
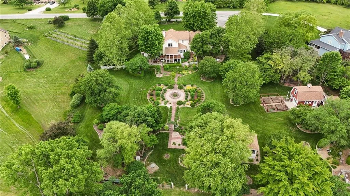
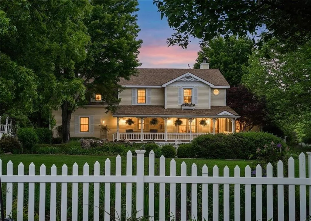
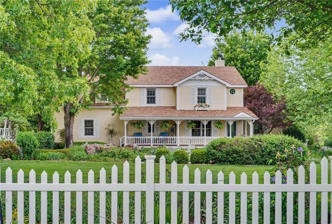
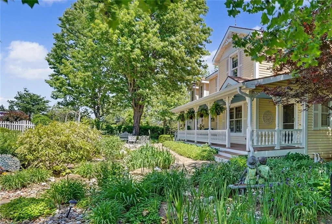
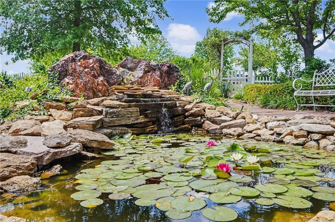
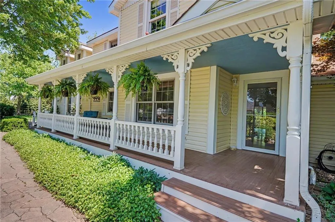
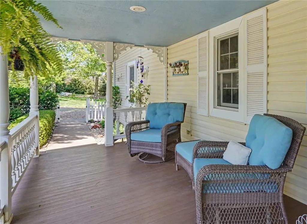
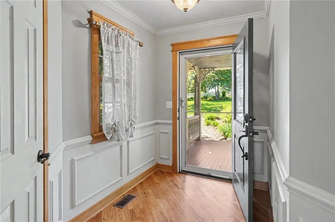
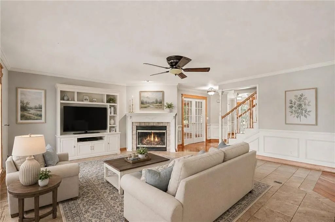
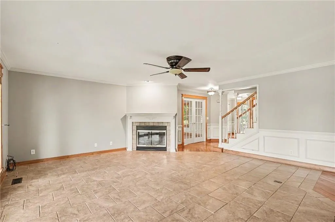
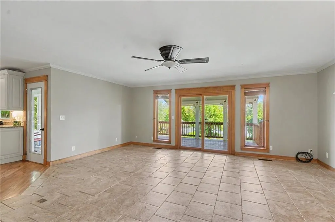
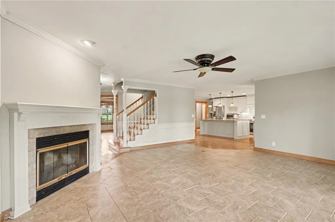
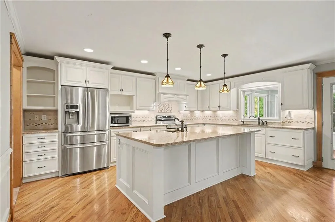
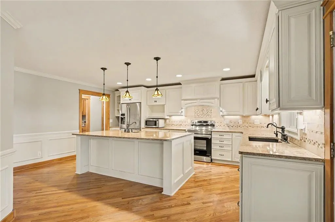
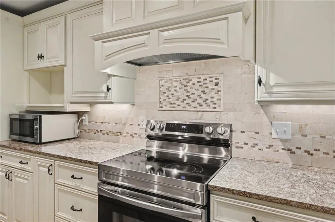
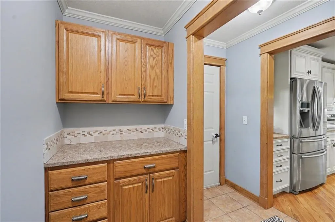
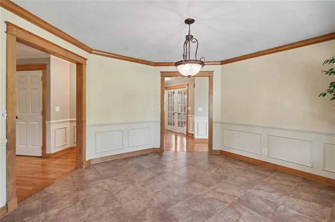
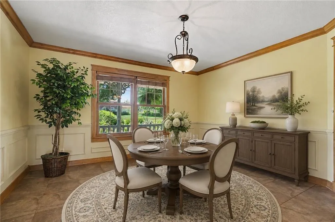
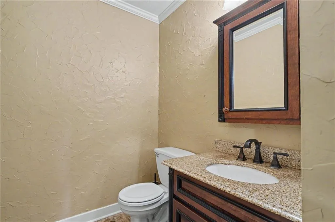
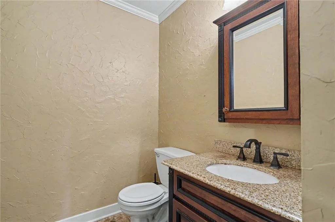
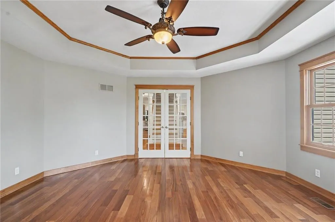
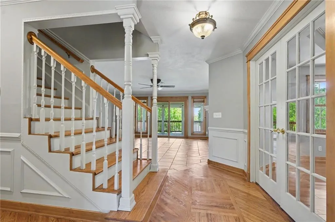
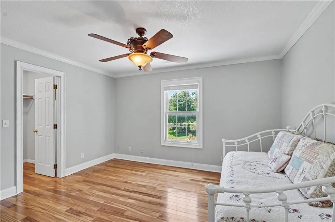
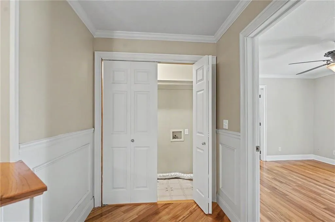
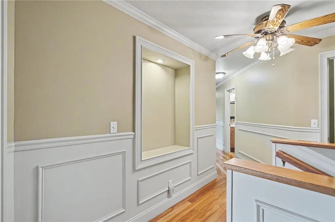
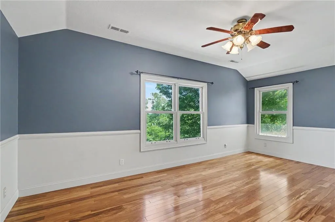
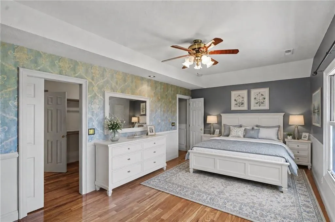
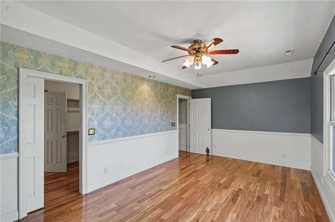
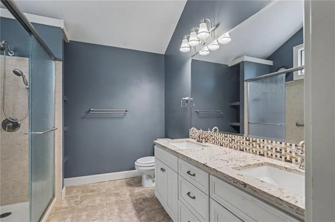
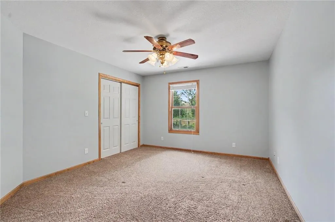
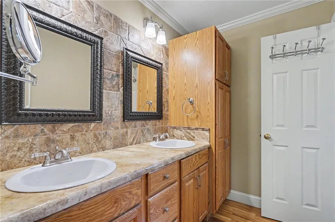
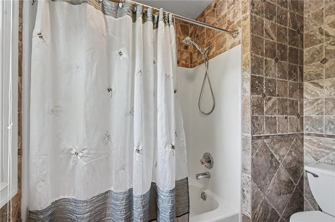
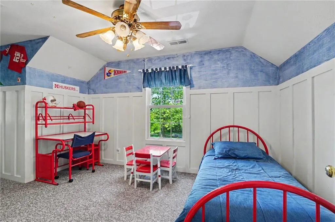
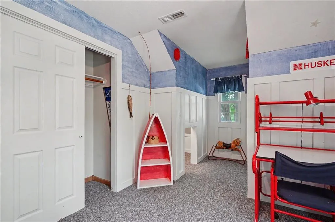
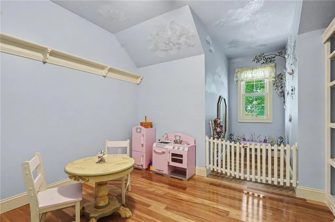
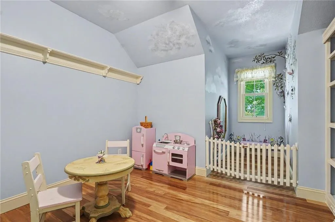
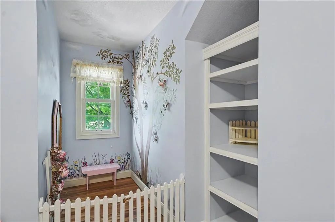
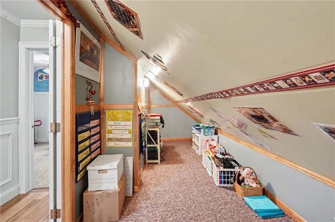
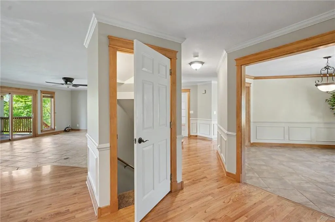
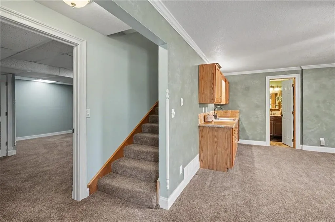
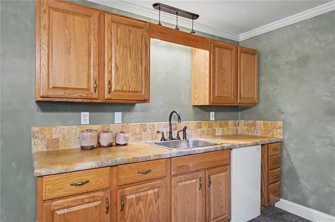
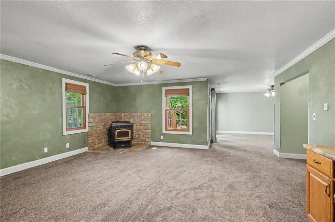
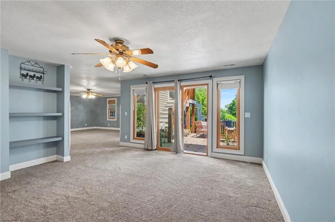
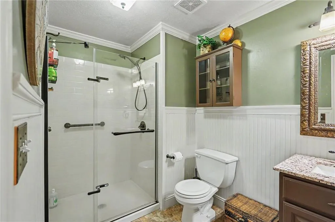
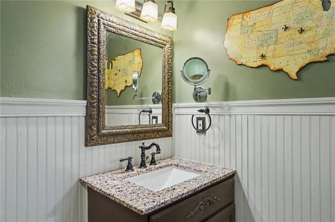
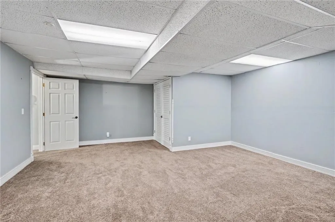
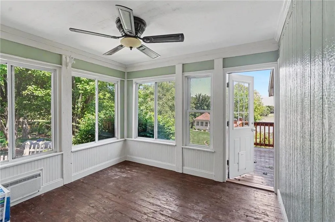
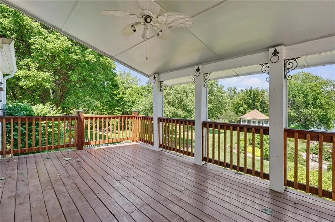
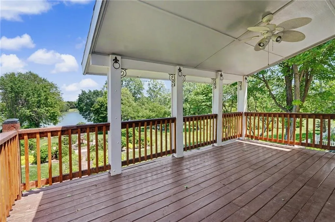
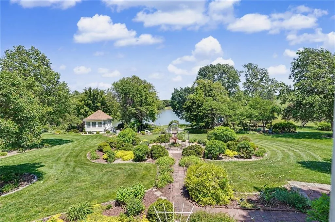
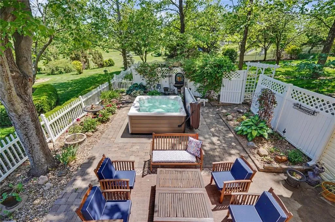
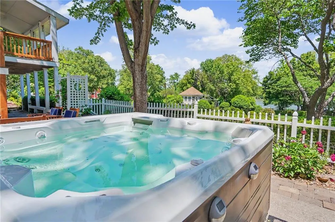
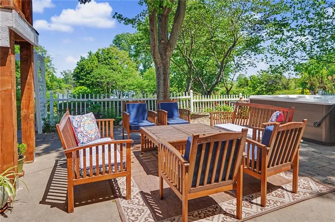
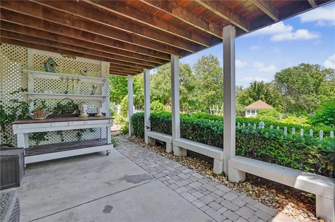
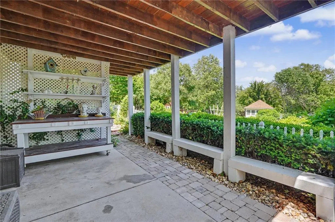
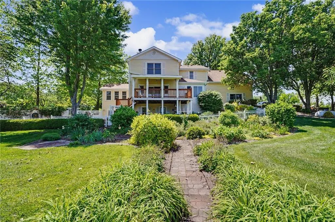
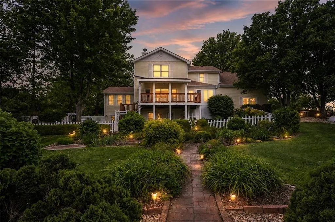
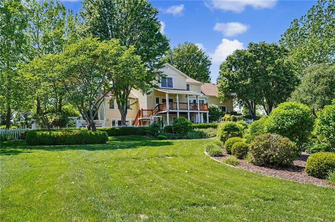
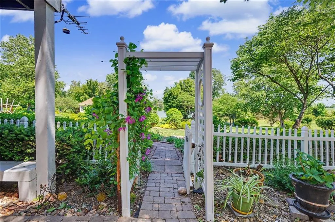
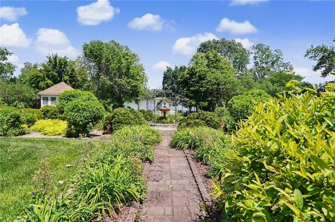
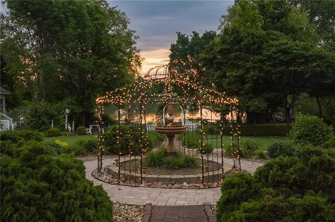
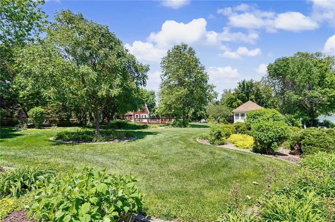
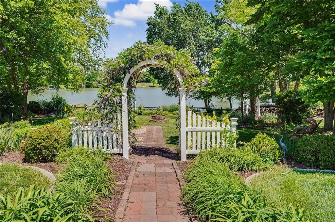
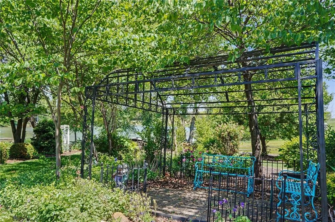
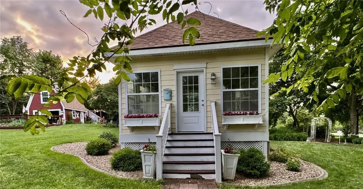
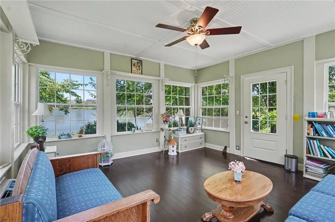
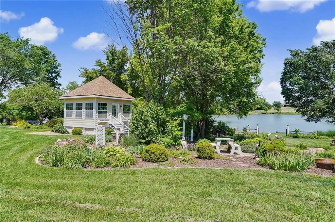
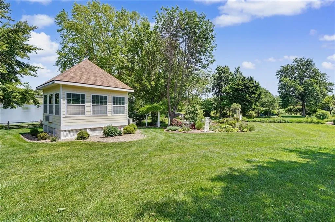
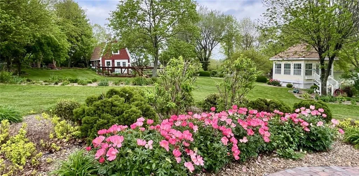
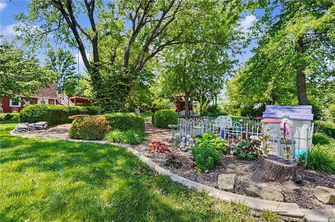
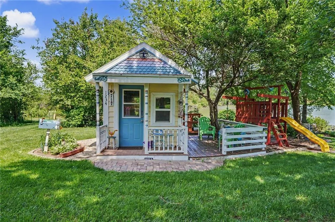
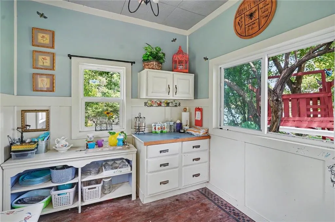
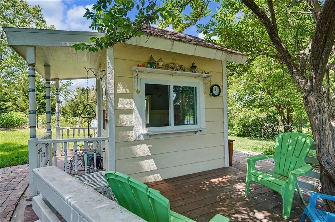
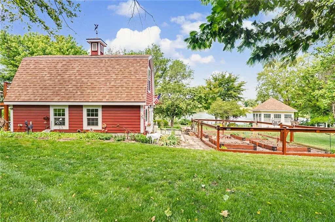
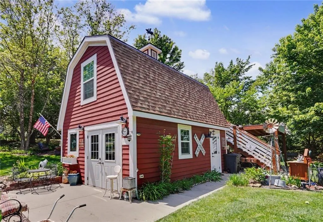
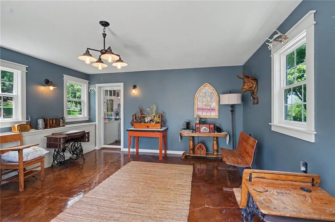
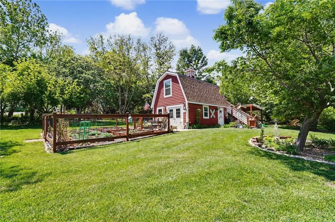
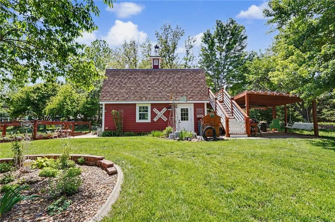
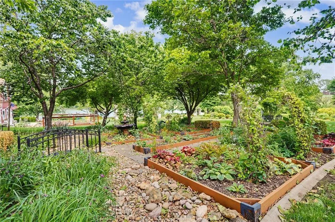
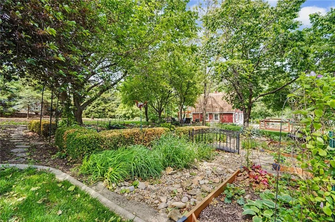
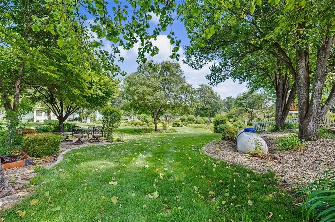
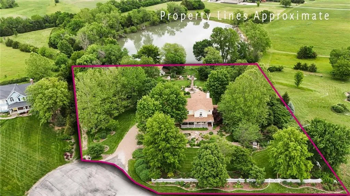
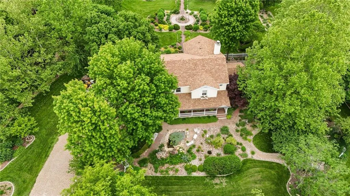
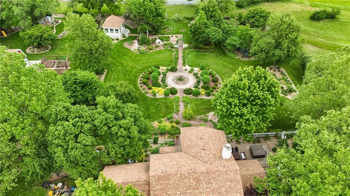
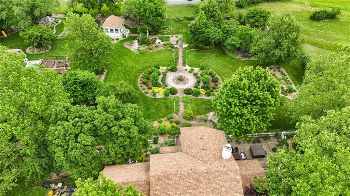
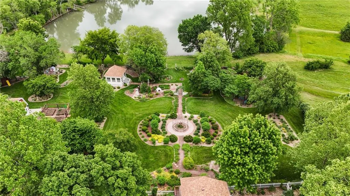
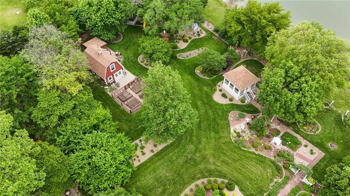
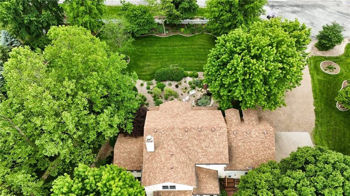
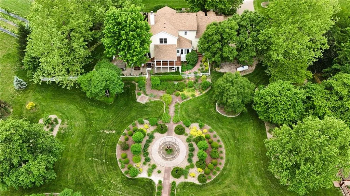
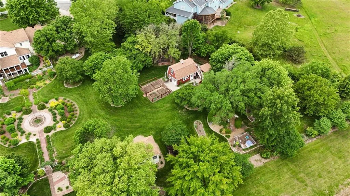
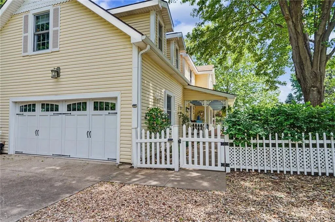
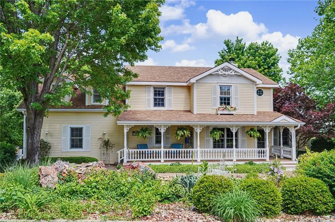
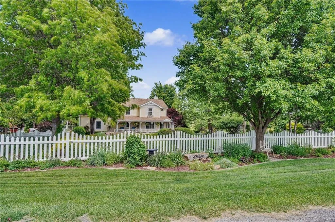
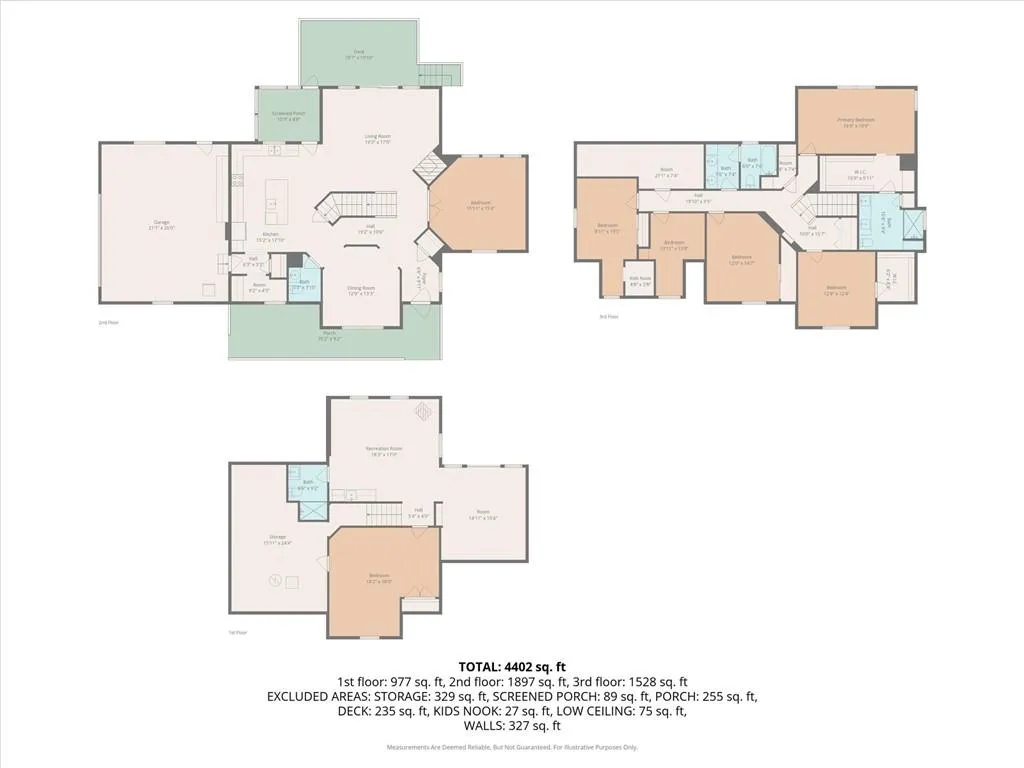
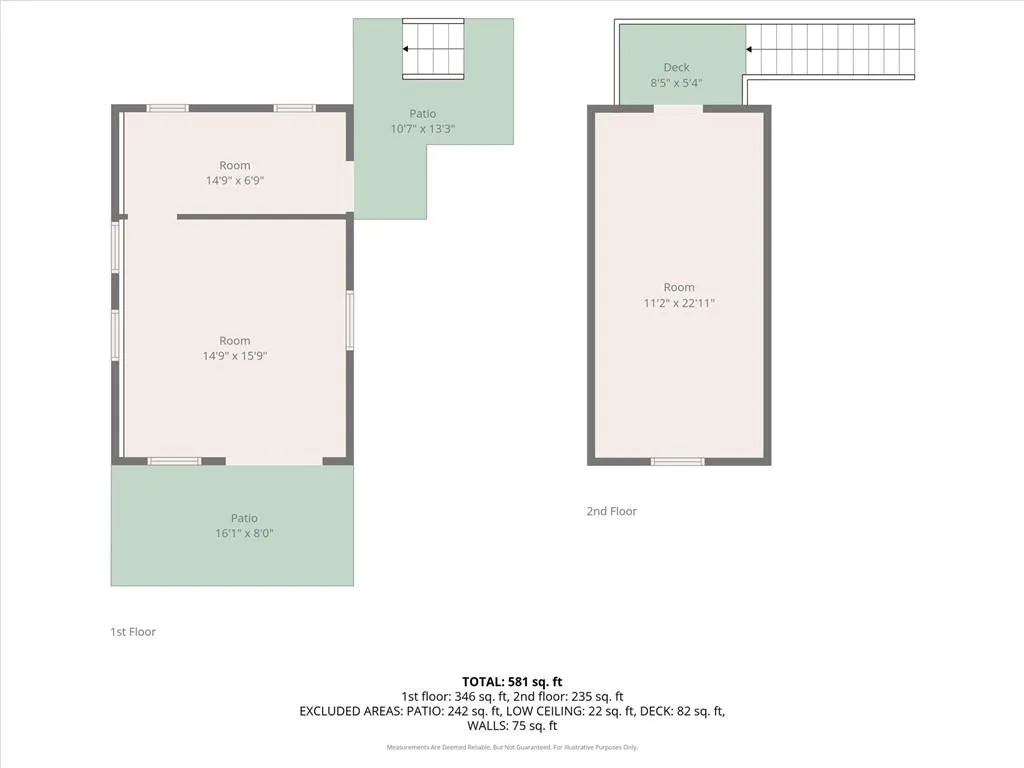
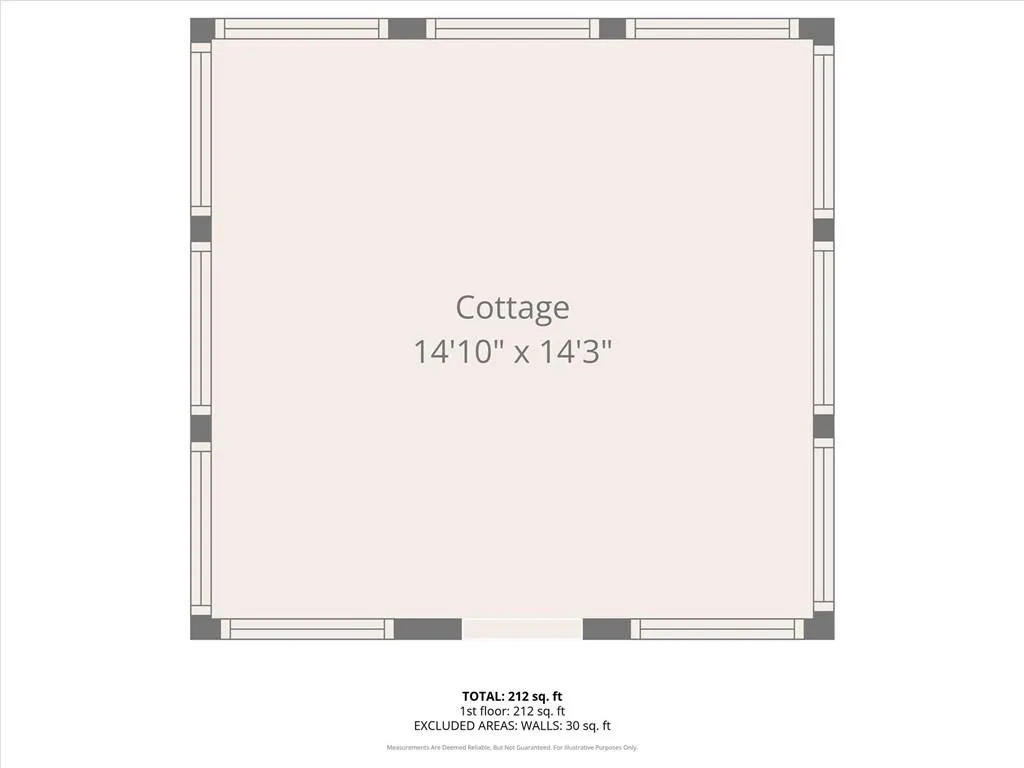
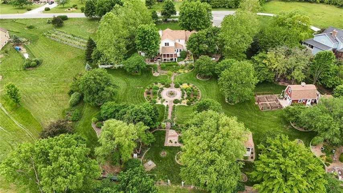
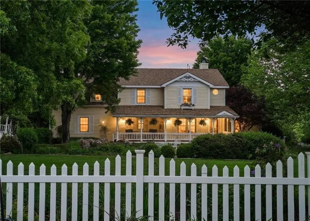
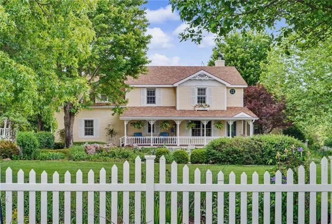
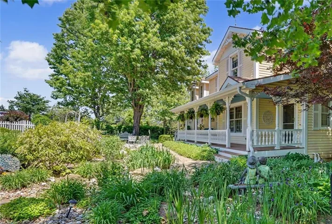
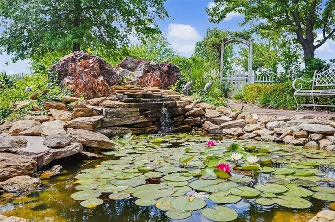
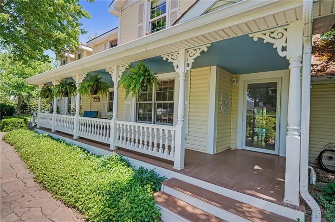
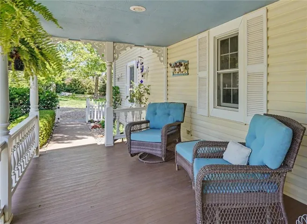
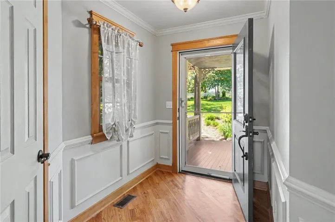
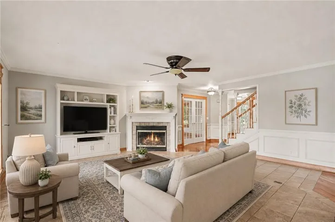
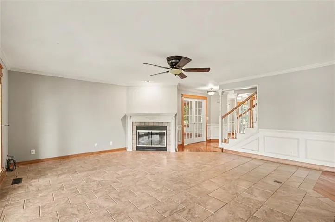
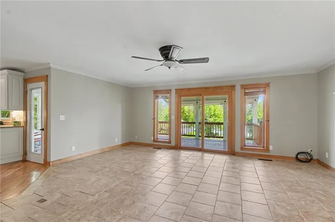
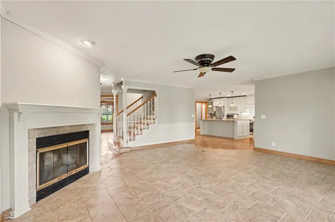
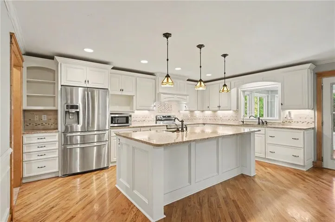
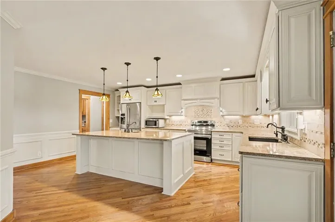
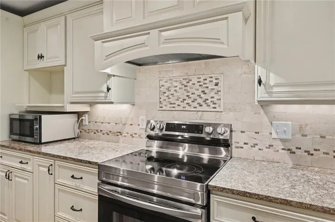
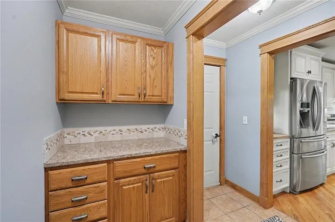
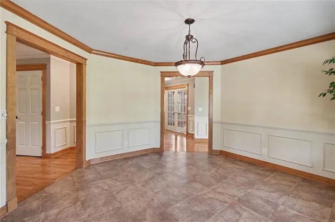
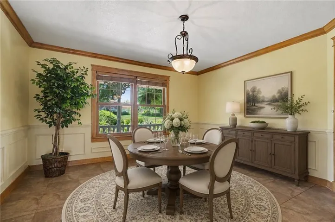
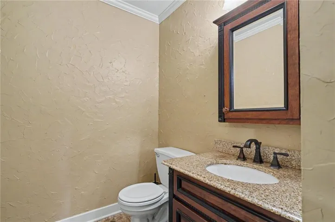
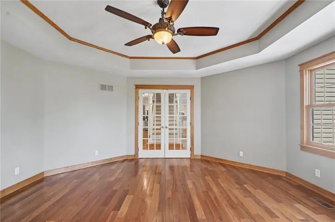
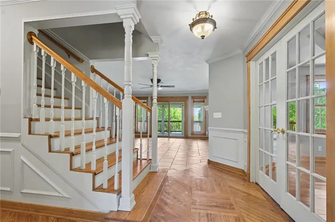
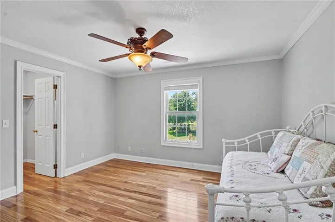
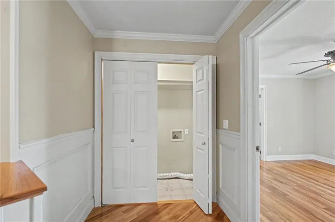
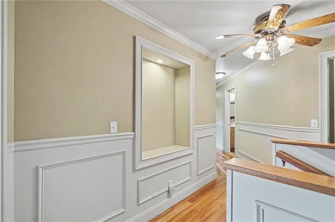
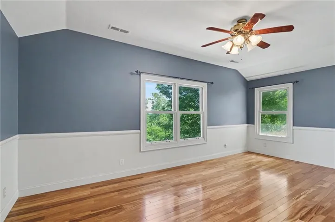
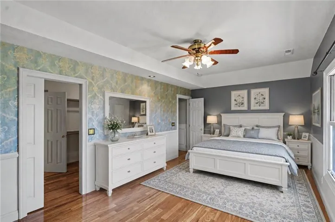
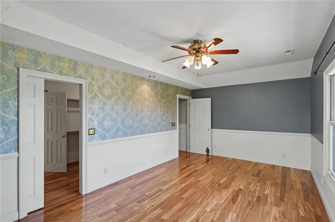
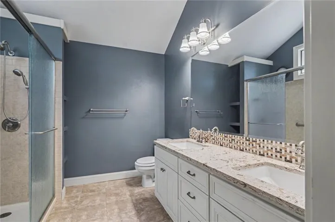
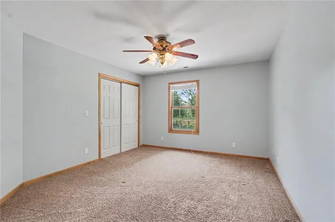
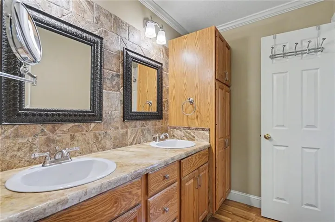
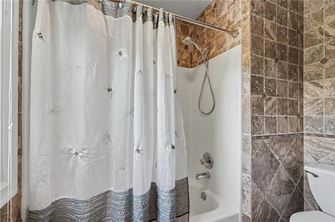
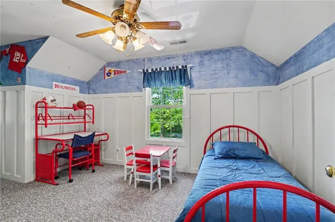
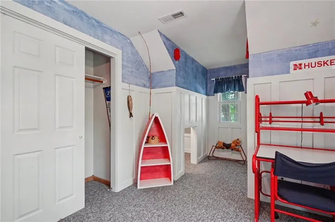
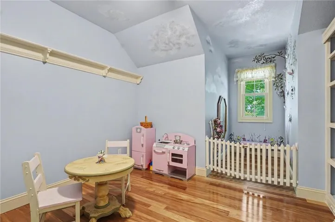
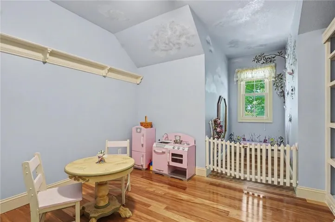
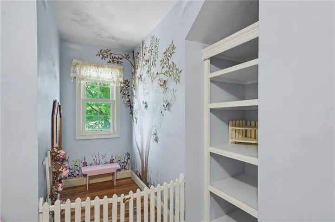
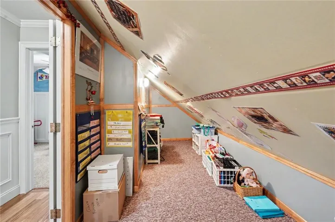
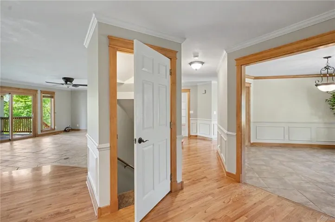
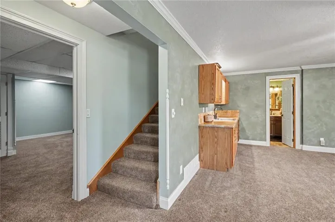
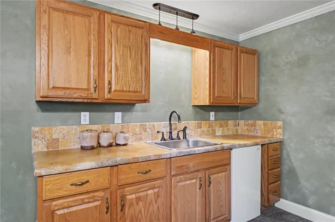
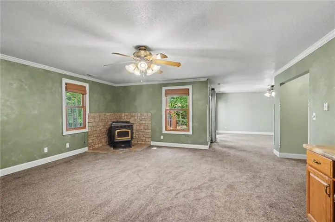
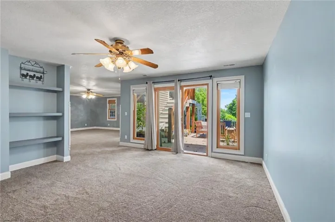
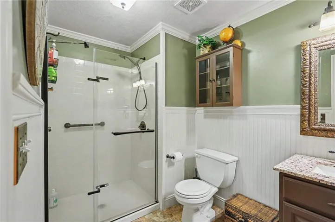
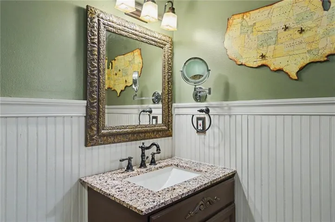
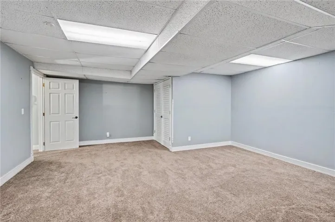
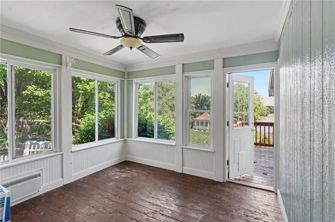
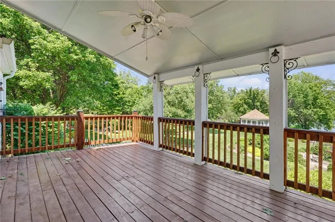
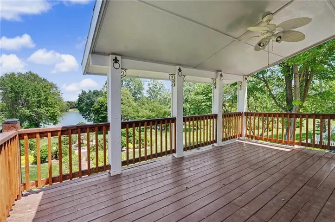
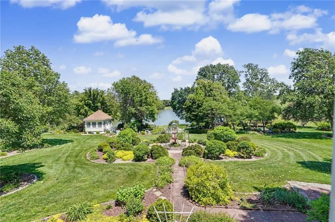
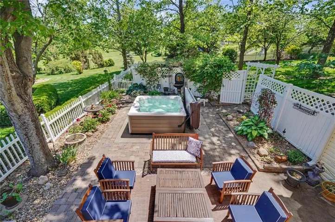
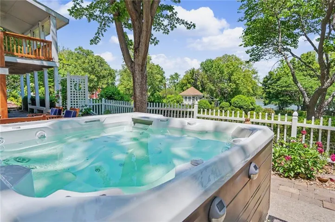
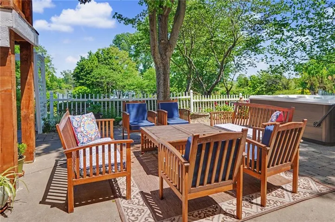
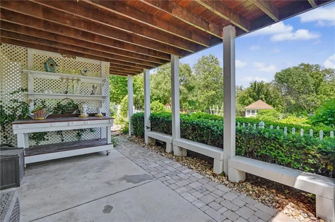
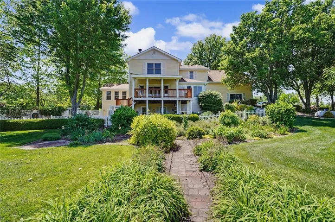
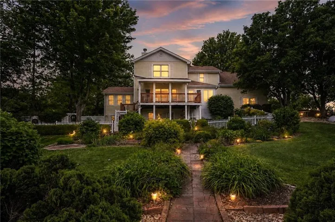
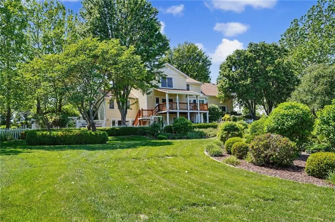
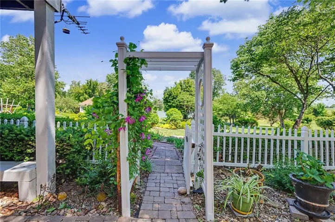

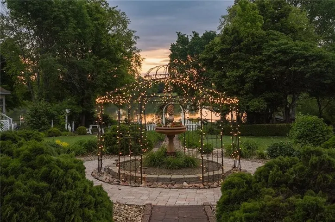
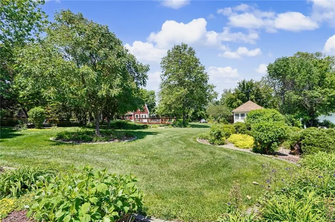
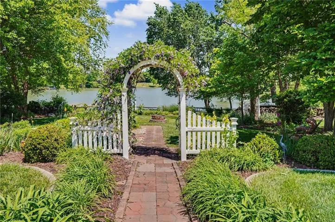
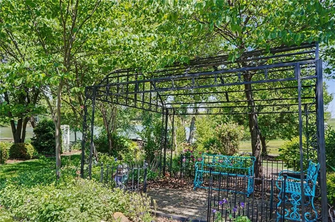
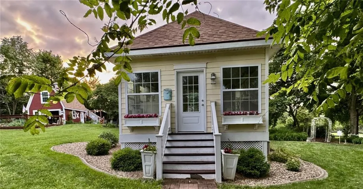
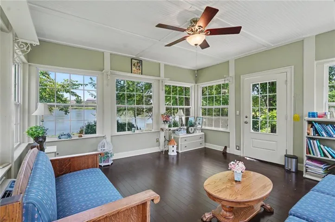
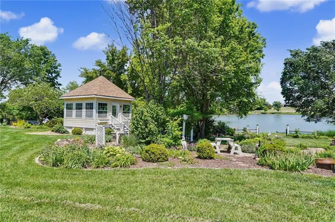
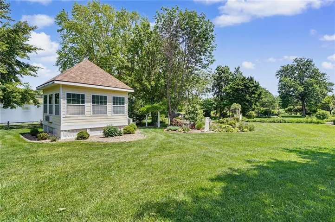
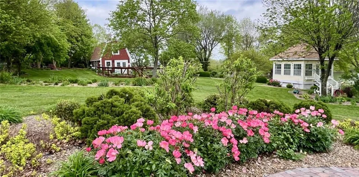
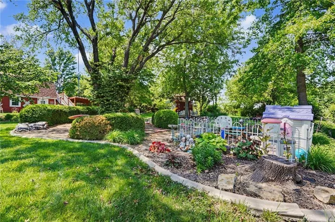
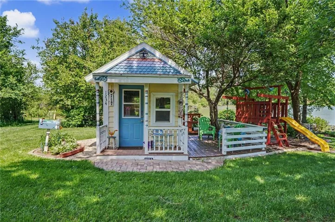
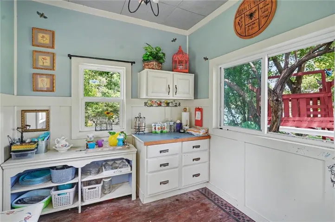
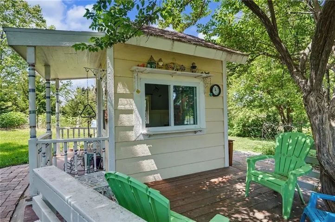
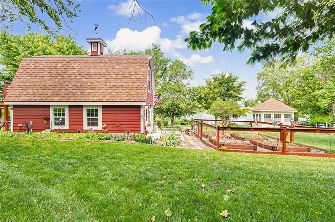
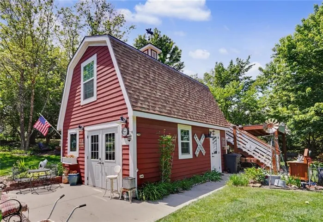
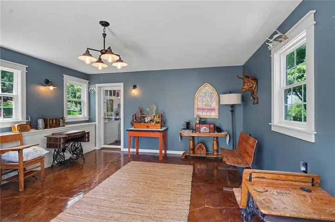
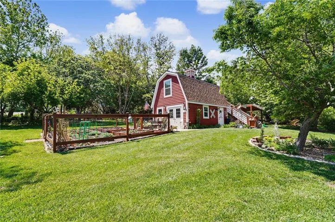
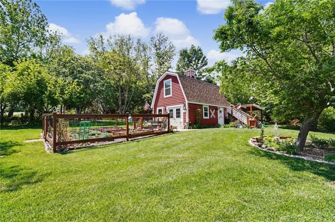
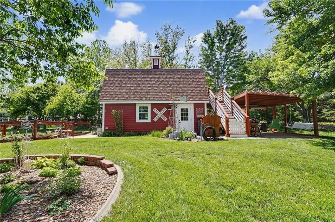
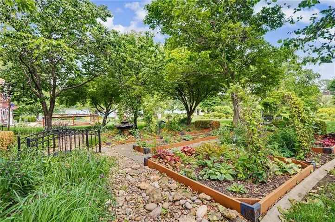
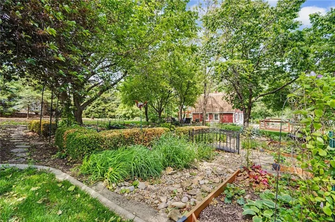
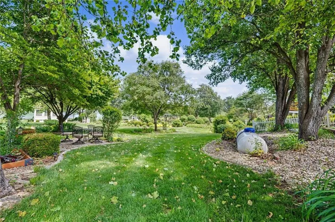
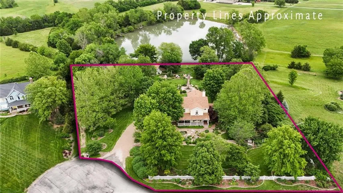
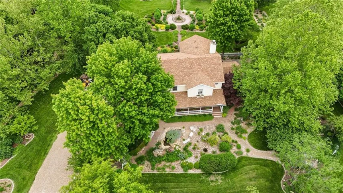
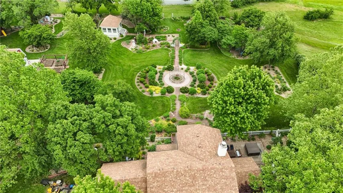
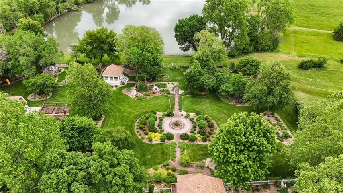
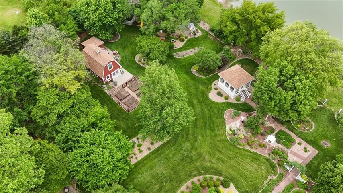
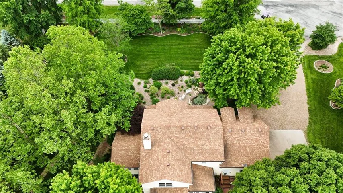
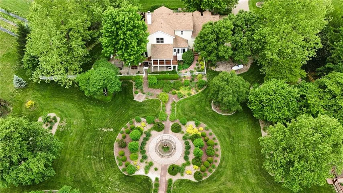

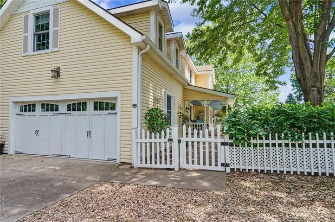
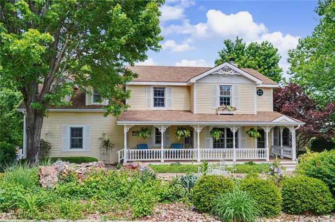
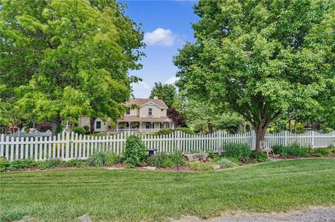
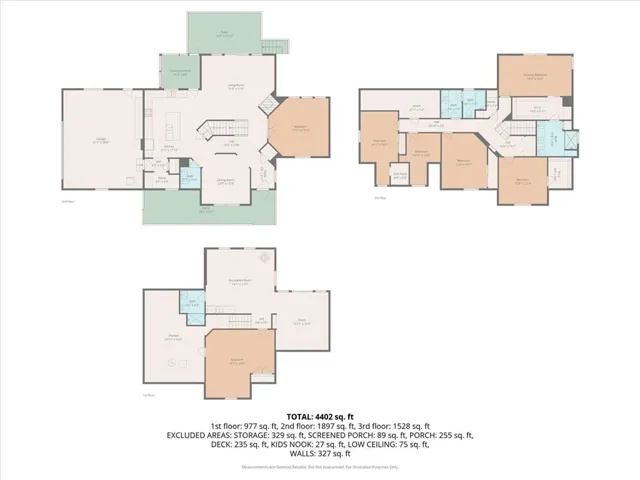
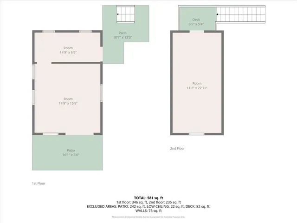
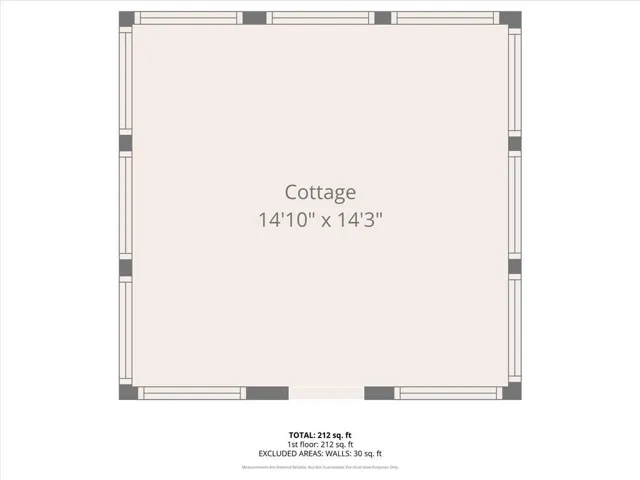
Nestled on 2 acres of picturesque countryside, this extraordinary property offers more than words can describe. Surrounded by breathtaking views and stunning mature landscaping, every inch of this home and grounds has been thoughtfully designed and perfectly placed to create a property unlike any other. The meandering garden paths lead to tranquil sitting areas complete with patio benches, elegant arbors, an enchanting cottage/one room schoolhouse, whimsical playhouse and playground, traditional red barn with modern finishes, vegetable garden, herb garden, koi pond with waterfall, and a classic white picket fence that frames this entire storybook setting. Inside, this custom-built home offers a spacious floorplan designed for both everyday living and entertaining. Featuring 5 bedrooms, 1 non-conforming bedroom, an office, 3-1/2 bathrooms, beautifully updated kitchen, and a finished walk-out basement. Every inch of this home was thoughtful planned, ensuring functionality and beautiful living spaces for family and quests alike. The covered patio and decks, with their breathtaking views, extends living space outdoors and are ideal for enjoying nature or relaxing in the hot tub. And let’s not forget the sunroom, with views of the neighboring pond, offering the perfect space to enjoy year-round. This rare property combines timeless character, peaceful surroundings, and modern comfort in a truly unforgettable setting. Located off blacktop just minutes from quaint downtown Baldwin City and Lawrence, within an easy commute to KC, Gardner, Ottawa, and surrounding. Truly A MUST SEE! (NEW FURNACE and AC in 2026. 50-yr Markley Archictual Shingle Roof in 2011. Pond is not a part of this property).
- Heating System:
- Forced Air, Propane, Propane Rented
- Cooling System:
- Electric
- Basement:
- Full, Finished, Sump Pump, Walk-Out Access
- Fence:
- Partial, Other
- Fireplace:
- Wood Burning, Living Room, Basement
- Patio:
- Covered Patio, Deck- Covered
- Parking:
- Garage Door Opener, Garage Faces Side
- Exterior Features:
- Hot Tub, Dormer
- Fireplaces Total:
- 2
- Flooring:
- Wood, Carpet, Tile
- Interior Features:
- Kitchen Island, Painted Cabinets, Walk-In Closet(s), Ceiling Fan(s)
- Laundry Features:
- Laundry Room, Upper Level
- Sewer:
- Septic Tank
- Appliances:
- Microwave, Refrigerator, Dishwasher, Disposal, Stainless Steel Appliance(s), Electric Range, Water Softener, Water Purifier
- Zipcode:
- 66006
- Street:
- 1714
- Street Number:
- 618
- Street Suffix:
- Road
- Longitude:
- W96° 48' 54.4''
- Latitude:
- N38° 49' 41.7''
- Street Dir Prefix:
- E
- Directions:
- From Hwy 56 travel North on 6th Street/1700rd. Turn East onto N 600rd. Turn North onto E 1714rd (Breezy Summit Acres)
- Mls Area Major:
- 450 - Douglas County, KS
- High School District:
- Baldwin
- Office Name:
- ReeceNichols Preferred Realty
- Agent Name:
- Teri Ediger
- Tax Annual Amount:
- $0
- Association Fee:
- $0
- Virtual Tour:
- https://unbranded.visithome.ai/hjzLDK3QsPC8yVKkjCYMtp?mu=ft
- Water Source:
- Rural
- Construction Materials:
- Lap Siding
- Garage:
- 2
- Lot Features:
- Acreage, Many Trees, Cul-De-Sac
- List Agent Mls Id:
- TEDIGER
- List Office Mls Id:
- RAN_63
- Listing Term:
- Cash, Conventional, VA Loan
- Mls Status:
- Active
- Modification Timestamp:
- 2026-08-07T23:17:10Z
- Originating System Name:
- HMLS
Community: Other, Residential For Sale
618 E 1714th Road, Baldwin City, Kansas 66006
- Property Type :
- Residential
- Listing Type :
- For Sale
- Listing ID :
- 2620354
- Price :
- $740,000
- Bedrooms :
- 5
- Rooms :
- 16
- Bathrooms :
- 4
- Half Bathrooms :
- 1
- Square Footage :
- 4,370 Sqft
- Year Built :
- 1994
- Status :
- Active
- Property Sub Type :
- Single Family Residence

