
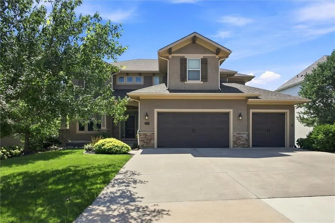
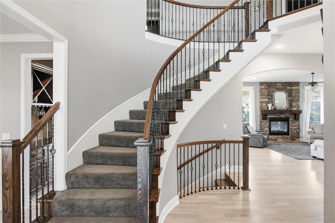
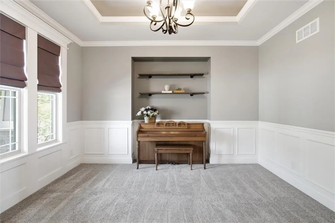
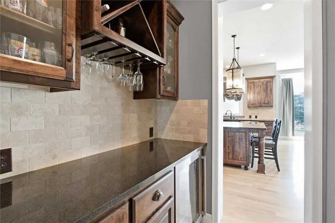
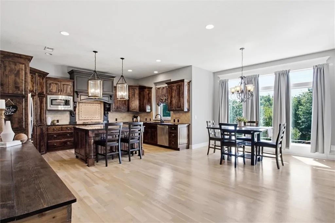
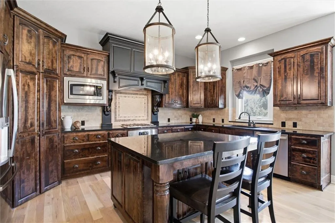
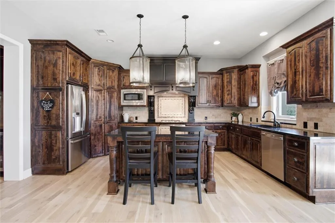
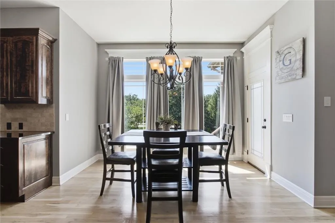
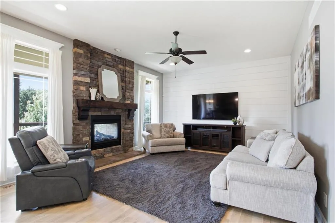
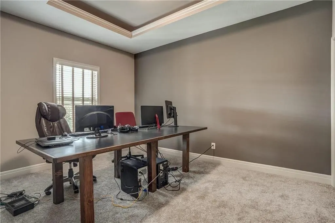
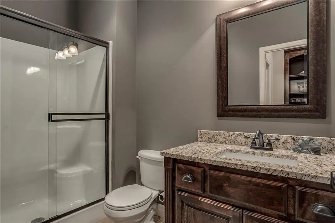
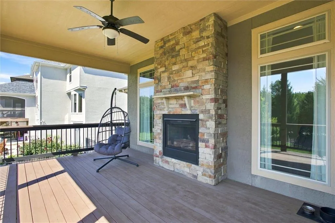
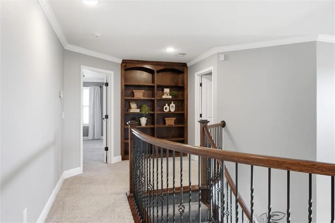
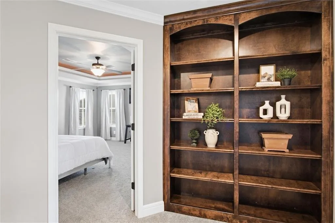
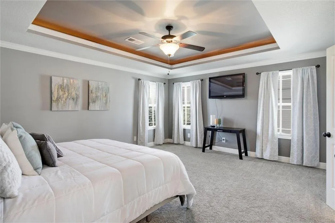
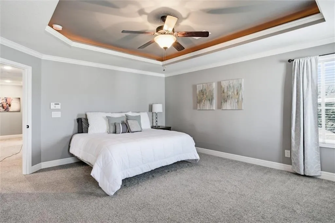
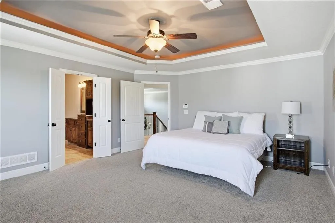
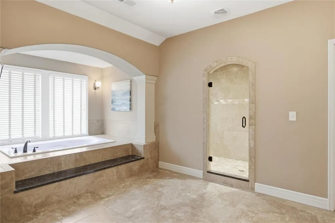
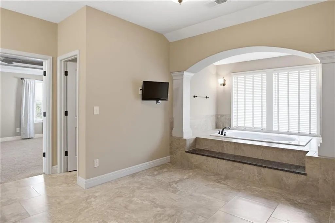
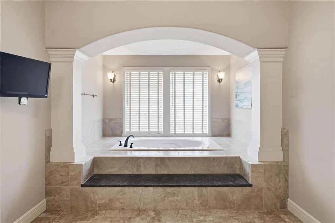
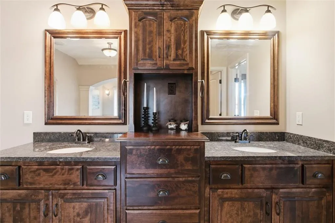
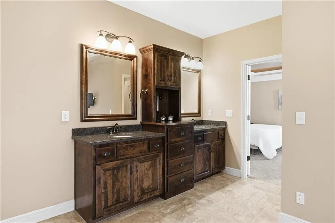
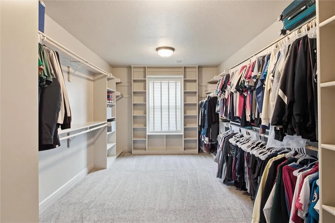
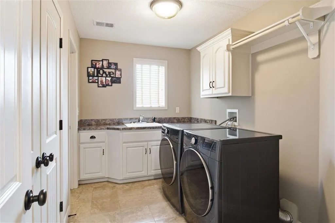
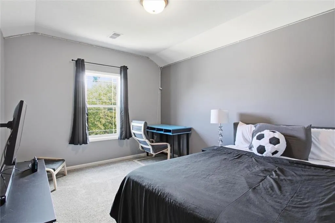
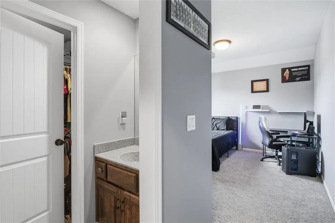
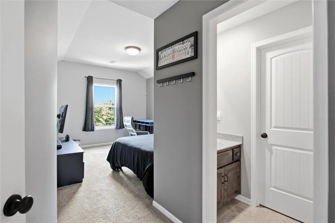
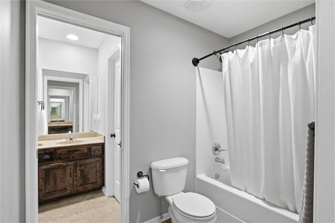
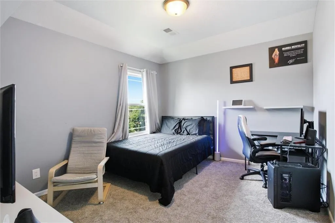
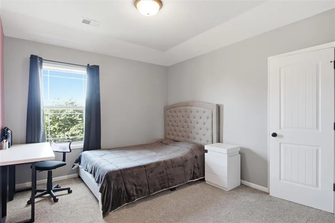
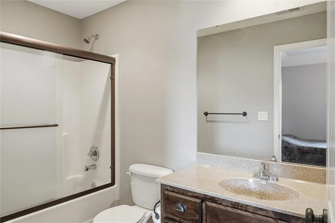
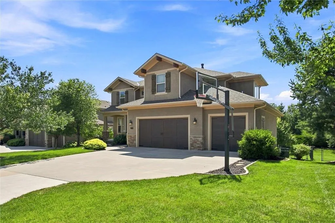
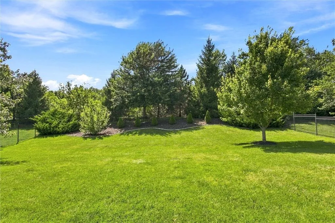
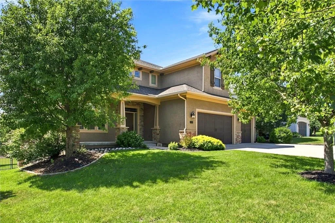
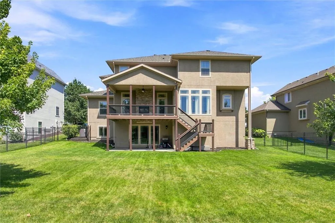
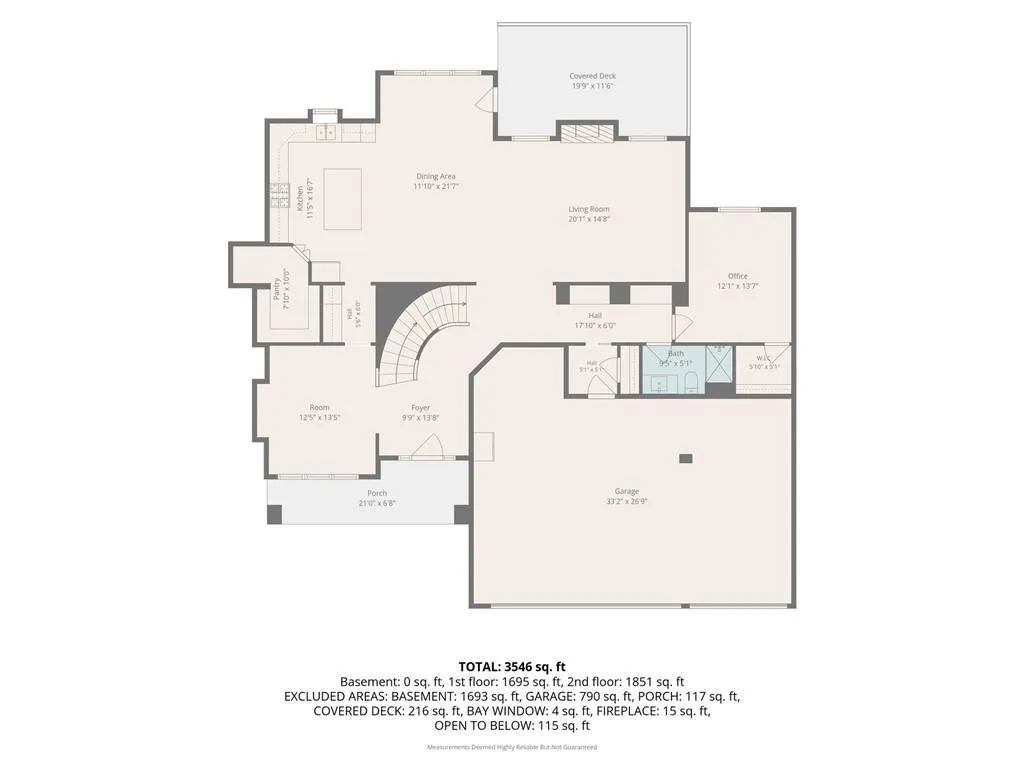
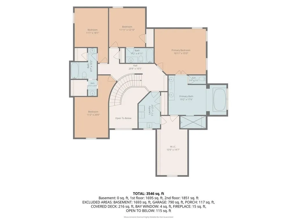
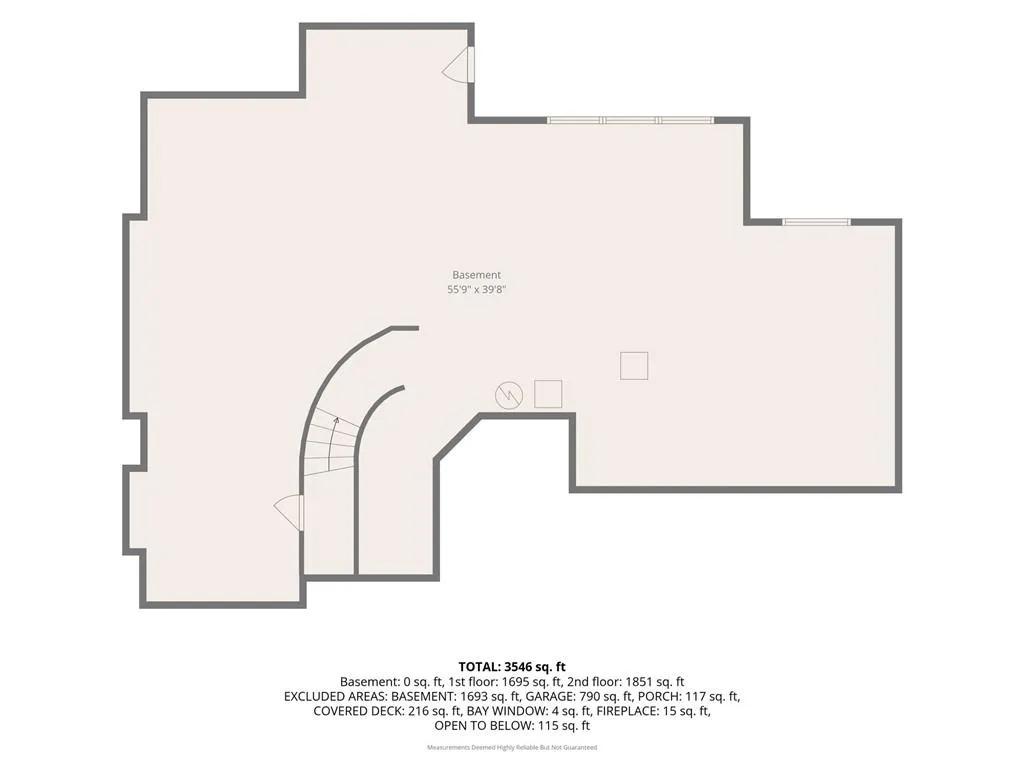
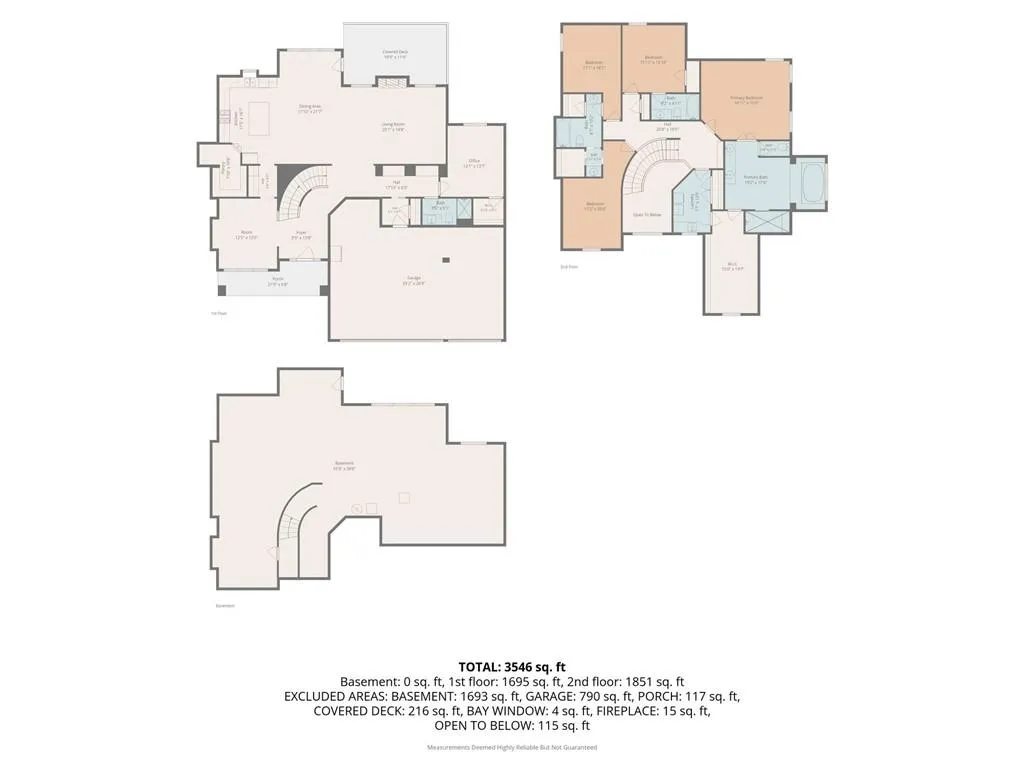
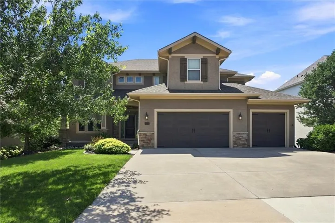
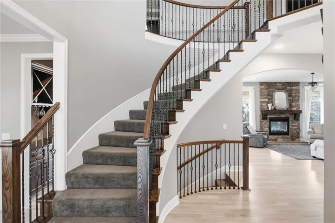
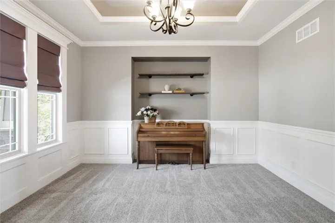
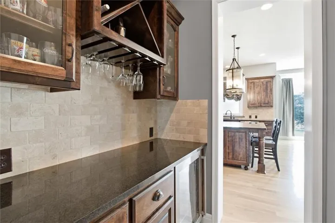
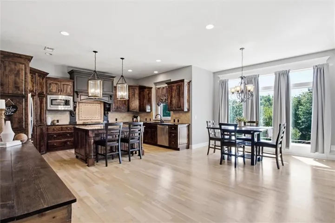
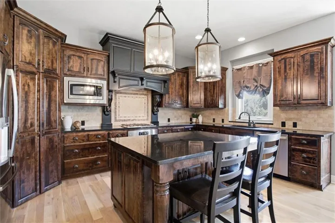
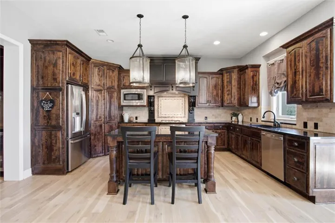
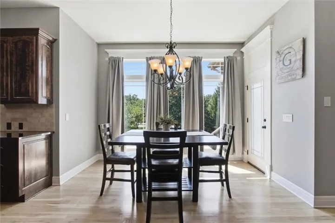
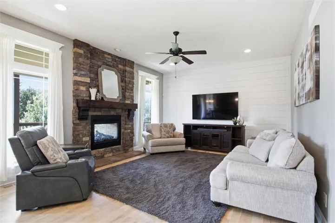
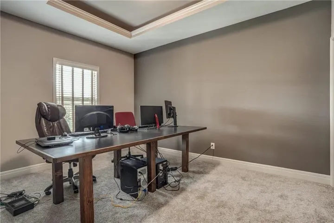
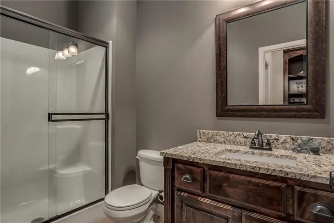
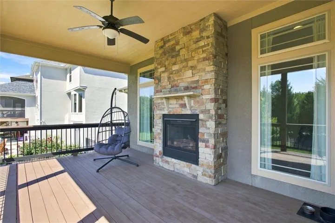
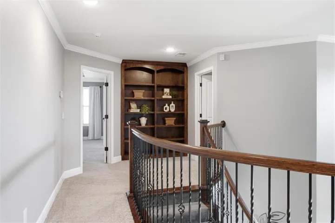
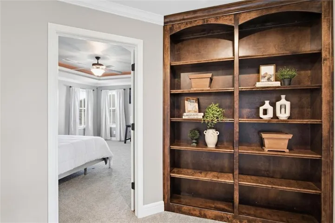
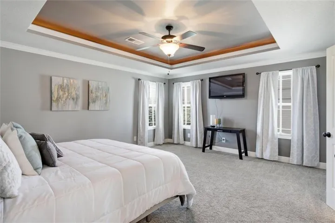
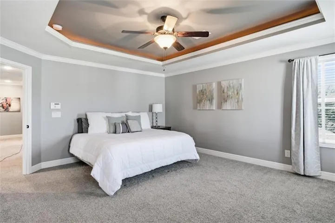
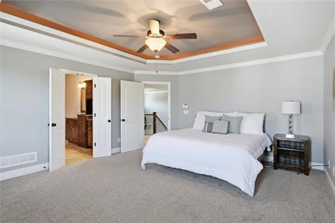
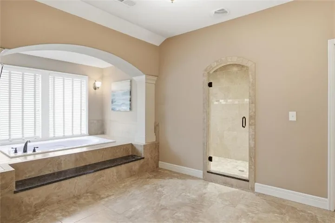
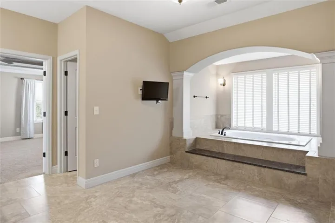
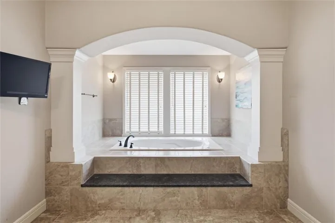
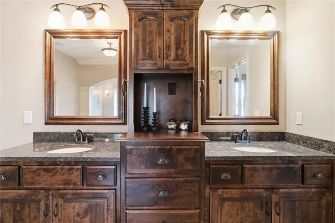
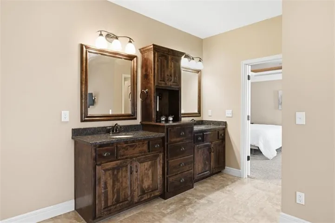
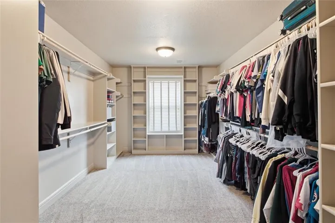
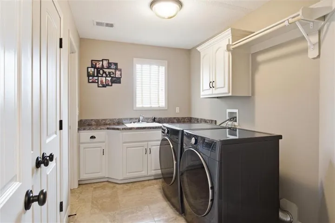
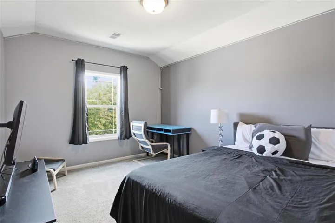
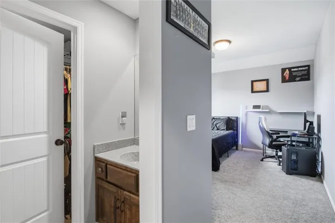
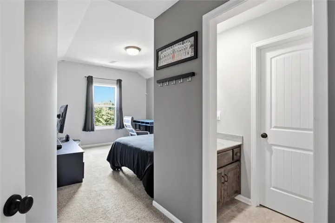
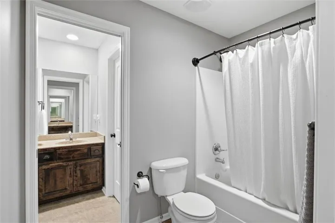
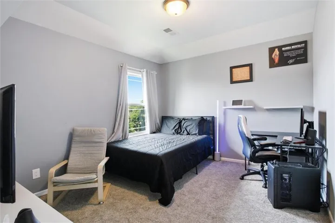
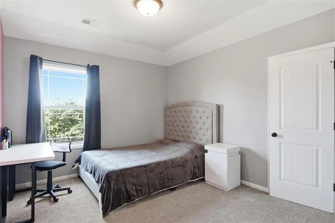
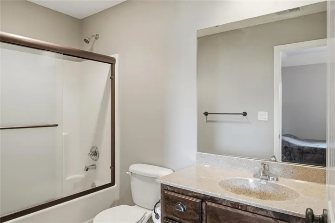
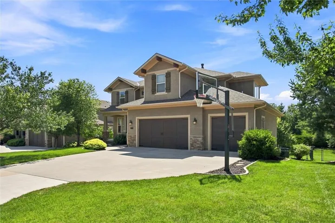
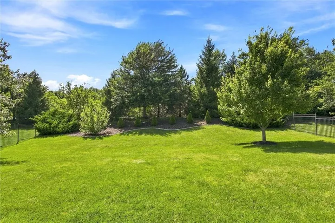
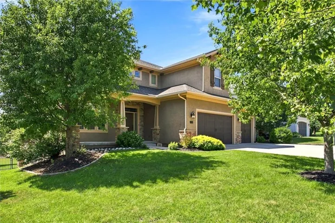
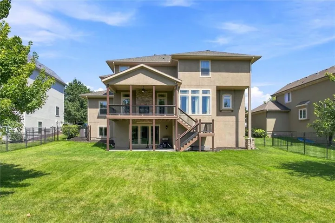
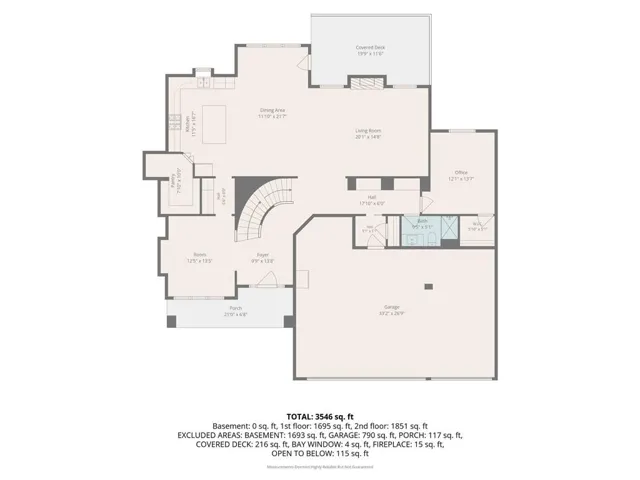
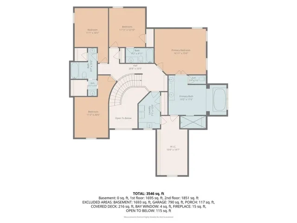
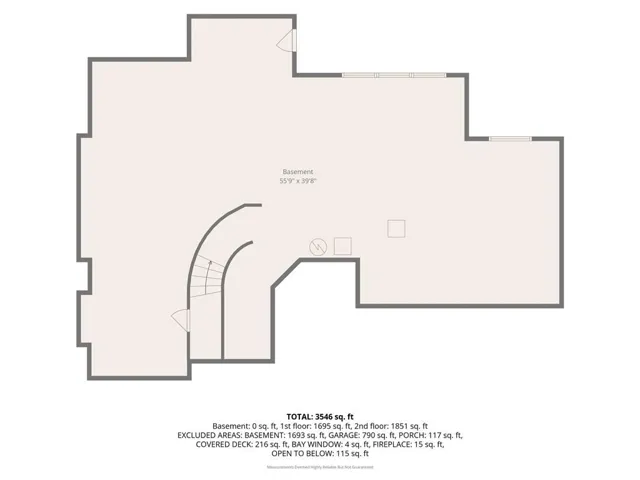
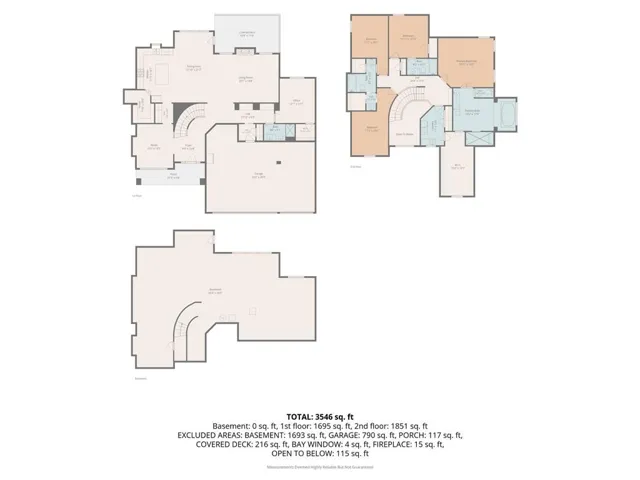
Tucked away on a quiet cul-de-sac in sought-after Mills Farm, this meticulously maintained and thoughtfully updated home offers exceptional space, a versatile floor plan, and an outdoor setting that truly stands out. Gorgeous hardwood floors have been updated in a light, natural finish, giving the main level a fresh, timeless look. The spacious kitchen features granite countertops, stainless steel appliances, a walk-in pantry with built-in desk, and opens to the great room with a stunning stacked-stone fireplace. A main-floor bedroom with full bath is ideal for guests, a home office, or multigenerational living, while the mudroom with built-ins adds everyday functionality. Upstairs, the generously sized primary suite offers a spa-like bath with double vanities, jetted tub, walk-in shower, and an impressive walk-in closet. Three additional bedrooms include one with a private bath and two with a connected bath. The walkout lower level offers even more possibilities and is already stubbed for a bath, ready for the new owners to finish to suit their own needs and vision—whether that means additional living space, a home gym, recreation room, guest accommodations, or more. The backyard has been beautifully enhanced with extensive landscaping and a fence, creating an attractive and private setting for relaxing and entertaining. The covered deck with fireplace offers a cozy spot to enjoy the outdoors, while the covered patio below provides another inviting space to gather, unwind, and enjoy the backyard. Located in the award-winning Blue Valley School District and just a short walk to Timber Creek Elementary, you’ll also enjoy exceptional Mills Farm amenities including three pools, clubhouse, tennis courts, playgrounds, and more. Plus, the Coffee Creek streamway trail is just steps away! With an outstanding location, flexible living spaces, room to grow, and a beautifully updated home inside and out, this is one you’ll definitely want to add to your list!
- Heating System:
- Natural Gas
- Cooling System:
- Electric
- Basement:
- Concrete, Walk-Out Access, Stubbed for Bath
- Fireplace:
- Great Room, See Through
- Patio:
- Patio, Covered Patio, Deck- Covered
- Parking:
- Attached, Garage Faces Front, Garage Door Opener
- Architectural Style:
- Traditional
- Fireplaces Total:
- 1
- Flooring:
- Wood, Carpet
- Interior Features:
- Kitchen Island, Pantry, Walk-In Closet(s), Ceiling Fan(s), Vaulted Ceiling(s), Stained Cabinets
- Laundry Features:
- Laundry Room, Upper Level
- Sewer:
- Public Sewer
- Appliances:
- Microwave, Dishwasher, Cooktop, Disposal, Exhaust Fan, Gas Range, Built-In Oven, Humidifier, Electric Range
- Zipcode:
- 66221
- Street:
- Cody
- Street Number:
- 16532
- Street Suffix:
- Street
- Longitude:
- W95° 16' 37.5''
- Latitude:
- N38° 49' 37.8''
- Directions:
- **Note that Quivira is under construction South of 143rd. Take Switzer or Pflumm South to 159th, then proceed to Quivira** From Quivira & 159th: S on Quivira to W 165th St; at roundabout go E on 165th to Lucille; S on Lucille (first right) to Cody St; W on Cody (first right) to home on right.
- Mls Area Major:
- 345 - N=135th;S=Co Ln;E=State Ln;W=Pflumm
- Elementary School:
- Timber Creek
- High School:
- Blue Valley Southwest
- High School District:
- Blue Valley
- Middle School:
- Aubry Bend
- Office Name:
- RE/MAX Realty Suburban Inc
- Agent Name:
- Sonya Muller
- Tax Annual Amount:
- $0
- Association Fee:
- $0
- Water Source:
- Public
- Association Amenities:
- Clubhouse, Exercise Room, Play Area, Pool, Tennis Court(s)
- Construction Materials:
- Stucco
- Garage:
- 3
- Lot Features:
- Cul-De-Sac
- Association Fee:
- 1800
- Association Fee Frequency:
- Annually
- Association Fee Includes:
- Curbside Recycle, Trash, Management
- Association Yn:
- 1
- List Agent Mls Id:
- SONYAM
- List Office Mls Id:
- RMX_04
- Listing Term:
- Cash, Conventional
- Mls Status:
- Active
- Modification Timestamp:
- 2026-08-23T20:11:13Z
- Originating System Name:
- HMLS
Community: Mills Farm, Residential For Sale
16532 Cody Street, Overland Park, Kansas 66221
- Property Type :
- Residential
- Listing Type :
- For Sale
- Listing ID :
- 2633758
- Price :
- $850,000
- Bedrooms :
- 5
- Rooms :
- 13
- Bathrooms :
- 4
- Square Footage :
- 3,371 Sqft
- Year Built :
- 2013
- Status :
- Active
- Property Sub Type :
- Single Family Residence

