
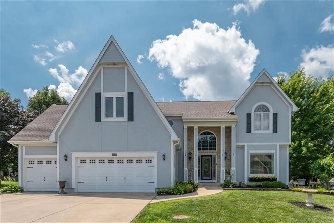
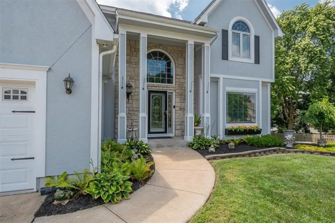
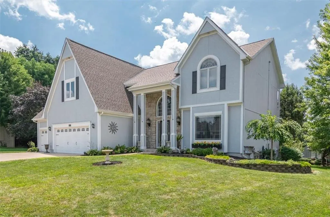
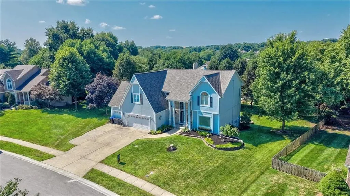
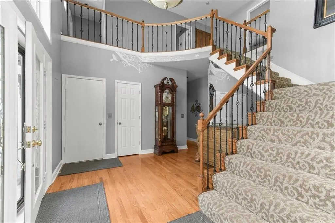
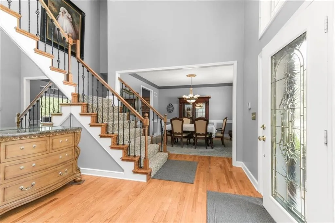
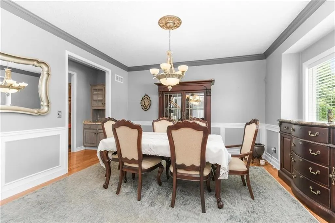
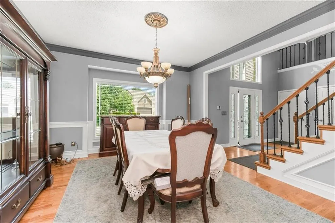
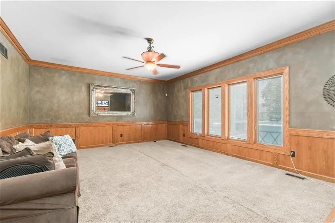
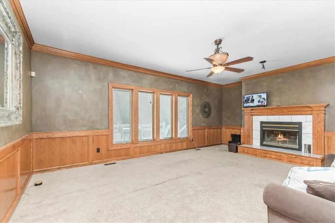
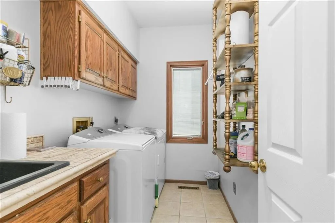
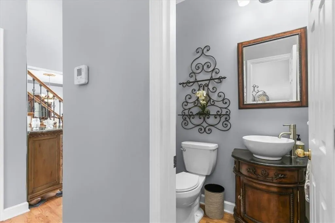
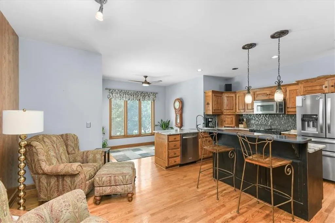
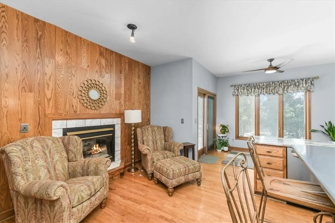
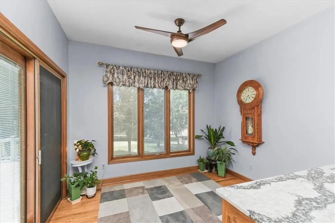
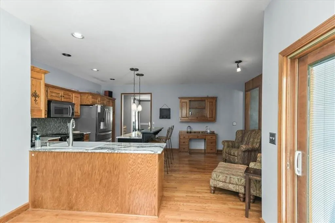
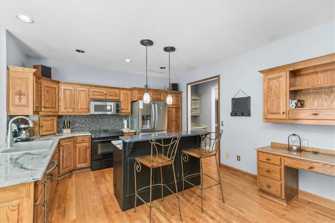
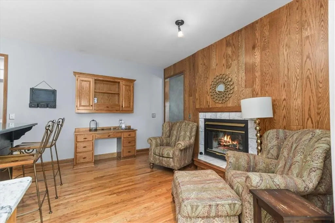
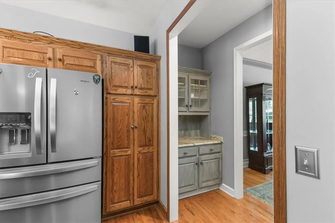
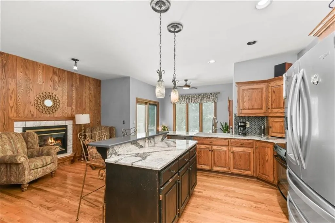
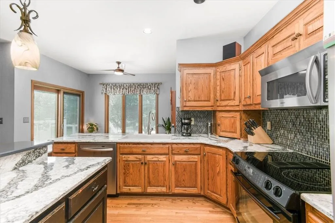
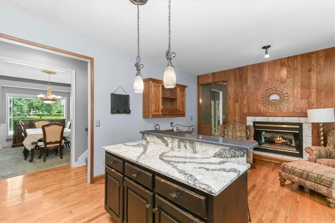
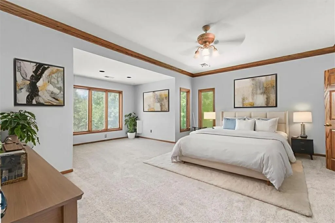
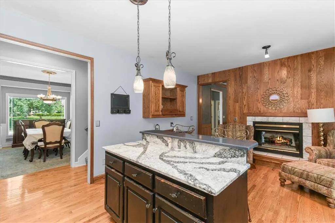
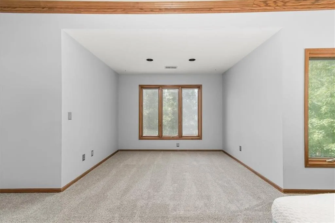
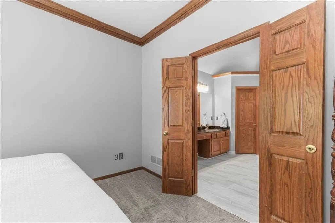
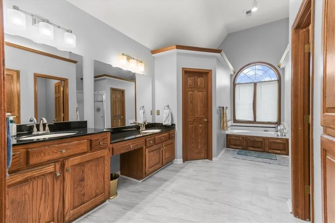
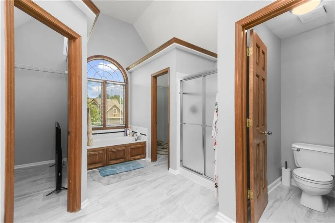
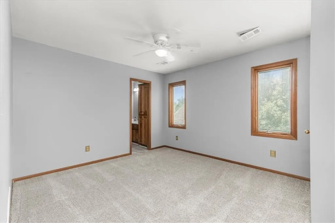
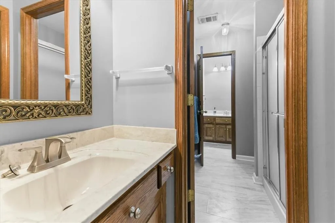
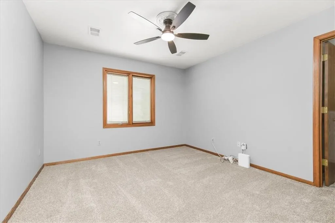
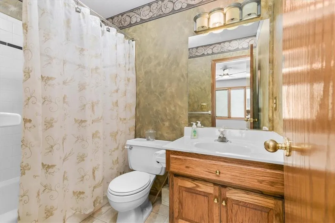
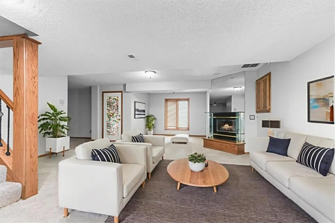
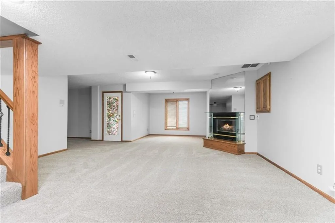
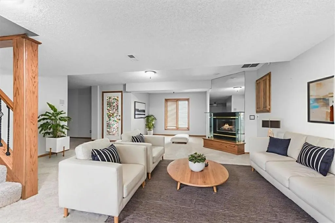
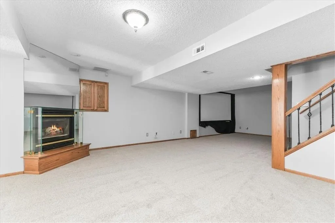
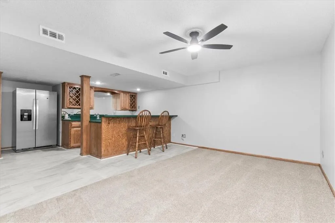
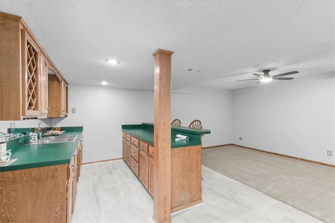
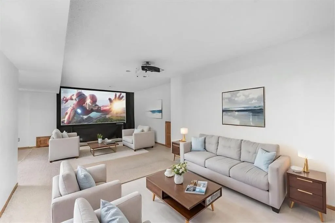
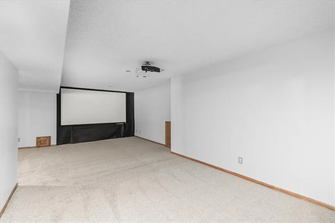
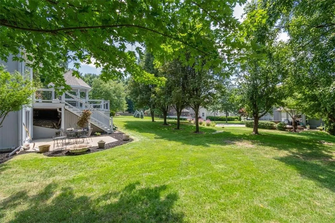
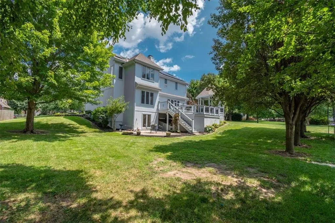
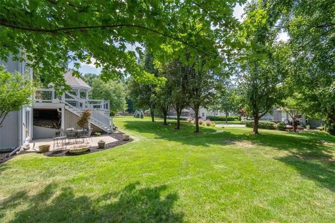
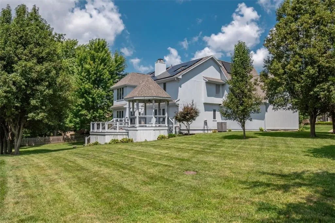
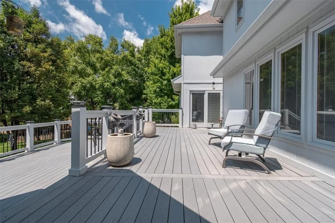
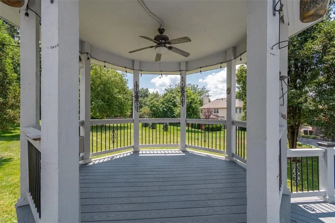
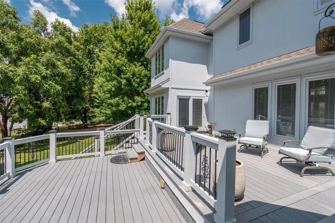
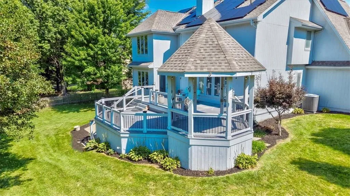
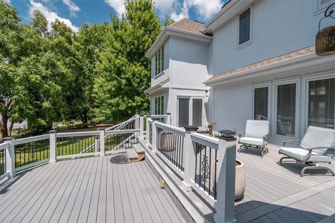
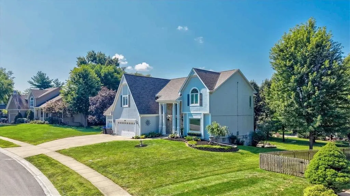
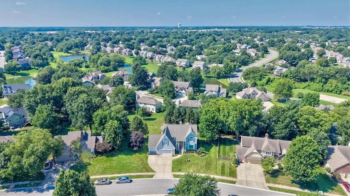
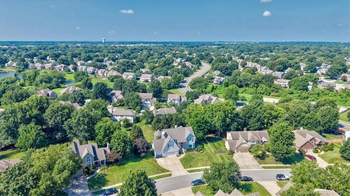
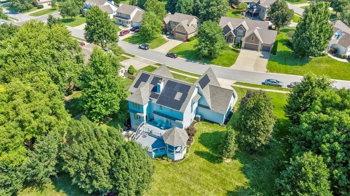
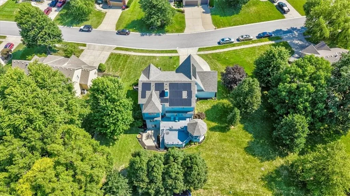
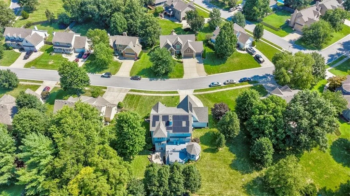
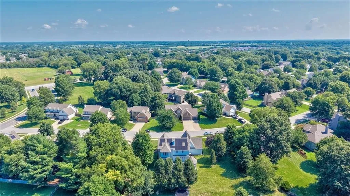
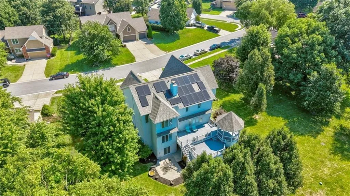
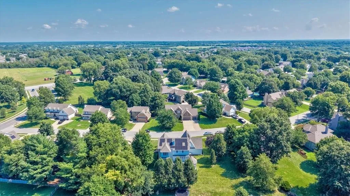
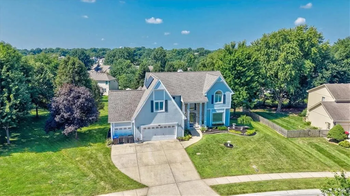
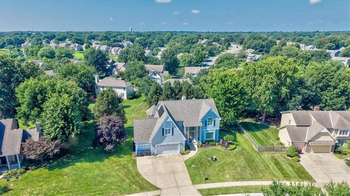
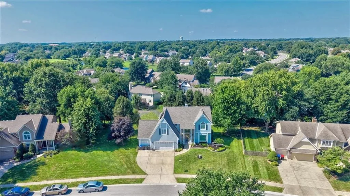
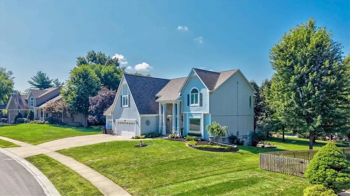
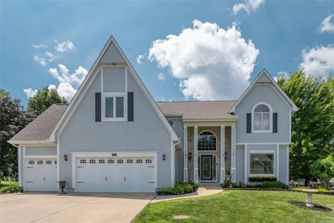
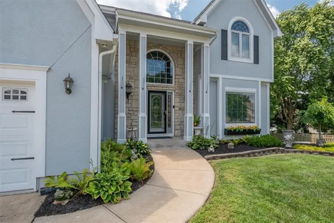
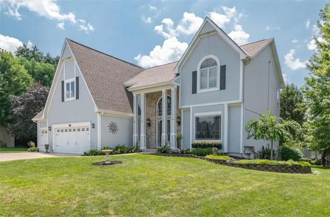
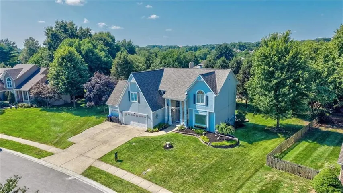
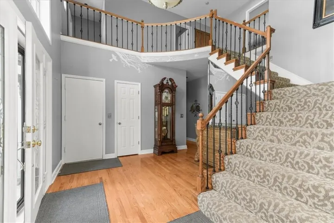
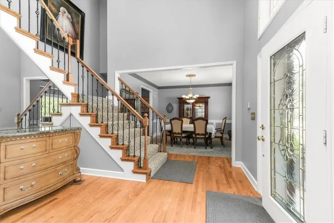
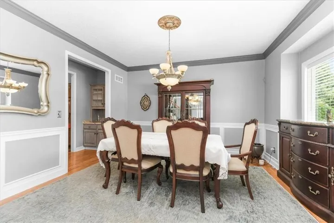
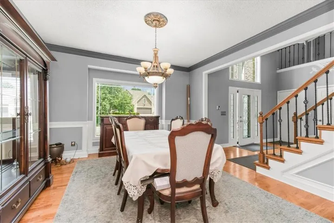
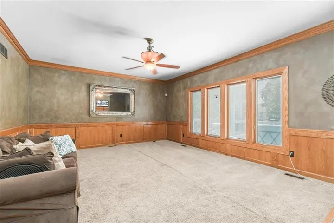
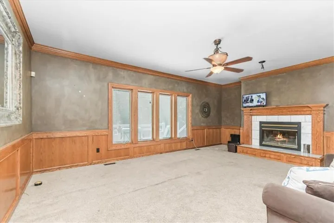
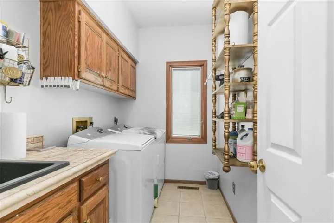
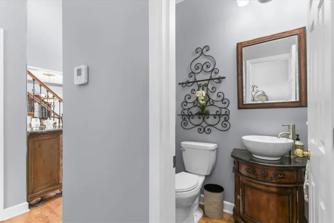
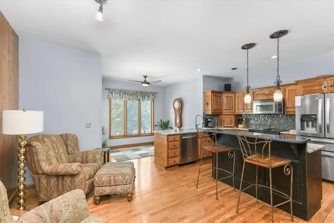
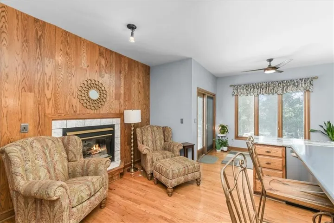
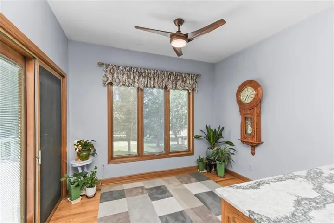
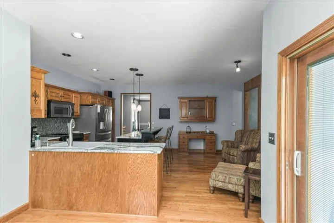
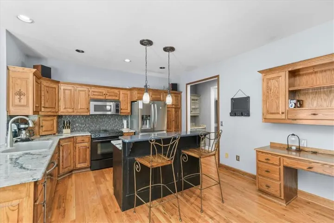
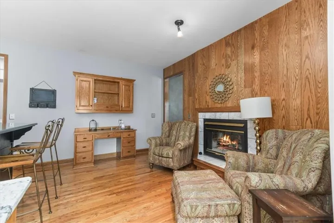
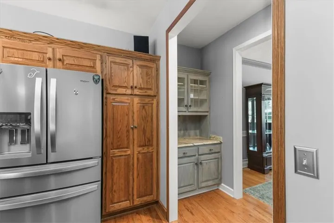
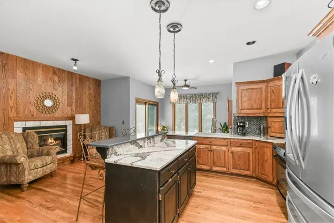
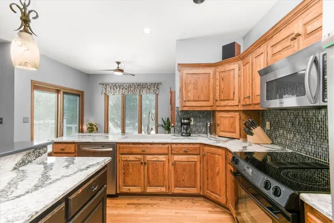
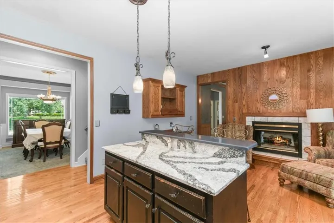
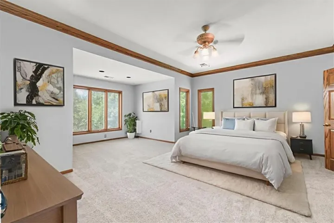
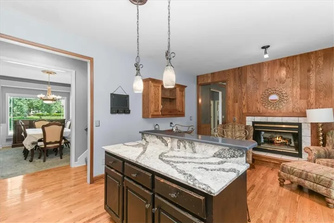
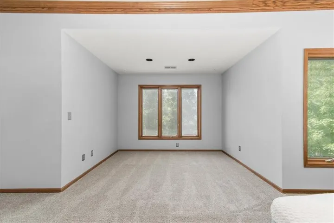
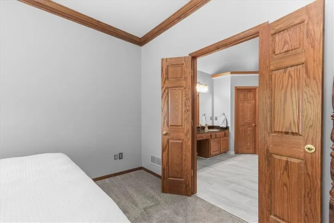
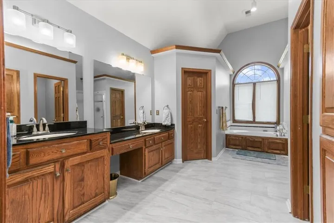
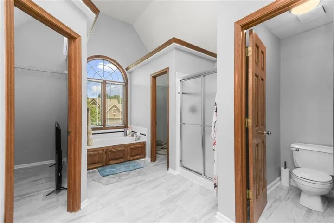
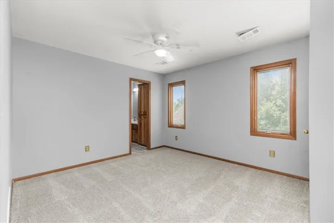
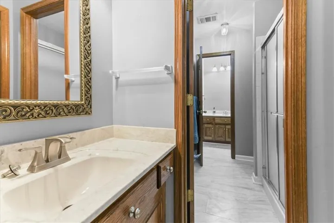
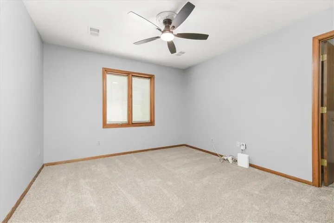
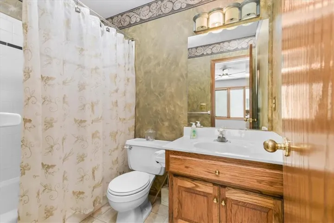
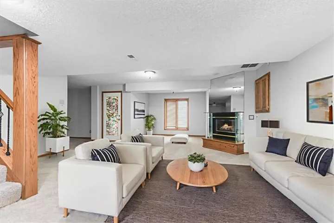
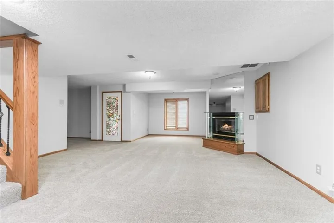
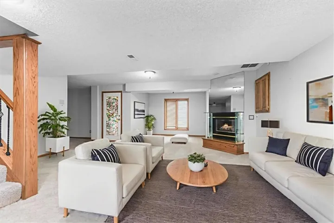
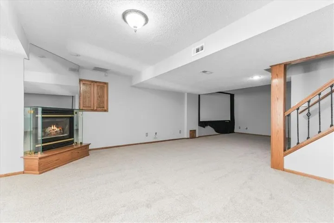
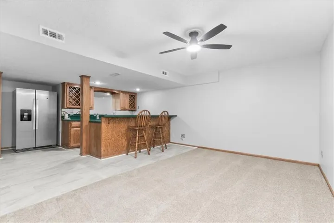
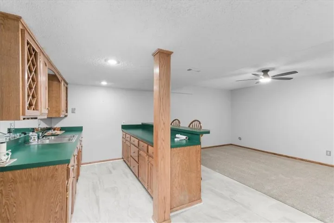
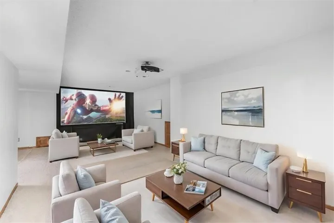
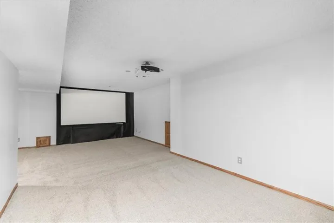
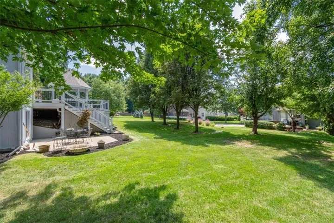
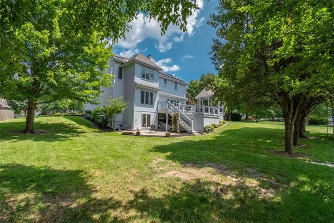
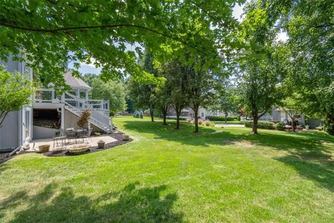
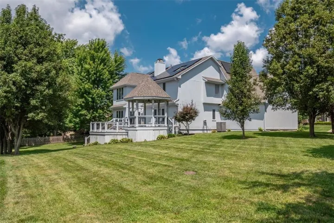
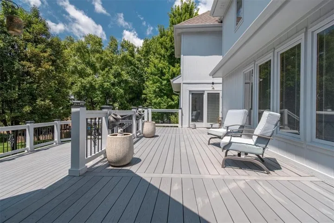
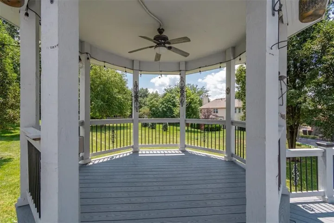
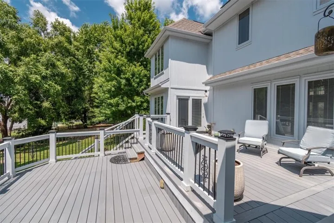
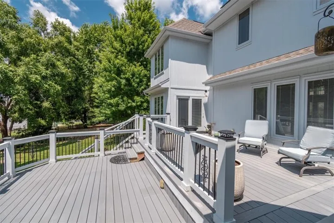
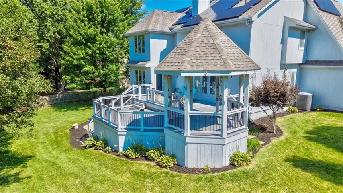
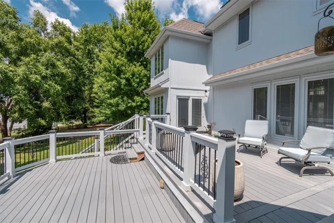
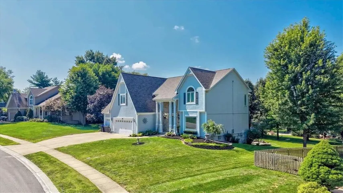
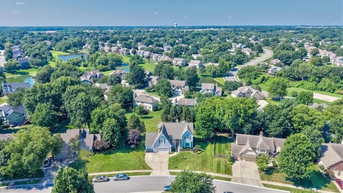
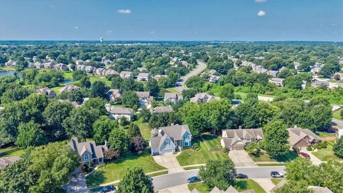
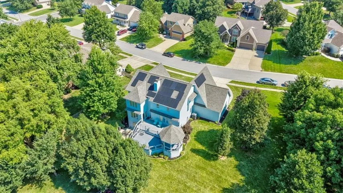
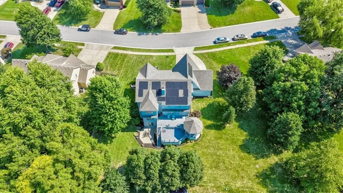
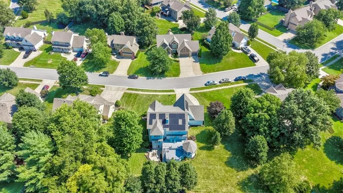
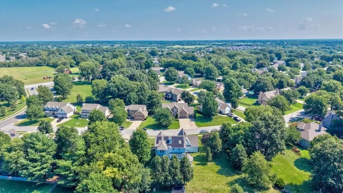
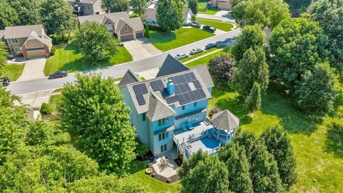
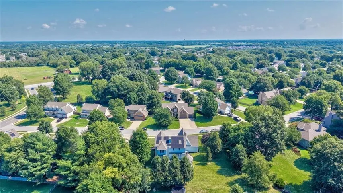
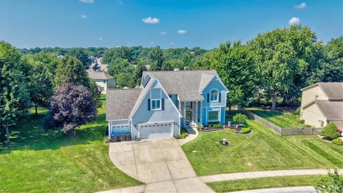
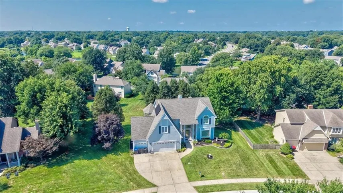
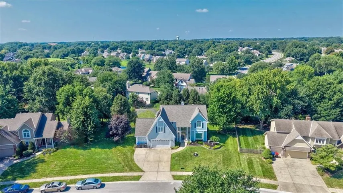
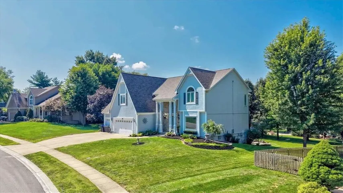
An estate size lot provides a serene setting for this two-story single-family residence. The exterior is enhanced by storm doors, solar panels that save approximately $400/month on utilities, and a nicely landscaped yard. Outdoor living is centered around a two-tiered deck featuring a covered gazebo, creating an inviting space for outdoor gatherings. Inside, the home features a formal dining room, a family room with new carpet, and a kitchen equipped with a kitchen island, pantry, dishwasher, disposal, hood/fan, microwave, refrigerator, built-in range/oven, and stainless appliances. A central vacuum system, ceiling fans, and a walk-in closet add convenience to the living spaces. The large master suite offers two walk-in closets, while the master bath is finished with new tile floors and a whirlpool tub. Each of the four bedrooms is accompanied by its own bathroom, totaling three full bathrooms and one half bathroom in the home. All feature NEW carpet. Additional living space is found in the full finished walk-out basement, which contains a wet bar with new tile floors, a fireplace, and new carpet. This lower level provides direct access to the outdoors, complementing the main living areas of this 4, 160-square-foot home.
- Heating System:
- Natural Gas
- Cooling System:
- Electric
- Basement:
- Full, Finished, Walk-Out Access
- Fireplace:
- Great Room, Gas, Basement, Hearth Room, See Through
- Patio:
- Deck- Covered, Deck
- Parking:
- Attached, Garage Faces Front, Garage Door Opener
- Window Features:
- Wood Windows
- Architectural Style:
- Traditional
- Fireplaces Total:
- 3
- Flooring:
- Wood, Carpet, Tile
- Interior Features:
- Kitchen Island, Pantry, Walk-In Closet(s), Ceiling Fan(s), Central Vacuum
- Laundry Features:
- Main Level, Laundry Room
- Sewer:
- Public Sewer
- Appliances:
- Microwave, Refrigerator, Dishwasher, Disposal, Exhaust Fan, Stainless Steel Appliance(s), Built-In Oven
- Zipcode:
- 64063
- Street:
- Nottingham
- Street Number:
- 2525
- Street Suffix:
- Drive
- Longitude:
- W95° 40' 43.5''
- Latitude:
- N38° 54' 53.4''
- Street Dir Prefix:
- SE
- Directions:
- Langsford to Windsboro Dr to Nottingham
- Mls Area Major:
- 204 - Lee's Summit Area
- Elementary School:
- Highland Park
- High School:
- Lee's Summit
- High School District:
- Lee's Summit
- Middle School:
- East Trails
- Office Name:
- ReeceNichols - Lees Summit
- Agent Name:
- Mary Hayden
- Tax Annual Amount:
- $0
- Association Fee:
- $0
- Water Source:
- Public
- Association Amenities:
- Pool
- Construction Materials:
- Wood Siding, Stucco & Frame
- Garage:
- 3
- Lot Features:
- City Lot, Many Trees, Sprinkler-In Ground, Estate Lot
- Lot Size Dimensions:
- 49x135x222x184
- Association Fee:
- 799
- Association Fee Frequency:
- Annually
- Association Fee Includes:
- Trash
- Association Yn:
- 1
- Special Listing Conditions:
- As Is
- List Agent Mls Id:
- HAYDEN
- List Office Mls Id:
- RAN_20
- Listing Term:
- Cash, Conventional, FHA, VA Loan
- Mls Status:
- Active
- Modification Timestamp:
- 2026-09-19T21:11:13Z
- Originating System Name:
- HMLS
Community: Windsboro, Residential For Sale
2525 Se Nottingham Drive, Lees Summit, Missouri 64063
- Property Type :
- Residential
- Listing Type :
- For Sale
- Listing ID :
- 2634367
- Price :
- $499,900
- Bedrooms :
- 4
- Bathrooms :
- 4
- Half Bathrooms :
- 1
- Square Footage :
- 4,160 Sqft
- Year Built :
- 1992
- Status :
- Active
- Property Sub Type :
- Single Family Residence

