
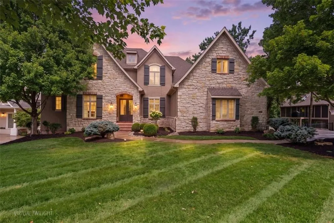
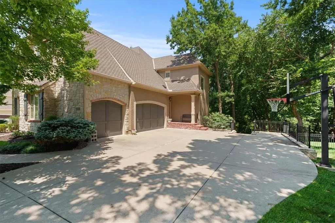
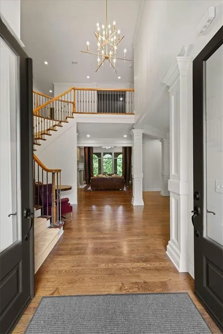
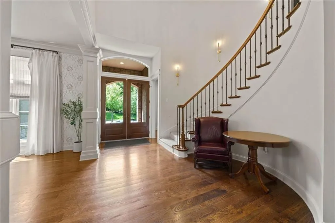
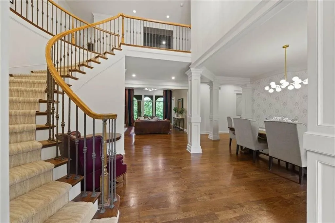
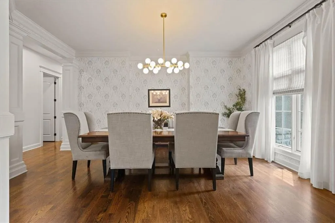
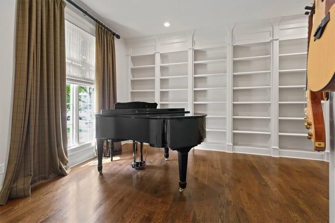
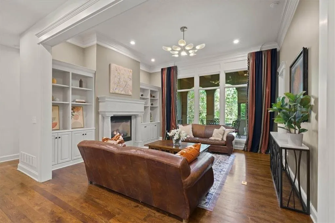
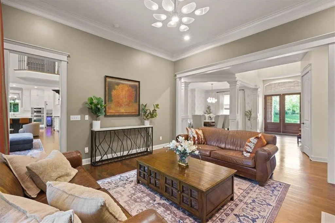
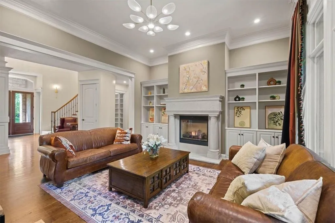
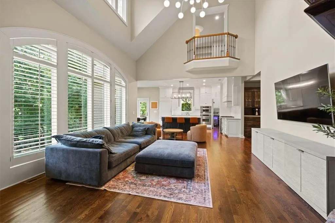
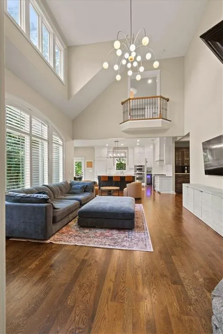
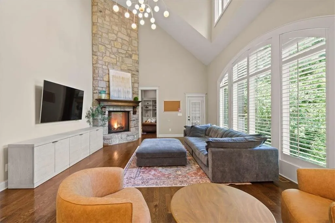
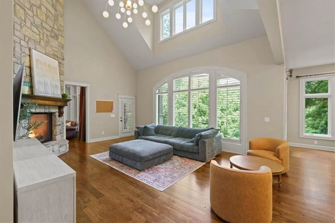
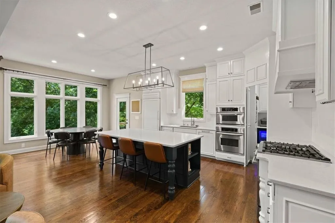
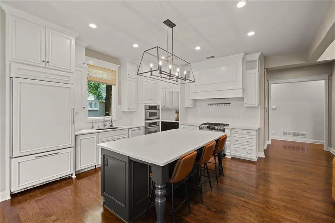
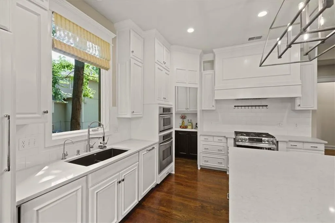
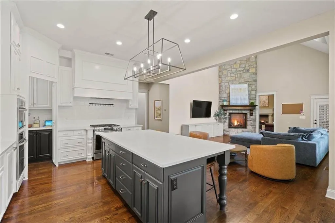
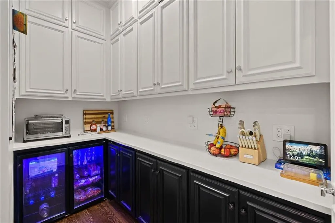
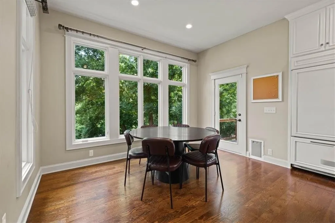
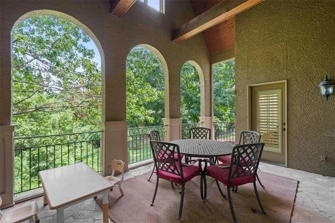
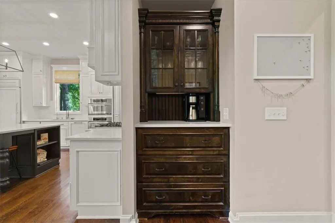
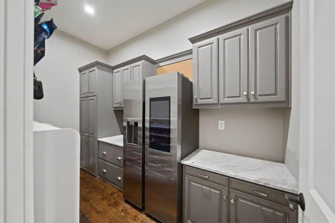
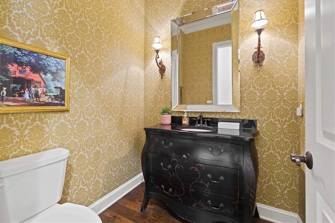
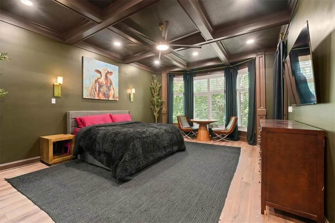
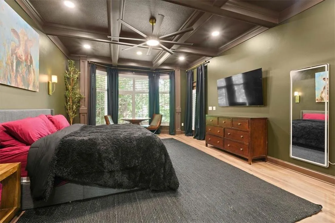
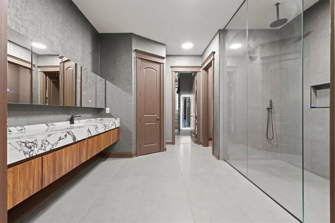
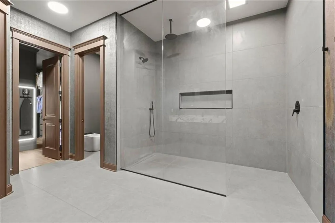
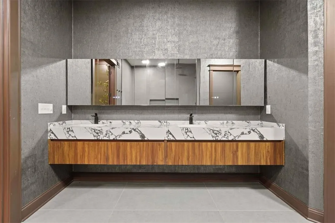
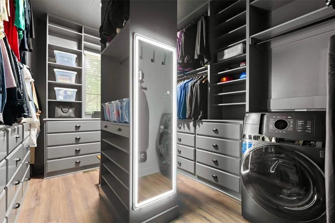
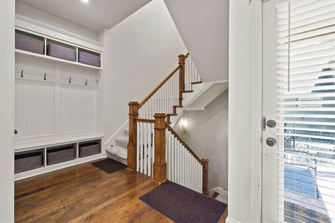
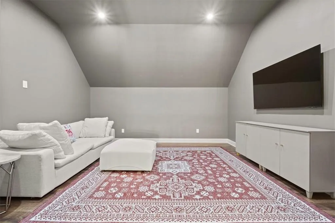
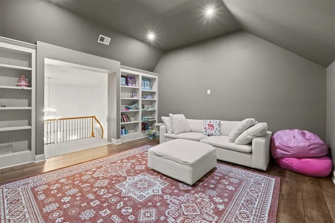
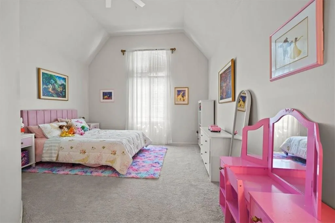
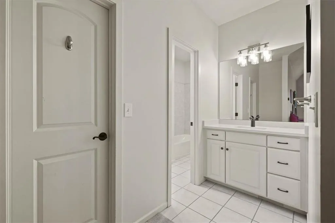
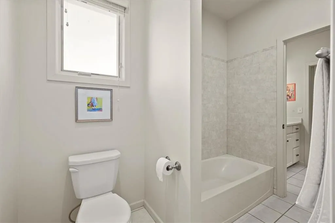
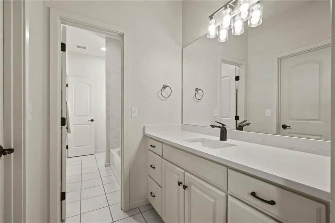
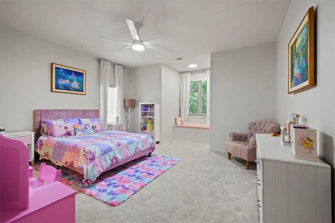
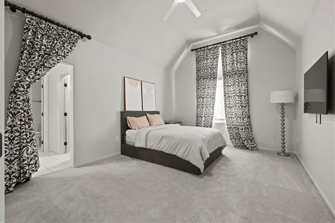
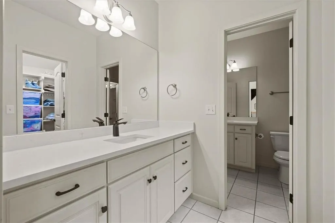
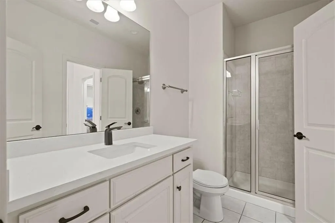
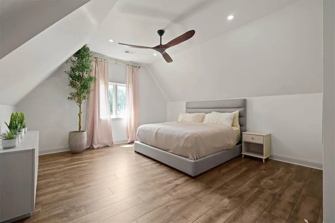
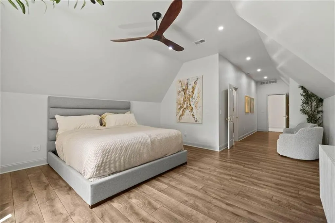
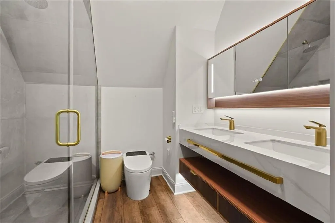
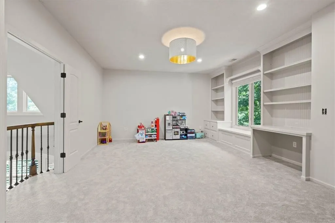
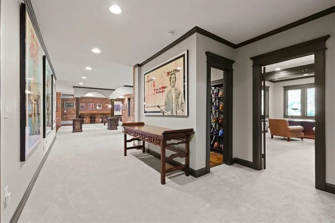
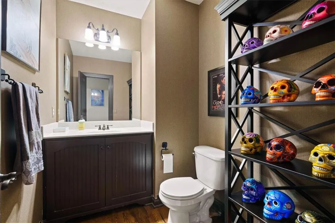
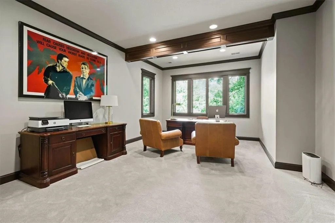
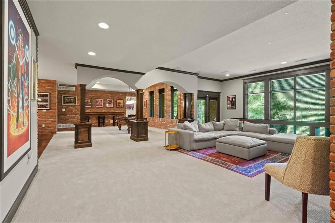
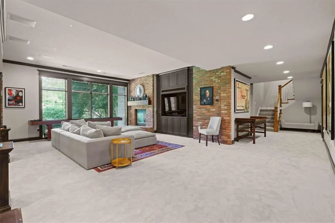
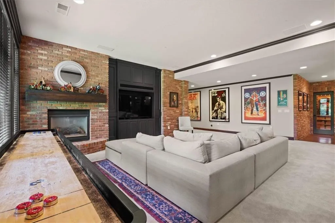
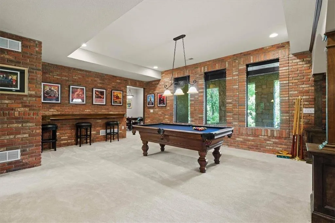
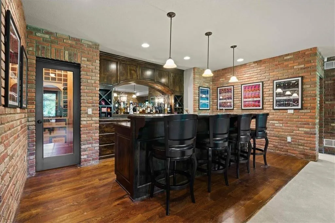

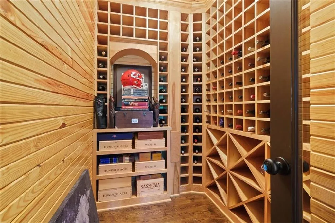
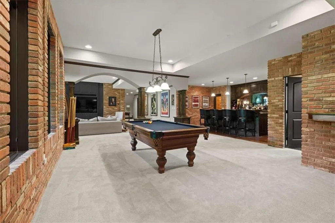
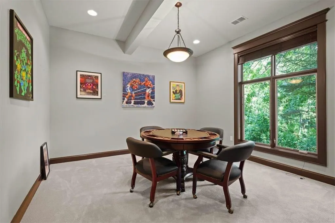
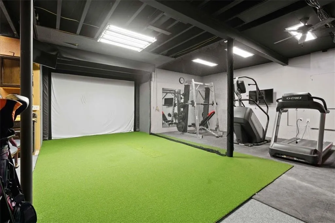
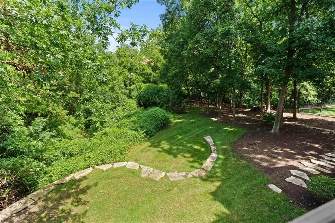
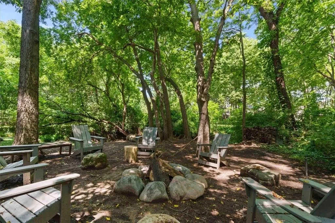
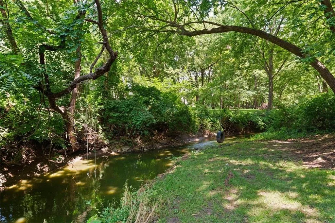
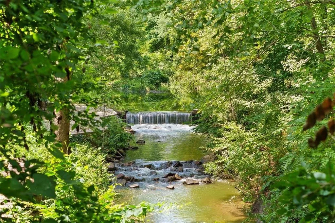
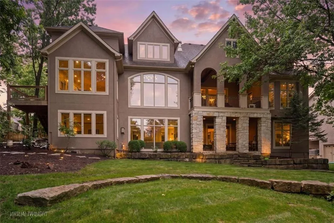
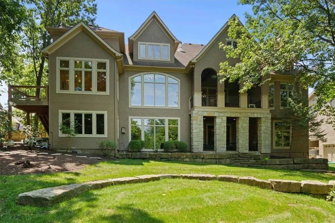
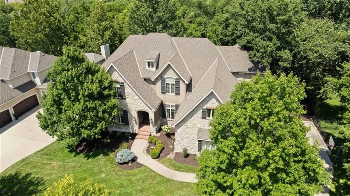
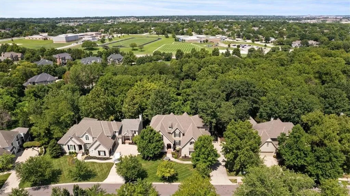
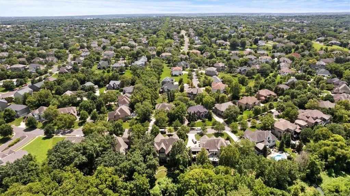
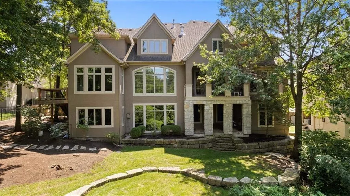
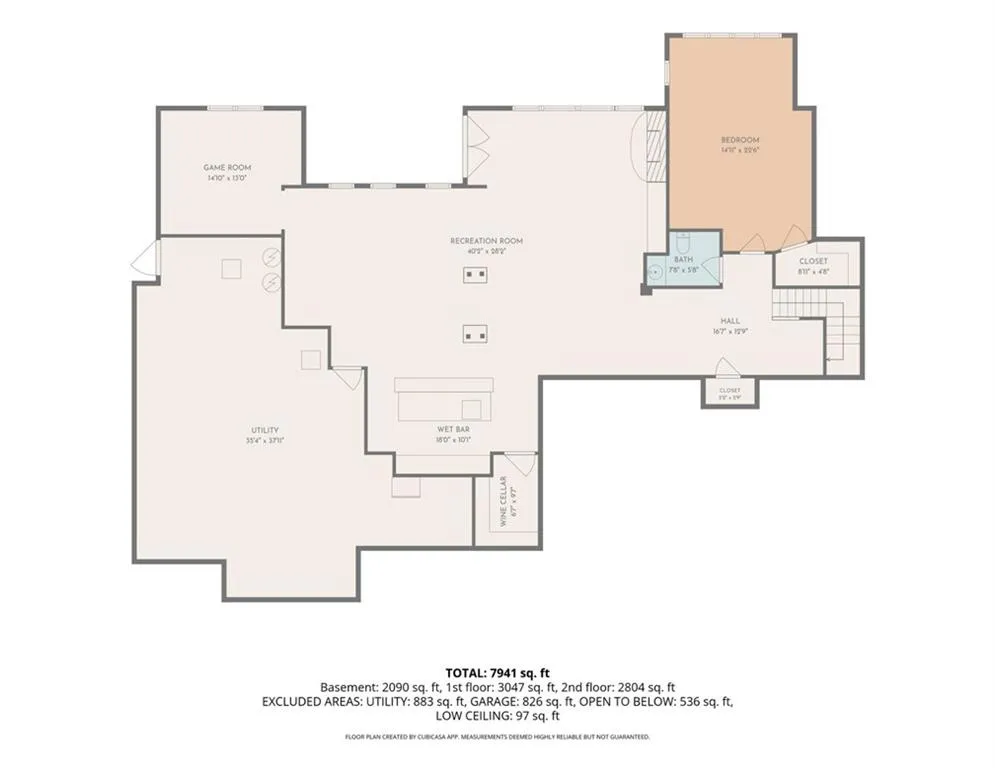
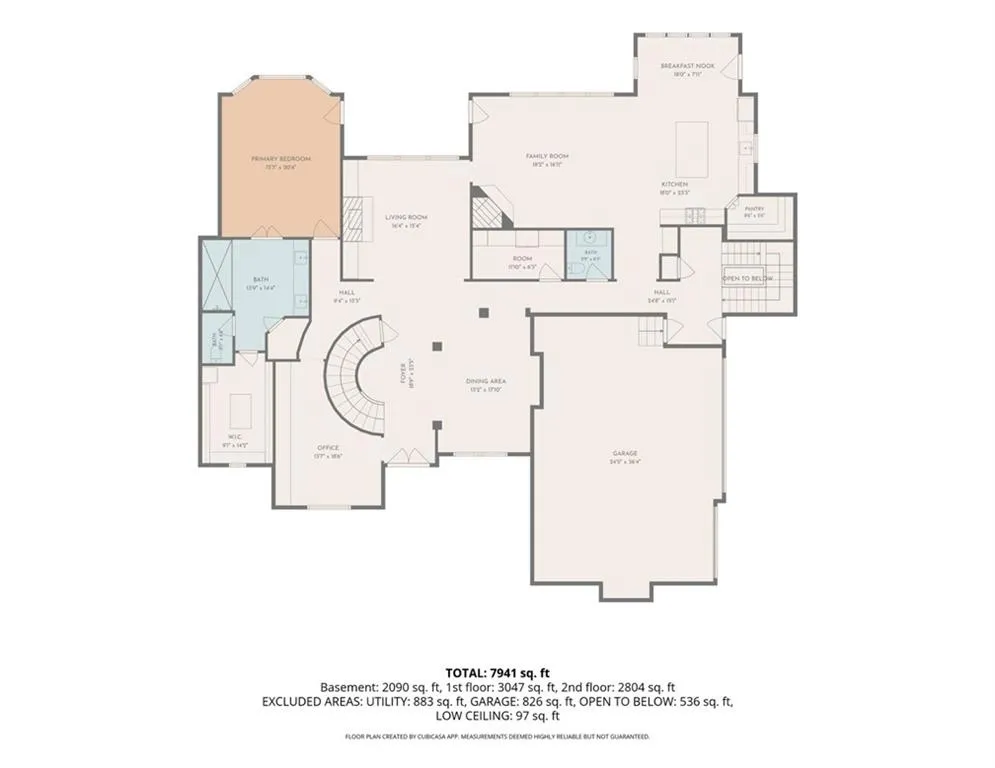
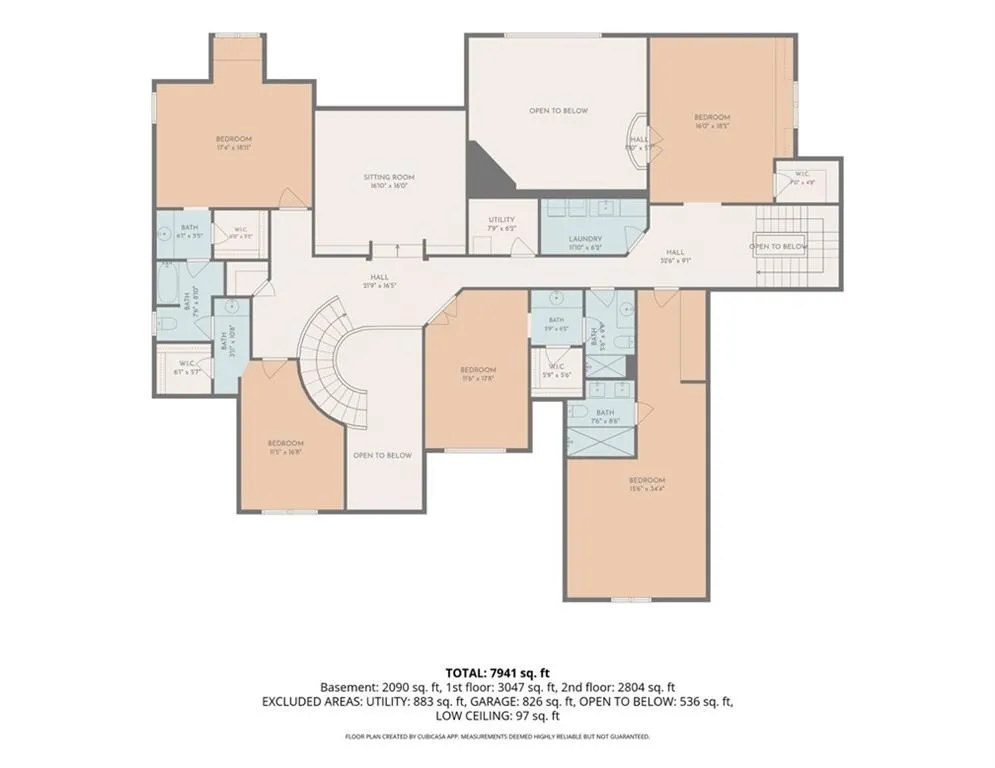
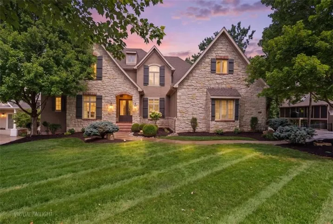
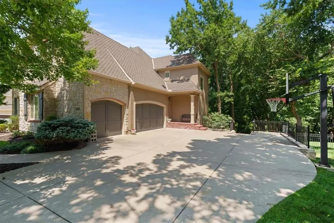
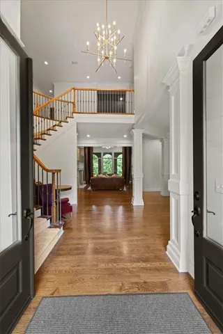

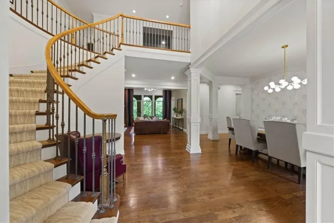
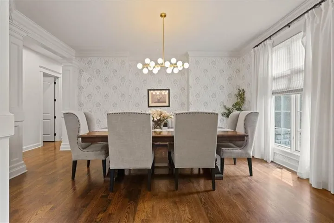
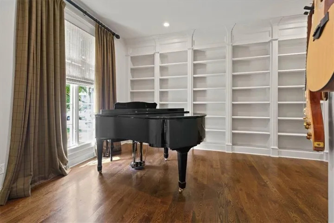
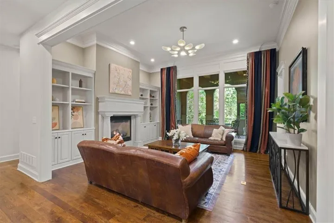
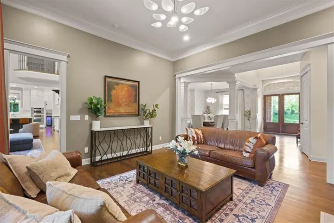
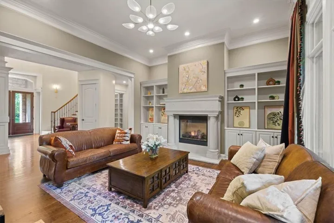
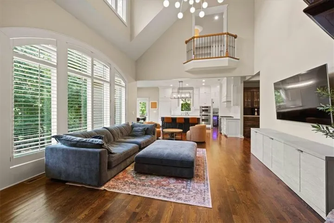
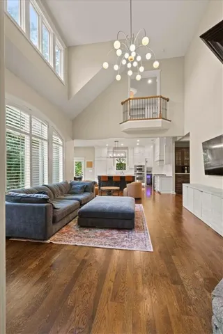
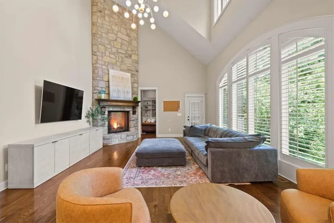
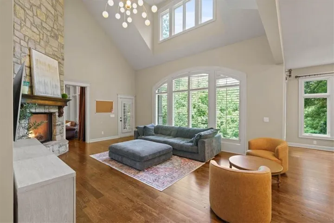
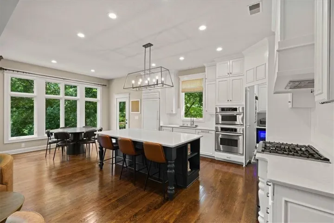
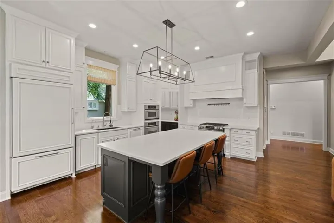
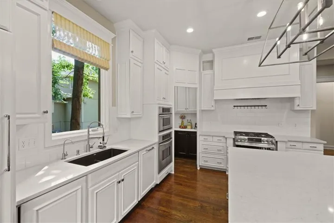
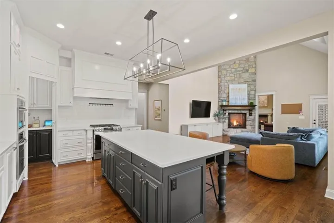
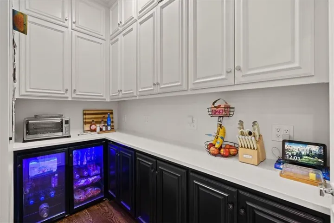
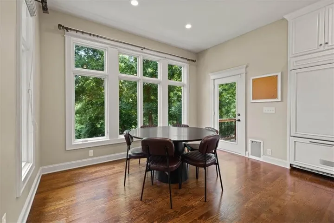
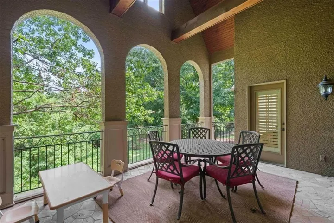
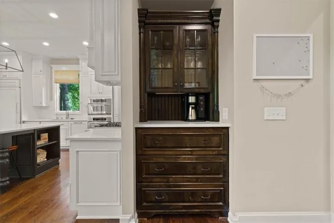
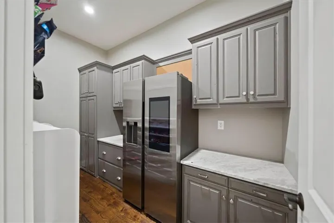
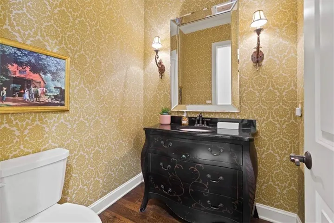
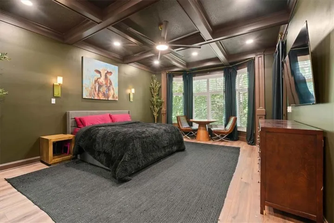
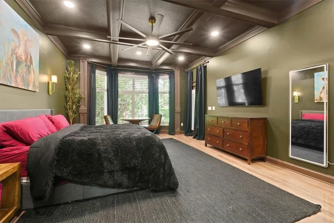
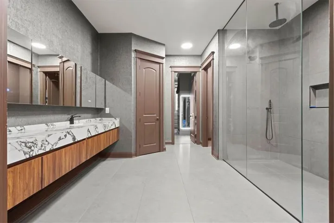
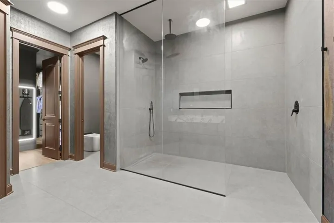
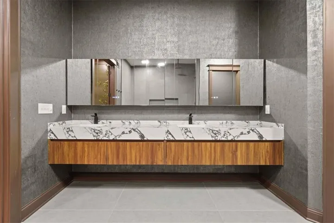
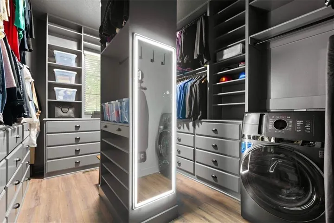
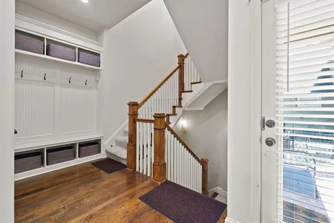
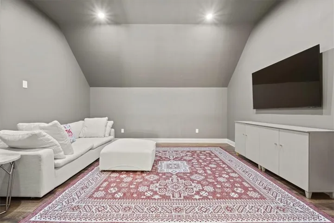
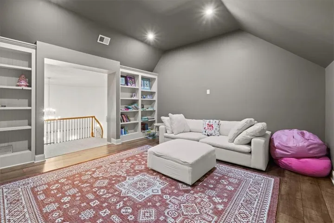
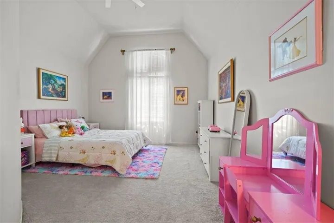
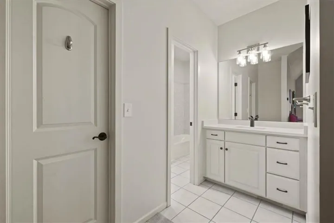
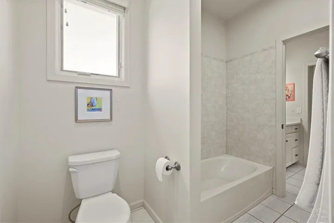
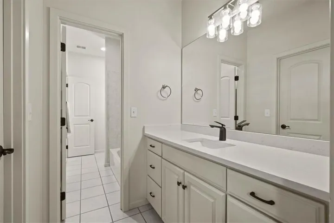
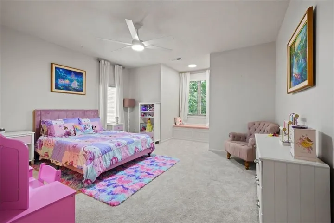
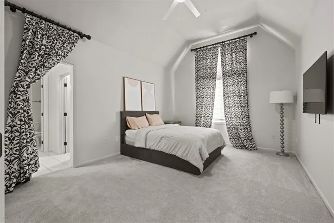
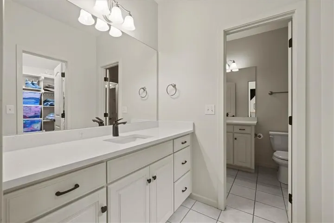
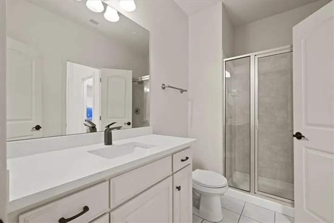
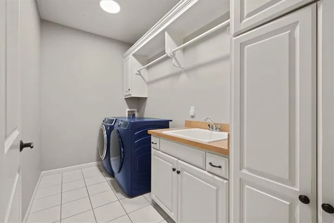
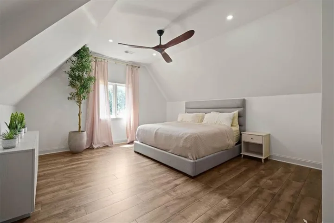
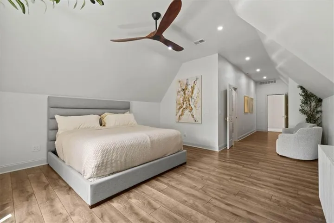
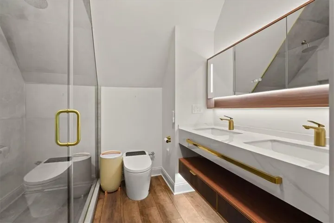
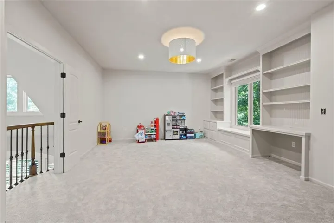
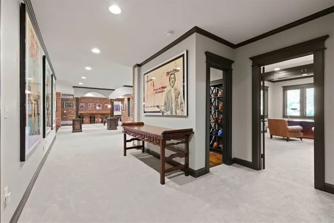
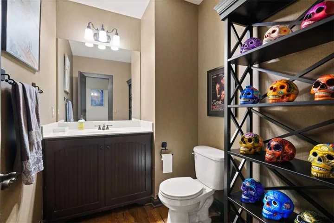
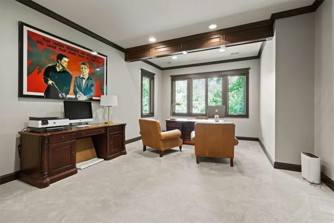
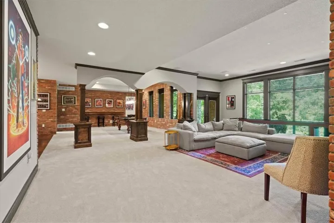
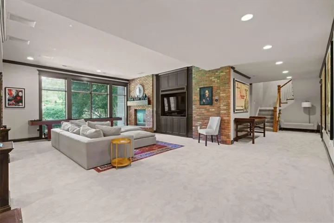
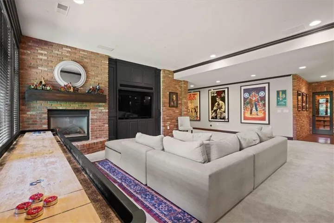
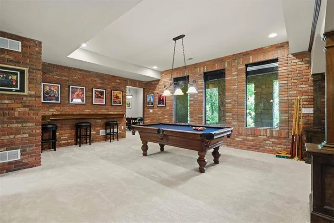
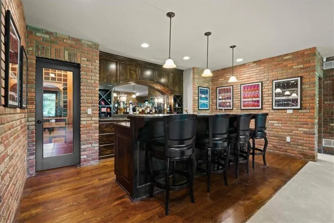
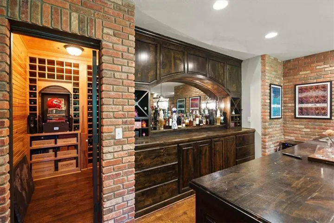
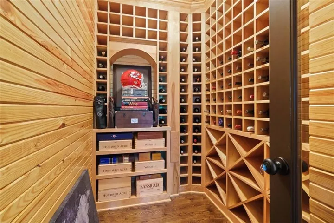
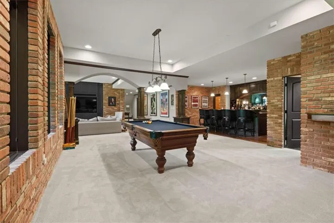
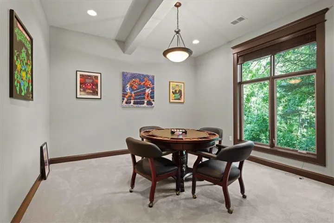
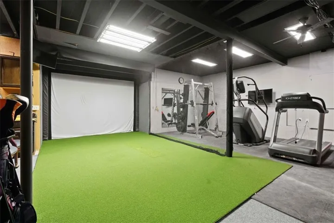
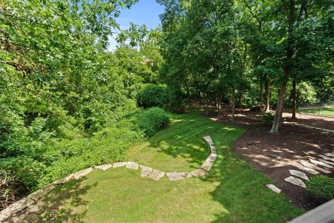
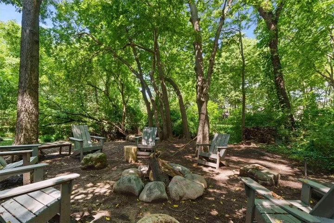
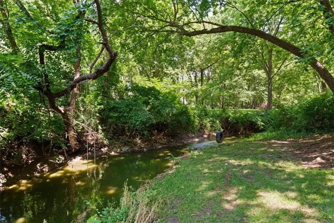
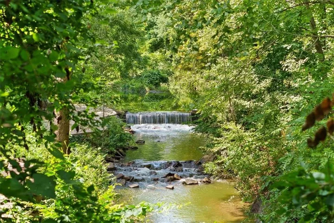
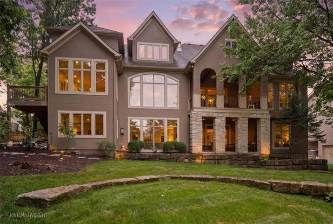
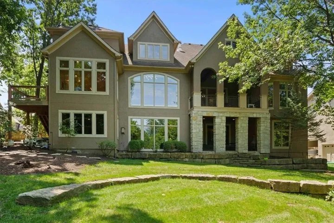
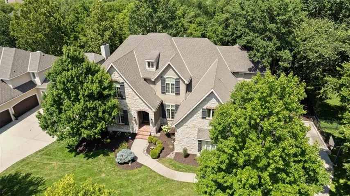
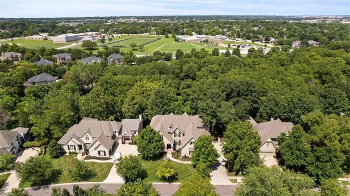
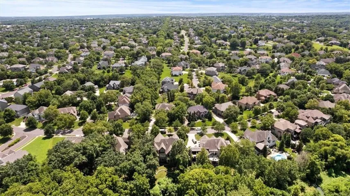
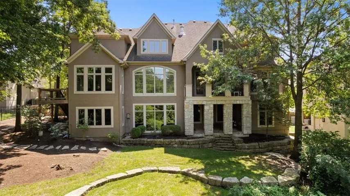
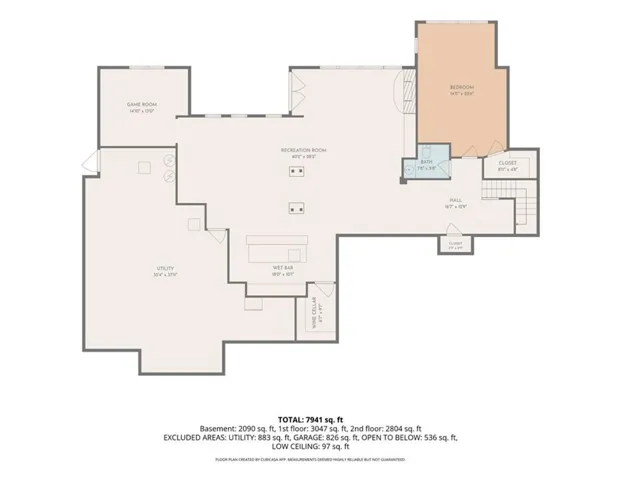
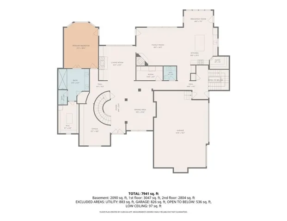
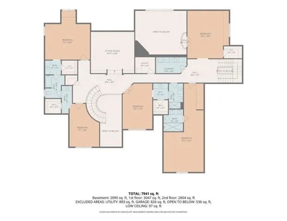
A rare opportunity to own one of the most extensively updated homes in the neighborhood, offering nearly 8, 000 professionally measured finished square feet on a spectacular creek-backed lot. Purchased as a forever home, the current owners spared no expense transforming nearly every major living space, creating a residence unlike any other in the community. The chef’s kitchen was completely reimagined with refinished ceiling-height cabinetry, an expanded walk-in pantry, secondary prep pantry, premium appliances, second dishwasher, additional oven with gas range, beverage refrigerators, commercial glass washer, and designer finishes throughout. The luxurious primary suite rivals new construction, featuring custom coffered ceilings, a spa-inspired bath with an oversized three-way shower, floating dual vanities, and an incredible custom walk-in closet. An entirely new upper-level suite was created from previously unfinished attic space, adding a private bedroom, luxury bath, and custom closet. Designed for entertaining, the expansive lower level features a golf simulator, home gym, media room, wet bar, wine refrigerator, dishwasher, and exceptional gathering space. Additional improvements include fresh interior paint, remodeled bathrooms, updated lighting, dual EV charging stations, smart home features, hot water recirculation, professionally redesigned landscaping, irrigation updates, and countless thoughtful upgrades throughout.
- Heating System:
- Forced Air, Zoned
- Cooling System:
- Zoned, Electric
- Basement:
- Finished, Walk-Out Access
- Fireplace:
- Family Room, Great Room, Hearth Room
- Patio:
- Porch, Covered Patio, Deck
- Parking:
- Attached, Garage Faces Side
- Architectural Style:
- Tudor
- Exterior Features:
- Fire Pit
- Fireplaces Total:
- 3
- Flooring:
- Wood, Carpet, Tile
- Interior Features:
- Kitchen Island, Pantry, Walk-In Closet(s), Wet Bar, Vaulted Ceiling(s)
- Laundry Features:
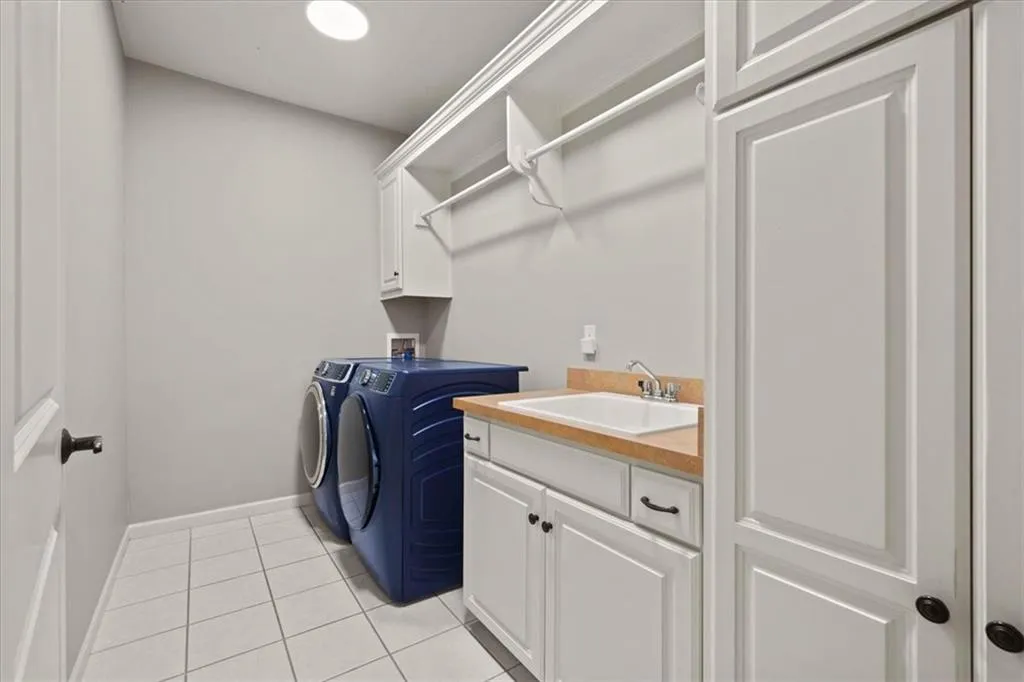
- Bedroom Level, Multiple Locations
- Sewer:
- Public Sewer
- Appliances:
- Microwave, Dishwasher, Cooktop, Disposal, Exhaust Fan, Built-In Oven
- Zipcode:
- 66221
- Street:
- 144th
- Street Number:
- 9702
- Street Suffix:
- Terrace
- Longitude:
- W95° 18' 14.4''
- Latitude:
- N38° 52' 2''
- Street Dir Prefix:
- W
- Directions:
- South on Antioch, West on 143rd st, South on England, West on 144th Ter.
- Mls Area Major:
- 345 - N=135th;S=Co Ln;E=State Ln;W=Pflumm
- Elementary School:
- Harmony
- High School:
- Blue Valley NW
- High School District:
- Blue Valley
- Middle School:
- Harmony
- Office Name:
- Real Broker, LLC
- Agent Name:
- Jeff Yacos
- Tax Annual Amount:
- $0
- Association Fee:
- $0
- Virtual Tour:
- https://carlsonhomephotos.hd.pics/9702-W-144th-Terrace/idx
- Water Source:
- Public
- Association Amenities:
- Play Area, Pool
- Construction Materials:
- Stone Trim, Stucco & Frame
- Garage:
- 3
- Lot Features:
- City Lot, Many Trees, Sprinkler-In Ground, Adjoin Greenspace
- Association Fee:
- 1100
- Association Fee Frequency:
- Annually
- Association Fee Includes:
- Curbside Recycle, Trash
- Association Yn:
- 1
- List Agent Mls Id:
- JMYACOS
- List Office Mls Id:
- RBOP
- Listing Term:
- Cash, Conventional, VA Loan
- Mls Status:
- Active
- Modification Timestamp:
- 2026-08-26T15:51:10Z
- Originating System Name:
- HMLS
Community: Brookhighland, Residential For Sale
9702 W 144th Terrace, Overland Park, Kansas 66221
- Property Type :
- Residential
- Listing Type :
- For Sale
- Listing ID :
- 2632679
- Price :
- $1,495,000
- Bedrooms :
- 6
- Bathrooms :
- 6
- Half Bathrooms :
- 2
- Square Footage :
- 7,939 Sqft
- Year Built :
- 2005
- Status :
- Active
- Property Sub Type :
- Single Family Residence

