
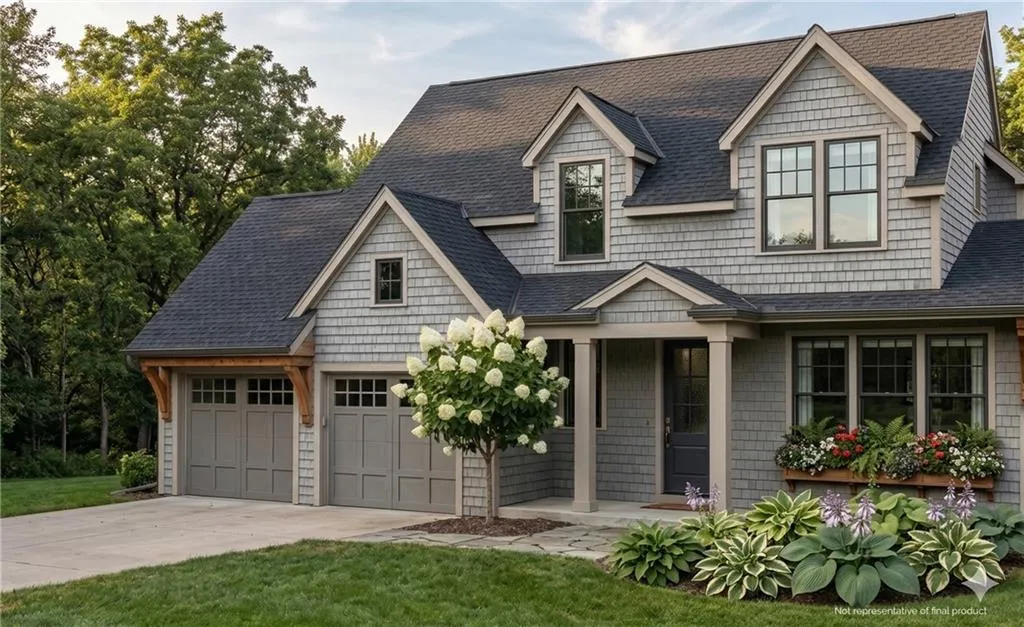
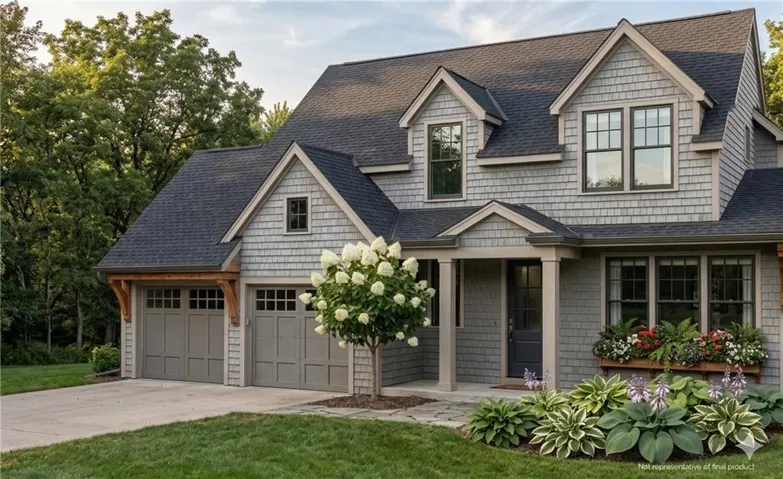
Designed and built by Renew Design Build, this distinctive new 1.5-story home offers over 4, 000 square feet of beautifully finished living space in one of Prairie Village’s most sought-after neighborhoods. Known for creating homes with character rather than cookie-cutter designs, Renew blends timeless architecture with modern functionality. The main level welcomes you with European White Oak floors, a dramatic vaulted great room with stained beams and fireplace, a private study, formal dining room, and an open kitchen designed for both entertaining and everyday living. The kitchen features custom cabinetry, an oversized island, walk-in pantry with beverage refrigerator, premium appliance package, and seamless access to the screened porch. The main-floor primary suite offers a peaceful retreat with heated tile floors, a freestanding soaking tub, walk-in shower, and direct access to the laundry room. Upstairs, each of the three secondary bedrooms includes its own en-suite bath and walk-in closet, complemented by a central loft and second laundry room. The finished lower level expands the living space with a large recreation room, wet bar, fifth bedroom, full bath, and abundant storage. Quality construction includes Andersen windows, Hardie siding, a high-impact composite roof, zoned HVAC, EV charging outlet, and prewiring for audio, video, network, and security systems. Ideally located just minutes from Prairie Village’s favorite shops, restaurants, parks, and schools, this is another exceptional home by Renew Design Build.
- Heating System:
- Natural Gas
- Cooling System:
- Electric
- Basement:
- Finished, Egress Window(s), Basement BR
- Fireplace:
- Great Room
- Patio:
- Screened
- Parking:
- Attached, Garage Faces Front
- Fireplaces Total:
- 1
- Interior Features:
- Custom Cabinets, Kitchen Island, Walk-In Closet(s), Ceiling Fan(s), Vaulted Ceiling(s)
- Sewer:
- Public Sewer
- Appliances:
- Microwave, Refrigerator, Dishwasher, Gas Range
- Zipcode:
- 66208
- Street:
- 72nd
- Street Number:
- 5114
- Street Suffix:
- Terrace
- Longitude:
- W95° 21' 18.3''
- Latitude:
- N38° 59' 52.5''
- Street Dir Prefix:
- W
- Directions:
- Roe Ave. to Tomahawk Rd., West on Tomahawk Rd., Right on 72nd Ter., Home on Right
- Mls Area Major:
- 310 - N=Wy Co Ln;S=75th;E=State Ln;W=Switzer
- High School District:
- Shawnee Mission
- Office Name:
- KW KANSAS CITY METRO
- Agent Name:
- Randi Pereira
- Tax Annual Amount:
- $0
- Association Fee:
- $0
- Water Source:
- Public
- Construction Materials:
- Lap Siding
- Garage:
- 2
- Association Fee:
- 20
- Association Fee Frequency:
- Annually
- Association Yn:
- 1
- List Agent Mls Id:
- RPEREIRA
- List Office Mls Id:
- KW04
- Listing Term:
- Cash, Conventional, FHA, VA Loan
- Mls Status:
- Active
- Modification Timestamp:
- 2026-08-11T09:01:12Z
- Originating System Name:
- HMLS
Community: Prairie Village, Residential For Sale
5114 W 72nd Terrace, Prairie Village, Kansas 66208
- Property Type :
- Residential
- Listing Type :
- For Sale
- Listing ID :
- 2636094
- Price :
- $1,598,500
- Bedrooms :
- 5
- Bathrooms :
- 6
- Half Bathrooms :
- 1
- Square Footage :
- 4,001 Sqft
- Year Built :
- 2026
- Status :
- Active
- Property Sub Type :
- Single Family Residence

