
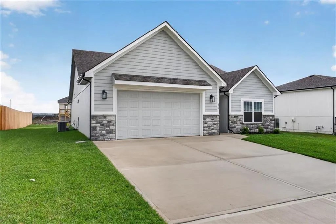
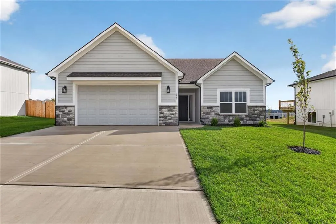
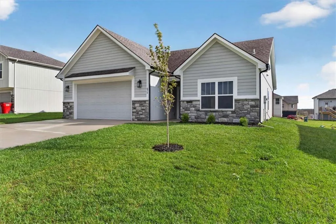
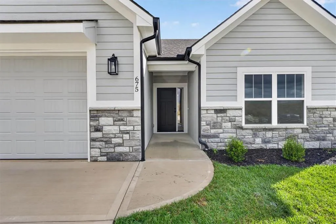
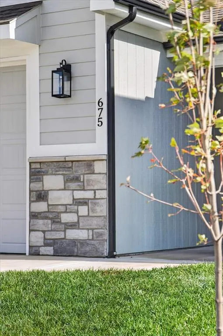
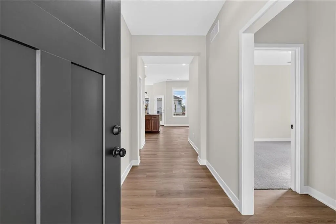
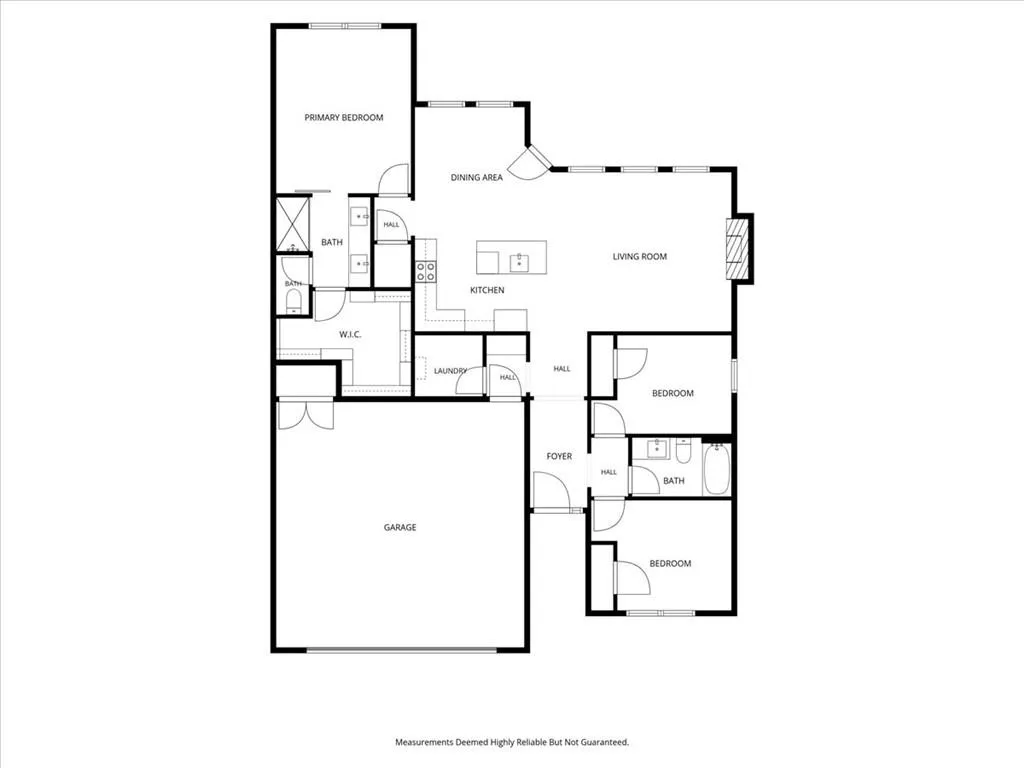
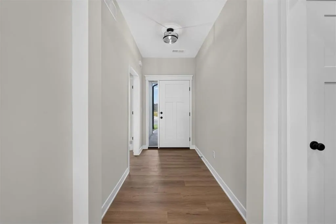
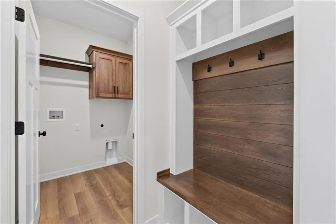
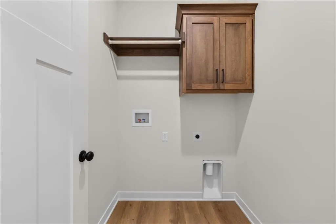
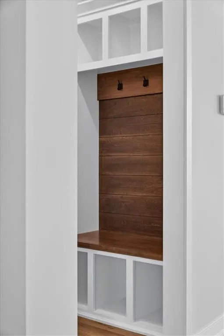
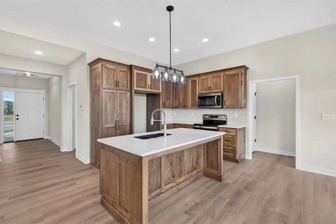
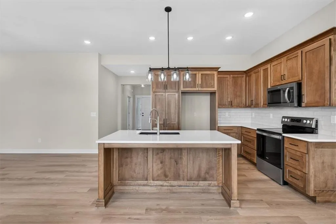
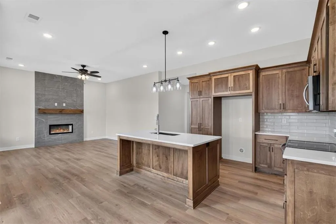
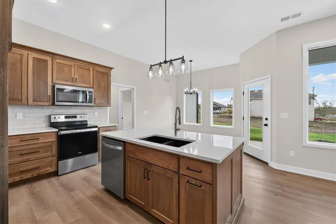
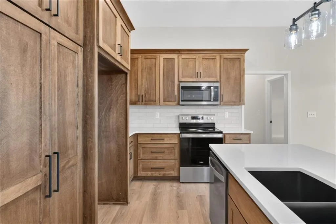
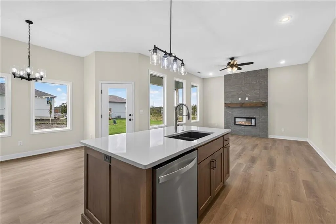
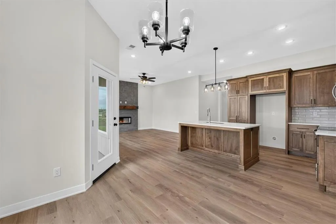
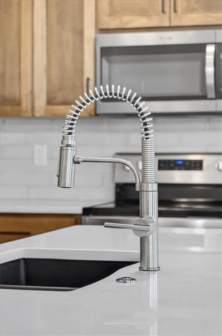
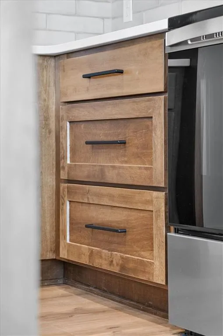
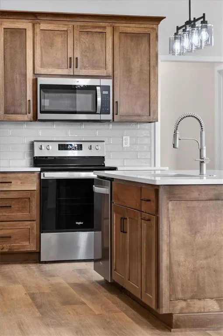
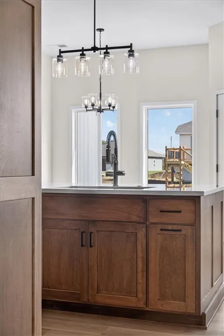
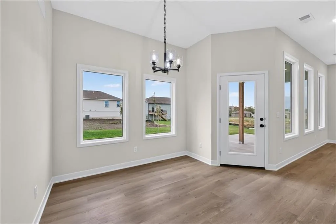
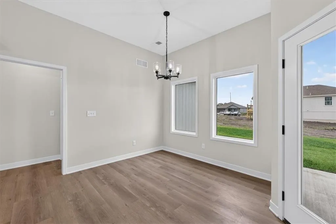
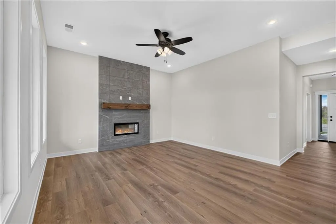
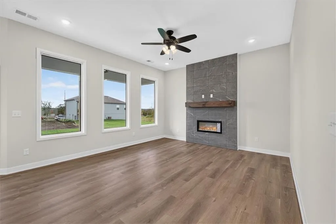
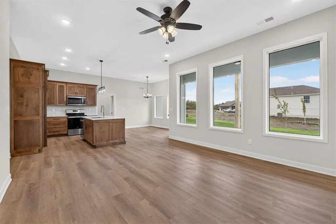
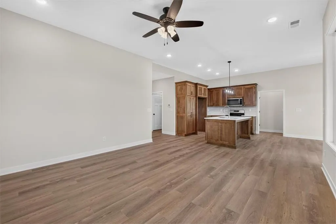
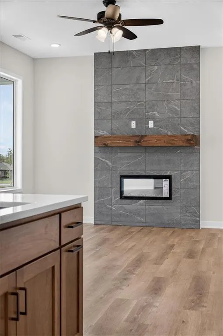
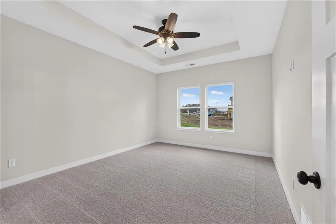
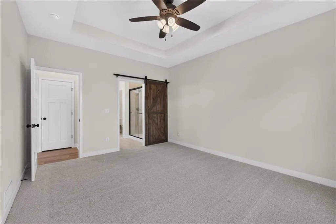
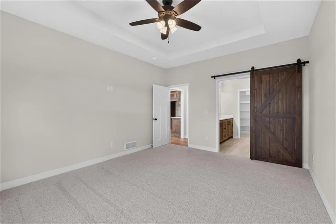
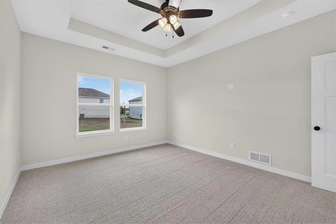
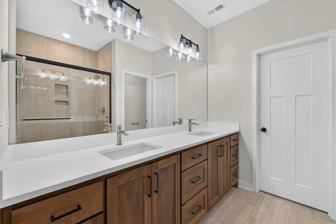
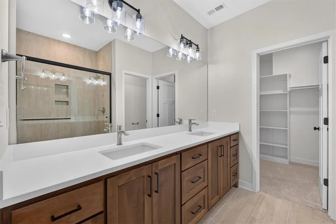
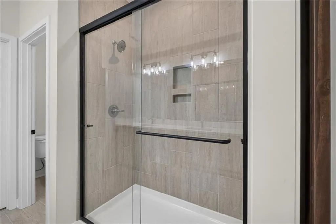
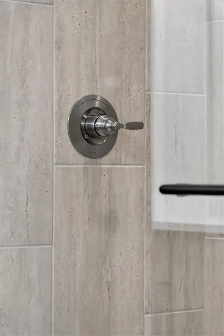
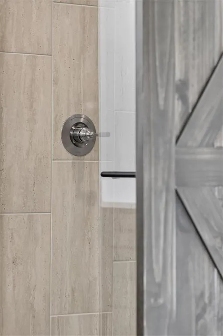
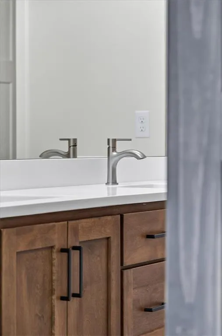
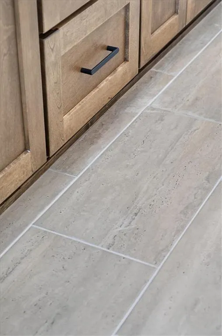
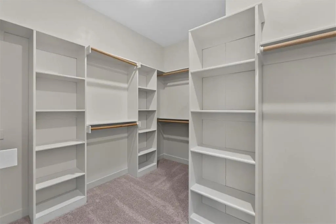
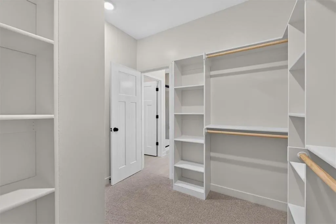
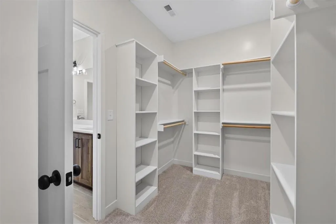
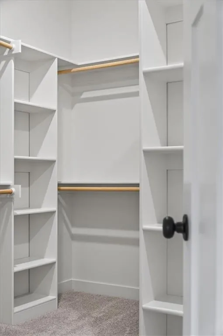
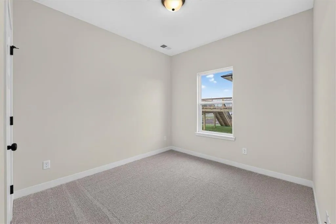
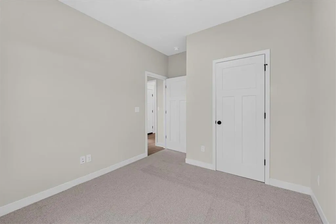
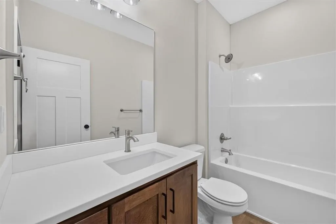
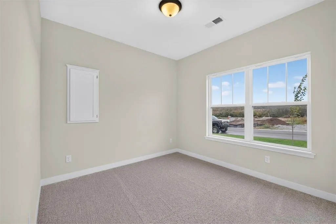
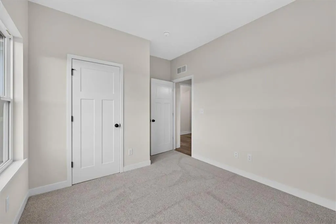
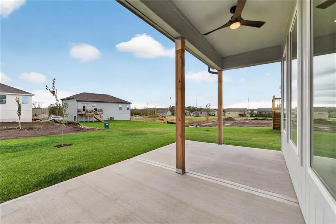
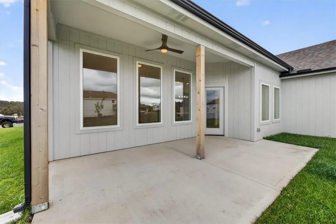
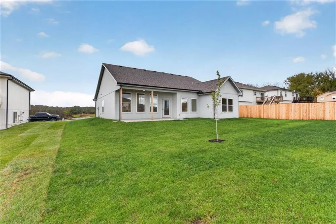
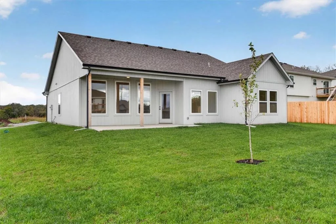
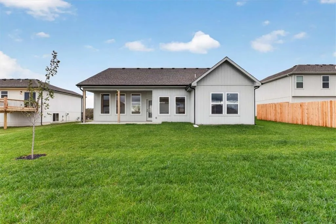
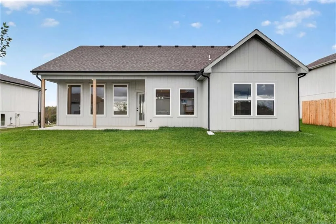
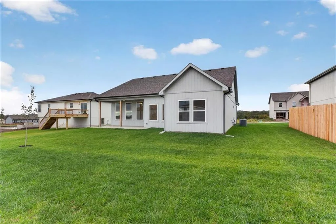
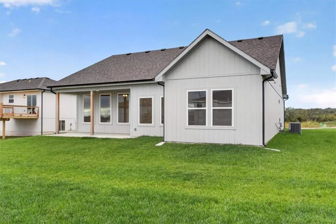
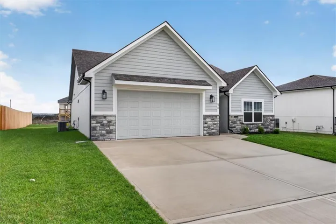
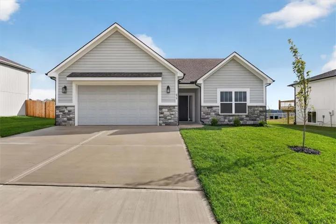
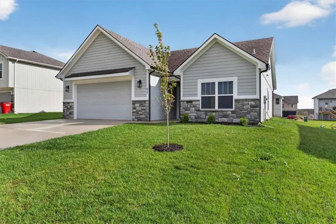
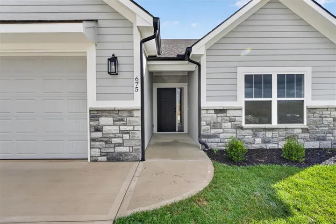
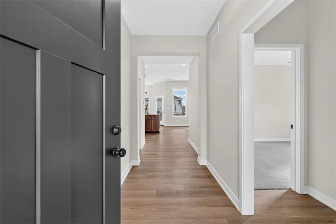
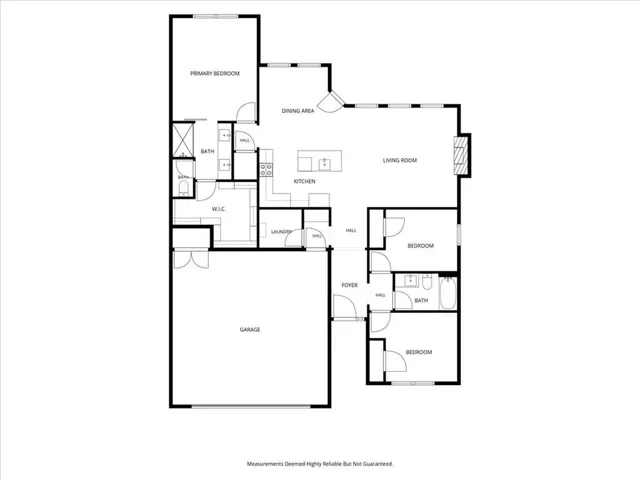
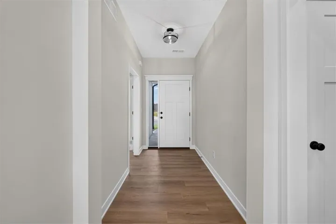
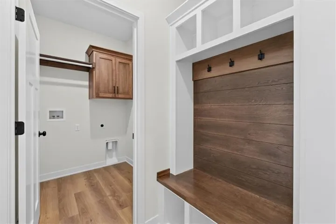
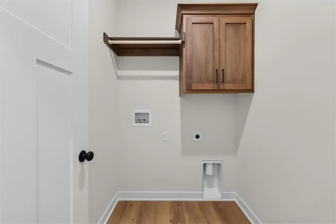
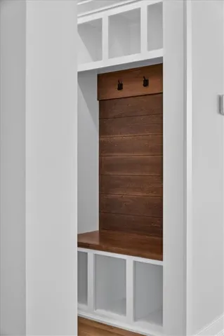
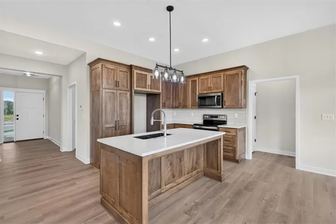
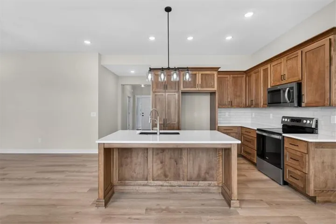
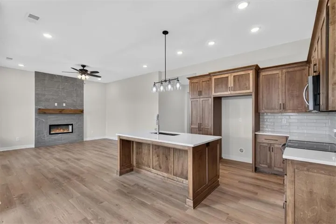
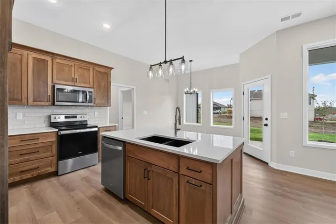
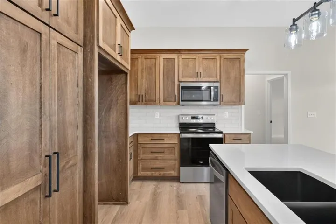
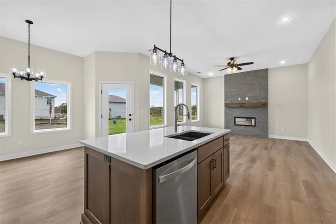
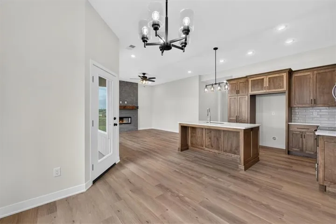
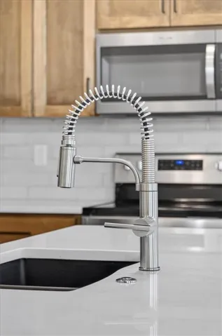

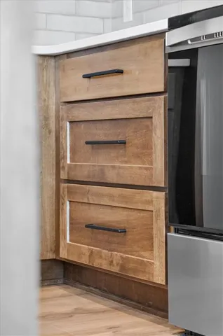
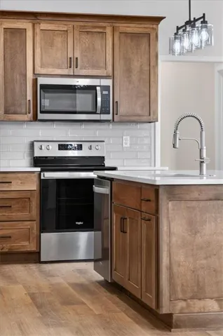
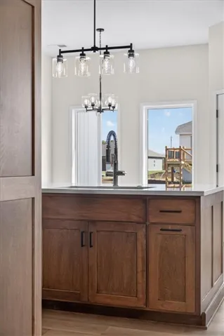
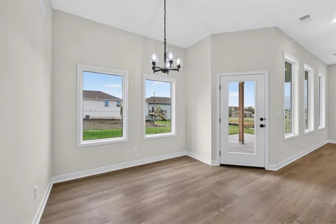
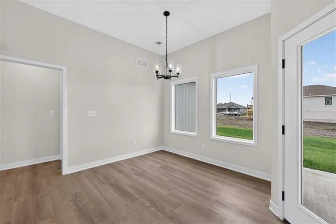
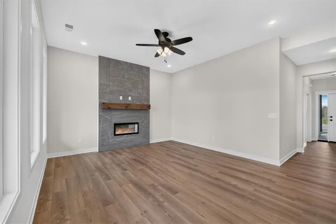
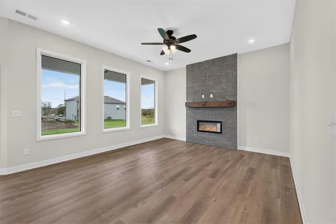
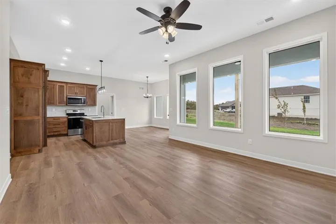
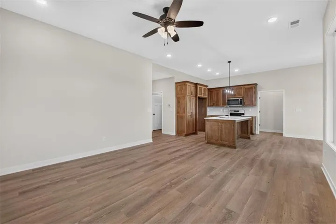
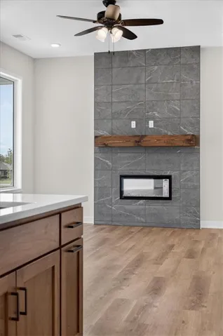
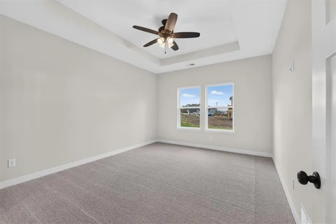
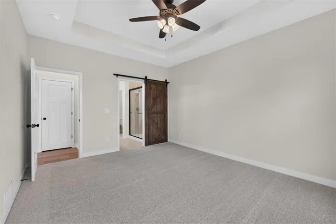
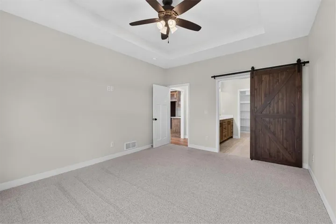
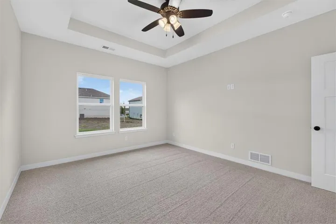
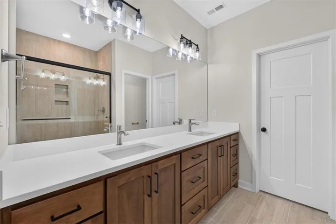
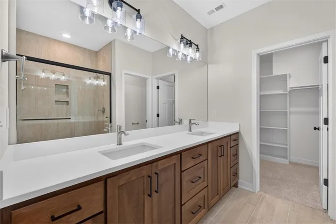
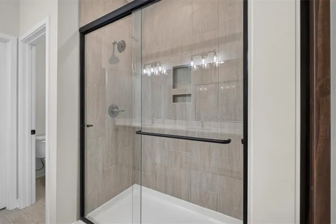
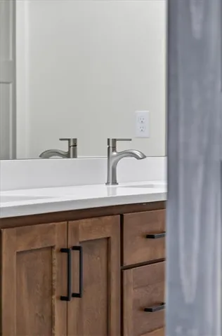
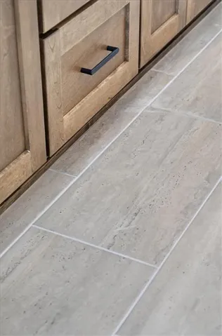
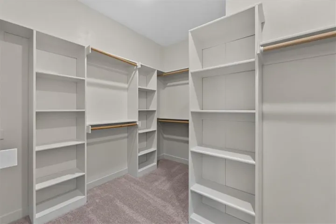
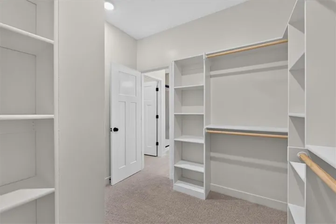
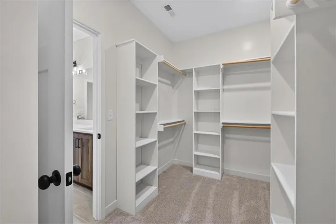
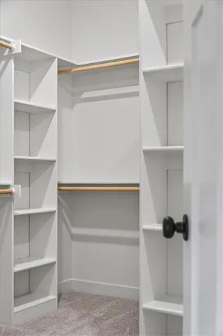
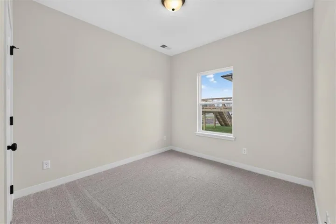
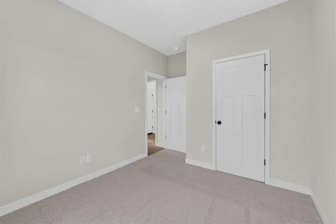
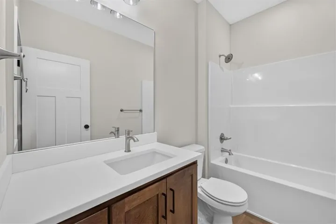
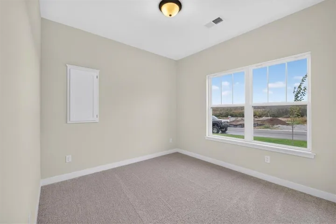
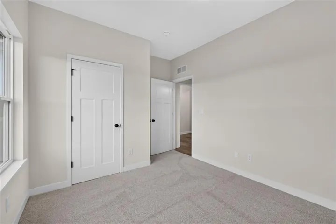
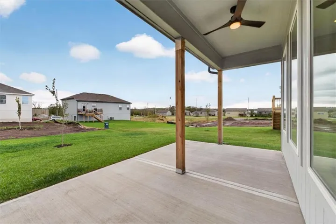
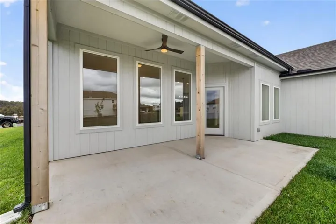
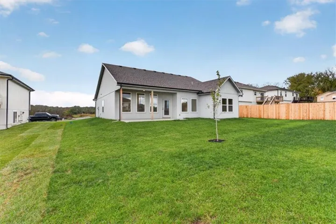
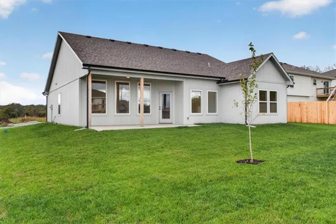
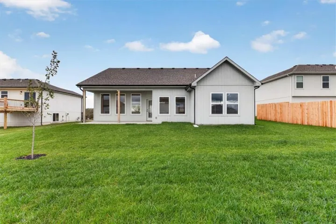
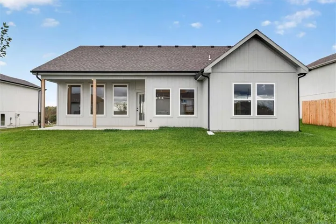
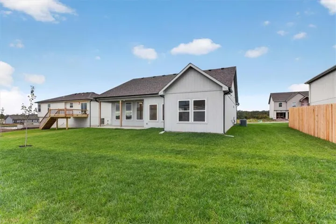
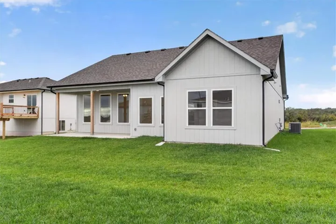
Looking for a new home that is move in ready?? Designed for easy, comfortable living, this 3-bedroom, 2-bath ranch puts everything you need on one convenient level. The open kitchen centers the home with a spacious island and flows naturally into the large great room, creating an inviting setting for everyday life and entertaining. The primary suite is thoughtfully set apart, offering a private retreat with the added convenience of an adjacent laundry room. On the opposite side of the home, two additional bedrooms and a full bath provide welcome separation and privacy for family or guests. A two-car garage, covered patio, and practical slab-on-grade design complete a floor plan that makes smart use of every square foot—simple, functional, and designed to live well. **Do NOT use your phone/GPS directions because the address is too new to recognize. Use the directions spelled out in the MLS
- Heating System:
- Central Gas
- Cooling System:
- Electric
- Basement:
- Slab
- Fireplace:
- Great Room
- Patio:
- Covered Patio
- Parking:
- Attached
- Window Features:
- Thermal Windows
- Architectural Style:
- Traditional
- Fireplaces Total:
- 1
- Flooring:
- Luxury Vinyl, Tile
- Interior Features:
- Custom Cabinets, Kitchen Island, Pantry, Walk-In Closet(s)
- Laundry Features:
- Main Level, Laundry Room
- Sewer:
- Public Sewer
- Appliances:
- Microwave, Dishwasher, Disposal, Electric Range
- Zipcode:
- 64056
- Street:
- Ranson
- Street Number:
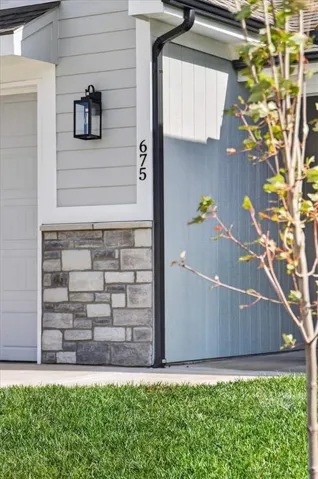
- 675
- Street Suffix:
- Place
- Longitude:
- W95° 40' 12.9''
- Latitude:
- N39° 5' 47.2''
- Street Dir Prefix:
- S
- Direction Faces:
- West
- Directions:
- Little Blue Parkway to Truman Road. West on Truman Road to Powell Road. North on Powell Road to 7th Street. Left on 7th to Ranson Place (Do NOT use your phone directions because it does NOT recognize the address yet. Use the directions in the listing).
- Mls Area Major:
- 206 - Independence Area
- Elementary School:
- Spring Branch
- High School:
- William Chrisman
- High School District:
- Independence
- Middle School:
- Bridger
- Office Name:
- Keller Williams Platinum Prtnr
- Agent Name:
- The Carter Group
- Tax Annual Amount:
- $0
- Association Fee:
- $0
- Water Source:
- Public
- Construction Materials:
- Wood Siding, Stone Trim
- Garage:
- 2
- Lot Features:
- City Lot
- Lot Size Dimensions:
- 71x120
- Association Fee:
- 200
- Association Fee Frequency:
- Annually
- Association Fee Includes:
- Other
- Association Yn:
- 1
- Co List Agent Full Name:
- Chris Carter
- Co List Agent Mls Id:
- CARTERCW
- Co List Office Mls Id:
- KW02
- Co List Office Name:
- Keller Williams Platinum Prtnr
- List Agent Mls Id:
- CARTERGP
- List Office Mls Id:
- KW02
- Listing Term:
- Cash, Conventional, FHA, VA Loan
- Mls Status:
- Active
- Modification Timestamp:
- 2026-11-04T20:39:10Z
- Originating System Name:
- HMLS
Community: Tybrook Estates, Residential For Sale
675 S Ranson Place, Independence, Missouri 64056
- Property Type :
- Residential
- Listing Type :
- For Sale
- Listing ID :
- 2635388
- Price :
- $376,900
- Bedrooms :
- 3
- Rooms :
- 9
- Bathrooms :
- 2
- Square Footage :
- 1,452 Sqft
- Year Built :
- 2026
- Status :
- Active
- Property Sub Type :
- Single Family Residence

