
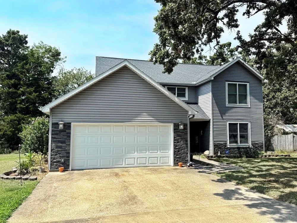
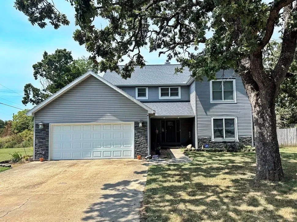
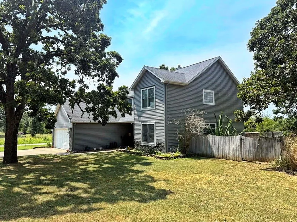
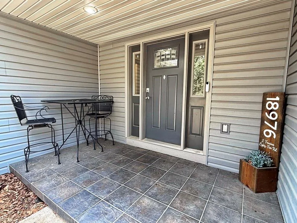
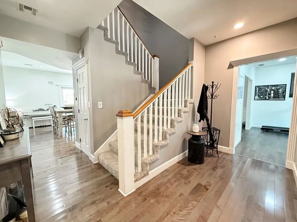
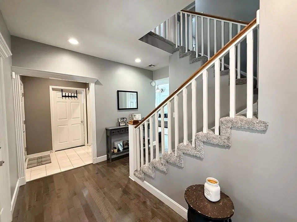
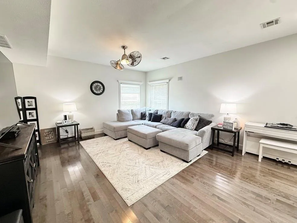
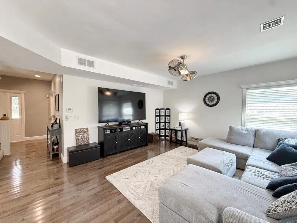
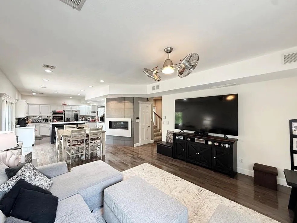
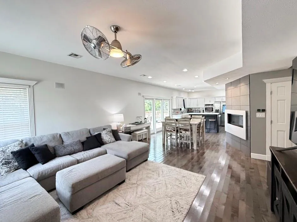
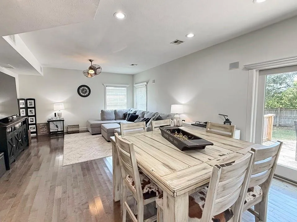
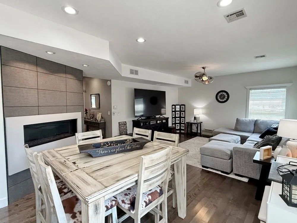
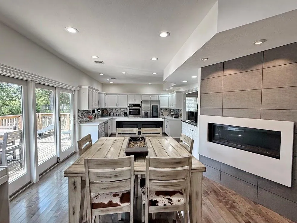
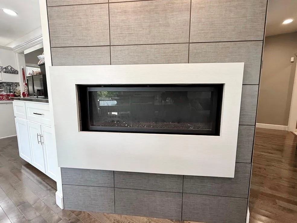
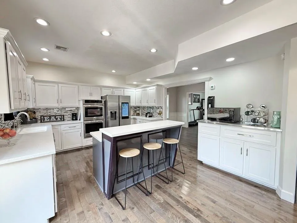
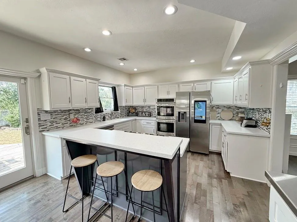
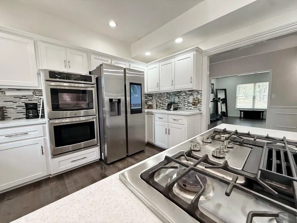
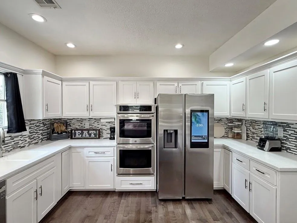
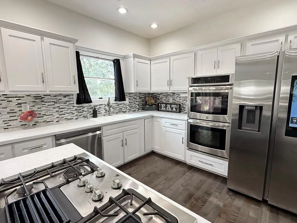
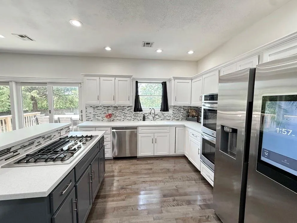
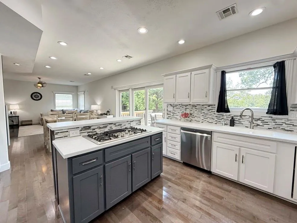
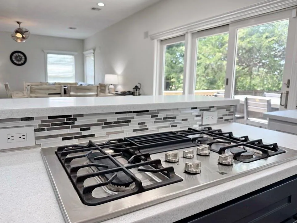
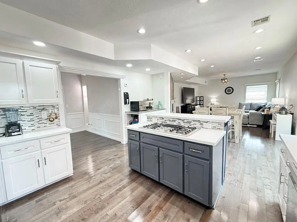
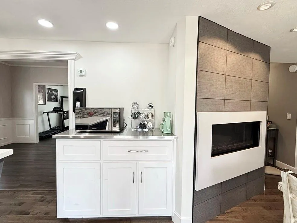
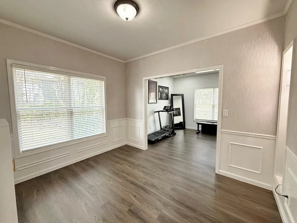
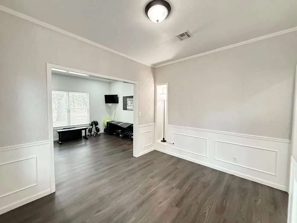
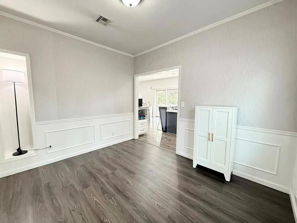
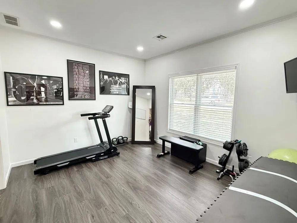
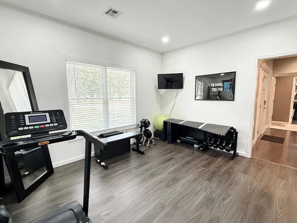
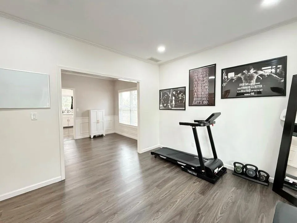
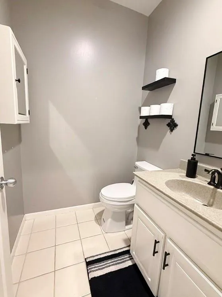
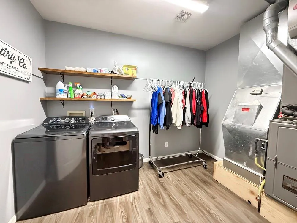
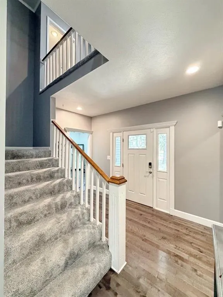
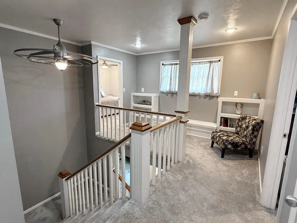
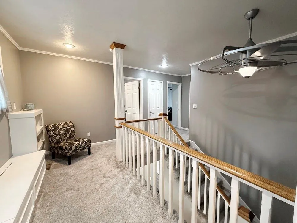
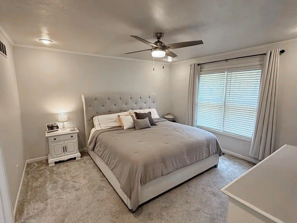
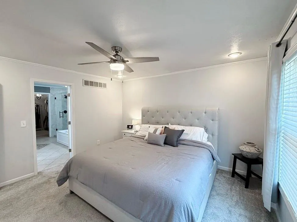
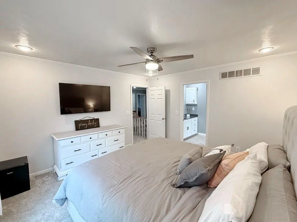
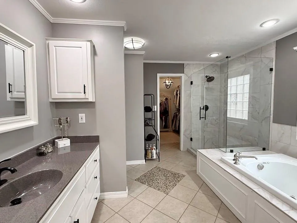
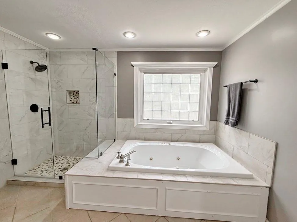
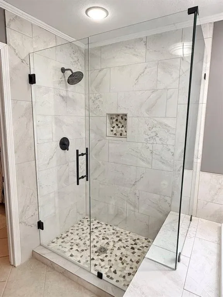
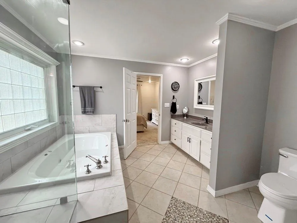
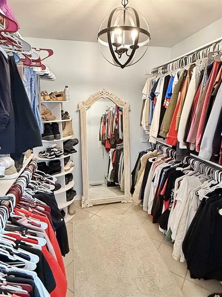
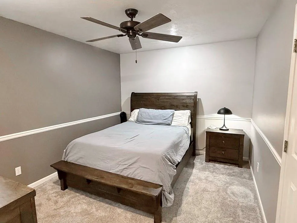
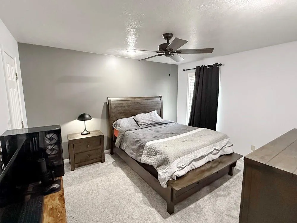
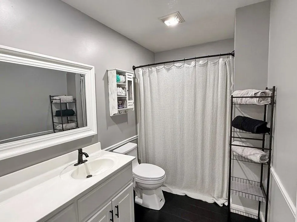
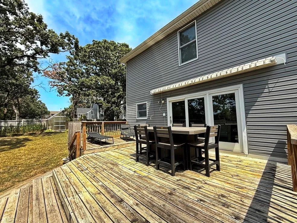
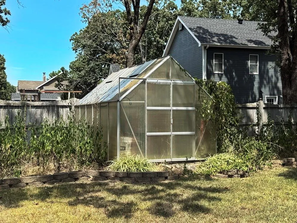
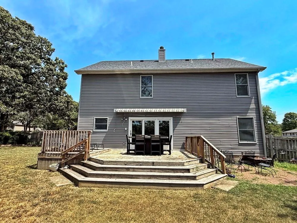
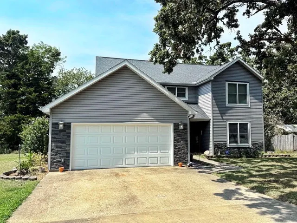
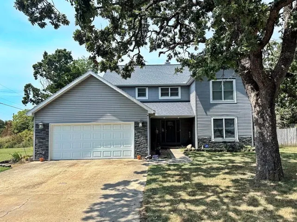
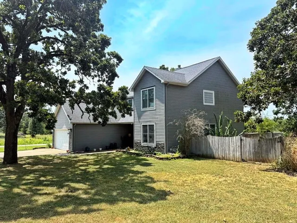
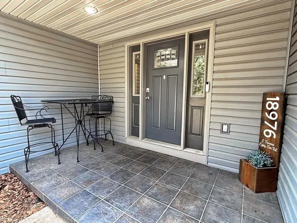
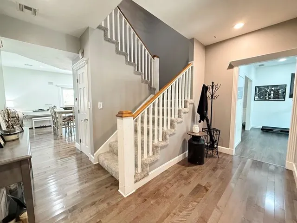
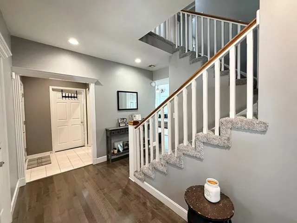
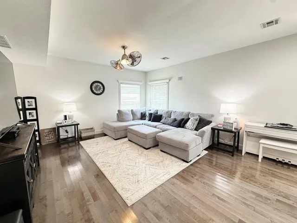
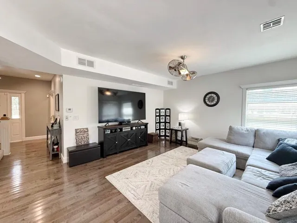
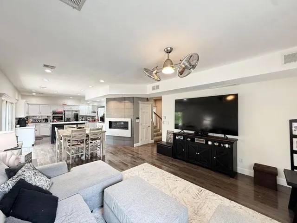
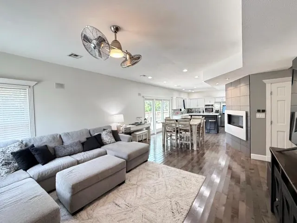
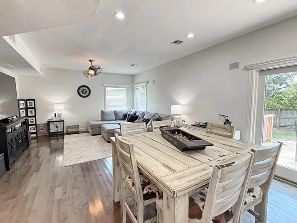
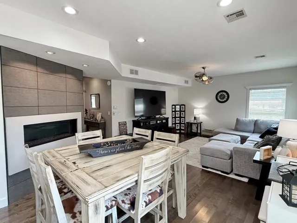
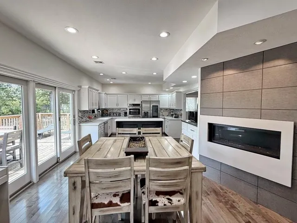
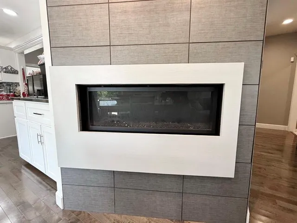
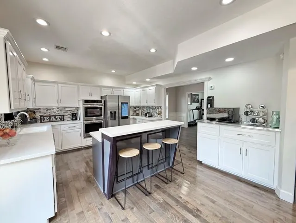
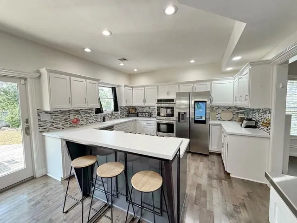
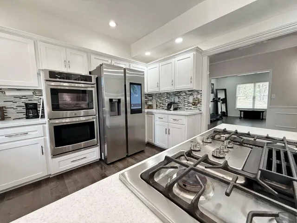
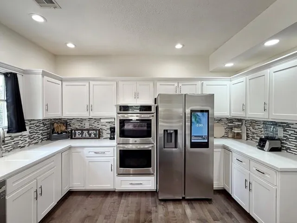
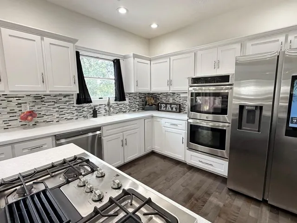
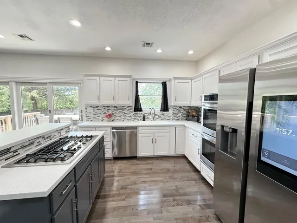
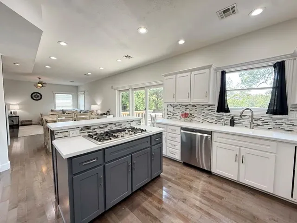
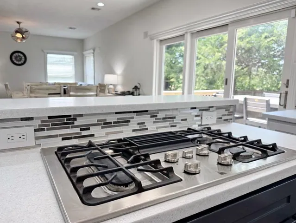
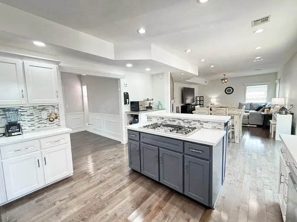
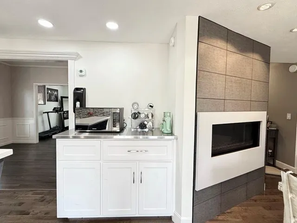
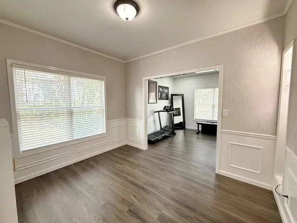
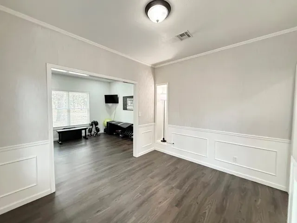
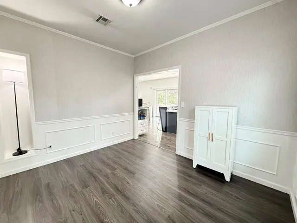
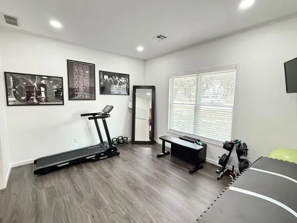
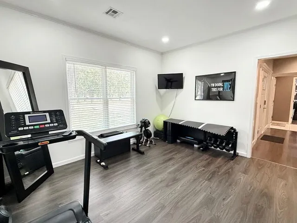
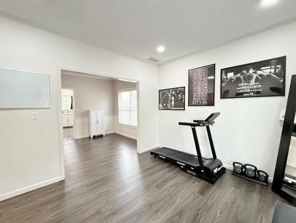
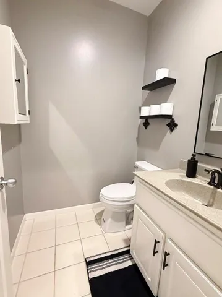
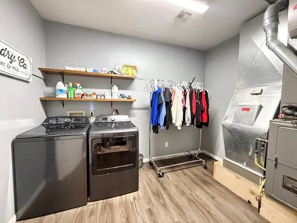
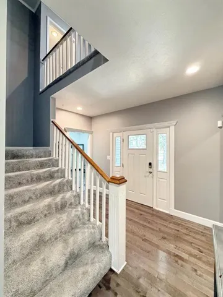
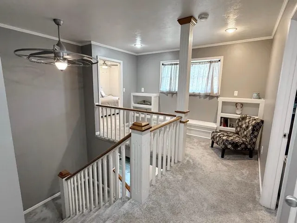
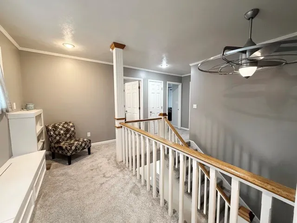
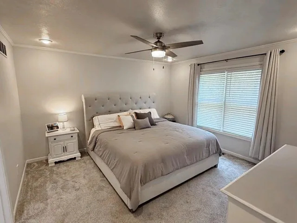
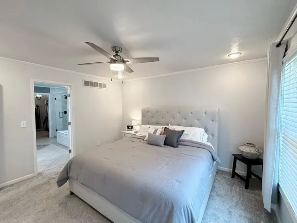
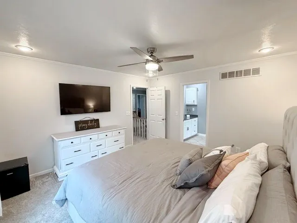
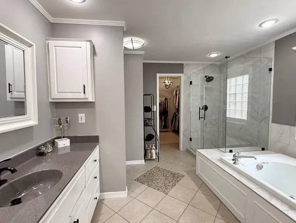
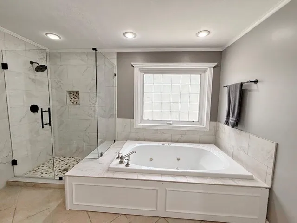
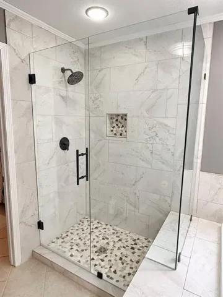
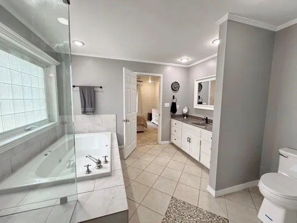
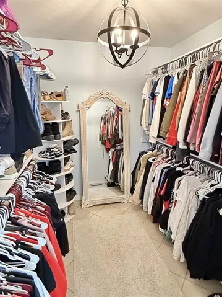
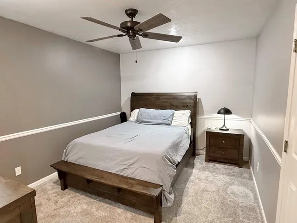
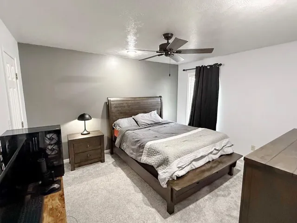
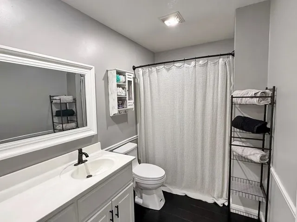
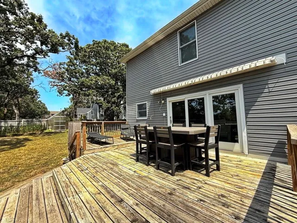
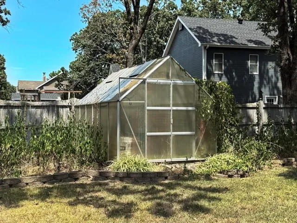
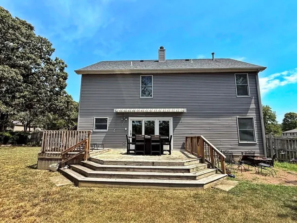
Welcome to this exceptionally high-end, 4-bedroom, 2.5-bath home offering quality, comfort, & thoughtful design throughout. Located just outside of Nevada, Missouri, this impressive property features 2, 560 finished square feet, spacious living areas, beautiful finishes, & amenities designed to make everyday living both comfortable & enjoyable. The first floor offers an open-concept living room, breakfast area, & kitchen, creating a nice space for gathering & entertaining. A built-in gas fireplace adds both warmth & ambiance. The high-end kitchen features stainless appliances, Corian countertops, a double wall oven, & an oversized gas cooktop in the dining island. A formal dining room provides additional entertainment space, while the front room could serve as an office or bonus living area. A convenient half bath & large first-floor laundry room complete the main level. Upstairs, all four bedrooms are thoughtfully situated, including a spacious primary suite with a large bedroom, recently updated luxury bathroom featuring a glass-and-tile walk-in shower & jetted tub, plus a large walk-in closet. Three additional bedrooms share a full bathroom. The attached 2-car garage provides convenient parking & has additional storage space for a lawn mower or golf cart. The large deck offers a great place to relax & a collapsible awning improves the shady comfort as you enjoy the fenced-in yard. Additional features include newer HVAC, updated LED can lights & lighting fixtures, surround sound in the living room. As a bonus, a whole-house water system with purifier, softener, & reverse osmosis at the kitchen sink is available with a strong offer. The desirable location just south of Nevada, MO provides is the perfect mix of high-end homes, country setting, & convenience to amenities. Homes offering this combination of quality, space, & features don’t come along often. Call today to schedule your private showing & see everything this exceptional property has to offer!
- Heating System:
- Forced Air, Natural Gas
- Cooling System:
- Electric
- Basement:
- Concrete, Crawl Space
- Fence:
- Wood, Privacy
- Fireplace:
- Gas, Living Room
- Patio:
- Porch, Deck
- Parking:
- Attached, Garage Faces Front
- Fireplaces Total:
- 1
- Flooring:
- Carpet, Tile, Vinyl
- Interior Features:
- Kitchen Island, Walk-In Closet(s), Ceiling Fan(s)
- Laundry Features:
- Main Level
- Sewer:
- Public Sewer
- Appliances:
- Dishwasher, Cooktop, Disposal, Stainless Steel Appliance(s), Built-In Oven, Electric Range, Double Oven, Water Softener, Water Purifier
- Zipcode:
- 64772
- Street:
- 1485
- Street Number:
- 18976
- Street Suffix:
- Road
- Longitude:
- W95° 37' 47''
- Latitude:
- N37° 48' 30.7''
- Street Dir Prefix:
- S
- Directions:
- From Austin St (Hwy 54) in Nevada, MO: Go south on Ash Street about 2 miles. Go West on Quail Rd about ½ mile. Turn north on 1485 Rd to first home on Left (West). Watch for signs.
- Mls Area Major:
- 235 - Vernon, St Clair, Cedar, Barton and Dade
- High School District:
- Nevada
- Office Name:
- United Country American Heartl
- Agent Name:
- Ryan Hubbard
- Tax Annual Amount:
- $0
- Association Fee:
- $0
- Water Source:
- Public
- Construction Materials:
- Vinyl Siding
- Garage:
- 2
- Lot Features:
- Corner Lot
- Association Fee Frequency:
- None
- List Agent Mls Id:
- 511000299
- List Office Mls Id:
- UCAH
- Listing Term:
- Cash, Conventional, FHA, USDA Loan, VA Loan
- Mls Status:
- Active
- Modification Timestamp:
- 2026-09-01T17:48:10Z
- Originating System Name:
- HMLS
Community: None, Residential For Sale
18976 S 1485 Road, Nevada, Missouri 64772
- Property Type :
- Residential
- Listing Type :
- For Sale
- Listing ID :
- 2636757
- Price :
- $375,000
- Bedrooms :
- 4
- Rooms :
- 13
- Bathrooms :
- 3
- Half Bathrooms :
- 1
- Square Footage :
- 2,560 Sqft
- Year Built :
- 1993
- Status :
- Active
- Property Sub Type :
- Single Family Residence

