
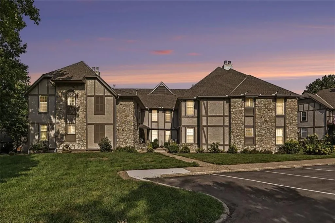
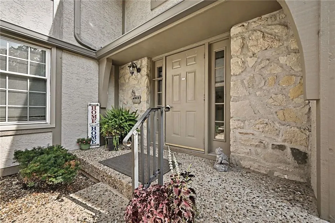
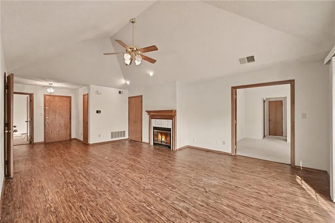
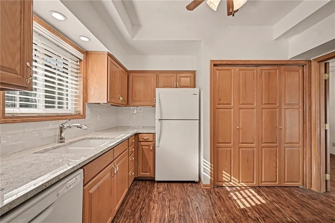
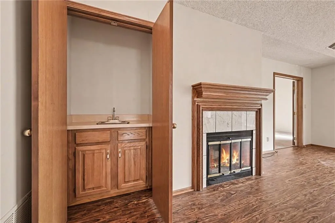
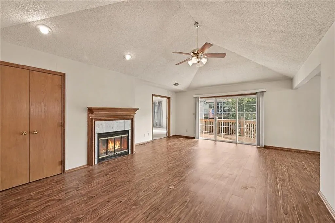
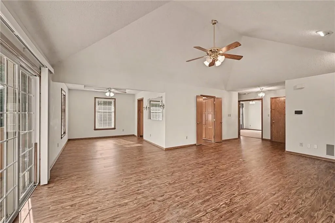
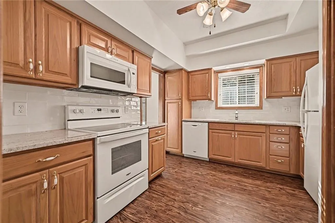
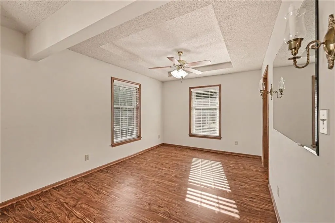
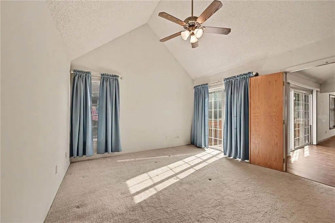
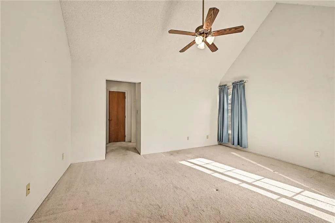
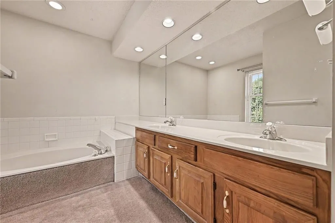
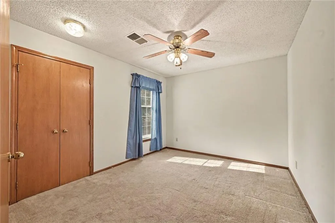
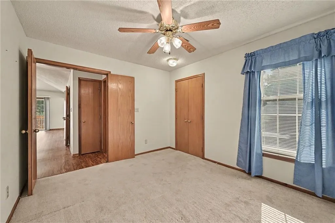
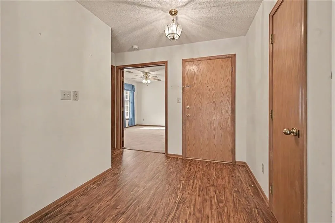
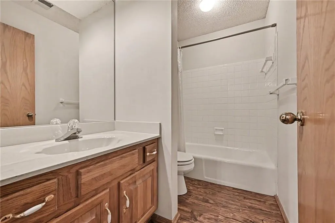
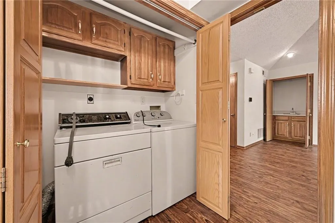
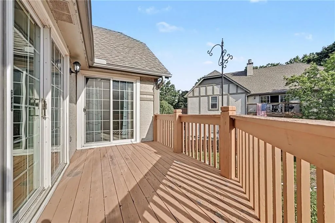
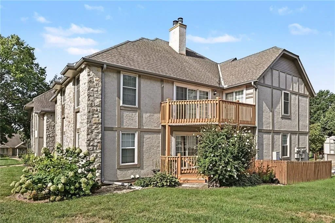
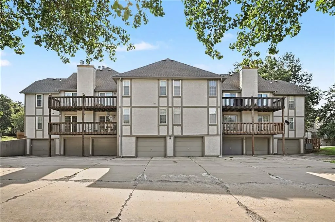
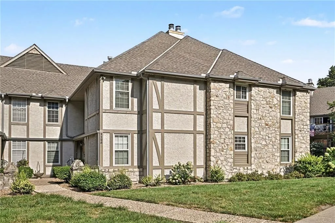
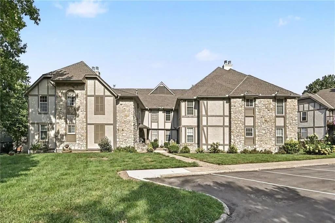
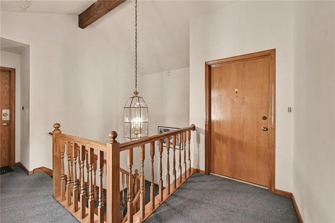
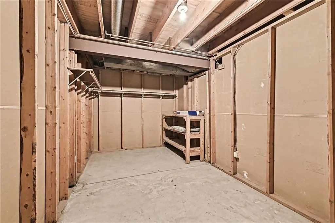
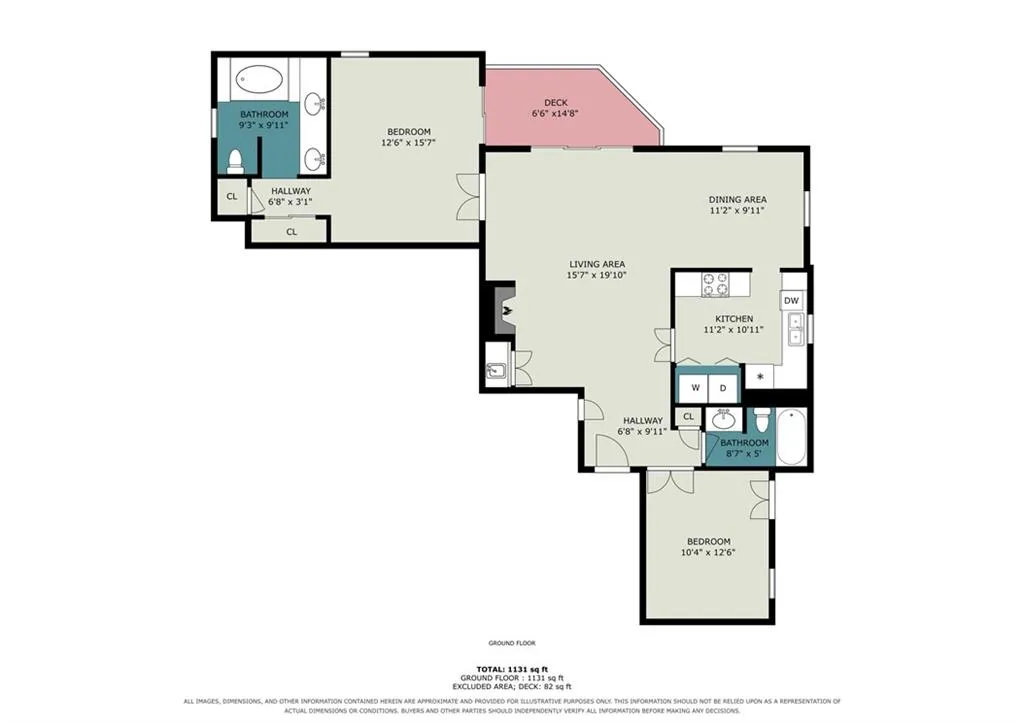
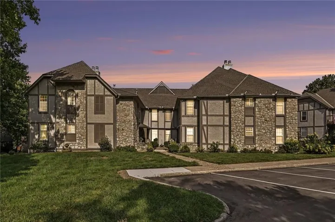
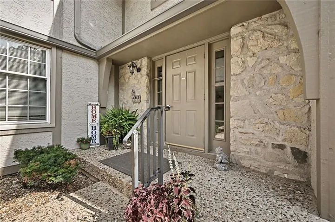
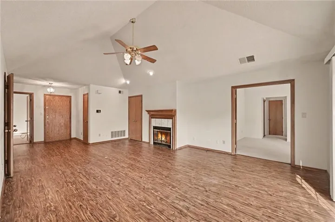
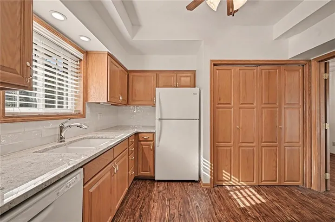
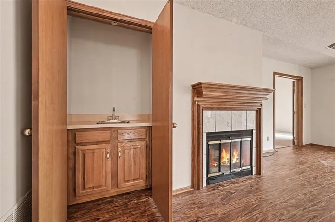
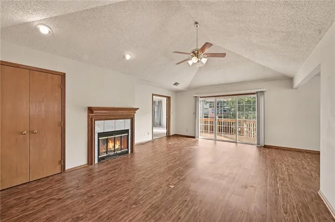
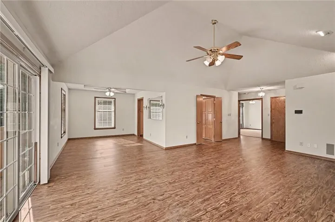
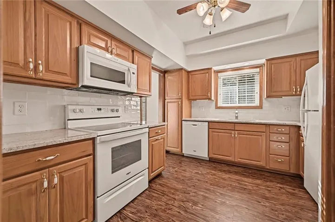
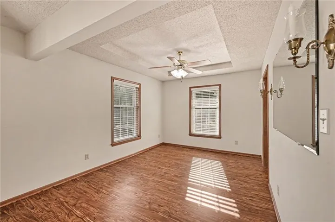
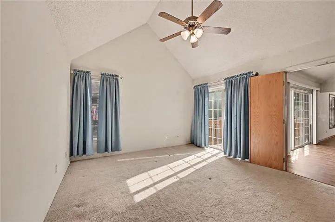
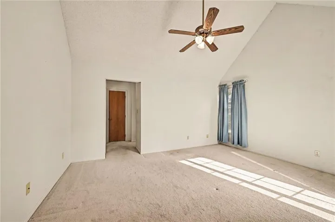
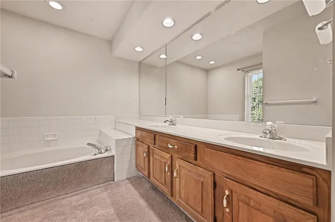
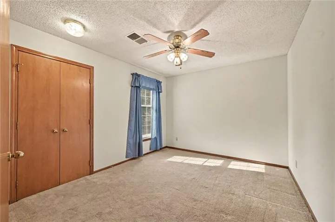
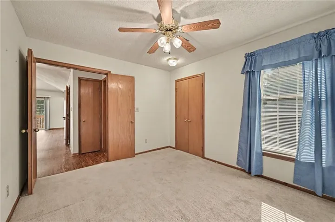
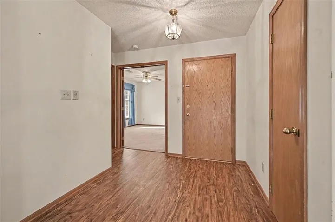
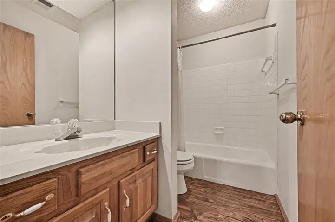
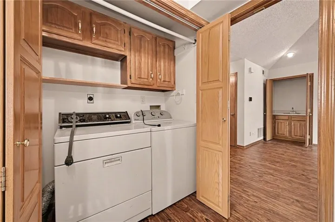
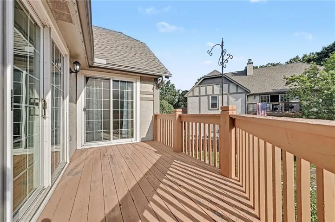
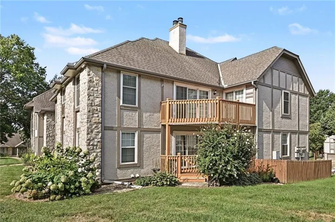
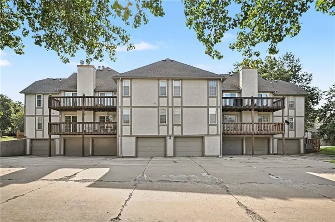
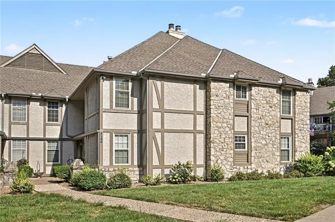
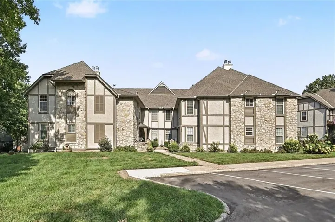
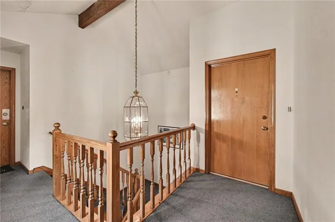
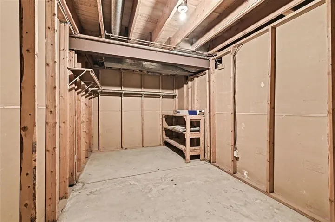
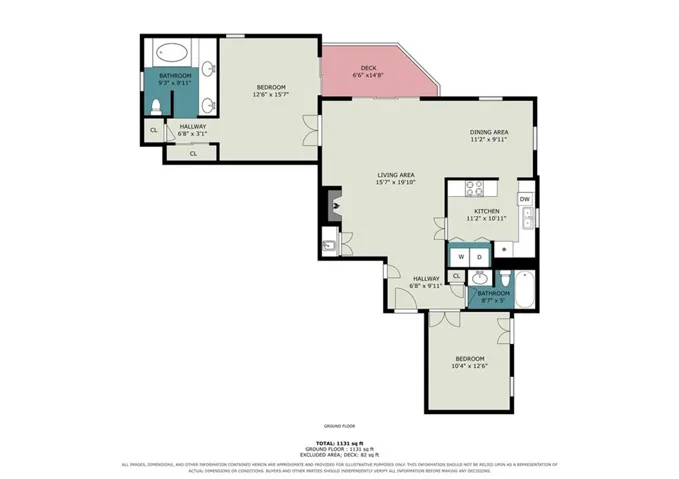
Step inside this inviting second-floor condo in the heart of Blue Springs, where comfort, convenience, and value come together. Featuring 2 bedrooms and 2 full bathrooms, this well-maintained home offers the perfect opportunity to add your own personal style while enjoying several thoughtful updates already in place. The kitchen has been refreshed with granite countertops and opens to a separate dining area, while newer flooring flows throughout the living room, dining room, and kitchen. The spacious living room is highlighted by a cozy fireplace, built-in wet bar, and direct access to the private deck—also accessible from the primary suite, creating the perfect spot to enjoy your morning coffee or unwind at the end of the day. The generous primary bedroom features an ensuite bathroom and abundant closet space, while the second bedroom offers flexibility for guests, a home office, or hobby room. Additional highlights include all kitchen appliances plus the washer and dryer, a private storage room, and a one-car garage with extra storage space. Ideally located with quick highway access, shopping, dining, and entertainment just minutes away, this condo offers low-maintenance living in one of Blue Springs’ most convenient locations. Whether you’re looking for your first home, downsizing, or investing, this one is full of potential and ready for its next owner.
- Heating System:
- Natural Gas
- Cooling System:
- Electric
- Basement:
- Concrete, Other, Inside Entrance
- Fireplace:
- Living Room
- Patio:
- Deck
- Parking:
- Other, Attached, Garage Door Opener, Basement
- Architectural Style:
- Traditional
- Exterior Features:
- Balcony
- Fireplaces Total:
- 1
- Flooring:
- Luxury Vinyl
- Laundry Features:
- Laundry Closet, Off The Kitchen
- Sewer:
- Public Sewer
- Appliances:
- Refrigerator, Dishwasher, Electric Range, Dryer, Washer
- Zipcode:
- 64015
- Street:
- 12th
- Street Number:
- 1125
- Street Suffix:
- Street
- Longitude:
- W95° 43' 3.8''
- Latitude:
- N39° 1' 2.3''
- Unit Number:
- C
- Directions:
- Take I-70 to exit 18 east and head north on Woods Chapel, turn right onto Jefferson St, left onto NW 12th St, left on Village Dr. Property is on the right.
- Mls Area Major:
- 207 - Blue Springs, Buckner, Oak Grove, Grain Val
- Elementary School:
- James Lewis
- High School:
- Blue Springs
- High School District:
- Blue Springs
- Middle School:
- Brittany Hill
- Office Name:
- ReeceNichols - Country Club Plaza
- Agent Name:
- Rank & Roberts Team
- Tax Annual Amount:
- $0
- Association Fee:
- $0
- Virtual Tour:
- https://listings.nextdoorphotos.com/vd/260903736
- Water Source:
- Public
- Construction Materials:
- Stucco, Stone Veneer
- Garage:
- 1
- Association Fee:
- 300
- Association Fee Frequency:
- Monthly
- Association Fee Includes:
- Lawn Service, Snow Removal, Building Maint, Management, Parking, Insurance, Roof Repair, Roof Replace
- Association Yn:
- 1
- Co List Agent Full Name:
- Colleen Roberts
- Co List Agent Mls Id:
- 413595746
- Co List Office Mls Id:
- RAN_01
- Co List Office Name:
- ReeceNichols - Country Club Plaza
- List Agent Mls Id:
- ALLISONRTM
- List Office Mls Id:
- RAN_01
- Listing Term:
- Cash, Conventional, FHA, VA Loan
- Mls Status:
- Active
- Modification Timestamp:
- 2026-08-14T06:34:10Z
- Originating System Name:
- HMLS
Community: Weatherstone Village, Residential For Sale
1125 12th Street Unit C, Blue Springs, Missouri 64015
- Property Type :
- Residential
- Listing Type :
- For Sale
- Listing ID :
- 2629794
- Price :
- $174,900
- Bedrooms :
- 2
- Rooms :
- 2
- Bathrooms :
- 2
- Square Footage :
- 1,175 Sqft
- Year Built :
- 1986
- Status :
- Active
- Property Sub Type :
- Condominium

