
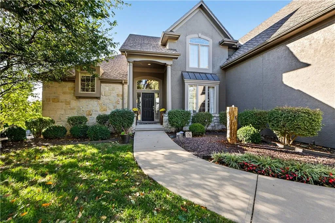
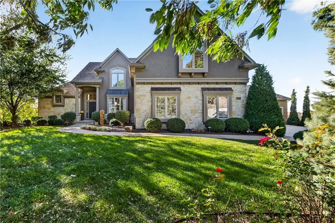
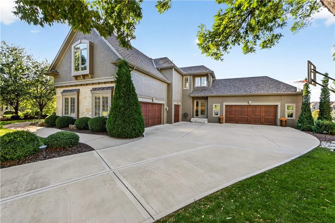
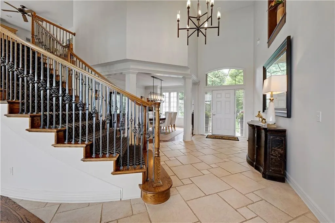
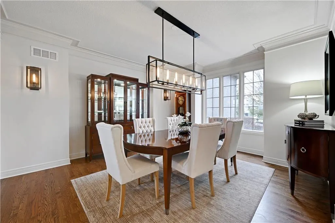

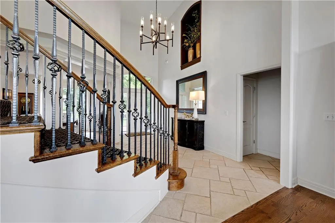
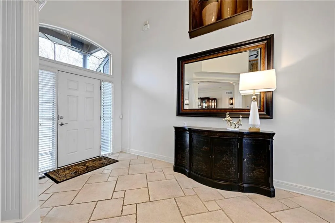
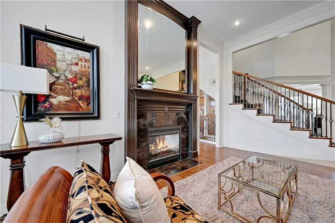
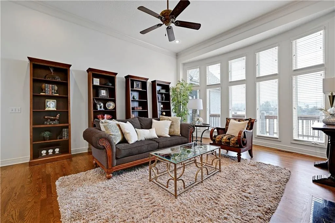
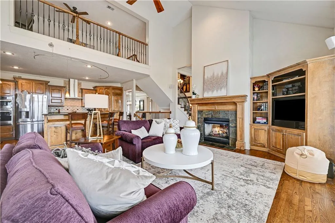
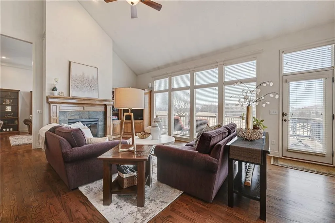
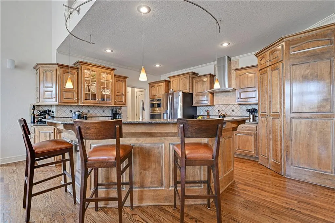
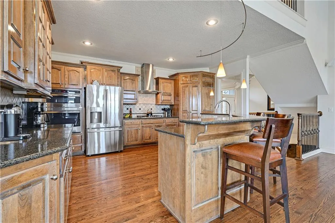
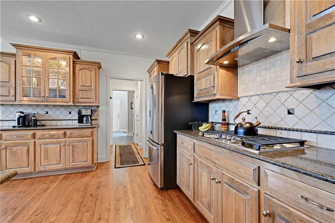
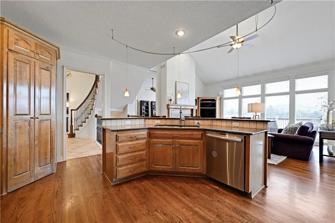
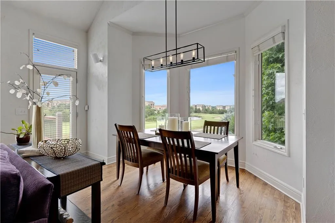
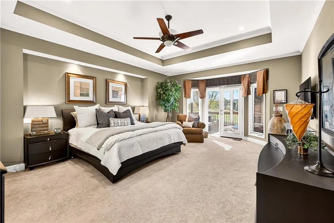
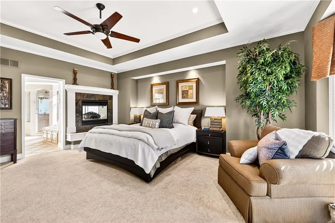
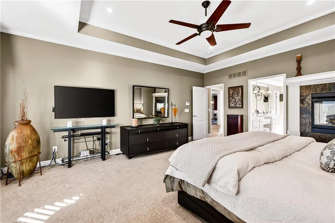
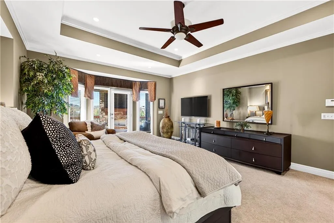
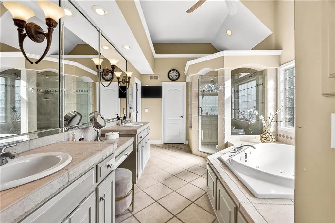
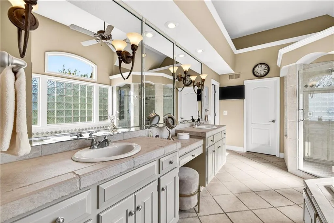
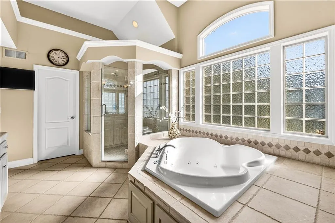
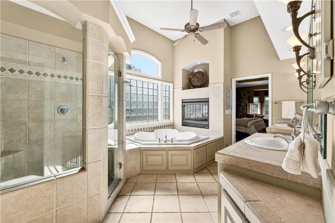
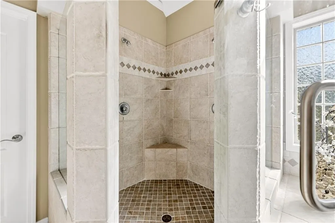
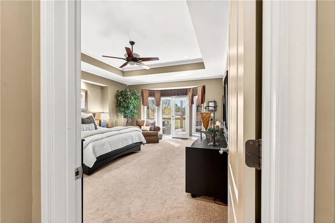
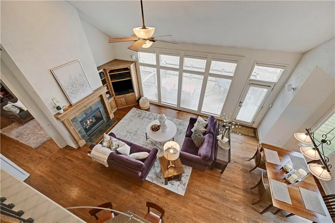
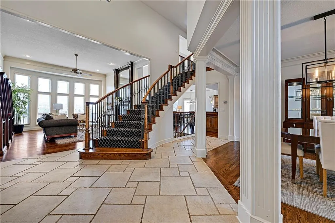

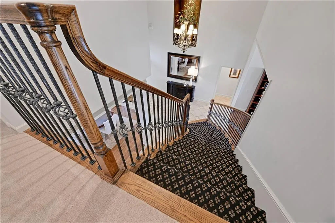
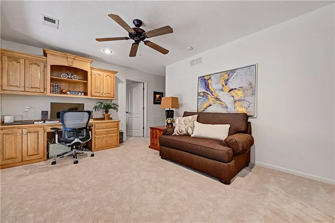
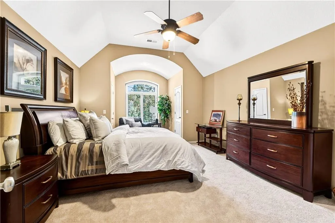
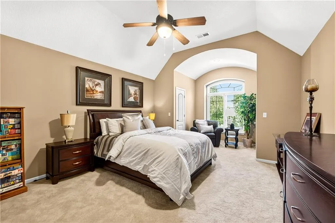
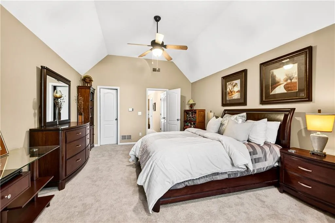
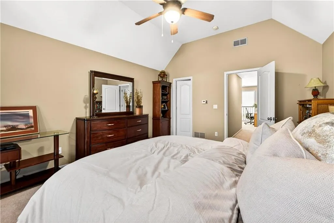
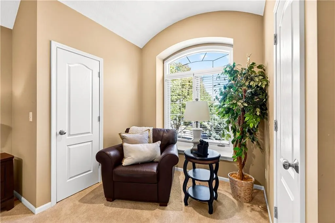
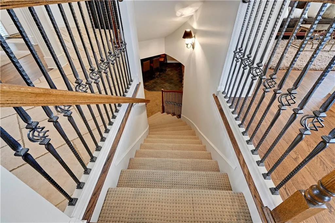
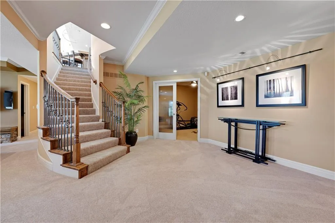
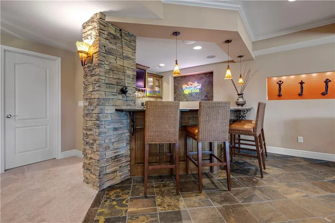
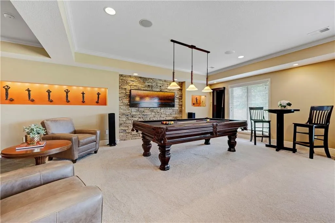
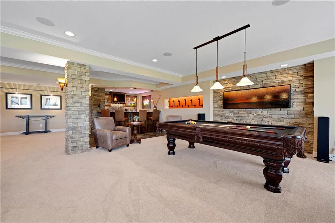
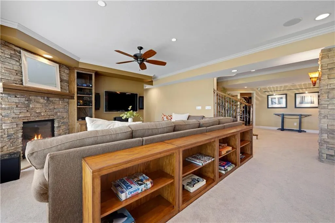
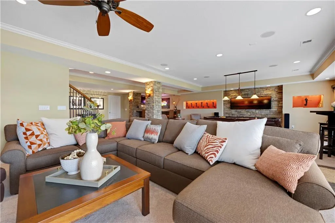
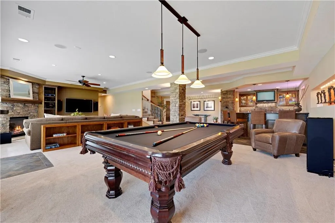
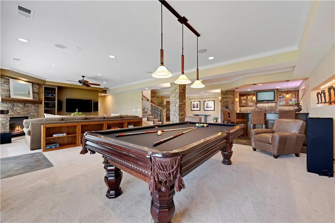
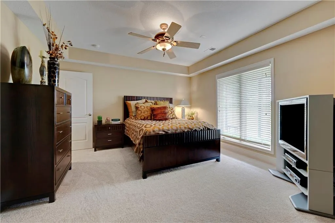
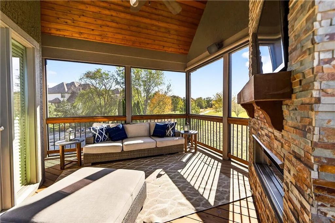
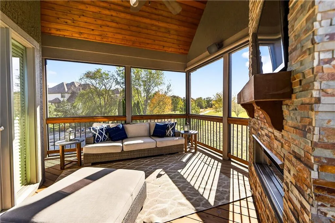
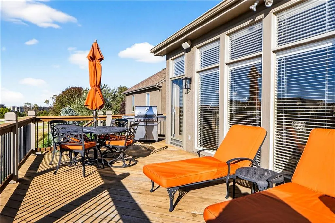
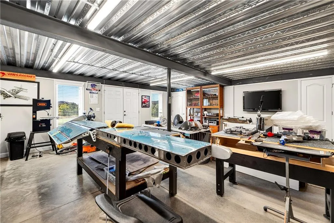
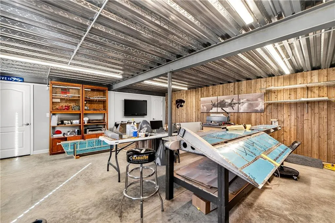
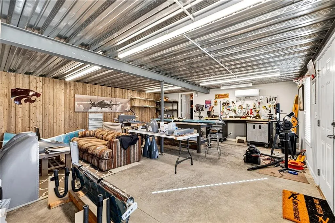
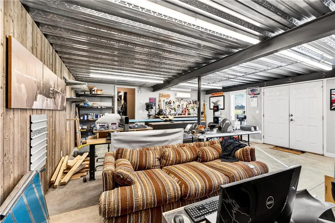
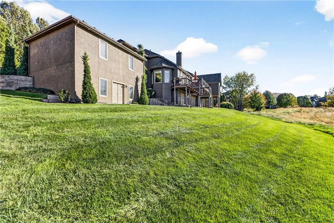
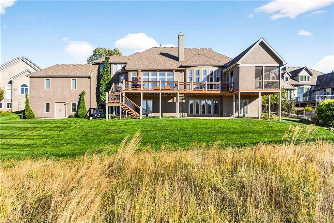
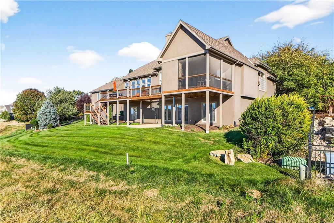
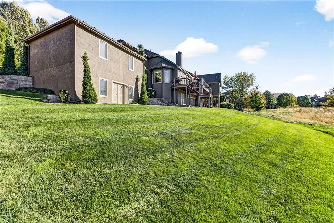
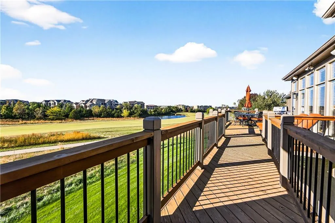
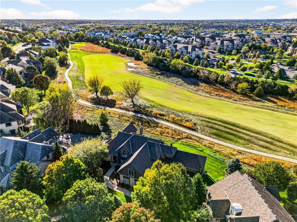
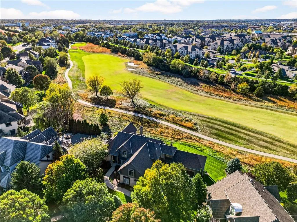
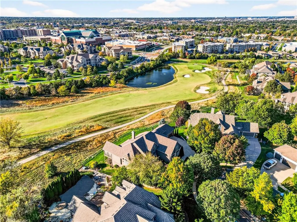

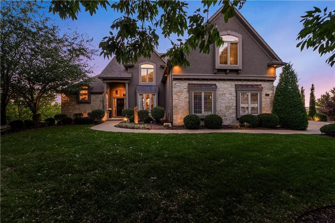
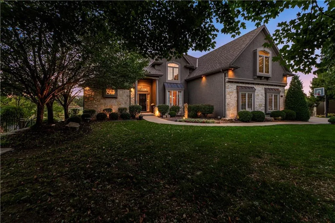
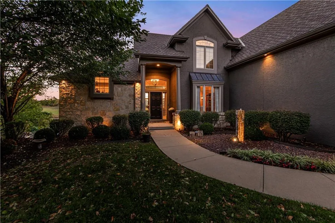
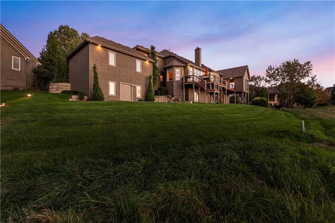
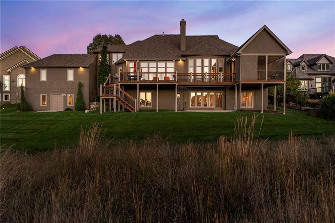
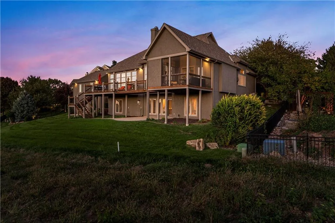
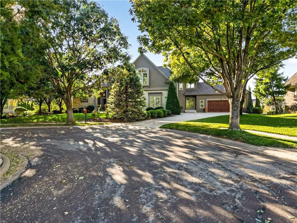
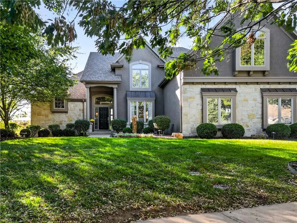
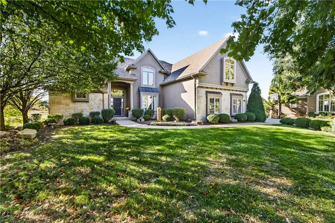
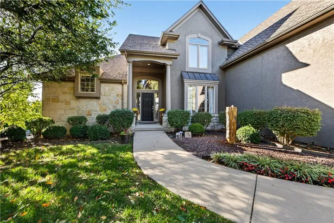
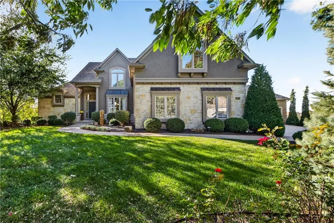
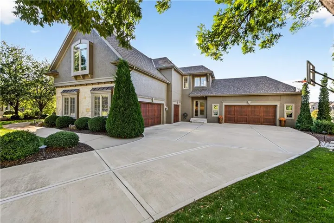
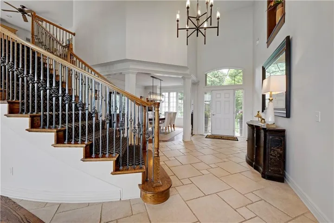
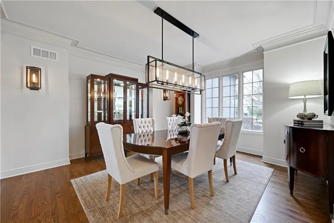
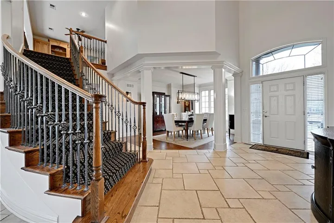
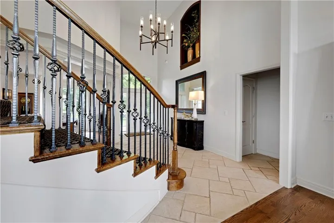
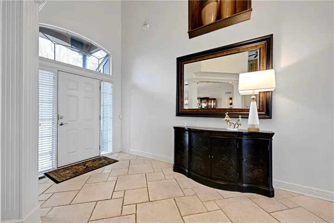
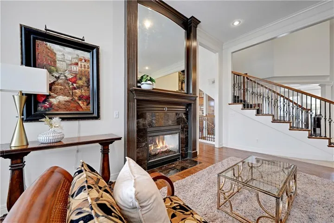
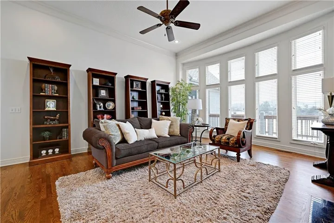
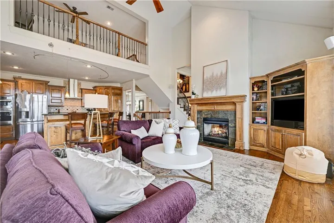
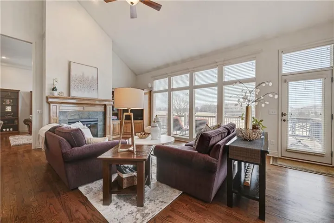
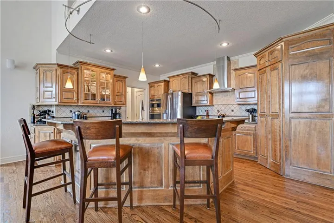
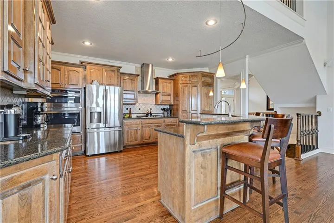
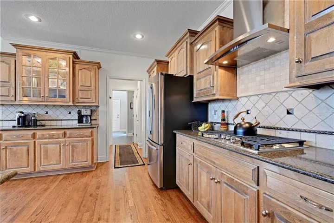
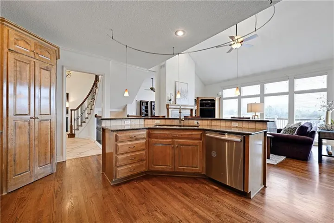
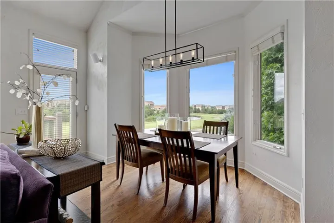
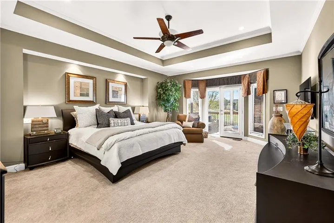
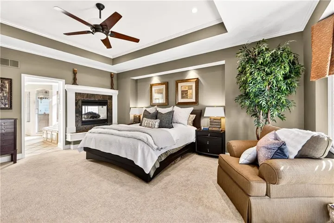
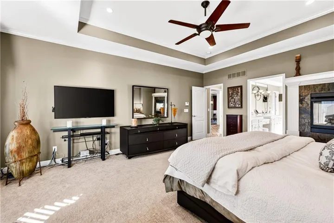
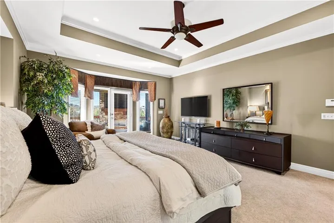
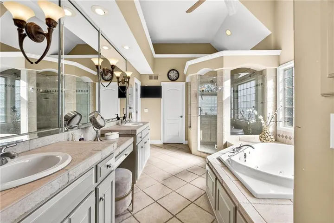
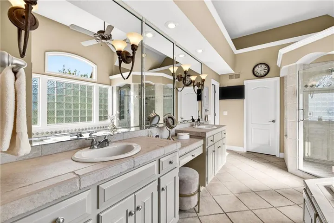
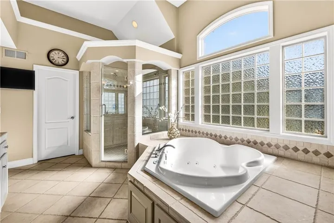
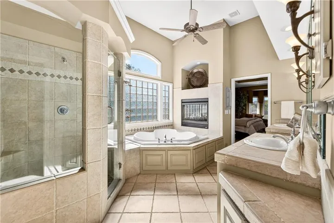
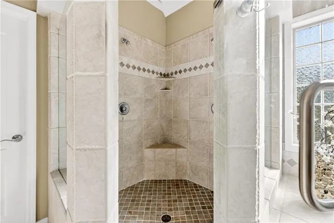
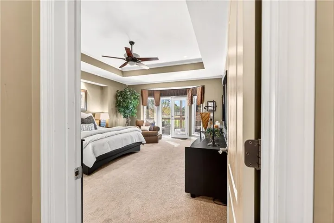
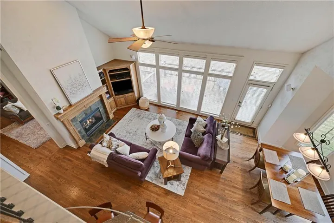
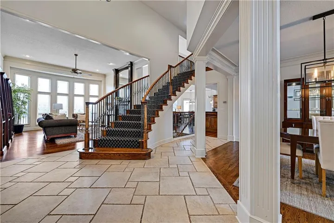
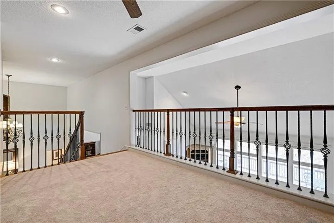
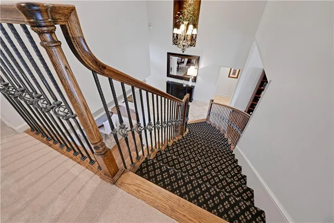
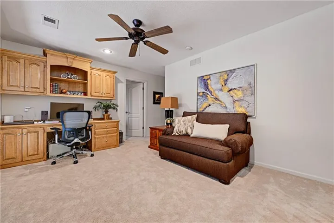
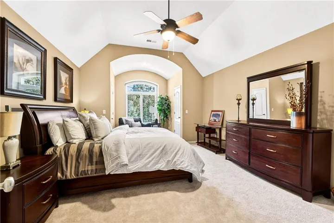
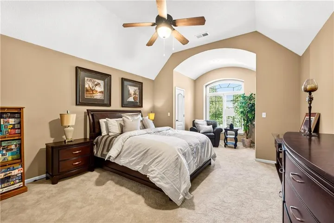
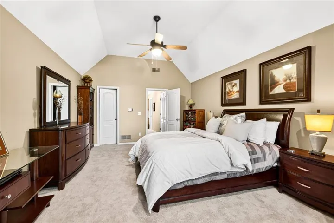
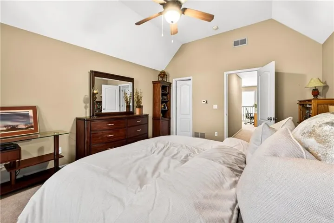
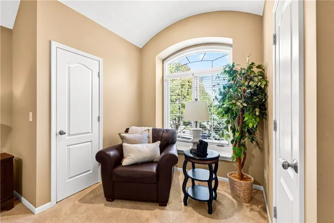
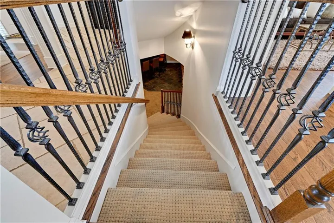
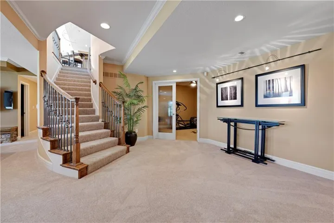
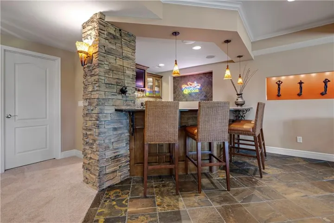
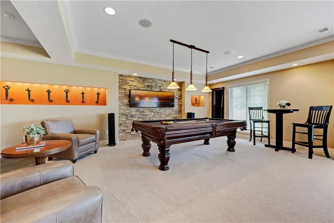
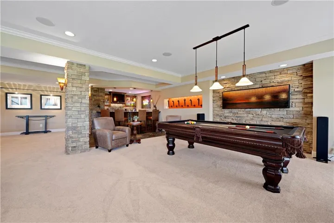
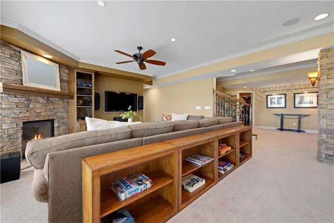
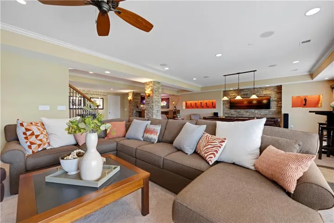
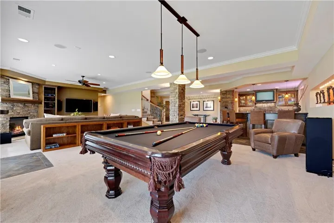
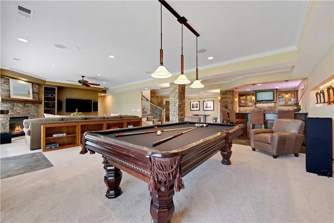
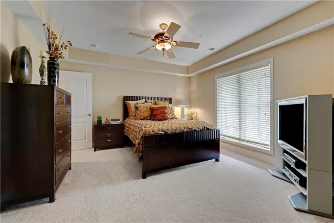
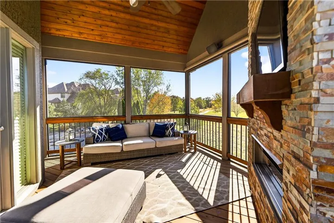
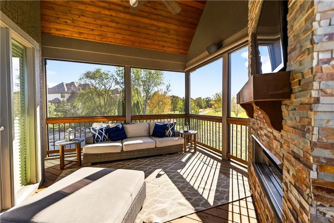
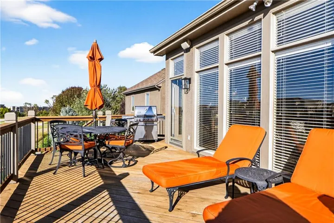
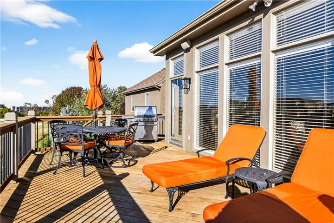
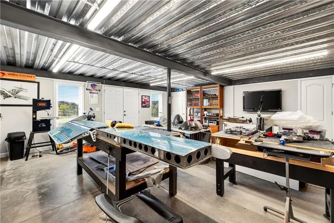
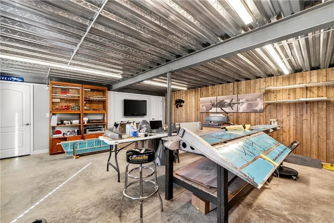
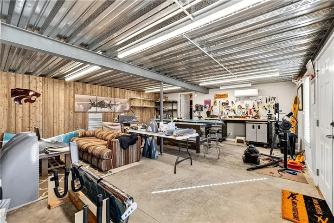
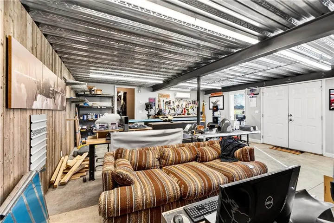
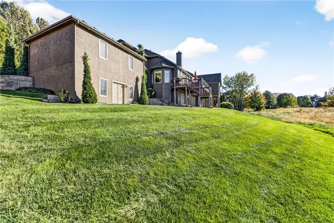
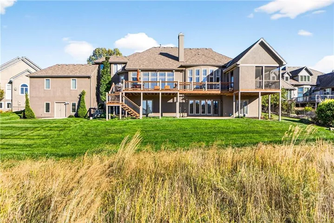
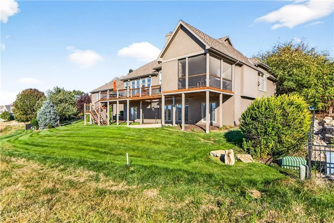
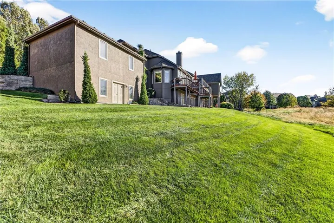
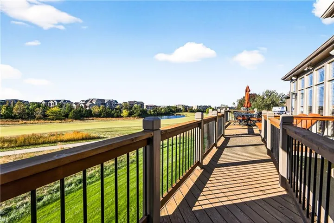
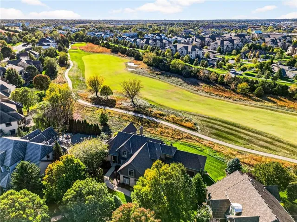
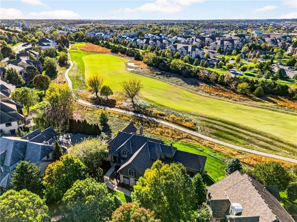
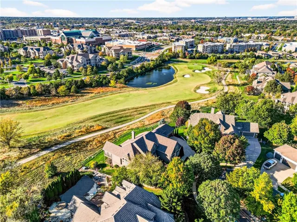
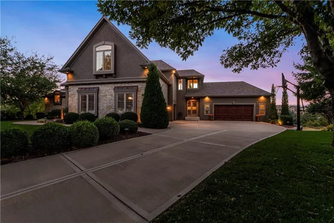
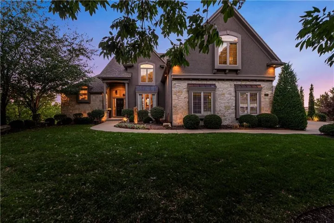
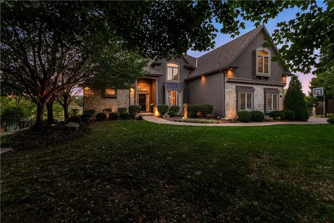
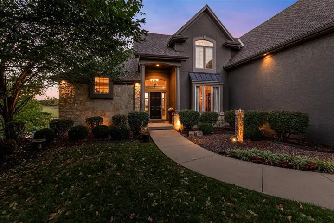
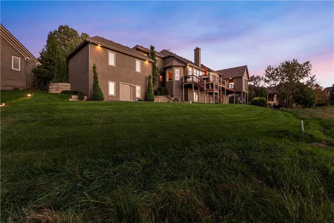
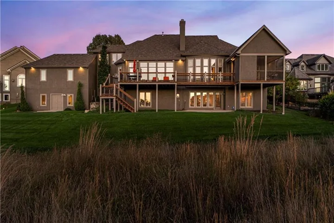
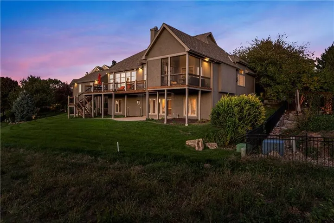
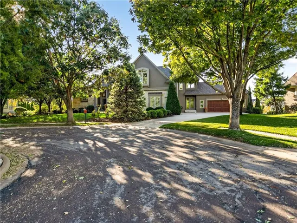
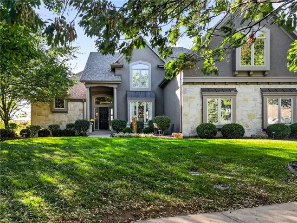
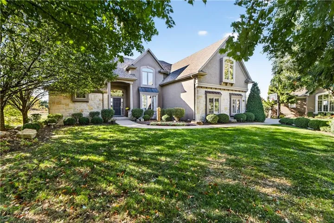
Welcome to a truly magnificent 1.5 story, 5 car garage residence nestled on one of the most picturesque cul de sacs in the highly sought after Links of Lionsgate. This original-owner home offers an unparalleled blend of luxury, space, and a world-class setting, directly overlooking the 12th hole of the prestigious Jack Nicklaus Signature Golf Course. Spanning 5, 832 square feet also another 440sq feet (not included in sq. feet) is another flexroom of additional space in lower level w/ double doors leading to the backyard that could be a workshop, teenage hangout or golf cart storage.This space offers heating & cooling. This 5 bed & 4.5 bathrooms, designed for luxurious living & entertaining. The stunning main level is flooded w/ natural light from floor to ceiling windows & boasts an expansive, open-concept kitchen & an oversized Hearth Room area—the perfect gathering spot. Escape to the Primary Suite, a true sanctuary featuring a see-through fireplace & opening to an attached screened-in porch with another fireplace where you can unwind in privacy. With breathtaking, sweeping golf course views from nearly every window, this is more than a home; it’s a lifestyle. A roomy open deck sits right outside the kitchen/hearth room & above a lower patio area w/ full golf course views. Unique design features add to the enjoyment of the walkout lower level that is transformed into a comfy recreation area & includes a private 5th bedroom w/ full bath, large gathering/gaming area w/ a bar area & a workout/bonus room. Unmatched convenience w/ an oversized five-car garage – ample space for vehicles, hobbies and storage. Enjoy a unique lifestyle and community with premium amenities: clubhouse, year around social events, championship golf course, pickleball courts and pool. ** Social membership to Nicklaus Golf Club at Lionsgate is required. HOA information is in supplements **Social membership to Nicklaus Golf Club at Lionsgate is $1, 016/year.
- Heating System:
- Zoned, Natural Gas
- Cooling System:
- Zoned, Electric
- Basement:
- Full, Finished, Walk-Out Access
- Fireplace:
- Great Room, Gas, Recreation Room, Hearth Room, See Through, Primary Bedroom
- Patio:
- Patio, Deck
- Parking:
- Attached, Garage Door Opener, Garage Faces Side
- Architectural Style:
- Traditional
- Fireplaces Total:
- 5
- Flooring:
- Wood, Carpet, Tile
- Interior Features:
- Kitchen Island, Pantry, Walk-In Closet(s), Wet Bar, Ceiling Fan(s), Vaulted Ceiling(s)
- Laundry Features:
- Main Level, Off The Kitchen
- Sewer:
- Public Sewer
- Appliances:
- Microwave, Refrigerator, Dishwasher, Disposal, Gas Range, Humidifier, Double Oven
- Zipcode:
- 66223
- Street:
- Horton
- Street Number:
- 13816
- Street Suffix:
- Drive
- Longitude:
- W95° 20' 36.1''
- Latitude:
- N38° 52' 40.3''
- Direction Faces:
- North
- Directions:
- 135th and Lamar, south on Lamar to Golden Bear Drive, first left on Horton. Home is on your left.
- Mls Area Major:
- 345 - N=135th;S=Co Ln;E=State Ln;W=Pflumm
- Elementary School:
- Overland Trail
- High School:
- Blue Valley North
- High School District:
- Blue Valley
- Middle School:
- Overland Trail
- Office Name:
- Compass Realty Group
- Agent Name:
- Kristin Malfer
- Tax Annual Amount:
- $0
- Association Fee:
- $0
- Water Source:
- Public
- Association Amenities:
- Clubhouse, Golf Course, Pickleball Court(s), Putting Green, Pool, Tennis Court(s)
- Construction Materials:
- Stucco, Stone Veneer
- Garage:
- 5
- Lot Features:
- Sprinkler-In Ground, Cul-De-Sac, On Golf Course, Adjoin Golf Fairway
- Association Fee:
- 880
- Association Fee Frequency:
- Annually
- Association Fee Includes:
- Curbside Recycle, Trash
- Association Yn:
- 1
- Co List Agent Full Name:
- Dawn Boedeker
- Co List Agent Mls Id:
- DAWNB
- Co List Office Mls Id:
- CMLC
- Co List Office Name:
- Compass Realty Group
- List Agent Mls Id:
- KCHILD
- List Office Mls Id:
- CMLC
- Listing Term:
- Cash, Conventional
- Mls Status:
- Active
- Modification Timestamp:
- 2026-08-22T21:11:17Z
- Originating System Name:
- HMLS
Community: Lionsgate- The Links, Residential For Sale
13816 Horton Drive, Overland Park, Kansas 66223
- Property Type :
- Residential
- Listing Type :
- For Sale
- Listing ID :
- 2636793
- Price :
- $1,495,000
- Bedrooms :
- 5
- Rooms :
- 13
- Bathrooms :
- 5
- Half Bathrooms :
- 1
- Square Footage :
- 5,832 Sqft
- Year Built :
- 2001
- Status :
- Active
- Property Sub Type :
- Single Family Residence

