
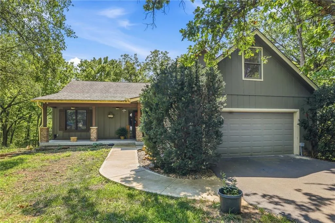
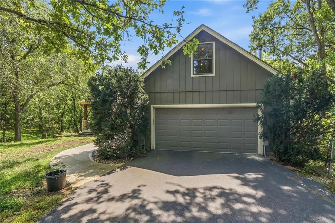
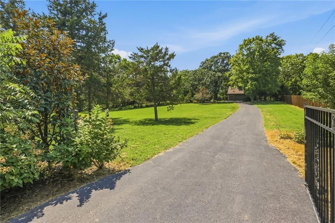
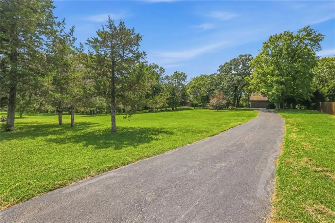
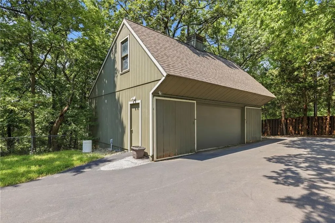
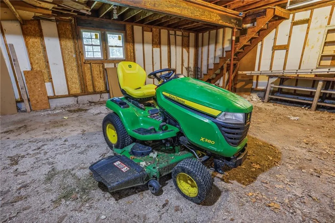
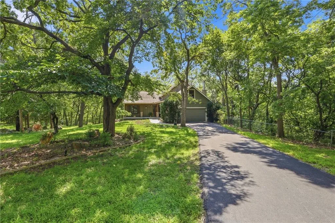
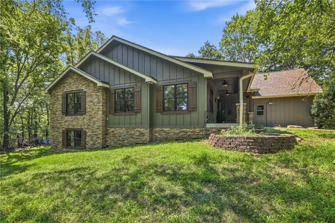
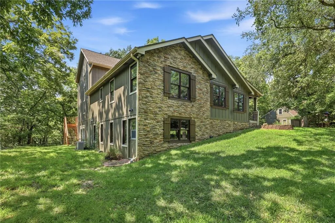
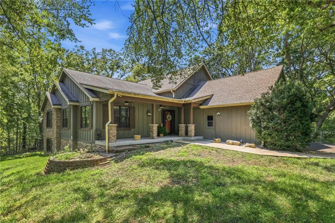
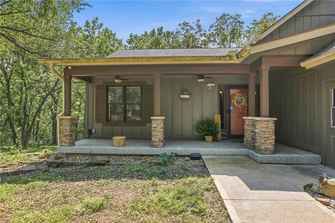
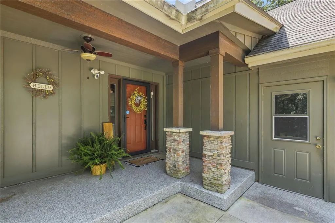
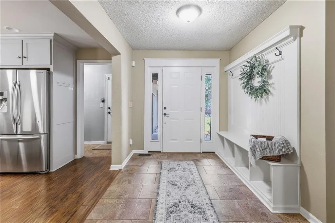
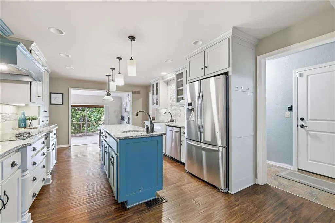
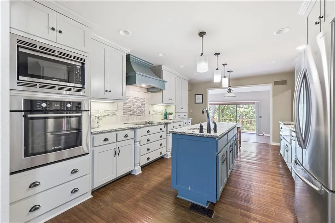
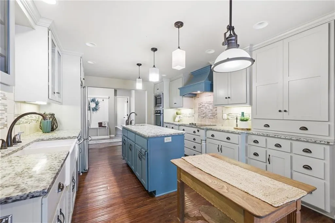
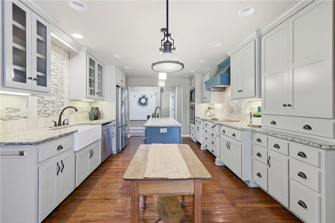
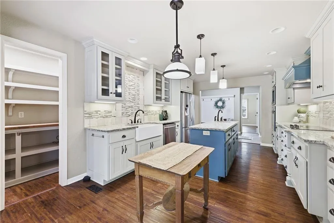
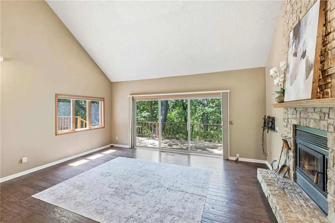
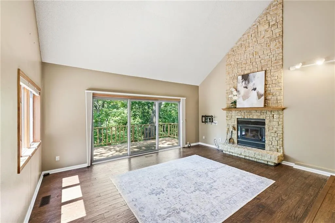
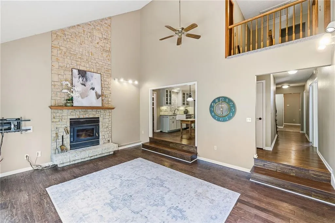
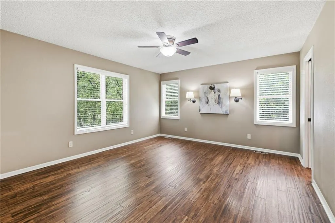
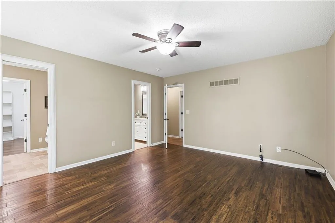
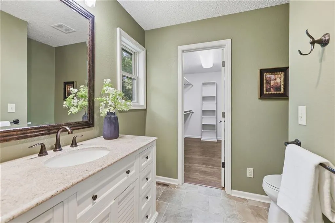
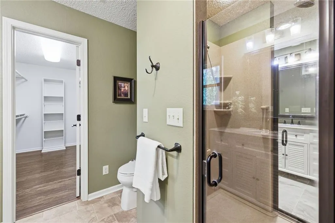
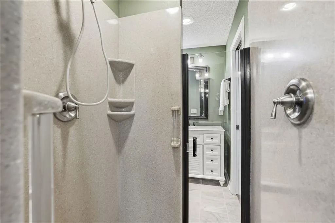
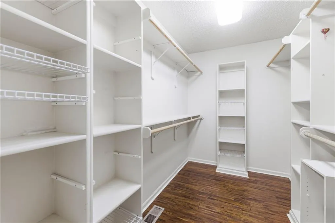
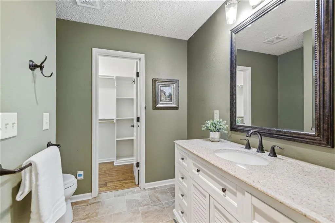
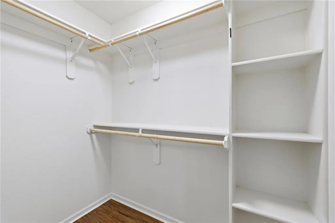
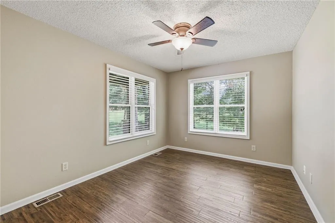
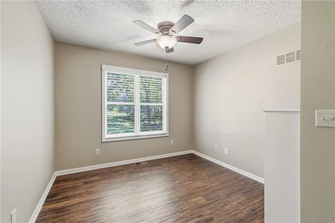
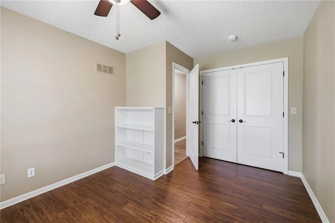
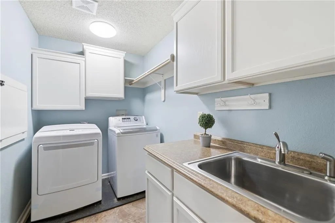
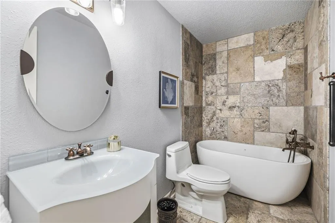
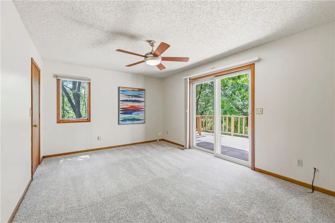
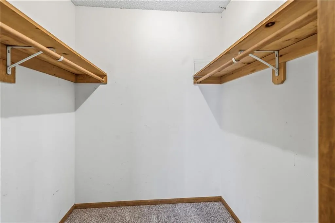
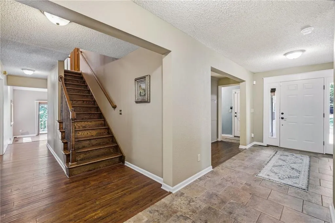
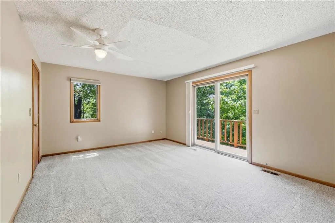
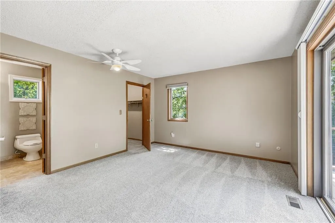
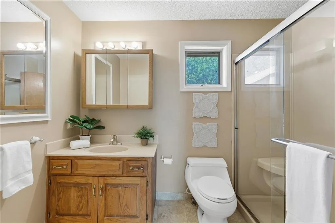
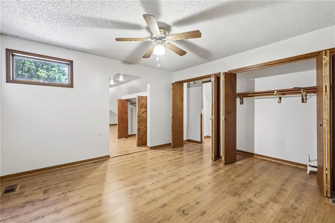
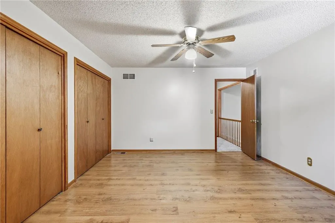
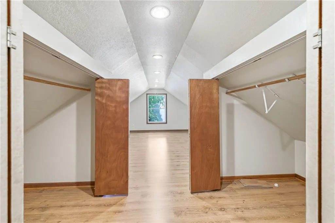
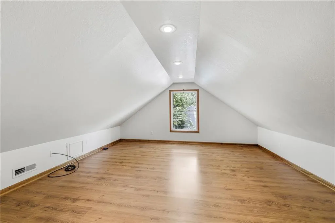
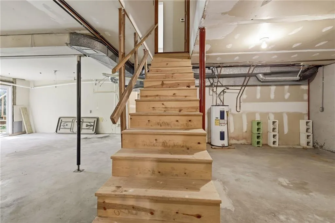
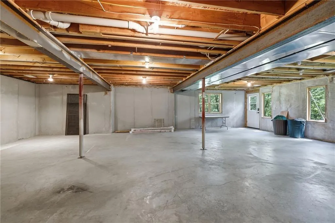
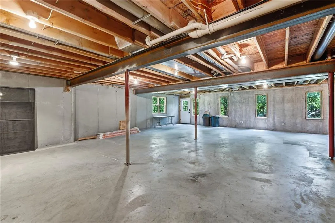
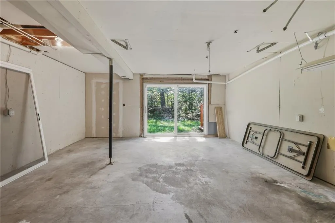
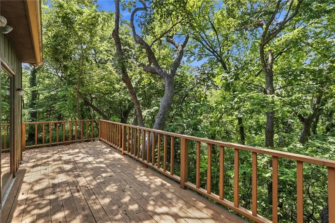
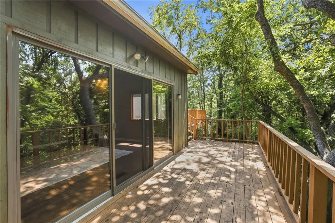
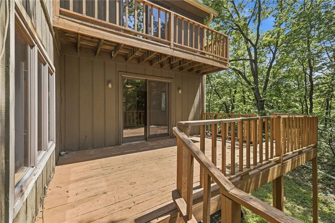
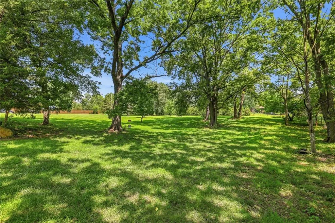
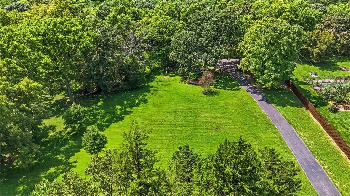
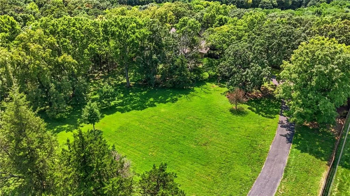
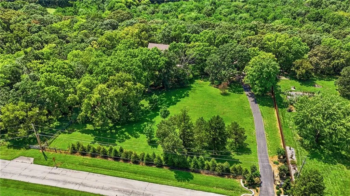
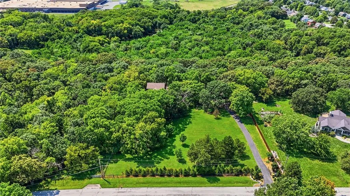
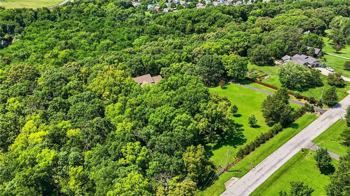
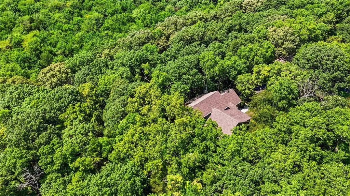
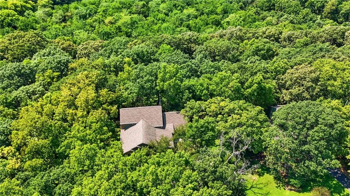
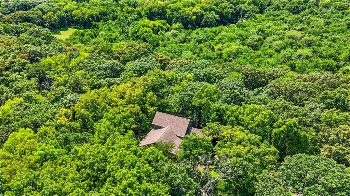
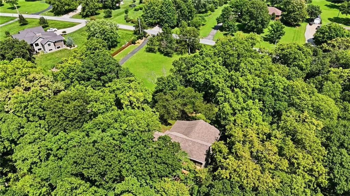
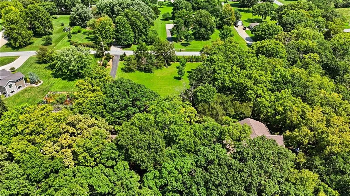
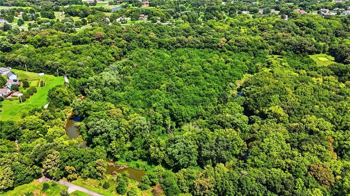
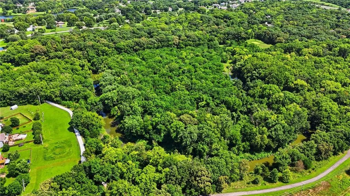
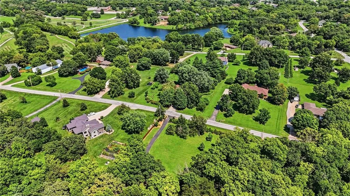
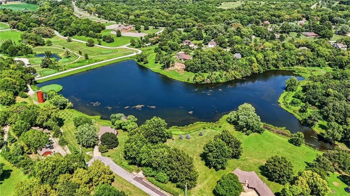
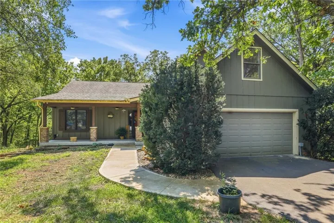
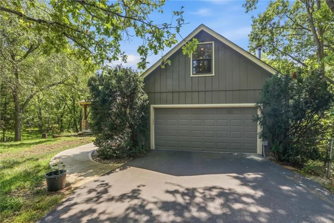
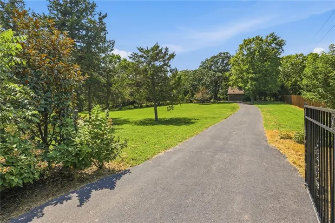
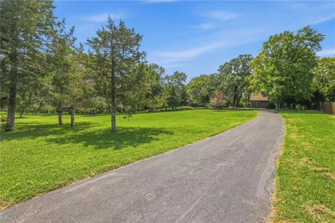
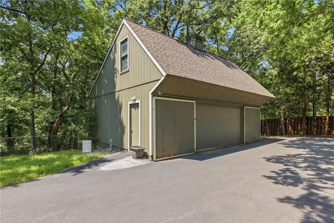
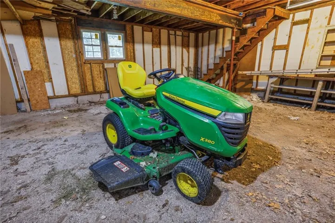
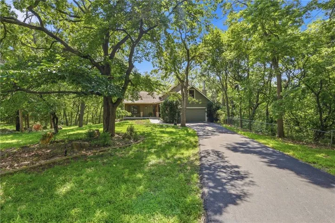
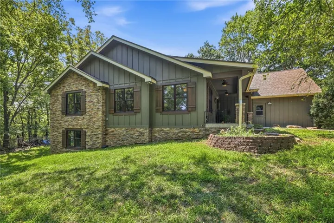
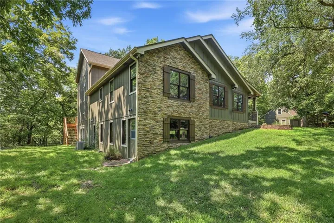
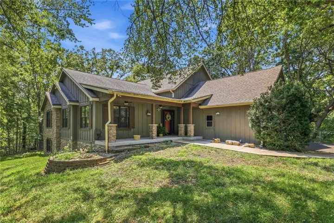
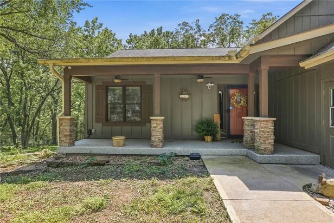
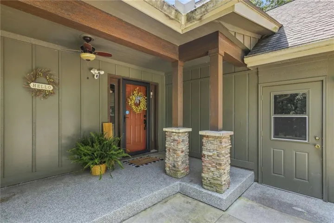
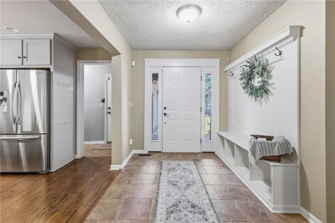
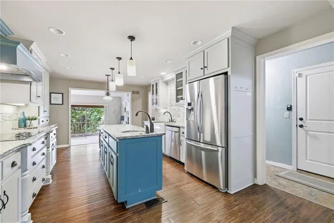
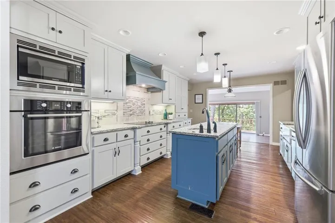
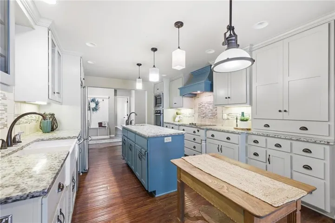
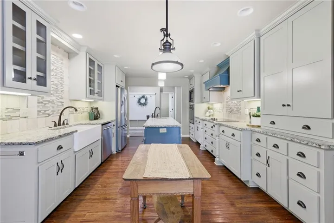
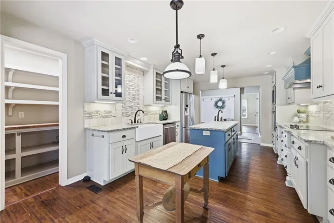
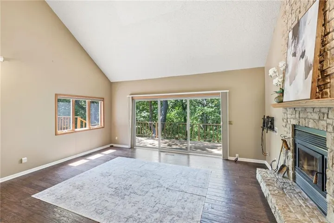
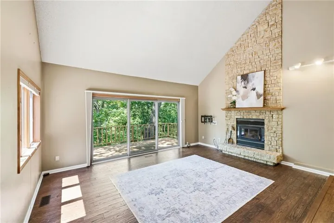
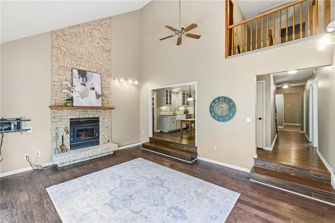
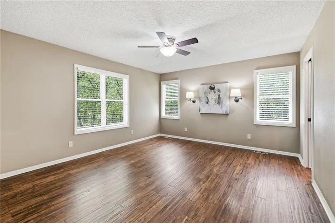
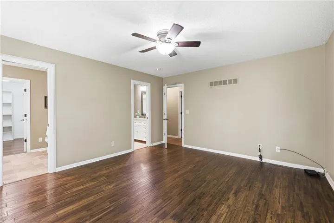
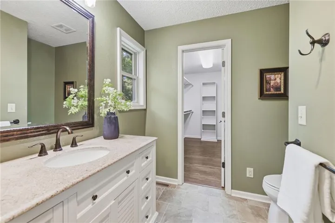
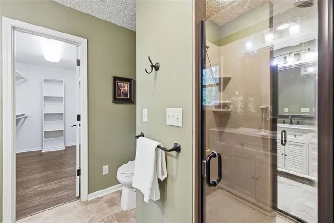
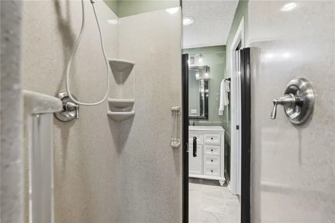
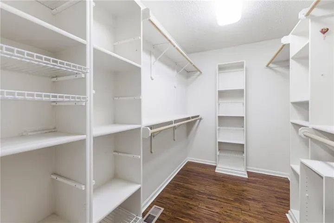
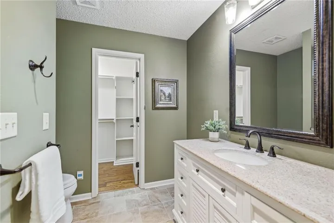
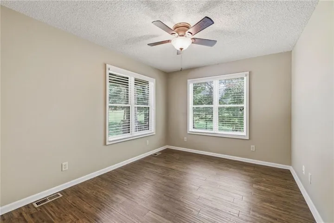
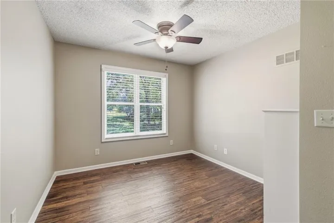
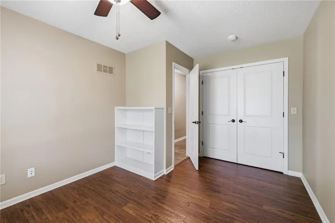
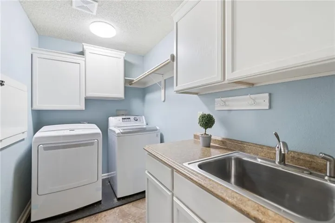
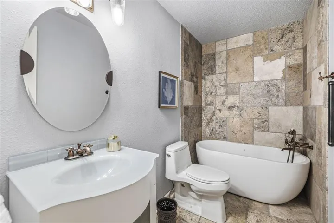
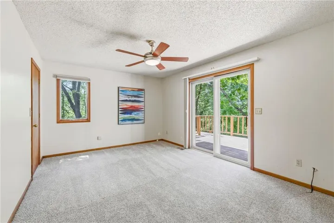
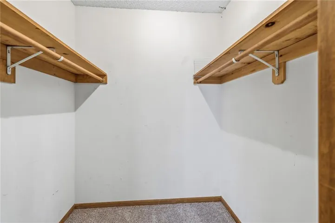
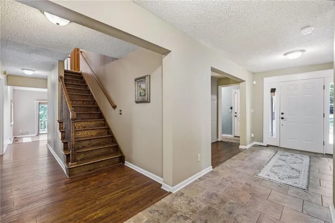
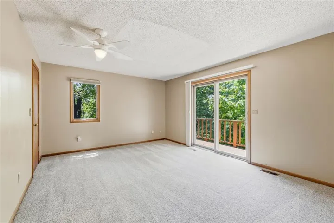
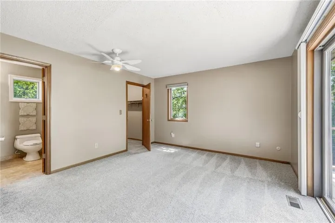
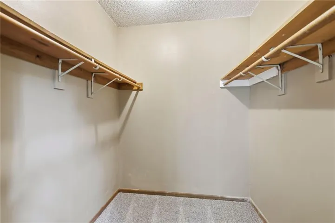
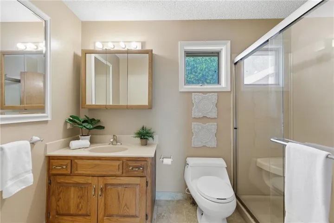
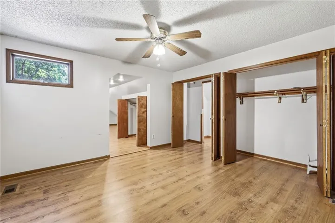
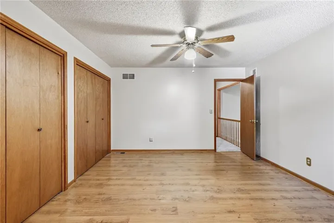
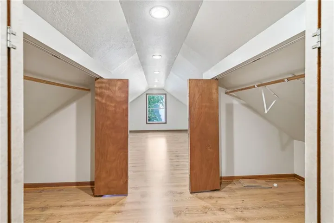
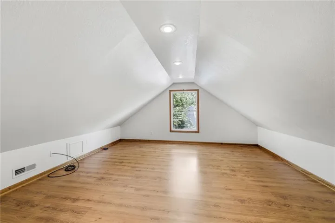
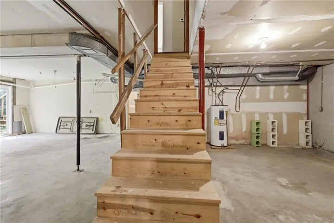
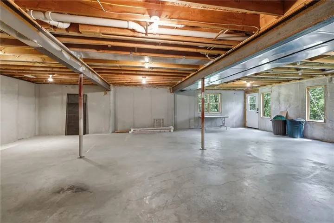
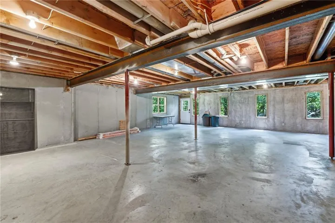
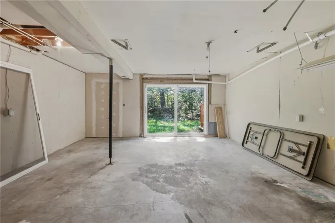
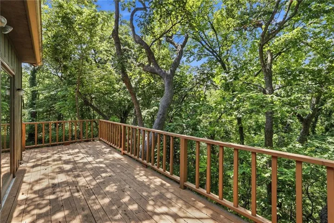
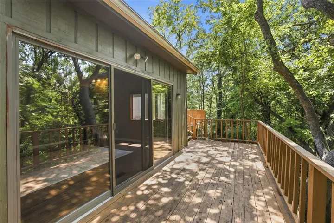
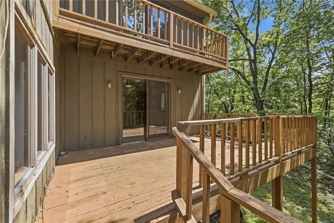
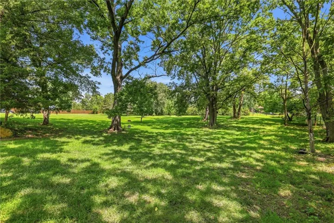
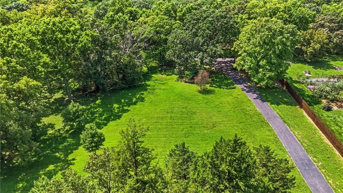
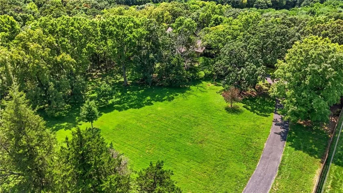

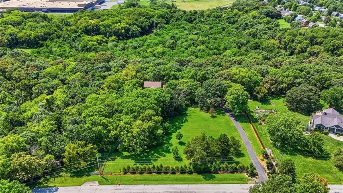
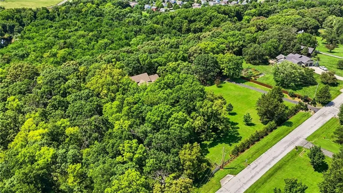
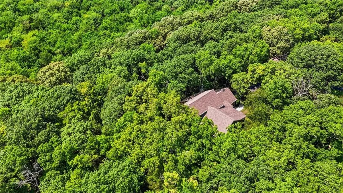
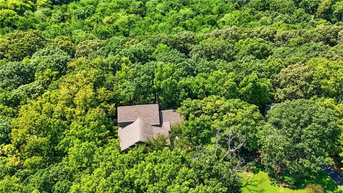
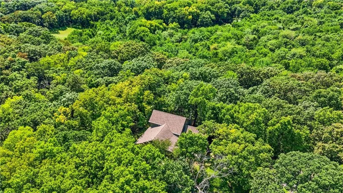
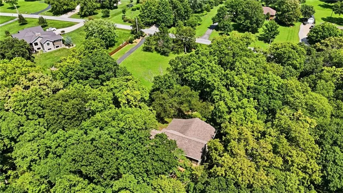
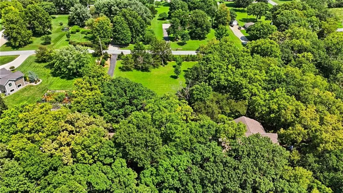
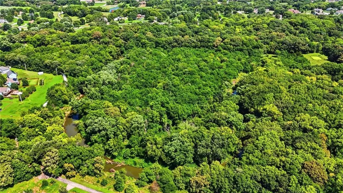
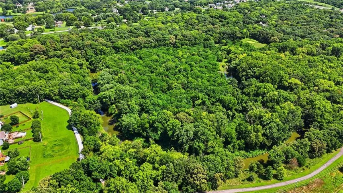
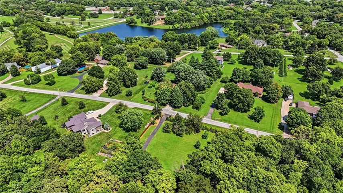
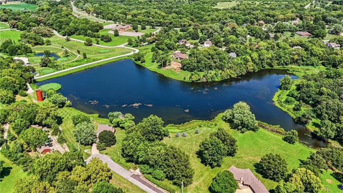
Peaceful, private, and surrounded by nature, this spacious one-owner 1.5-story home offers an exceptional ownership opportunity in desirable Oak Country Estates in De Soto, Kansas. Situated on a private, tree-lined 1.55-acre estate lot with a gated entrance, the property offers abundant space, country charm, and privacy. The home features 6 bedrooms, 3 full baths, and 1 half bath, along with numerous updates completed during the seller’s ownership. A thoughtfully designed addition enhances the home, while the stunning chef’s kitchen is truly a must-see. The unfinished walkout basement provides excellent potential for future expansion and can be customized to fit the new owner’s needs. Outdoor enthusiasts will appreciate the detached garage, offering additional parking and flexible space for mowers, recreational equipment, tools, or a workshop. BONUS: The sale includes the adjoining 11.25-acre parcel located directly behind the property, creating a rare opportunity to own approximately 12.8 acres in this sought-after location. Property is being sold AS IS. Optional Equipment: Seller is willing to sell the like-new John Deere mower for $4, 500. The mower has fewer than 60 hours and includes a transferable 300-hour warranty. (Square footage per appraiser; taxes per public record. Room sizes are estimated.)
- Heating System:
- Electric
- Cooling System:
- Attic Fan, Electric
- Basement:
- Full, Concrete, Unfinished, Walk-Out Access
- Fence:
- Wood, Metal
- Fireplace:
- Wood Burning, Great Room
- Patio:
- Porch, Deck
- Parking:
- Attached, Garage Faces Front, Garage Door Opener, Detached
- Window Features:
- Storm Window(s)
- Architectural Style:
- Traditional
- Fireplaces Total:
- 1
- Flooring:
- Wood, Carpet, Tile
- Interior Features:
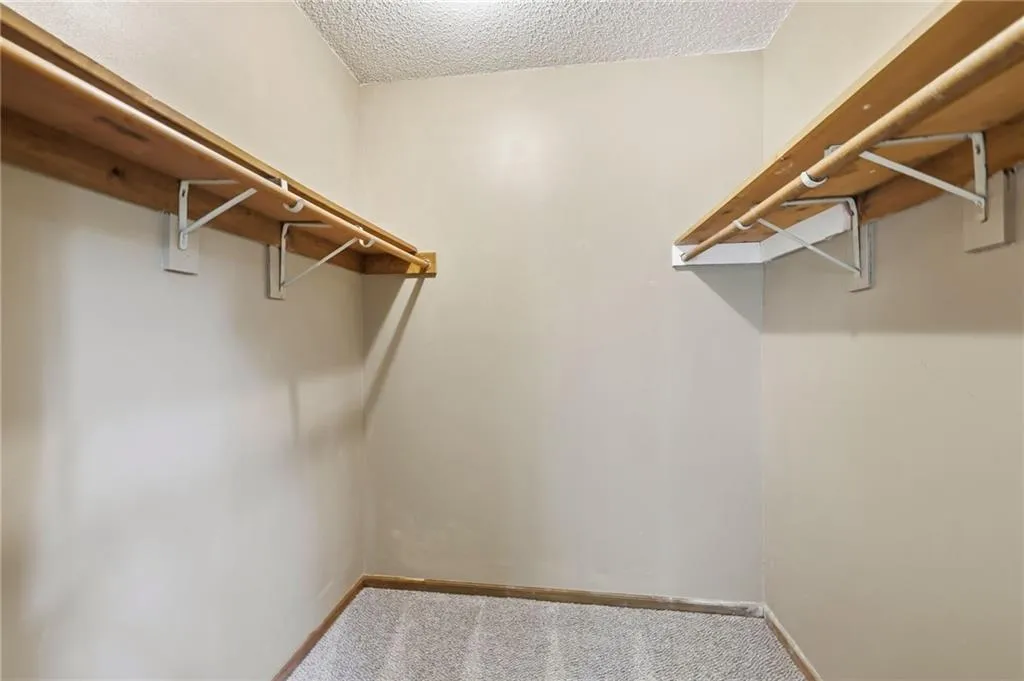
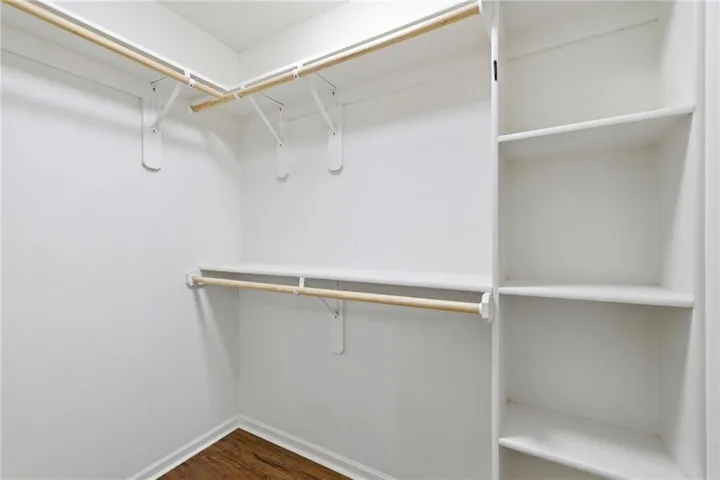
- Kitchen Island, Painted Cabinets, Pantry, Walk-In Closet(s), Ceiling Fan(s), Vaulted Ceiling(s)
- Laundry Features:
- Main Level, Bedroom Level
- Sewer:
- Septic Tank
- Appliances:
- Microwave, Refrigerator, Dishwasher, Cooktop, Disposal, Exhaust Fan, Stainless Steel Appliance(s), Built-In Oven, Humidifier, Dryer, Washer, Water Purifier
- Zipcode:
- 66018
- Street:
- Oak Country
- Street Number:
- 9000
- Street Suffix:
- Lane
- Longitude:
- W95° 2' 5.1''
- Latitude:
- N38° 58' 1''
- Directions:
- K-10 to Kill Creek Road exit. Take the exit then turn north (right). Follow until you get to 91St & you see the sub-division sign "OAK COUNTRY ESTATES" on the left. Turn left (west) and follow the meandering road until you see the yellow arrows to turn right. Turn right at the arrows and home is on the left. (See gated entrance, should be open for showings.)
- Mls Area Major:
- 350 - N=Co Ln;S=K-10;E=Moonlight Rd;W=Co Ln
- Elementary School:
- Starside
- High School:
- De Soto
- High School District:
- De Soto
- Middle School:
- Lexington Trails
- Office Name:
- Keller Williams Realty Partners Inc.
- Agent Name:
- Michelle Saporito
- Tax Annual Amount:
- $0
- Association Fee:
- $0
- Virtual Tour:
- https://media.clappphotographyrealestate.com/videos/019ff5c1-7ba7-714a-adfb-e5429d617e9e
- Water Source:
- Public
- Construction Materials:
- Wood Siding, Stone & Frame
- Garage:
- 4
- Lot Features:
- Wooded, Acreage, Many Trees, Estate Lot
- Association Fee Frequency:
- Annually
- Special Listing Conditions:
- As Is
- List Agent Mls Id:
- 413598210
- List Office Mls Id:
- KW01
- Listing Term:
- Cash, Conventional, FHA, VA Loan
- Mls Status:
- Active
- Modification Timestamp:
- 2026-08-27T13:26:11Z
- Originating System Name:
- HMLS
Community: Oak Country Est., Residential For Sale
9000 Oak Country Lane, De Soto, Kansas 66018
- Property Type :
- Residential
- Listing Type :
- For Sale
- Listing ID :
- 2630950
- Price :
- $799,500
- Bedrooms :
- 6
- Rooms :
- 14
- Bathrooms :
- 4
- Half Bathrooms :
- 1
- Square Footage :
- 3,317 Sqft
- Year Built :
- 1984
- Status :
- Active
- Property Sub Type :
- Single Family Residence

