
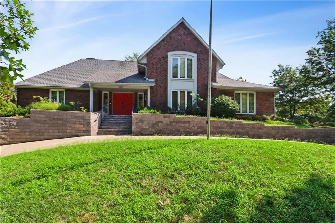
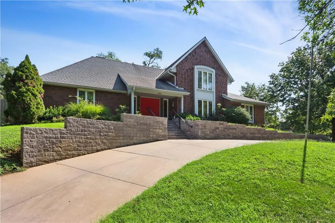
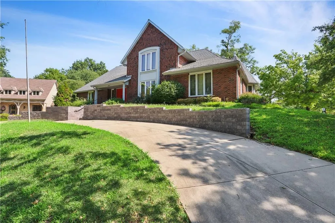
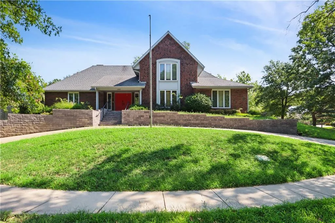
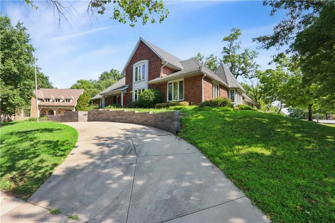
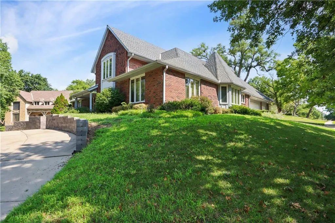
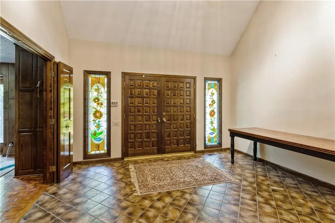
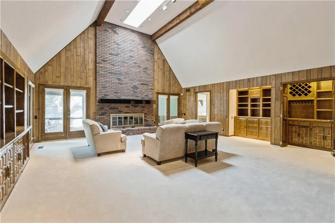
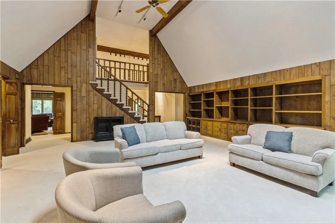
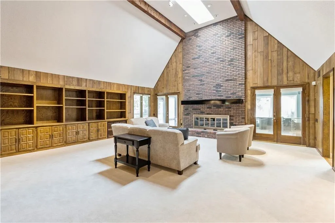
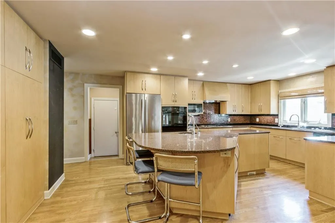
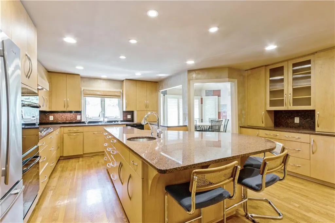
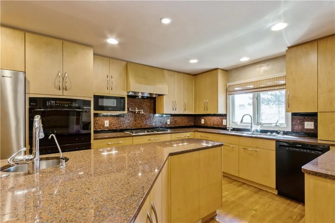
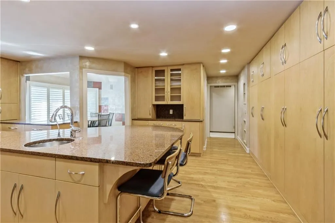
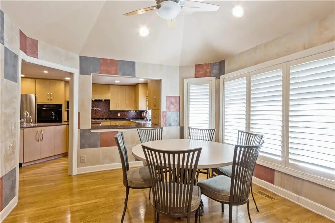
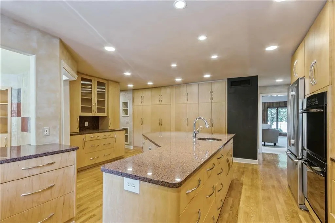
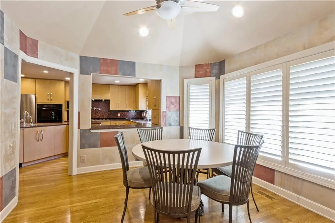
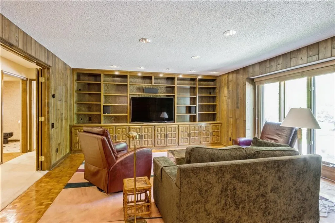
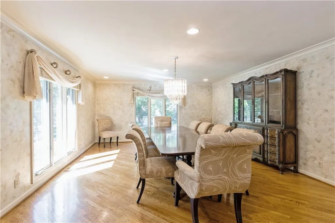
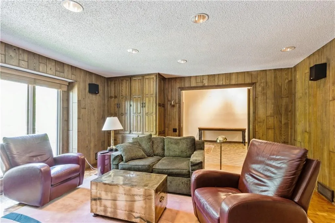
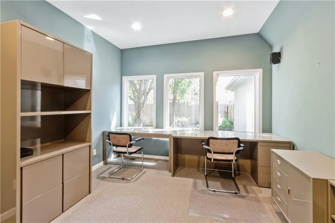
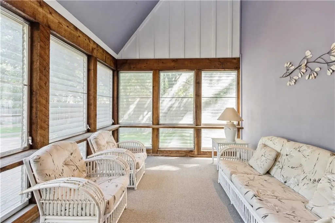
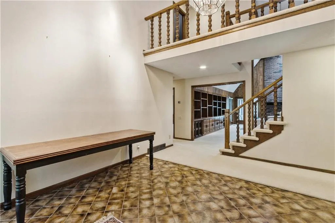
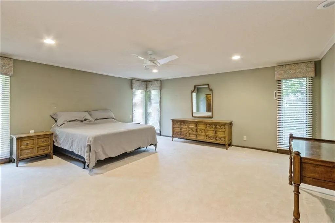
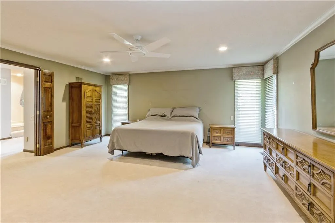
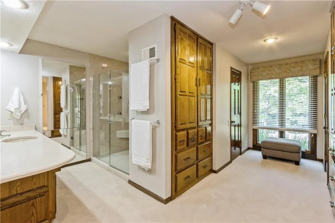
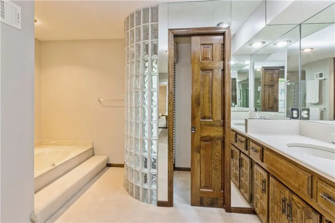
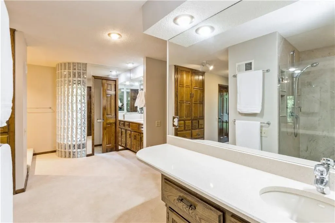
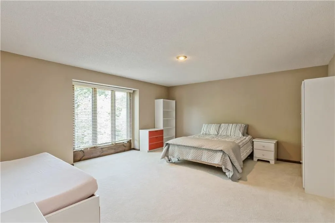
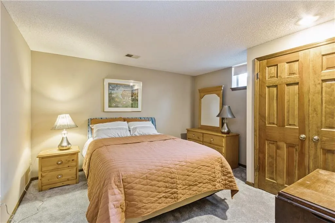
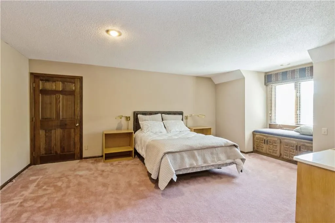
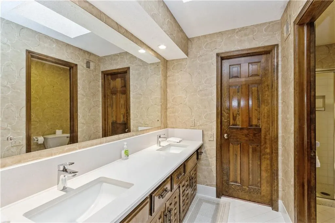
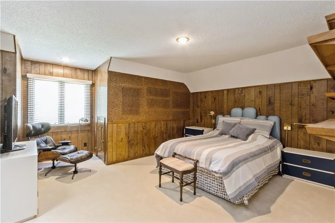
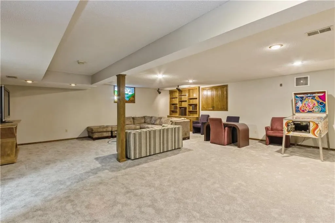
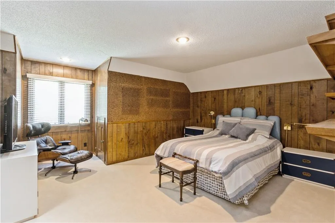
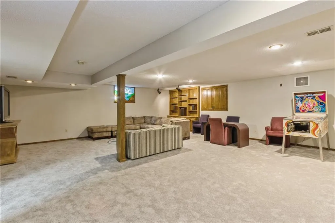
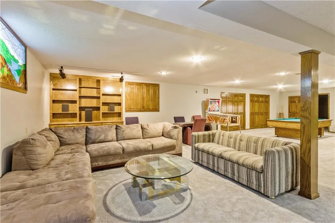
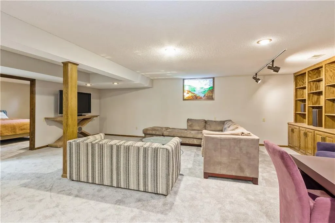
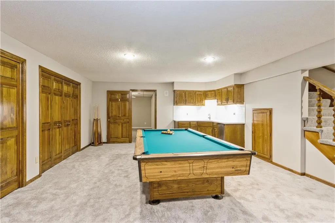
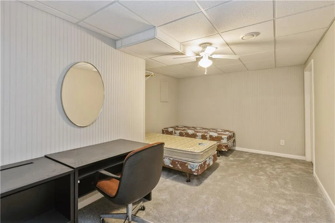
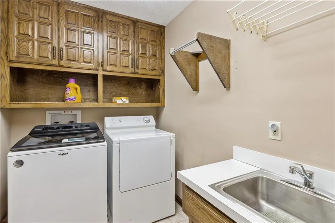
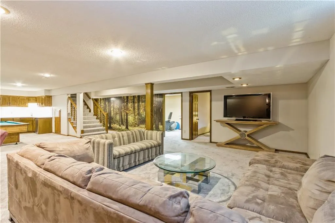
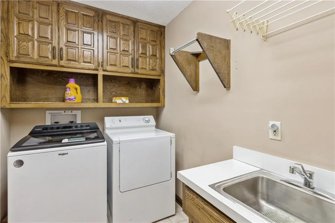
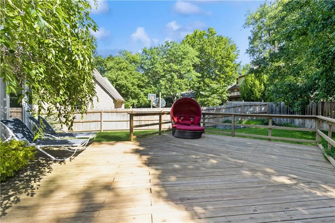
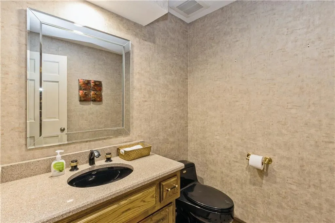
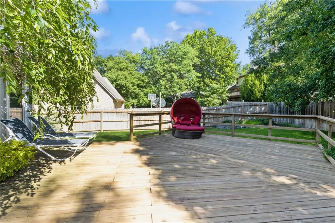
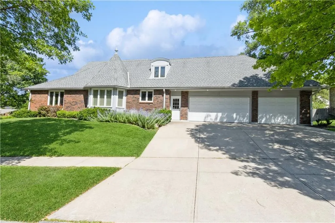
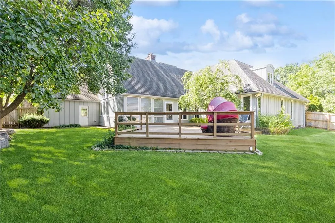
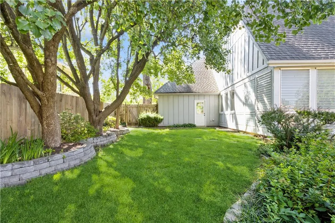
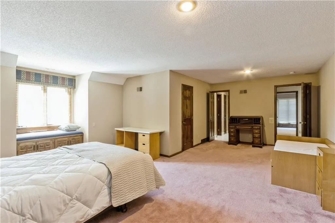
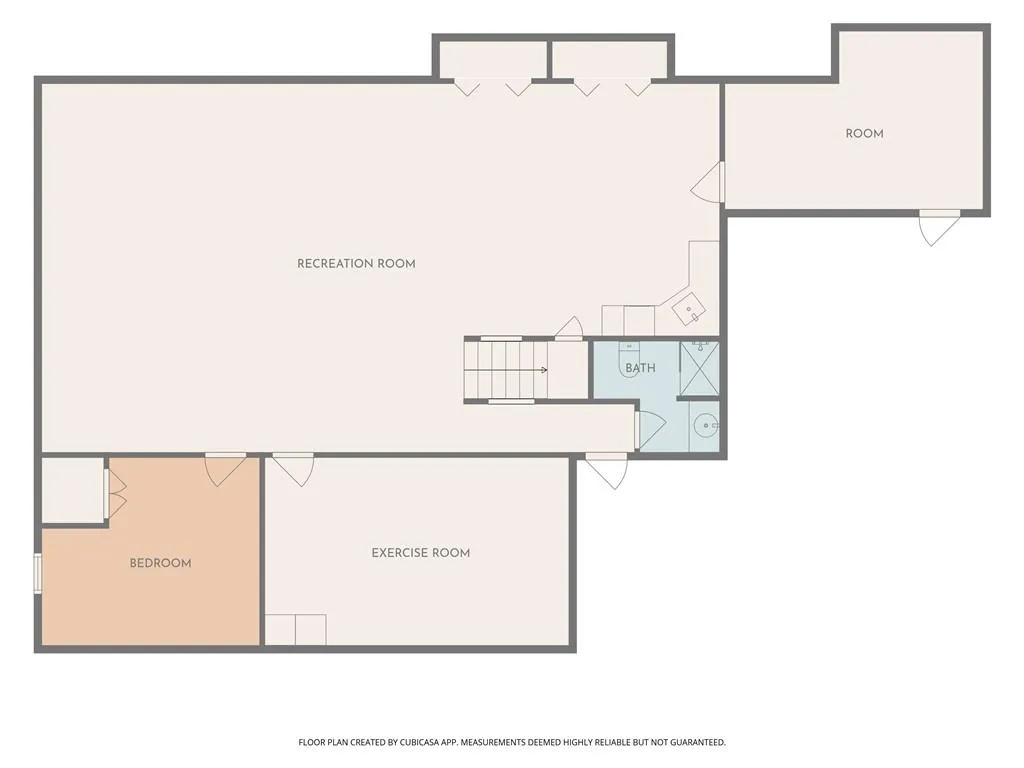
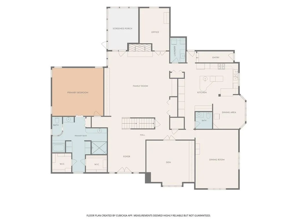
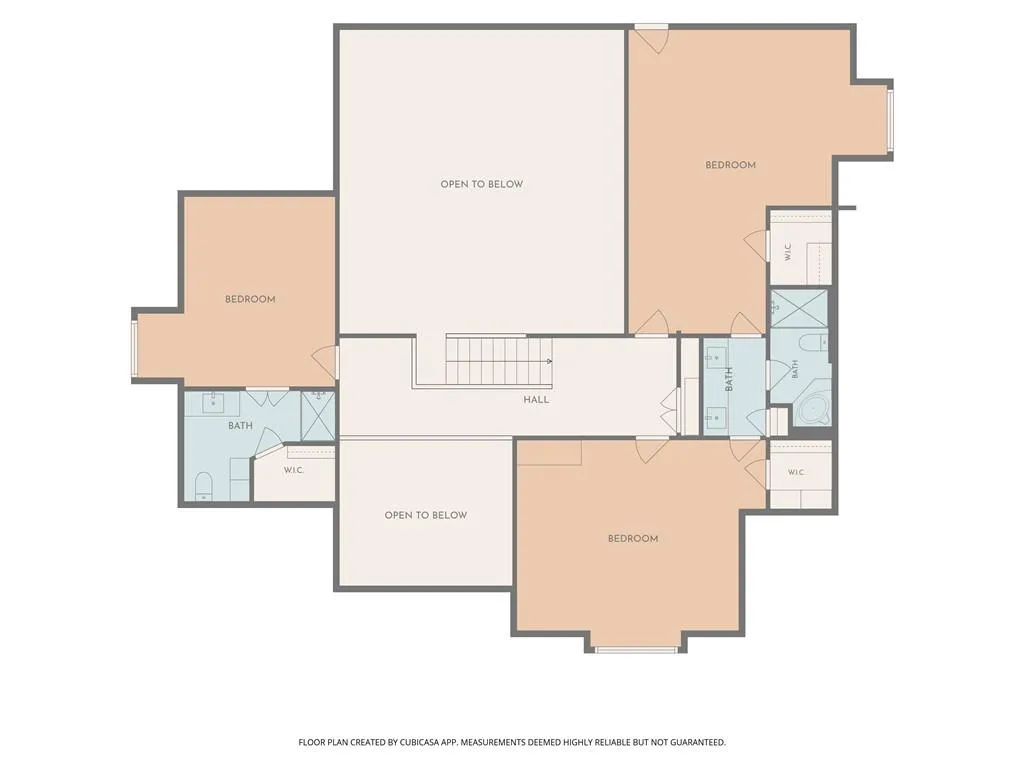
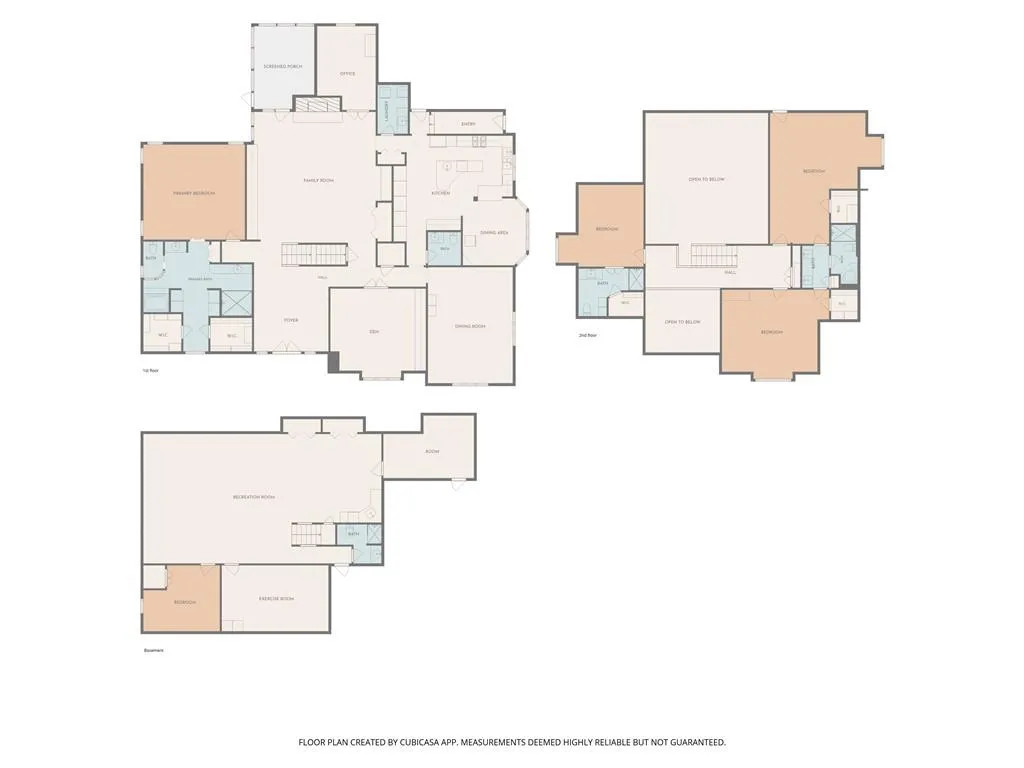
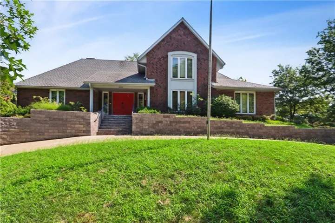
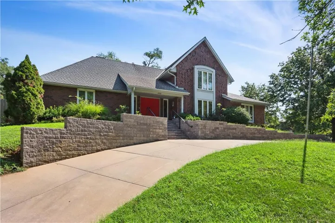
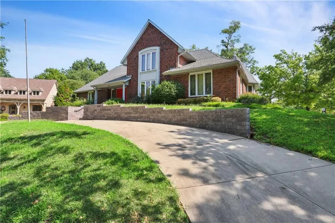
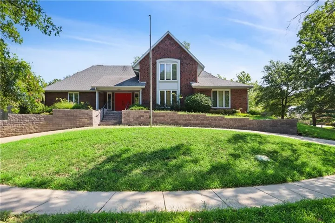
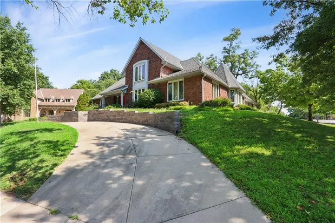
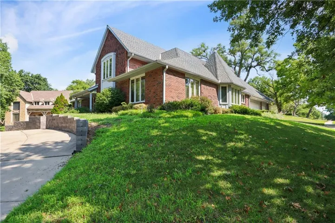
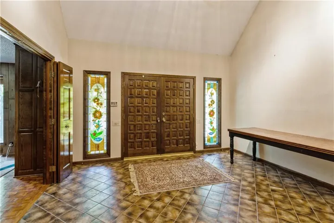
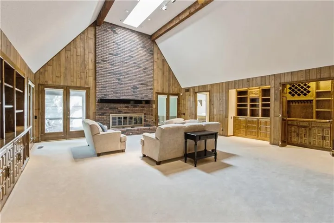
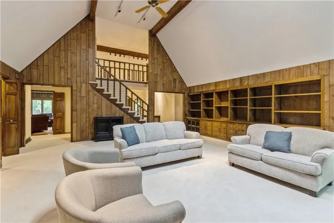
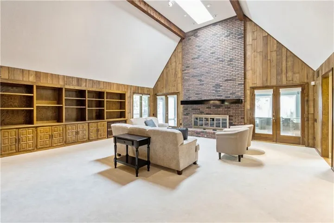
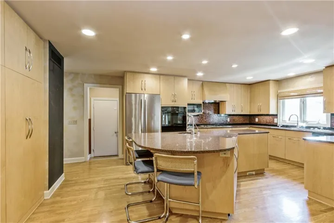
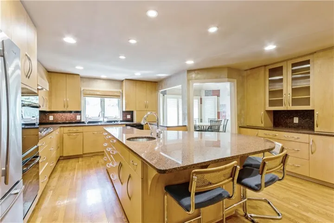
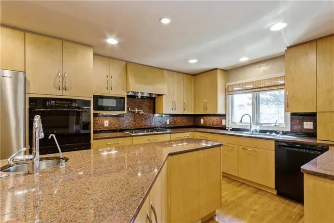
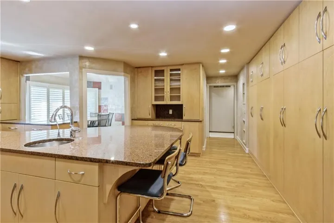
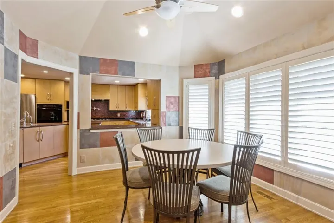
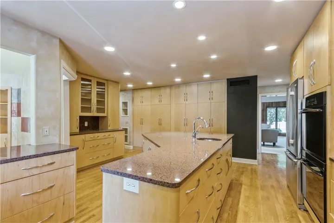
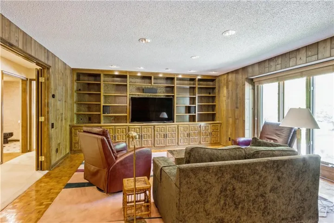
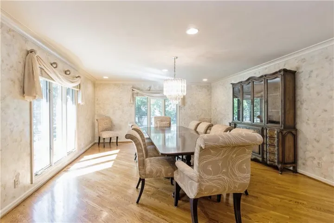
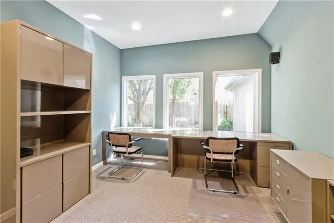
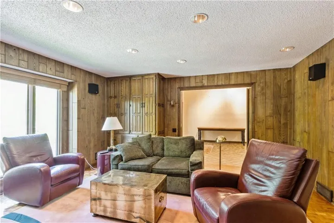
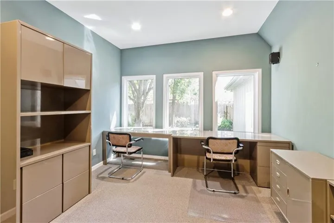
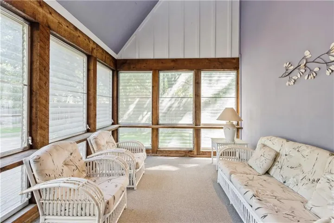
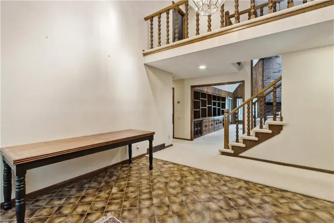
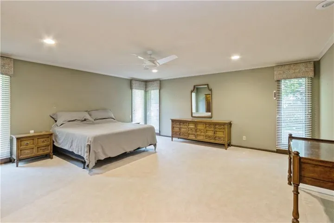
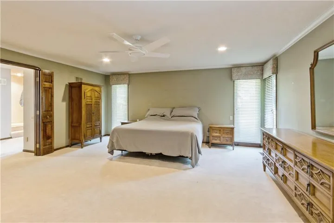
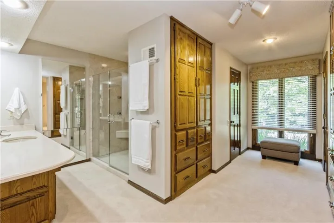
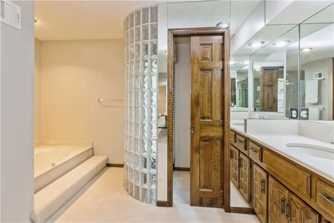
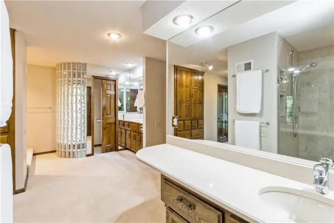
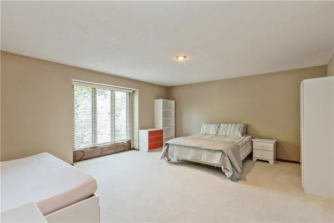
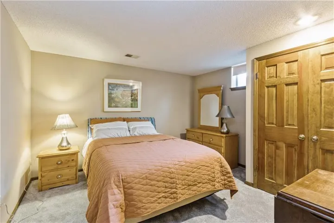
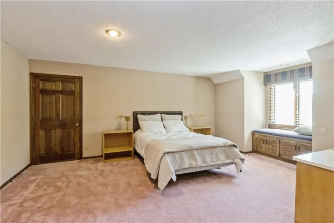
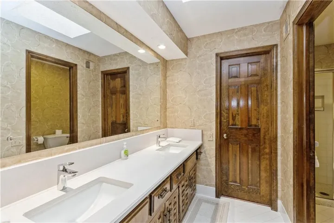
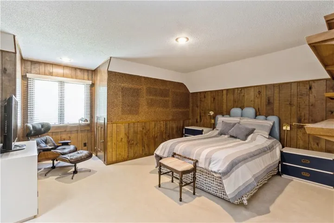
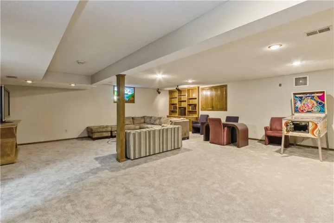
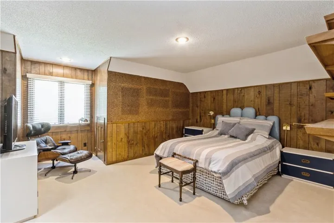
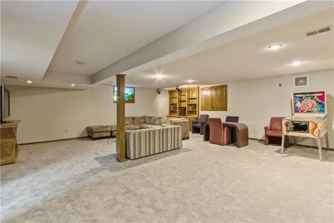
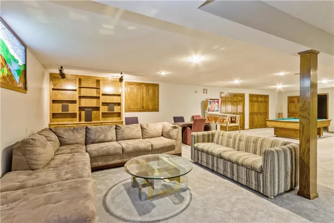
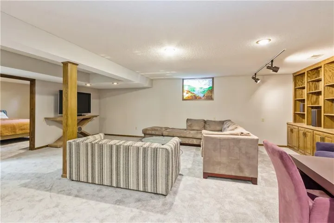
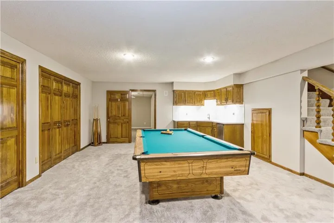
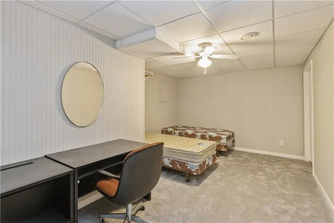
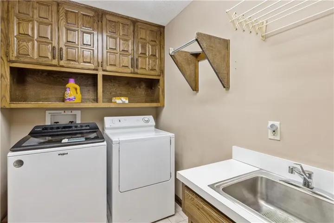
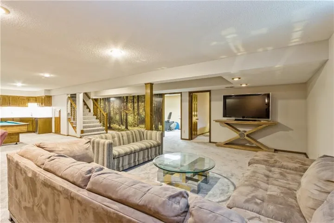
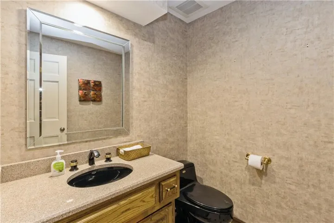
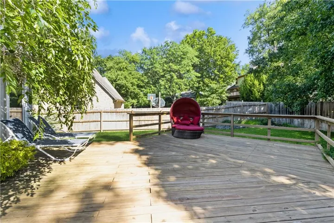
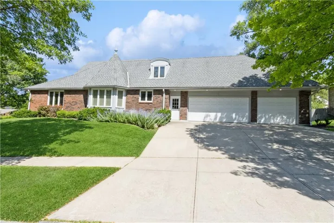
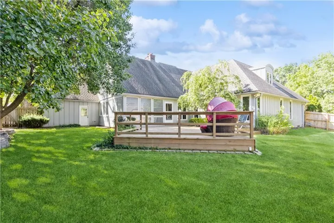
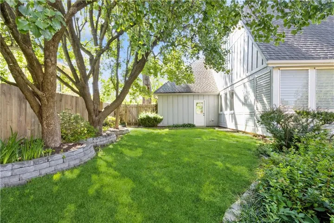
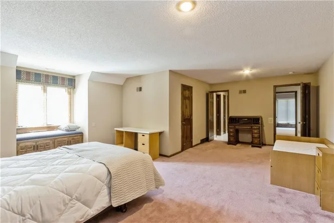
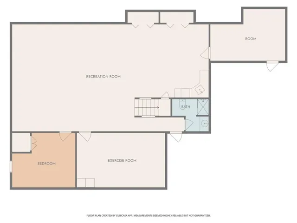
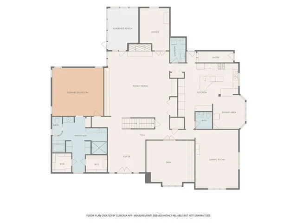
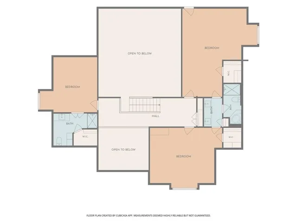
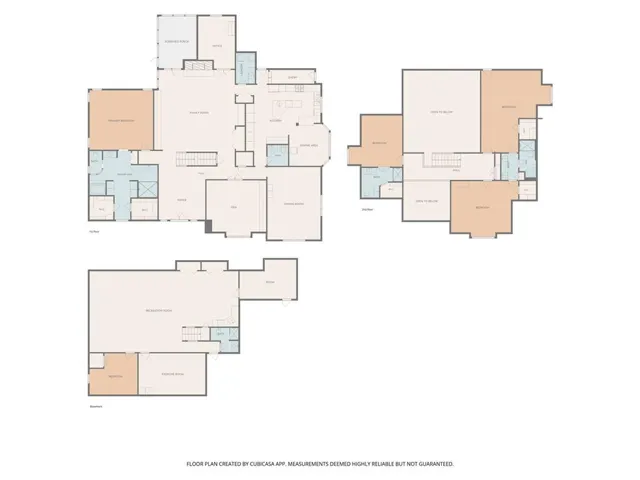
Welcome home to this impressive 1.5-story residence in Pinehurst, thoughtfully designed with generous living spaces, exceptional storage, and amenities rarely found in one home. A soaring two-story entry opens to the spacious great room and an extraordinary chef’s kitchen centered around a massive island with abundant prep space. The kitchen is exceptionally equipped with three dishwashers, double convection ovens, a warming drawer, undercounter ice maker, instant hot water, two filtered-water dispensers, double stainless-steel sinks with a separate disposal, a tarnish-resistant silver drawer, and an oversized walk-in pantry. The main-level primary suite offers a private retreat with two walk-in closets, dual vanities, and extensive built-ins. Upstairs, you’ll find three oversized bedrooms, including one with its own private bath. The finished lower level provides even more room to enjoy, newly remodeled with a comfortable movie and recreation area plus a dedicated exercise room. A new wet bar in basement and updated bath. A three car garage and heated driveway complete this beautifully maintained Pinehurst home, combining elegance, convenience, and remarkable functionality.
- Heating System:
- Natural Gas
- Cooling System:
- Zoned, Electric
- Basement:
- Full, Finished, Inside Entrance
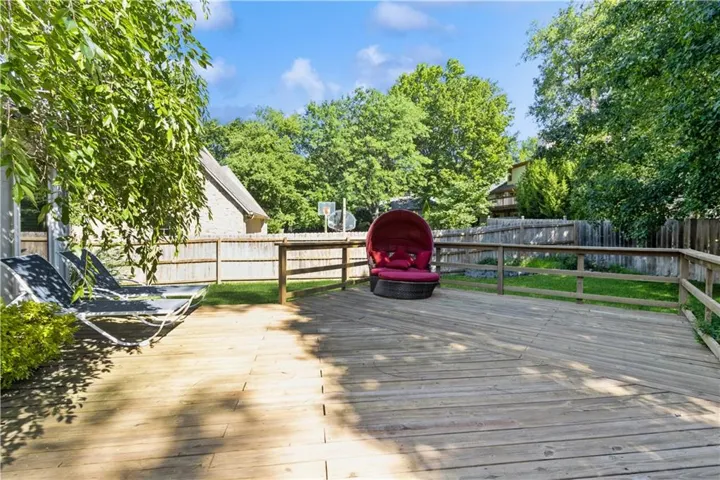
- Fence:
- Wood, Privacy
- Fireplace:
- Great Room, Gas, Masonry
- Patio:
- Deck, Screened
- Parking:
- Attached, Garage Faces Side
- Window Features:
- Thermal Windows, Window Coverings
- Architectural Style:
- Traditional
- Fireplaces Total:
- 1
- Flooring:
- Wood
- Interior Features:
- Custom Cabinets, Kitchen Island, Walk-In Closet(s), Wet Bar, Vaulted Ceiling(s), Expandable Attic
- Laundry Features:
- Laundry Room, Off The Kitchen
- Sewer:
- Public Sewer
- Appliances:
- Water Softener
- Zipcode:
- 66212
- Street:
- Hemlock
- Street Number:
- 10052
- Street Suffix:
- Drive
- Longitude:
- W95° 18' 57.7''
- Latitude:
- N38° 56' 50.2''
- Directions:
- Fromm 99th st head south on Hemlock- Home on corner of cul de sac
- Mls Area Major:
- 320 - N=75th;S=I-435;E=State Ln;W=I-35 & K-12
- Elementary School:
- Brookridge
- High School:
- SM South
- High School District:
- Shawnee Mission
- Middle School:
- Indian Woods
- Office Name:
- ReeceNichols -The Village
- Agent Name:
- Parker Moore
- Tax Annual Amount:
- $0
- Association Fee:
- $0
- Water Source:
- Public
- Construction Materials:
- Board & Batten Siding, Brick/Mortar
- Garage:
- 3
- Lot Features:
- Corner Lot, Sprinkler-In Ground, Cul-De-Sac
- Association Fee:
- 675
- Association Fee Frequency:
- Annually
- Association Fee Includes:
- All Amenities, Curbside Recycle, Trash
- Association Yn:
- 1
- Special Listing Conditions:
- As Is
- List Agent Mls Id:
- PARKERM1
- List Office Mls Id:
- RAN_18
- Listing Term:
- Cash, Conventional
- Mls Status:
- Active
- Modification Timestamp:
- 2026-08-25T15:30:12Z
- Originating System Name:
- HMLS
Community: Pinehurst Est., Residential For Sale
10052 Hemlock Drive, Overland Park, Kansas 66212
- Property Type :
- Residential
- Listing Type :
- For Sale
- Listing ID :
- 2597630
- Price :
- $950,000
- Bedrooms :
- 4
- Rooms :
- 16
- Bathrooms :
- 5
- Half Bathrooms :
- 1
- Square Footage :
- 6,172 Sqft
- Year Built :
- 1979
- Status :
- Active
- Property Sub Type :
- Single Family Residence

