
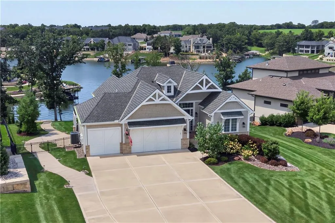
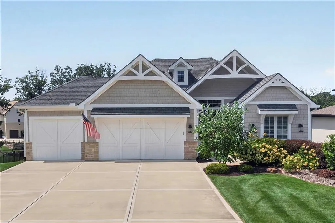
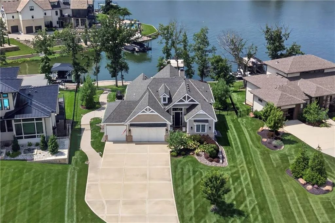
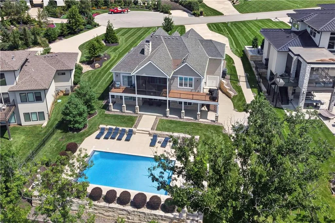
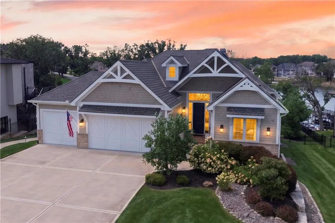
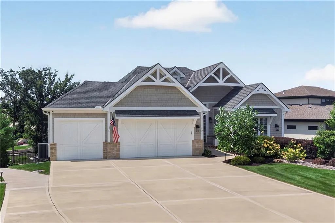
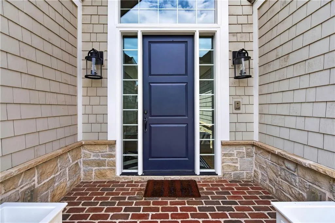
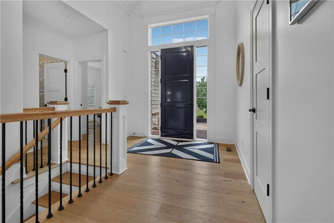
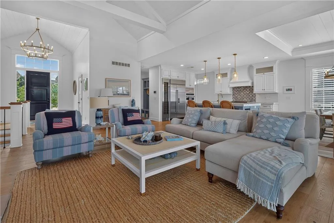
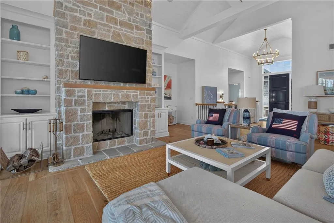
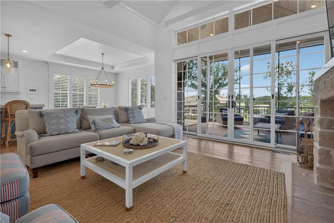
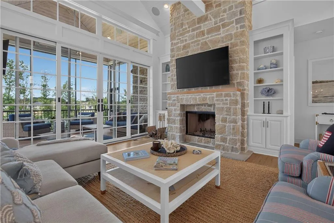
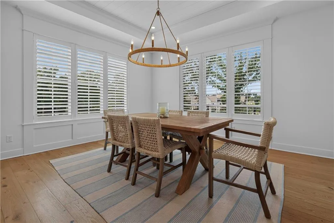
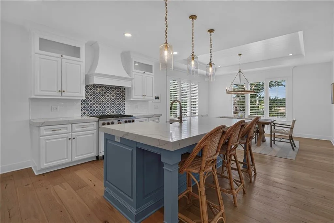
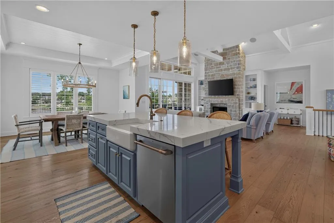
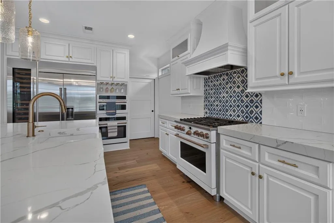
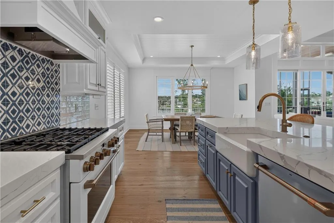
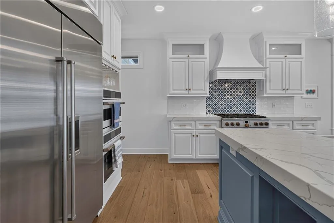
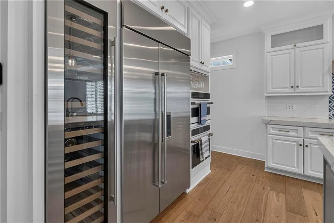
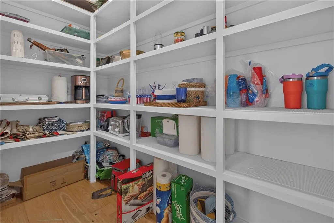
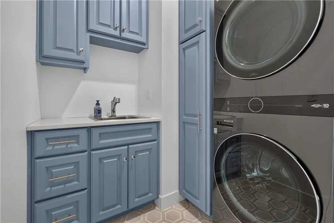
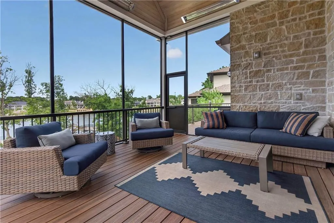
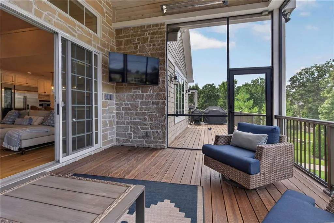
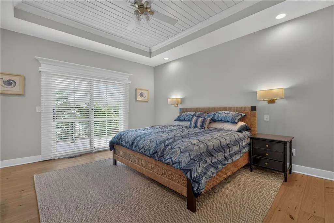
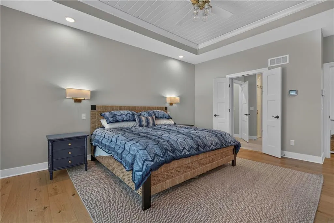
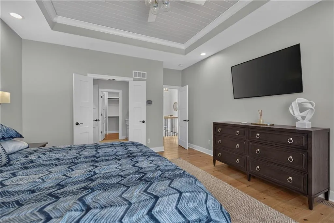
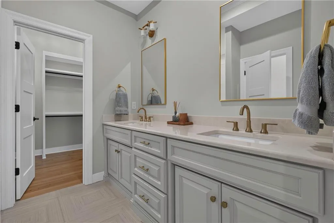
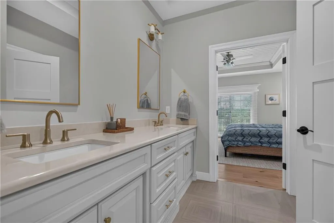
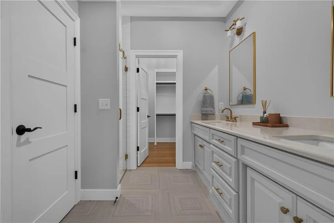
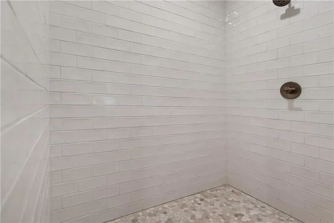
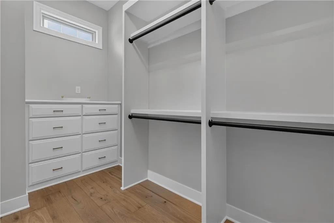
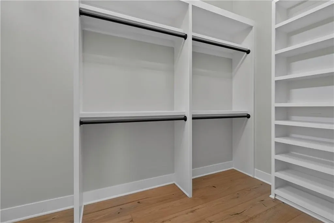
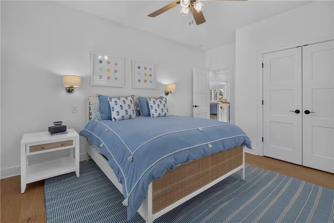
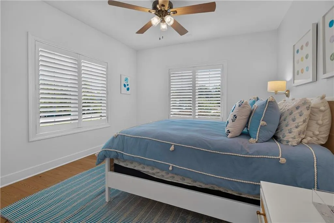
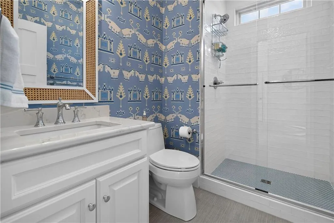
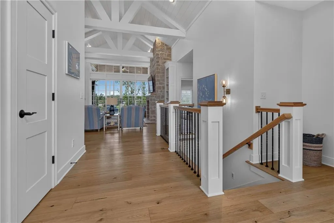
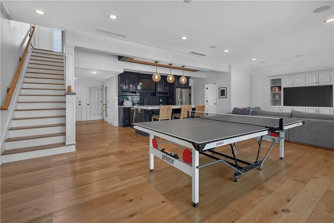
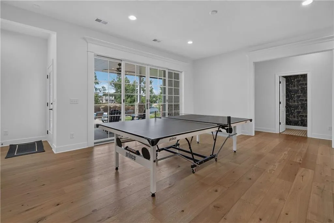
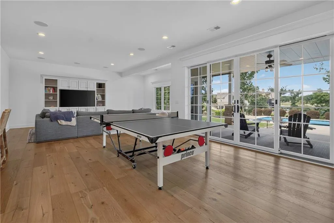
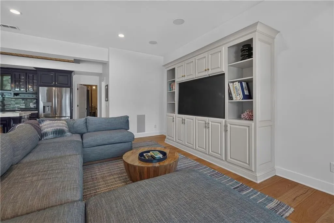
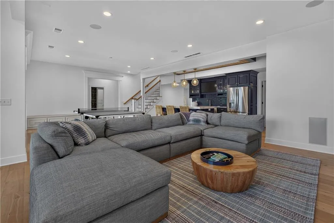
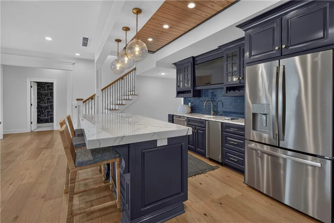
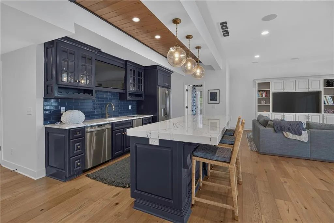
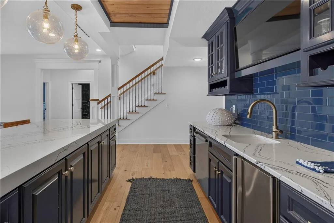
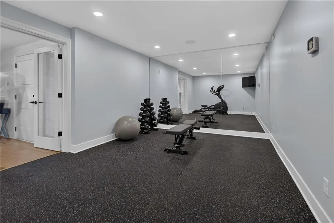
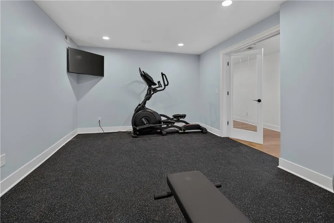
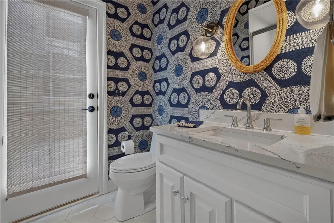
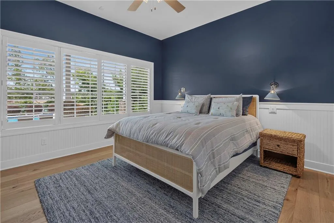
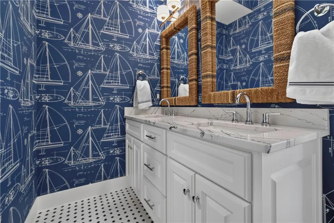
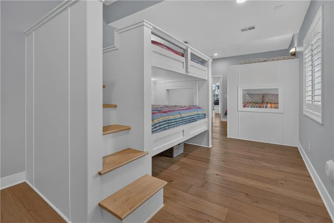
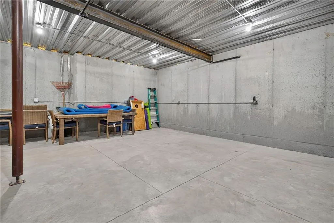
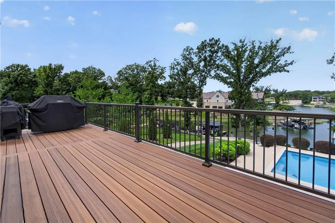
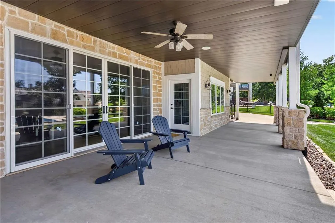
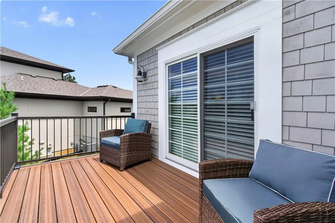
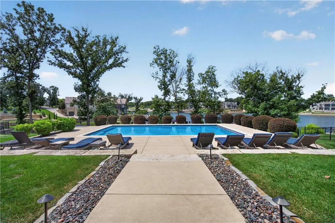
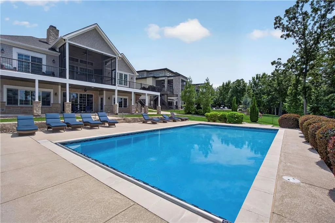
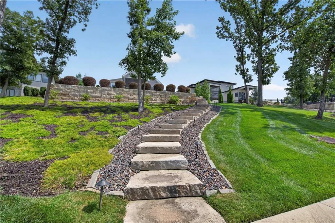
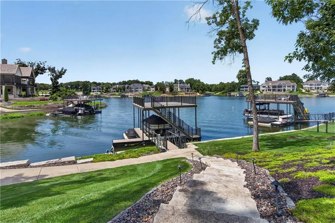
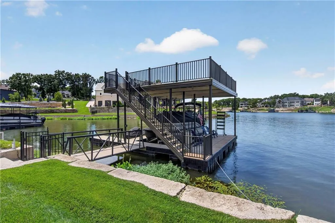
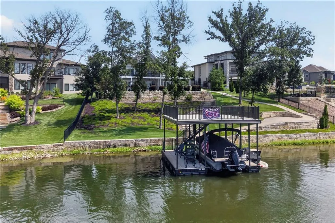
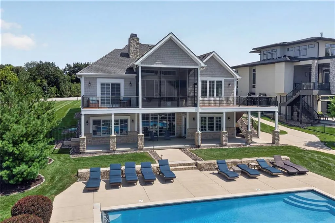
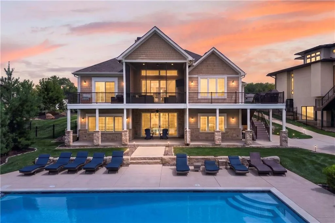
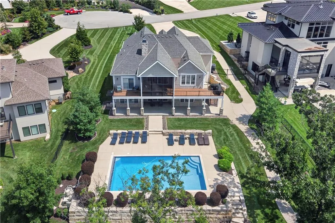
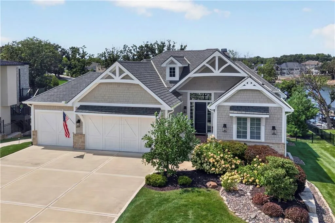
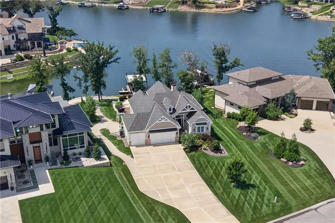
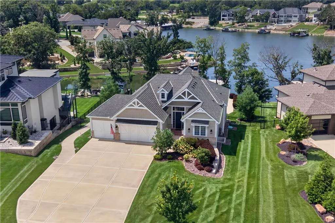
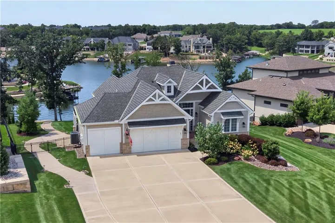
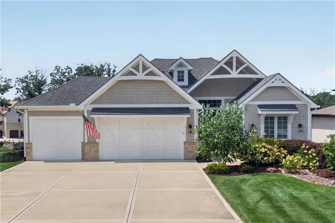
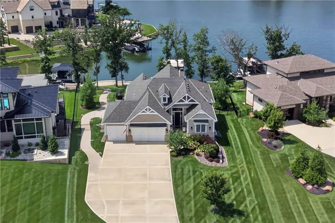
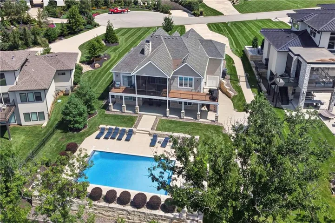
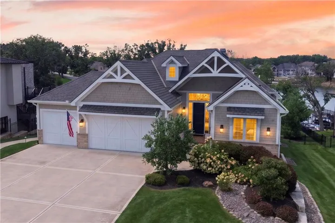
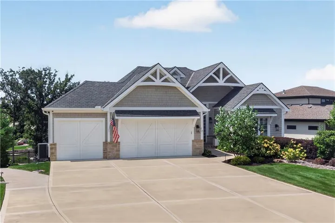
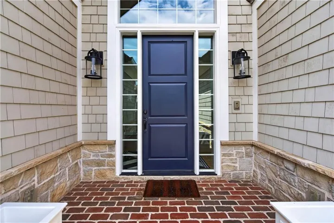
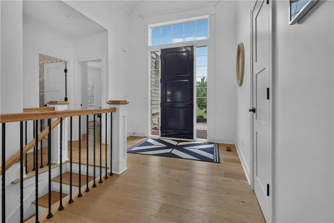
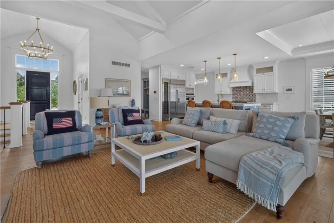
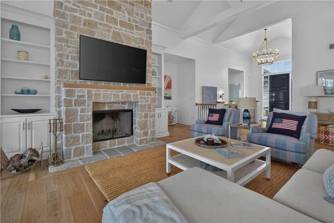
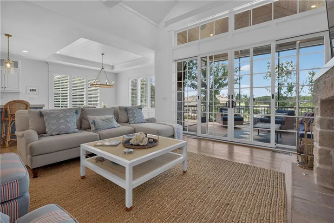
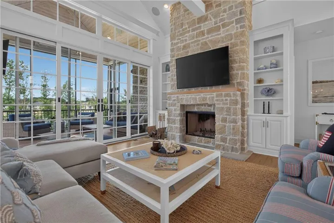
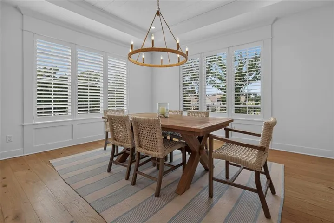
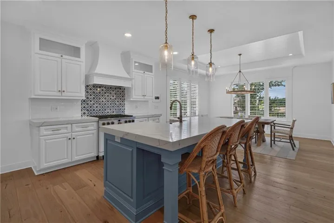
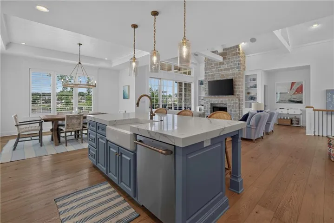
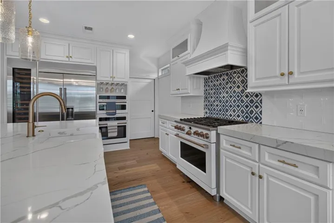
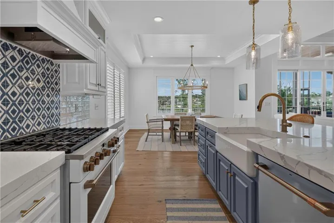
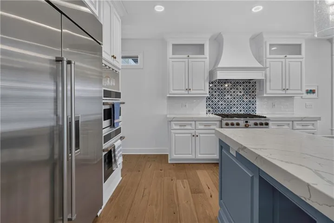
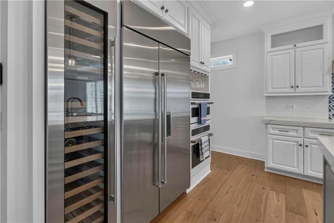
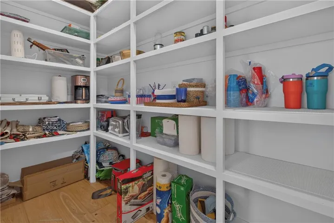
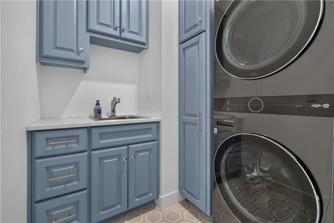
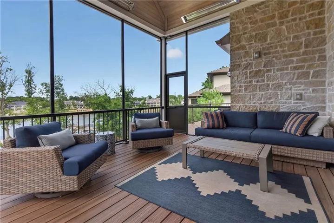
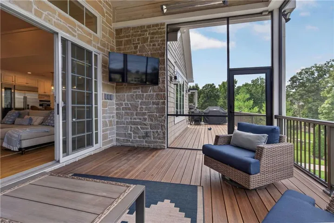
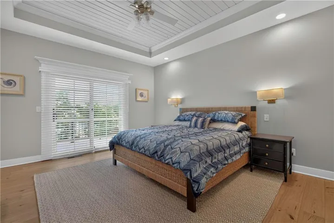
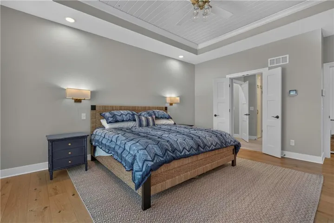
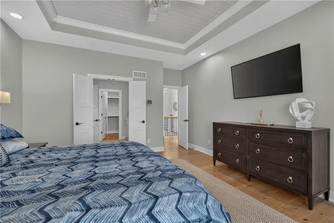
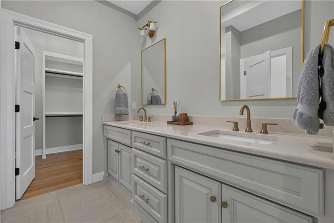
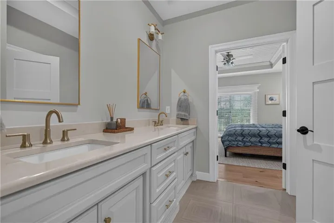
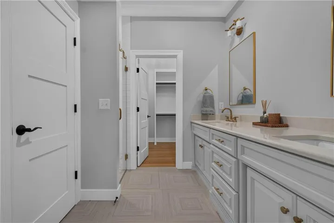
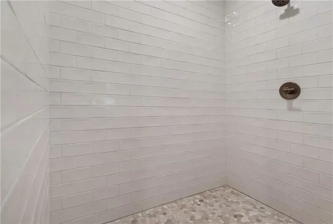
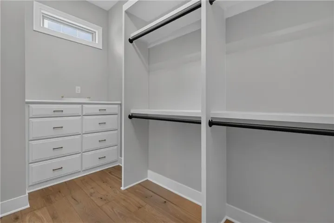
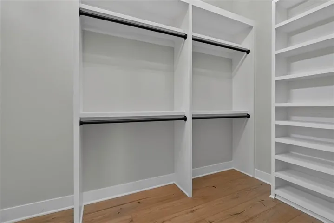
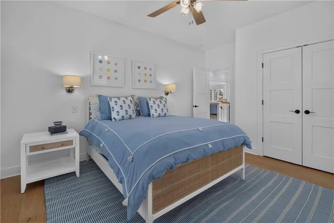
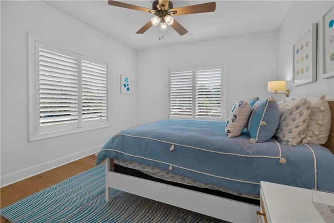
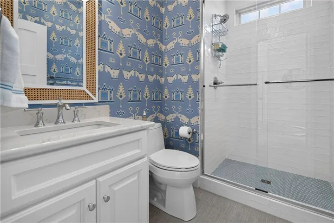
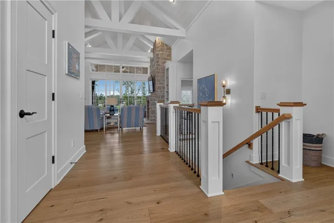
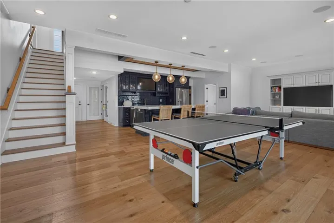
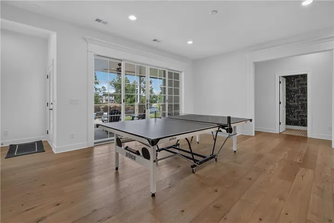
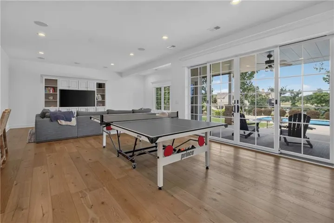
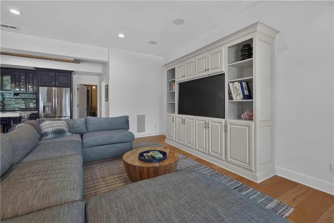
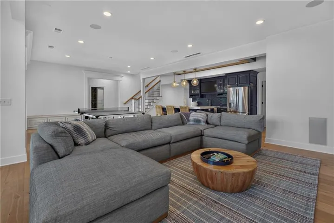
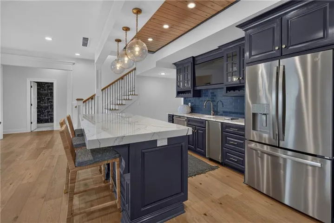
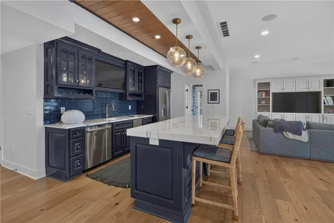
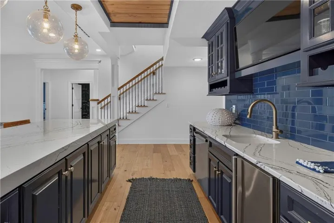
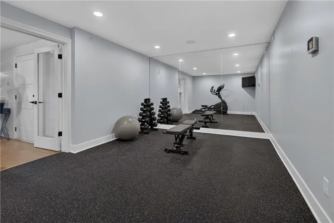
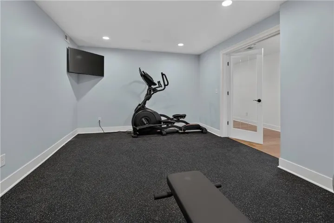
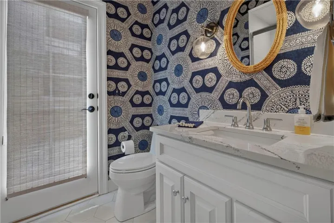
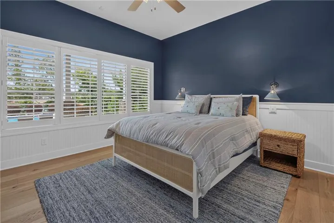
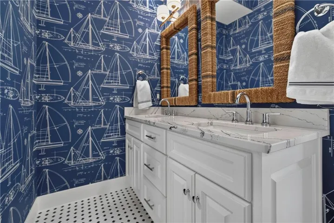
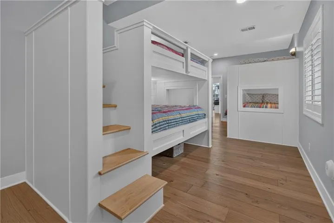
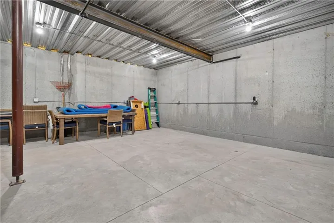
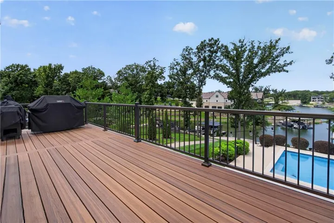
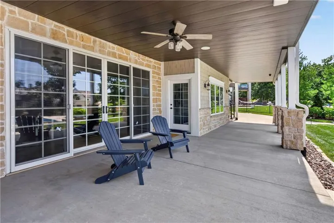
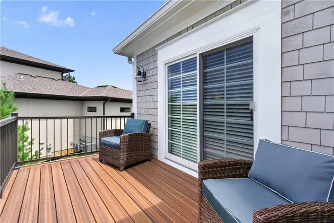
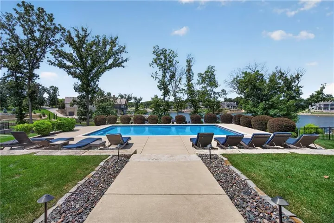
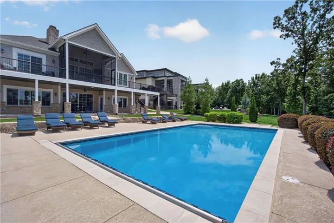
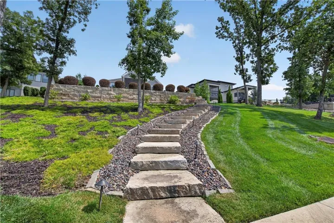
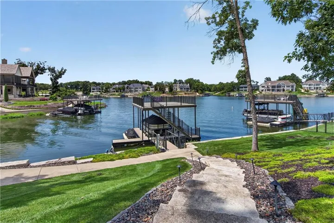
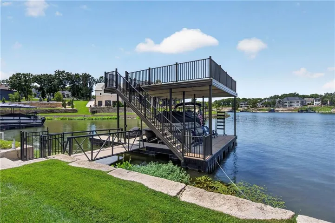
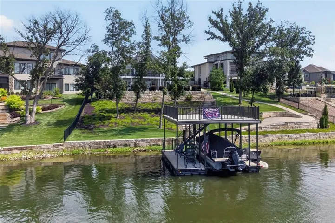
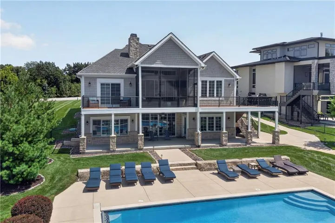
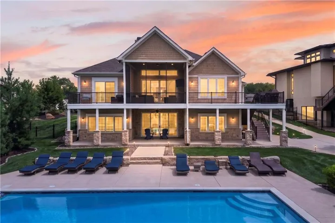
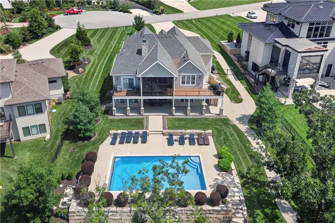
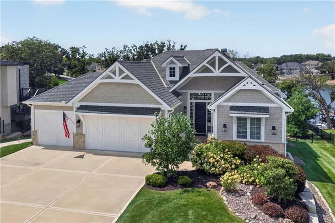
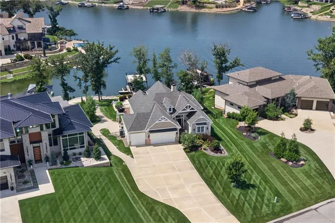
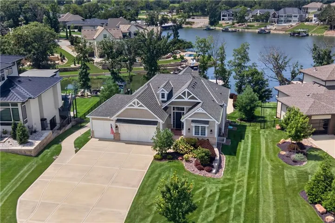
This is Lake Winnebago living at its best! Designed to take full advantage of its exceptional waterfront setting, this beautiful Reverse 1.5 Story brings together expansive lake views, a private pool, multiple outdoor living spaces & a two-level dock to create a year-round resort. From the front door, the view draws you through the home toward the pool & lake beyond. A dramatic beamed vaulted ceiling extends through the great room, anchored by a floor-to-ceiling stone fireplace with built-ins. Hardwood floors throughout the main level. The kitchen features a large quartz island w/farm sink, GE Cafe gas range & hood, wall oven & microwave, built-in refrigerator, 60-bottle wine fridge & walk-in pantry. Dining area overlooks the deck, pool & lake. The great room opens to a vaulted screened porch with Trex flooring, heaters, ceiling fan & TV. Additional decks provide grilling space & a private retreat off the primary suite, with stairs to the pool. Main-level primary features deck access, large shower, double vanity & walk-in closet. The 9′ walkout lower level is made for entertaining with pool & lake views, TV/lounge & gaming areas, plus a large bar with island, DW, ice maker & refrigerator. Two bedrooms share a full bath, including a bunk room with 4 built-in full-size beds. Dedicated exercise room plus a second full pool bath with interior & exterior access. Two sets of sliding doors open to an expansive covered patio & CoolCrete pool deck. Pool features an automatic cover & integrated sound. Beautiful landscaping leads to the private two-level dock with upper entertaining deck. Heated garage with epoxy floor & transom windows; flat driveway with abundant parking; tiled laundry with sink; suspended garage offering tremendous storage; dual water heaters; dual-zone HVAC controls & extensive home automation for security, climate, lighting, media, cameras, intercom & garage doors. An exceptional home designed to enjoy life at the lake from virtually every level!
- Swimming Pool:
- In Ground
- Heating System:
- Forced Air, Zoned
- Cooling System:
- Zoned, Electric
- Basement:
- Finished, Walk-Out Access, Basement BR
- Fence:
- Metal, Other
- Patio:
- Patio, Deck
- Parking:
- Attached, Garage Faces Front, Garage Door Opener
- Window Features:
- Thermal Windows
- Architectural Style:
- Traditional
- Exterior Features:
- Outdoor Kitchen
- Fireplaces Total:
- 1
- Flooring:
- Wood
- Laundry Features:
- Main Level, Laundry Room
- Sewer:
- Public Sewer
- Zipcode:
- 64034
- Street:
- Buffalo Ridge
- Street Number:
- 17
- Street Suffix:
- Drive
- Longitude:
- W95° 38' 16.4''
- Latitude:
- N38° 48' 43.3''
- Directions:
- From 470/291 Hwy: Drive south on 291 to E 167th Street, drive East on 167th street, drive south on South Shore Drive. Take a left on Buffalo Ridge Drive and home will be at the end of the cul-de-sac on the Left side.
- Mls Area Major:
- 204 - Lee's Summit Area
- High School District:
- Lee's Summit
- Office Name:
- KW KANSAS CITY METRO
- Agent Name:
- Jim Gamble
- Tax Annual Amount:
- $0
- Association Fee:
- $0
- Video Url:
- https://www.youtube.com/watch?v=qy04_Ca0sjA&feature=youtu.be
- Virtual Tour:
- https://www.youtube.com/watch?v=w2KA4gbOC4s
- Water Source:
- Public
- Construction Materials:
- Stone Trim, Stucco
- Garage:
- 3
- Lot Features:
- Many Trees, Sprinkler-In Ground, Lake Front
- Association Yn:
- 1
- List Agent Mls Id:
- GAMBLE
- List Office Mls Id:
- KW04
- Listing Term:
- Cash, Conventional
- Mls Status:
- Active
- Modification Timestamp:
- 2026-08-14T16:26:10Z
- Originating System Name:
- HMLS
Community: Lake Winnebago, Residential For Sale
17 Buffalo Ridge Drive, Lake Winnebago, Missouri 64034
- Property Type :
- Residential
- Listing Type :
- For Sale
- Listing ID :
- 2635344
- Price :
- $2,800,000
- Bedrooms :
- 4
- Rooms :
- 10
- Bathrooms :
- 4
- Square Footage :
- 3,725 Sqft
- Year Built :
- 2021
- Status :
- Active
- Property Sub Type :
- Single Family Residence

