
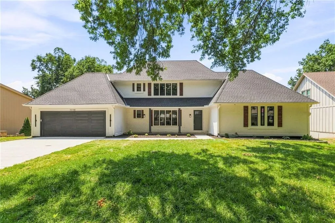
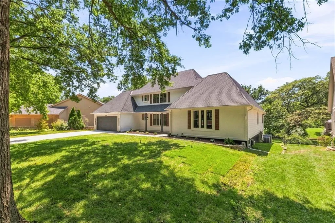
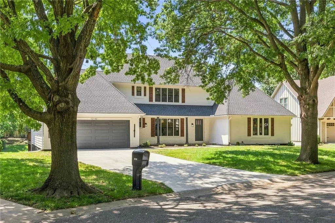
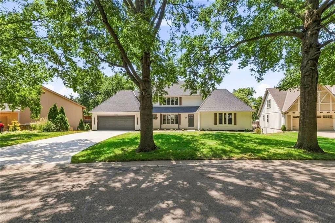
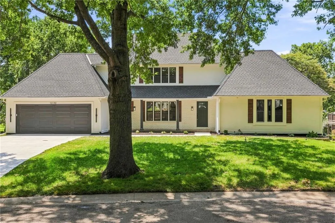
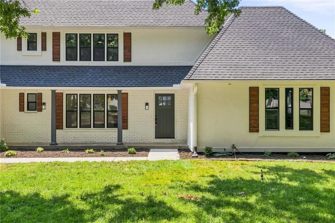
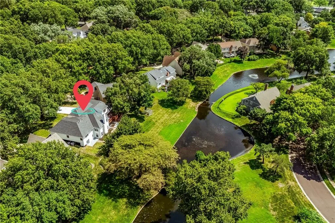
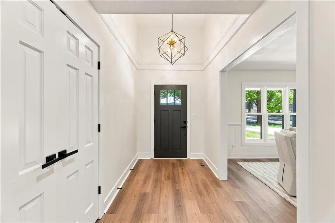
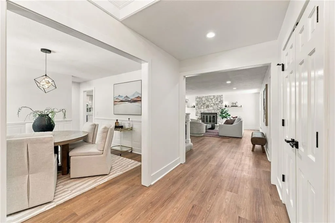
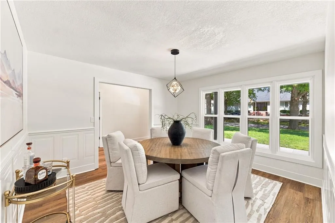
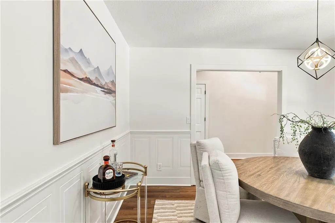
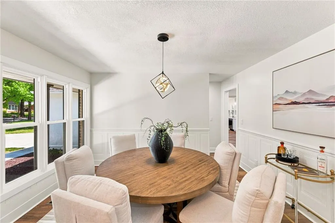
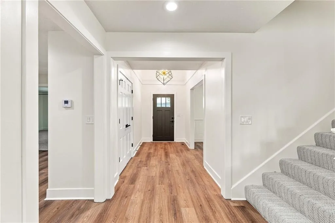
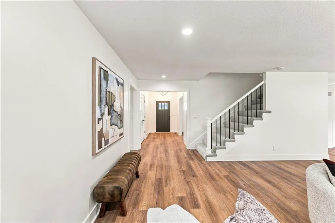
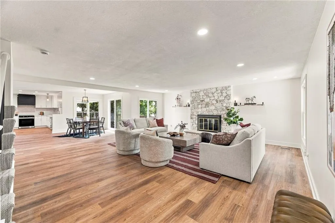
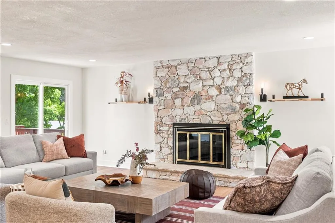
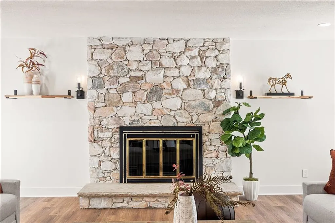
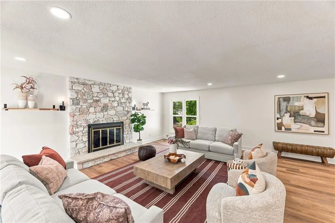
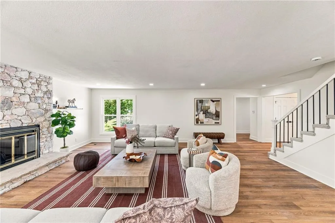
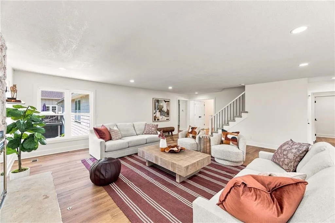
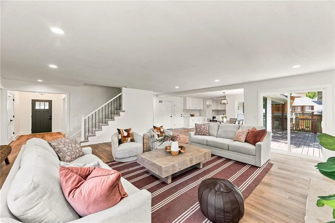
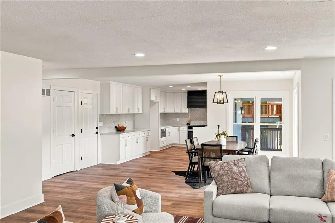
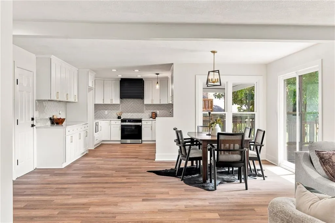
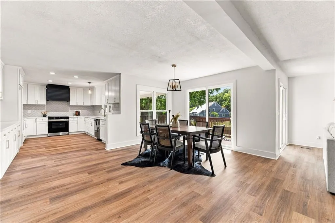
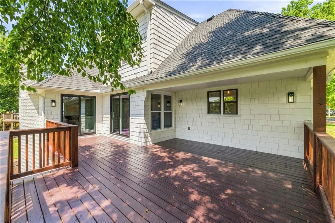
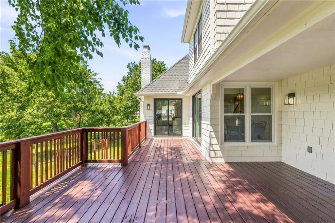
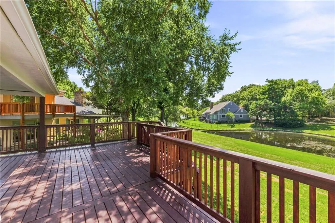
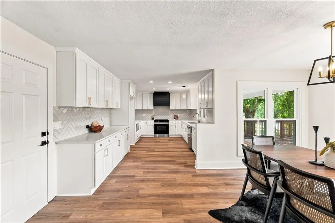
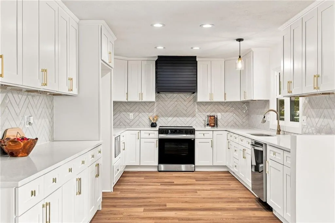
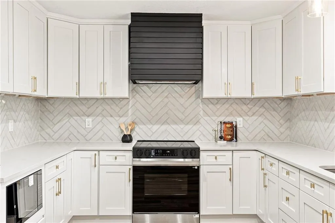
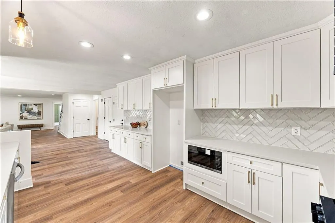
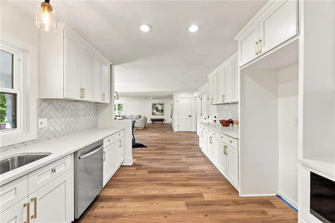
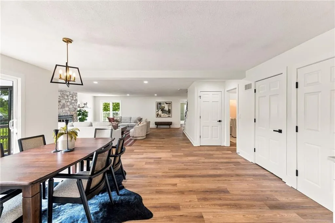
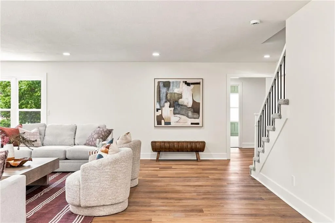
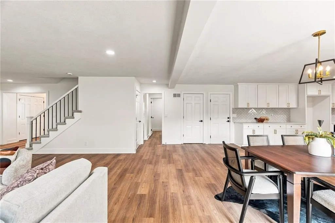
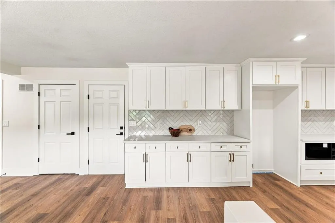
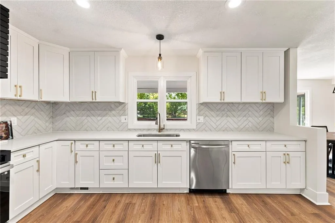
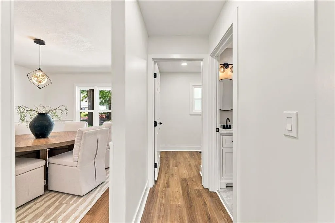
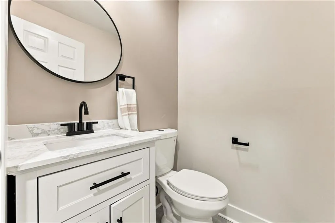
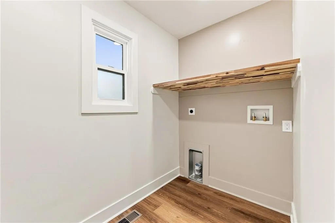
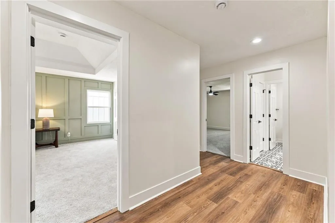
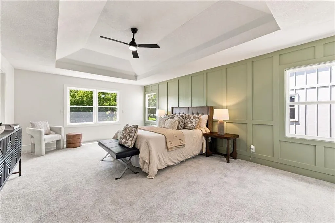
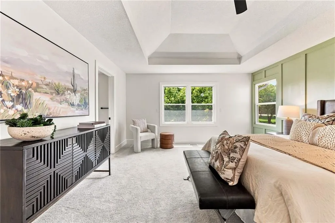
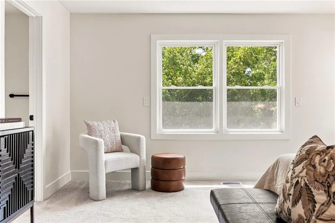
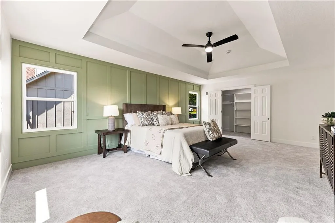
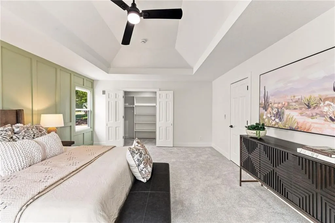
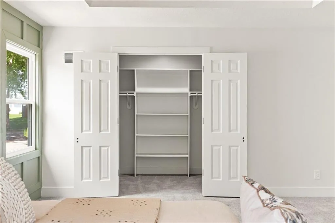
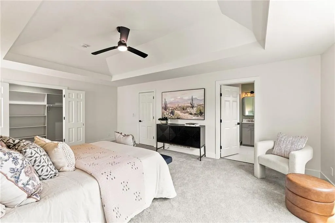
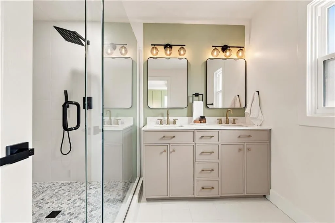
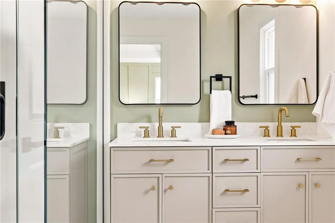
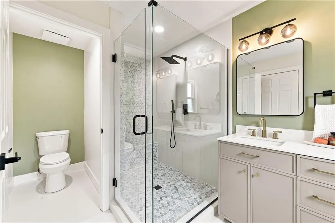
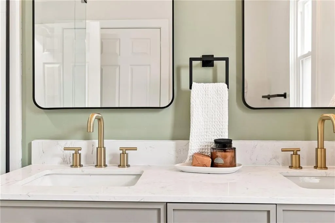
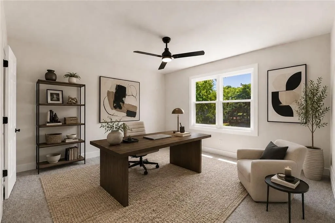
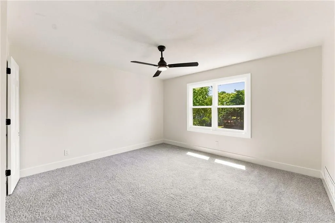
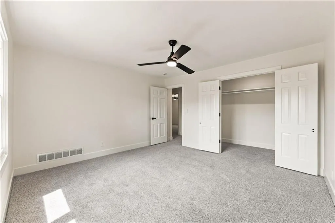
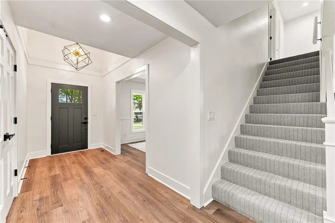
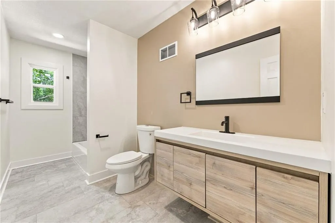
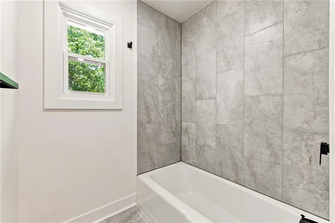
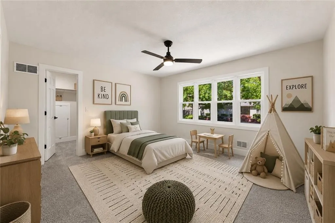
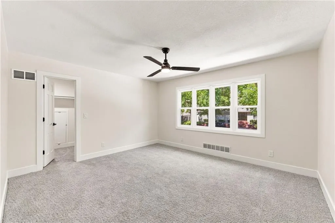
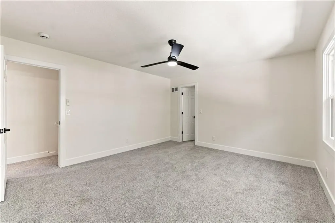
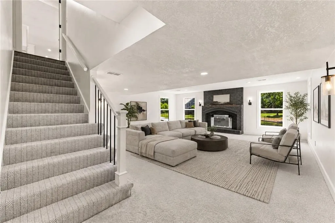
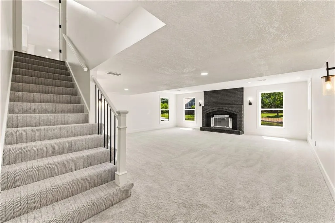
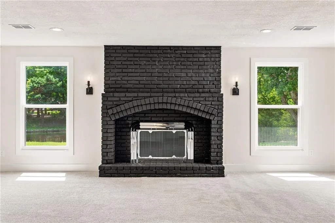
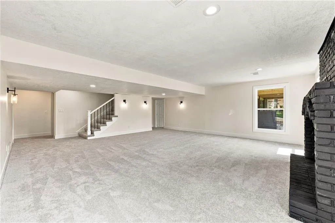
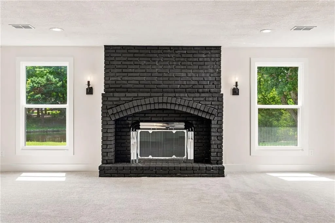
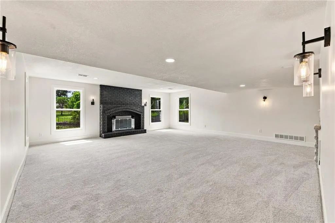
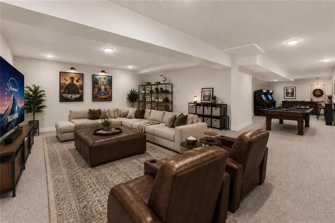
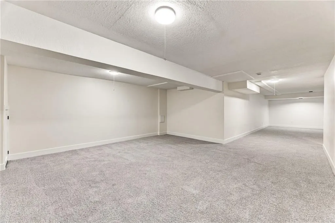
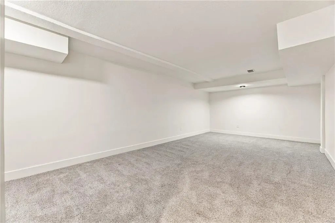
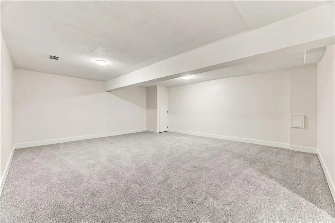
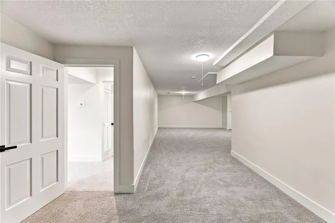
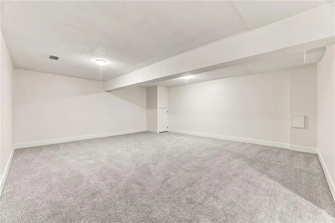
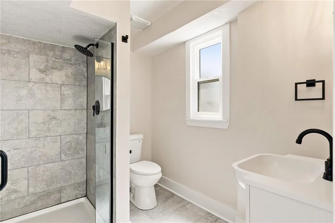

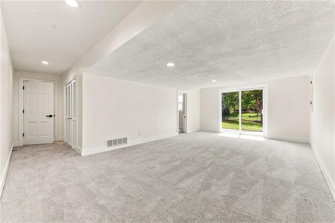
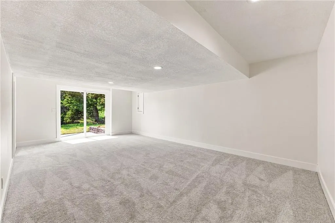
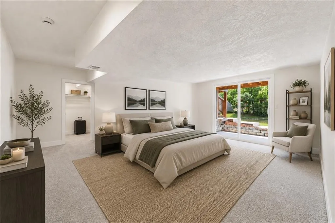
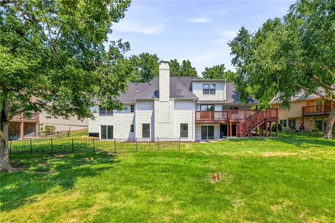
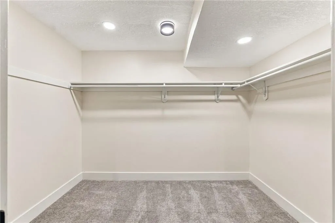
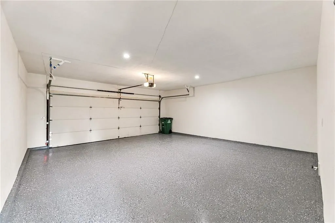
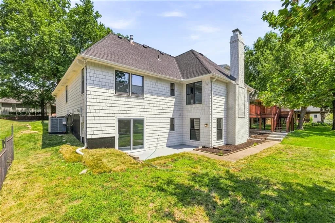
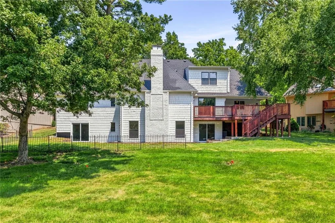
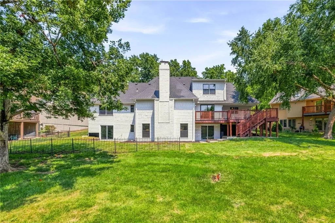
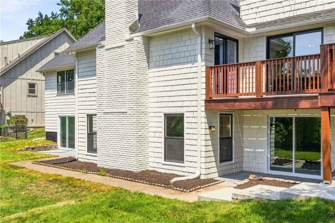
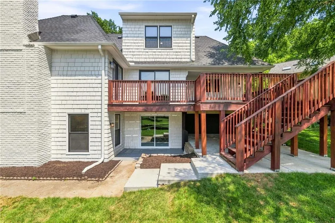
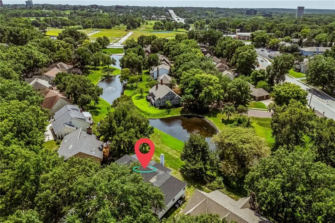
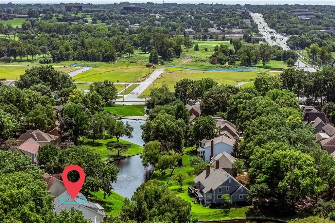
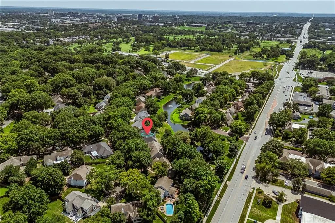
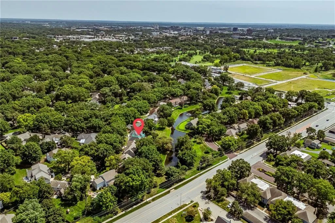
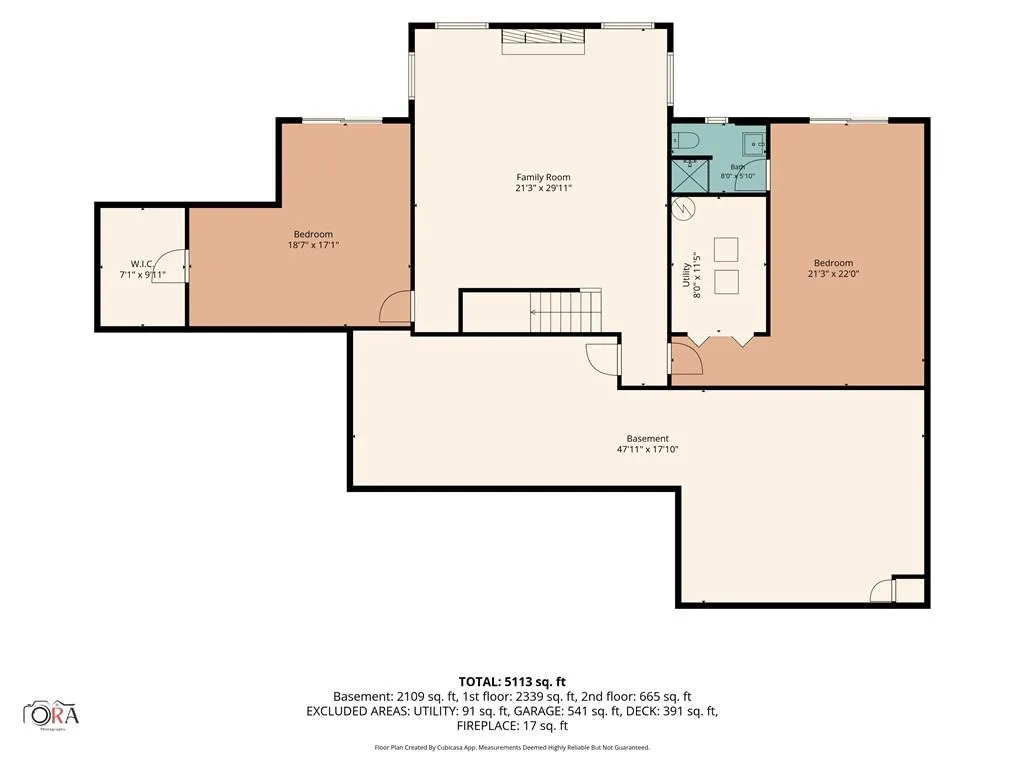
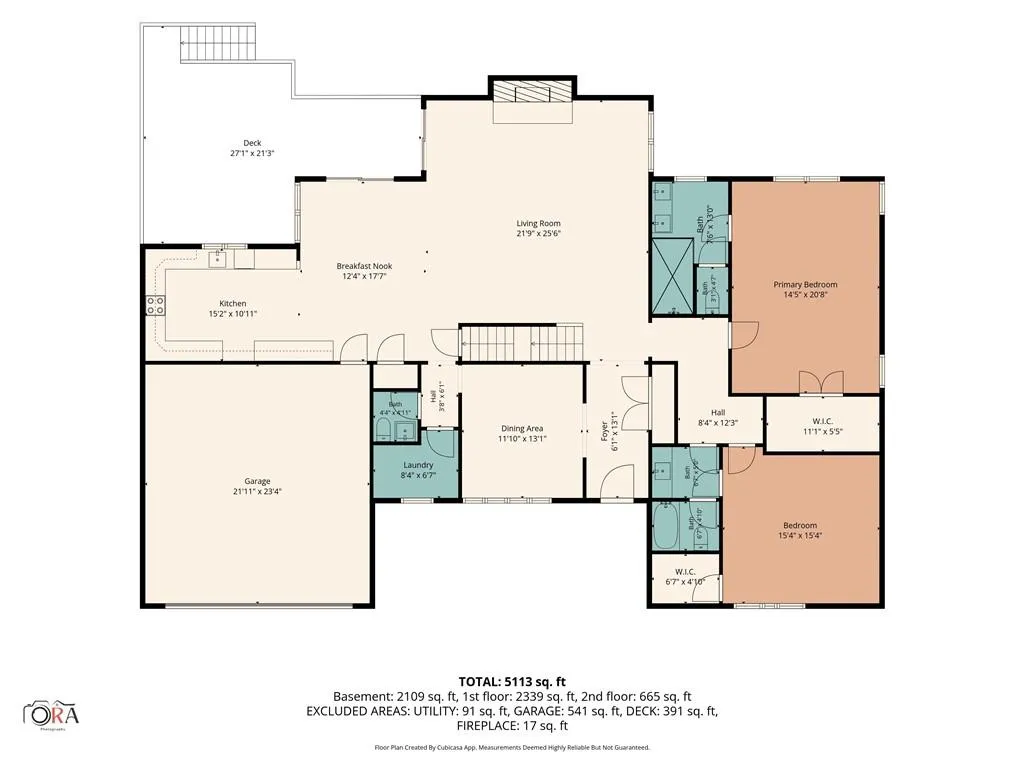
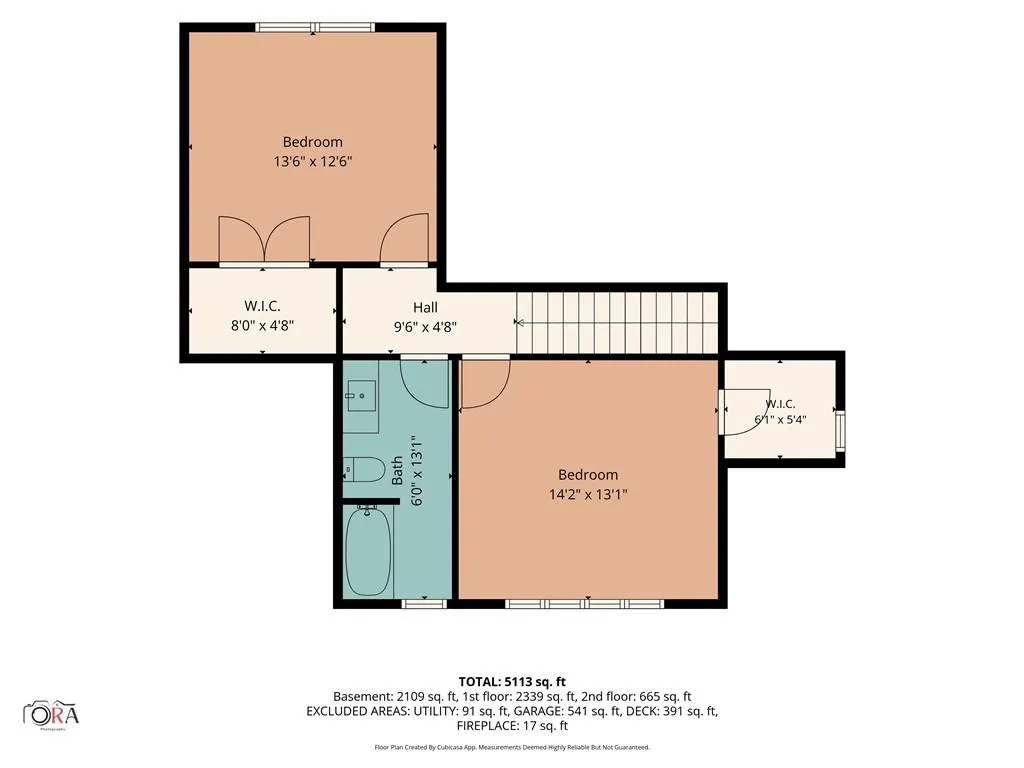
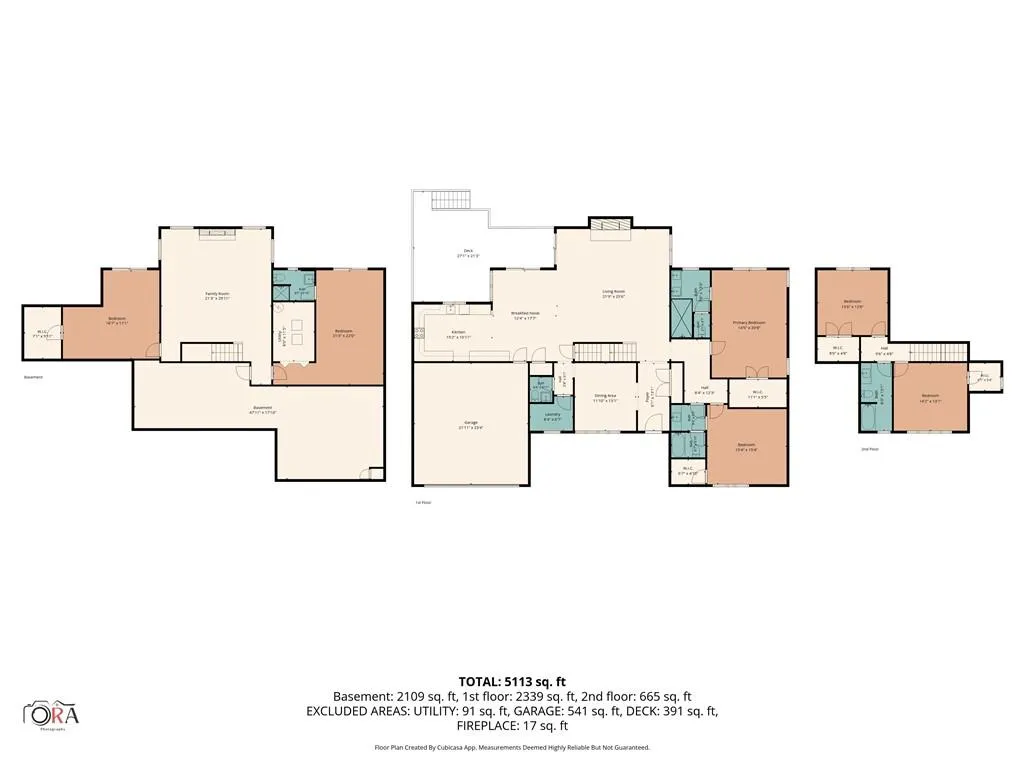
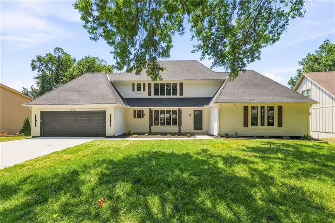
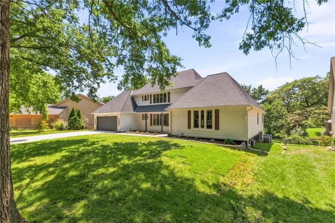
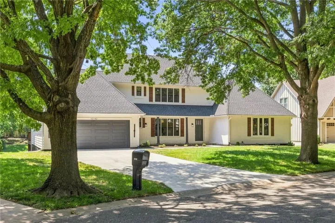
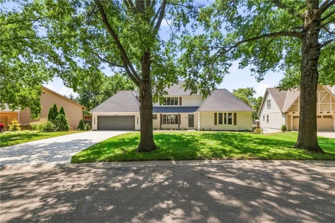
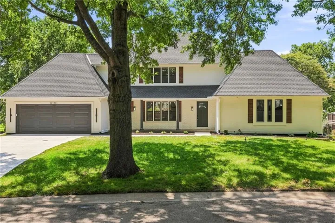
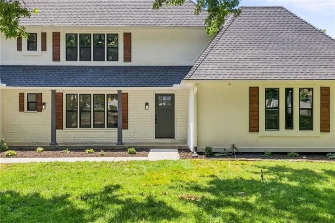
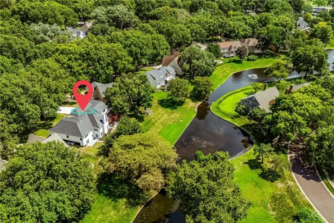
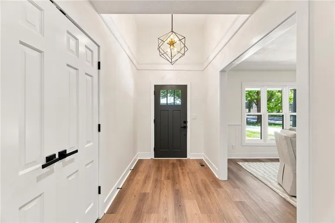
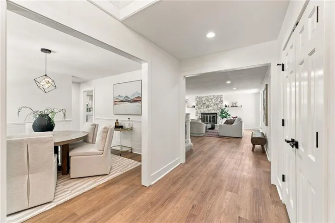
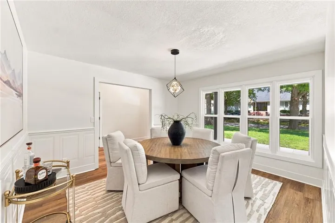
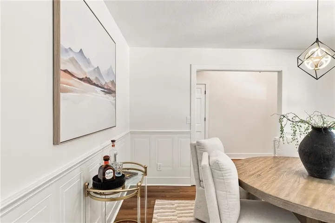
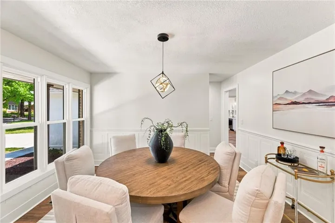
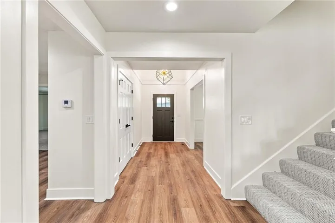
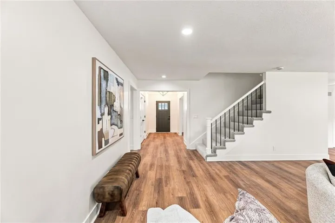
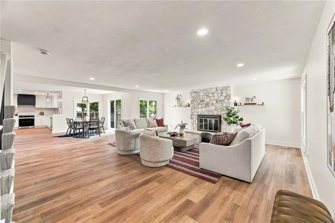
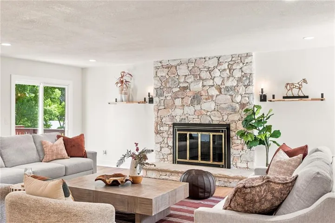
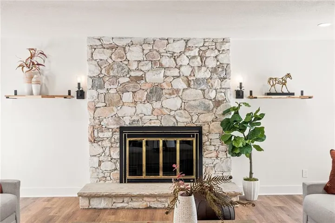
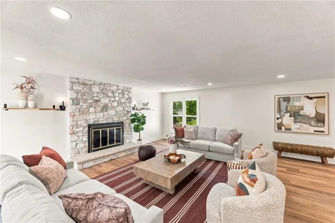
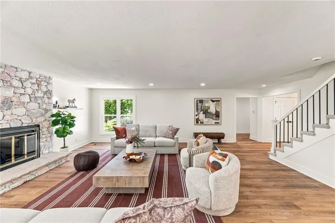
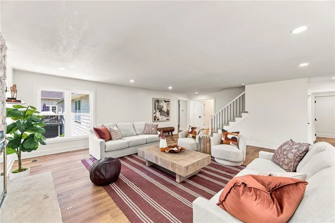
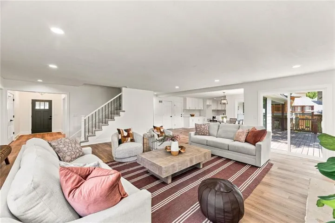
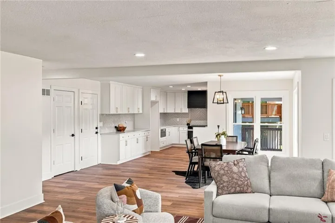
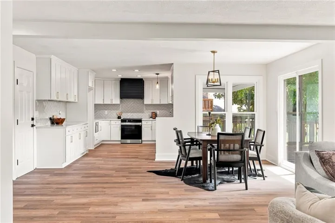
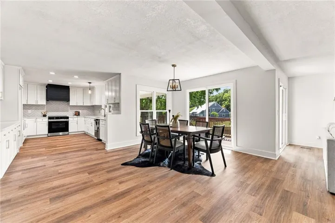
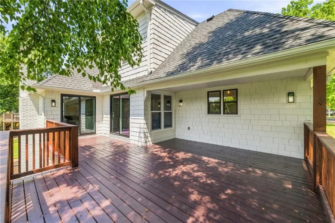
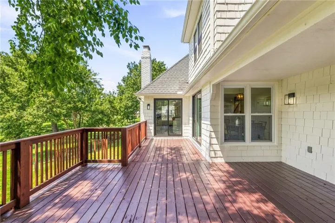
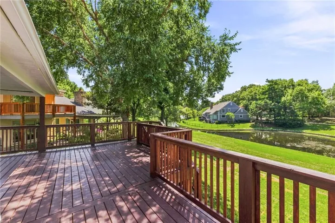
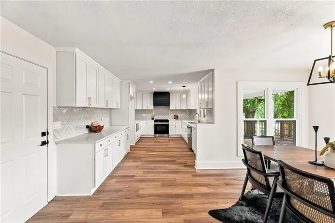
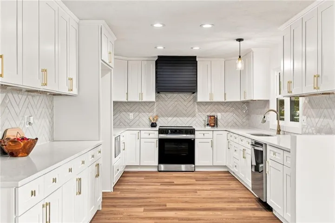
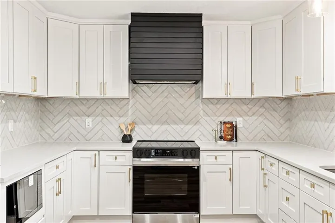
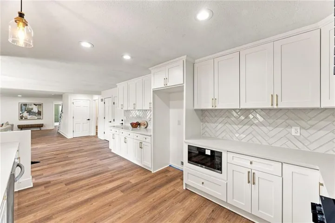
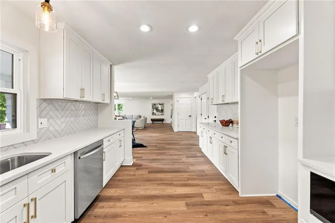
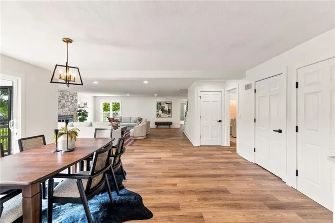
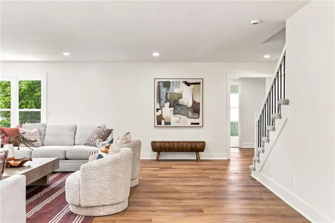
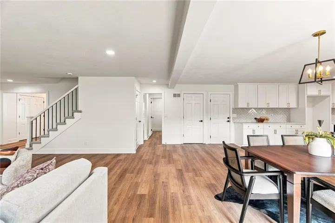
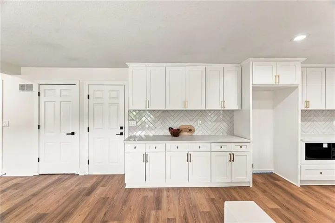
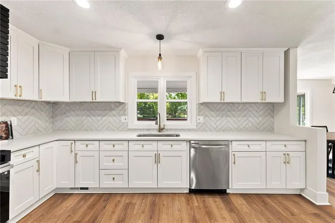
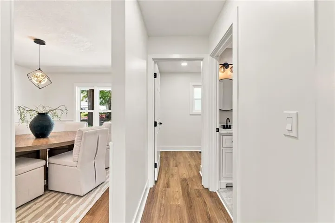
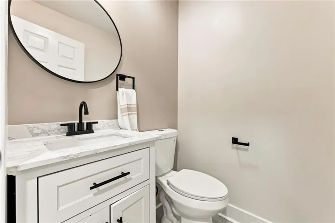
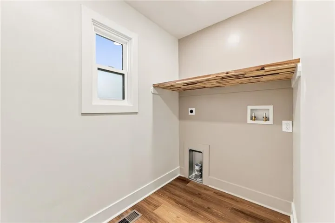
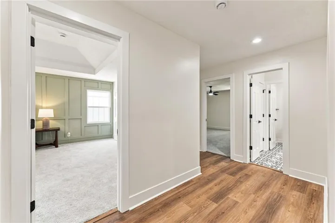
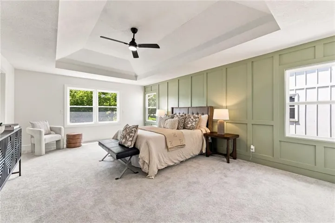
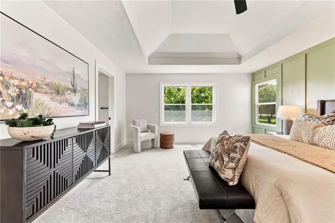
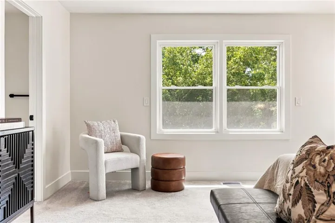
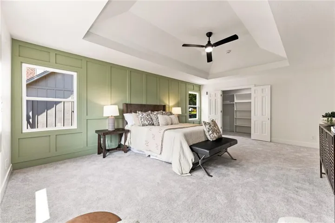
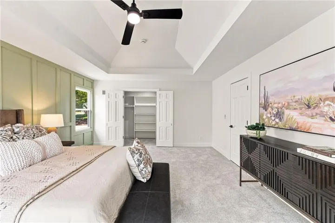
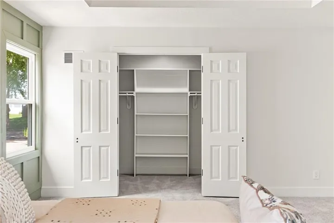
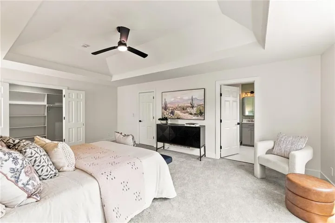
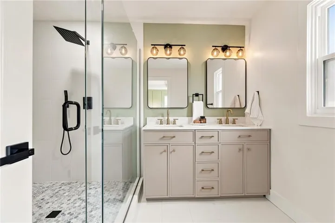
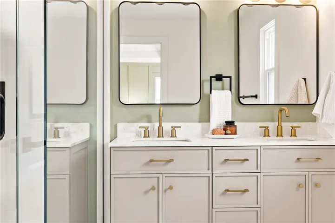
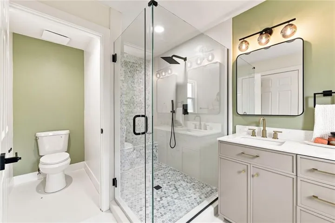
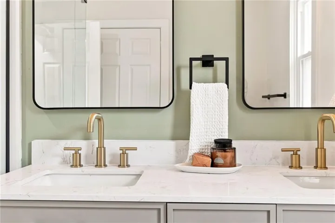
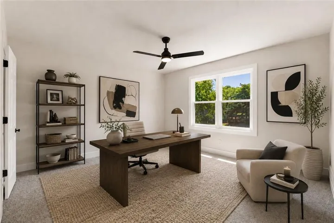
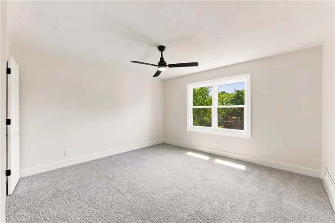
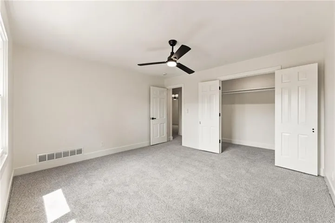
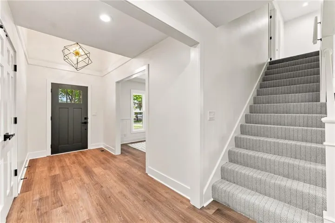
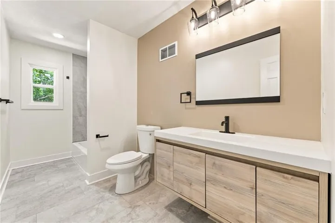
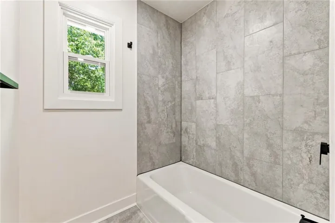
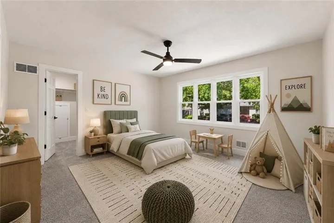
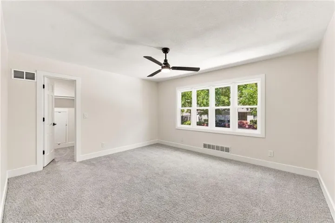
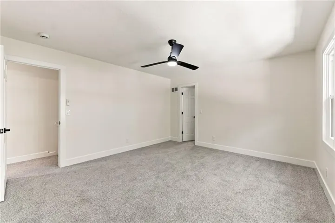
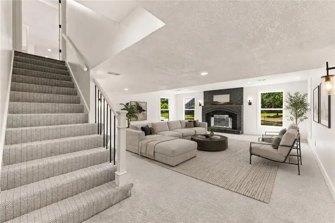
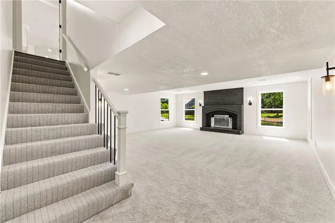
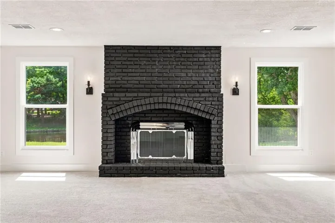
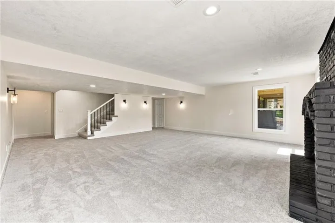
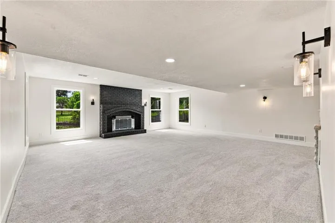
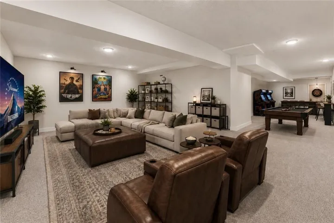
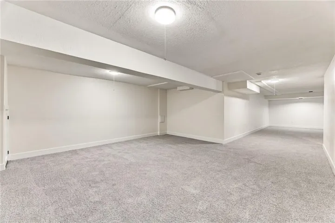
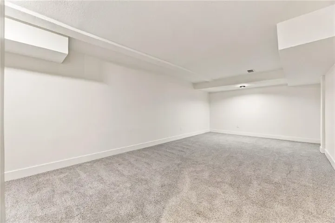
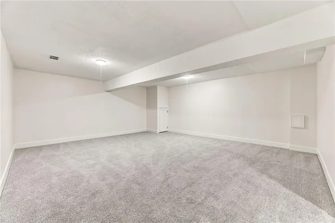
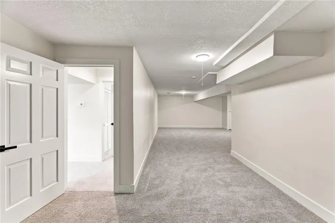
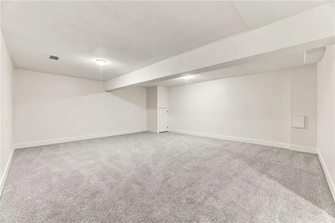
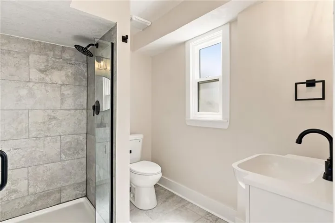
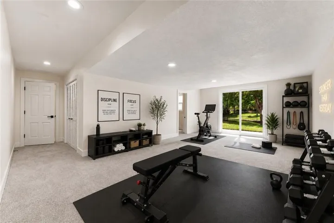
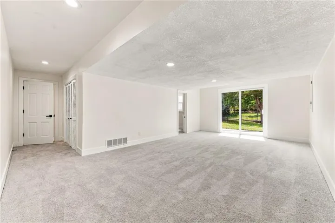
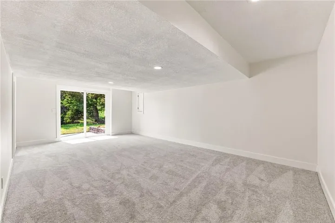
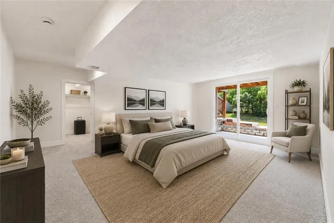
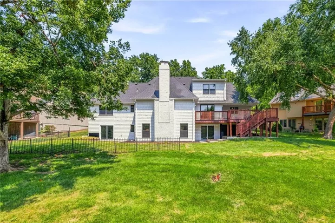
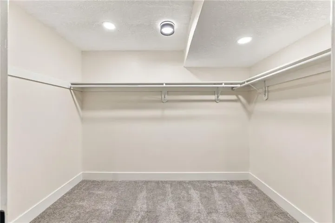
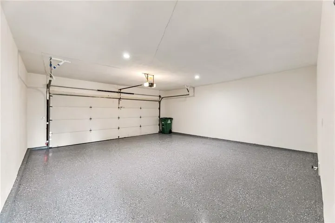
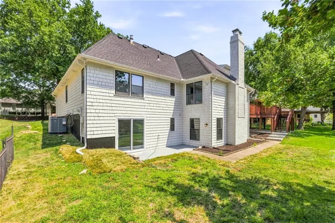
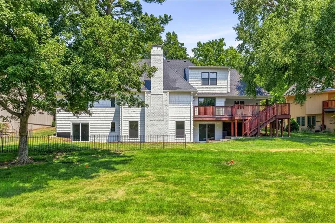
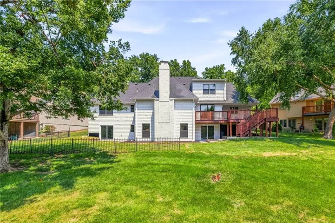
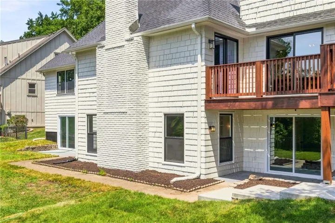
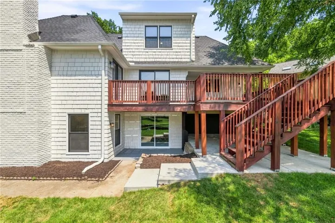
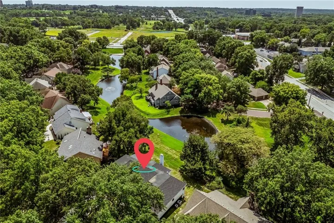
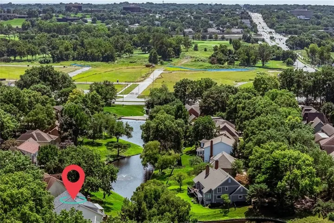
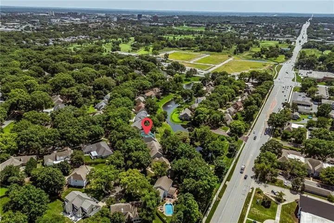
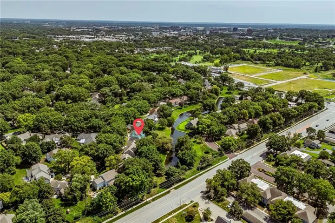
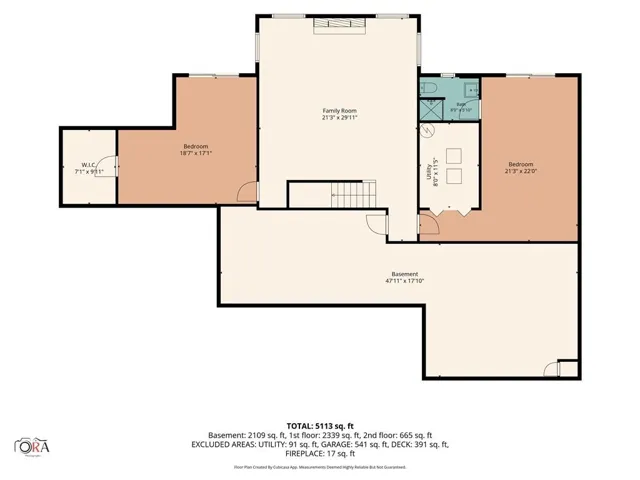
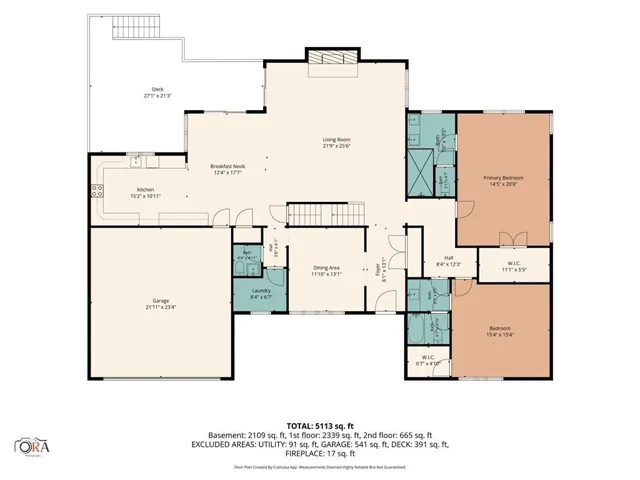
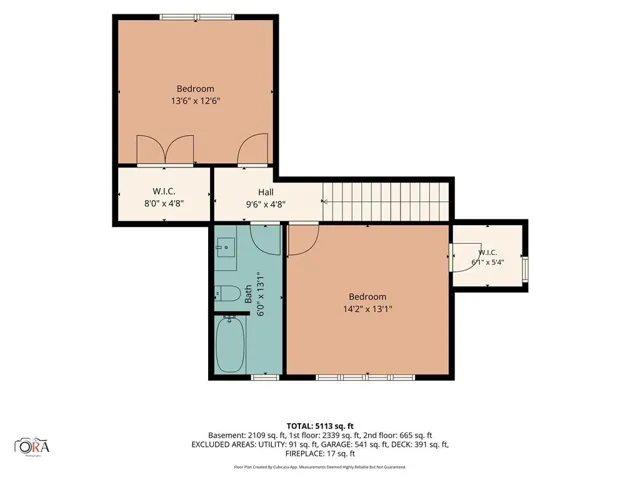
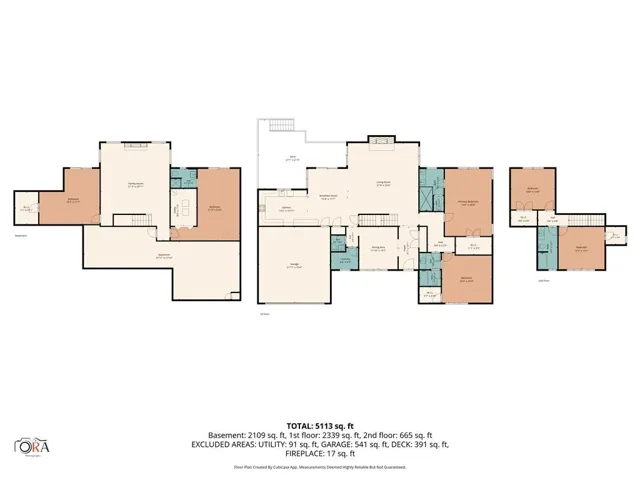
Welcome to this stunning, fully renovated 1.5-story home offering 6 bedrooms, 4.5 bathrooms, and nearly 5, 000 finished square feet of beautifully updated living space. From the moment you arrive, you’ll appreciate the extensive improvements, including a new roof, new driveway, refreshed landscaping, and an attached 2-car garage. Step inside to find all-new flooring and fresh paint throughout. The main level features a formal dining room, a cozy living room with a fireplace, and an eat-in kitchen perfect for everyday meals. The spacious main-floor primary suite offers a large walk-in closet and a private en-suite bathroom. A second bedroom and full bathroom are also located on the main level, along with a convenient laundry room and a half bath for guests. Step outside to the large deck overlooking a peaceful pond, creating the perfect setting for relaxing or entertaining. Upstairs, you’ll find two additional bedrooms and a full bathroom, providing plenty of space for family or guests. The finished walkout basement expands your living space with a second family room featuring another fireplace, an additional bedroom and full bathroom, a dedicated office or flex room, and an oversized recreation room that’s perfect for a home theater, game room, fitness area, or whatever fits your lifestyle. With thoughtful updates throughout, generous living spaces, and a beautiful backyard setting, this move-in-ready home offers the perfect combination of luxury, comfort, and functionality.
- Heating System:
- Electric
- Cooling System:
- Electric
- Basement:
- Concrete, Finished
- Fence:
- Other
- Fireplace:
- Family Room, Recreation Room
- Patio:
- Deck
- Parking:
- Attached, Garage Faces Front
- Architectural Style:
- Traditional
- Fireplaces Total:
- 2
- Flooring:
- Carpet, Luxury Vinyl, Tile
- Interior Features:
- Walk-In Closet(s), Ceiling Fan(s)
- Laundry Features:
- Main Level, Laundry Room
- Sewer:
- Public Sewer
- Appliances:
- Microwave, Dishwasher, Electric Range
- Zipcode:
- 66212
- Street:
- Mackey
- Street Number:
- 10140
- Street Suffix:
- Street
- Longitude:
- W95° 18' 53.6''
- Latitude:
- N38° 56' 41.3''
- Directions:
- From I-435, take the Antioch Rd exit and head north. Turn right onto W 101st St, then turn right onto Mackey Cir. Continue south onto Hemlock Dr, then turn right onto Mackey St. The home is on the right
- Mls Area Major:
- 320 - N=75th;S=I-435;E=State Ln;W=I-35 & K-12
- Elementary School:
- Brookridge
- High School:
- SM South
- High School District:
- Shawnee Mission
- Middle School:
- Indian Hills
- Office Name:
- ReeceNichols- Leawood Town Center
- Agent Name:
- Korbyn Shirey
- Tax Annual Amount:
- $0
- Association Fee:
- $0
- Water Source:
- Public
- Construction Materials:
- Frame, Concrete
- Garage:
- 2
- Lot Features:
- Pond(s)
- Association Fee:
- 675
- Association Fee Frequency:
- Annually
- Association Yn:
- 1
- Co List Agent Full Name:
- Rob Ellerman Team
- Co List Agent Mls Id:
- ROBTEAM
- Co List Office Mls Id:
- RAN_20
- Co List Office Name:
- ReeceNichols - Lees Summit
- List Agent Mls Id:
- 413518367
- List Office Mls Id:
- RAN_30
- Listing Term:
- Cash, Conventional, FHA, VA Loan
- Mls Status:
- Active
- Modification Timestamp:
- 2026-08-28T14:36:11Z
- Originating System Name:
- HMLS
Community: Pinehurst Est., Residential For Sale
10140 Mackey Street, Overland Park, Kansas 66212
- Property Type :
- Residential
- Listing Type :
- For Sale
- Listing ID :
- 2635372
- Price :
- $910,000
- Bedrooms :
- 6
- Bathrooms :
- 5
- Half Bathrooms :
- 1
- Square Footage :
- 4,912 Sqft
- Year Built :
- 1977
- Status :
- Active
- Property Sub Type :
- Single Family Residence

