
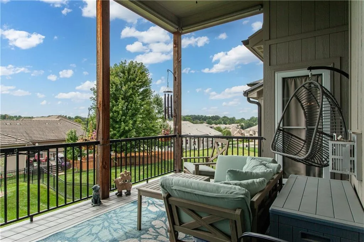
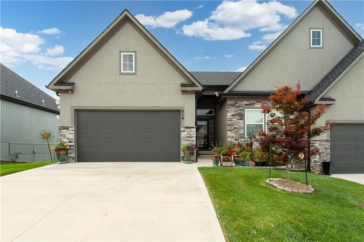
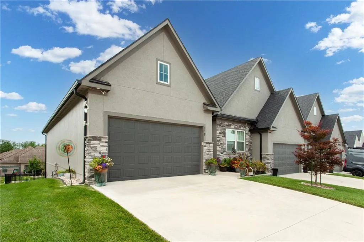
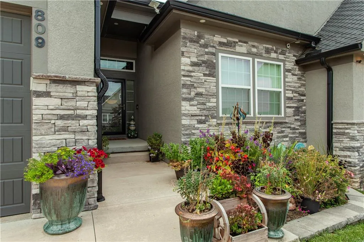
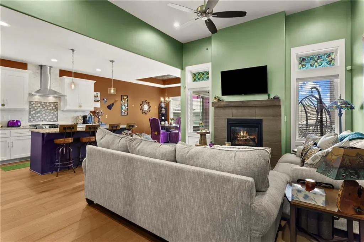
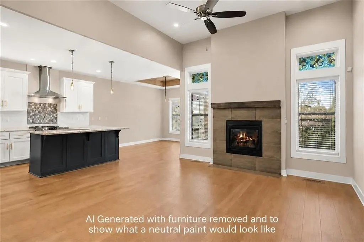
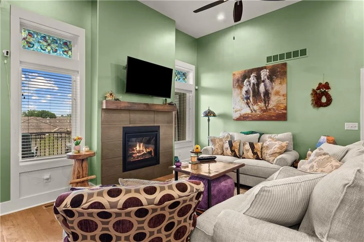
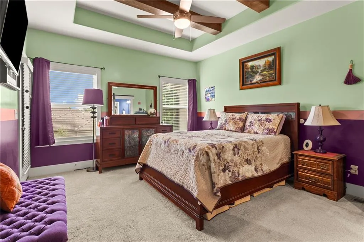
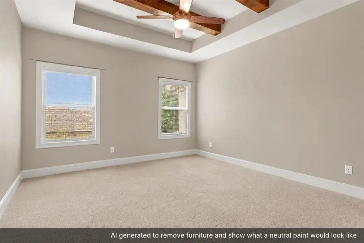
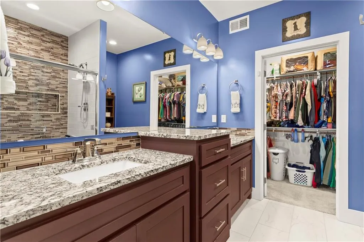
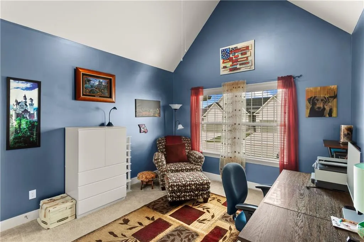
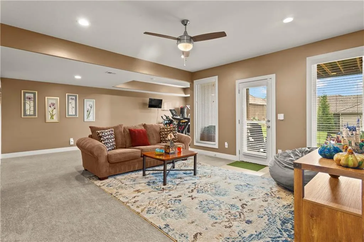
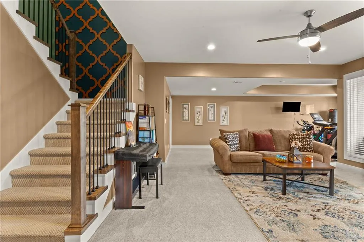
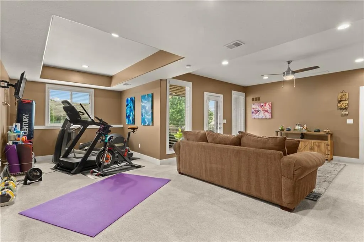
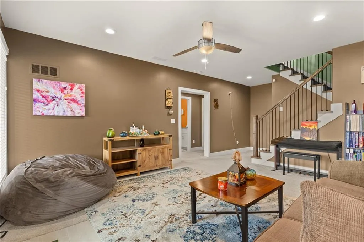
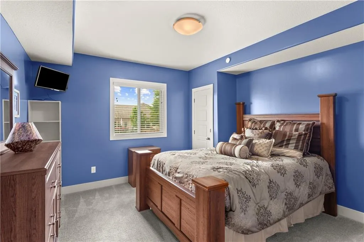
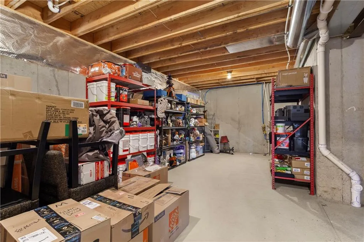
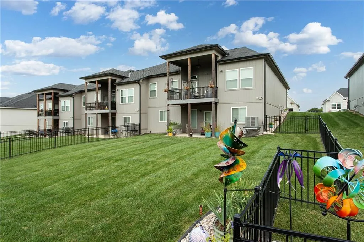
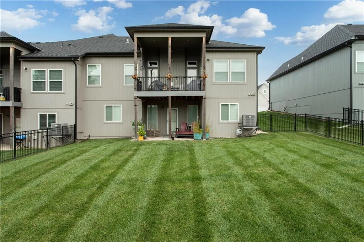
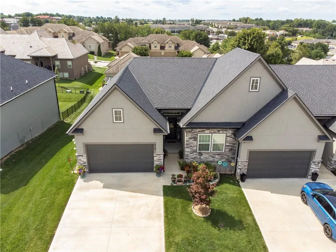
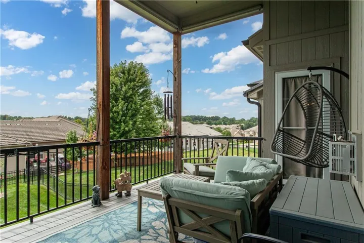
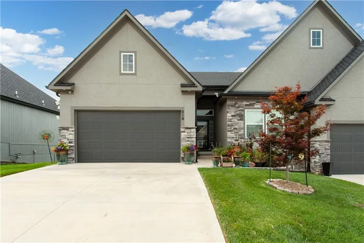
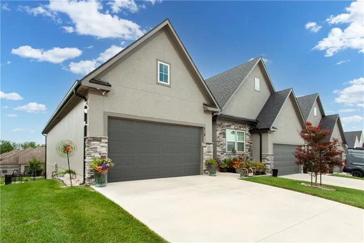
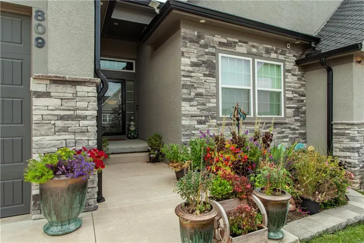
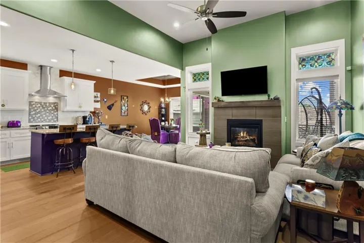
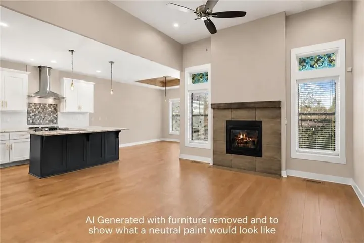
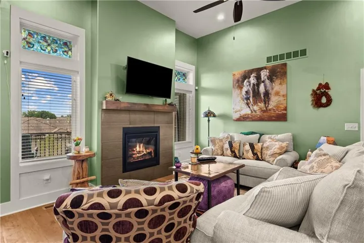
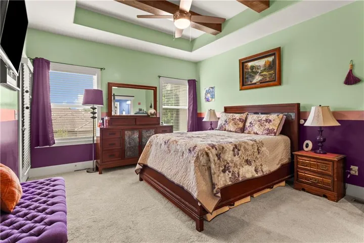
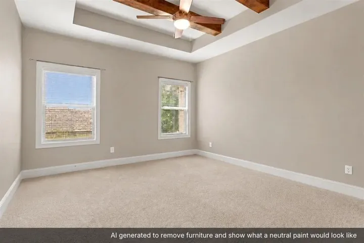
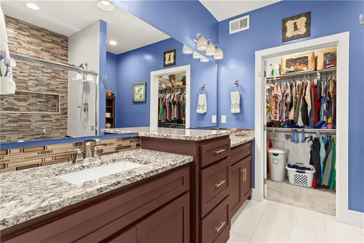
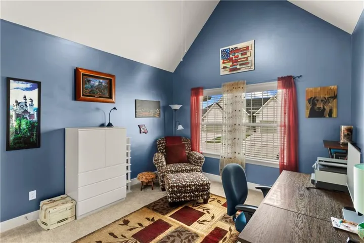
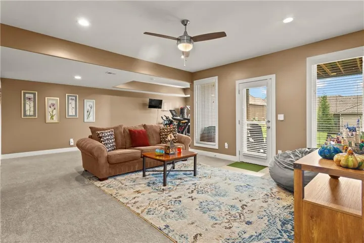
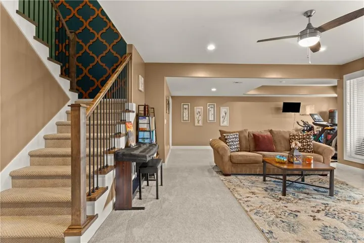
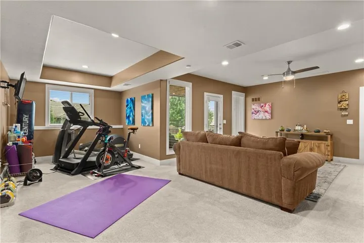
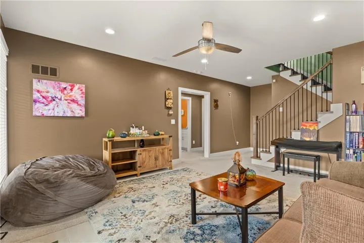
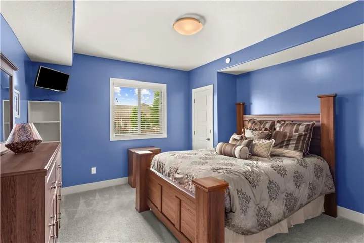
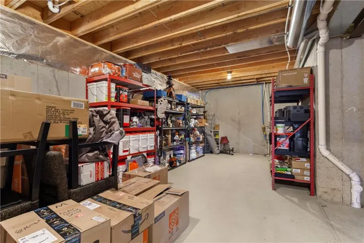
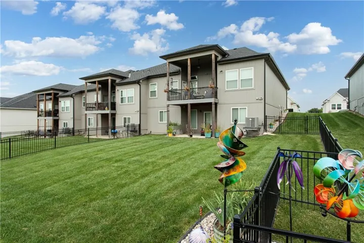
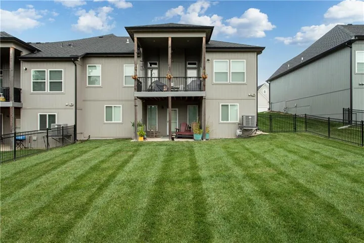
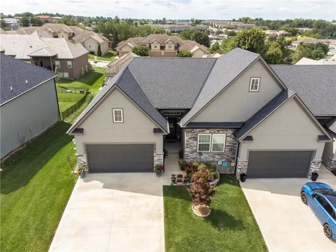
Stunning end-unit luxury villa home delivers upscale living with minimal maintenance. Built just four years ago, the home showcases high ceilings, rich hardwoods, and designer finishes throughout. The HOA covers lawn care, snow removal, trash, and exterior maintenance. Included in the HOA is condo/parcel insurance for the exterior of building that covers the roof and siding. (contact HOA management company for details). The kitchen impresses with custom cabinetry, a granite island, electric range with hood, under counter microwave, premium appliances, and a walk-in pantry. The main-level primary suite features double sinks, custom tile shower, and a large closet. Main floor laundry. Upgraded lighting, custom blinds, and stylish accent walls elevate this stylish home. The finished lower level includes generous living space, bedroom, full bath, and substantial storage. Outdoors, a covered patio with composite deck overlooks a fenced, manicured yard — perfect for relaxing or entertaining. Impeccably maintained and enhanced with custom touches, this home feels truly elevated. Access to Lakewood amenities including access to Lake, Pools, Trails, Golf Course, Playgrounds, Tennis Courts and more. Award-winning Public Schools – AAA Rated. Community Clubs & Activities.
- Heating System:
- Forced Air, Natural Gas
- Cooling System:
- Electric
- Basement:
- Concrete, Finished, Walk-Out Access, Basement BR
- Fence:
- Metal
- Fireplace:
- Gas, Living Room, Gas Starter
- Patio:
- Patio, Deck- Covered
- Parking:
- Attached, Garage Faces Front, Garage Door Opener
- Architectural Style:
- Traditional
- Fireplaces Total:
- 1
- Flooring:
- Wood, Carpet, Tile
- Interior Features:
- Custom Cabinets, Kitchen Island, Painted Cabinets, Pantry, Walk-In Closet(s), Ceiling Fan(s)
- Laundry Features:
- Main Level, Laundry Room
- Sewer:
- Public Sewer
- Appliances:
- Microwave, Dishwasher, Disposal, Exhaust Fan, Stainless Steel Appliance(s), Electric Range
- Zipcode:
- 64064
- Street:
- Algonquin
- Street Number:
- 809
- Street Suffix:
- Street
- Longitude:
- W95° 38' 24.5''
- Latitude:
- N38° 59' 4.6''
- Street Dir Prefix:
- NE
- Direction Faces:
- North
- Directions:
- I-470 S/MO-291 S to NE Woods Chapel Rd, Go West to Ralph Powell Rd, Go Right/North to Lone Hill Rd, Go Left/West to first right on Lone Hill Dr to Algonquin, Right to address on right.
- Mls Area Major:
- 204 - Lee's Summit Area
- Elementary School:
- Chapel Lakes
- High School:
- Blue Springs South
- High School District:
- Blue Springs
- Middle School:
- Delta Woods
- Office Name:
- ReeceNichols - Lees Summit
- Agent Name:
- Angela Sweet
- Tax Annual Amount:
- $0
- Association Fee:
- $0
- Water Source:
- Public
- Accessibility Features:
- Accessible Doors, Accessible Hallway(s)
- Association Amenities:
- Boat Dock, Clubhouse, Community Center, Exercise Room, Golf Course, Party Room, Play Area, Putting Green, Pool, Tennis Court(s)
- Construction Materials:
- Frame, Stucco, Stone Veneer
- Garage:
- 2
- Lot Features:
- City Lot, Sprinkler-In Ground
- Association Fee:
- 548
- Association Fee Frequency:
- Monthly
- Association Fee Includes:
- Lawn Service, Snow Removal, Building Maint, Trash, Maintenance Free, Management, Roof Repair, Roof Replace
- Association Yn:
- 1
- Co List Agent Full Name:
- Haven Homes Team
- Co List Agent Mls Id:
- HAHOTM
- Co List Office Mls Id:
- RAN_20
- Co List Office Name:
- ReeceNichols - Lees Summit
- List Agent Mls Id:
- 413523508
- List Office Mls Id:
- RAN_20
- Listing Term:
- Cash, Conventional, FHA, VA Loan
- Mls Status:
- Active
- Modification Timestamp:
- 2026-10-21T19:26:10Z
- Originating System Name:
- HMLS
Community: Lakewood- Chapel Ridge Woods, Residential For Sale
809 Ne Algonquin Street Unit C, Lees Summit, Missouri 64064
- Property Type :
- Residential
- Listing Type :
- For Sale
- Listing ID :
- 2636166
- Price :
- $469,900
- Bedrooms :
- 3
- Rooms :
- 6
- Bathrooms :
- 3
- Square Footage :
- 2,266 Sqft
- Year Built :
- 2022
- Status :
- Active
- Property Sub Type :
- Villa

