
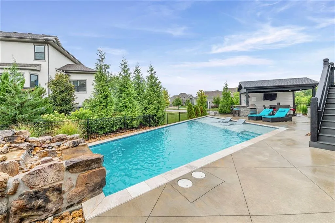
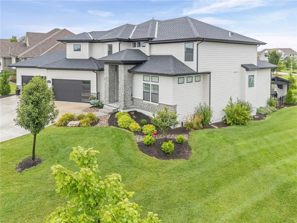
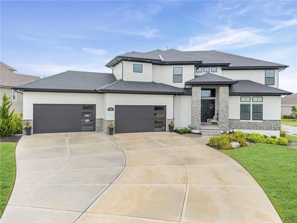
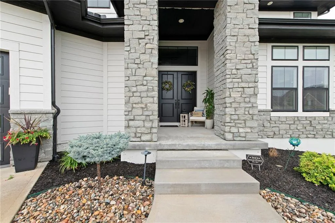
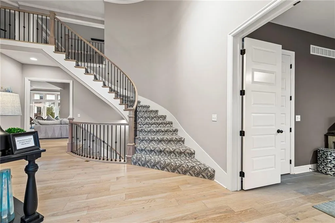
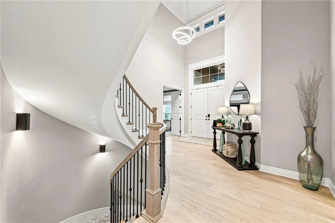
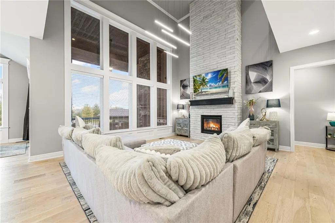
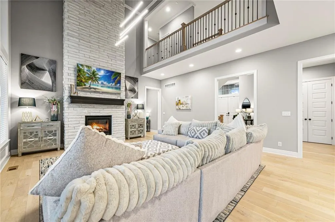
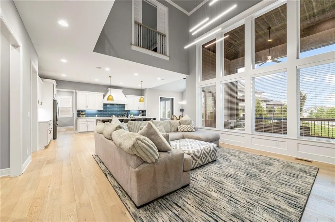
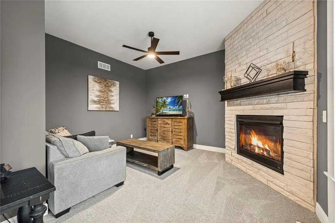
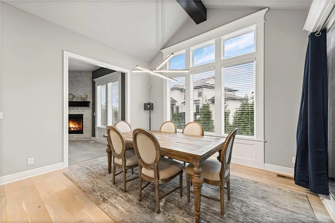
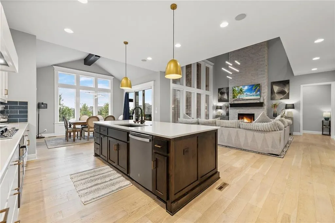
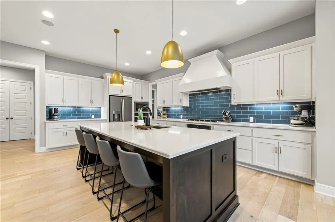
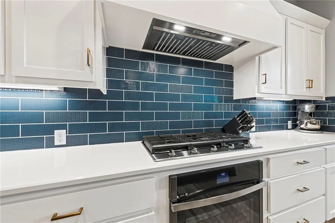
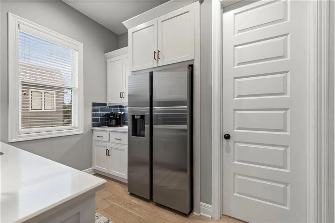
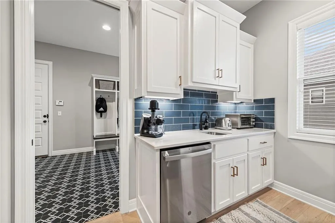
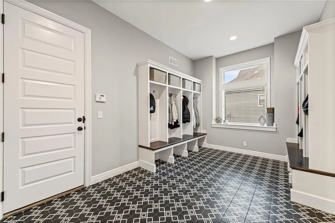
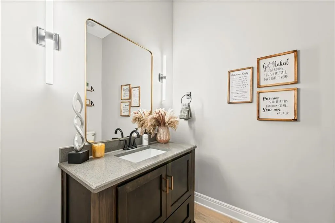
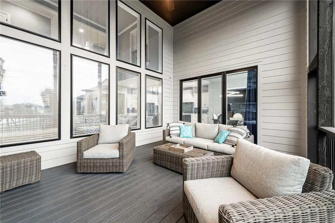
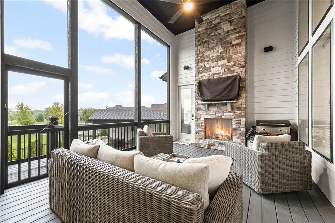

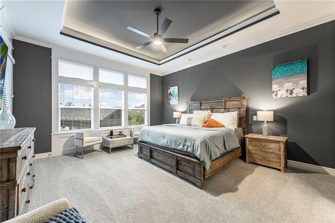
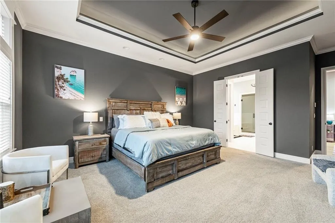
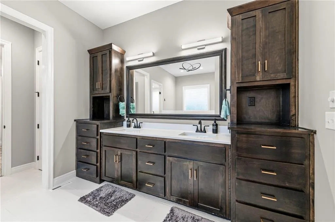
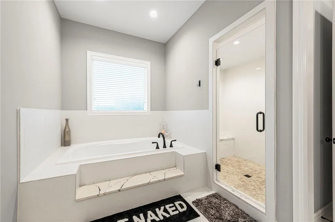
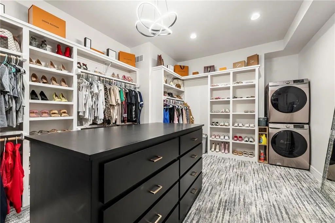
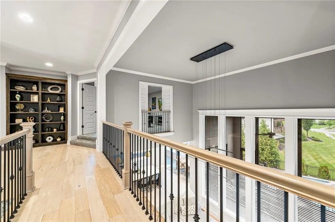
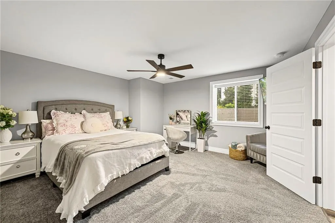
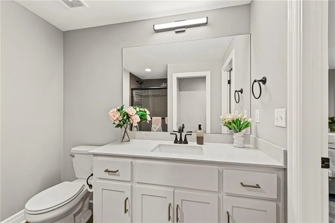
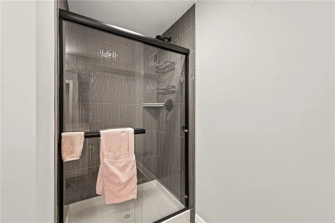
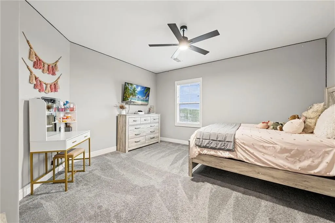
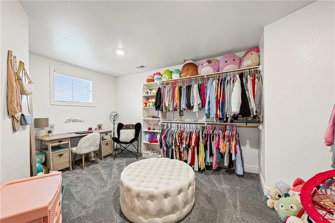
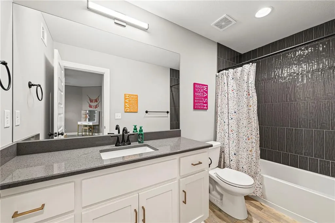
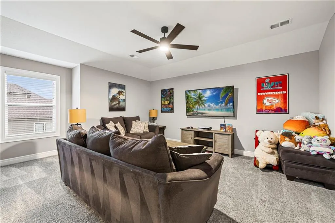
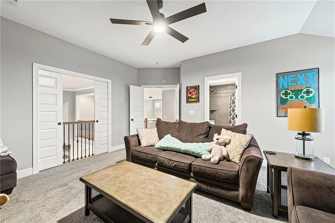
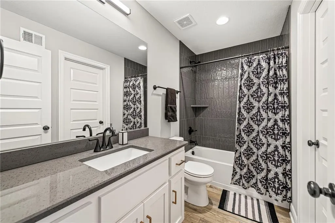
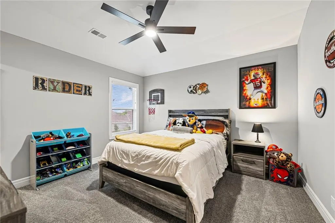
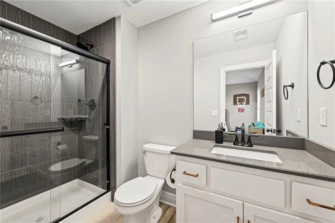
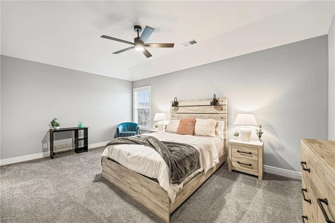
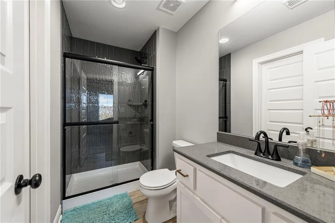
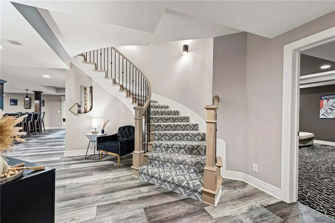
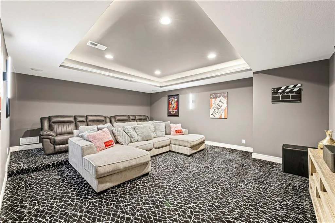
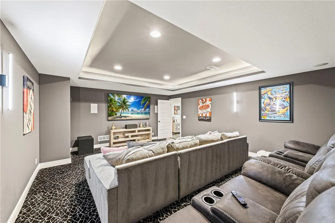
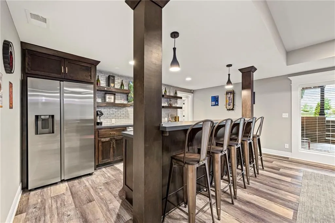
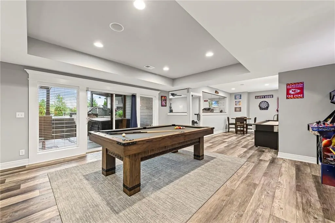
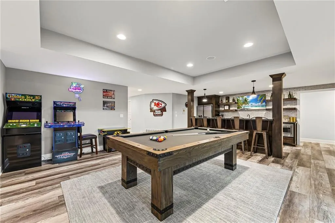
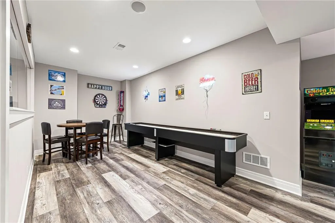
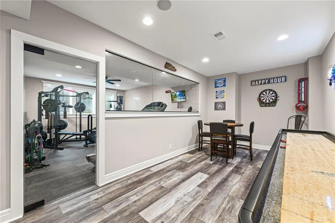
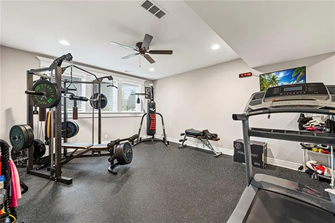
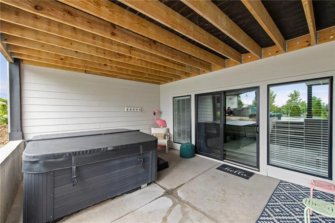
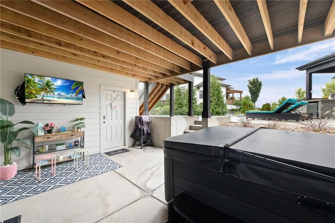
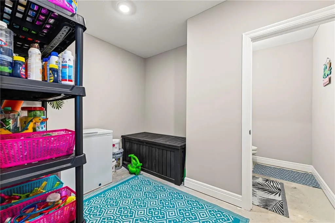
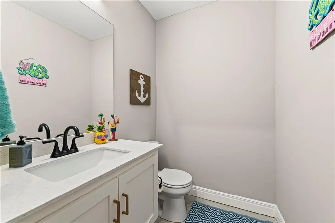
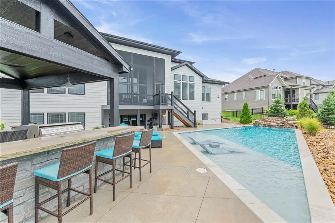
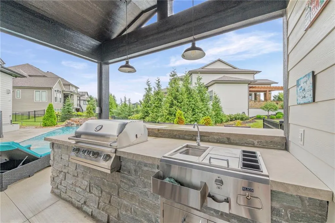
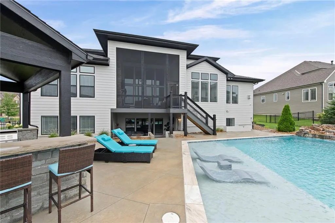
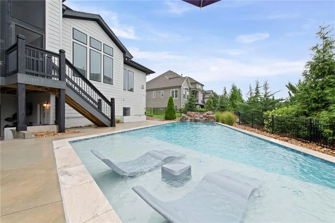
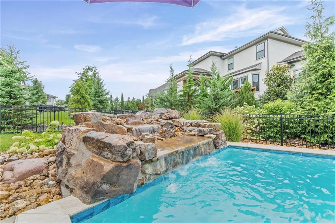
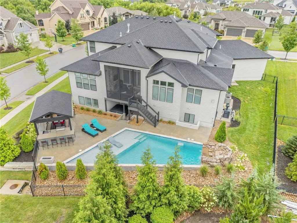
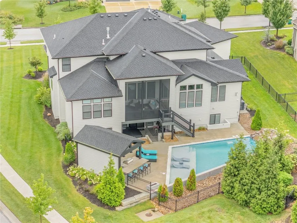
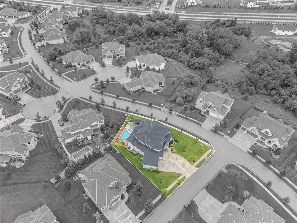
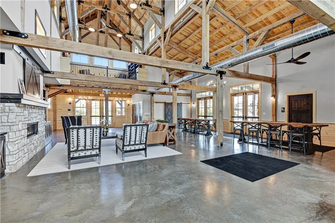
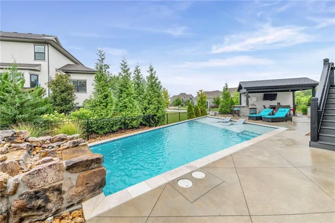
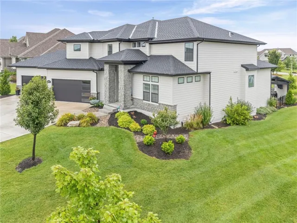
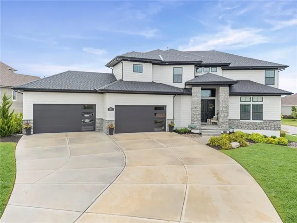
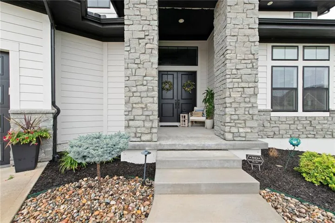
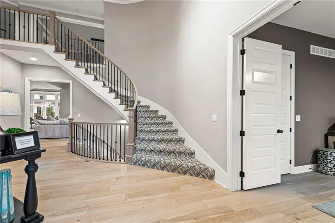
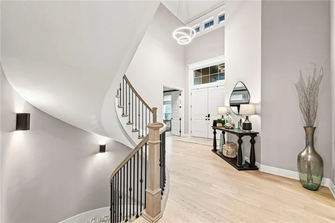
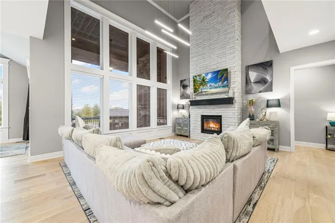
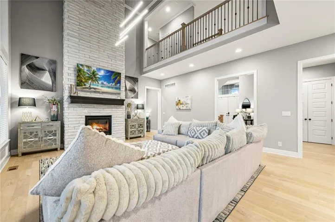
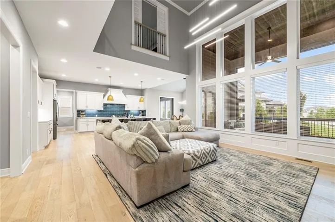
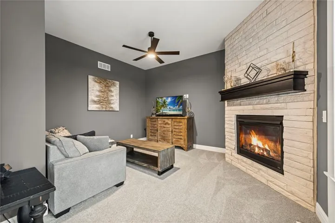
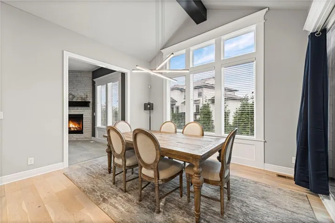
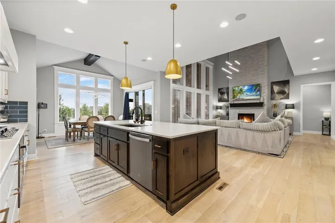
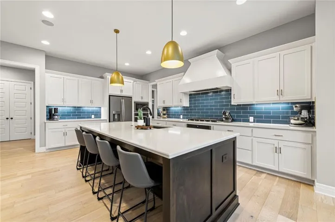
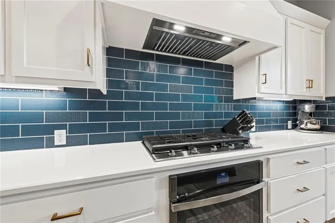
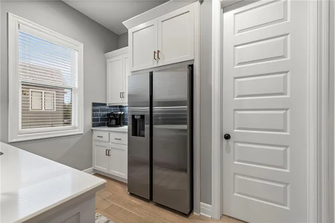
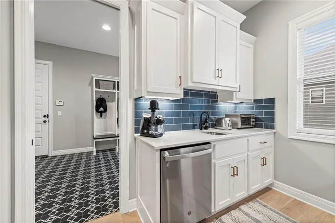
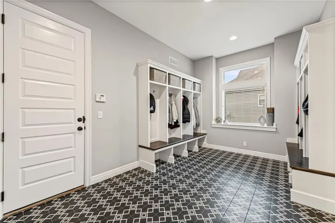
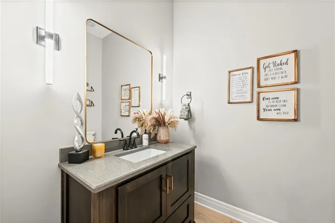
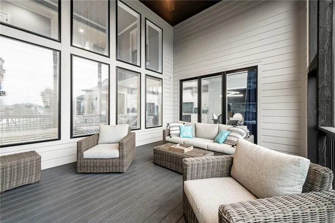
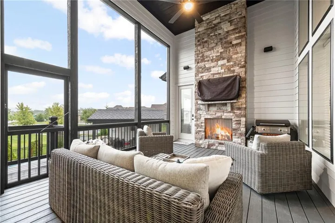
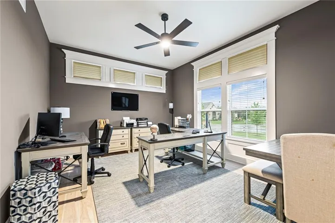
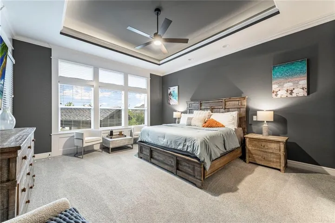
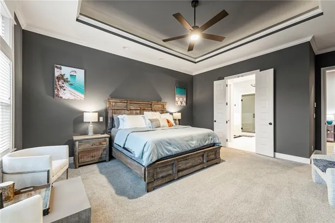
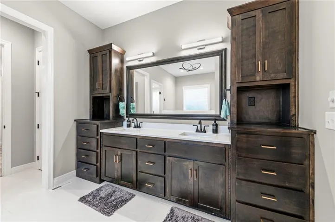
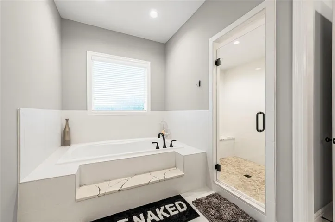
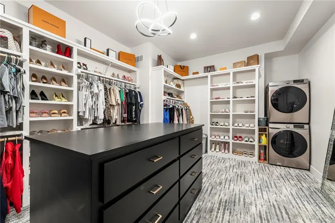
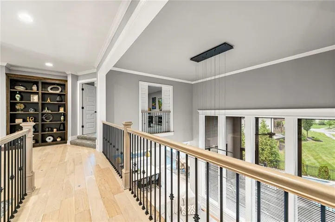
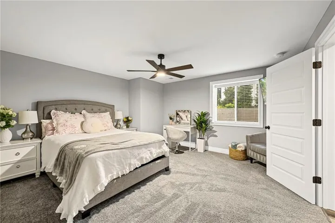
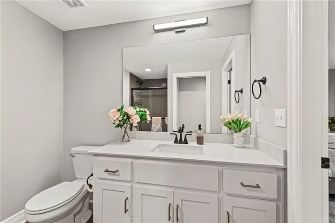
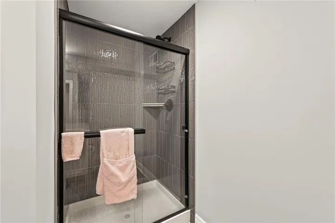
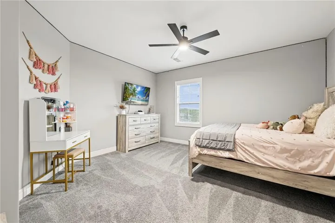
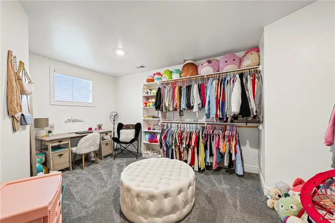
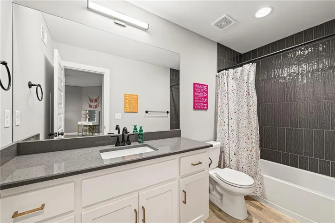
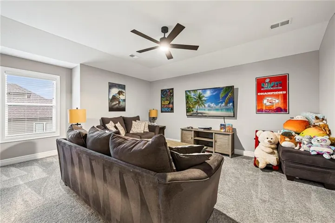
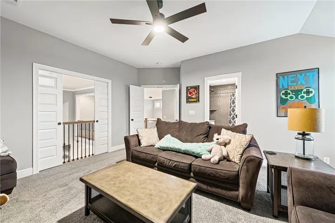
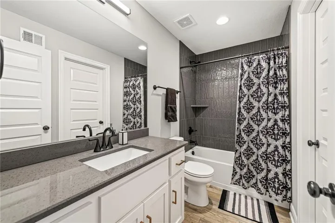
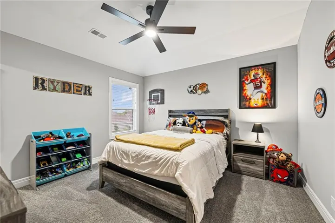
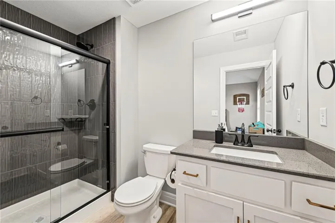
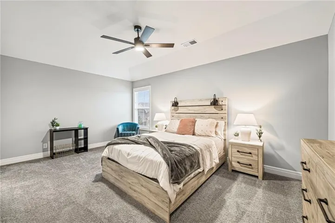
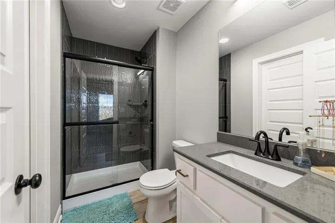
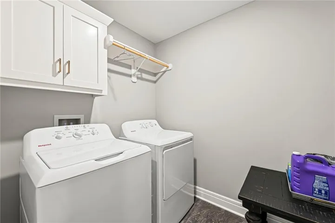
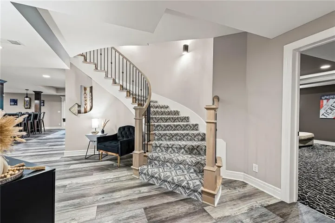
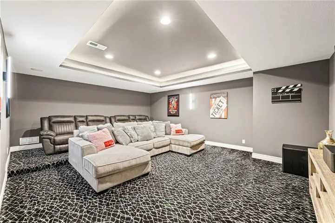
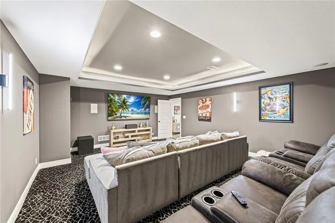
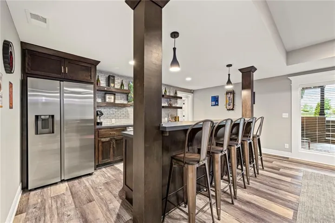
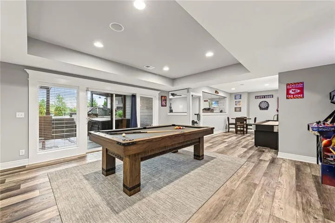
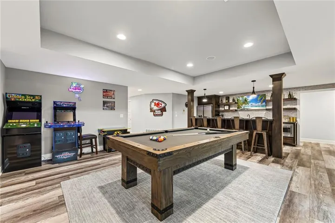
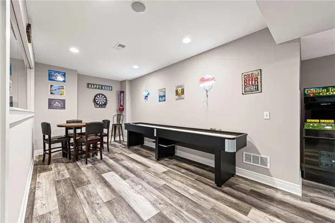
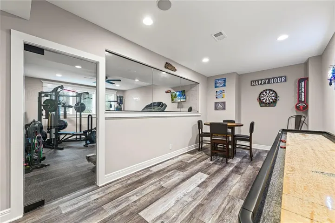
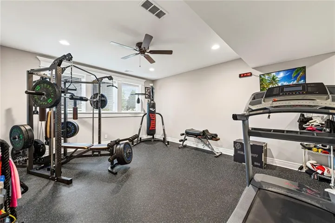
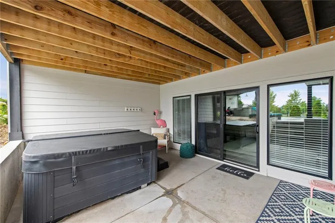
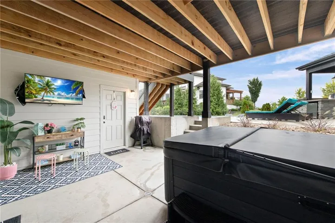
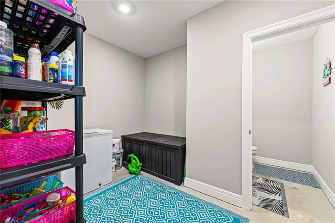
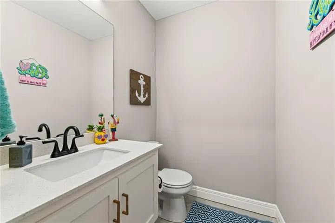
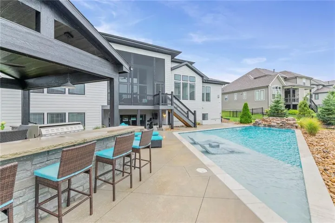
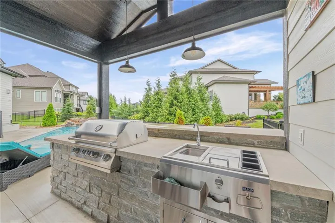
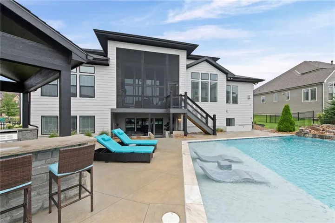
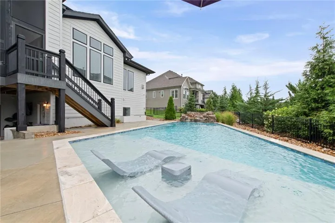
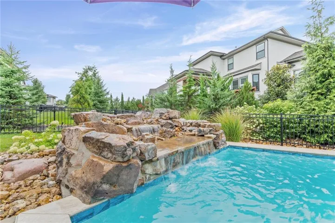
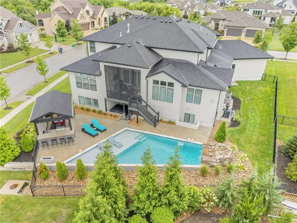
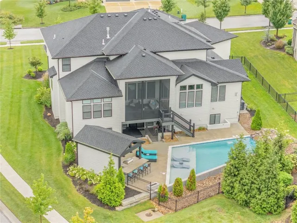
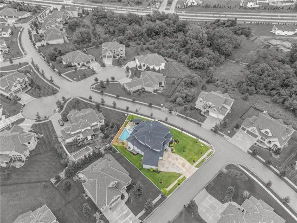
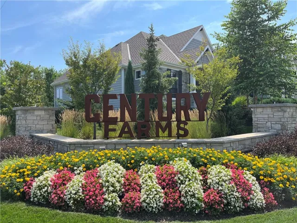
**MOTIVATED SELLER – PRICED 300k BELOW APPRAISAL** Unlock your dream lifestyle in this extraordinary, custom-built home nestled within the prestigious Century Farms community, where luxury meets opportunity. This stunning estate is poised for savvy buyers looking to elevate their lives. Boasting 7 spacious bedrooms, 6 full baths, 2 half baths, and an over sized 4-car garage with ample space, this magnificent property spans three floors of finished living. Highlights include a grand 2-story foyer w/ curved staircases both up and down, expansive 2-story great room w/ fireplace, hearth room w/ fireplace, prep kitchen, and exceptional master suite w/ views of the pool! The upper level features four additional bedrooms/loft, each with full baths and walk-in closets, while the lower level is an entertainer’s dream with home theatre, wet bar w/ convection microwave, sink, dishwasher & full size fridge, gym, game room and addtional bedroom, full bath & walk in closet. Outside, indulge in the 2-story covered screened deck w/ fireplace & steps to the heated gunite pool w/ firepit & outdoor kitchen/bar, perfect for creating unforgettable memories. Come see this beautiful property today!!
- Swimming Pool:
- In Ground
- Heating System:
- Natural Gas
- Cooling System:
- Electric
- Basement:
- Full, Finished, Walk-Out Access, Basement BR, Walk-Up Access
- Fence:
- Metal
- Fireplace:
- Great Room, Other, Hearth Room
- Patio:
- Covered Patio, Deck- Covered, Screened
- Parking:
- Attached, Garage Faces Front
- Architectural Style:
- Traditional
- Exterior Features:
- Outdoor Kitchen, Hot Tub, Fire Pit
- Fireplaces Total:
- 3
- Flooring:
- Wood, Carpet, Luxury Vinyl, Tile, Concrete
- Interior Features:
- Kitchen Island, Pantry, Walk-In Closet(s), Wet Bar, Vaulted Ceiling(s), Smart Thermostat
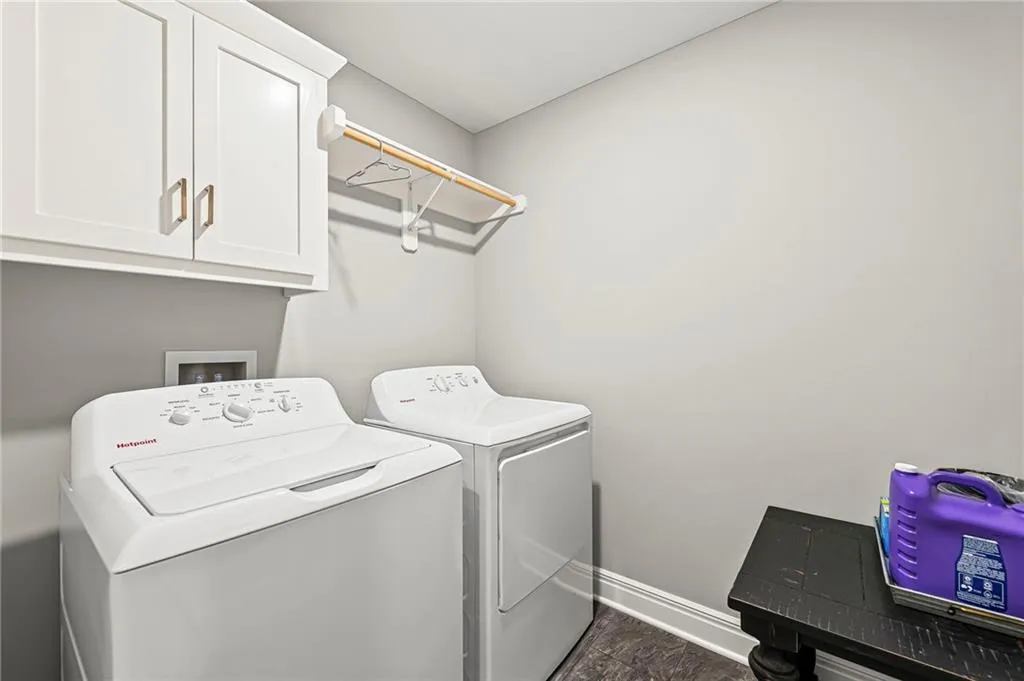
- Laundry Features:
- Main Level, Upper Level
- Sewer:
- Public Sewer
- Appliances:
- Microwave, Refrigerator, Dishwasher, Cooktop, Disposal, Exhaust Fan, Stainless Steel Appliance(s), Under Cabinet Appliance(s), Built-In Oven, Humidifier, Electric Range, Double Oven
- Zipcode:
- 66221
- Street:
- 169th
- Street Number:
- 12300
- Street Suffix:
- Street
- Longitude:
- W95° 16' 24.5''
- Latitude:
- N38° 49' 11.7''
- Street Dir Prefix:
- W
- Directions:
- From 69 HWY exit 167th street, go west to quivira, turn left, turn right at west 168th street, turn right at 169th street.
- Mls Area Major:
- 345 - N=135th;S=Co Ln;E=State Ln;W=Pflumm
- Elementary School:
- Aspen Grove
- High School:
- Blue Valley Southwest
- High School District:
- Blue Valley
- Middle School:
- Aubry Bend
- Office Name:
- Brokers Group
- Agent Name:
- Kelsi Lamendola
- Tax Annual Amount:
- $0
- Association Fee:
- $0
- Water Source:
- Public
- Association Amenities:
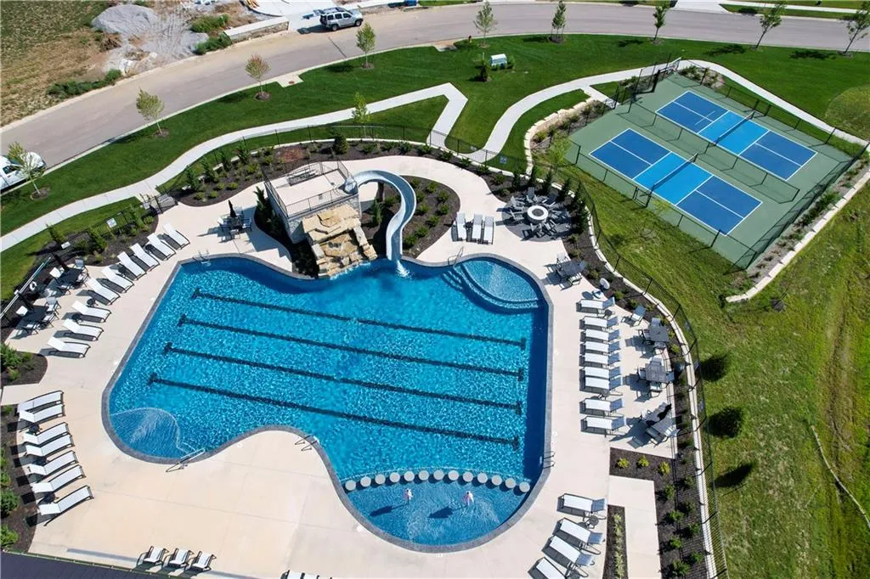
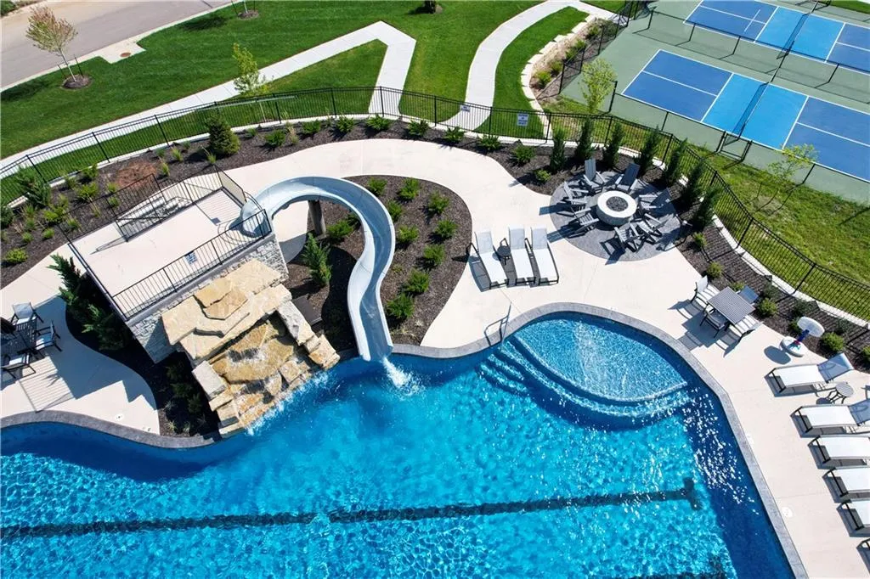
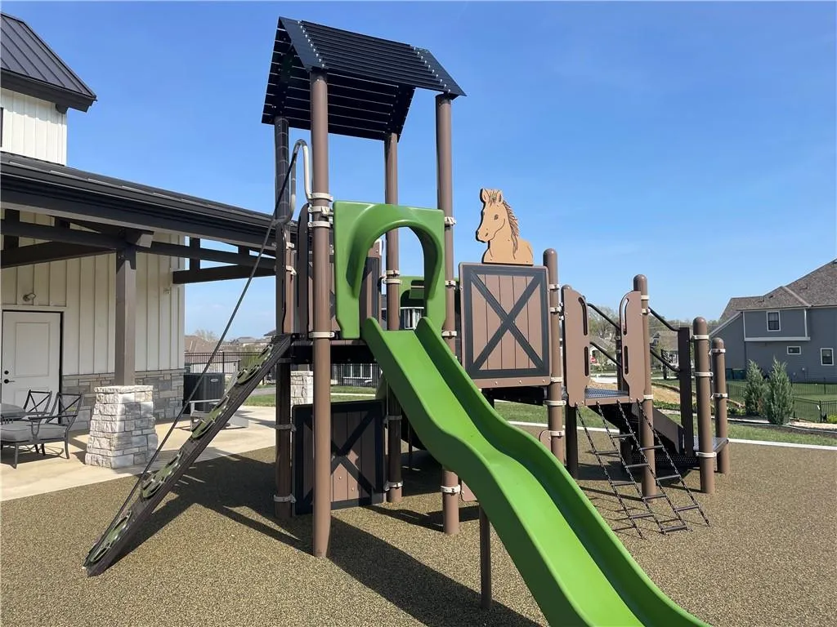
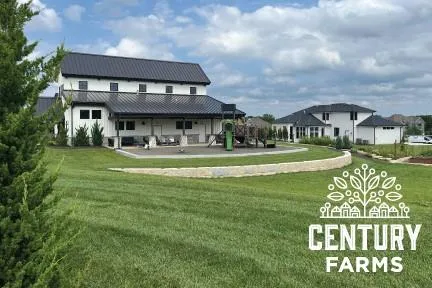
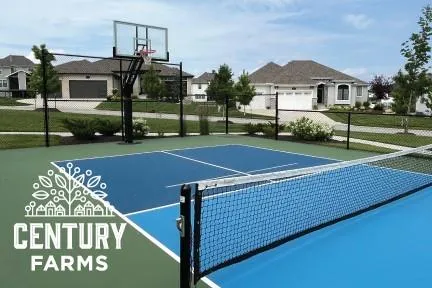
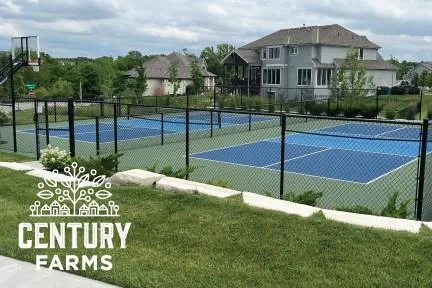
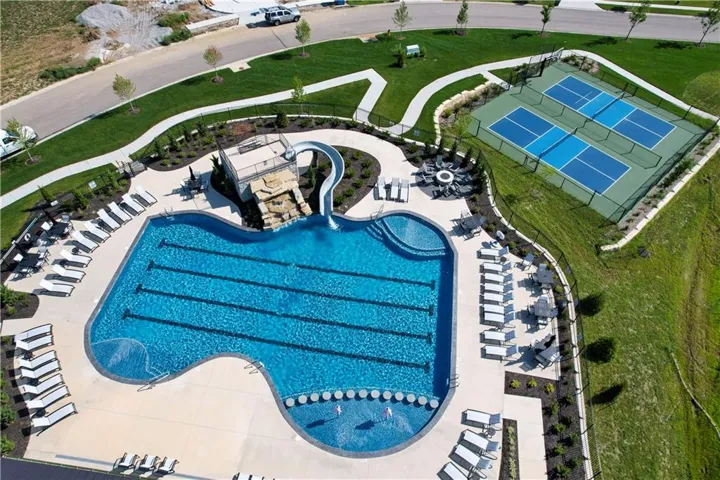
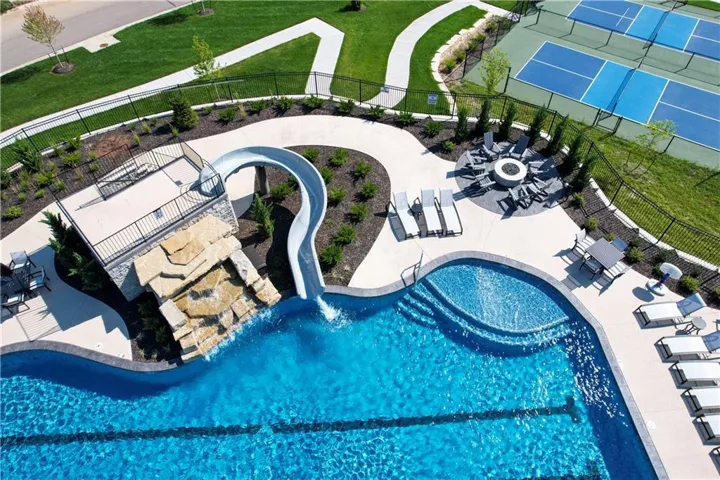
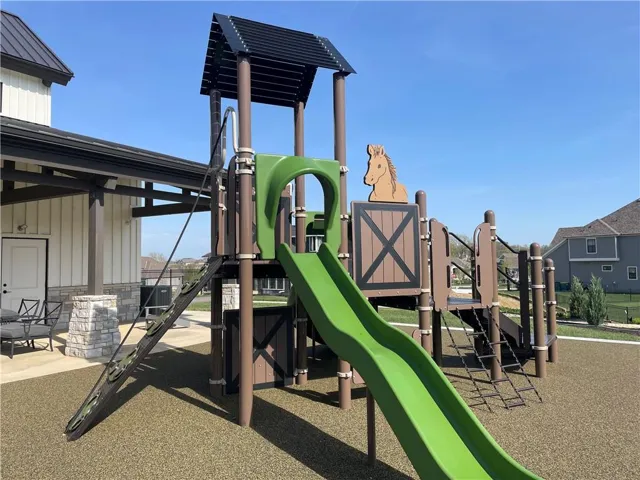
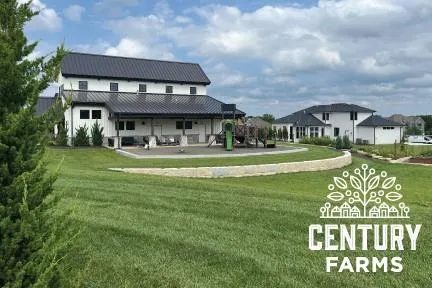
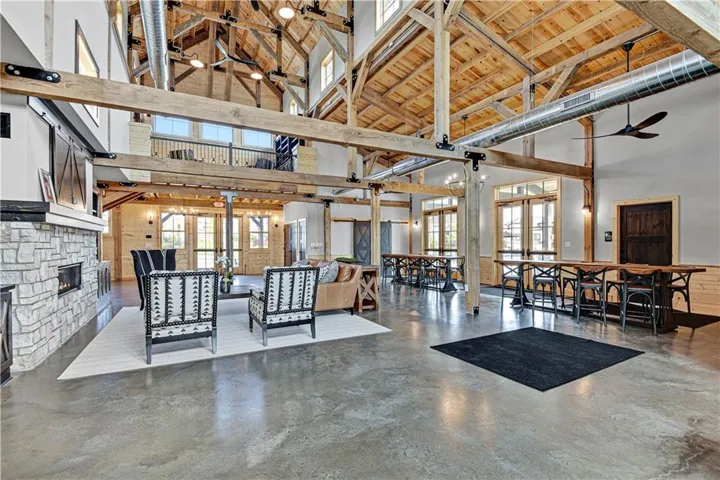
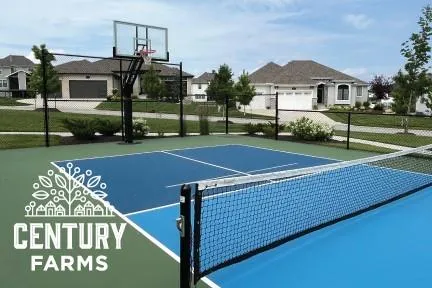
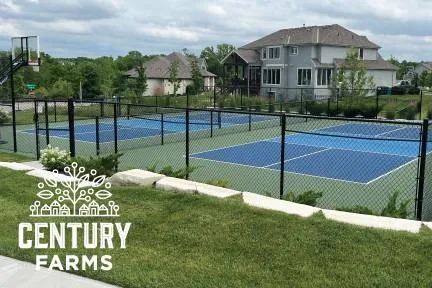
- Clubhouse, Exercise Room, Pickleball Court(s), Play Area, Pool
- Construction Materials:
- Frame, Lap Siding, Stone Veneer
- Garage:
- 4
- Lot Features:
- Corner Lot, City Limits, Sprinkler-In Ground, Estate Lot
- Association Fee:
- 1275
- Association Fee Frequency:
- Annually
- Association Fee Includes:
- Trash
- Association Yn:
- 1
- Special Listing Conditions:
- Owner Agent
- List Agent Mls Id:
- 413595521
- List Office Mls Id:
- BKG
- Listing Term:
- Cash, Conventional, FHA, Private Financing Available
- Mls Status:
- Active
- Modification Timestamp:
- 2026-08-19T01:00:10Z
- Originating System Name:
- HMLS
Community: CENTURY FARMS, Residential For Sale
12300 W 169th Street, Overland Park, Kansas 66221
- Property Type :
- Residential
- Listing Type :
- For Sale
- Listing ID :
- 2637159
- Price :
- $1,650,000
- Bedrooms :
- 7
- Rooms :
- 12
- Bathrooms :
- 8
- Half Bathrooms :
- 2
- Square Footage :
- 6,724 Sqft
- Year Built :
- 2022
- Status :
- Active
- Property Sub Type :
- Single Family Residence

