
Property Description
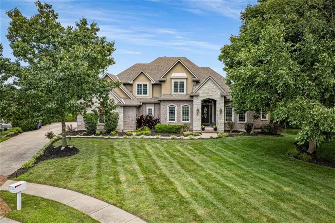

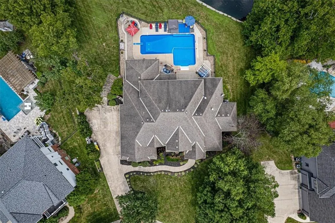
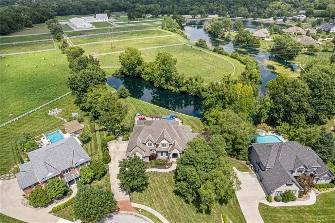
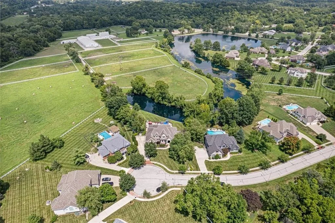
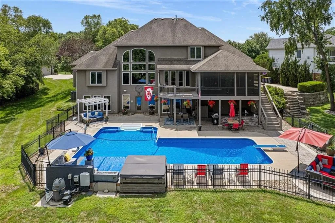
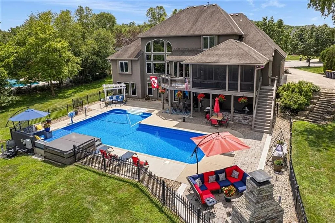
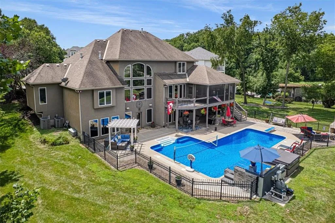
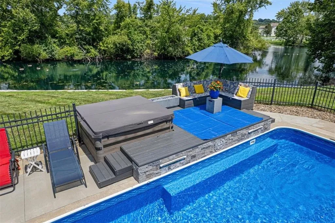
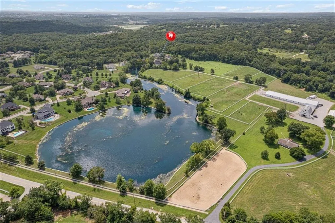
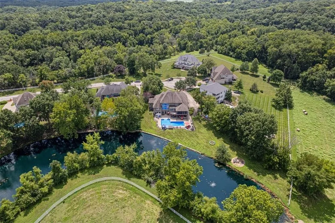
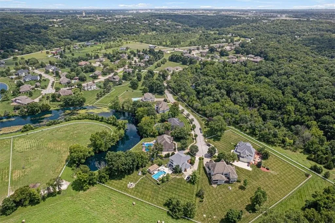
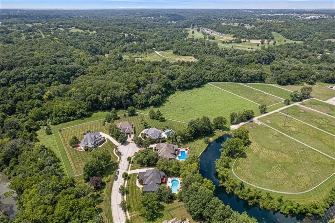
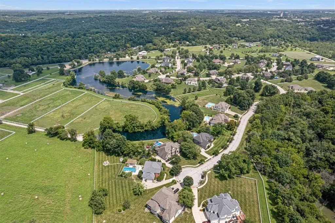
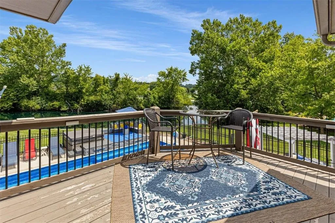
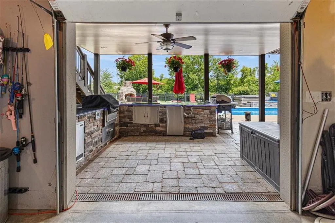
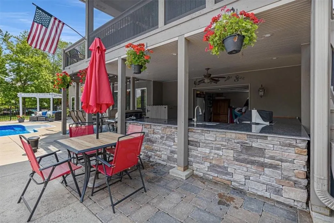
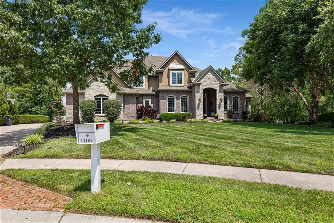
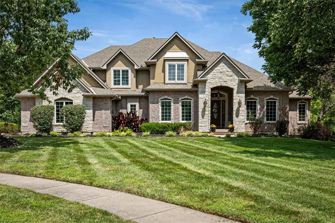
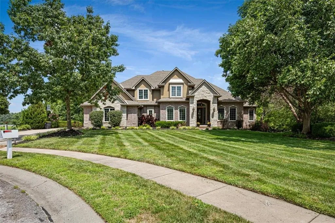
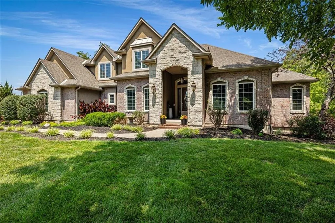
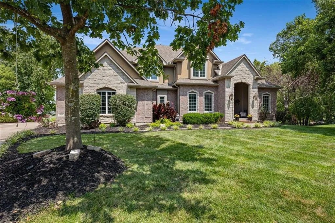
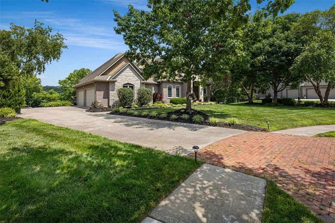
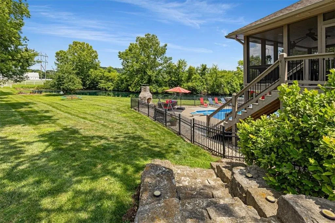
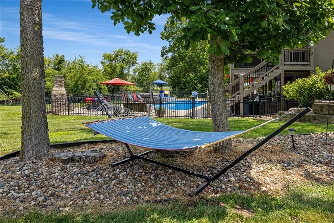
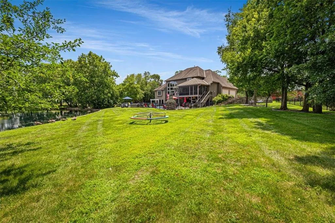
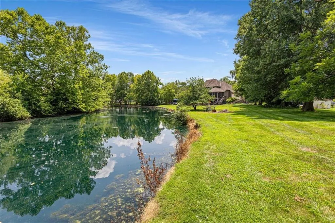
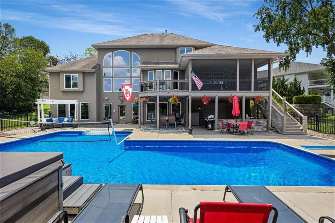
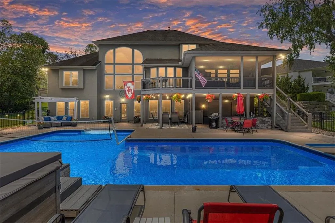
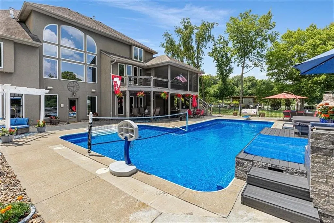
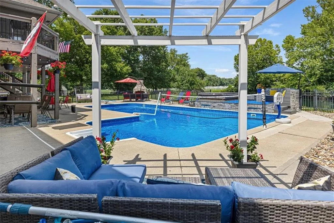
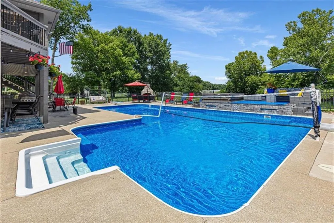
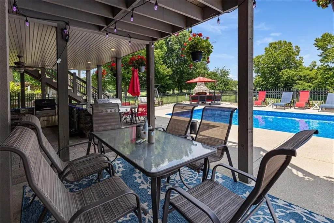
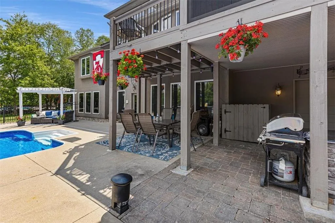
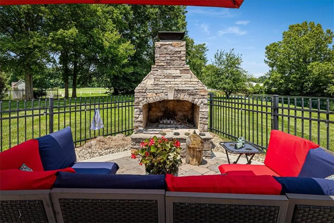
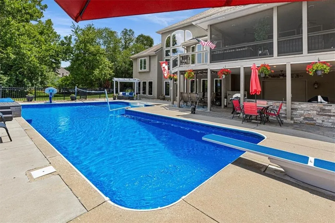
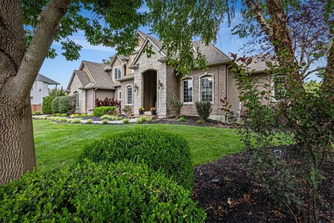
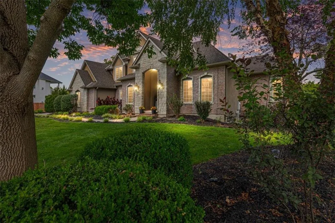
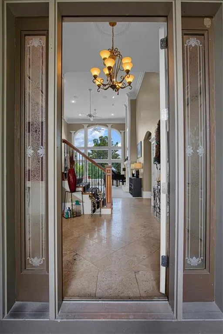
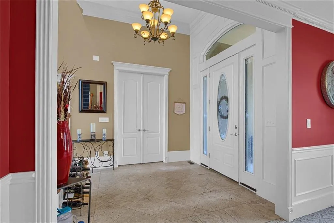
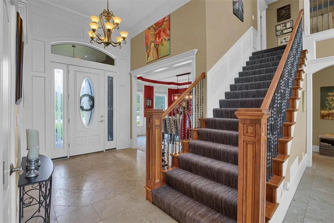
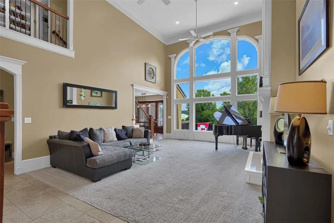
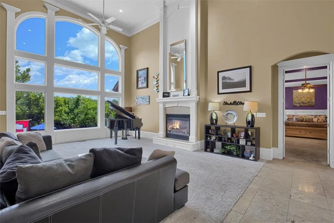
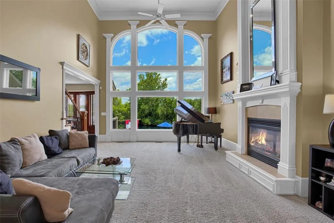
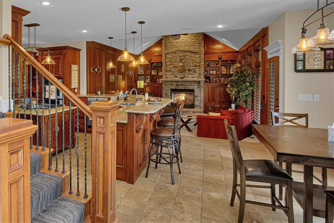
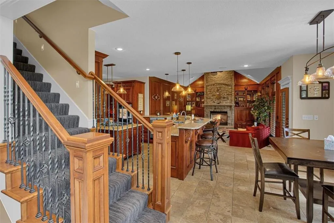
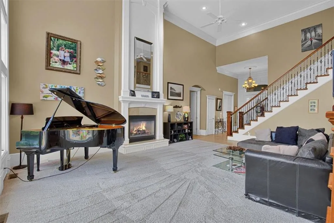
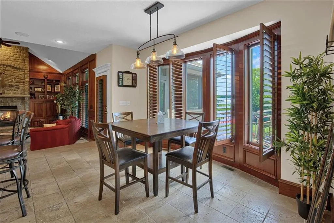
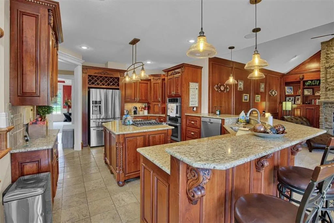
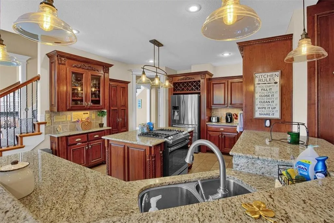
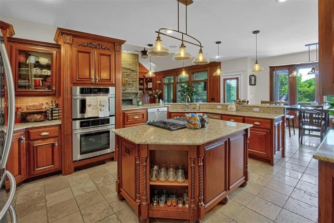
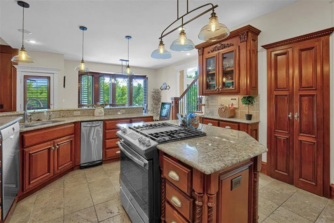
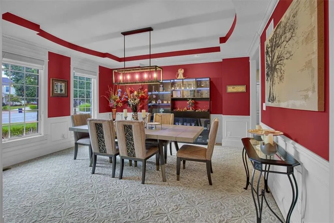
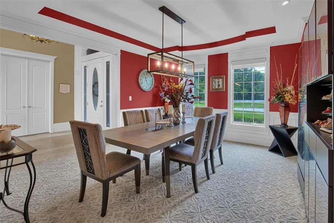
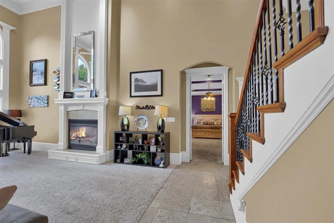
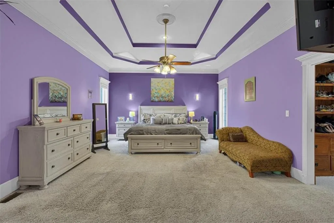
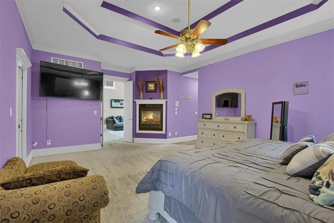
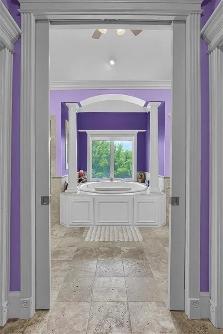
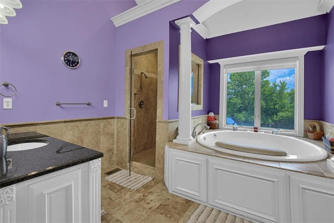
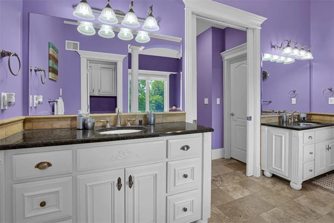
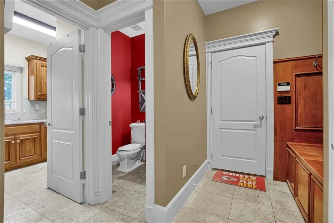
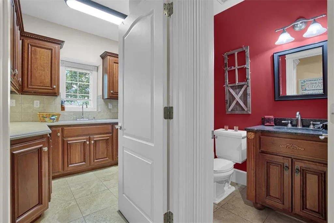
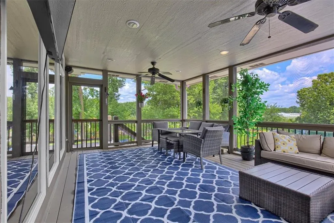
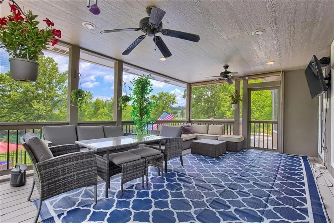
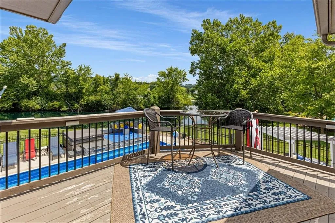
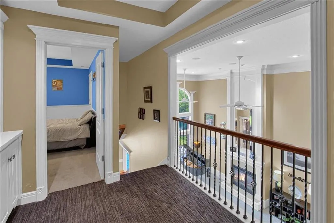
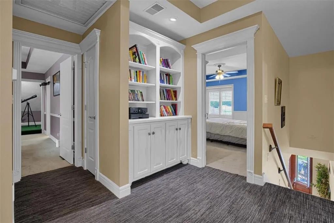
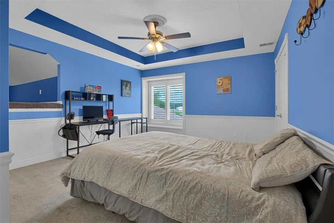
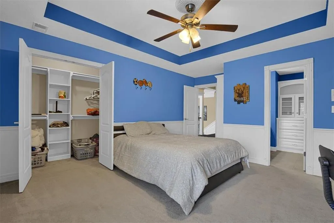
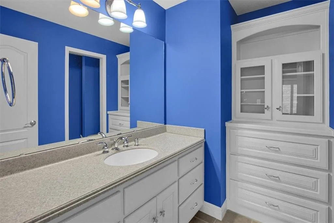
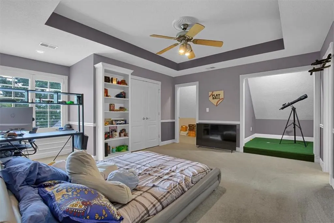
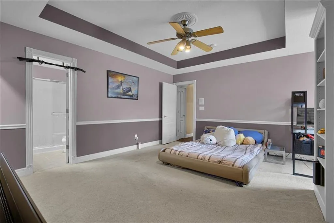
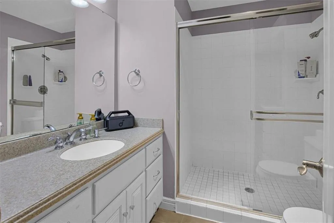
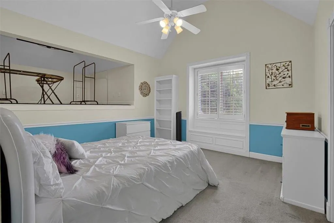
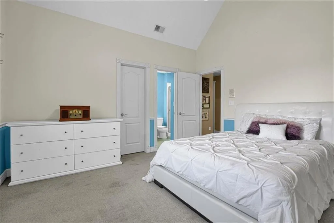
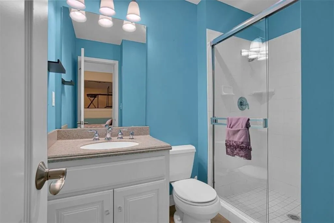
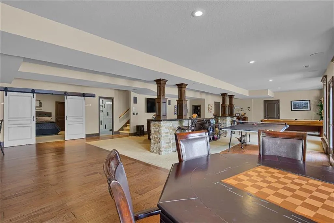
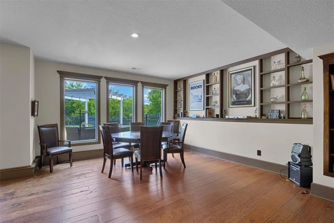
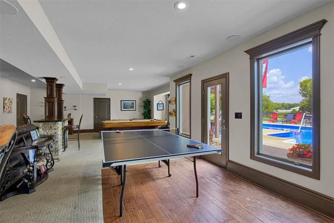
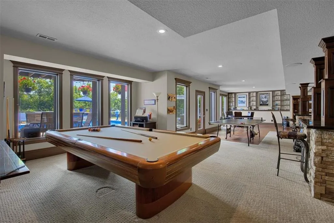
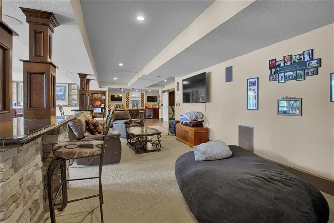
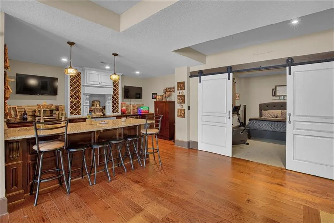
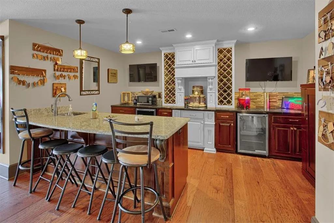
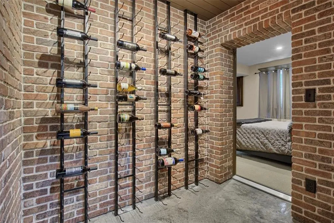
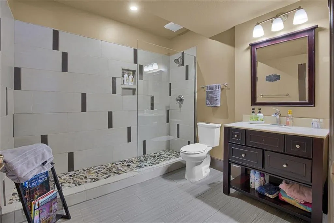
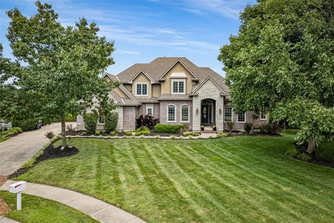
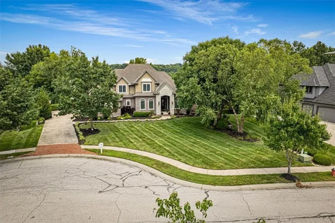
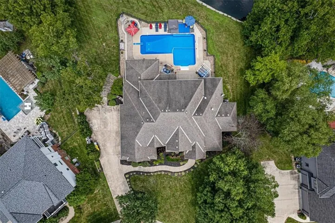
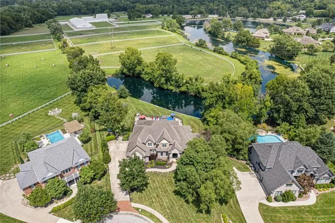
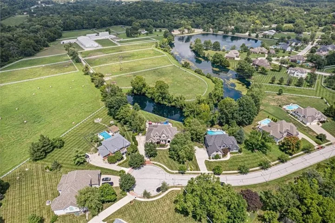
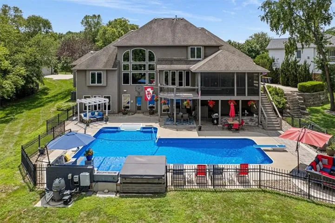
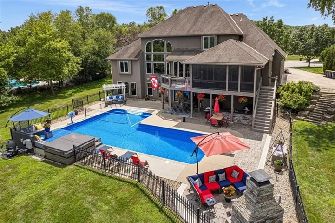
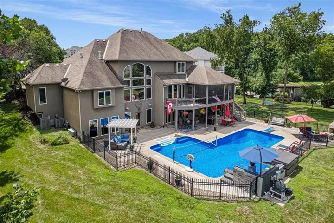
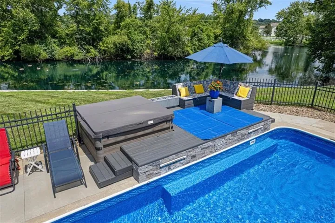
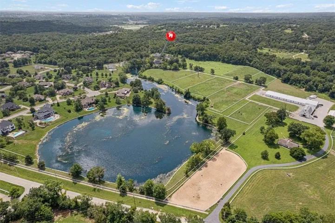
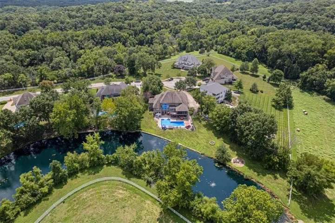
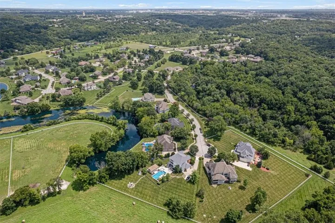
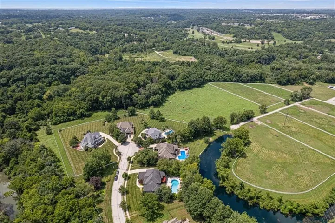
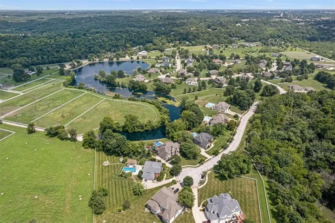
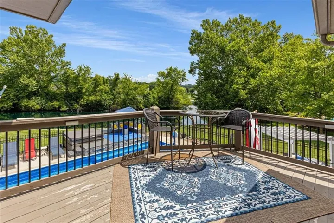
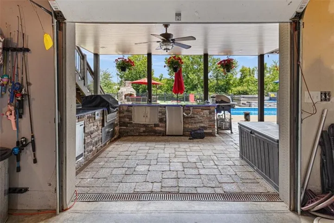
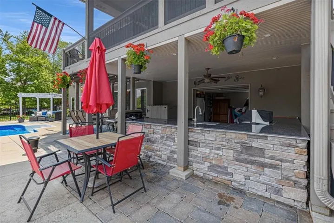
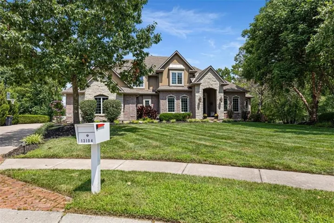
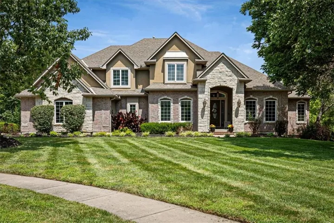
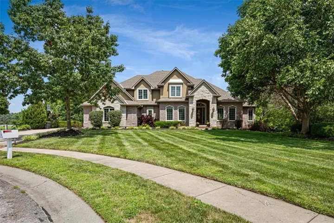
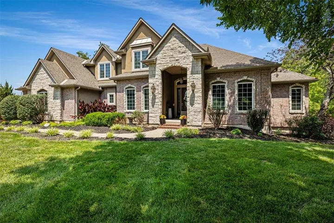
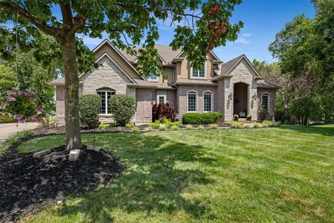
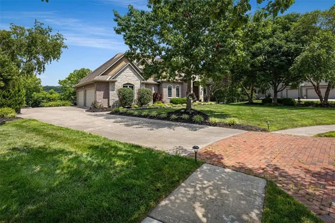
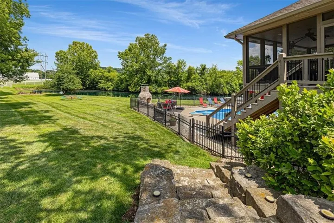
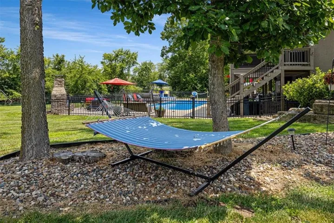
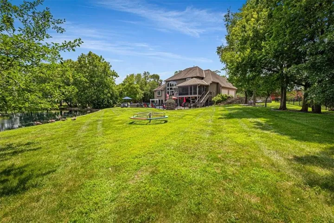
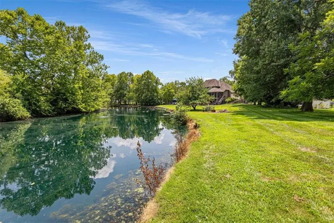
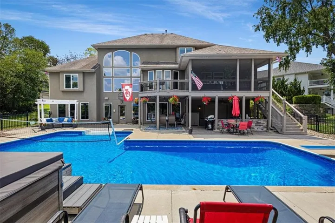
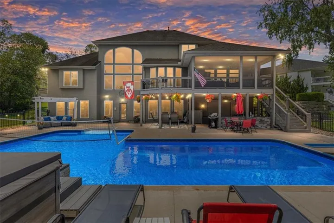
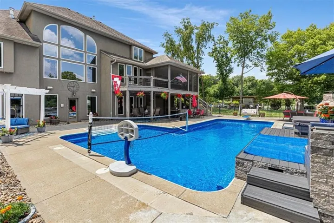
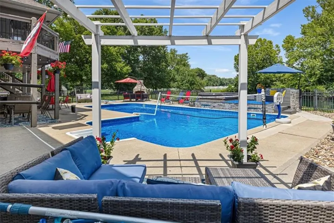
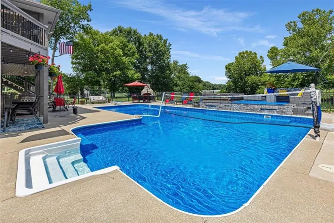
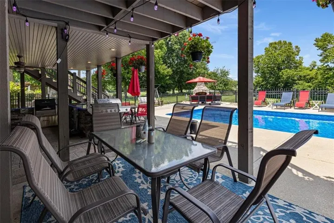
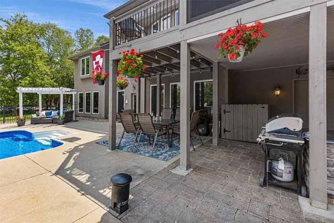
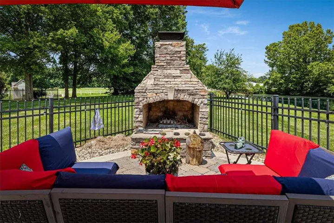
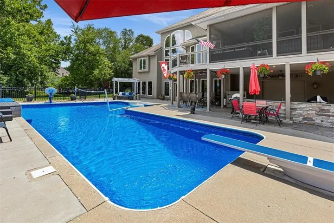
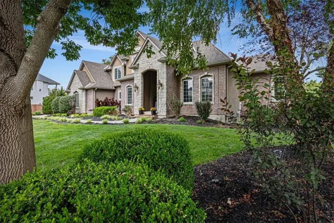
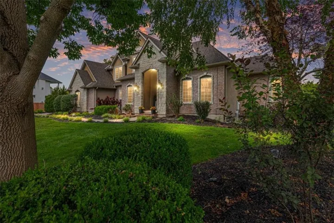
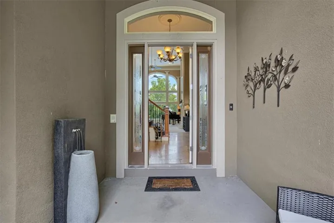
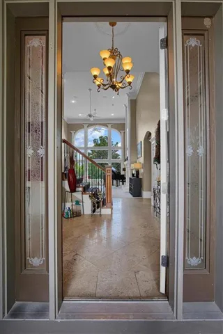
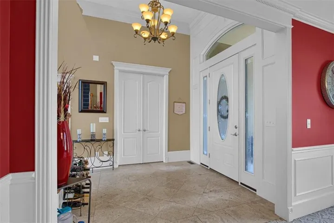
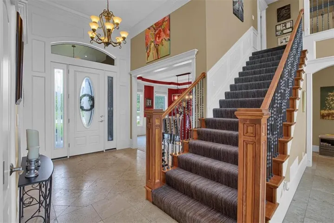
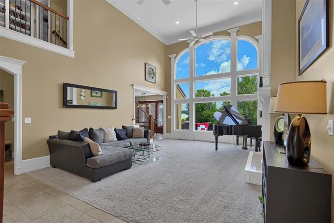
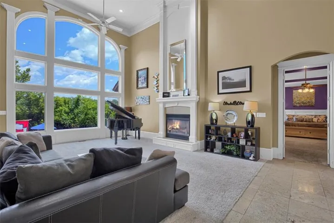
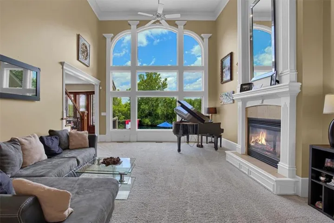
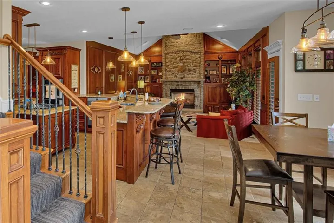
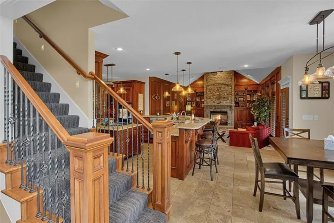
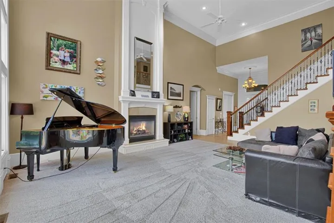
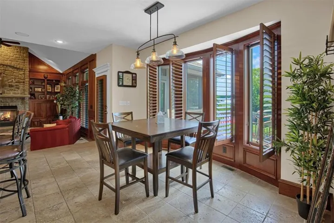
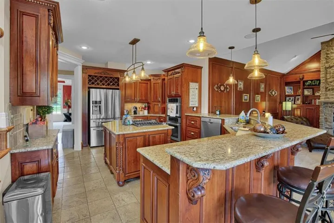

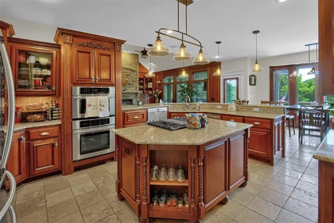
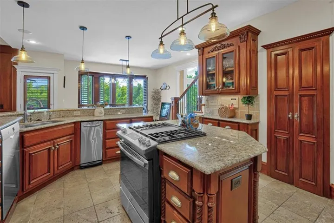
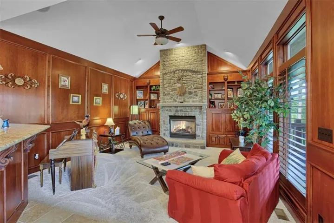
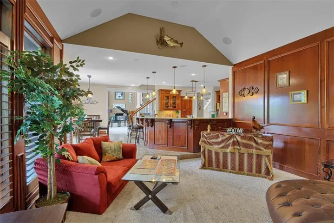
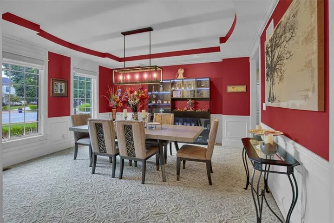
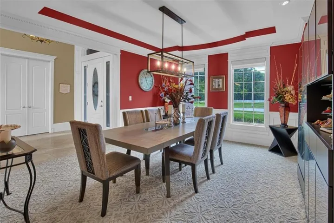
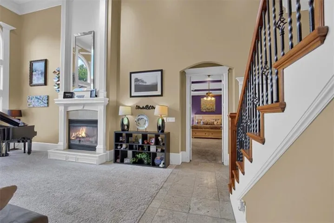
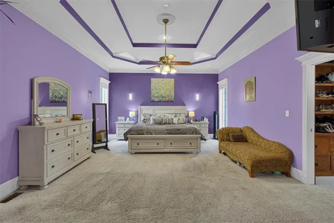
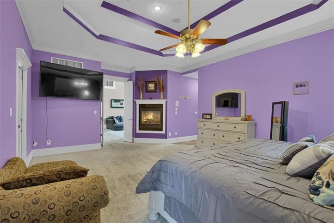
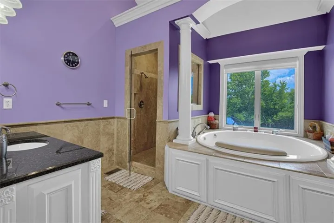
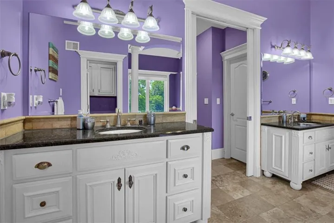
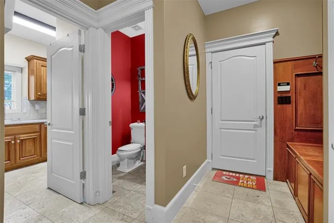
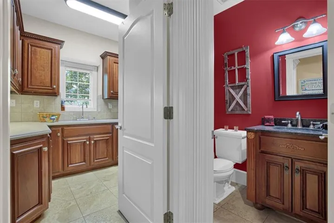
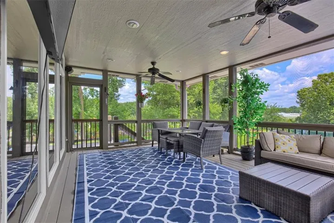
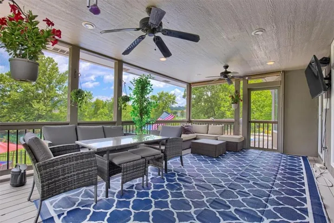
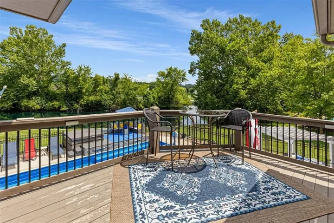
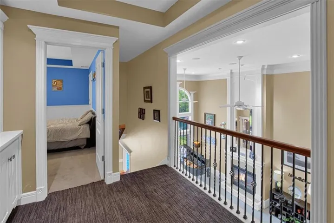
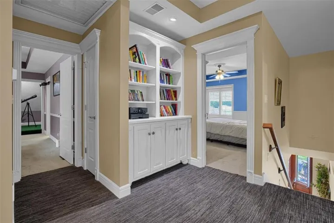
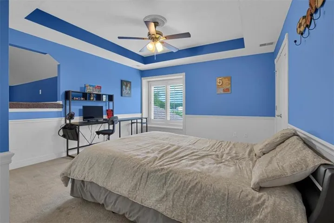
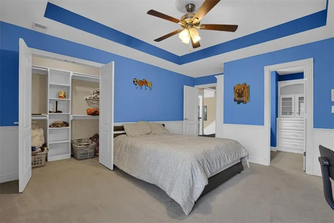
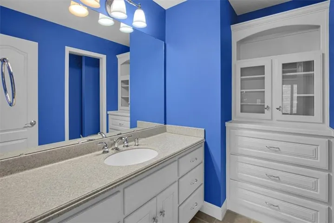
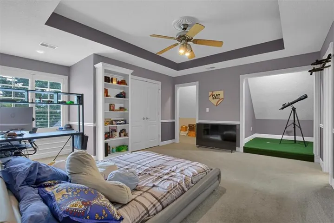
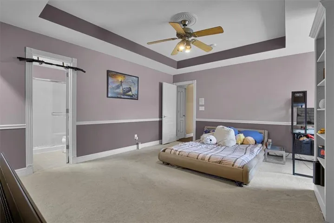
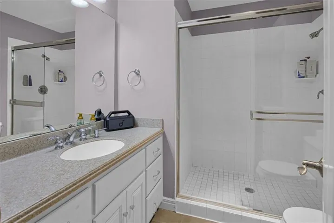
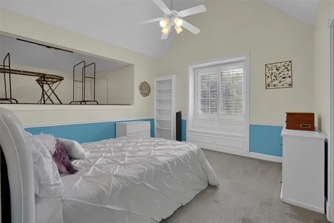
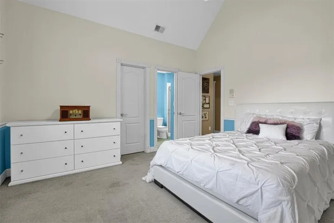
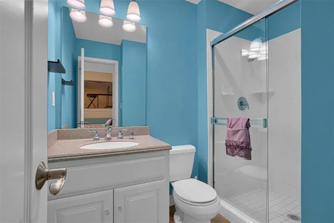
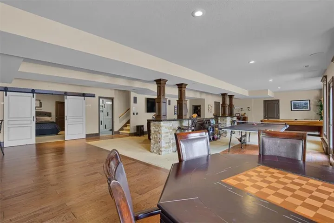
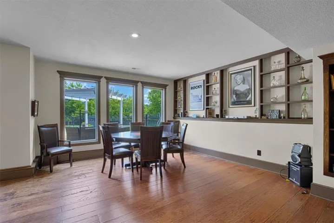
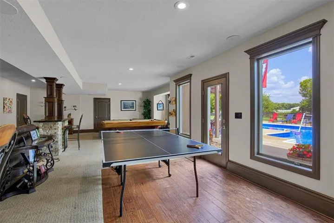
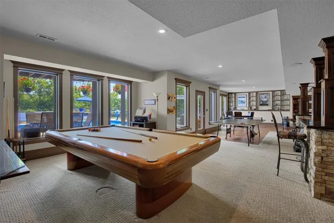
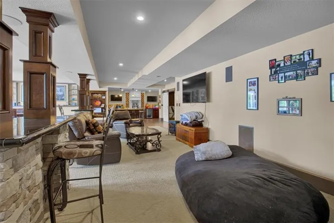
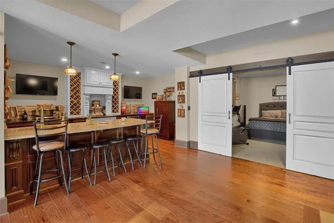
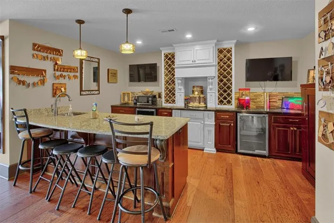
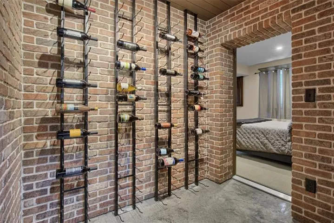
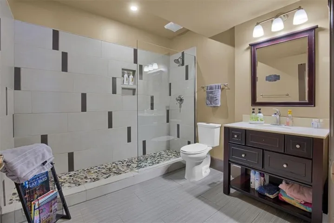
This home has everything you are looking for!!! Estate lot with lake access with southern exposure at the end of a cul de sac for privacy. An incredible living space with a large main floor primary suite and oversized secondary bedrooms. A finished basement with an additional bedroom, full bathroom, wet bar, wine cellar, and gaming area that walks out to the patio and luxurious pool area. The pool area is an entertainers delight featuring a breathtaking outdoor experience where you can lounge by the pool, utilize the hot tub, or cook out in the outdoor kitchen. If you don’t want to be in the sun, there is a large screened in porch off the kitchen. This is an amazing home. Come see it for yourself.
Features
- Heating System:
- Forced Air
- Cooling System:
- Electric
- Basement:
- Full, Finished, Walk-Out Access, Basement BR
- Fence:
- Metal
- Fireplace:
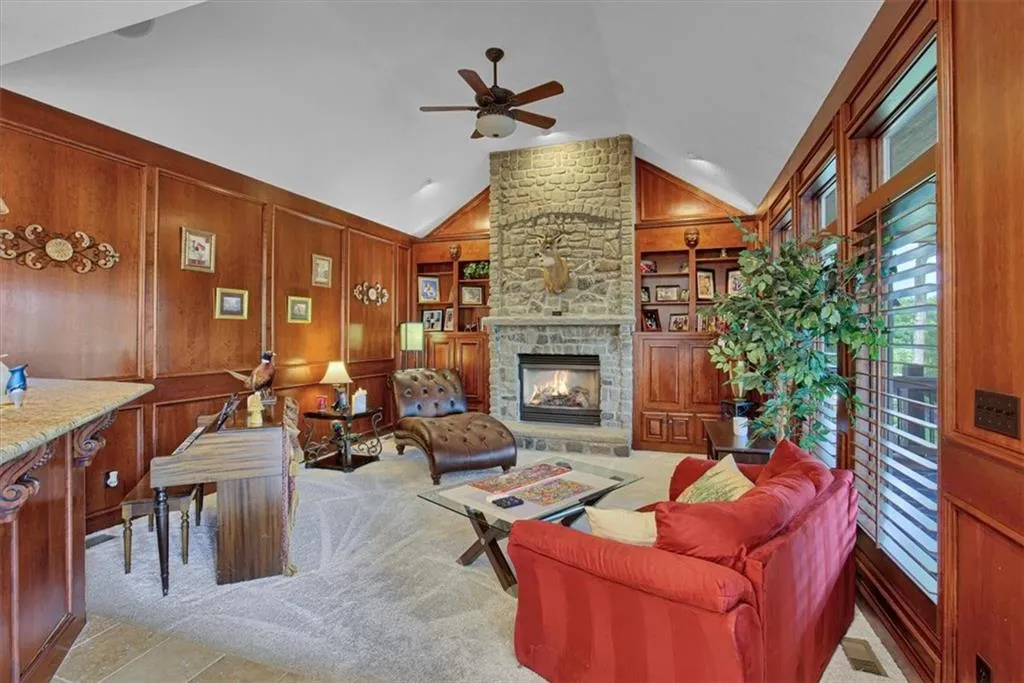
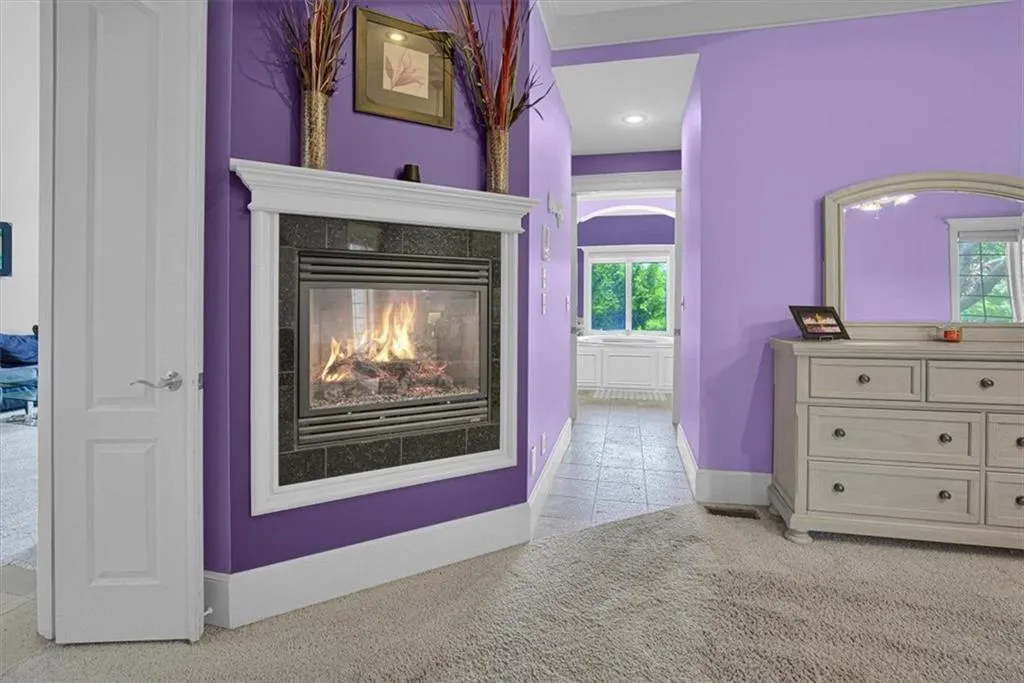
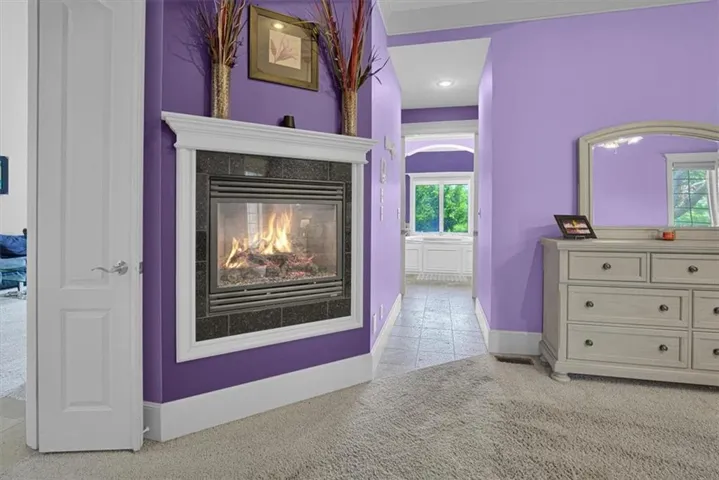
- Family Room, Gas, Primary Bedroom
- Patio:
- Patio, Screened
- Parking:
- Attached, Garage Door Opener, Garage Faces Side
- Window Features:
- Thermal Windows
- Architectural Style:
- Traditional
- Exterior Features:
- Outdoor Kitchen
- Fireplaces Total:
- 2
- Flooring:
- Wood, Carpet, Ceramic Floor
- Interior Features:
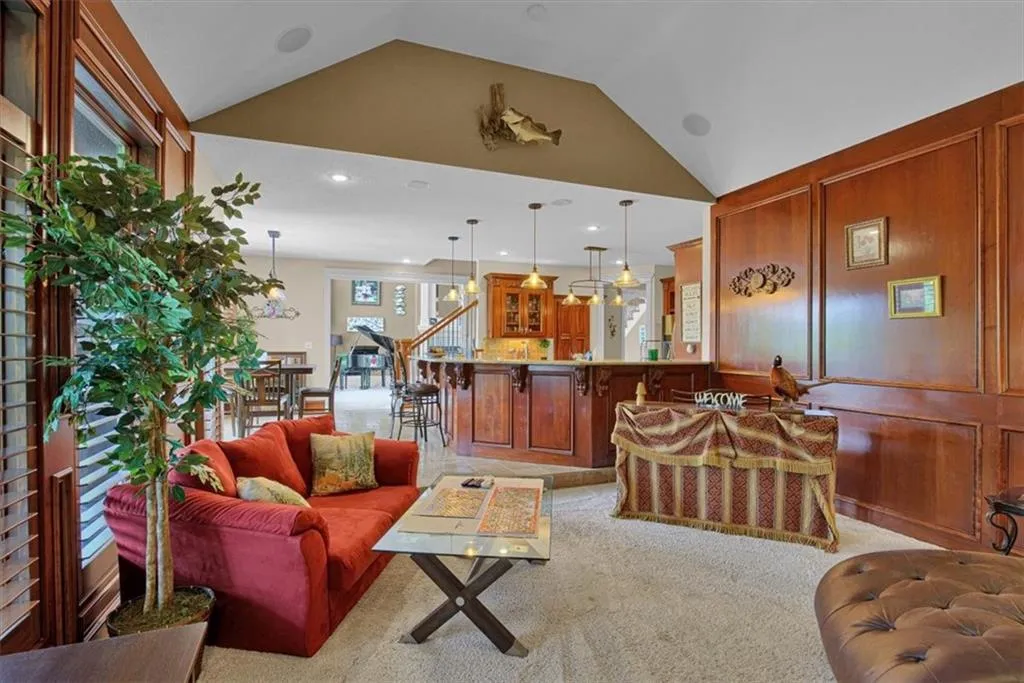
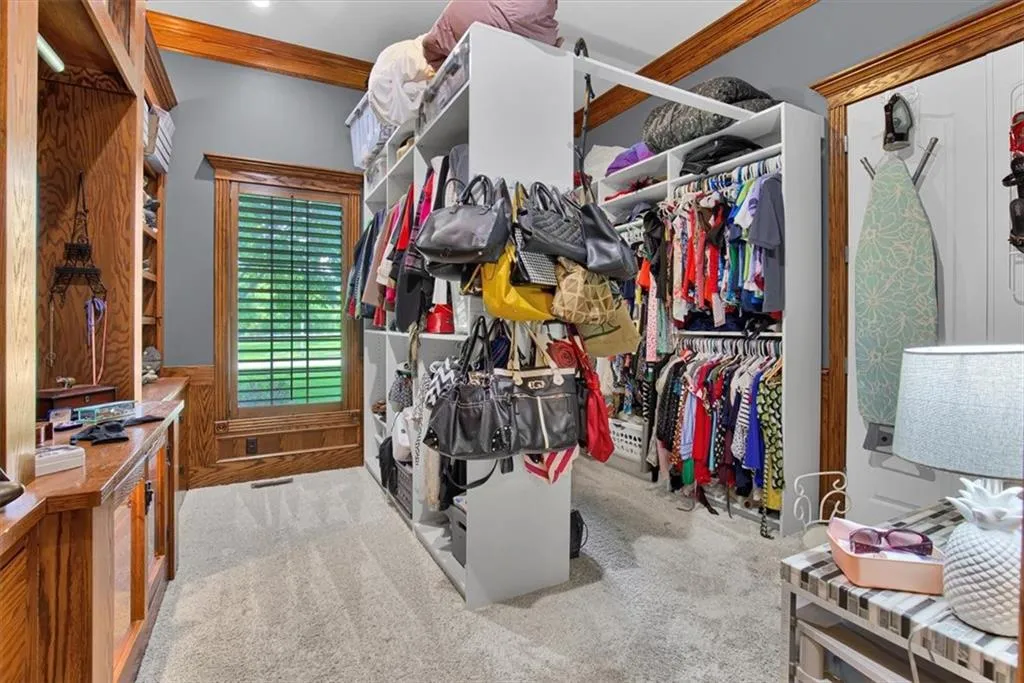
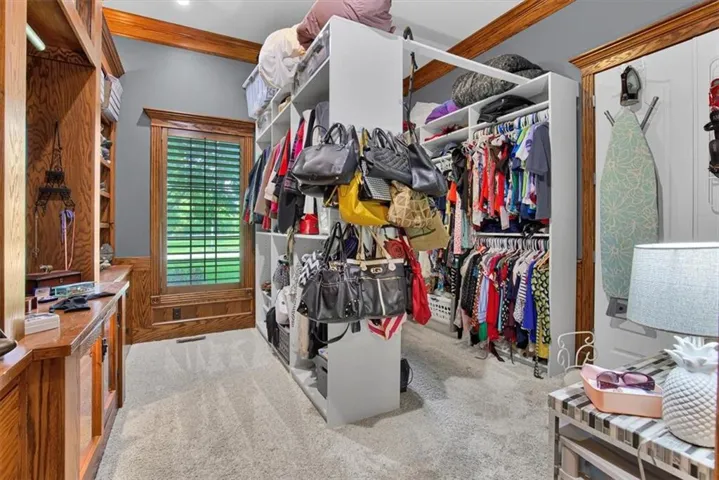
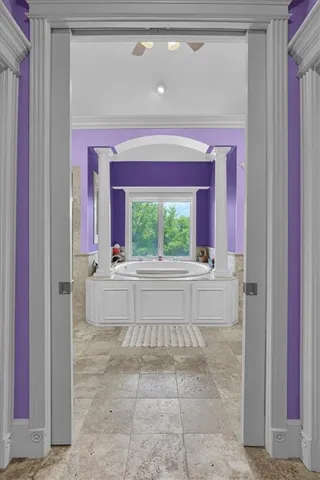
- Kitchen Island, Pantry, Walk-In Closet(s), Ceiling Fan(s), Vaulted Ceiling(s), Hot Tub
- Laundry Features:
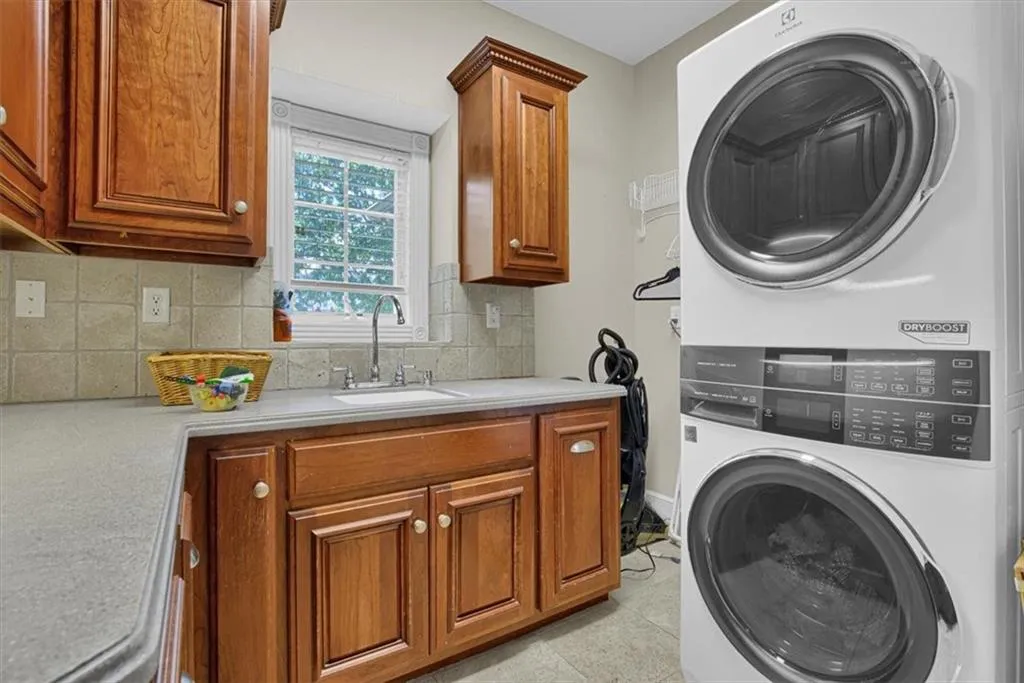
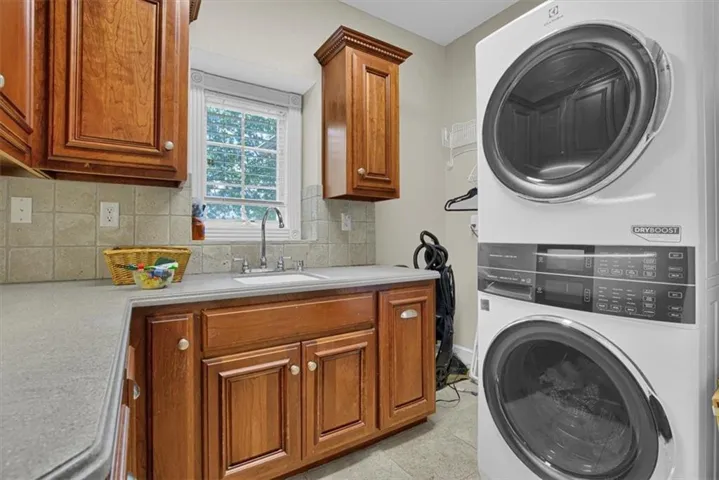
- Main Level, Laundry Room
- Sewer:
- Public Sewer
Appliances
- Appliances:
- Microwave, Dishwasher, Disposal, Exhaust Fan
Address Map
- Zipcode:
- 64138
- Street:
- 94th
- Street Number:
- 13104
- Street Suffix:
- Street
- Longitude:
- W95° 34' 7.2''
- Latitude:
- N38° 57' 5.8''
- Street Dir Prefix:
- E
- Directions:
- Bannister Road N on Noland Rd to Pleasant. W on Pleasant to 94th St. W on 94th St to home at the end ofthe cul de sac
- Mls Area Major:
- 204 - Lee's Summit Area
Neighborhood
- Elementary School:
- Hazel Grove
- High School:
- Lee's Summit North
- High School District:
- Lee's Summit
- Middle School:
- Bernard Campbell
MLS Addon
- Office Name:
- Prime Time Real Estate
- Agent Name:
- Eli Nitz
- Tax Annual Amount:
- $0
- Association Fee:
- $0
Additional Information
- Water Source:
- Public
- Construction Materials:
- Stone Trim, Stucco
- Garage:
- 4
- Lot Features:
- Pond(s), Sprinkler-In Ground, Cul-De-Sac, Estate Lot
Financial
- Association Fee:
- 950
- Association Fee Frequency:
- Annually
- Association Yn:
- 1
Listing Information
- List Agent Mls Id:
- NITZ
- List Office Mls Id:
- PTRE
- Listing Term:
- Cash, Conventional
- Mls Status:
- Active
- Modification Timestamp:
- 2026-08-17T09:01:11Z
- Originating System Name:
- HMLS
Community: Silvertooth Fahey Farm, Residential For Sale
13104 E 94th Street, Kansas City, Missouri 64138
5 Bedrooms
6 Bathrooms
6,209 Sqft
$1,400,000
Listing ID #2637158
Basic Details
- Property Type :
- Residential
- Listing Type :
- For Sale
- Listing ID :
- 2637158
- Price :
- $1,400,000
- Bedrooms :
- 5
- Bathrooms :
- 6
- Half Bathrooms :
- 1
- Square Footage :
- 6,209 Sqft
- Year Built :
- 2004
- Status :
- Active
- Property Sub Type :
- Single Family Residence

