
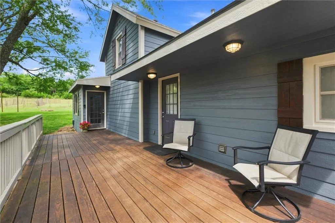
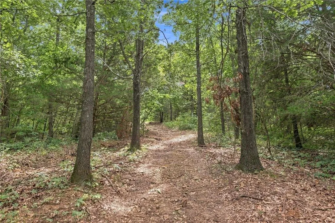
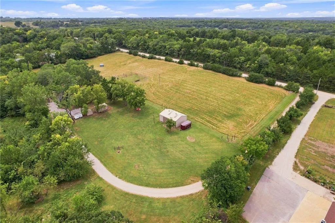
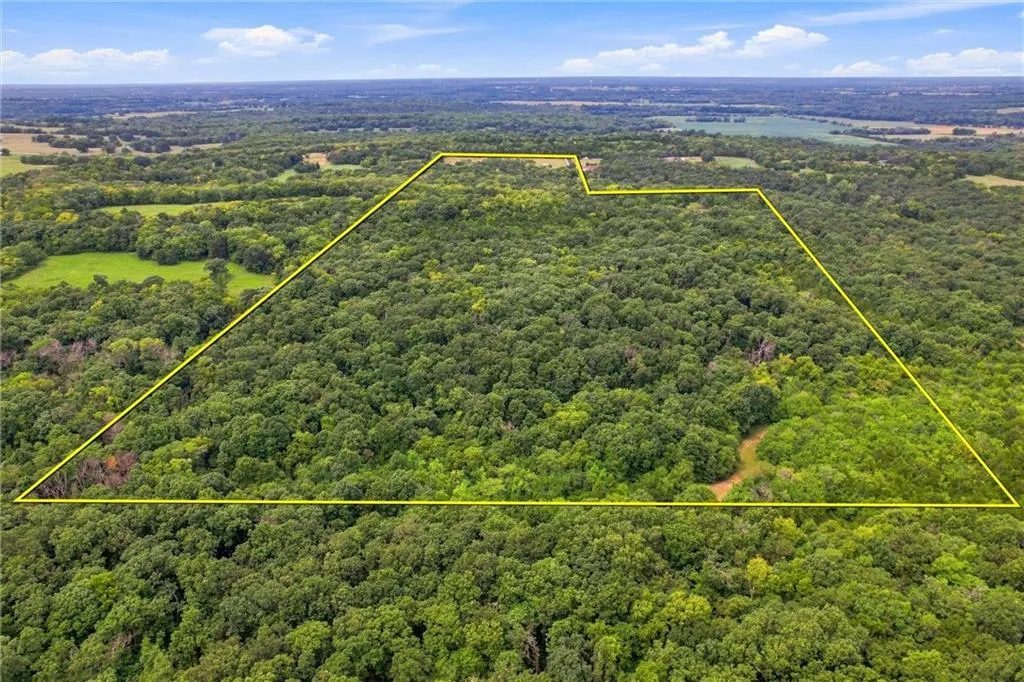
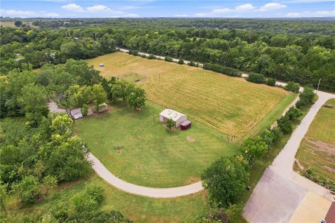
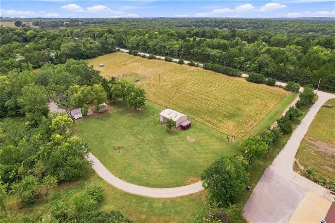
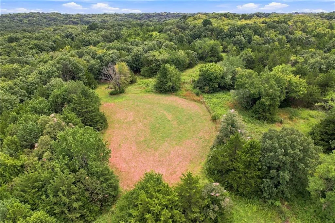
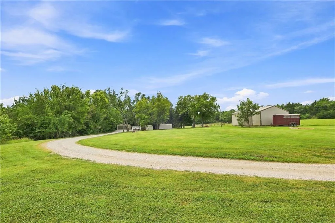
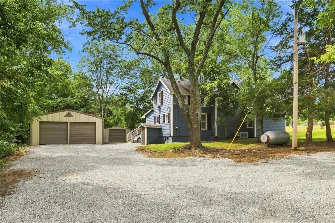
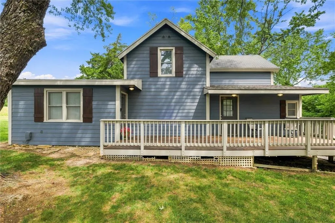
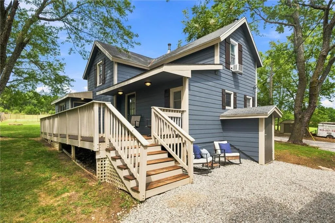
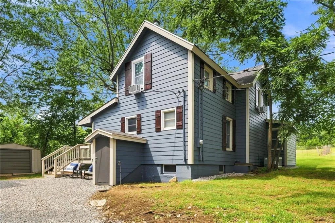
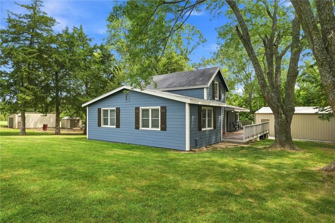
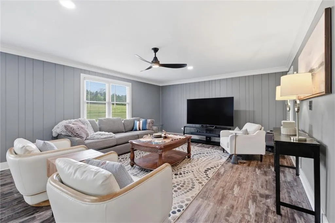
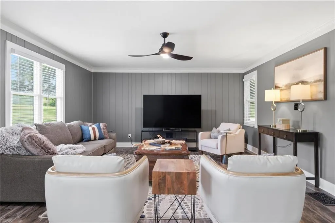
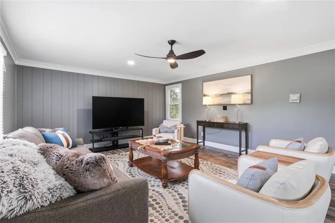
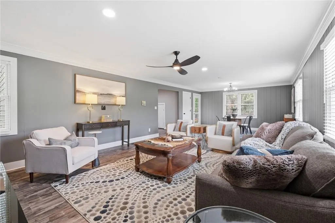
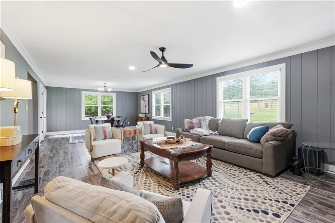
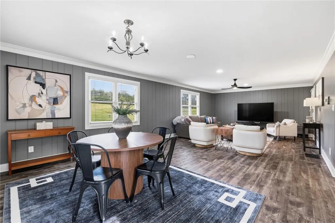
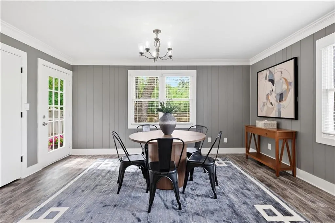
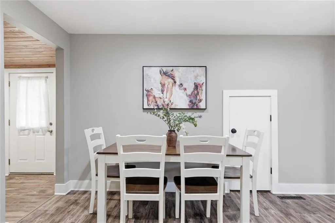
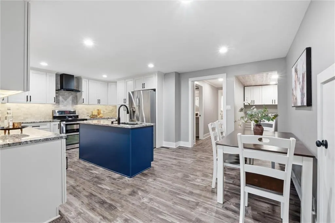
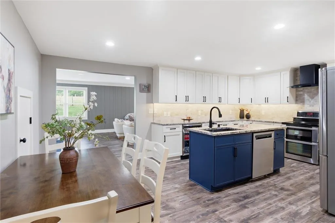
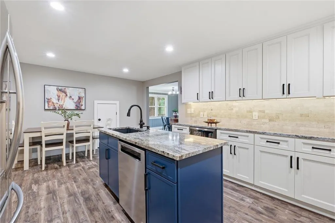
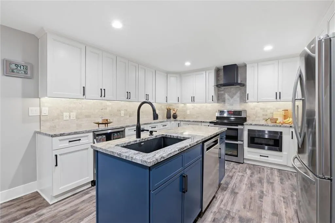
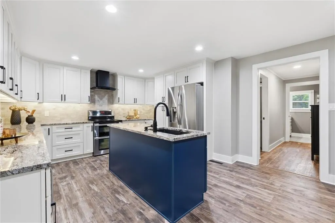
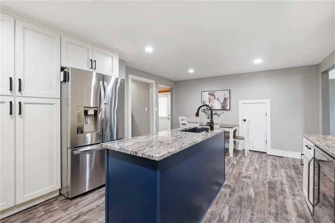
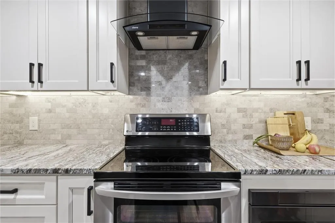
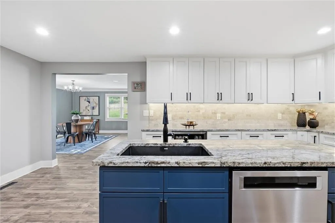
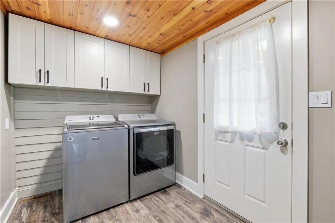
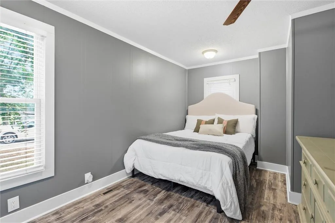
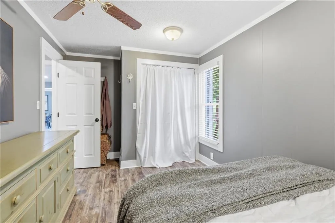
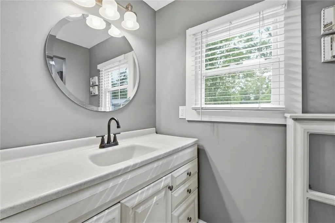
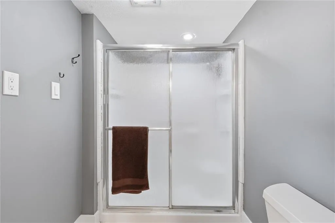
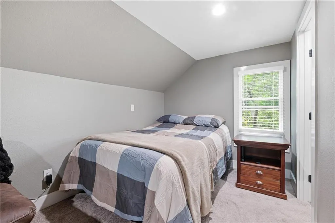
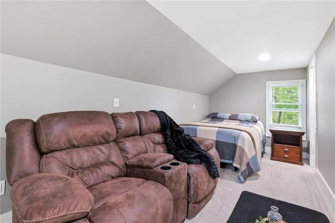
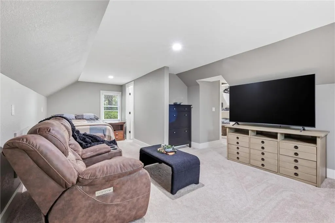
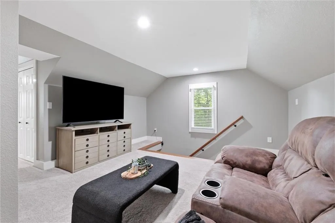
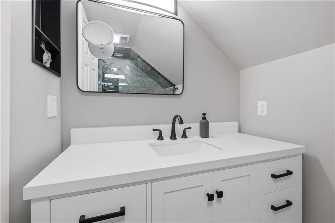
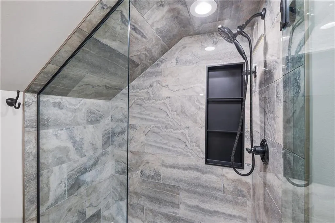
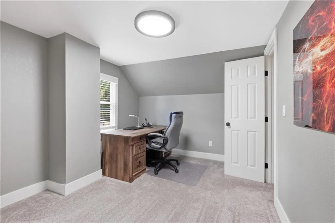
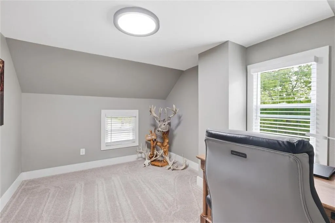
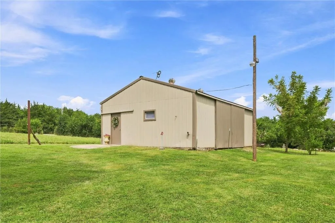
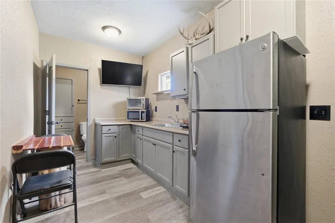
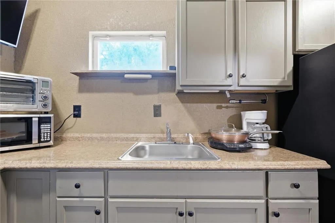
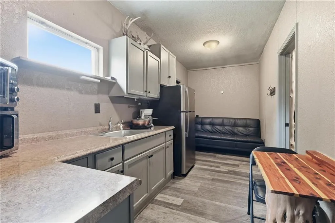
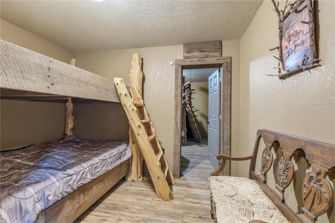
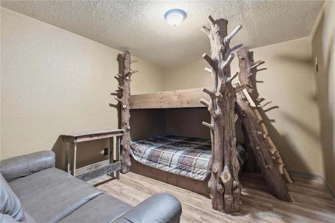
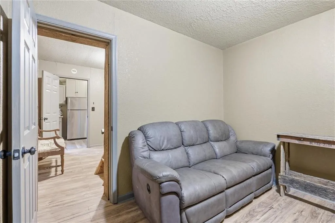
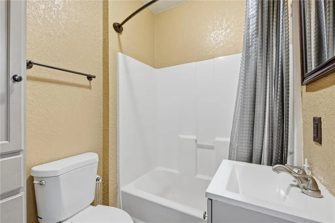
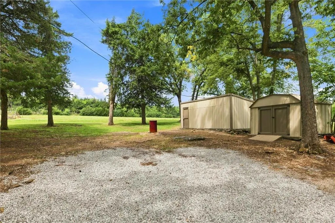
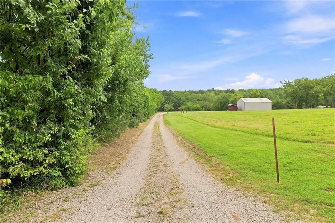
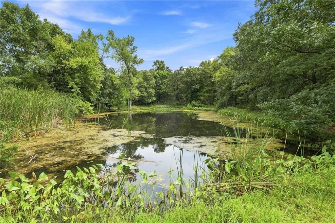
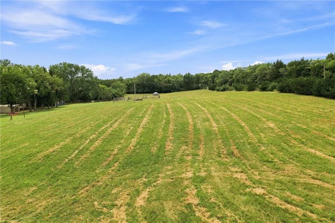
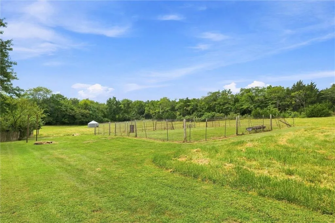
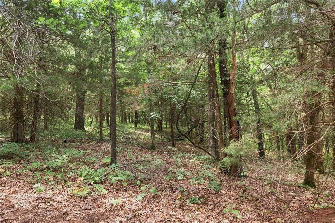
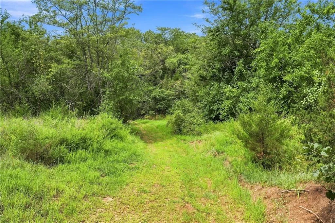
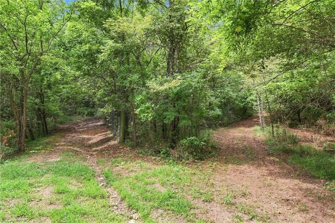
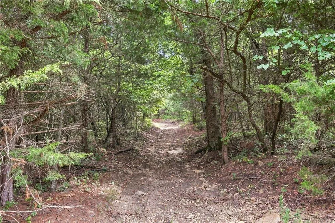
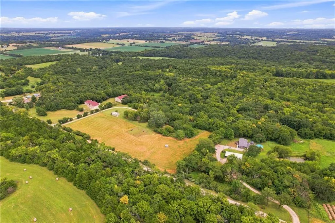
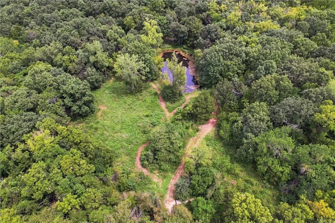
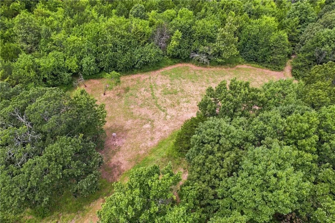
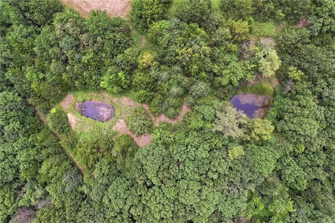
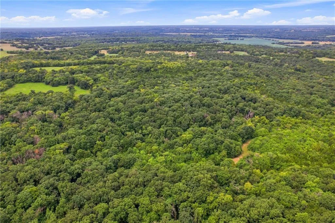
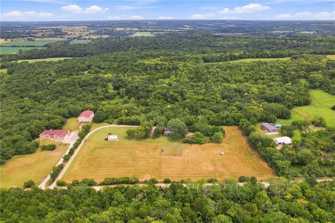
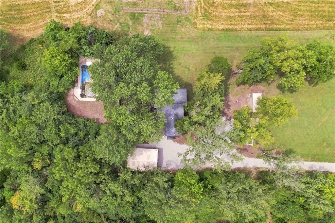
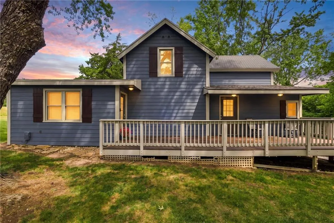
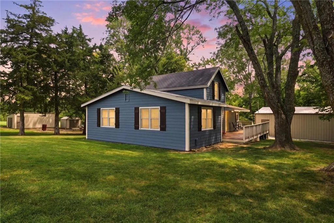
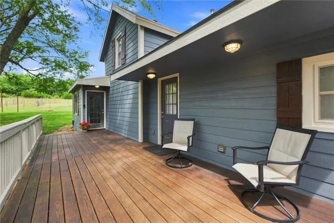
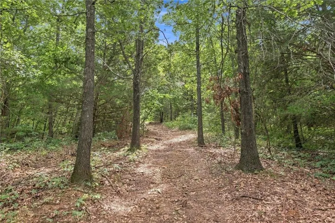
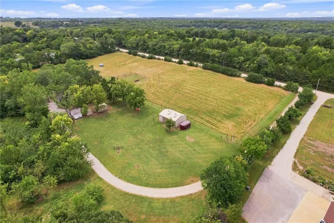
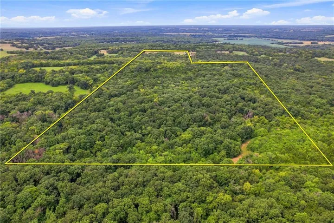
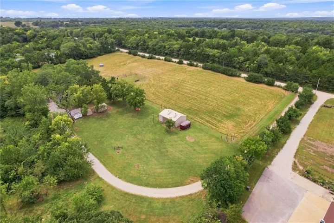
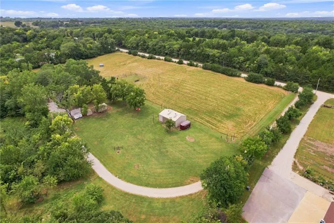
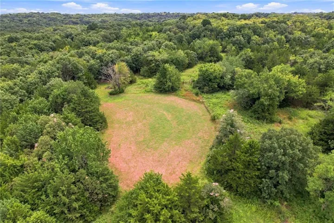
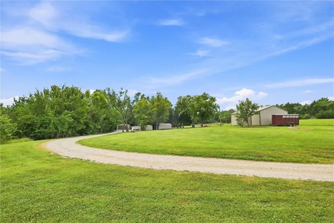
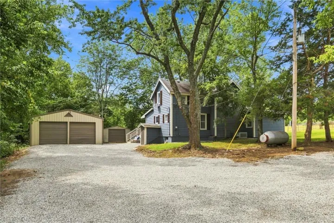
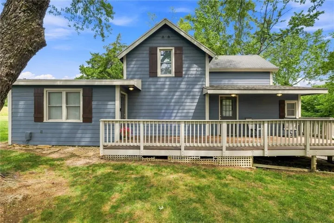
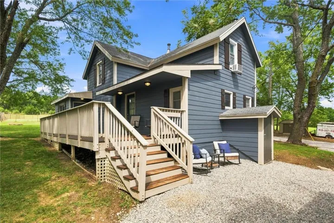
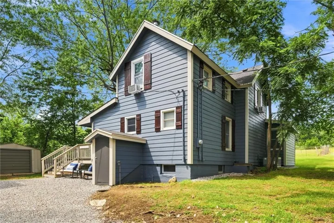
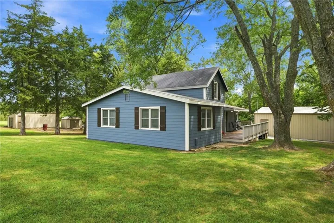
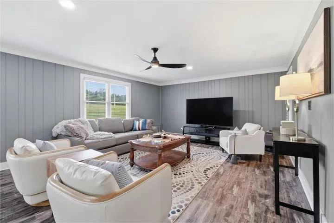
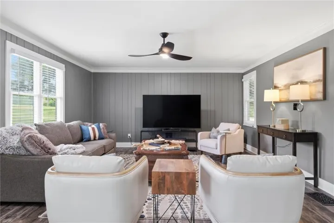
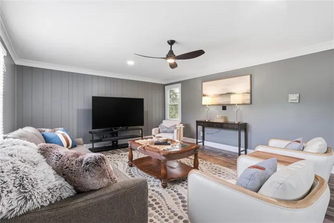
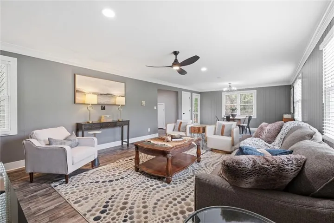
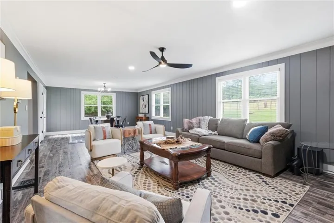
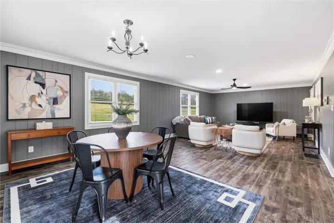
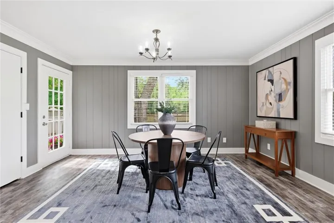
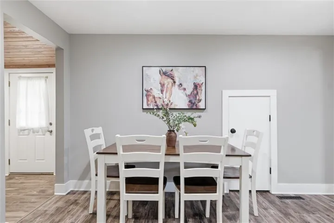
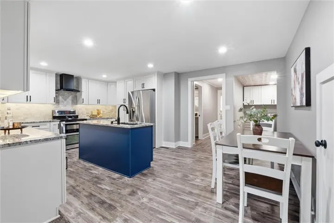
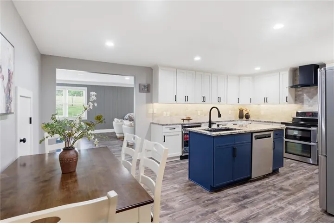
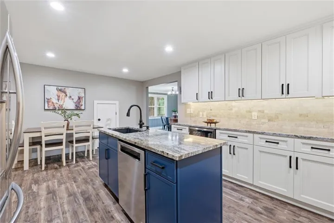
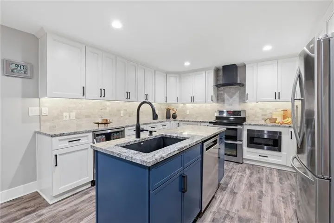
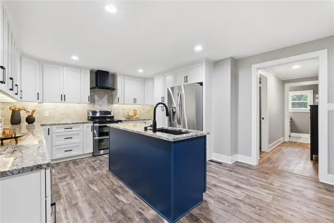
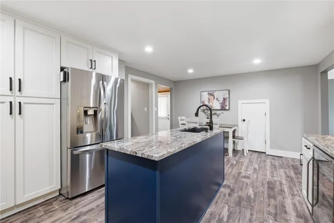
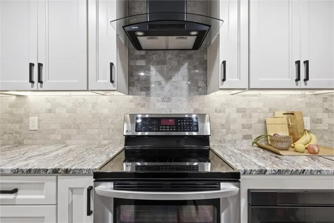
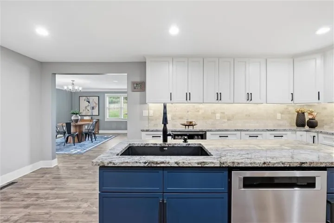
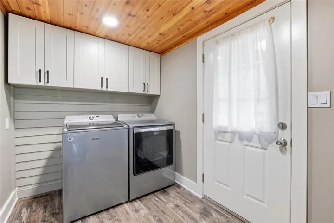
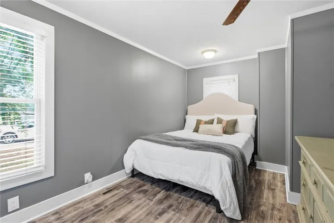
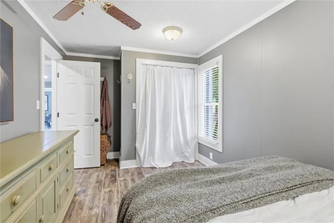
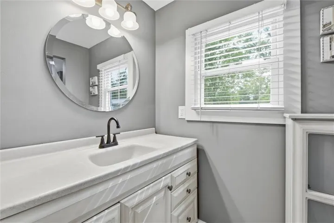
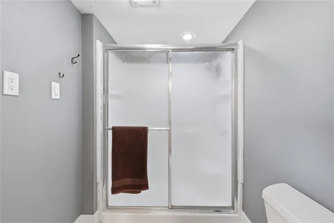
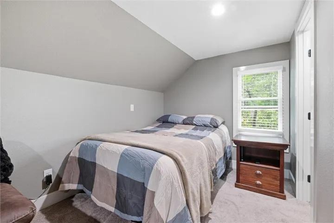
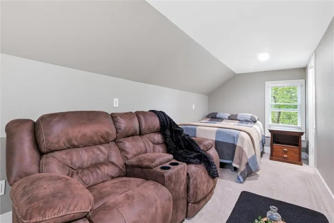
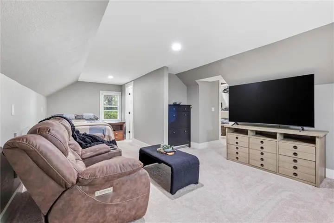
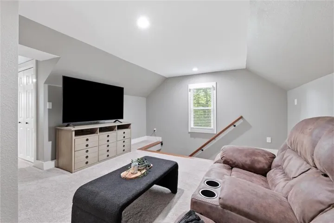
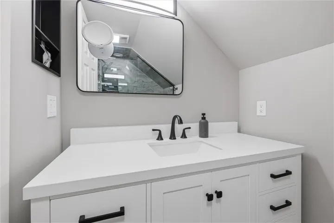
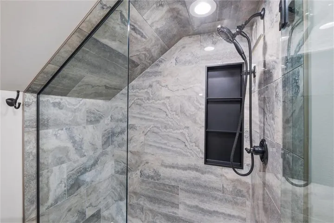
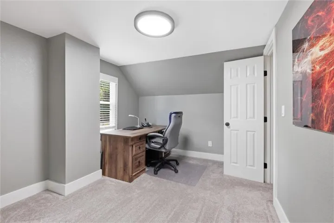
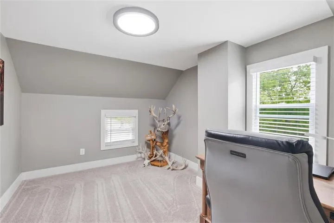

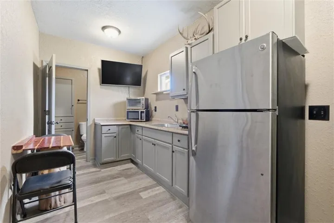
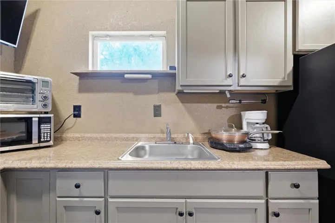
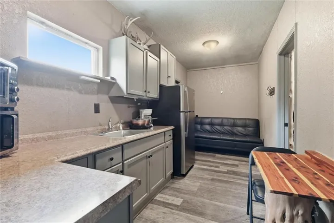
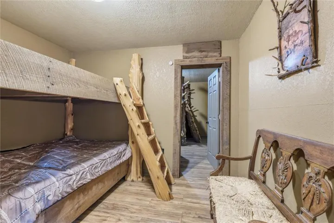
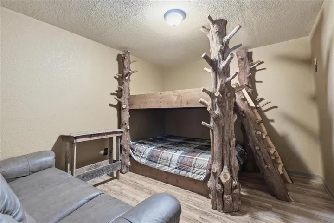
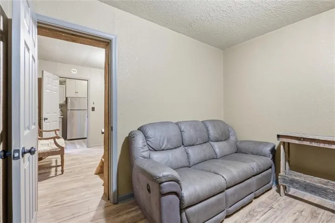
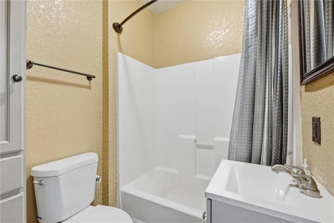
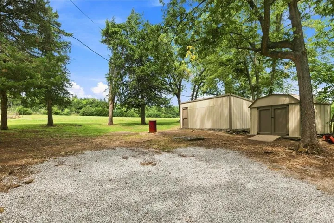
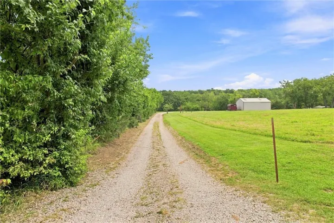
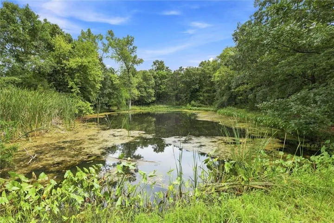
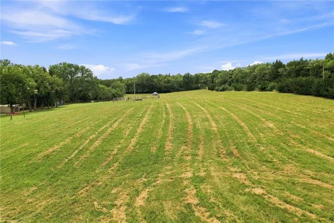
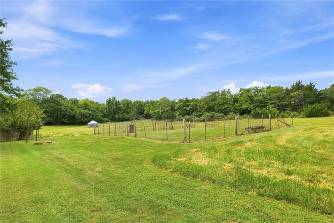
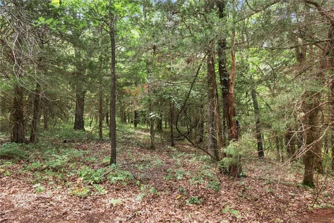
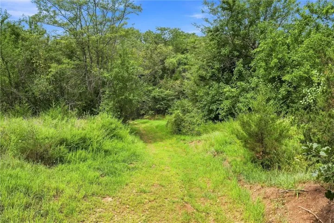
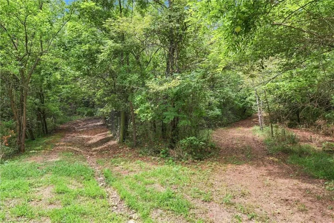
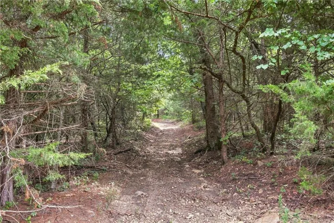
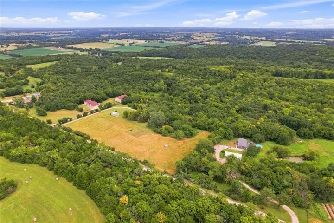
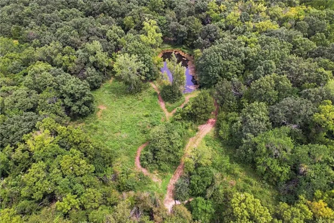
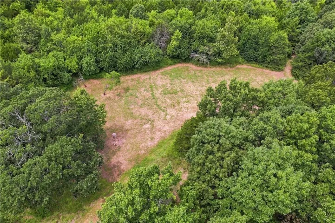
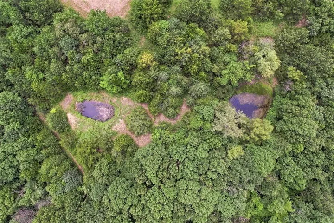
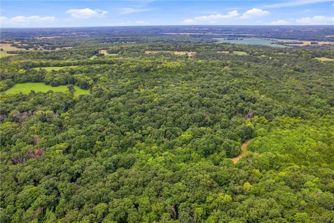
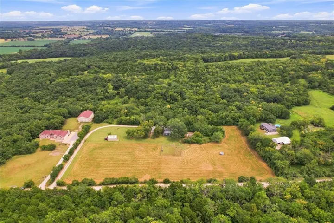
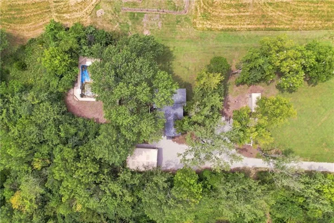
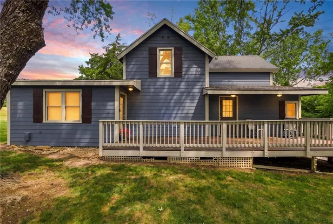
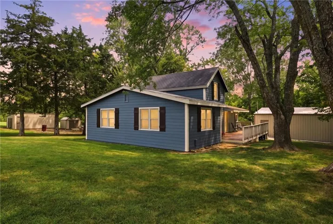
MAY I TEMPT YOU WITH TIMBER? Approximately 70 acres of mature timber and 10 acres of clear land surround this farmhouse, offering privacy, recreation, and country living at its best. Taken down to studs in 2002 with new wiring, the main home was remodeled again in 2024 and is ready for its next owner. The main home features 3 bedrooms/2 baths, along with an updated kitchen featuring granite countertops and SS appliances. Outside, you’ll find multiple outbuildings, and a rustic guest cabin/bunkhouse. This approximately 80-acre property is made for outdoor enthusiasts. With an established off-road trail system, creeks, hills, and elevation changes, there are endless opportunities for ATV riding, horseback riding, hiking, exploring, and hunting. The property has produced several 200+ class deer and features multiple box blinds, hunting stands, clearings, clover beds, and a pond. The current owner has raised exotic whitetail deer on the property and is a professional outfitter, making this an exceptional opportunity for anyone looking for a private hunting and recreational retreat. Adding even more versatility is the nearly 800-square-foot guest cabin/bunkhouse, originally built in 1990. It includes 2 bedrooms/sleeps 8, a kitchen, and a full bathroom. With bedposts crafted from trees harvested right on the property, the cabin has a truly unique rustic character. Whether you’re looking for a peaceful country home, a private hunting property, or a place for family and friends to enjoy the outdoors, this property has something for everyone. Approx 70 acres of wooded timber and trails wind throughout the property, offering adventure right outside your door. Conveniently located just off 311th Street, with easy access and roughly equal distance between Highways 69 and 169. You’re also just around the corner from Somerset Winery and Somerset Speakeasy Schoolhouse. Come for the timber. Stay for the privacy, recreation, and endless possibilities.
- Swimming Pool:
- In Ground
- Heating System:
- Propane
- Cooling System:
- Electric
- Basement:
- Partial, Crawl Space
- Fence:
- Metal
- Patio:
- Deck
- Parking:
- Detached
- Window Features:
- Window Coverings
- Architectural Style:
- Traditional
- Flooring:
- Carpet, Luxury Vinyl
- Interior Features:
- Kitchen Island, Painted Cabinets, Pantry, Walk-In Closet(s), Ceiling Fan(s), In-Law Floorplan
- Laundry Features:
- Main Level
- Sewer:
- Lagoon
- Appliances:
- Microwave, Dishwasher, Stainless Steel Appliance(s), Electric Range, Double Oven
- Zipcode:
- 66071
- Street:
- Oak Grove
- Street Number:
- 30405
- Street Suffix:
- Road
- Longitude:
- W95° 13' 4''
- Latitude:
- N38° 34' 34.6''
- Directions:
- From 69 highway to 311th. Turn West and go to Oak Grove Road. Turn North and go to 30405. Property is on your Right.
- Mls Area Major:
- 380 - Miami County, KS
- High School District:
- Paola
- Office Name:
- Keller Williams Realty Partners Inc.
- Agent Name:
- Deborah Bowes
- Tax Annual Amount:
- $0
- Association Fee:
- $0
- Virtual Tour:
- https://iframe.videodelivery.net/34f55011f123b27feab87286aa06dd1e
- Water Source:
- Rural
- Construction Materials:
- Wood Siding, Frame, Metal Siding
- Garage:
- 2
- Lot Features:
- Pond(s), Stream(s), Wooded, Acreage
- Co List Agent Full Name:
- Doug Bowes
- Co List Agent Mls Id:
- BOWESDO
- Co List Office Mls Id:
- KW01
- Co List Office Name:
- Keller Williams Realty Partners Inc.
- List Agent Mls Id:
- 413518267
- List Office Mls Id:
- KW01
- Listing Term:
- Cash, Conventional
- Mls Status:
- Active
- Modification Timestamp:
- 2026-08-26T14:41:11Z
- Originating System Name:
- HMLS
Community: Paola, Residential For Sale
30405 Oak Grove Road, Paola, Kansas 66071
- Property Type :
- Residential
- Listing Type :
- For Sale
- Listing ID :
- 2634774
- Price :
- $1,390,000
- Bedrooms :
- 5
- Rooms :
- 12
- Bathrooms :
- 3
- Square Footage :
- 2,277 Sqft
- Year Built :
- 1984
- Status :
- Active
- Property Sub Type :
- Single Family Residence

