
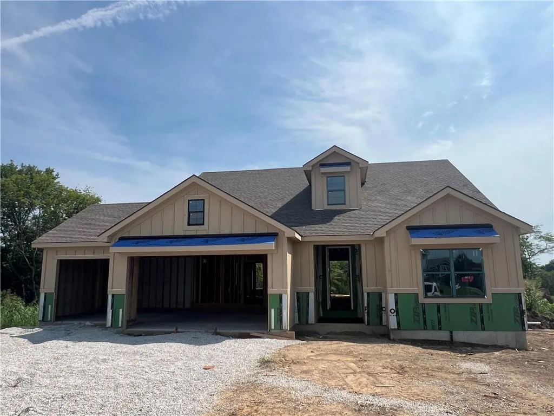
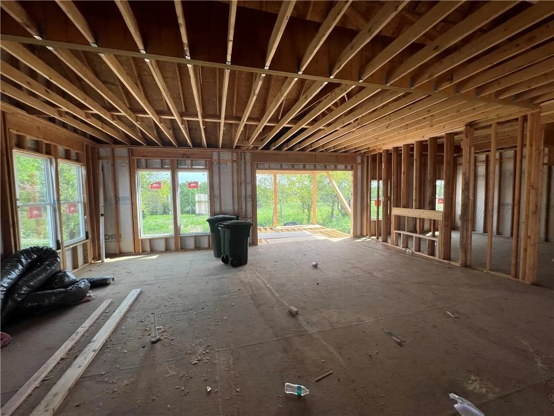
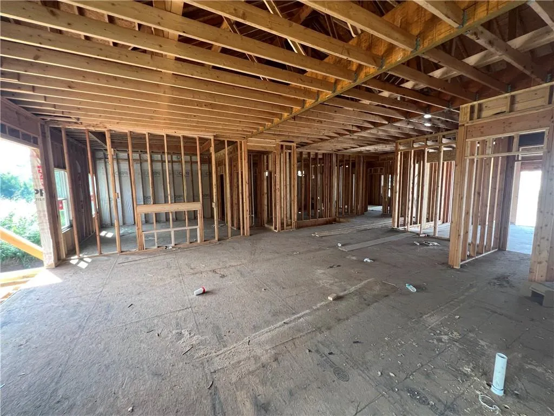
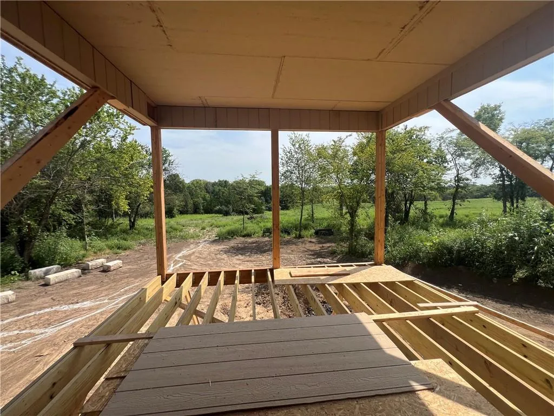
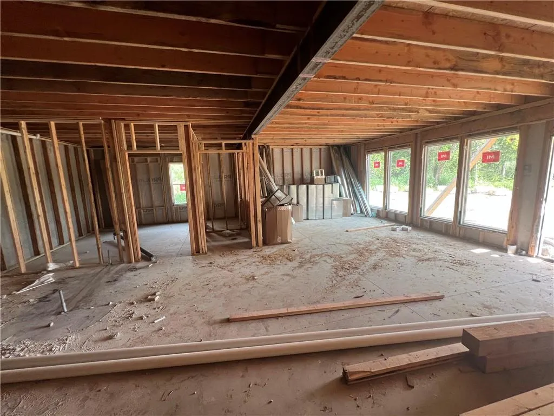
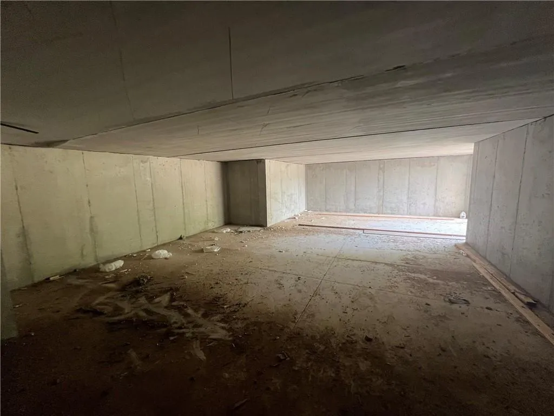
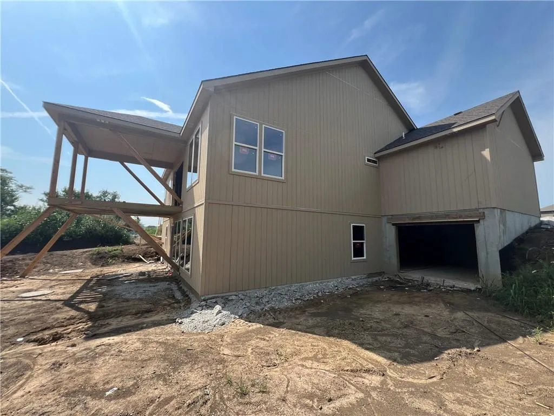
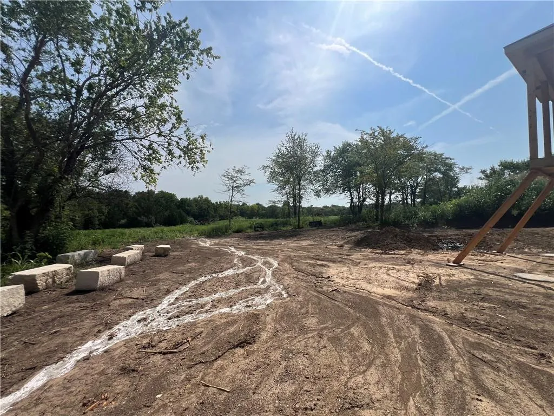
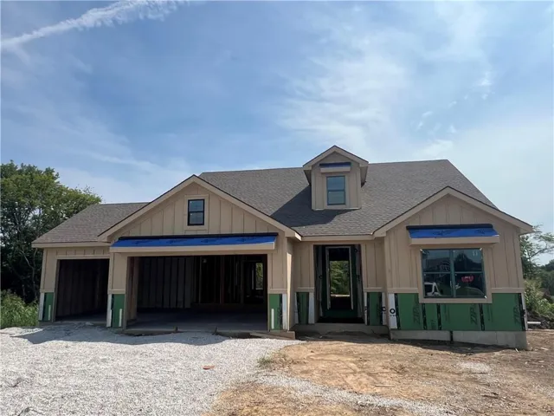
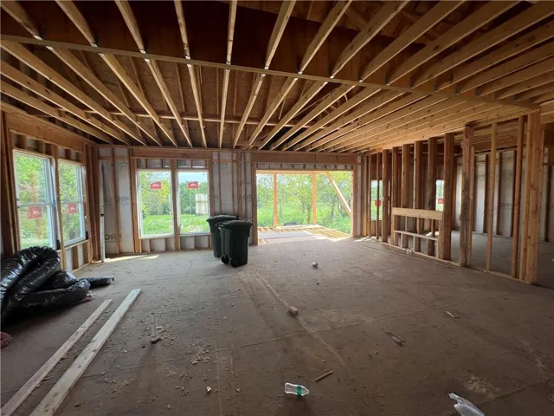
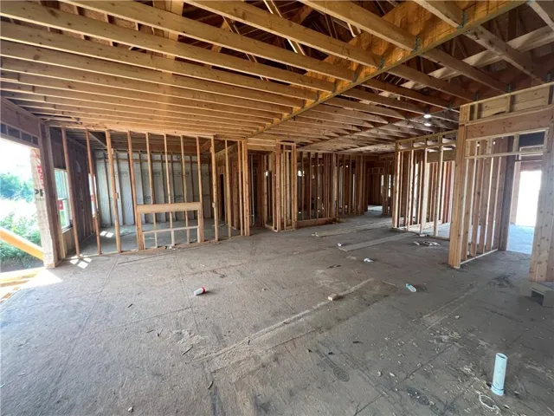
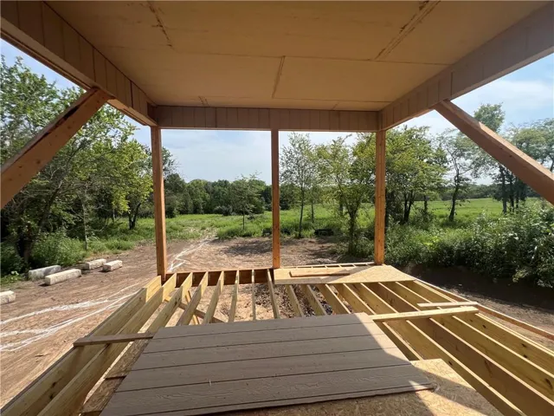
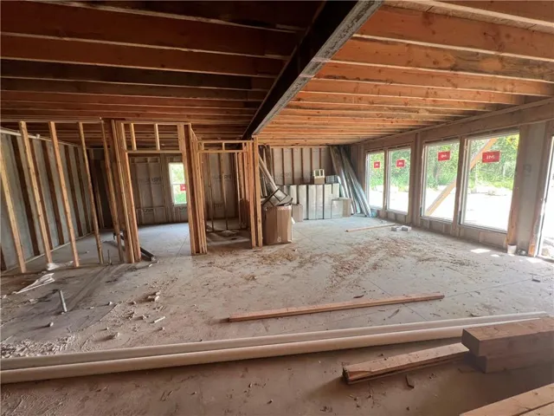

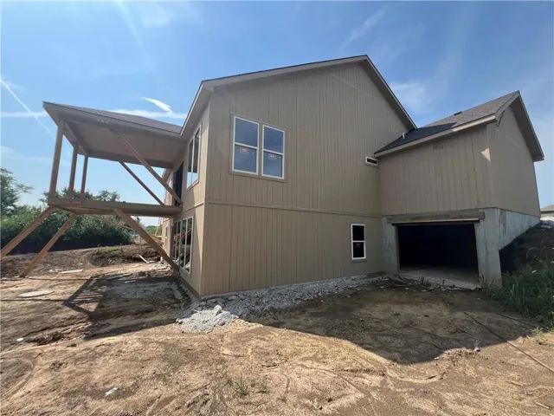
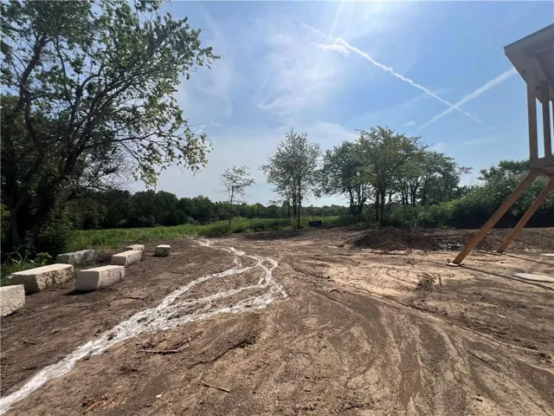
Welcome home to this stunning new construction reverse 1.5-story walkout, perfectly situated on a highly sought-after 1-acre lot backing to peaceful greenspace and mature trees in Woodland Trails of Peculiar, MO. Thoughtfully designed with luxury finishes throughout, this home showcases gorgeous quartz countertops, custom cabinetry, extensive custom millwork, and a breathtaking floor-to-ceiling stone fireplace that serves as the centerpiece of the main living area. The chef’s kitchen is designed to impress, featuring a massive center island, a spacious walk-in pantry, abundant custom cabinetry, and an open layout that flows seamlessly into the dining and living areas—perfect for everyday living and entertaining. Just off the 3-car garage, you’ll find a convenient mudroom that helps keep daily life organized. The open-concept floor plan offers the perfect blend of elegance and functionality, while the finished walkout basement is complete with a second full kitchen, making it an ideal setup for multigenerational living, extended guests, or effortless entertaining. A suspended garage with it’s own garage door to the backyard provides an incredible amount of additional storage space, perfect for a workshop, lawn equipment, seasonal décor, or all your extra storage needs. Step outside to enjoy the covered deck overlooking the private backyard, or unwind on the covered walkout patio below—both offering the perfect spaces to relax, entertain, and take in the peaceful views of the surrounding greenspace. Combining exceptional craftsmanship, upscale finishes, thoughtful design, and a picturesque 1-acre setting, this one-of-a-kind Woodland Trails home offers the perfect balance of luxury, comfort, and functionality.
- Heating System:
- Forced Air
- Cooling System:
- Electric
- Basement:
- Full, Finished, Sump Pump, Walk-Out Access
- Fireplace:
- Great Room
- Patio:
- Patio, Covered Patio, Deck- Covered
- Parking:
- Built-In, Garage Faces Front, Garage Door Opener
- Window Features:
- Thermal Windows
- Architectural Style:
- Traditional
- Exterior Features:
- Dormer
- Fireplaces Total:
- 1
- Flooring:
- Carpet, Ceramic Floor, Luxury Vinyl
- Interior Features:
- Custom Cabinets, Kitchen Island, Painted Cabinets, Pantry, Walk-In Closet(s), Wet Bar, Ceiling Fan(s), Vaulted Ceiling(s)
- Laundry Features:
- Main Level, Laundry Room
- Sewer:
- Public Sewer
- Appliances:
- Microwave, Dishwasher, Cooktop, Disposal, Exhaust Fan, Stainless Steel Appliance(s), Built-In Oven
- Zipcode:
- 64078
- Street:
- Twin Oaks
- Street Number:
- 21401
- Street Suffix:
- Parkway
- Longitude:
- W95° 33' 0.3''
- Latitude:
- N38° 44' 2.2''
- Direction Faces:
- East
- Directions:
- 71 S to J Hwy. E on J Hwy to Twin Oaks Parkway. North on Twin Oaks Parkway to home. Last lot on east side
- Mls Area Major:
- 208 - Cass County, Mo
- Elementary School:
- Peculiar
- High School:
- Raymore-Peculiar
- High School District:
- Raymore-Peculiar
- Middle School:
- Raymore-Peculiar South
- Office Name:
- Platinum Realty LLC
- Agent Name:
- Ryan Schmidt
- Tax Annual Amount:
- $0
- Association Fee:
- $0
- Water Source:
- Public
- Association Amenities:
- Trail(s)
- Construction Materials:
- Wood Siding, Stone Trim, Board & Batten Siding
- Garage:
- 3
- Lot Features:
- City Limits, Acreage, Many Trees
- Association Fee:
- 600
- Association Fee Frequency:
- Annually
- Association Fee Includes:
- Other
- Association Yn:
- 1
- List Agent Mls Id:
- RSCHMIDT
- List Office Mls Id:
- PRKC
- Listing Term:
- Cash, Conventional, FHA, USDA Loan, VA Loan
- Mls Status:
- Active
- Modification Timestamp:
- 2026-08-23T02:18:10Z
- Originating System Name:
- HMLS
Community: Woodland Trails, Residential For Sale
21401 Twin Oaks Parkway, Peculiar, Missouri 64078
- Property Type :
- Residential
- Listing Type :
- For Sale
- Listing ID :
- 2634568
- Price :
- $754,900
- Bedrooms :
- 4
- Rooms :
- 11
- Bathrooms :
- 3
- Square Footage :
- 2,870 Sqft
- Year Built :
- 2026
- Status :
- Active
- Property Sub Type :
- Single Family Residence

