
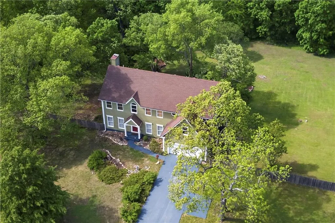
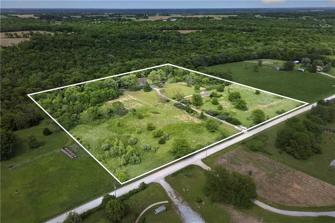
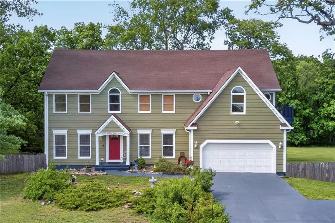
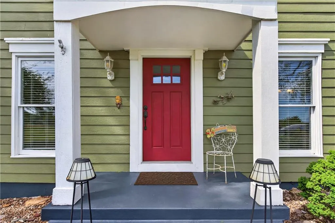
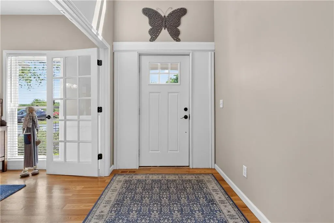
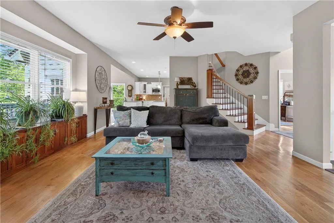
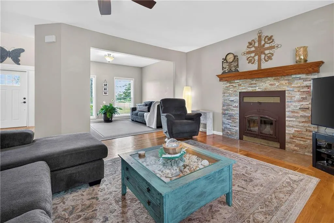
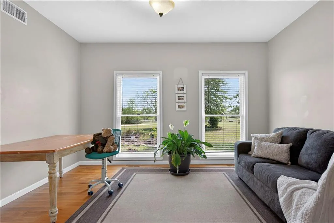
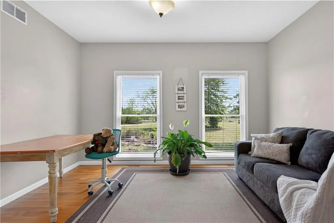
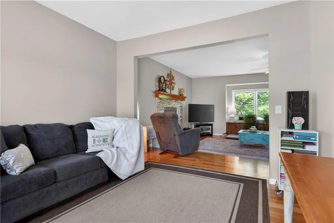
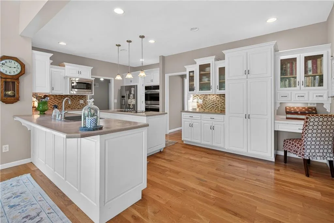
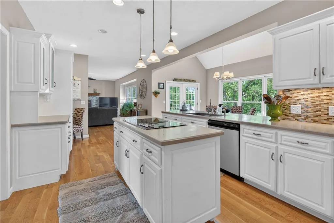
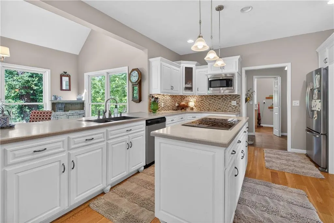
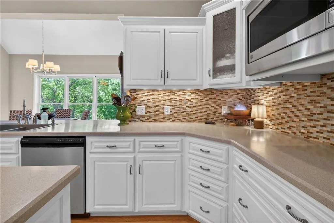
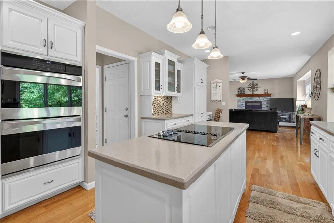
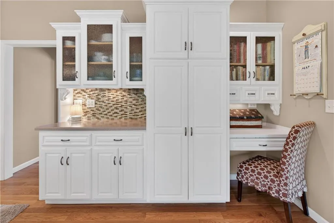
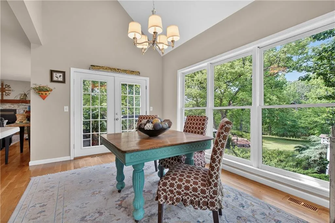
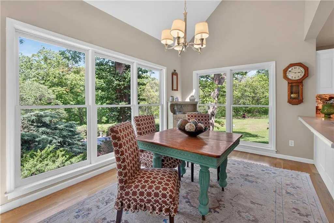
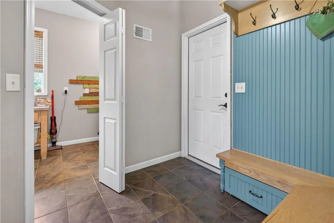
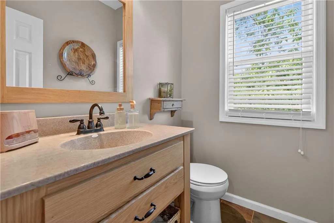
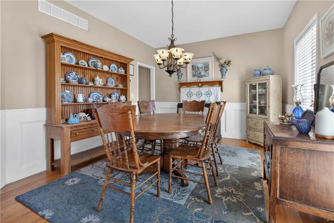
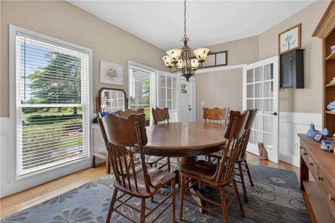
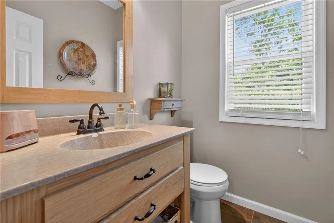
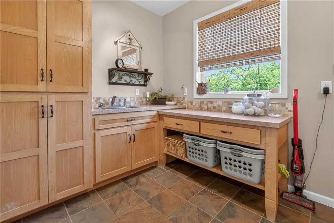
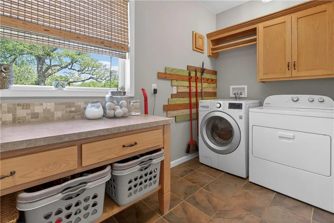
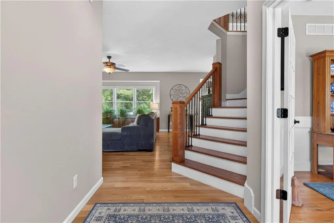
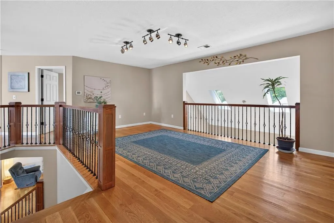
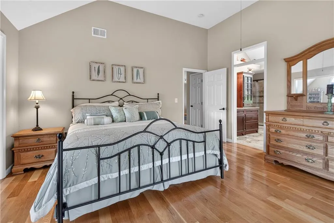
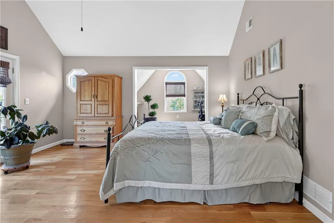
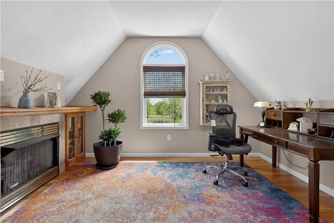
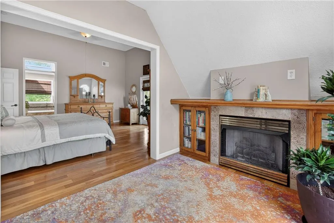
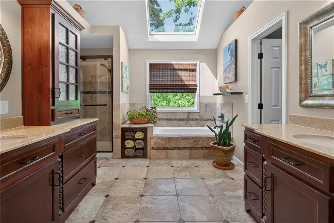
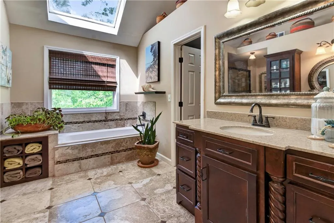
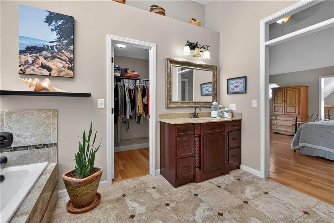
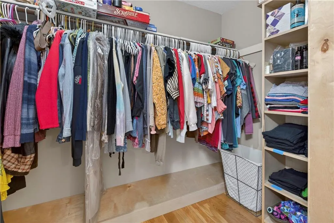
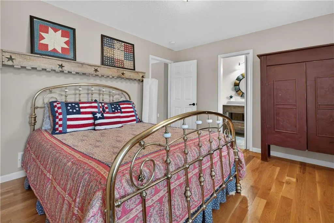
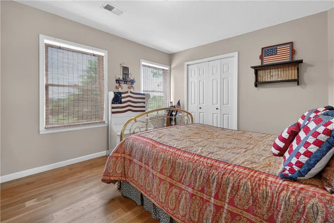
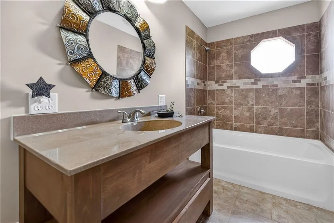
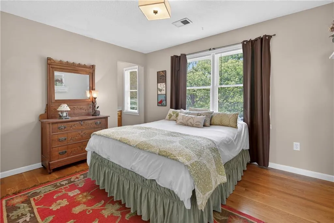
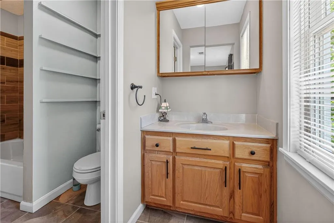
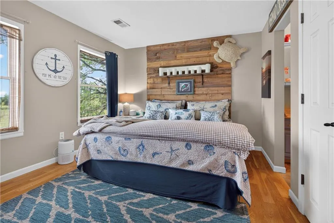
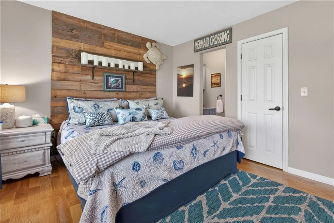
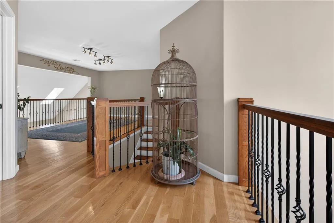
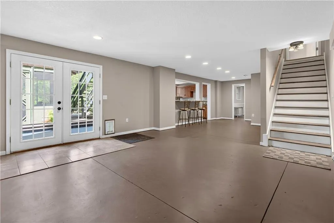
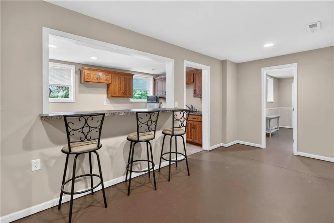
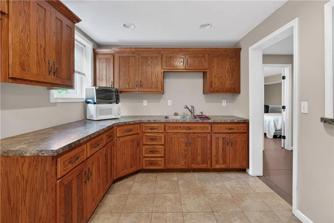
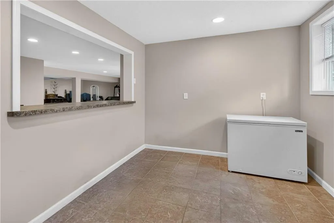
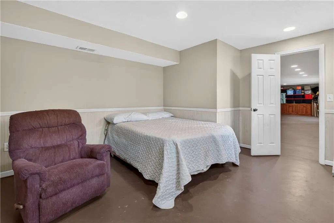
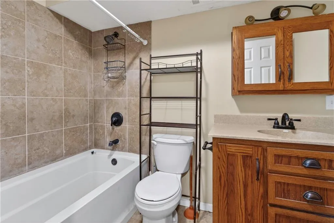
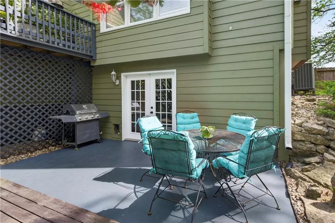
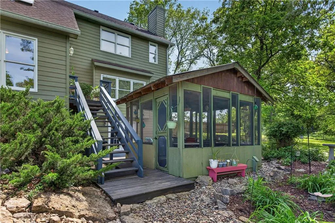
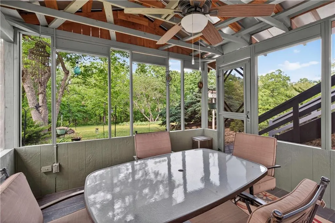
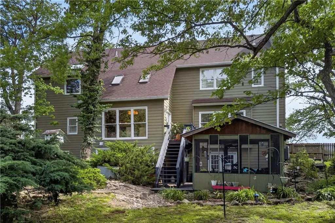
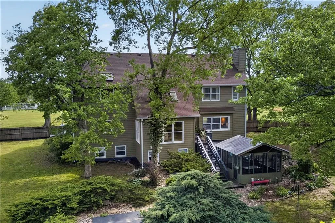
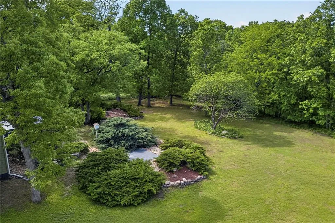
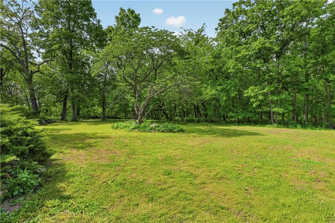
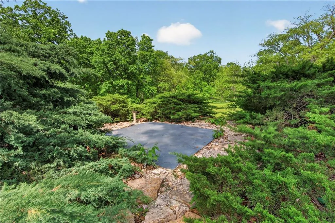
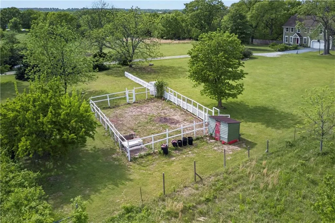
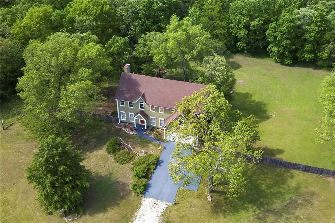
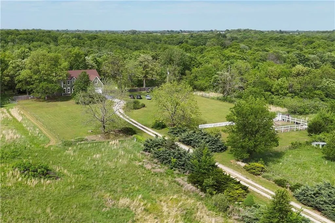
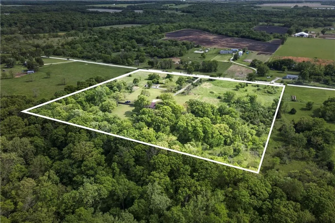
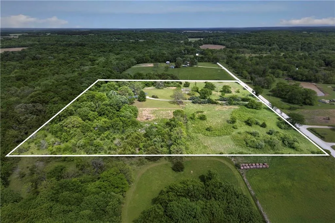
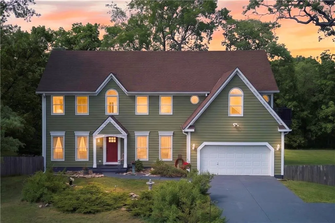
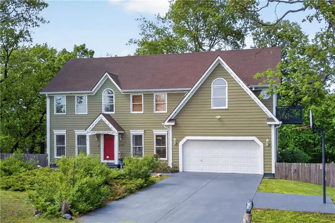
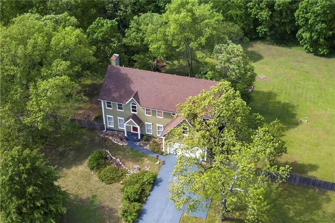
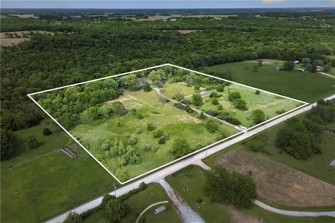
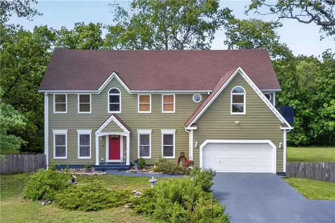
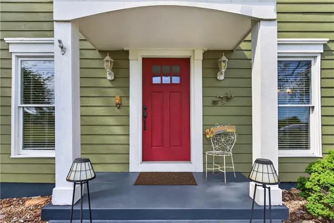
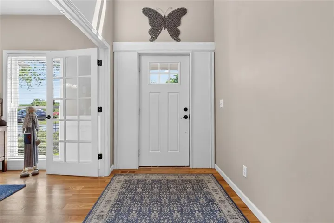
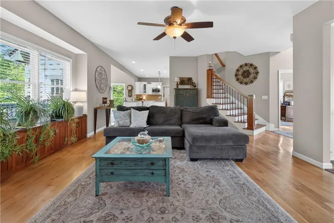
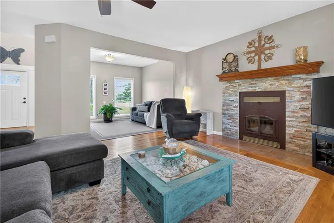
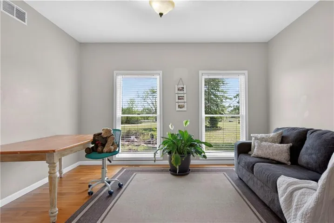
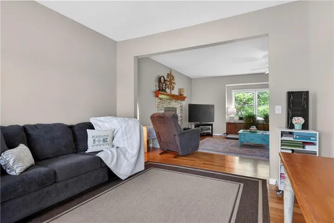
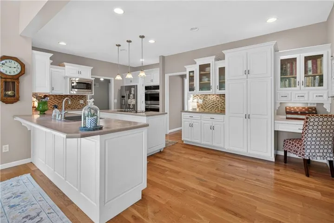
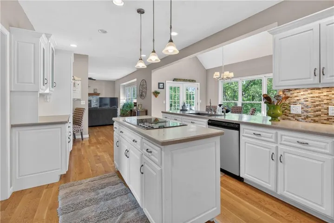
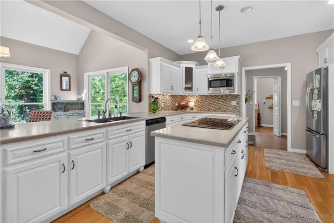
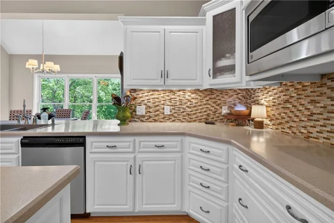
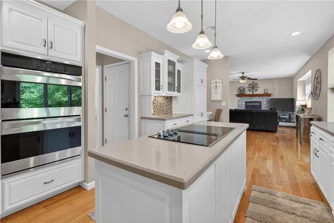
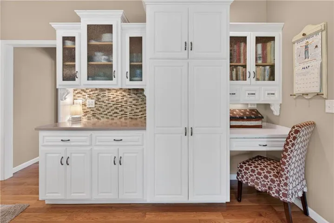
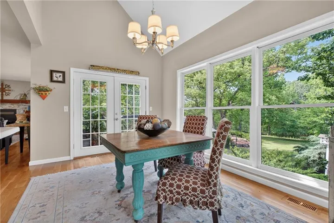
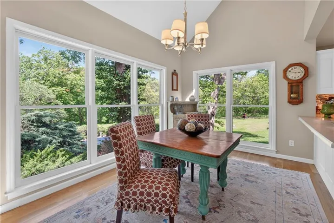
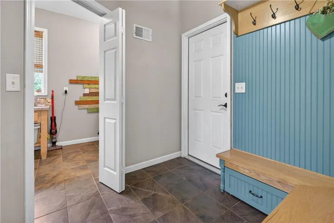
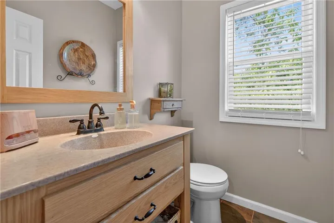
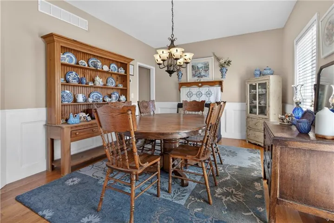
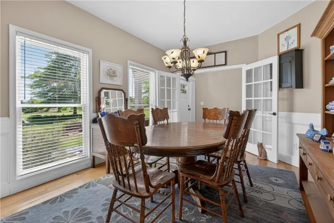
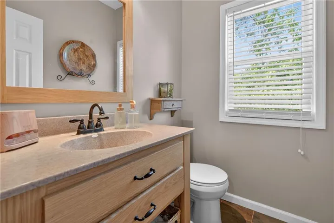
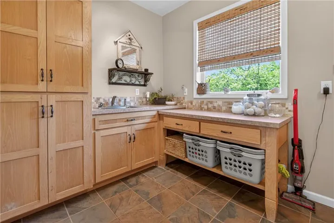

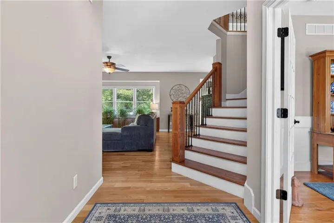
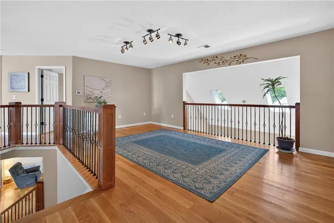
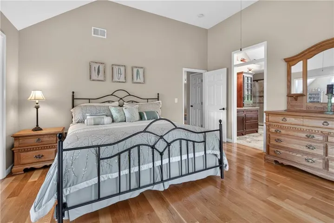
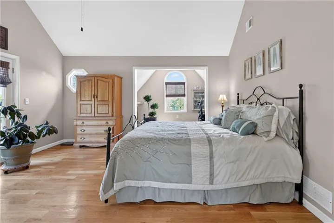
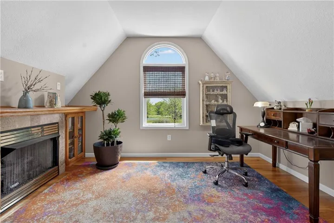
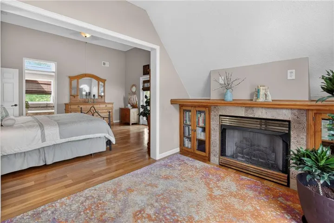
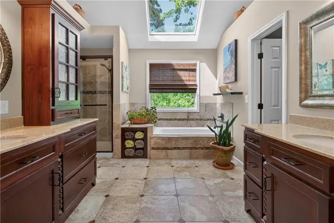
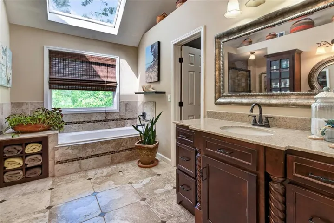
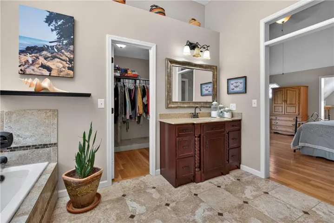
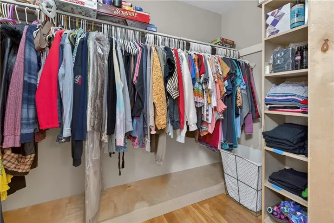
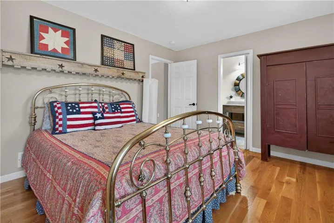
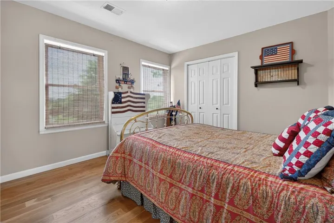
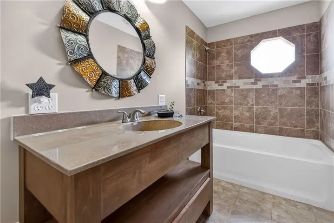
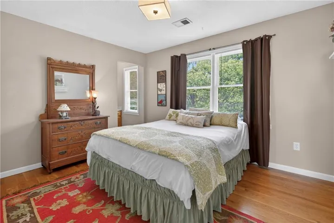
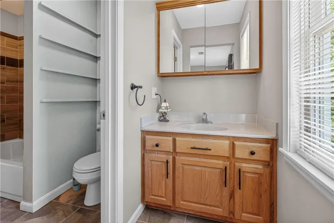
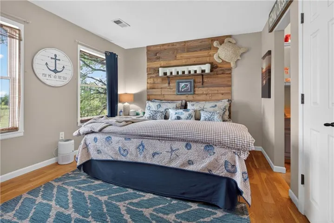
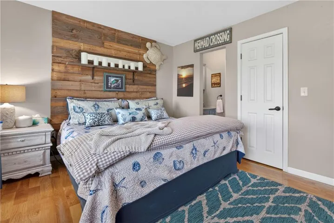
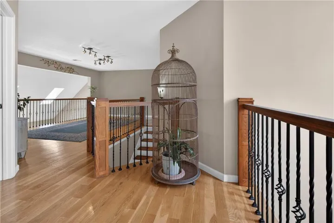
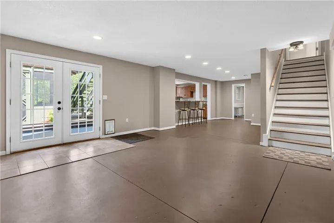
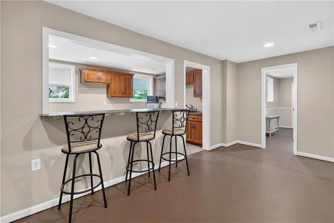
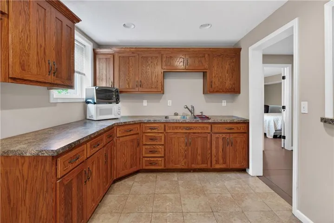
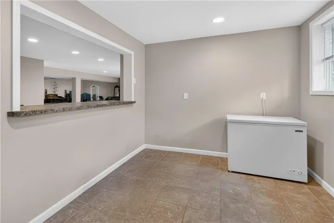
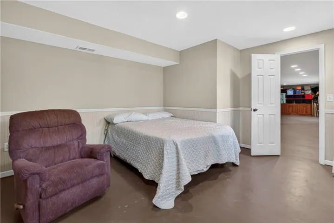
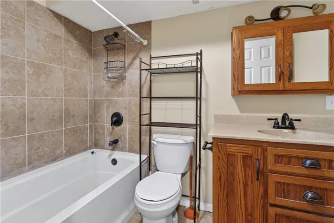
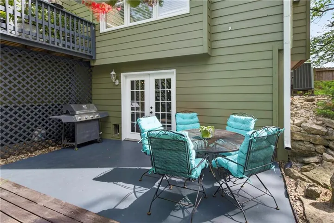
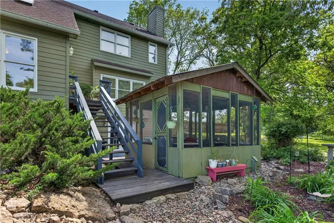
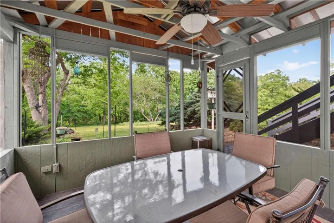
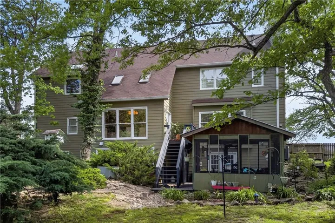
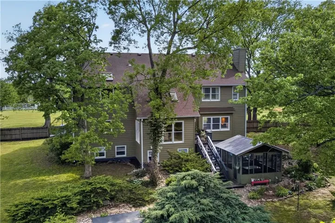
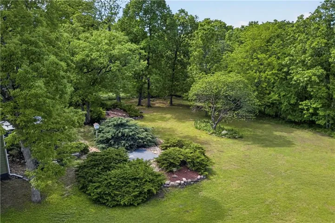
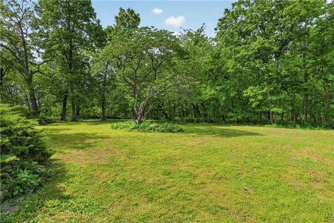
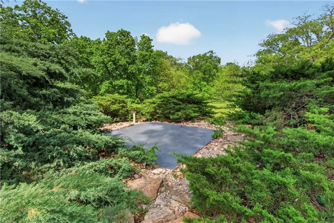
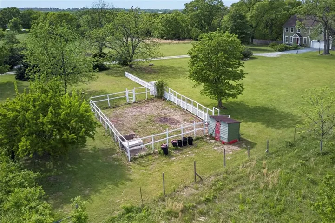
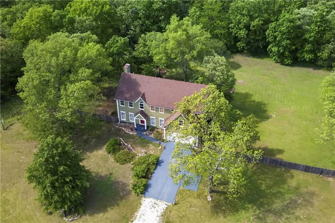
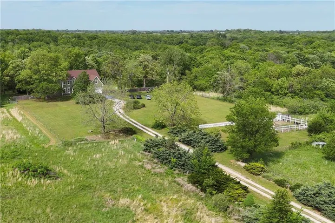
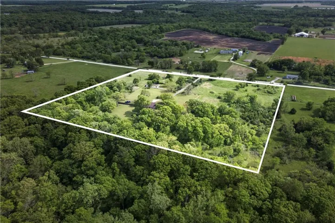
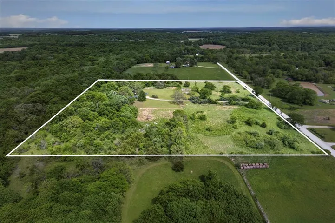
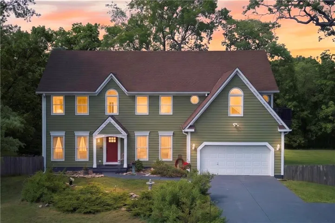
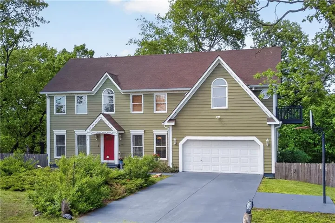
Escape to an unparalleled private sanctuary just 35 minutes from Corporate Lakes! Positioned down a long drive fringed by nature & trees, this premier 4, 637 square foot traditional estate offers a rare haven on 11.06 acres of welcoming, chemical-free land, completely untouched, private, & yours to define! This property is a blank canvas suited for a custom pool, expansive detached workshop, or your own nature trails & gardens! Inside, architectural sophistication meets everyday functionality. The top two levels have 10′ ceilings. The main level boasts gleaming red oak hardwoods, a cozy wood-burning fireplace/woodstove in the family room, a formal dining room, & an updated white chef’s kitchen featuring premium double ovens & custom pull-out cabinetry with soft-close drawers. Upstairs, the primary suite is a private retreat with two-story ceilings, a designated sitting room with a cozy fireplace, & an exclusive outdoor deck overlooking the peaceful setting. Spacious secondary bedrooms offer coveted direct ensuite bathroom access. The architectural versatility continues in the massive, fully finished walk-out lower level. Equipped with a second full kitchen, tile flooring, a large recreation room, & private fifth bedroom, this level serves as autonomous guest quarters, a multi-generational suite, or premier executive home office. Spend mornings or evenings unwinding in the detached screened-in gazebo—a three-season woodland lounge perfect for twilight entertaining. The property also includes a charming “Joanna Gaines”-inspired garden structure with a small hen house, composting area, & separate homesteading space. With BRAND NEW windows on order & soon to be installed, in conjunction with a newer roof, gutters, siding, & exterior paint (all updated in 2021), dual Trane HVAC systems, 2×6′ exterior walls with extra insulation, & dual water heaters, -this turnkey estate offers the desirable combination of rural tranquility & modern peace of mind!
- Heating System:
- Heat Pump, Electric
- Cooling System:
- Electric
- Basement:
- Finished, Walk-Out Access, Basement BR
- Fence:
- Wood, Metal
- Fireplace:
- Family Room, Primary Bedroom
- Patio:
- Deck, Screened
- Parking:
- Attached, Garage Faces Front
- Window Features:
- Skylight(s)
- Architectural Style:
- Traditional
- Exterior Features:
- Balcony, Fire Pit
- Fireplaces Total:
- 2
- Flooring:
- Wood, Tile
- Interior Features:
- Custom Cabinets, Kitchen Island, Painted Cabinets, Pantry, Walk-In Closet(s), Ceiling Fan(s), In-Law Floorplan
- Laundry Features:
- Main Level, Off The Kitchen
- Sewer:
- Septic Tank
- Appliances:
- Microwave, Refrigerator, Dishwasher, Cooktop, Disposal, Double Oven, Down Draft
- Zipcode:
- 64734
- Street:
- 303rd
- Street Number:
- 3100
- Street Suffix:
- Street
- Longitude:
- W95° 25' 41.9''
- Latitude:
- N38° 34' 21.6''
- Street Dir Prefix:
- E
- Directions:
- State Rte D to 307th Rd. East on 307th. Left turn (north) at Crook Rd. Right on 303rd. Property will be on the left.
- Mls Area Major:
- 208 - Cass County, Mo
- High School District:
- Cass-Midway
- Office Name:
- Keller Williams Platinum Prtnr
- Agent Name:
- Ask Cathy Team
- Tax Annual Amount:
- $0
- Association Fee:
- $0
- Video Url:
- https://www.youtube.com/watch?v=4JiW-5czckk
- Water Source:
- Public
- Construction Materials:
- Frame
- Garage:
- 2
- Lot Features:
- Acreage, Many Trees
- Co List Agent Full Name:
- Pam Bardy
- Co List Agent Mls Id:
- PAMELAB
- Co List Office Mls Id:
- KW02
- Co List Office Name:
- Keller Williams Platinum Prtnr
- List Agent Mls Id:
- ASKCATHY
- List Office Mls Id:
- KW02
- Listing Term:
- Cash, Conventional, FHA, VA Loan
- Mls Status:
- Active
- Modification Timestamp:
- 2026-08-17T14:17:10Z
- Originating System Name:
- HMLS
Community: Other, Residential For Sale
3100 E 303rd Street, Cleveland, Missouri 64734
- Property Type :
- Residential
- Listing Type :
- For Sale
- Listing ID :
- 2636669
- Price :
- $760,000
- Bedrooms :
- 5
- Rooms :
- 16
- Bathrooms :
- 5
- Half Bathrooms :
- 1
- Square Footage :
- 4,637 Sqft
- Year Built :
- 1994
- Status :
- Active
- Property Sub Type :
- Single Family Residence

