
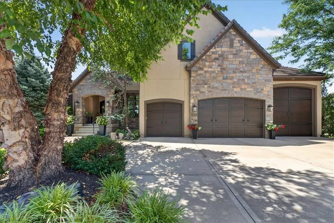
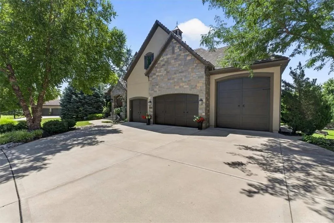
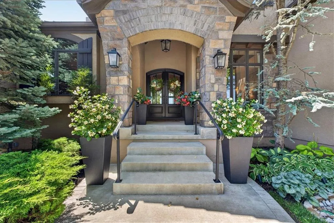
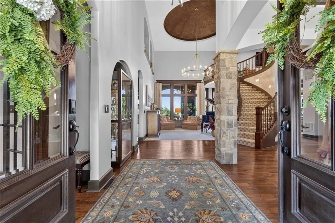
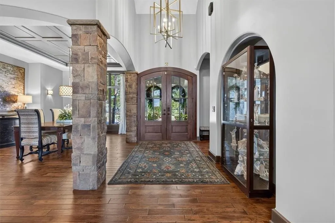
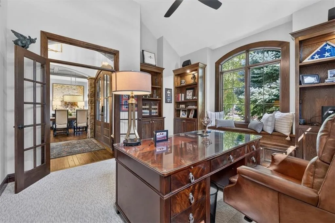
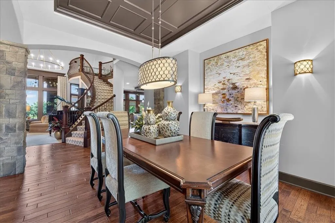
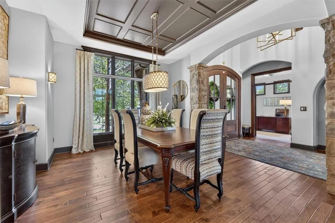
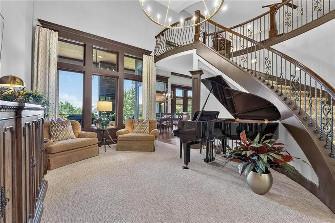
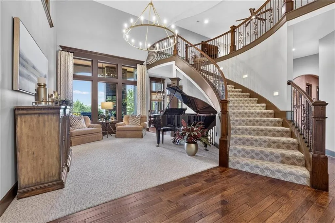
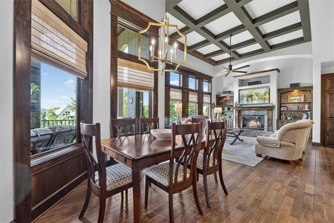
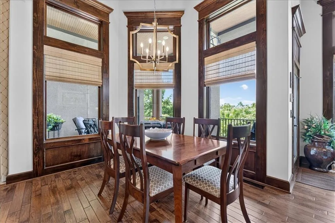
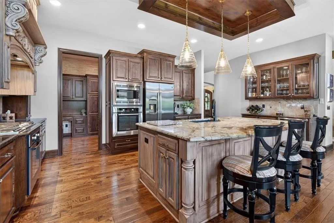
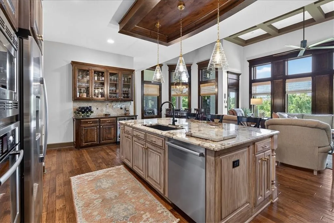
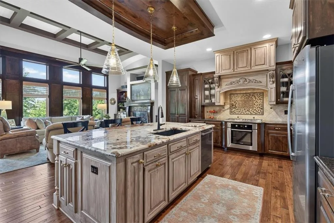
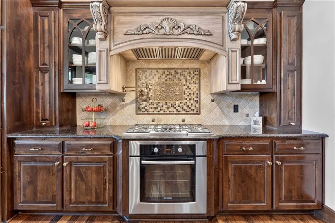
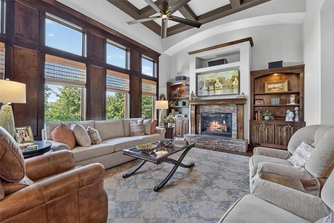
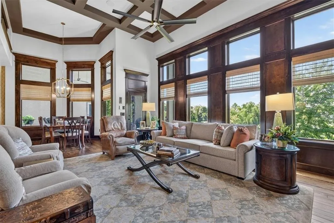
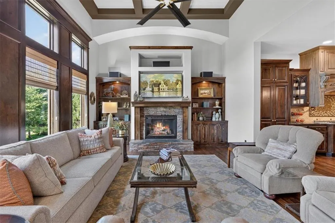
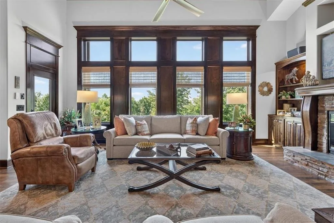
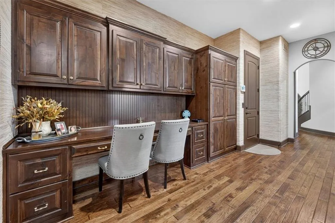
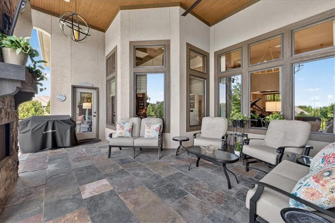
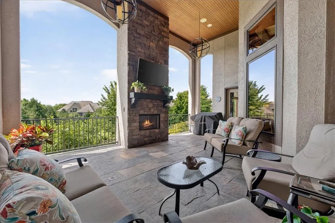
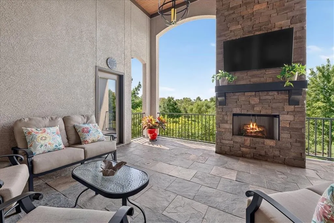
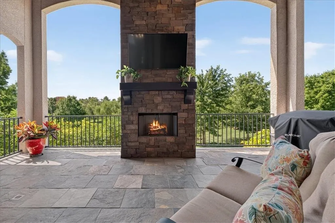
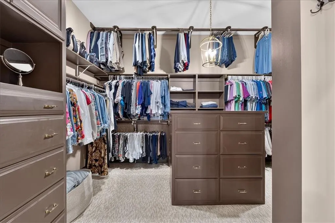
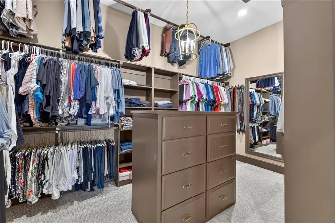
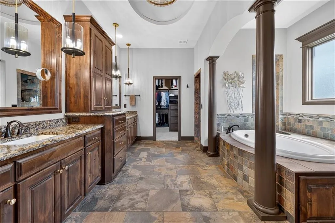
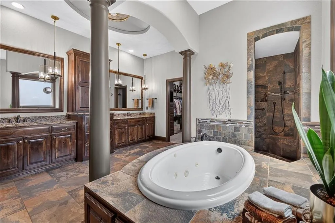
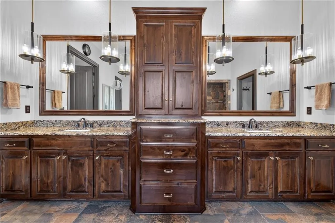
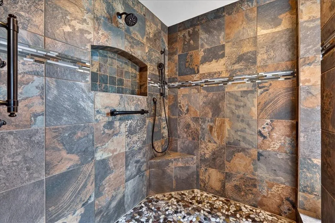
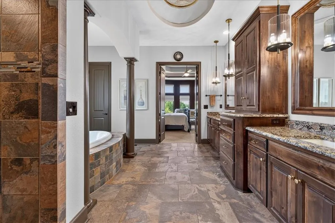
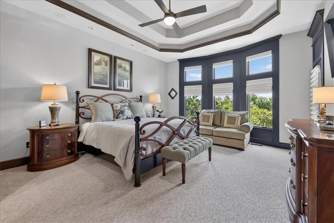
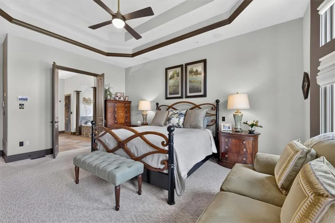
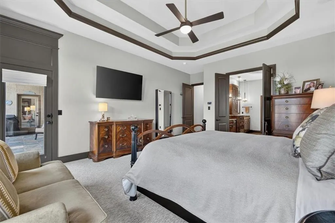
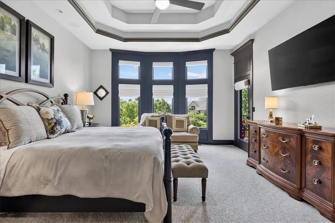
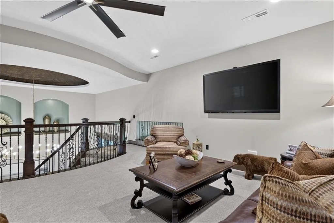
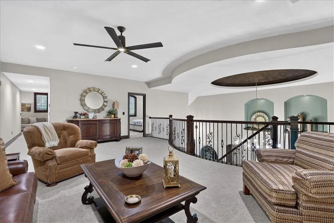
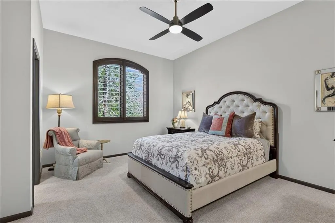
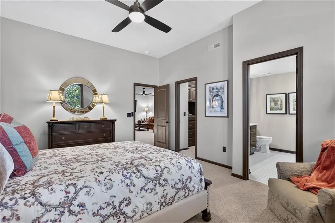
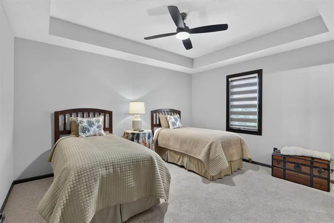
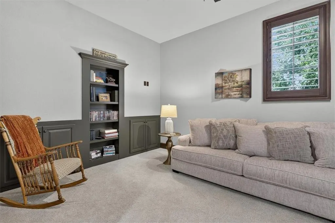
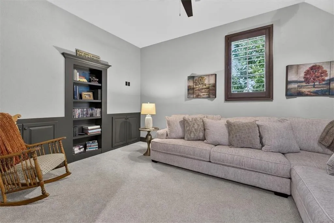
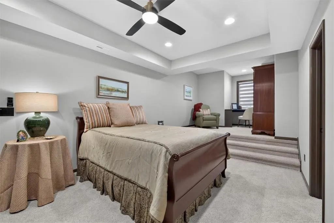
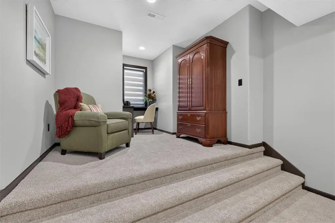
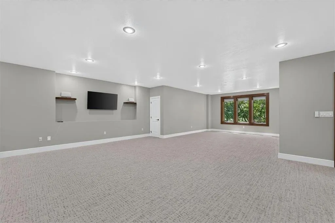
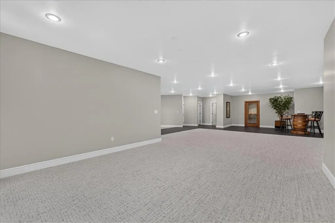
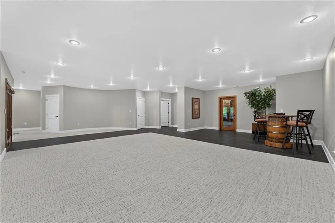
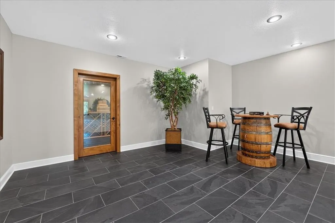
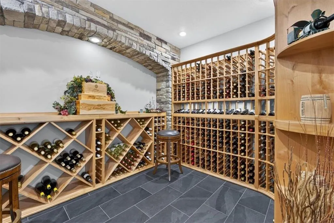
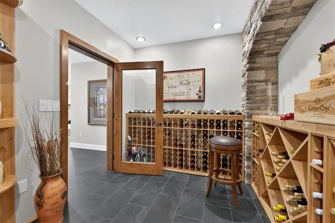
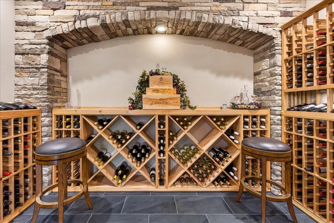
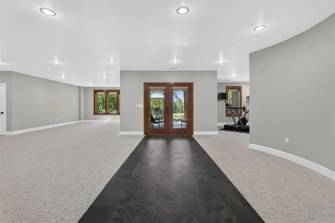
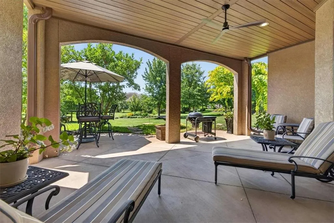
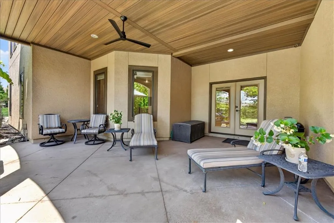
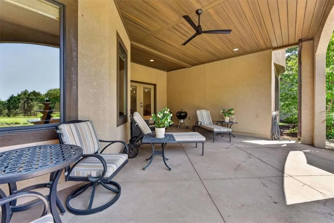
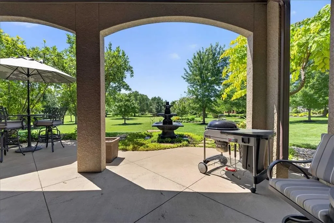
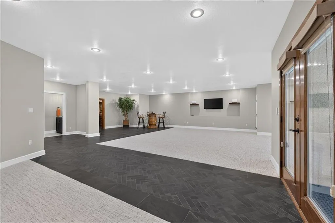
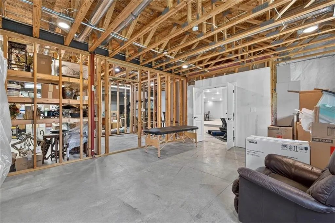
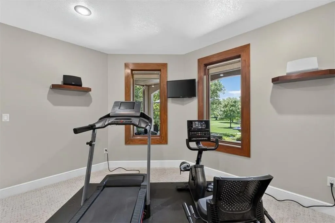
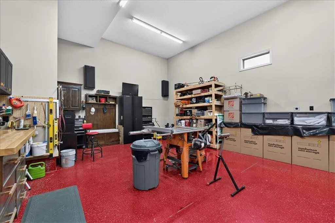
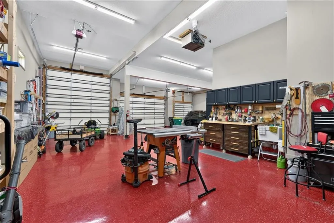
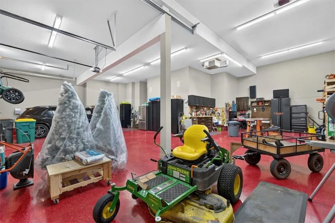
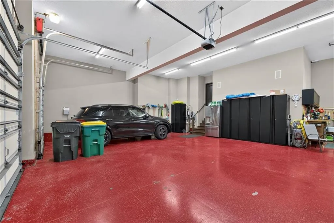
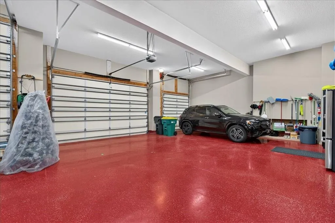
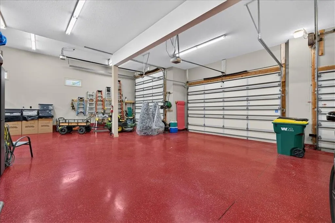
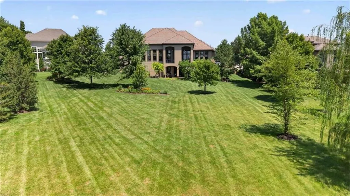
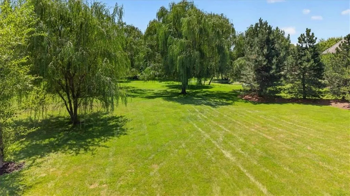
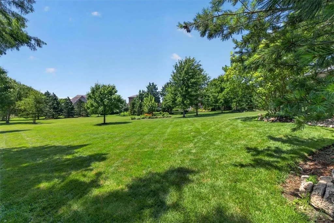
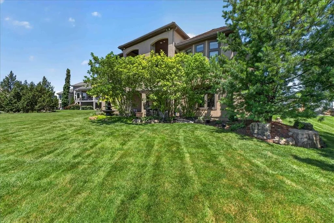
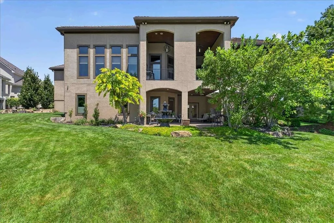
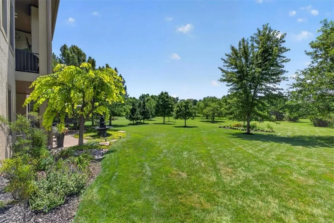
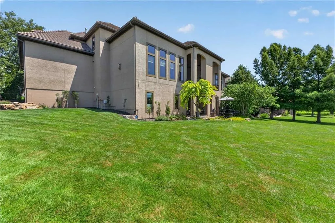
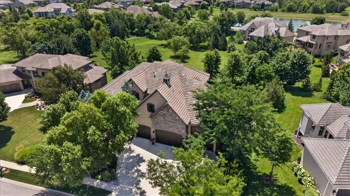
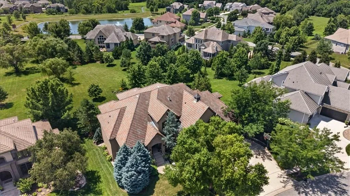
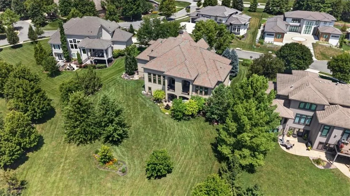
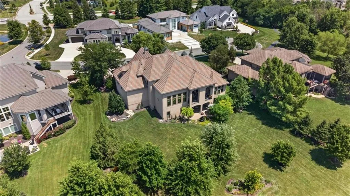
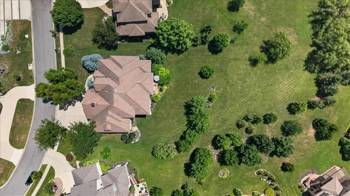
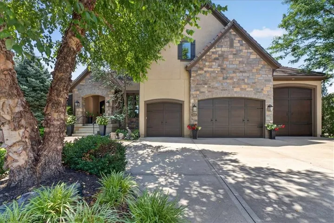
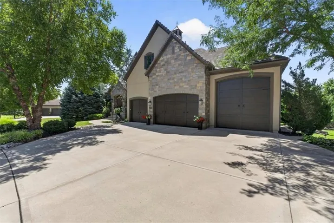
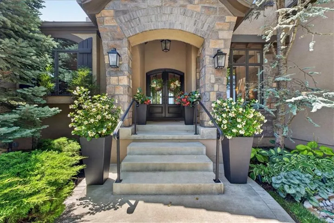
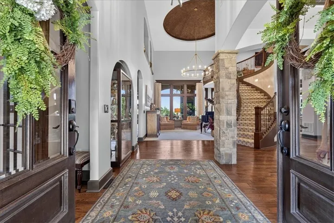
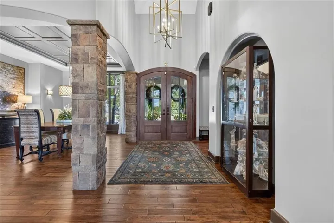
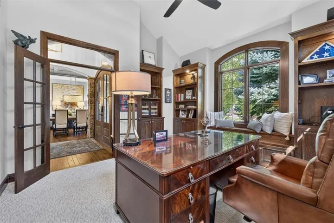
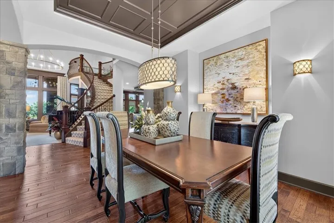
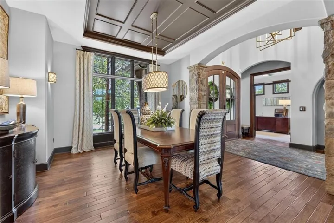
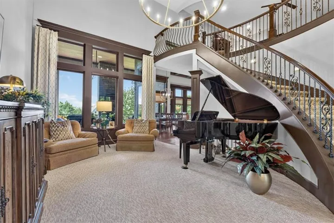
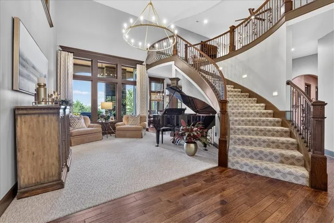
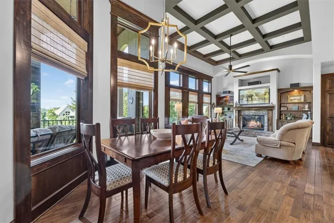
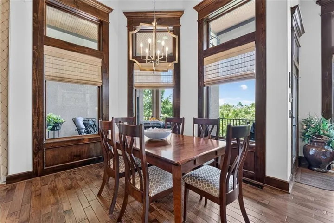
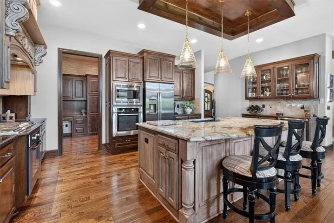
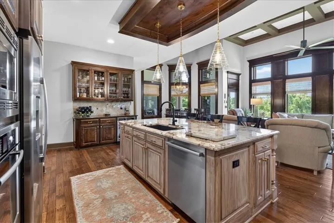
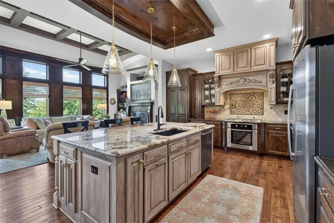
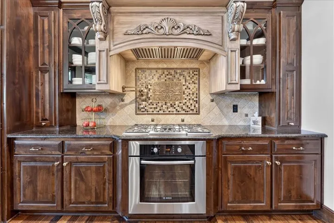
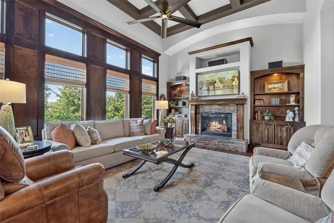
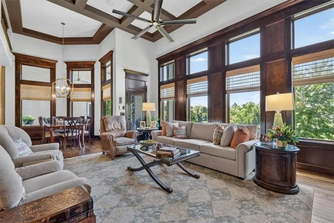
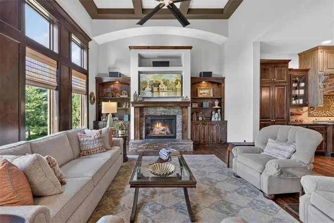
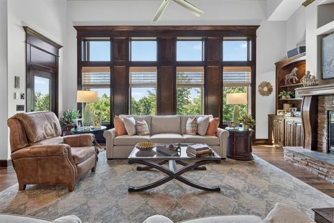
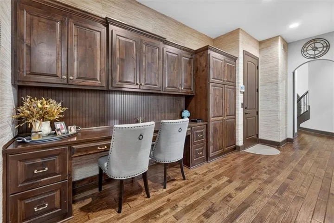
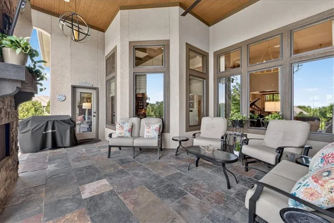
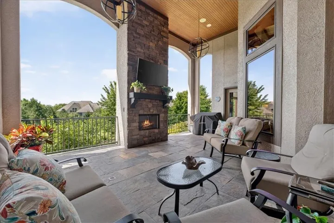
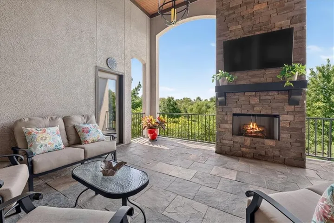
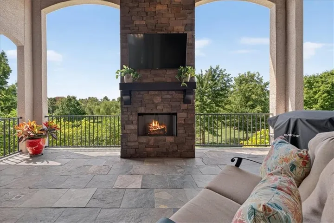
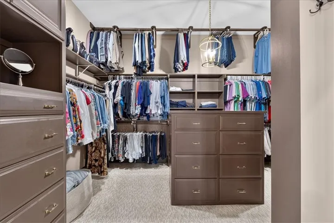
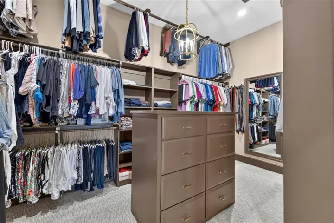
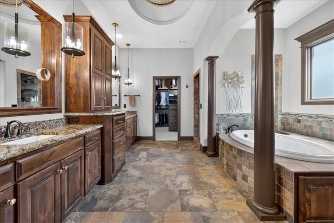
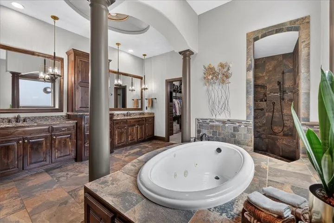
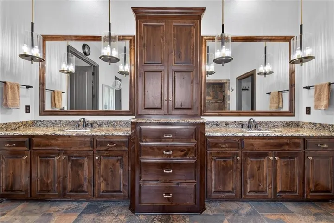
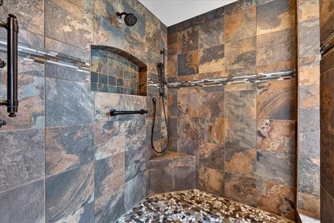
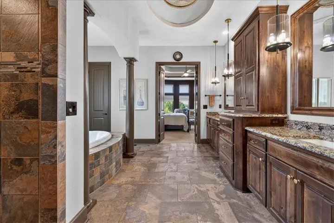
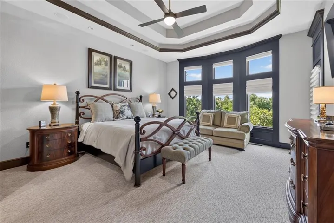
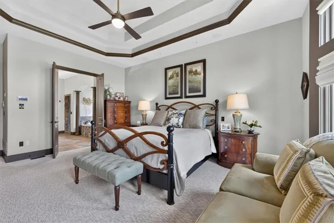
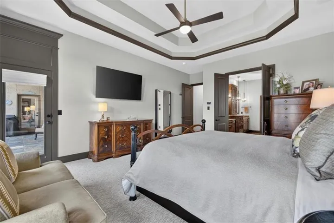
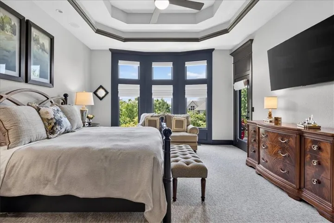
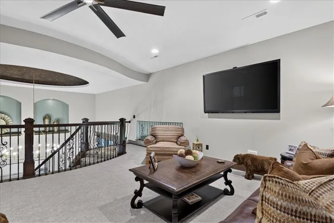
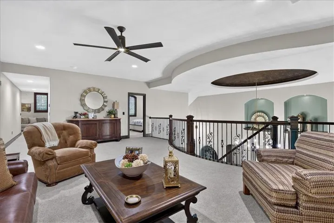
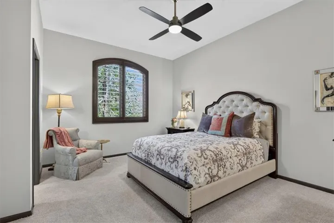
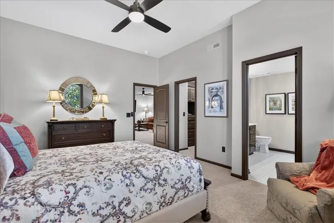
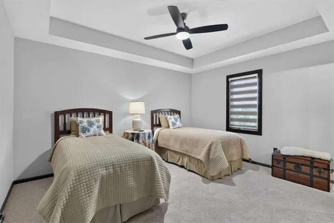
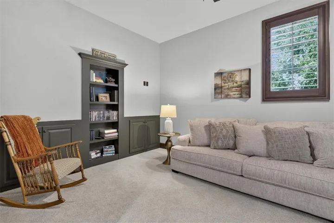
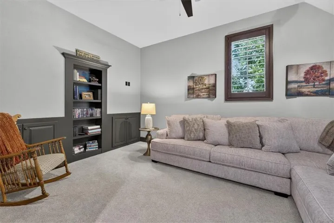
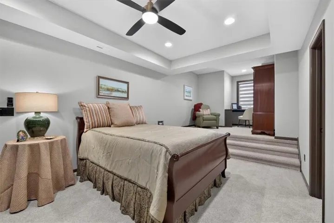
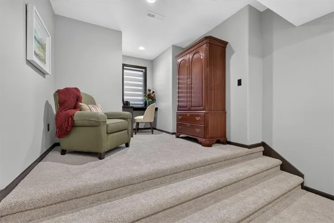
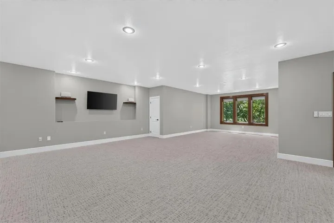
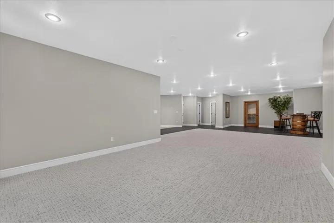
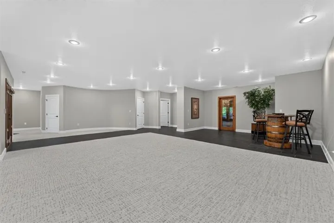
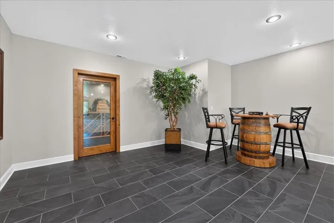
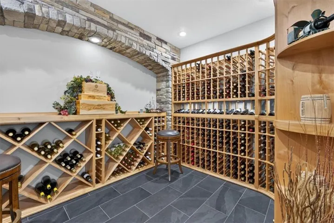
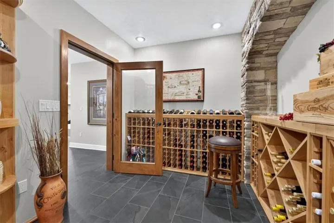
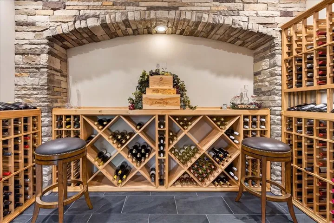
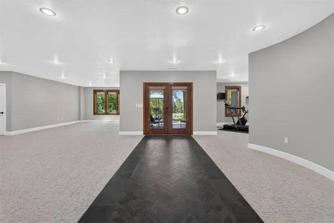
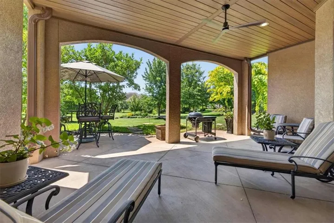
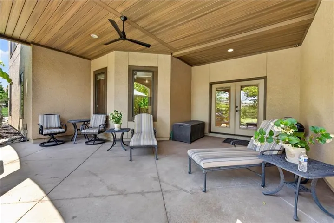
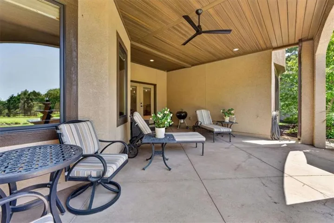
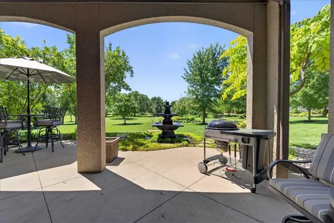
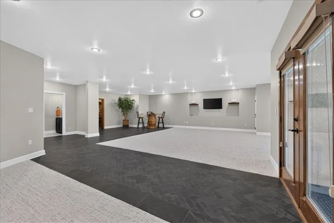
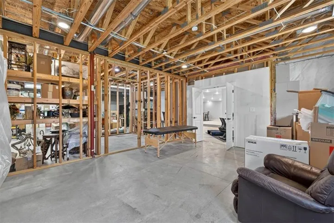
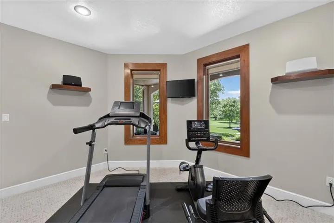
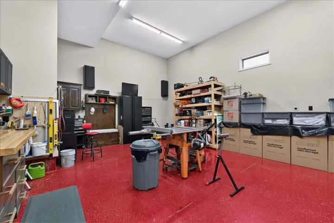
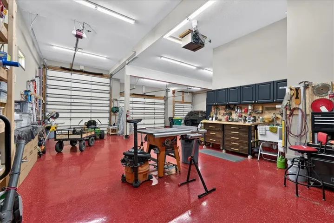
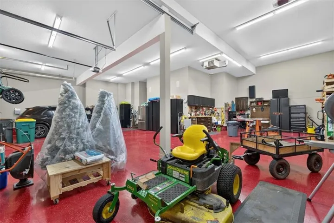
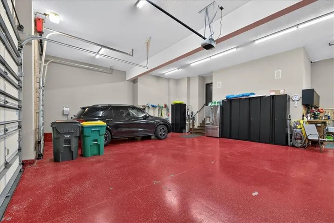
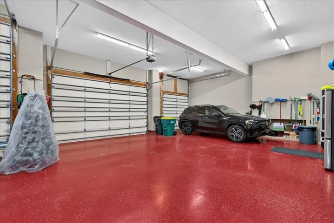
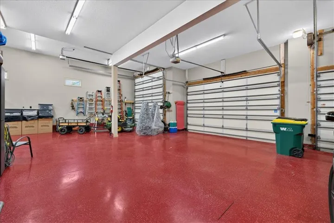
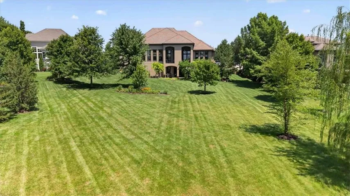
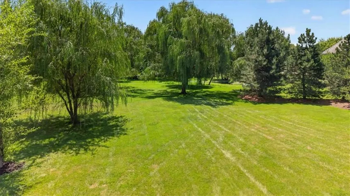
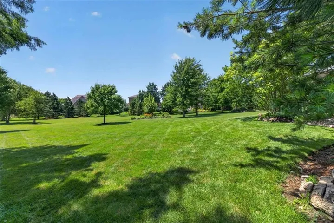
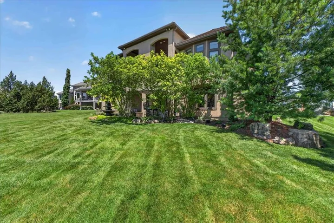
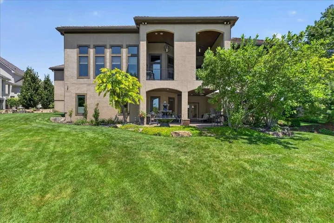
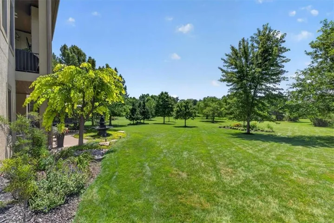
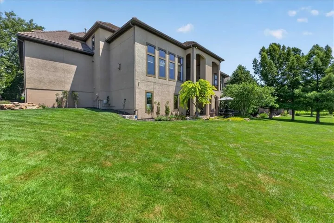
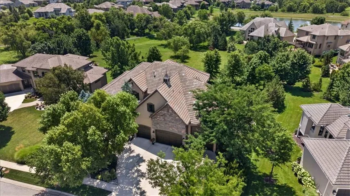
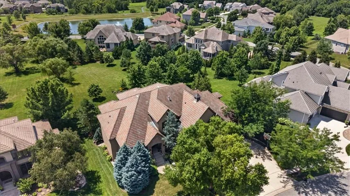
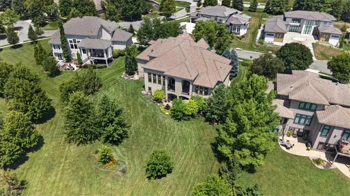
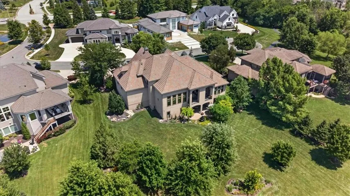
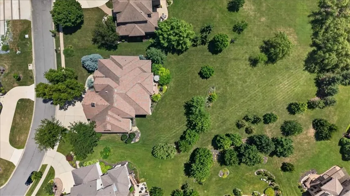
This exceptional custom-built story-and-a-half home offers the perfect blend of luxury, craftsmanship and thoughtful design. From the gorgeous entry to the beautiful floor-to-ceiling windows to the stunning open kitchen, the main floor is a dream. Just off the Great Room lies an ideal lanai with slate floors, mounted TV, ceiling fan and fireplace. The primary suite is a private sanctuary featuring spa-inspired ensuite bath, oversized walk-in closet and direct access to the lanai with lovely views of lush landscaping backing to greenspace. A beautifully crafted curved staircase leads to a spacious loft overlooking the great room and serves as a second living area adjacent to three bedrooms each offering walk-in closets and ensuite baths, while an additional flex room is perfect for a home office, gaming room, library, or cozy retreat. The walkout lower level features a custom-built wine room, huge family room, and exercise room. Step outside to covered and uncovered patios surrounded by beautifully landscaped grounds. The lower level also offers ample storage and room to grow with a future fifth bedroom already framed, complete with electrical, heating, and a roughed-in ensuite bath. The impressive 1, 600+ square foot five-car garage features a tandem fourth bay with an extra large door to accommodate an RV, boat, oversized vehicles, additional storage or workspace. This one-of-a-kind home offers the perfect combination of elegant living, exceptional entertaining spaces and everyday functionality.
- Heating System:
- Forced Air
- Cooling System:
- Electric
- Basement:
- Sump Pump, Walk-Up Access
- Fireplace:
- Other
- Patio:
- Patio, Porch, Covered Patio
- Parking:
- Attached, Garage Faces Front, Garage Door Opener
- Architectural Style:
- Traditional, French Provincial
- Fireplaces Total:
- 2
- Flooring:
- Wood, Carpet
- Interior Features:
- Custom Cabinets, Kitchen Island, Pantry, Walk-In Closet(s), Ceiling Fan(s), Vaulted Ceiling(s), Central Vacuum
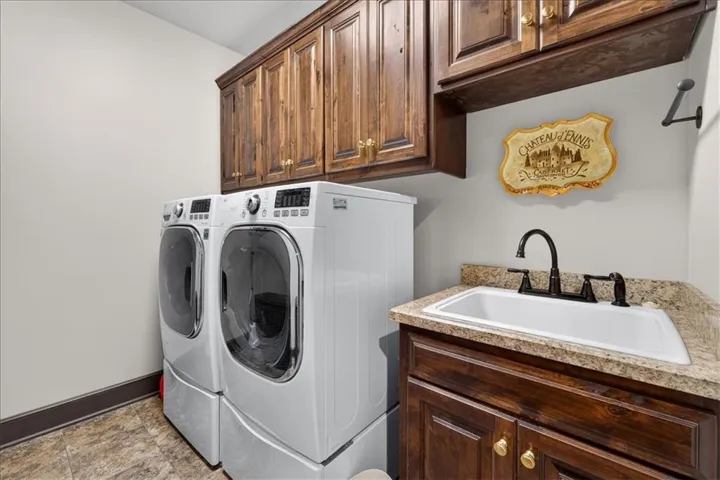
- Laundry Features:
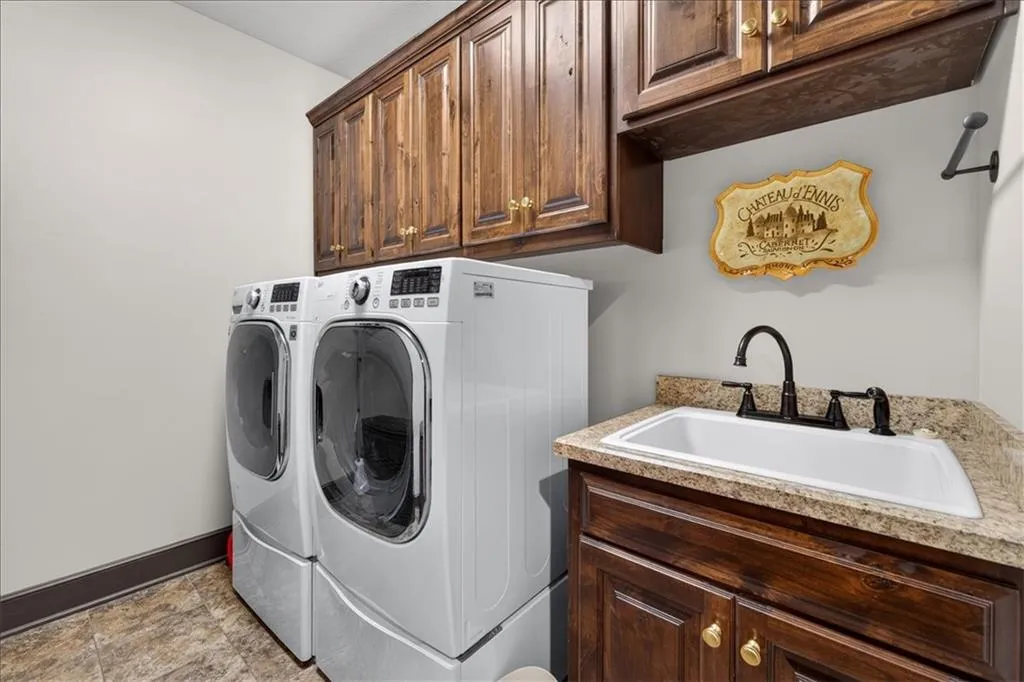
- Main Level, Sink
- Sewer:
- Public Sewer
- Appliances:
- Refrigerator, Disposal, Gas Range, Stainless Steel Appliance(s)
- Zipcode:
- 66221
- Street:
- 160
- Street Number:
- 12605
- Street Suffix:
- Street
- Longitude:
- W95° 16' 10.5''
- Latitude:
- N38° 50' 20.6''
- Street Dir Prefix:
- W
- Directions:
- 151st to Quivira, South to 159th Street, West to Rosehill & South to 160th Street
- Mls Area Major:
- 345 - N=135th;S=Co Ln;E=State Ln;W=Pflumm
- Elementary School:
- Timber Creek
- High School:
- Blue Valley
- High School District:
- Blue Valley
- Middle School:
- Blue Valley
- Office Name:
- BHG Kansas City Homes
- Agent Name:
- Judy Shearman
- Tax Annual Amount:
- $0
- Association Fee:
- $0
- Water Source:
- City/Public - Verify
- Association Amenities:
- Clubhouse, Play Area, Pool, Trail(s)
- Construction Materials:
- Stone Trim, Stucco
- Garage:
- 5
- Lot Features:
- Sprinkler-In Ground, Adjoin Greenspace
- Association Fee:
- 1500
- Association Fee Frequency:
- Annually
- Association Fee Includes:
- Curbside Recycle, Trash
- Association Yn:
- 1
- List Agent Mls Id:
- SHEARMJU
- List Office Mls Id:
- KCH_02
- Listing Term:
- Cash, Conventional
- Mls Status:
- Active
- Modification Timestamp:
- 2026-08-23T18:45:10Z
- Originating System Name:
- HMLS
Community: Summerwood, Residential For Sale
12605 W 160 Street, Overland Park, Kansas 66221
- Property Type :
- Residential
- Listing Type :
- For Sale
- Listing ID :
- 2632864
- Price :
- $1,635,000
- Bedrooms :
- 4
- Rooms :
- 14
- Bathrooms :
- 6
- Half Bathrooms :
- 2
- Square Footage :
- 6,268 Sqft
- Year Built :
- 2012
- Status :
- Active
- Property Sub Type :
- Single Family Residence

