
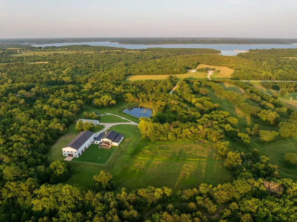
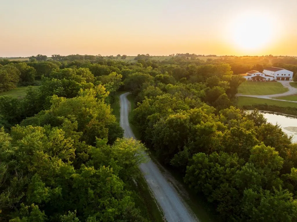
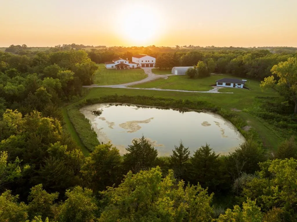
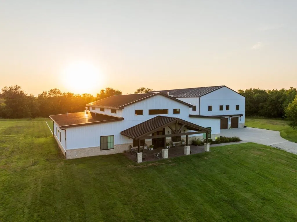
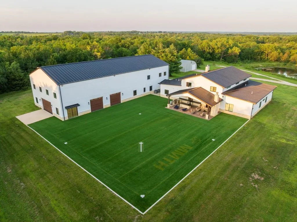
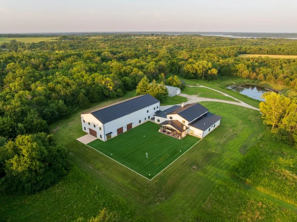
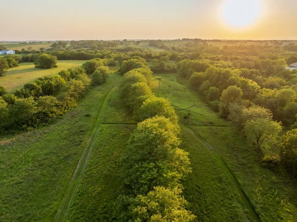
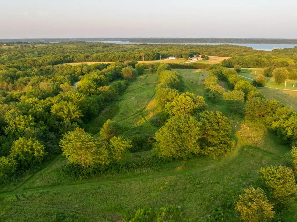
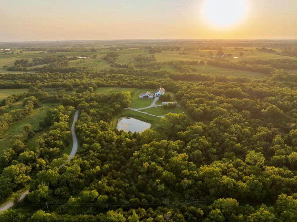

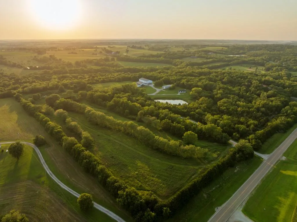
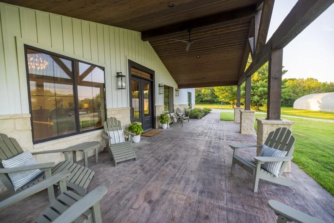
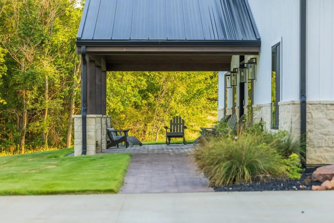
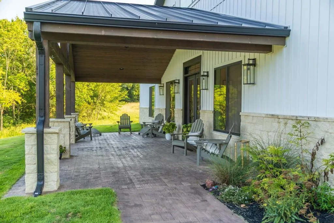
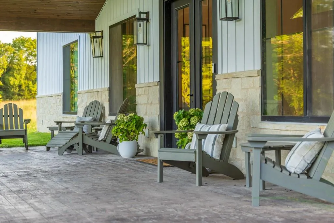
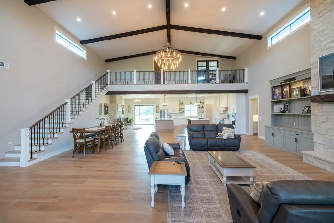
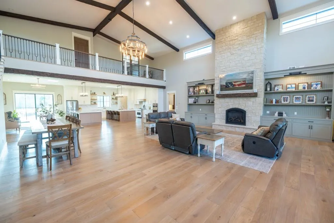
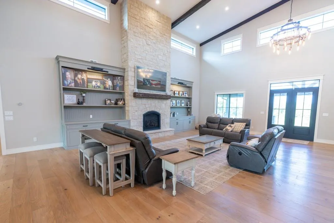
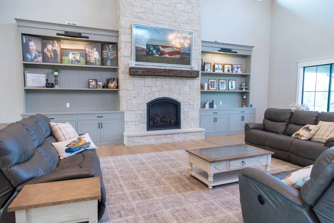
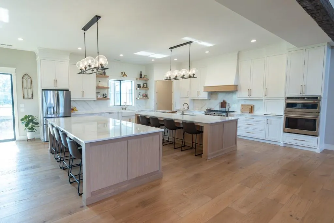
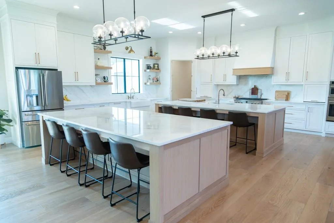
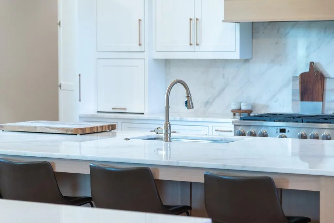
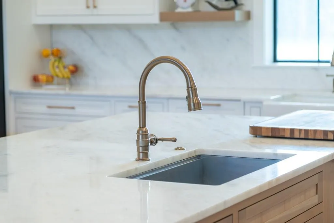
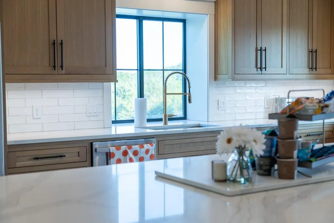
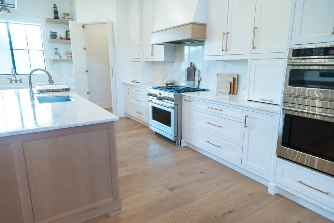
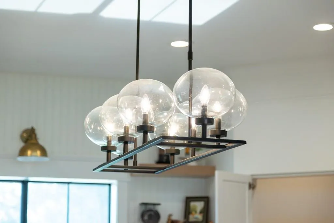
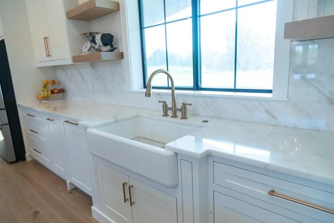
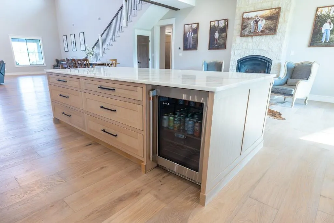
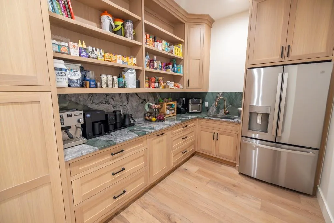
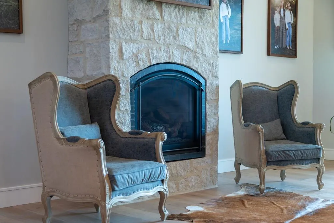
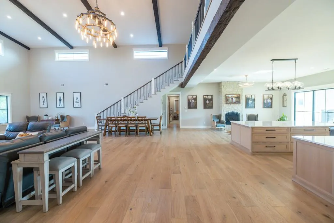
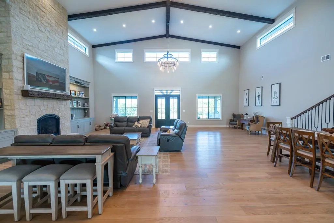
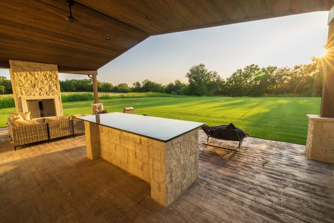
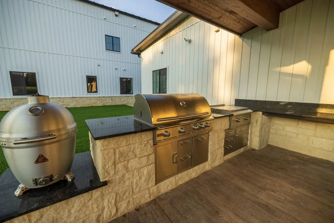
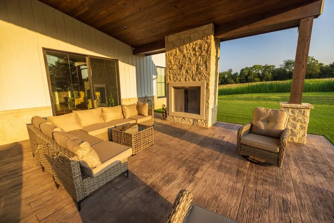
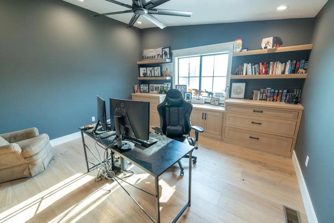
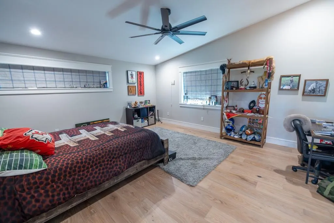
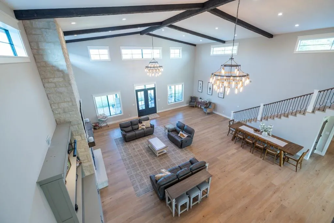
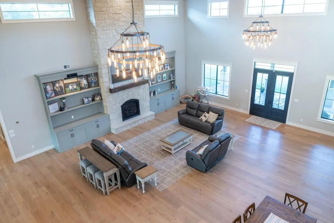
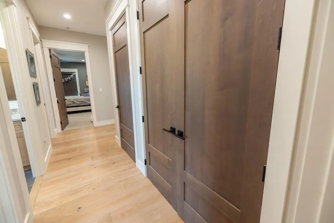
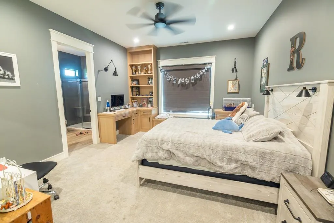
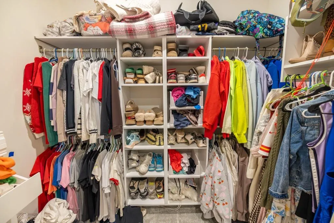
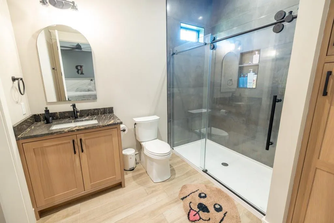
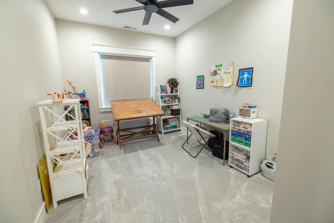
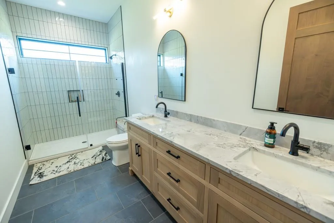
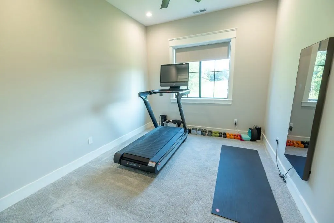
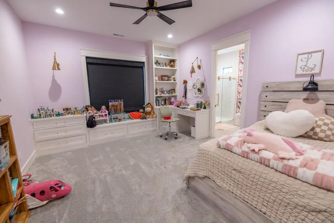
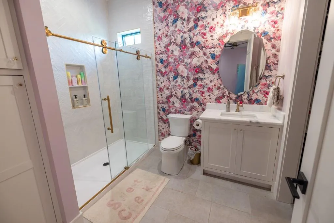
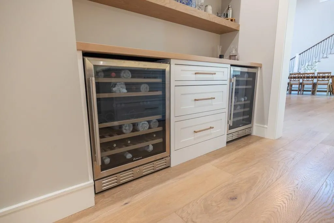
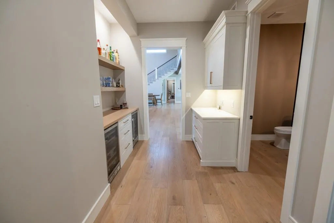
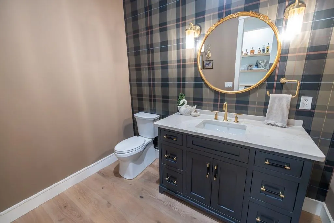
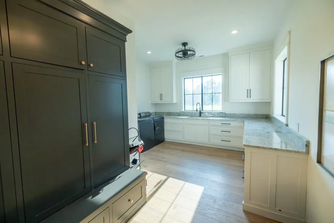
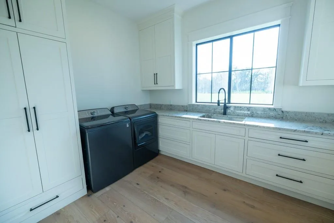
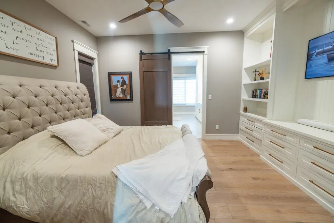
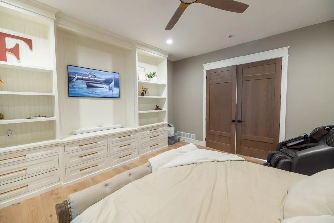
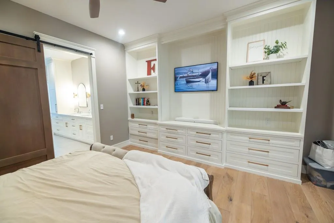
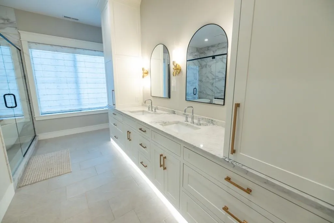
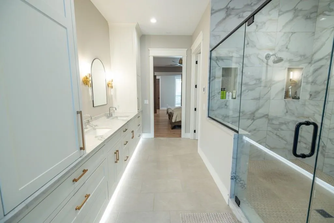
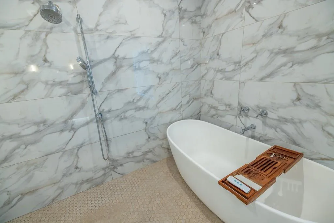
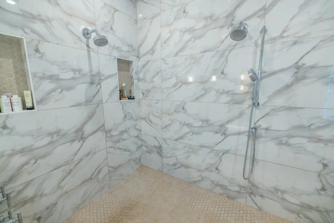
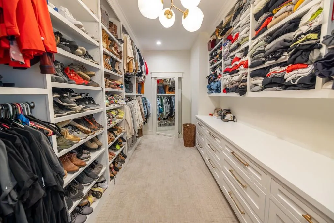
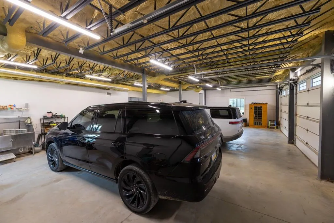
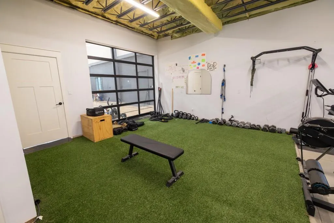
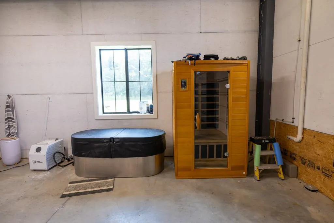
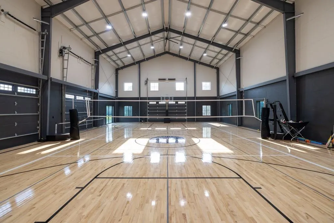
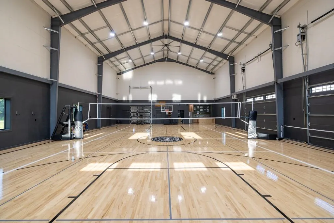
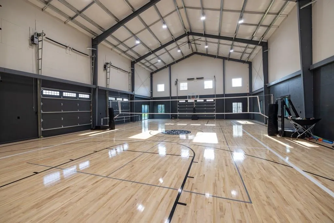
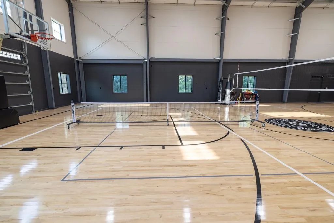
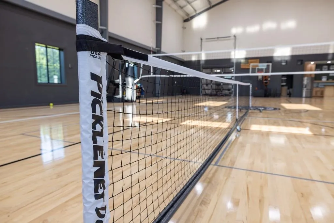
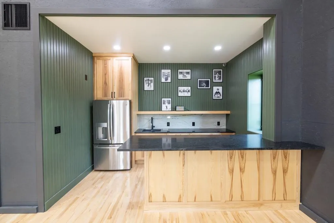
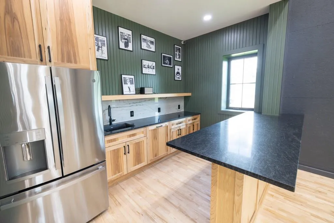
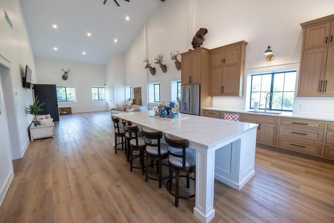
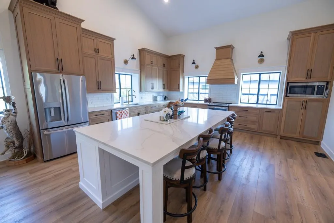
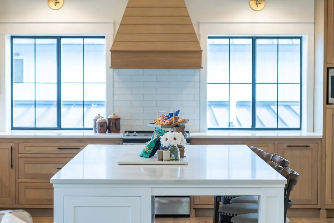
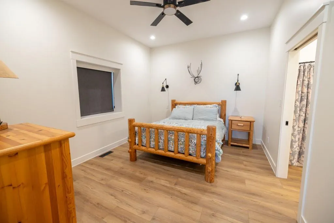
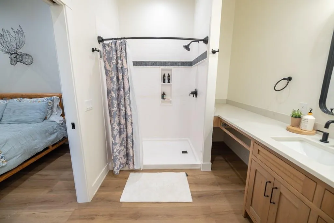
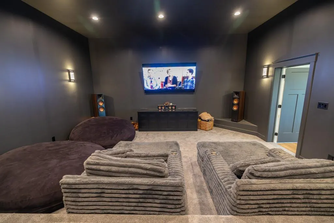
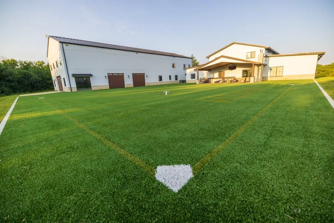
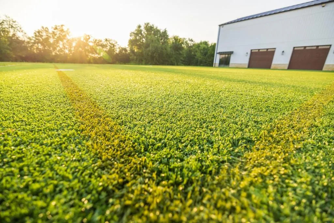
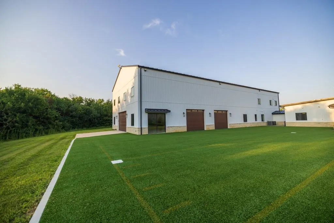
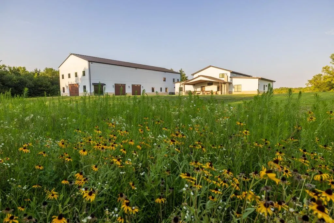
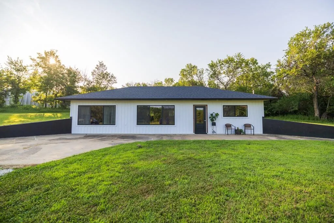
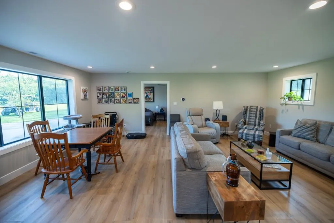
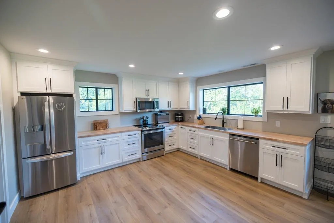
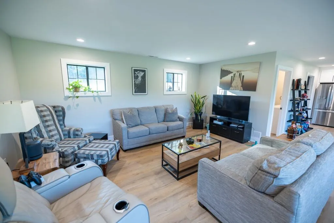
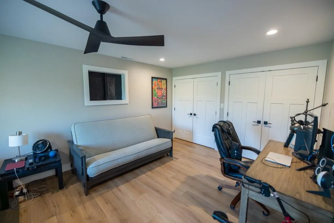
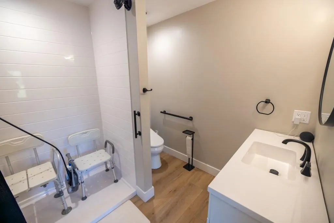
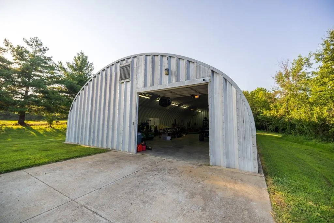
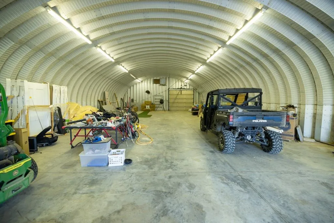
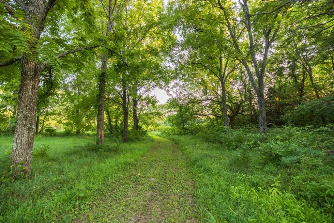

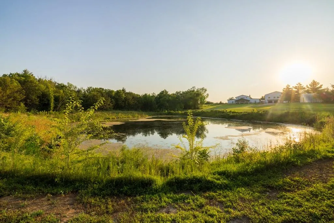
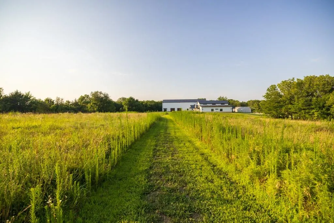
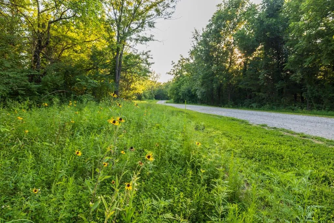
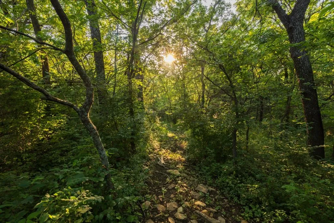
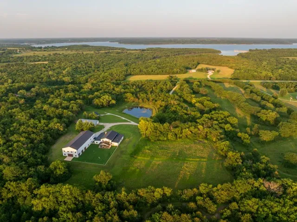
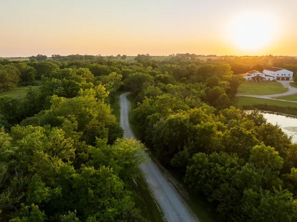
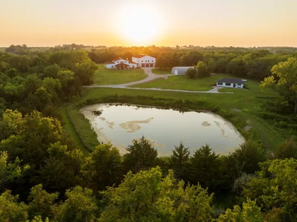
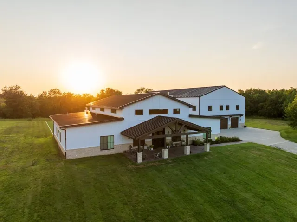
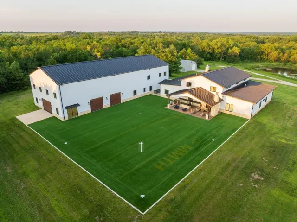
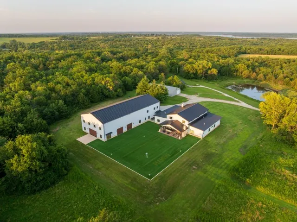
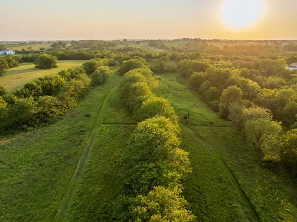
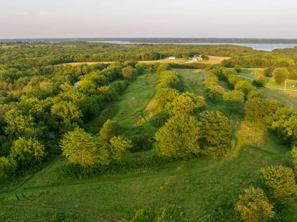
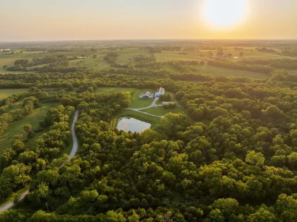
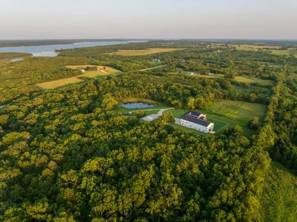
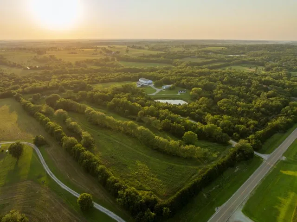
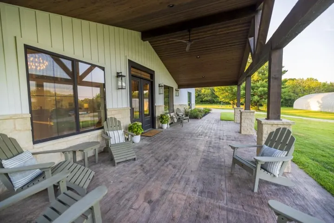
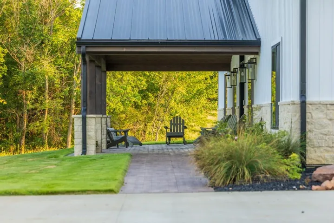
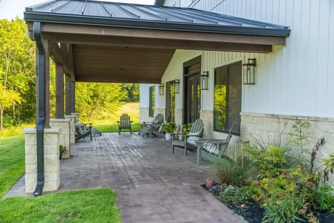
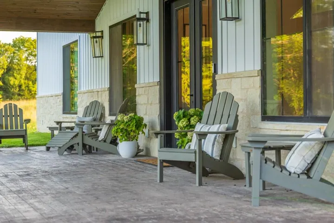
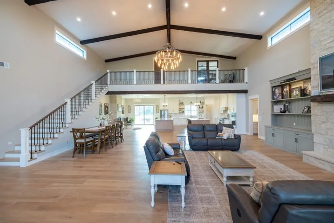
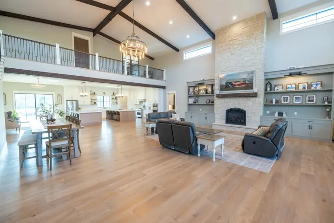
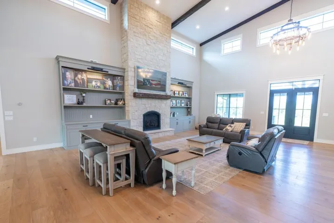
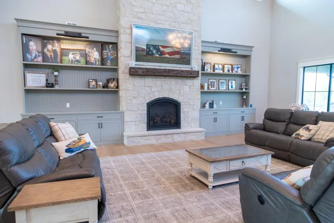
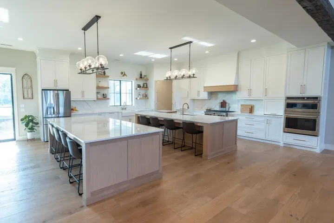
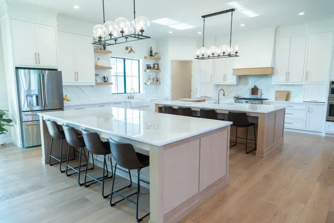
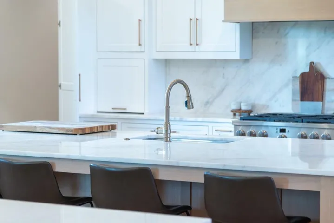
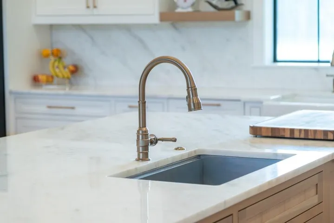
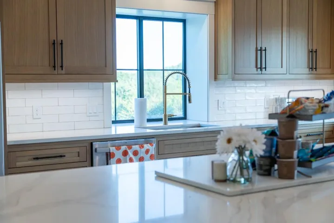
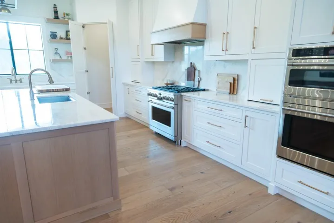
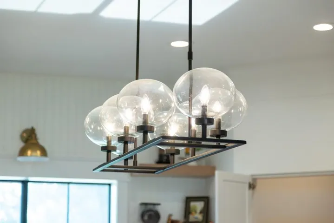
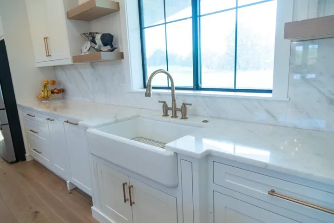
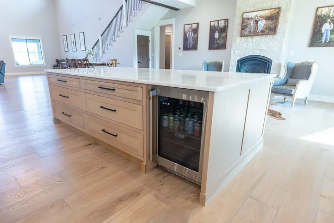
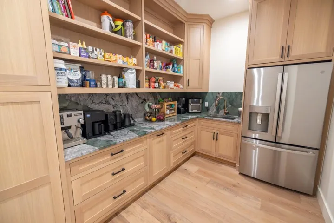
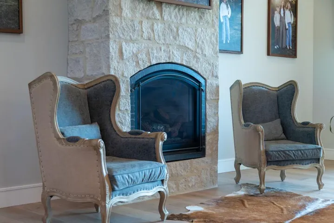
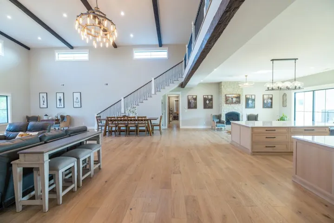
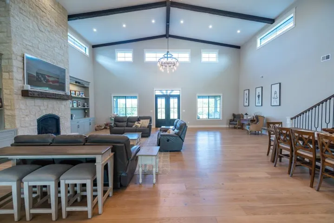
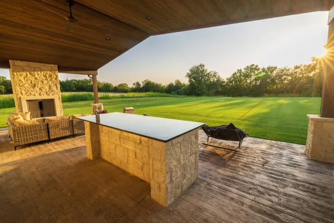
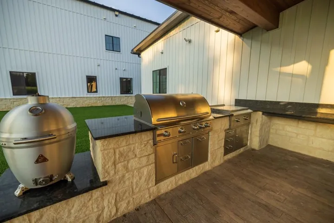
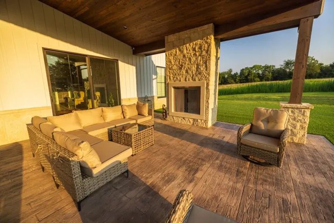
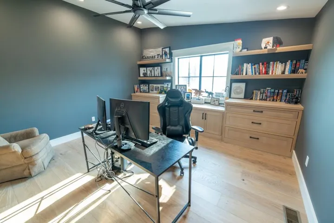
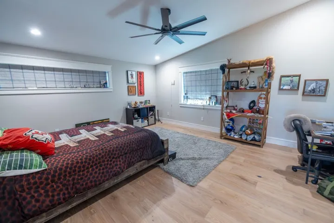
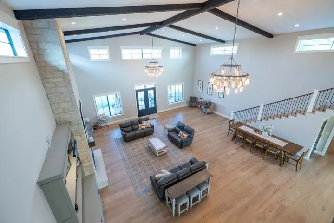
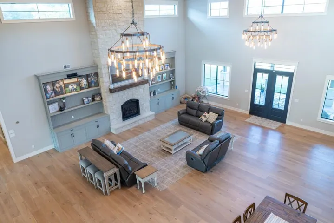
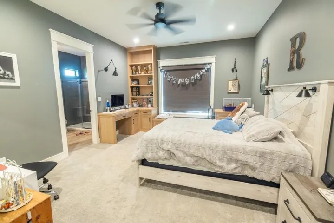
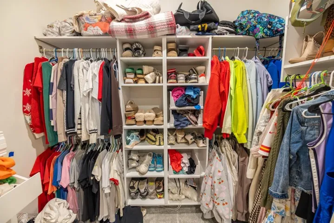
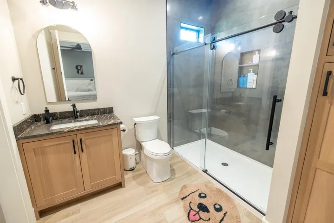
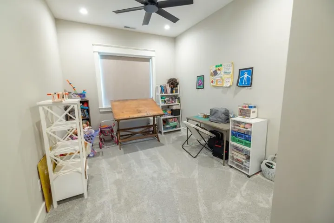
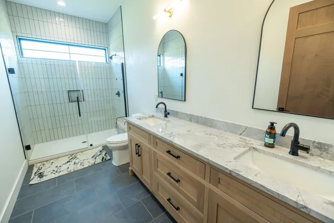
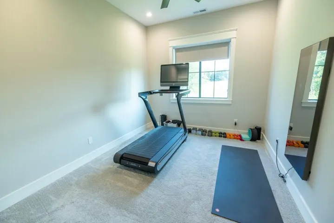
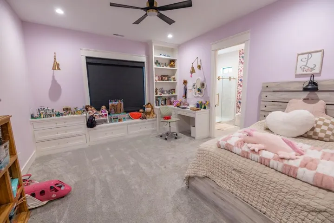
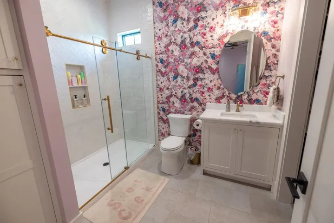
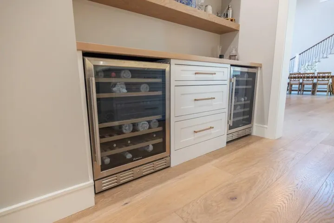
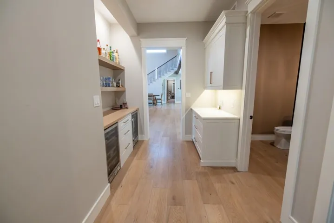
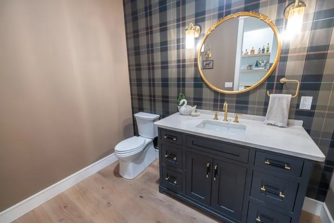
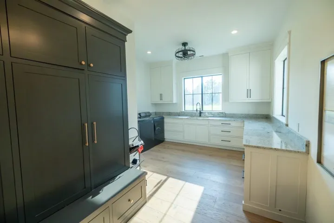
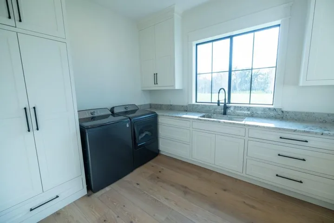
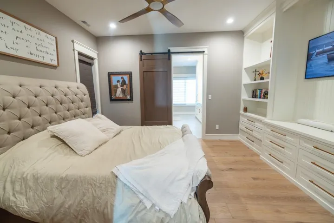
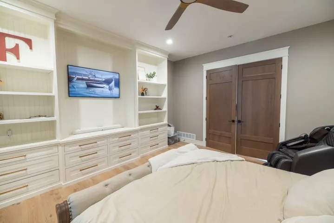
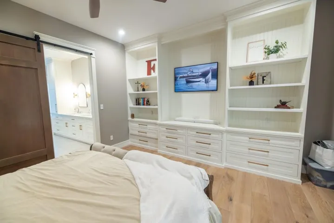
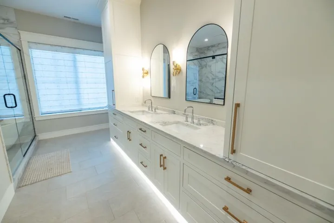
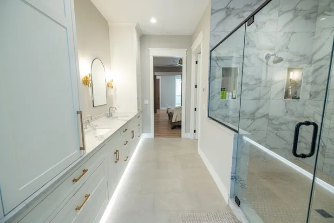
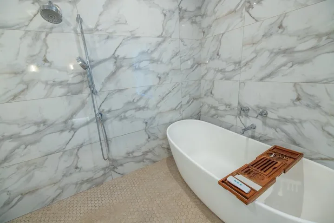
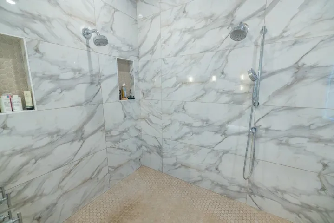
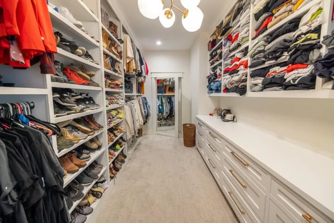
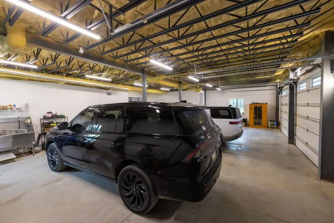
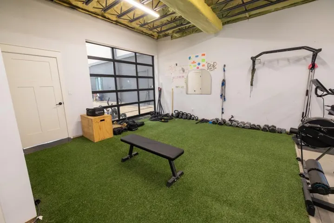
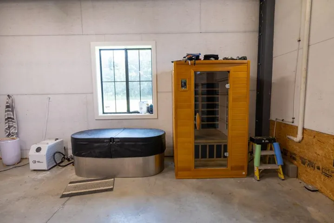
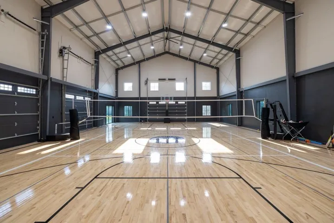
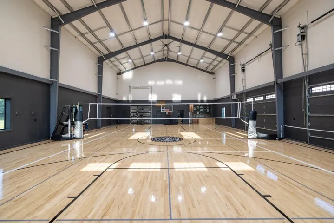
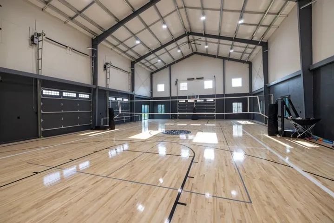
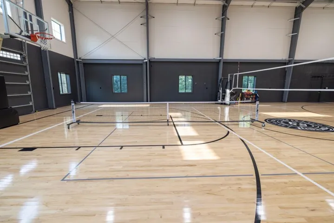
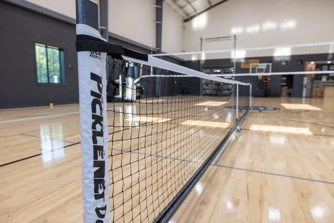
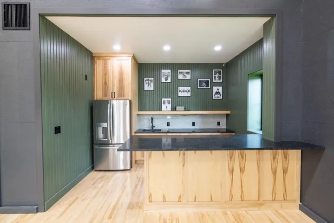
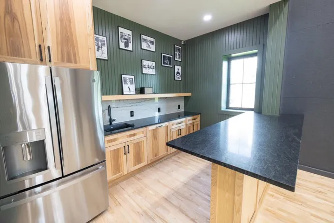
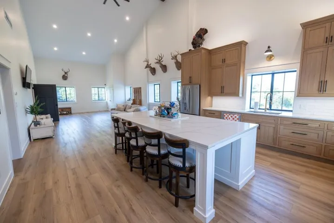
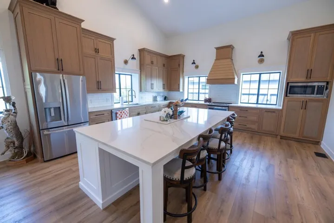
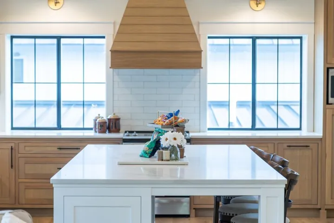
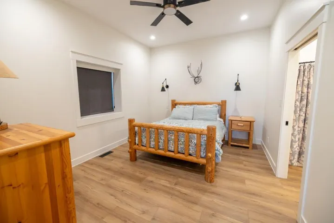
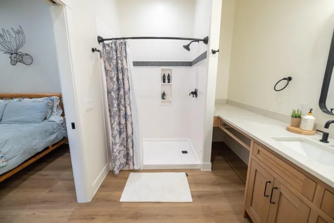
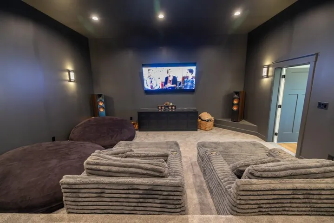
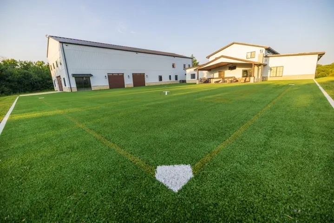
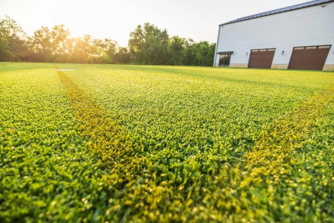
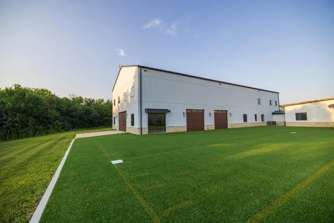
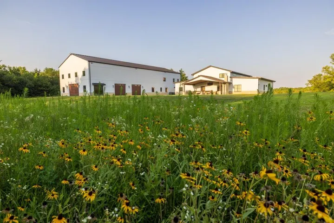
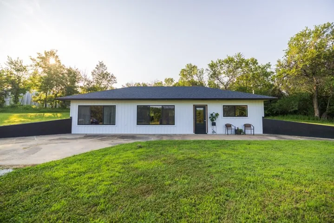
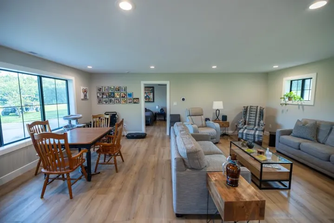
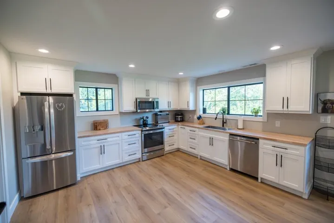
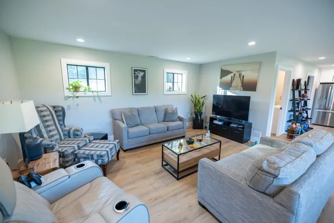
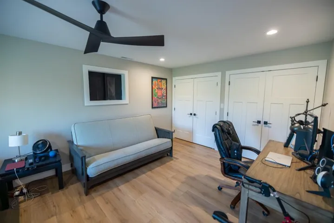
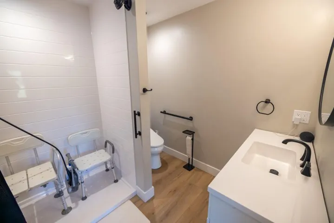
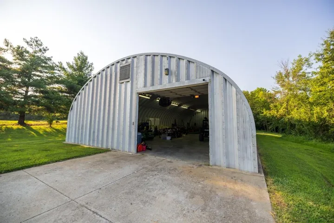
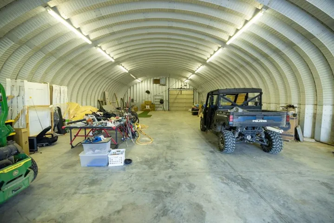
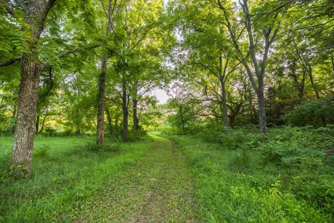

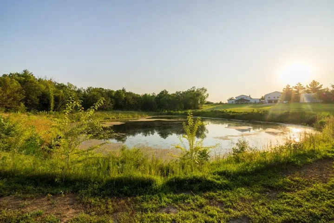
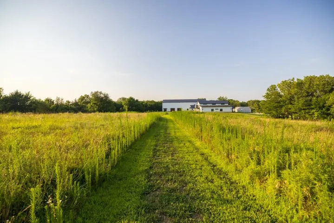
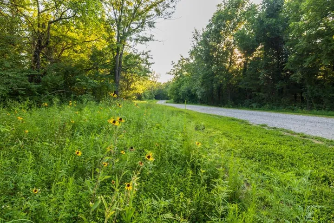
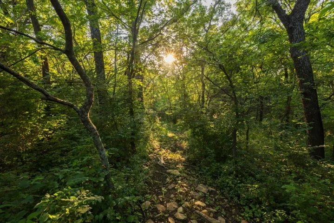
Located on the west side of Perry Lake near Meriden, Kansas, this one-of-a-kind 34± acre estate combines luxury living, complete privacy, and unmatched recreation. The 2023 custom-built home offers approximately 5, 100 sq. ft., 6 bedrooms, 4.5 baths, soaring ceilings, custom cabinetry, two limestone fireplaces, dual marble kitchen islands, butler’s pantry, and a primary suite with heated floors, soaking tub, oversized shower, and concrete safe room. A covered outdoor living area features a wood-burning fireplace, generous seating, and fully equipped outdoor kitchen. An enclosed breezeway connects the home to a 50′ x 120′ steel-frame recreation facility featuring a wood court with 2 adjustable basketball goals, regulation volleyball and pickleball, wet bar, half bath, theater room, and private in-law suite with full kitchen, bedroom, and bath. The garage includes three overhead doors, workshop space, fitness area, and wellness space. Adjacent to the recreation facility and outdoor entertaining area is a custom turf training field made with an organic coconut product including 25 yard football lines and 60’ base paths for softball/baseball. A completely renovated 1, 150± sq. ft. guest house offers an open kitchen/living area, bedroom, full bath, laundry, and concrete patio overlooking the pond. A 40′ x 80′ Quonset building provides concrete flooring, electricity, two overhead doors, and drive-through storage. The acreage includes a scenic pond, mature timber, native and cool-season grasses, abundant wildlife, and more than two miles of established trails for hiking, biking, and ATV riding. Less than one mile from Perry Lake and approximately four miles from Rock Creek Marina, with Meriden just five minutes away. Approximately 30 minutes to Topeka, 35 minutes to Lawrence, and 55 minutes to the western Kansas City metro. An exceptional opportunity for a private estate, multigenerational compound, executive retreat, or elite training facility.
- Heating System:
- Propane
- Cooling System:
- Electric
- Basement:
- Slab
- Fireplace:
- Wood Burning, Gas
- Patio:
- Covered Patio
- Parking:
- Attached
- Architectural Style:
- Traditional, Barndominium
- Fireplaces Total:
- 3
- Sewer:
- Septic Tank
- Appliances:
- Refrigerator, Dishwasher, Cooktop, Double Oven
- Zipcode:
- 66512
- Street:
- Westlake
- Street Number:
- 8937
- Street Suffix:
- Road
- Longitude:
- W96° 29' 60''
- Latitude:
- N39° 12' 31.6''
- Directions:
- From Meriden, travel east on K-4 Highway to K-92 Highway. Turn north on K-92, then east on West Lake Road. Continue to the property at 8937 W Lake Road.
- Mls Area Major:
- 998 - Other Kansas Area
- High School District:
- Jefferson West
- Office Name:
- Midwest Land Group
- Agent Name:
- Joseph Purpura
- Tax Annual Amount:
- $0
- Association Fee:
- $0
- Water Source:
- Rural
- Association Amenities:
- Exercise Room, Pickleball Court(s)
- Construction Materials:
- Stone Veneer, Metal Siding
- Foundation Details:
- Slab
- Garage:
- 3
- Lot Features:
- Pond(s), Wooded, Acreage, Many Trees
- Association Fee Frequency:
- None
- List Agent Mls Id:
- JPURPURA
- List Office Mls Id:
- MIGP
- Listing Term:
- Cash, Conventional, 1031 Exchange
- Mls Status:
- Active
- Modification Timestamp:
- 2026-08-18T09:02:13Z
- Originating System Name:
- HMLS
Community: None, Residential For Sale
8937 Westlake Road, Meriden, Kansas 66512
- Property Type :
- Residential
- Listing Type :
- For Sale
- Listing ID :
- 2636958
- Price :
- $2,800,000
- Bedrooms :
- 8
- Rooms :
- 8
- Bathrooms :
- 9
- Half Bathrooms :
- 3
- Square Footage :
- 12,507 Sqft
- Year Built :
- 2023
- Status :
- Active
- Property Sub Type :
- Single Family Residence

