
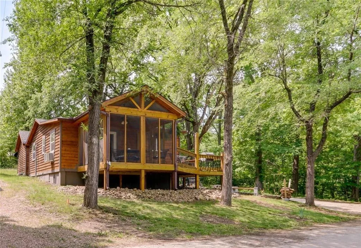
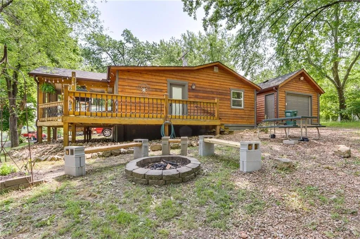
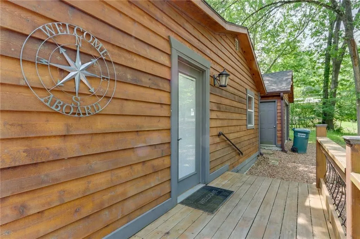
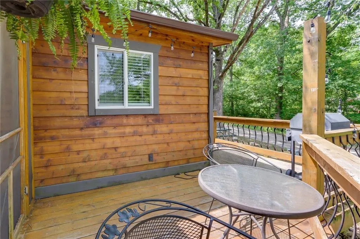
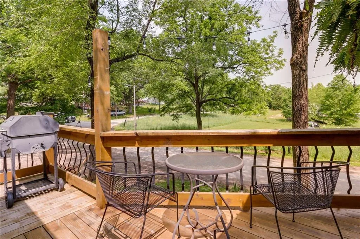
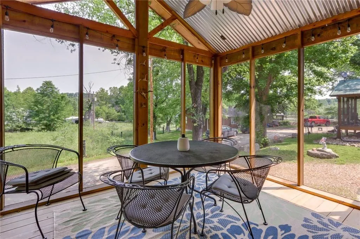
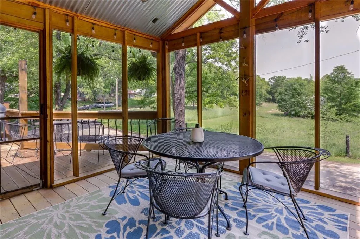
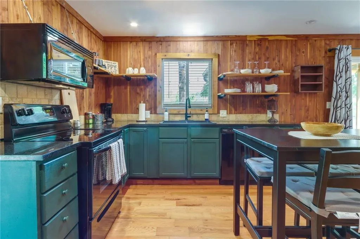
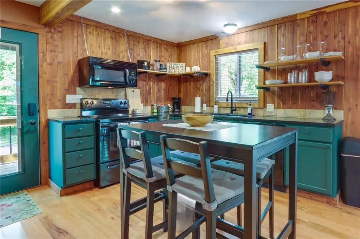
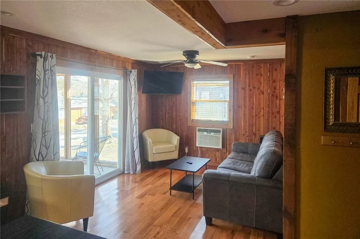
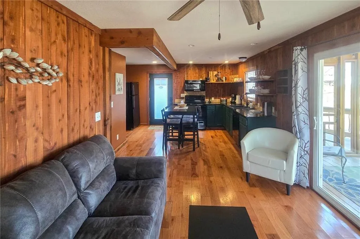
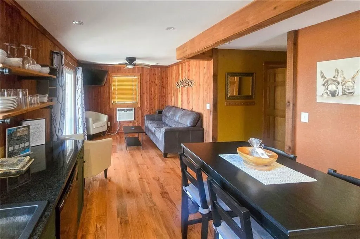
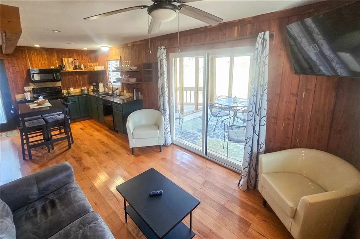
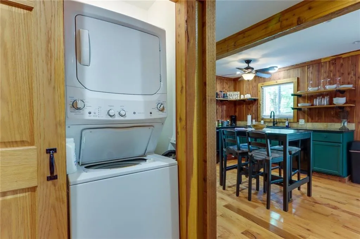
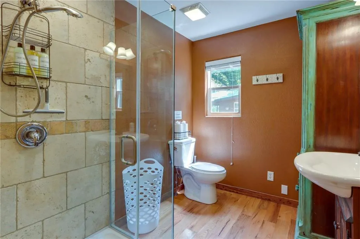
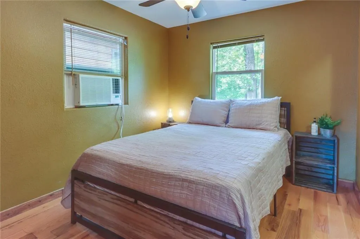
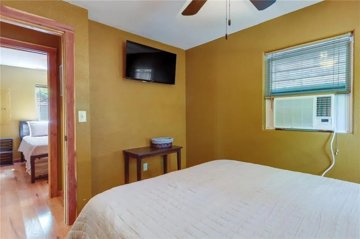
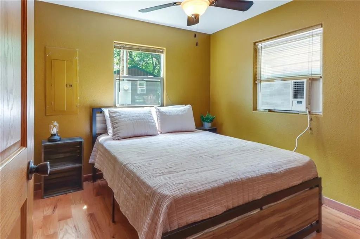
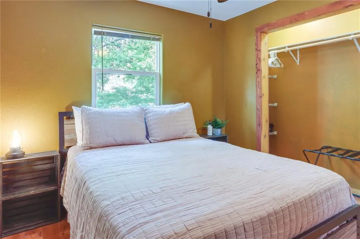
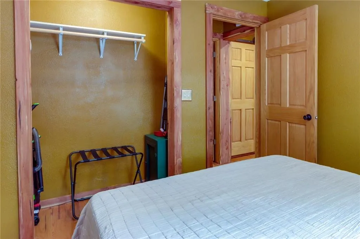
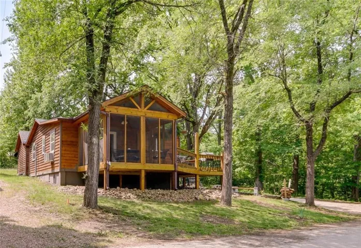
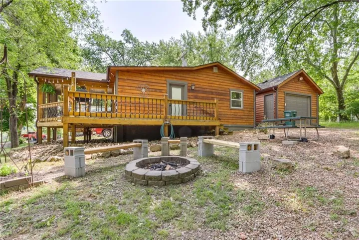
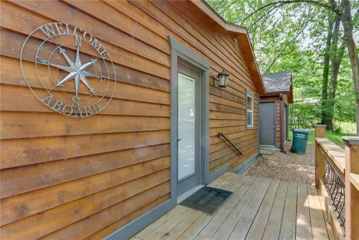
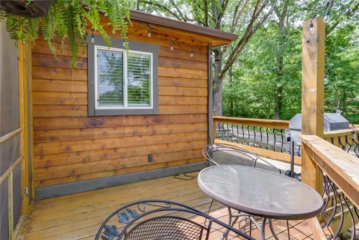
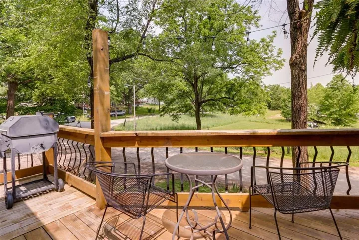
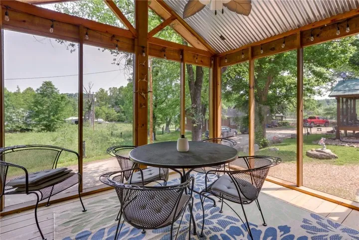
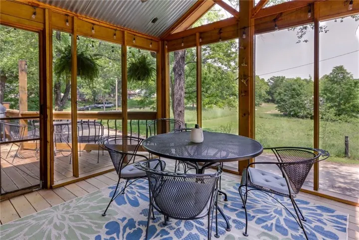
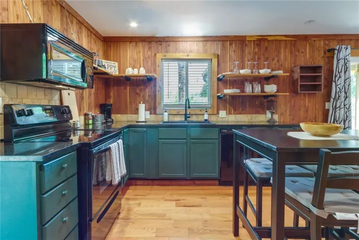
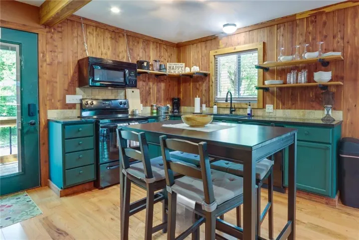
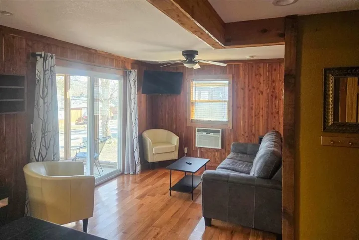
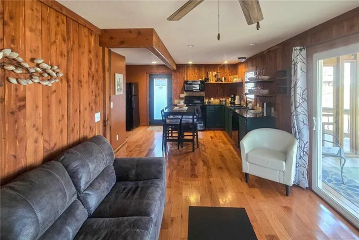
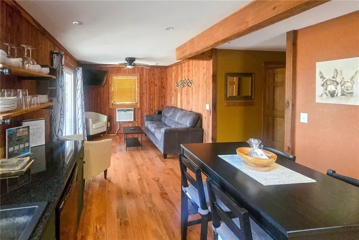
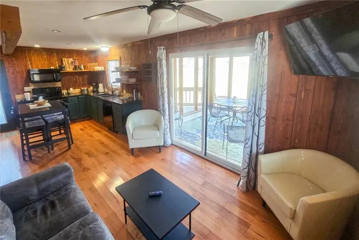
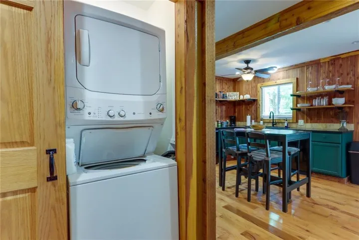
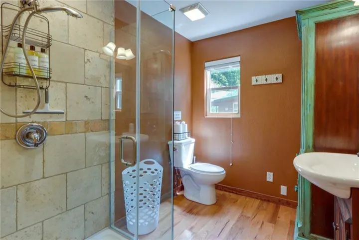
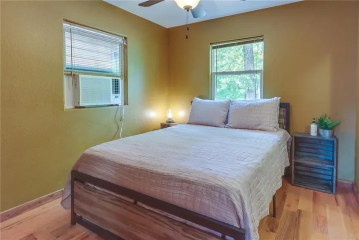
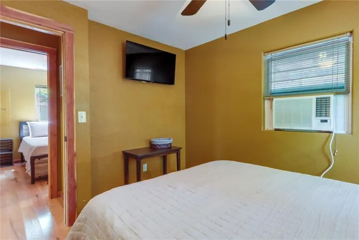
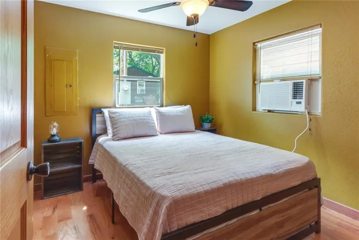
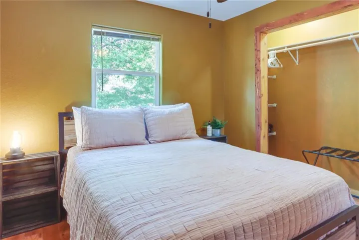
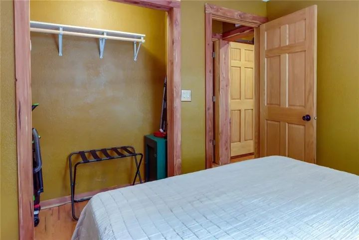
Escape to your ultimate lake retreat with this charming two-bedroom, one-bath cabin designed for effortless, relaxed living. The bright and inviting open-concept floor plan seamlessly connects the kitchen, dining, and living areas, making the home feel spacious and perfect for entertaining. Moving past the main living space, a convenient on-site garage provides secure parking and excellent storage for your water toys and outdoor gear. The true highlight of this property is its exceptional outdoor living design, starting with a breezy, screened-in porch where you can sip your morning coffee or unwind after a day on the water completely bug-free. This space extends naturally onto an adjoining sun deck that is ideal for summer barbecues, while the surrounding yard features a dedicated fire pit area perfect for stargazing and roasting marshmallows under the night sky. Boaters will especially appreciate the incredible convenience of a community boat launch located just a short walk from the front door. Tucked away in a serene, quiet lake community, this home offers the perfect blend of peaceful privacy and easy accessibility, sitting just 11 miles from the vibrant dining, shopping, and festivals at downtown Warsaw and Drake Harbor. Whether you are looking for a lucrative vacation rental, a peaceful weekend getaway, or a cozy year-round permanent home, this property is ready to let you start enjoying the lake life immediately.
- Heating System:
- Other
- Cooling System:
- Window Unit(s), Multi Units
- Basement:
- Crawl Space
- Patio:
- Deck, Screened
- Parking:
- Garage Door Opener, Detached, Off Street
- Window Features:
- Thermal Windows, Window Coverings
- Architectural Style:
- Traditional
- Exterior Features:
- Fire Pit
- Flooring:
- Wood
- Interior Features:
- Painted Cabinets, Ceiling Fan(s), Cedar Closet
- Laundry Features:
- Main Level, Dryer Hookup-Ele
- Sewer:
- Unknown, Septic Tank
- Appliances:
- Microwave, Refrigerator, Dishwasher, Disposal, Electric Range, Dryer, Washer
- Zipcode:
- 65355
- Street:
- Serene
- Street Number:
- 29194
- Street Suffix:
- Avenue
- Longitude:
- W94° 45' 56.6''
- Latitude:
- N38° 15' 41.1''
- Direction Faces:
- North
- Directions:
- From Warsaw take 65 Hwy South to Wildcat Dr. Exit, Take left go over overpass to 3 way. take right onto 83 Hwy, take83Hwy to MM Hwy and follow road to Docs retreat II, stay to the right follow to Serene Ave and house is on corner.
- Mls Area Major:
- 222 - Benton County
- High School District:
- Warsaw
- Office Name:
- Anstine Realty & Auction, LLC
- Agent Name:
- Kenneth Hoyle
- Tax Annual Amount:
- $0
- Association Fee:
- $0
- Water Source:
- Well, Other
- Association Amenities:
- Other
- Construction Materials:
- Frame
- Garage:
- 1
- Lot Features:
- Corner Lot
- Lot Size Dimensions:
- 60x66.5
- Association Fee:
- 200
- Association Fee Frequency:
- Annually
- Association Fee Includes:
- Other, Street, Water
- Association Yn:
- 1
- Special Listing Conditions:
- Owner Agent
- List Agent Mls Id:
- KENHOYLE
- List Office Mls Id:
- DANS
- Listing Term:
- Cash, Conventional, FHA, Private Financing Available, USDA Loan, VA Loan
- Mls Status:
- Active
- Modification Timestamp:
- 2026-08-19T09:01:12Z
- Originating System Name:
- HMLS
Community: Other, Residential For Sale
29194 Serene Avenue, Warsaw, Missouri 65355
- Property Type :
- Residential
- Listing Type :
- For Sale
- Listing ID :
- 2637498
- Price :
- $189,900
- Bedrooms :
- 2
- Rooms :
- 5
- Bathrooms :
- 1
- Square Footage :
- 672 Sqft
- Year Built :
- 1967
- Status :
- Active
- Property Sub Type :
- Single Family Residence

