
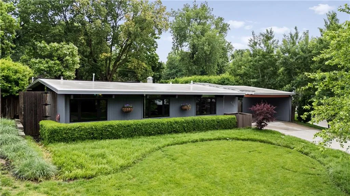
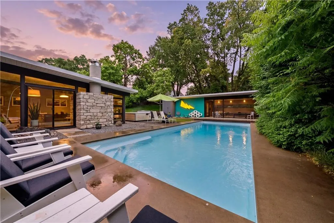
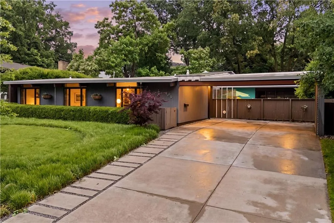
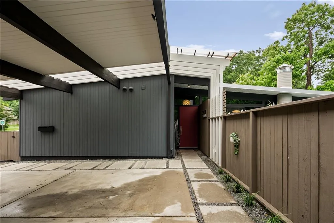
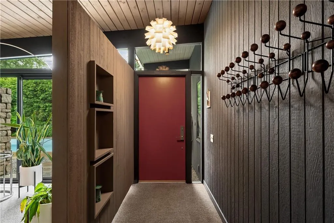
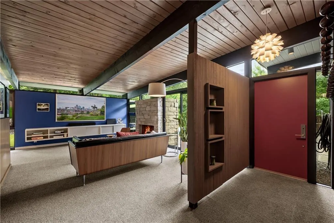
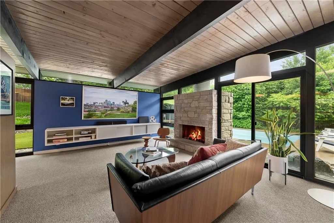
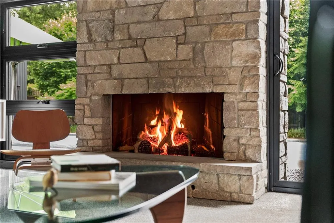
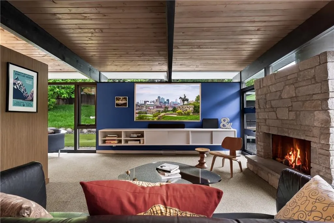
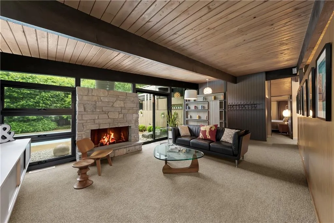
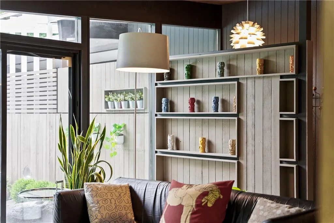
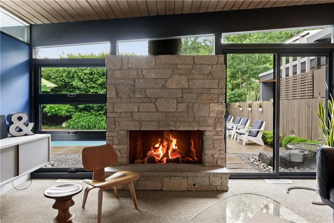
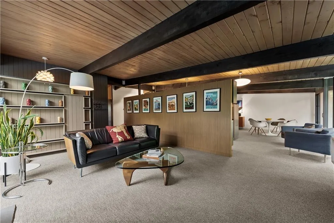
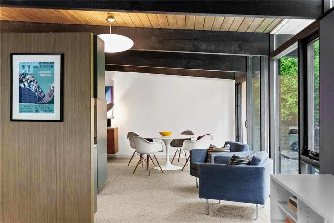
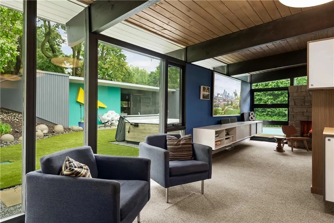
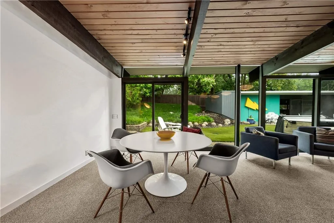
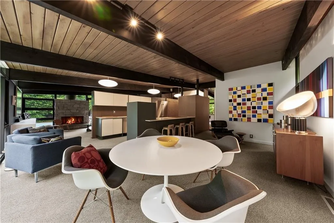
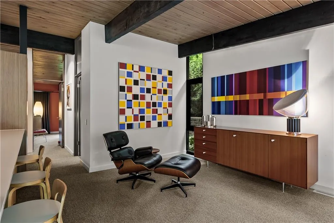
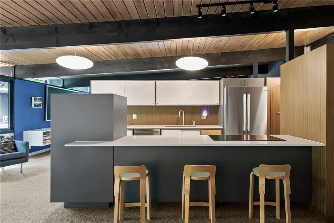
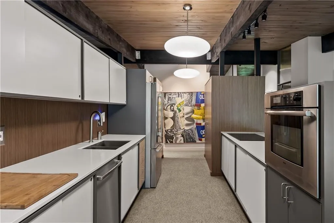
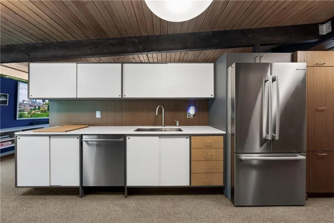
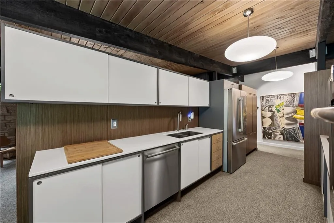
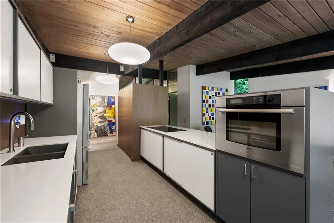
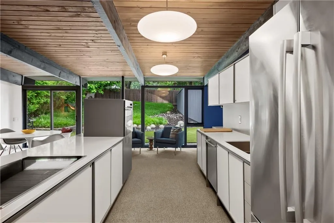
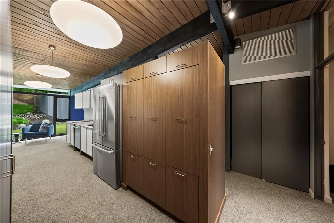
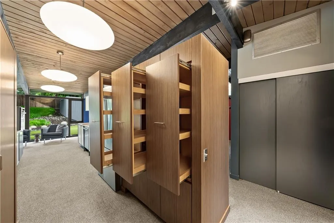
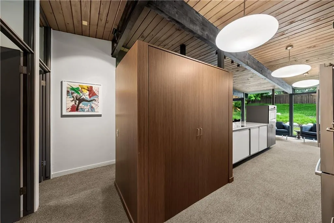
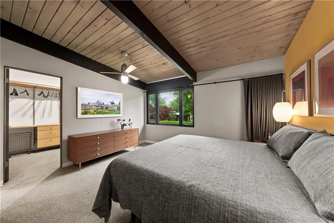
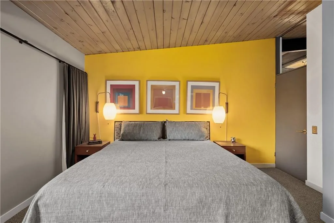
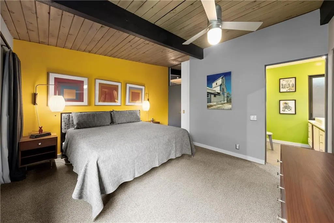
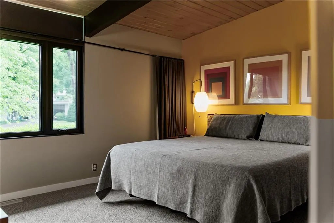
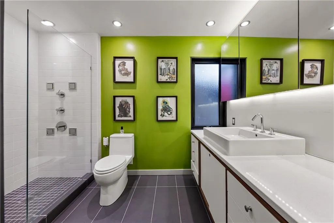
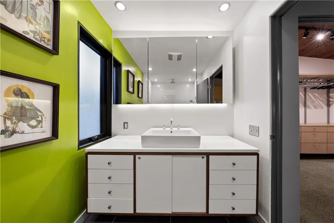
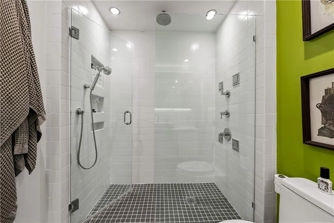
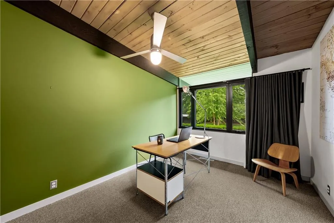
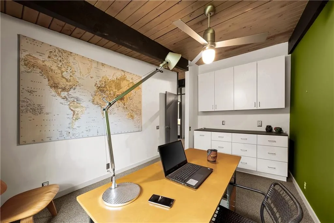
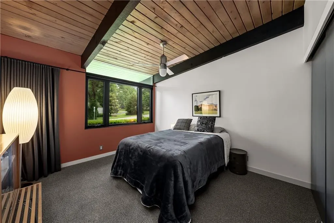
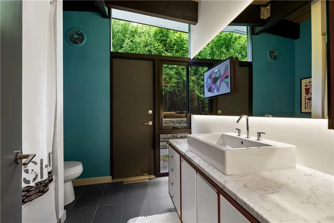
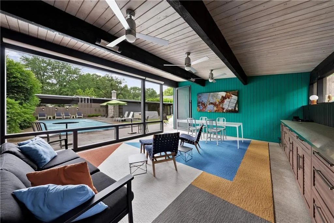
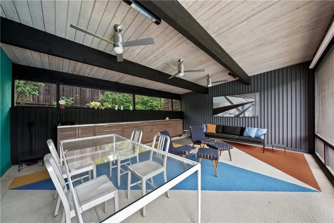
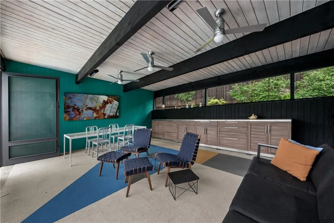
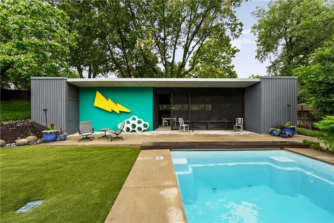
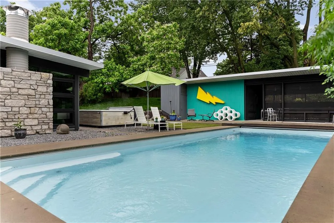
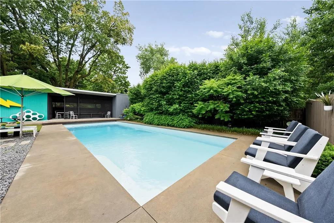
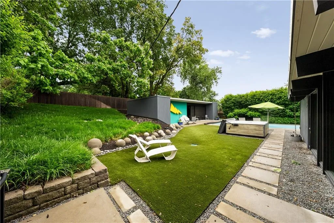
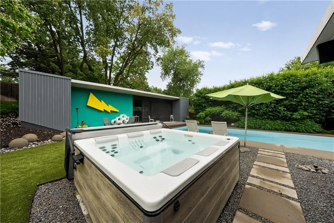
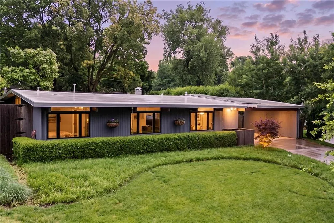
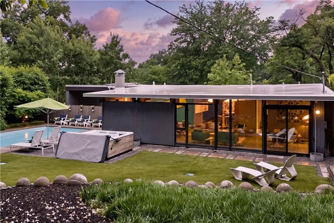
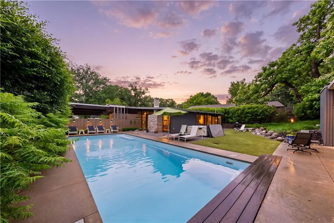
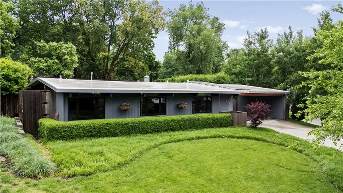
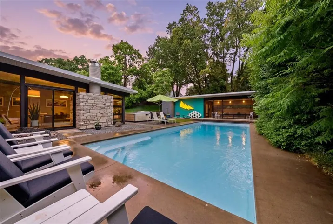
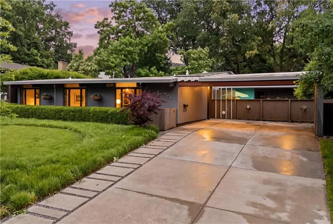
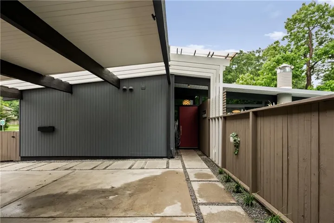
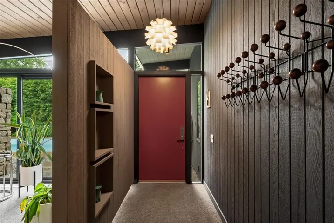
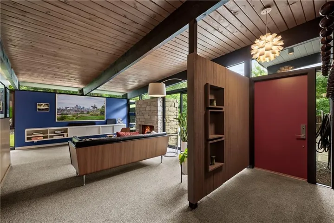
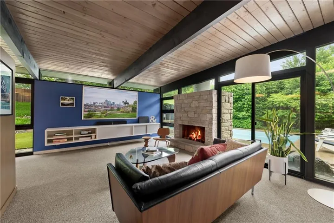
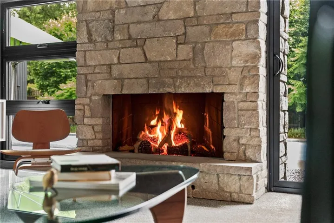
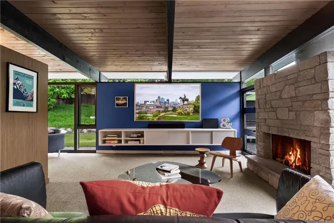
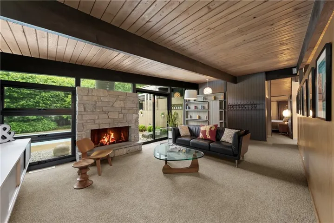
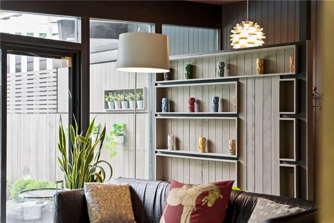
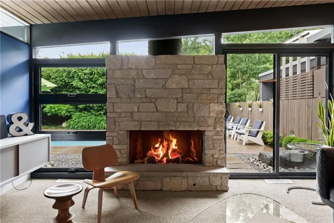
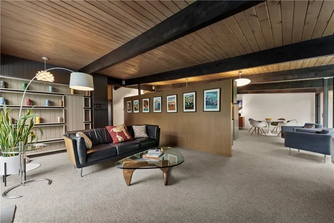
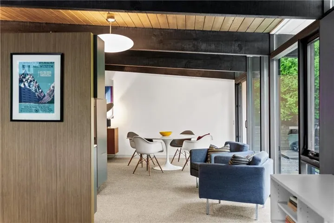
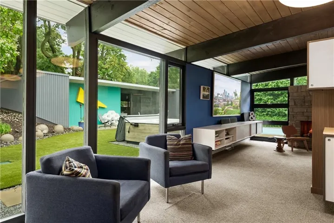
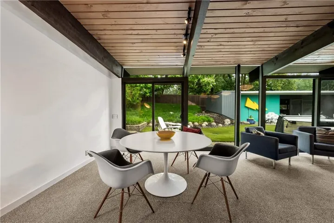
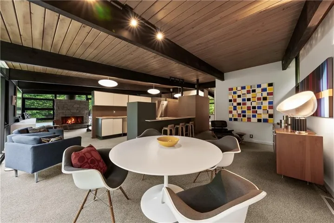
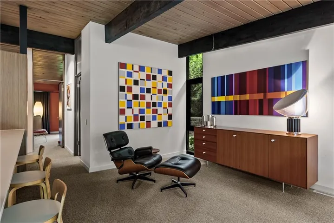
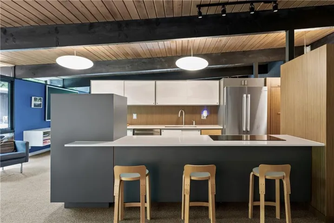
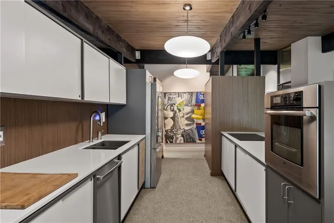
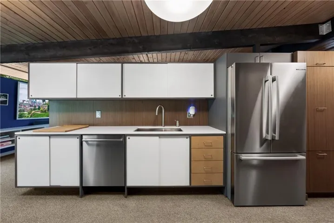
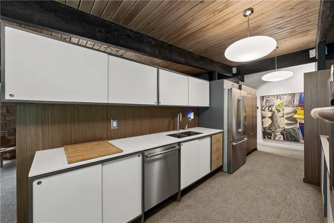
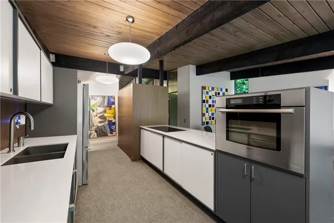
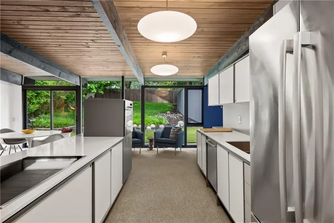
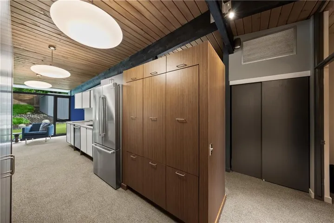
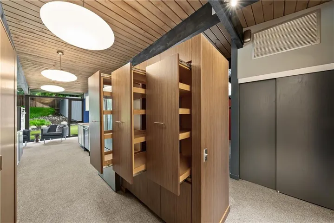
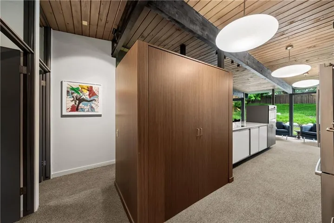
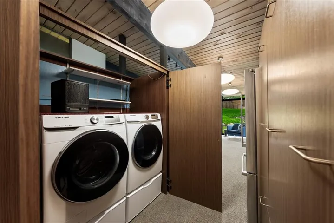
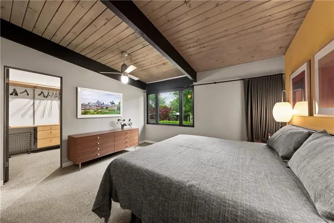
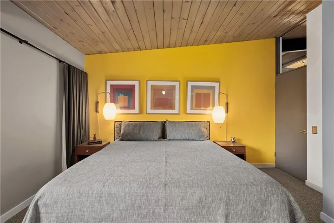
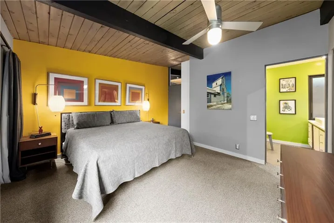
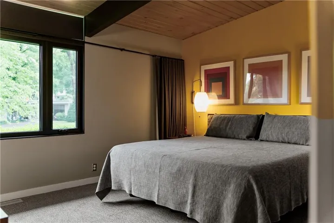
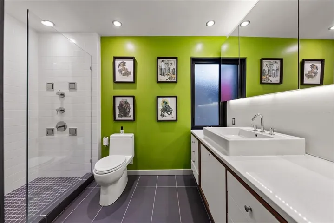
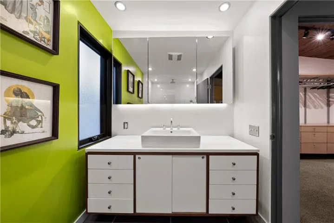
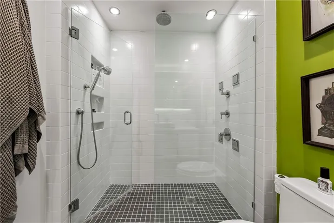
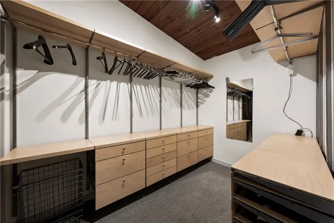
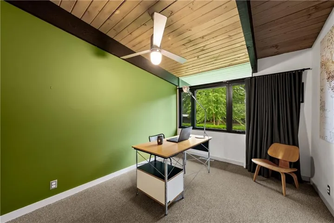
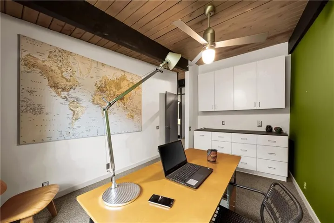
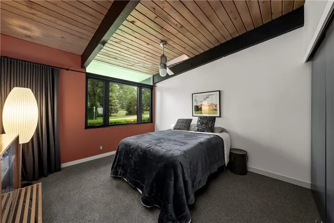
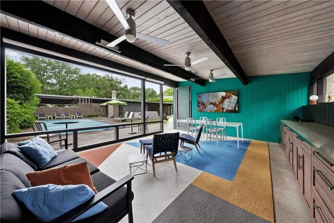
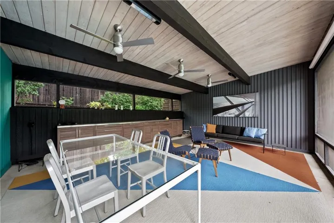
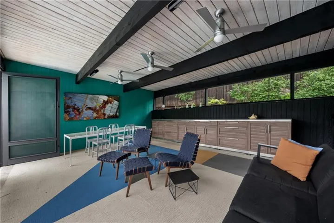
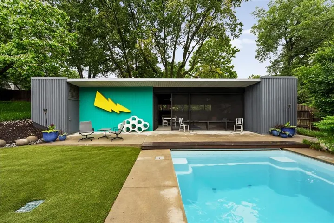
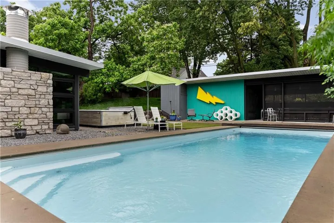
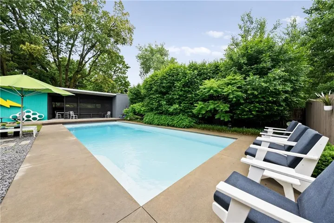
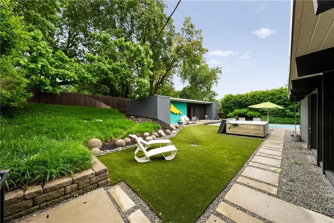
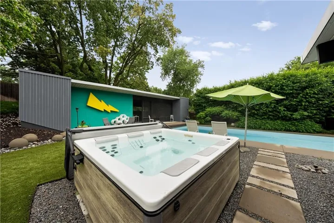
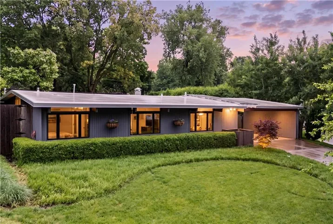
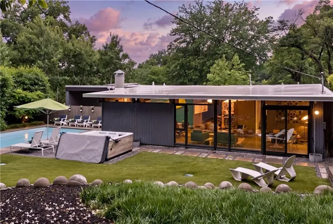
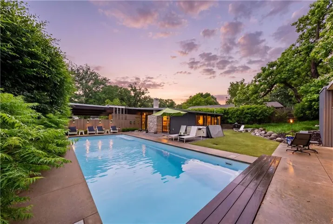
This home was built by renowned Kansas City builder Don Drummond, the home reflects the architectural principles that made Drummond homes so distinctive: exposed post-and-beam construction, an open and flexible floor plan, expansive walls of glass, abundant natural light, and a seamless connection between the interior and the landscape. Structural beams become an architectural feature rather than something hidden away, while large expanses of glass draw sunlight deep into the living spaces and frame views of the surrounding landscape. The open arrangement encourages an effortless flow between living, dining, and entertaining areas, creating the feeling of a much larger home. The true centerpiece of the property is the beautiful saltwater swimming pool. The pool is both heated and cooled, allowing it to be enjoyed comfortably across a much longer season. Surrounded by generous outdoor living and entertaining areas, it creates a private setting that is equally suited to quiet afternoons or large gatherings. Adding another exceptional dimension to the property is the architecturally designed pool house. Thoughtfully conceived as a companion to the original mid-century home, the approximately 900-square-foot structure provides an inviting entertainment area overlooking the pool, along with a dedicated temperature-controlled storage room. Its design extends the property’s architectural language beyond the main residence, creating a cohesive modern compound rather than simply an accessory building. The relationship between the house, pool, and pool house is particularly compelling. Glass, structure, landscape, and water work together to create the kind of indoor-outdoor experience that was central to the California-inspired modernism Drummond brought to Kansas City. The result is a home that feels remarkably contemporary while remaining rooted in an important chapter of Kansas City’s architectural history.
- Heating System:
- Forced Air
- Cooling System:
- Electric
- Basement:
- Slab
- Fireplace:
- Family Room
- Patio:
- Patio
- Parking:
- Carport, Attached
- Window Features:
- Thermal Windows, Storm Window(s)
- Architectural Style:
- Contemporary
- Exterior Features:
- Hot Tub
- Fireplaces Total:
- 1
- Flooring:
- Carpet
- Interior Features:
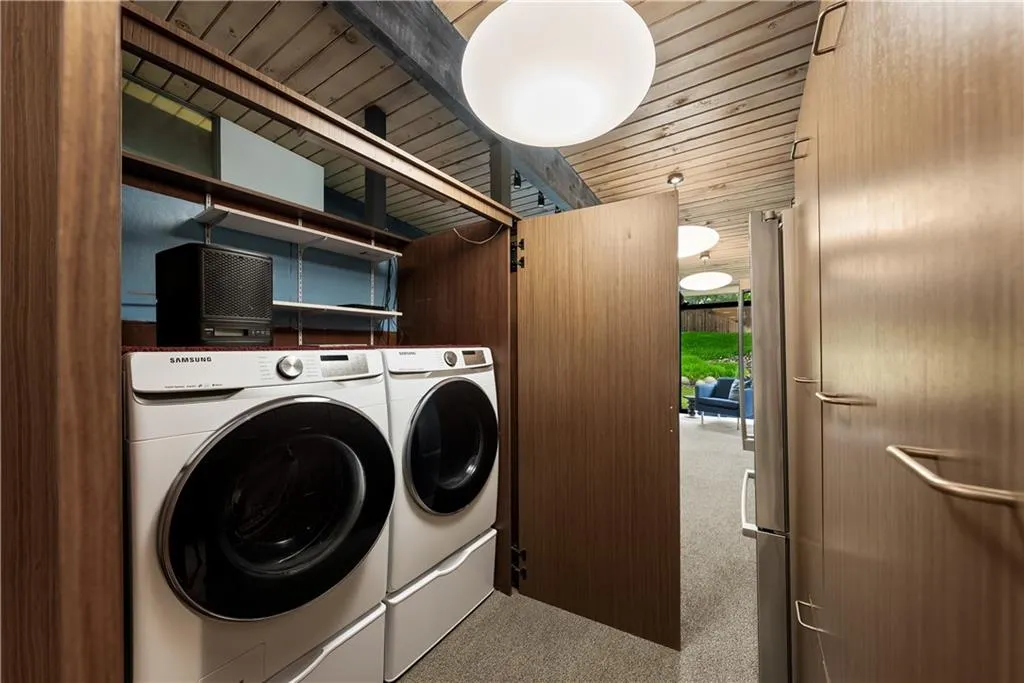
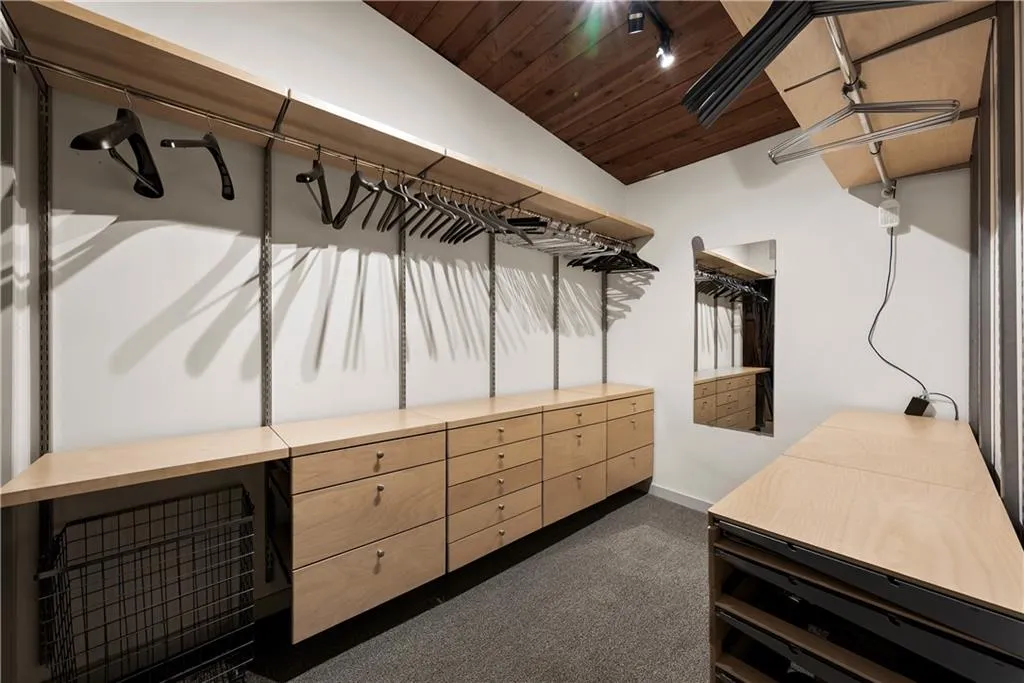
- Custom Cabinets, Pantry, Walk-In Closet(s), Ceiling Fan(s), Hot Tub
- Laundry Features:
- In Kitchen
- Sewer:
- Public Sewer
- Appliances:
- Refrigerator, Dishwasher, Cooktop, Disposal, Dryer, Washer
- Zipcode:
- 66206
- Street:
- Aberdeen
- Street Number:
- 9805
- Street Suffix:
- Drive
- Longitude:
- W95° 22' 42.5''
- Latitude:
- N38° 57' 3.1''
- Direction Faces:
- West
- Directions:
- From Mission Road, go east on 98th street to Aberdeen, south to property
- Mls Area Major:
- 320 - N=75th;S=I-435;E=State Ln;W=I-35 & K-12
- Elementary School:
- Brookwood
- High School:
- SM South
- High School District:
- Shawnee Mission
- Middle School:
- Indian Woods
- Office Name:
- KC One Realty, LLC
- Agent Name:
- Julia Thomas
- Tax Annual Amount:
- $0
- Association Fee:
- $0
- Water Source:
- Public
- Accessibility Features:
- Accessible Entrance
- Construction Materials:
- Frame
- Garage:
- 2
- List Agent Mls Id:
- THJULIA
- List Office Mls Id:
- KCONE
- Listing Term:
- Cash, Conventional
- Mls Status:
- Active
- Modification Timestamp:
- 2026-08-28T13:38:10Z
- Originating System Name:
- HMLS
Community: Ninety Eighth Pl, Residential For Sale
9805 Aberdeen Drive, Overland Park, Kansas 66206
- Property Type :
- Residential
- Listing Type :
- For Sale
- Listing ID :
- 2637147
- Price :
- $899,000
- Bedrooms :
- 3
- Rooms :
- 8
- Bathrooms :
- 2
- Square Footage :
- 1,548 Sqft
- Year Built :
- 1958
- Status :
- Active
- Property Sub Type :
- Single Family Residence

