
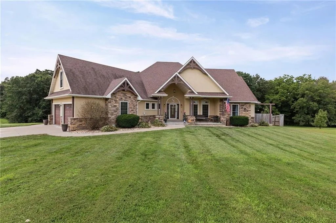
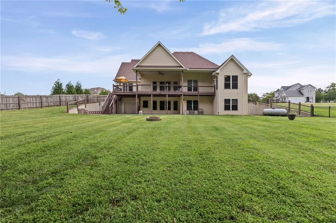
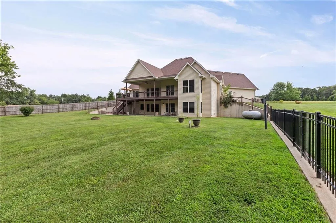
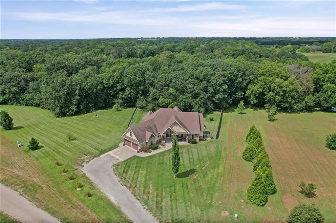
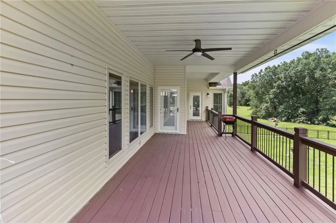
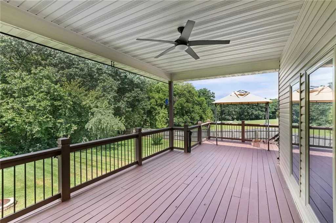
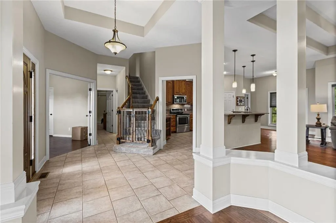
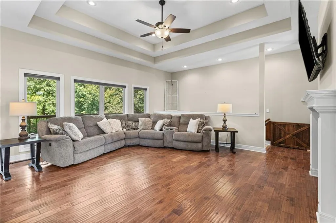
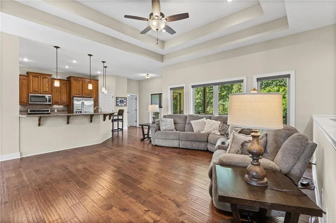
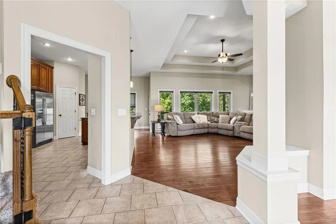
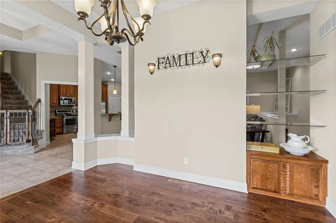
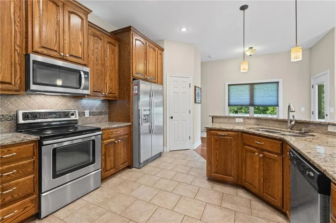
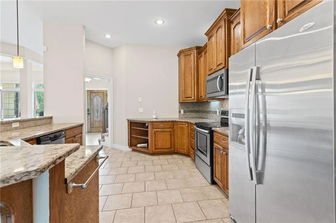
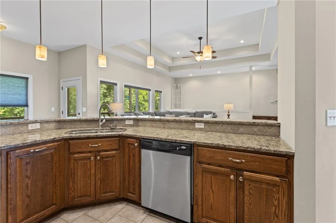
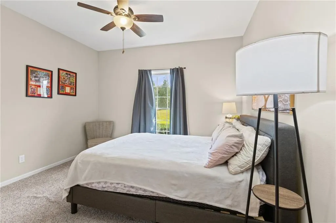
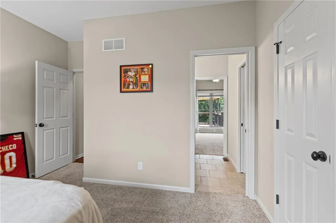
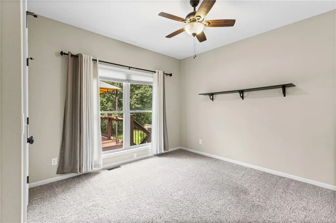
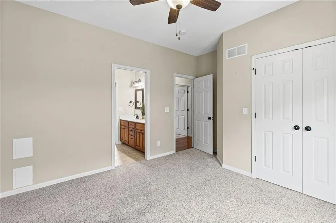
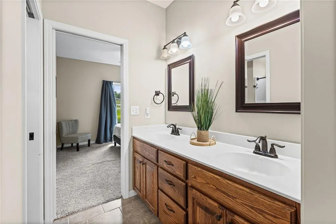
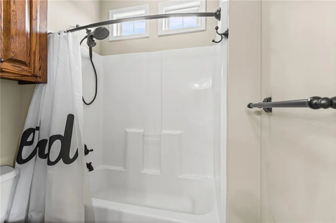
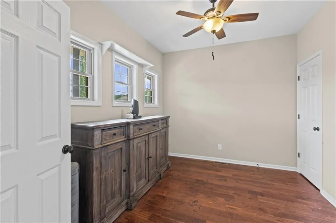
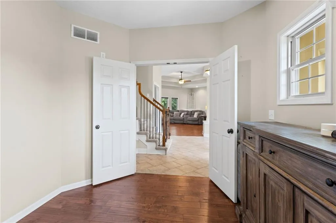
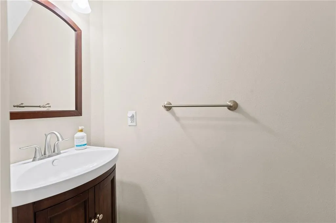
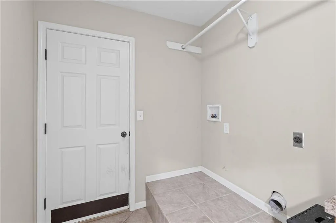
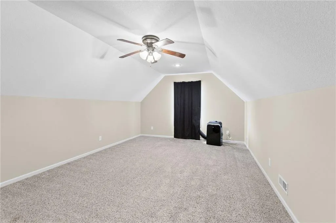
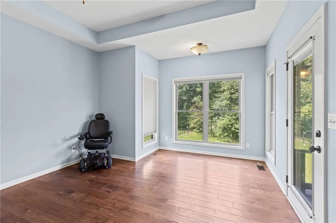
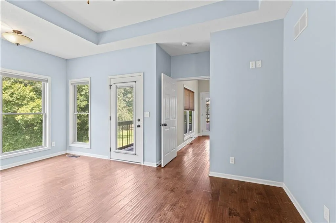
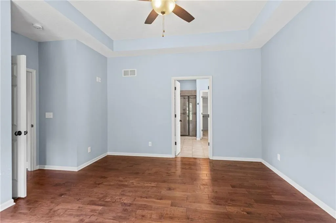
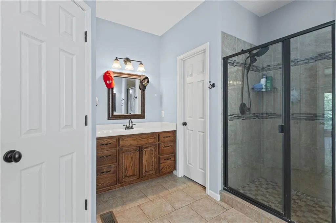
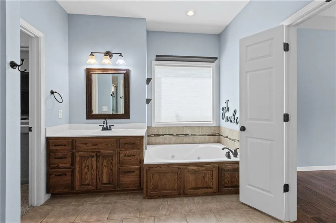
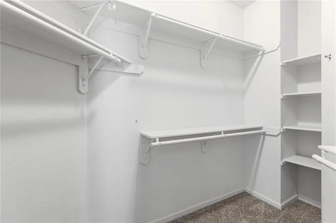
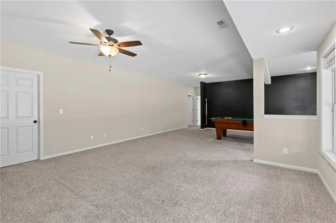
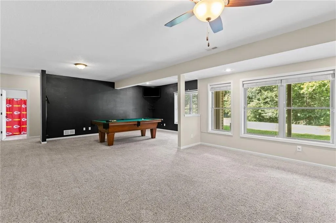
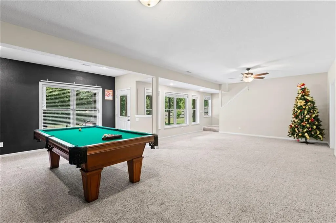
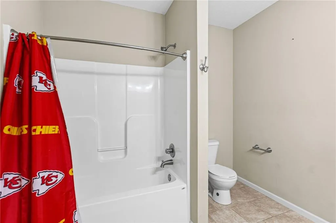
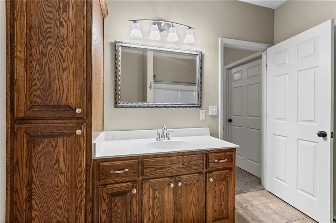
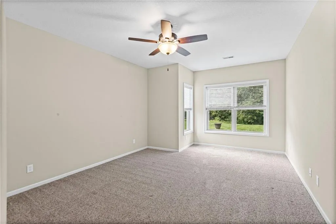
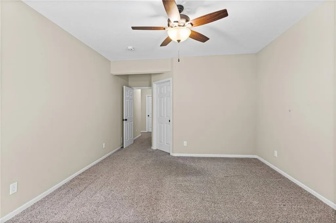
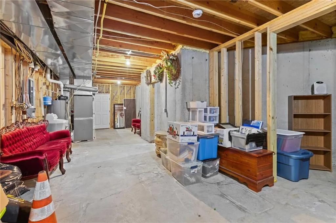
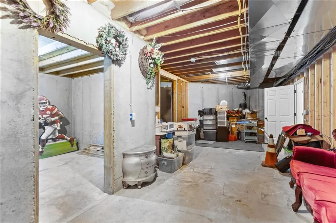
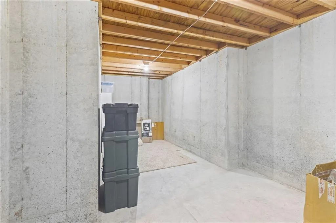
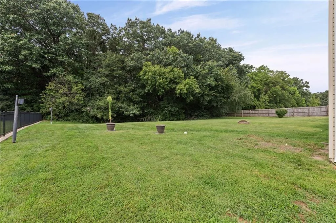
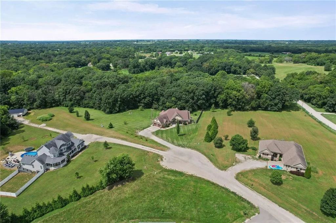
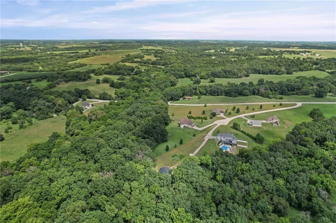
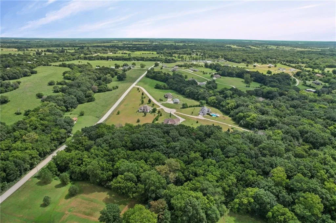
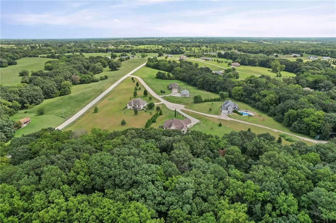
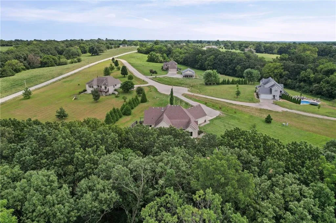
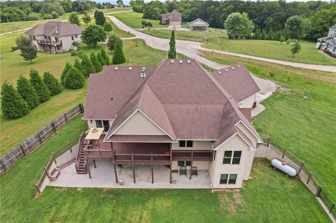
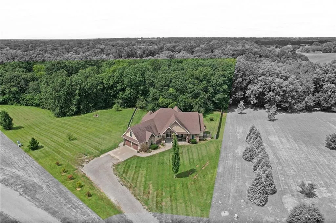
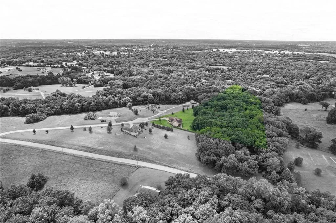
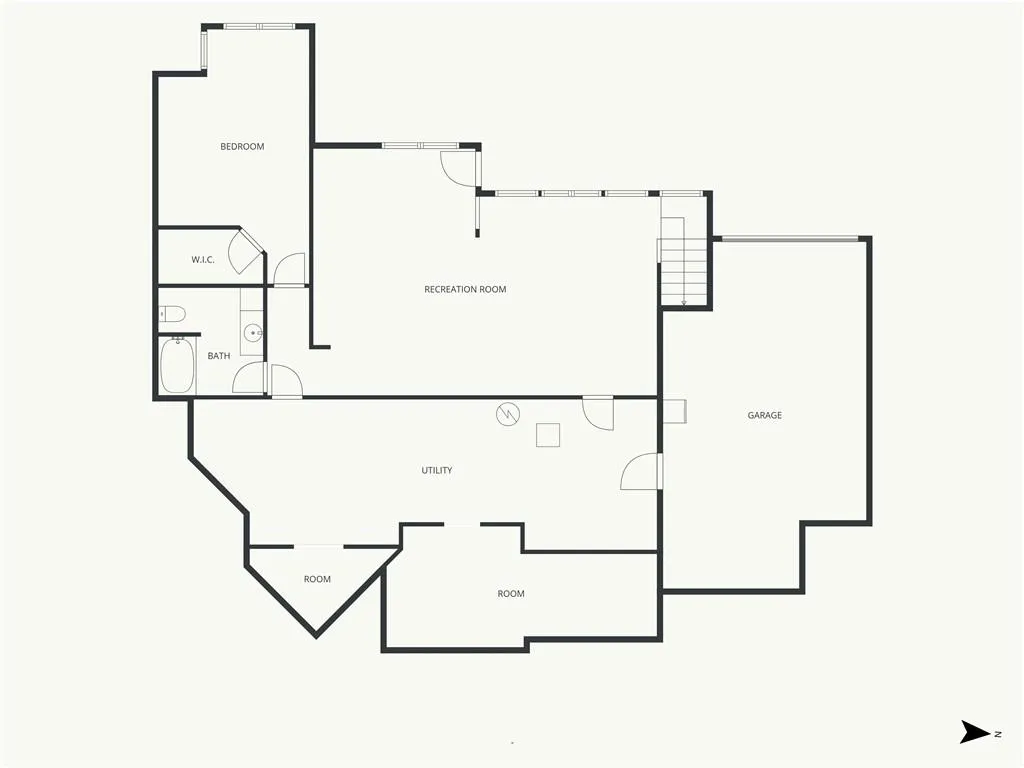
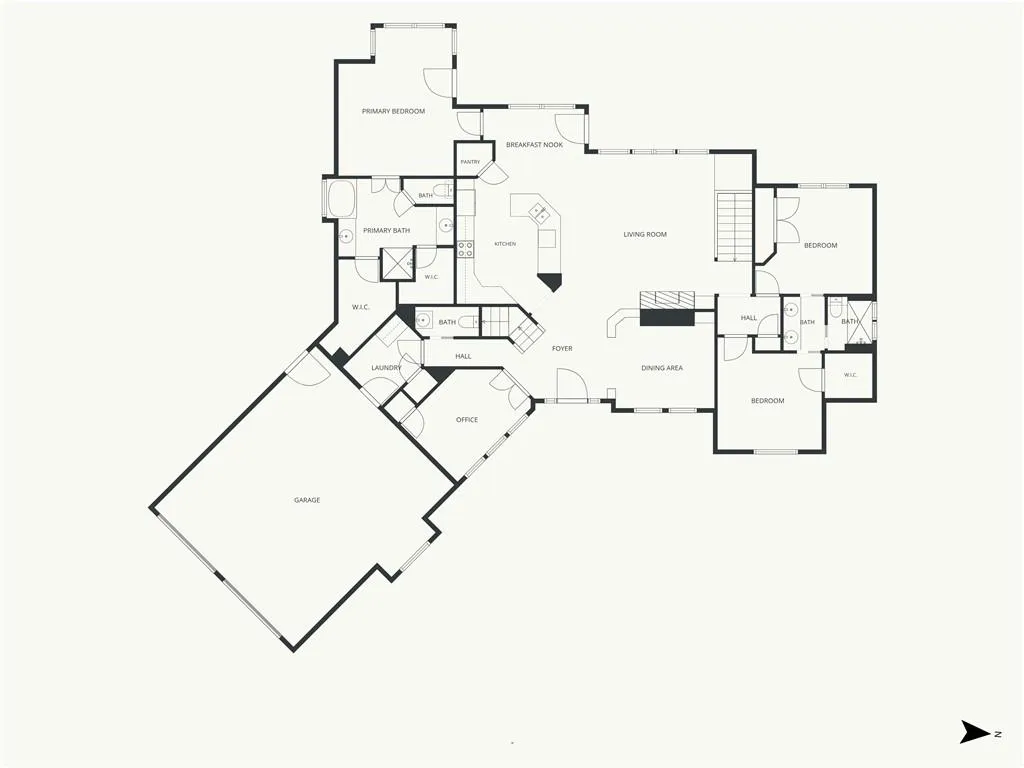
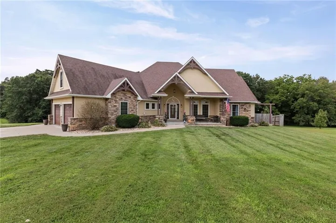
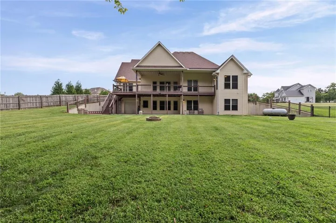
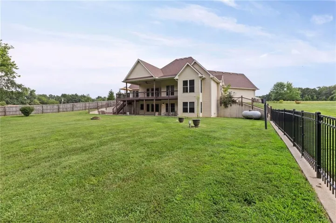
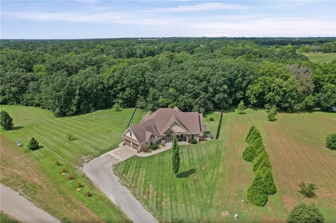
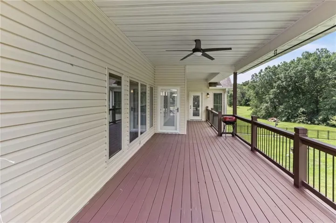
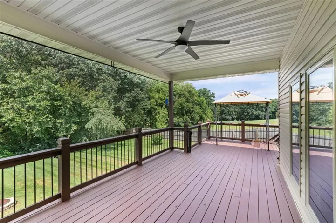
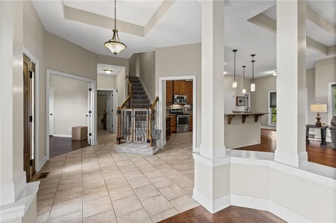
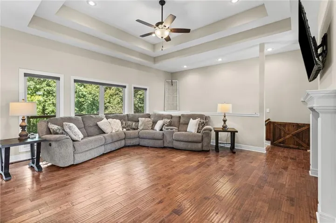
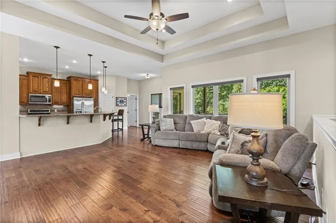
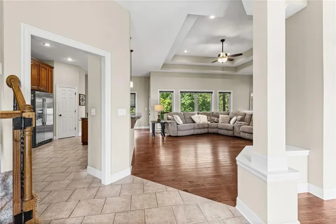
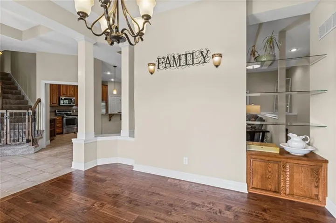
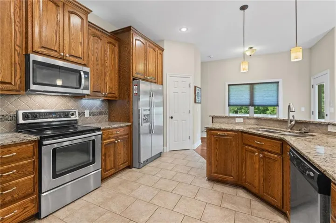
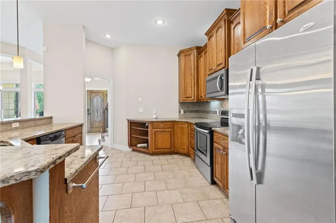
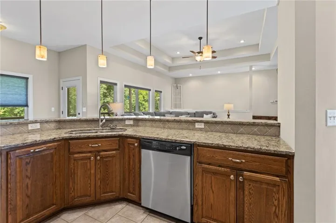
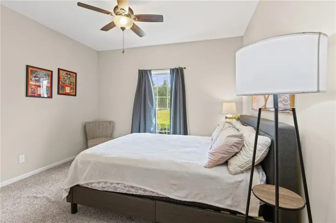
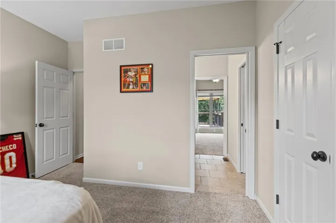
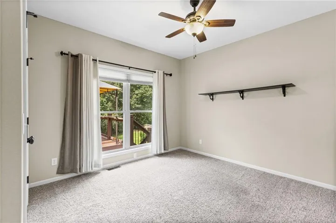
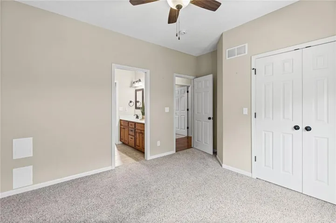
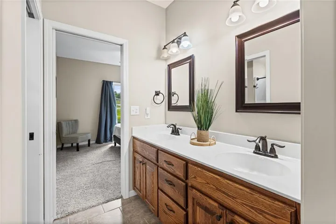
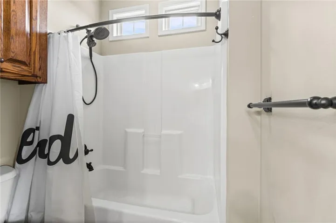
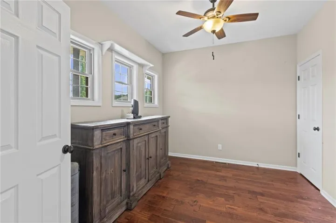
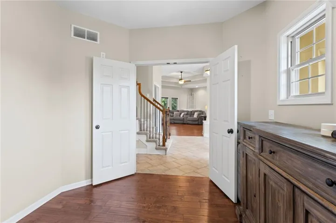
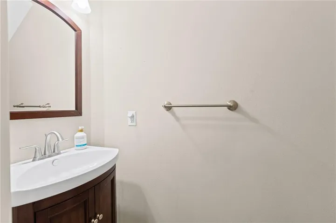
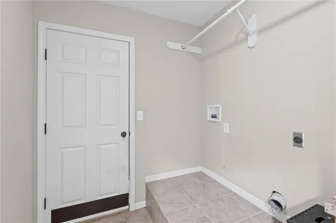
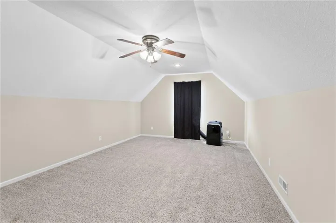
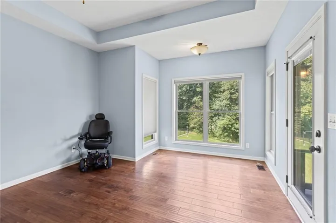
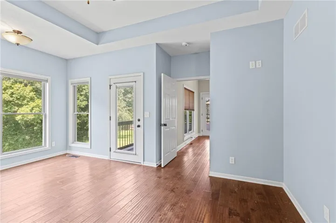
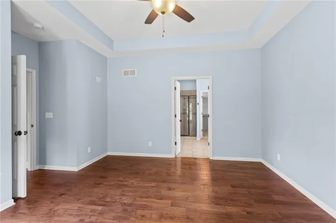
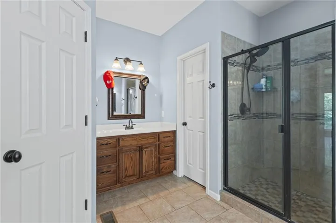
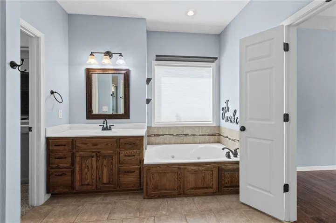
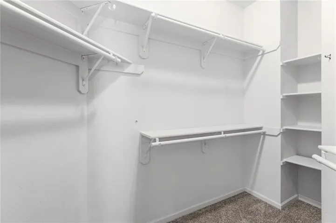
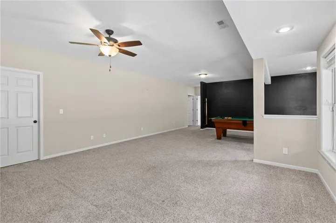
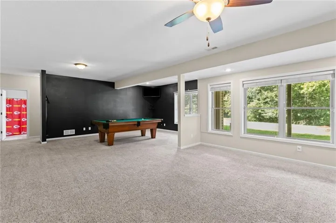
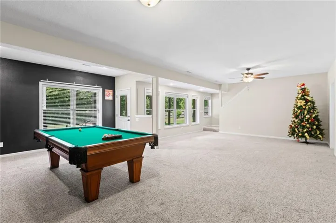
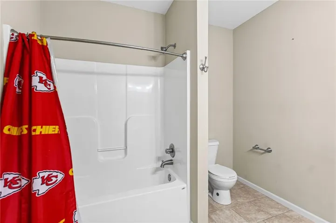
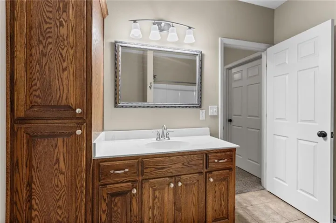
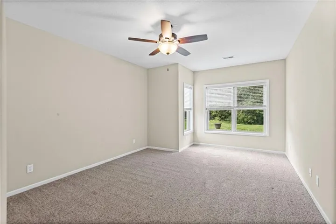
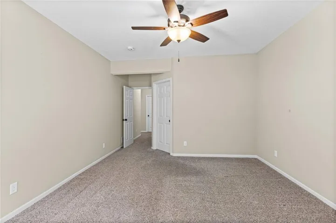
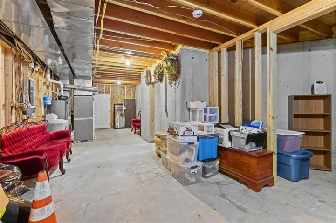
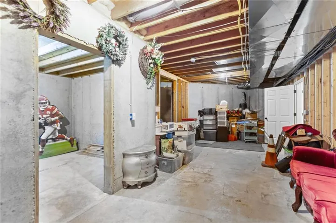
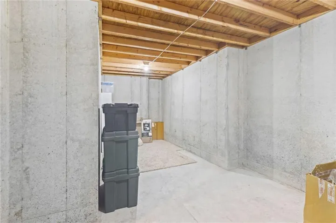
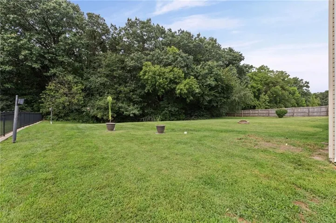
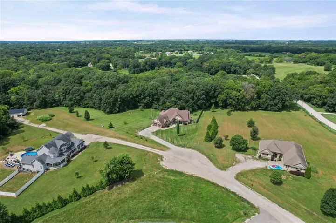
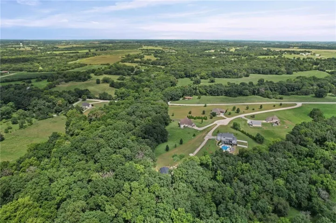
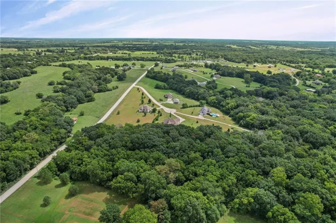
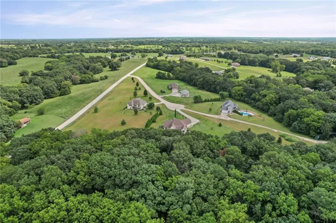
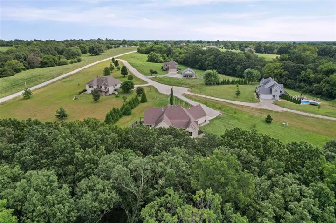
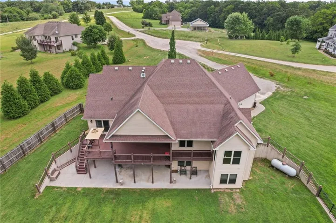
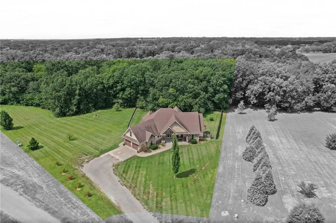
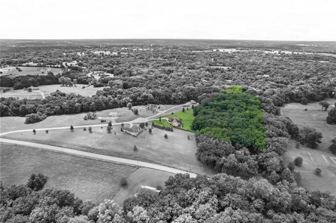
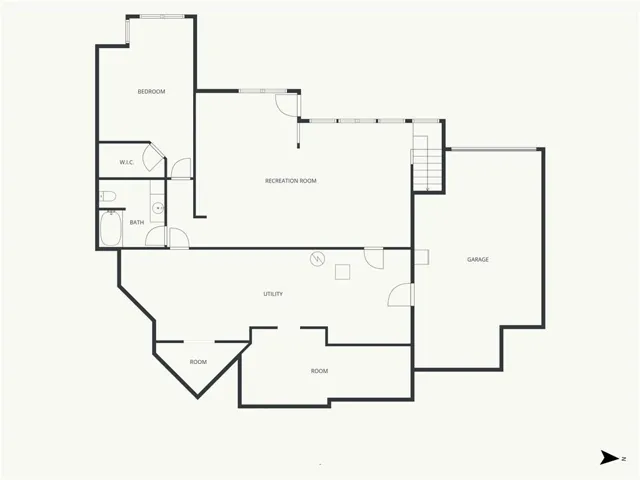
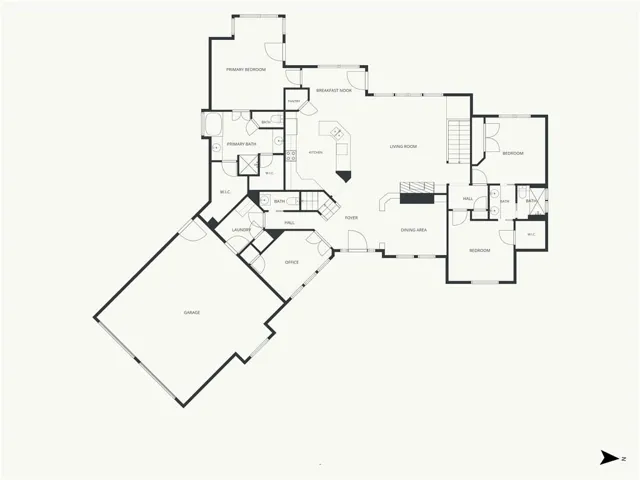
Welcome home to this stunning 5-bedroom, 3.5-bath ranch nestled on 5.64 partially wooded acres, offering the perfect blend of privacy, comfort, and convenience. Enjoy watching wildlife from the oversized covered deck and patio, or take a stroll through the scenic, park-like walking trails that wind throughout the property, creating your own private outdoor retreat. Inside, the inviting open-concept floor plan is designed for both entertaining and everyday living. The spacious layout features generously sized bedrooms, a versatile bonus room above the garage -a dedicated office, and a large family room, providing plenty of space for everyone. The walkout basement includes a workshop and a third garage, offering endless possibilities for hobbies, storage, recreational equipment, or additional vehicles. The home also features vaulted ceilings, custom stained cabinetry, a walk-in pantry, walk-in closets, a fireplace, and convenient main-level laundry. Additional highlights include a generator hookup and a multi-zone in-ground sprinkler system (currently in need of updating to become operational). Located on a quiet cul-de-sac with the peace and privacy of country living, yet just minutes from I-70, Whiteman Air Force Base, and Warrensburg, this exceptional property offers the best of both worlds. If you’ve been looking for space, functionality, and a beautiful setting to call home, this one truly has it all with NO HOA!
- Heating System:
- Heat Pump, Central Gas, Central Electric
- Cooling System:
- Electric
- Basement:
- Finished, Walk-Out Access, Basement BR
- Fireplace:
- Living Room
- Patio:
- Covered Patio, Deck- Covered
- Parking:
- Attached, Garage Faces Side, Garage Faces Rear
- Exterior Features:
- Fire Pit
- Fireplaces Total:
- 1
- Interior Features:
- Custom Cabinets, Pantry, Walk-In Closet(s), Ceiling Fan(s), Vaulted Ceiling(s), Stained Cabinets
- Laundry Features:
- Laundry Room, Bedroom Level
- Sewer:
- Septic Tank
- Zipcode:
- 64093
- Street:
- 41
- Street Number:
- 564
- Street Suffix:
- Road
- Longitude:
- W94° 15' 5.7''
- Latitude:
- N38° 47' 45.1''
- Street Dir Prefix:
- NW
- Directions:
- 13 Highway North to 575 Rd, Turn left onto 575 Rd, then left onto 41 Rd.
- Mls Area Major:
- 220 - Johnson County, Mo
- High School District:
- Warrensburg R-VI
- Office Name:
- Platinum Realty LLC
- Agent Name:
- Nicki Wall
- Tax Annual Amount:
- $0
- Association Fee:
- $0
- Video Url:
- https://visithome.ai/LfNDq5zC94sv7AbYhKSTFb?mu=ft
- Water Source:
- Rural
- Construction Materials:
- Vinyl Siding, Stucco
- Garage:
- 3
- Lot Features:
- Wooded, Acreage, Sprinkler-In Ground, Cul-De-Sac
- Association Fee Frequency:
- None
- List Agent Mls Id:
- 413520371
- List Office Mls Id:
- PRKC
- Listing Term:
- Cash, Conventional, FHA, USDA Loan, VA Loan
- Mls Status:
- Active
- Modification Timestamp:
- 2026-11-05T12:26:11Z
- Originating System Name:
- HMLS
Community: Hazel Hill Estates, Residential For Sale
564 Nw 41 Road, Warrensburg, Missouri 64093
- Property Type :
- Residential
- Listing Type :
- For Sale
- Listing ID :
- 2632069
- Price :
- $698,000
- Bedrooms :
- 5
- Rooms :
- 13
- Bathrooms :
- 4
- Half Bathrooms :
- 1
- Square Footage :
- 4,501 Sqft
- Year Built :
- 2011
- Status :
- Active
- Property Sub Type :
- Single Family Residence

