
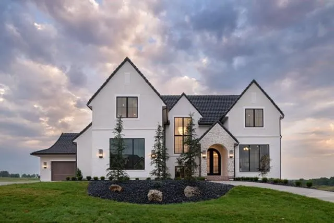
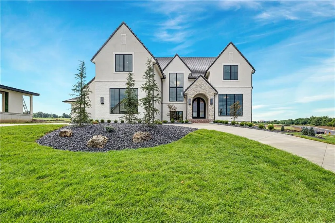
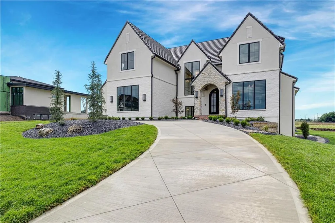
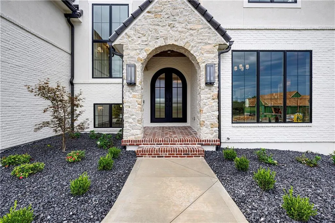
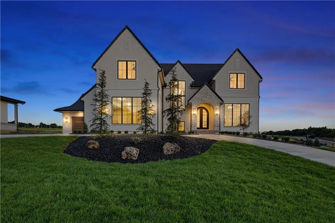
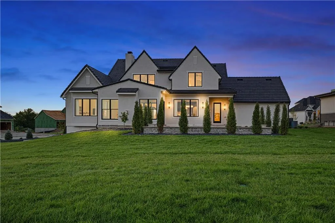
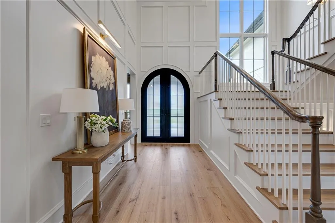
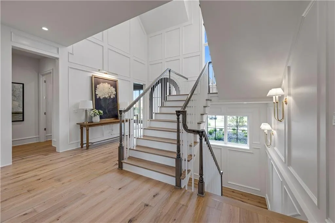
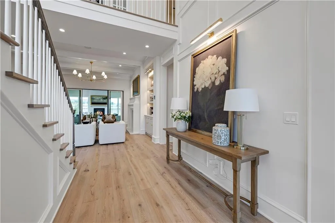
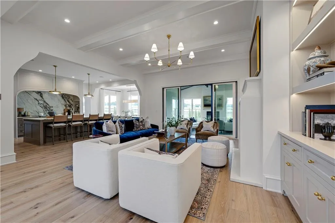
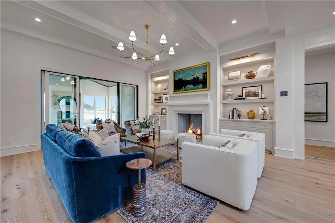
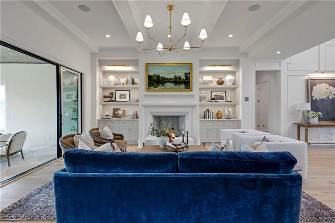
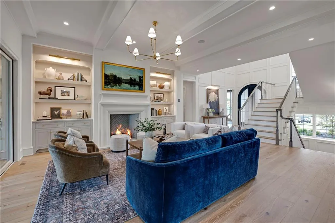
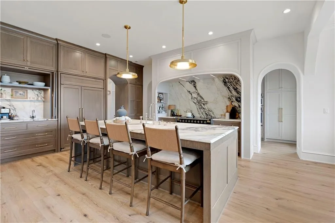
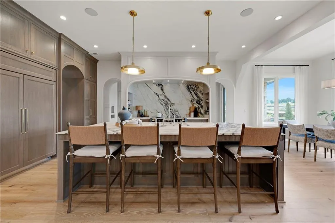
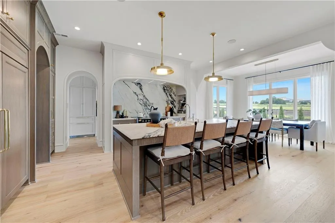
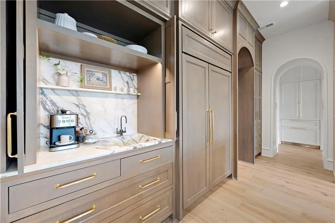
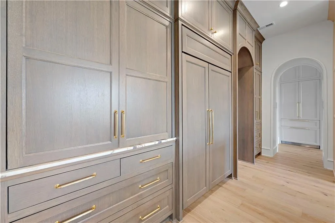
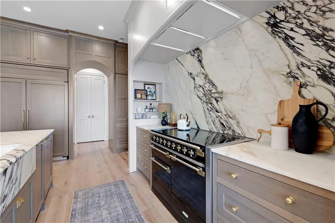
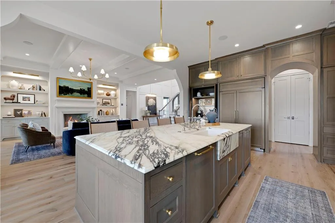
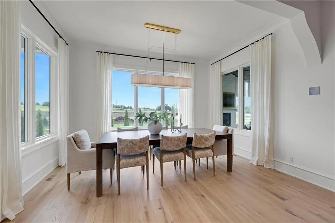
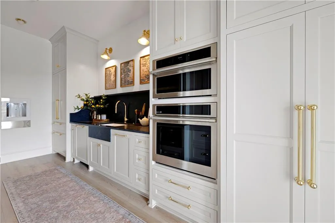
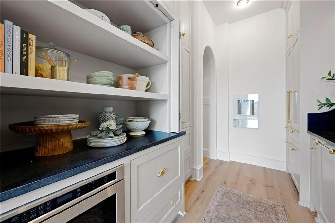
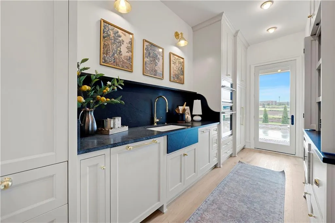
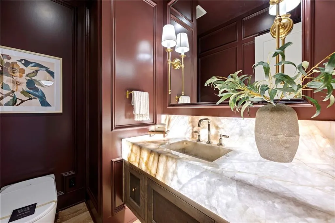
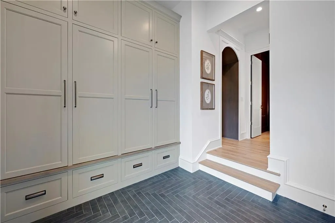
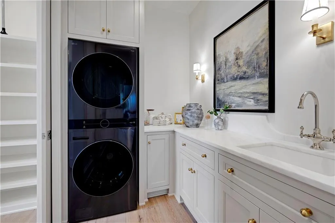
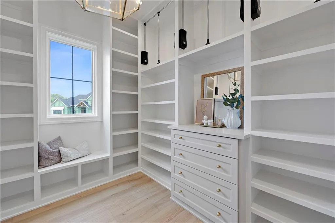
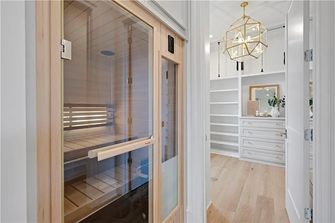
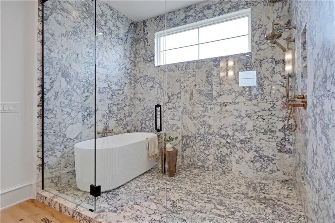
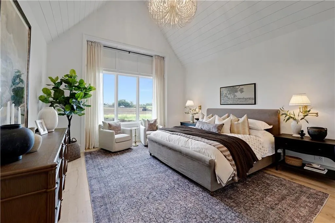
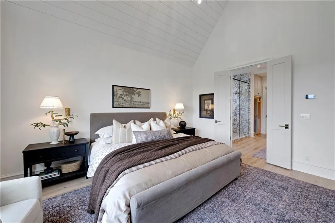
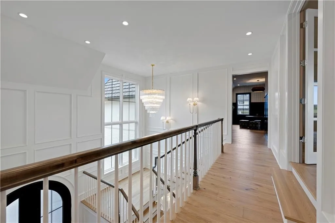
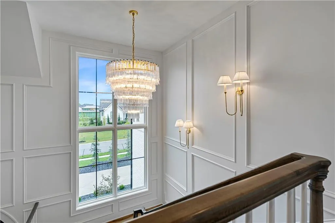
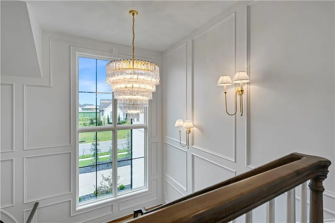
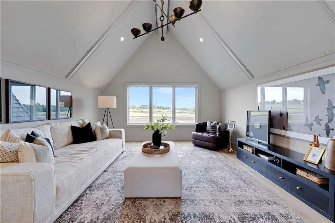
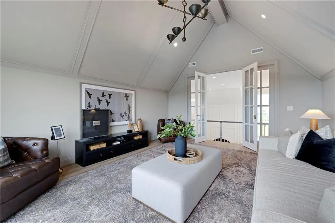
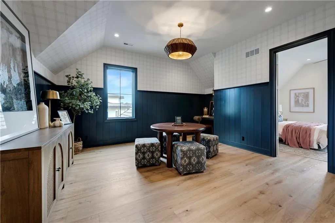
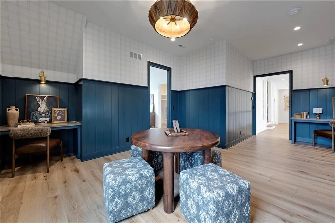
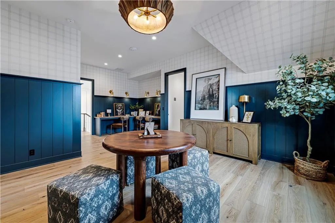
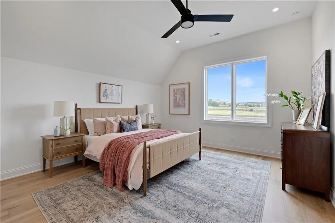
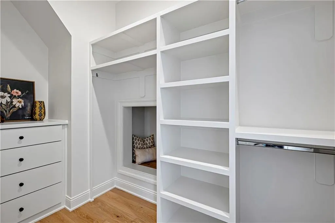
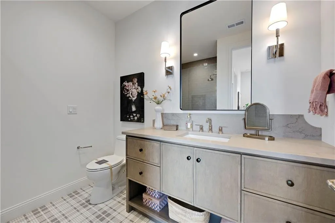
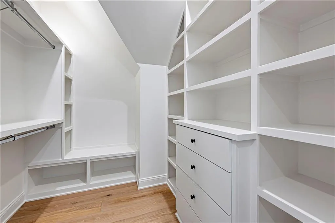
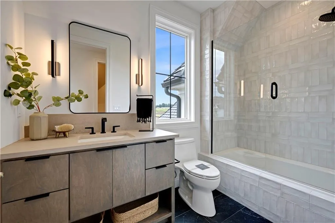
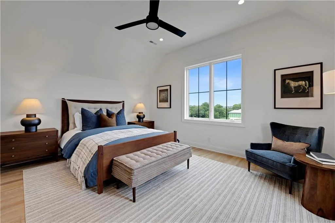
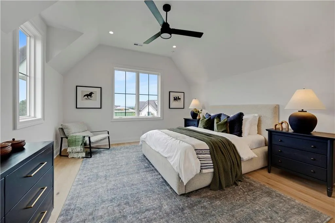
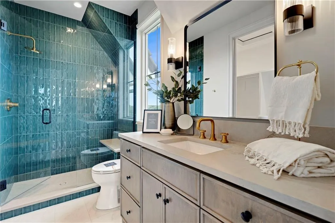
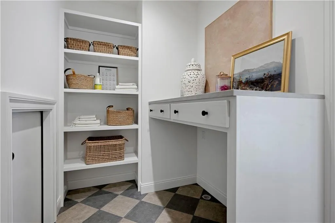
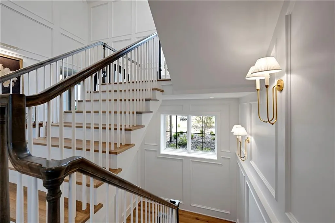
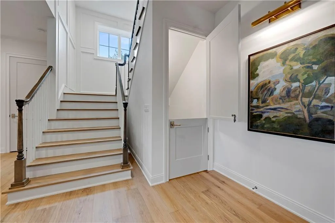
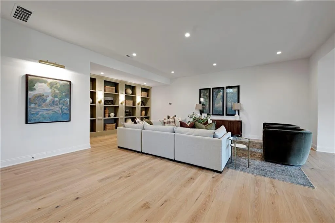
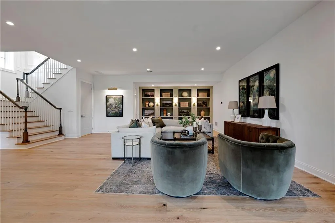
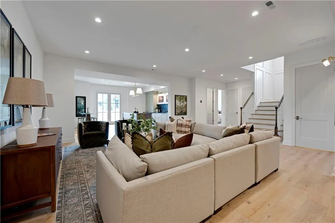
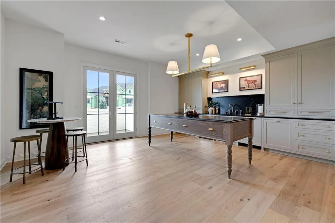
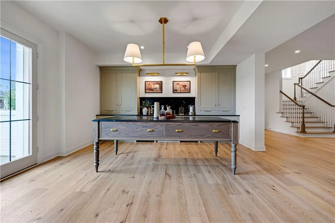
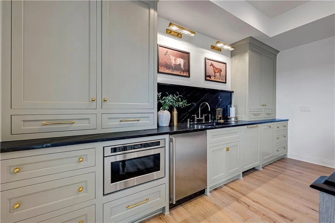
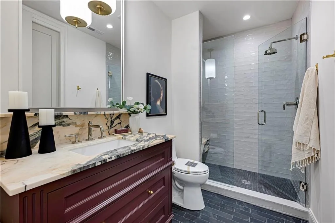
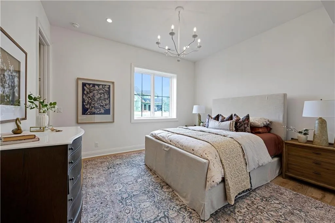
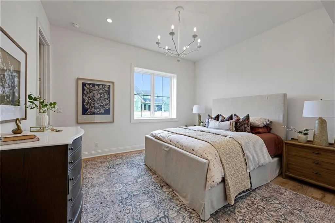
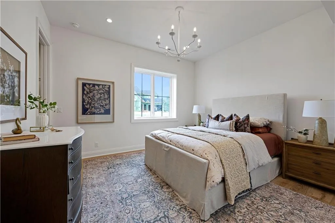
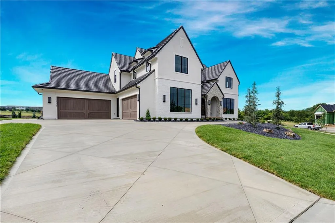
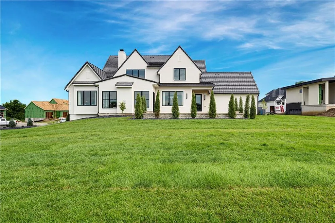
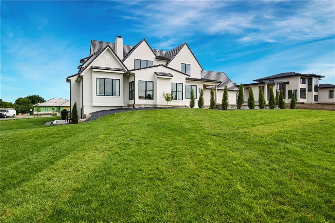
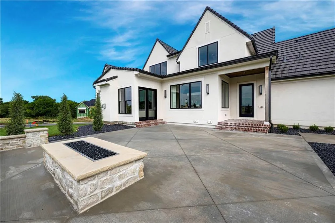
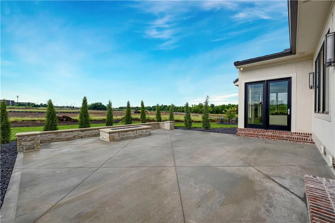
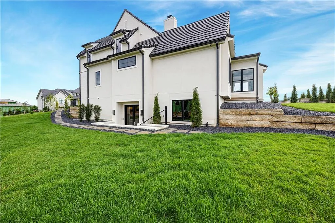
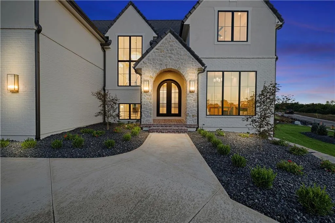
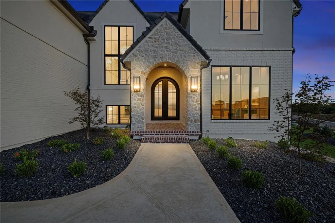
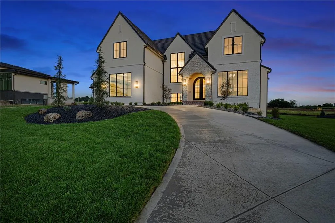
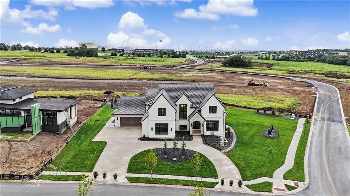
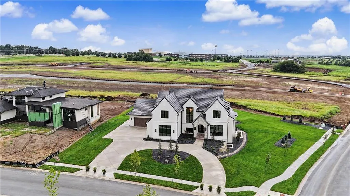
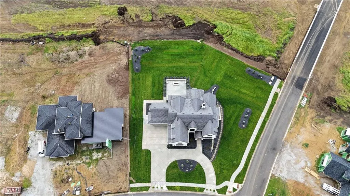
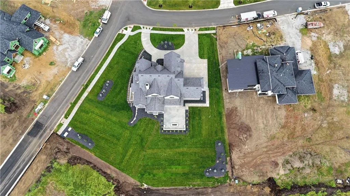
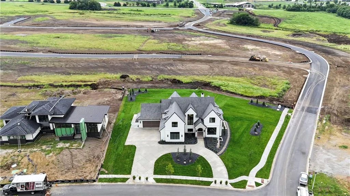
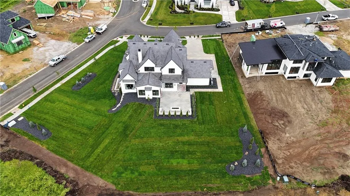
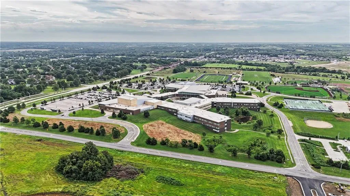
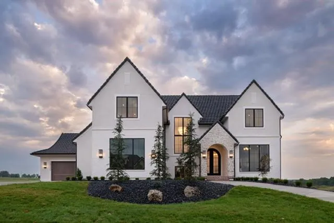
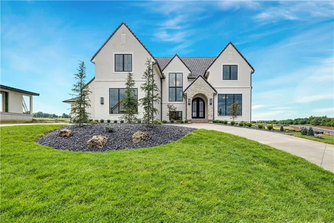
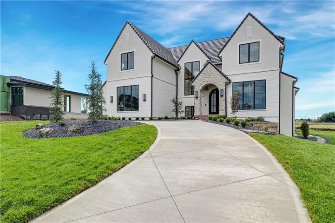
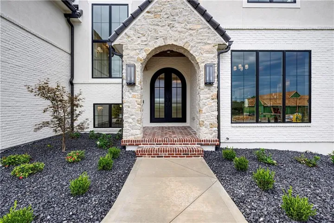
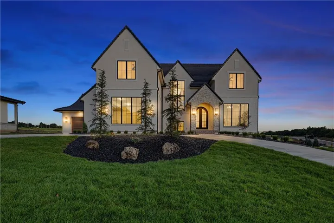
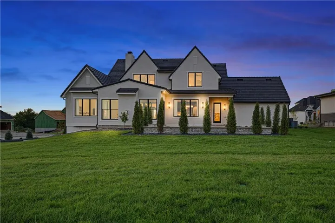
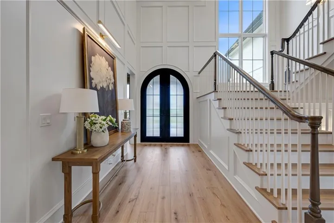
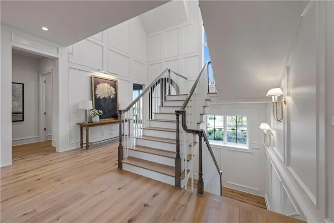
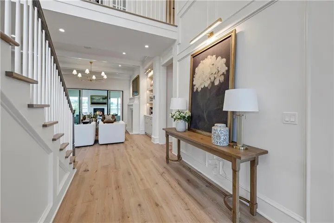
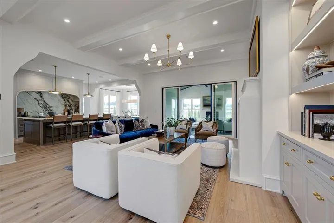
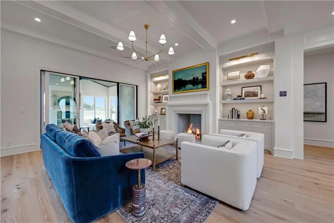
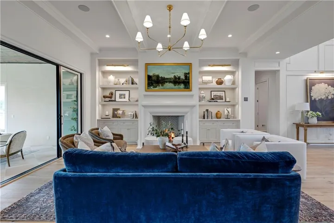
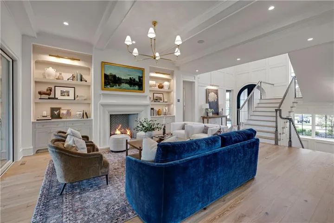
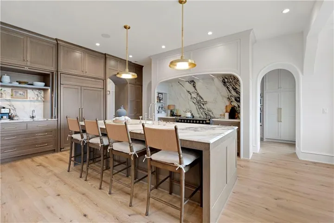
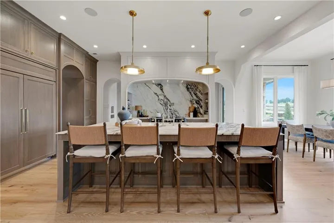
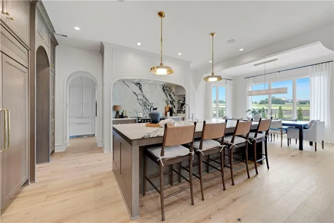
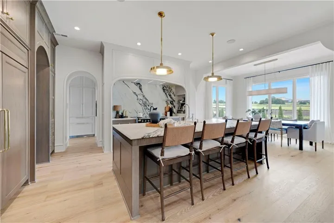
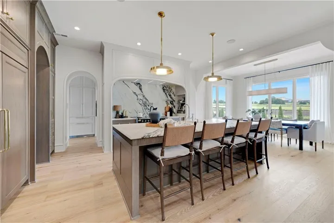
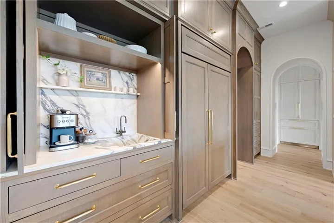
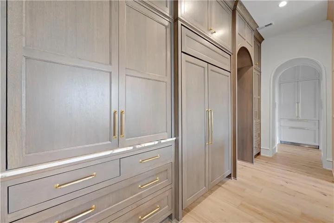
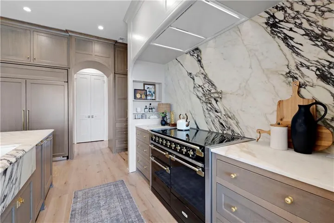
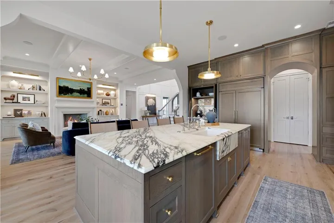
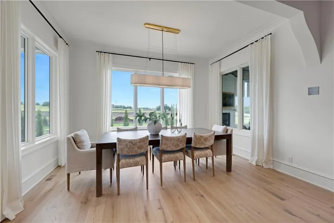
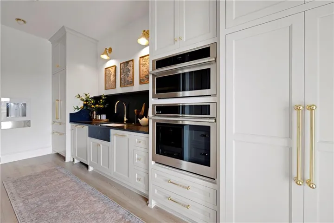
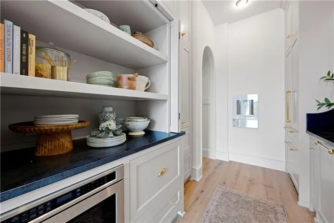
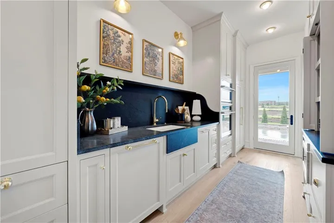
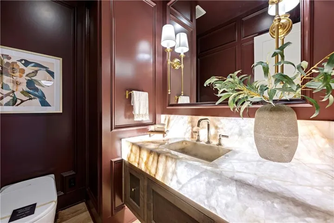
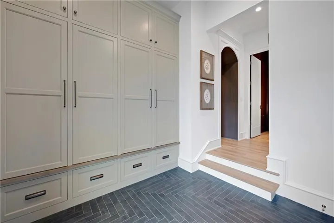
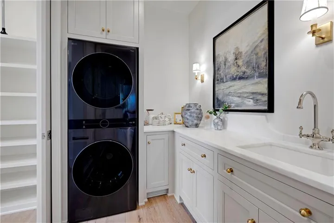
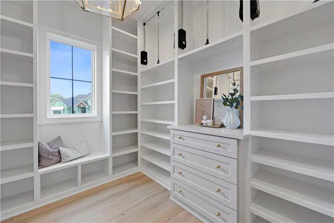
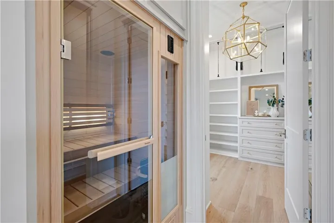
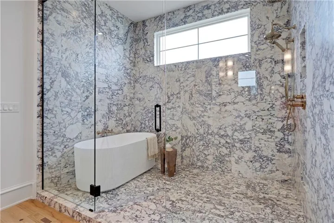
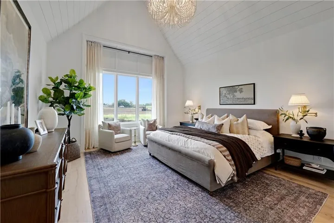
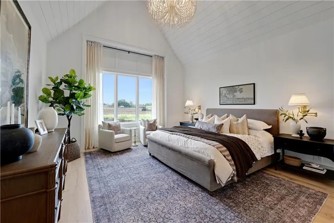
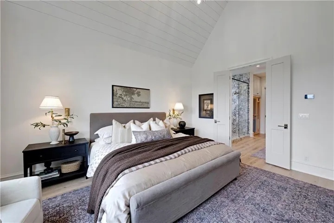
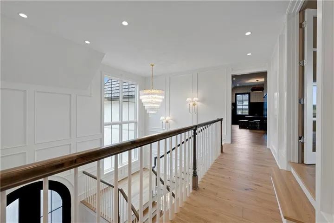
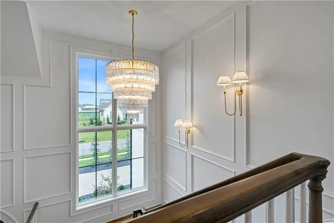
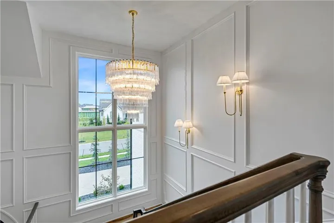
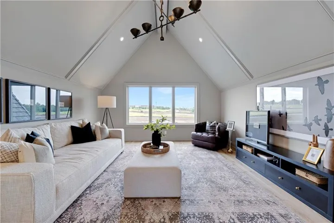
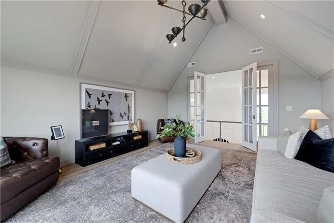
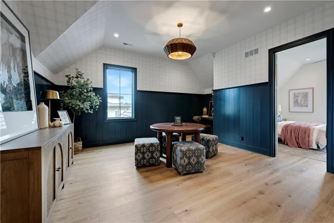
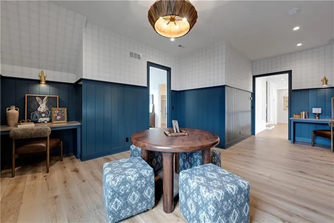
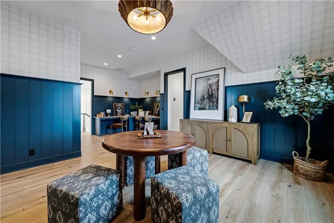
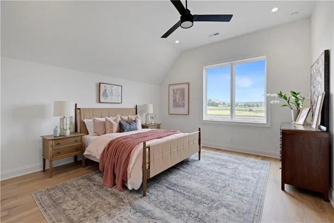
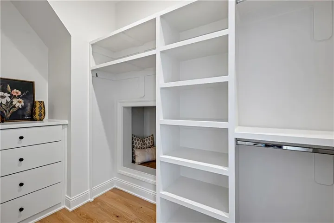
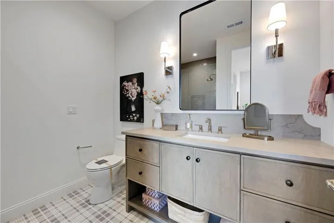
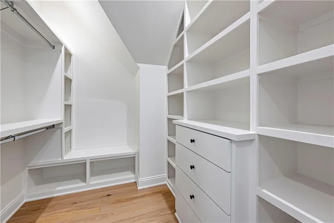
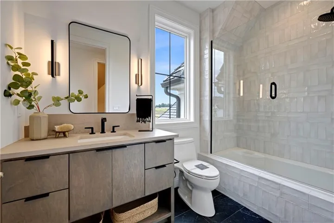
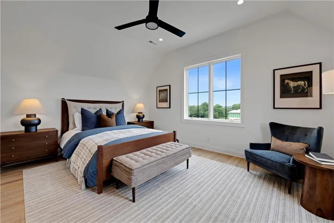
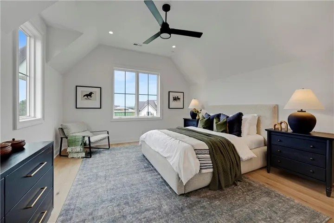
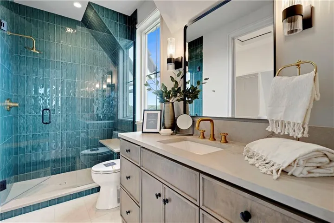
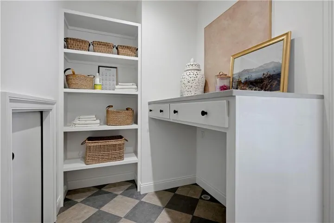
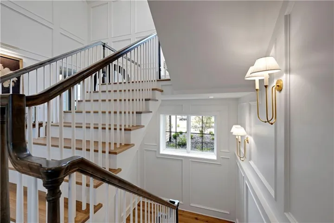
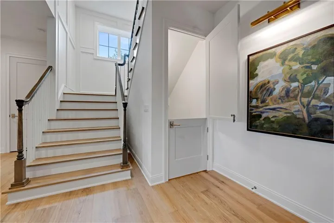
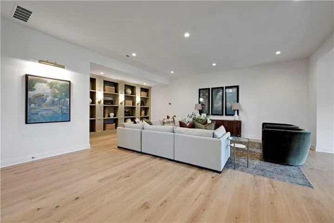
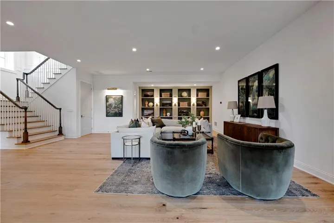
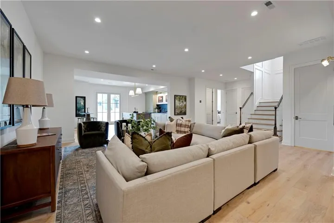
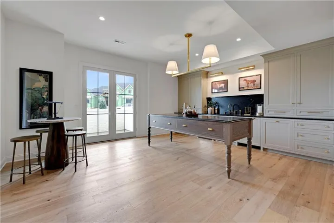
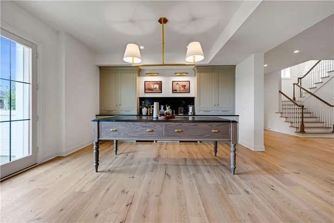
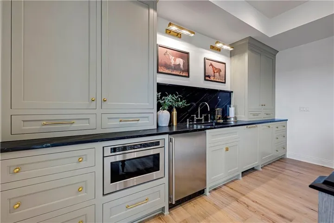
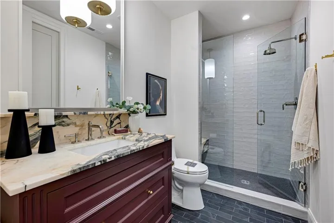
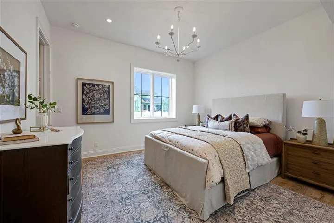
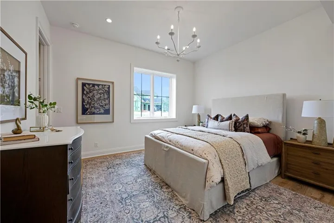
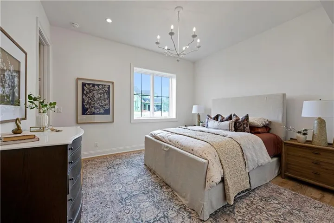
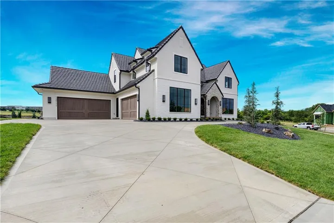
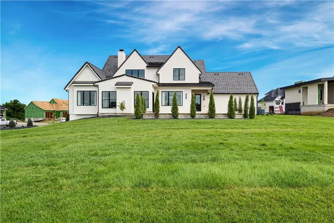
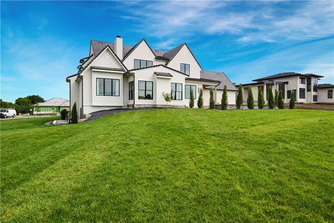
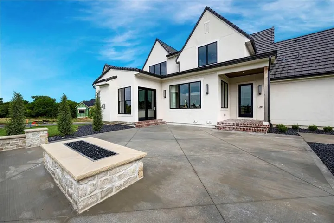
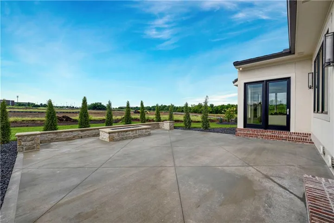
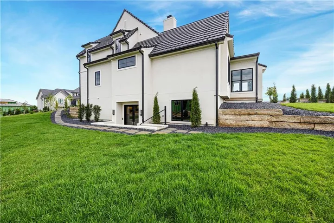
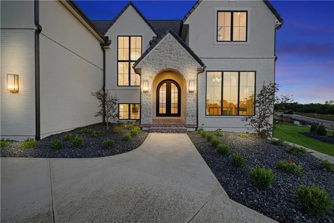
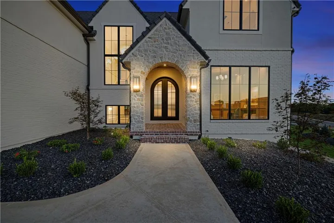
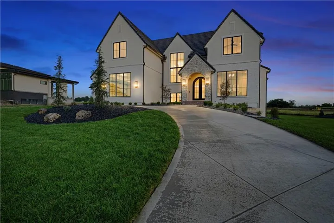
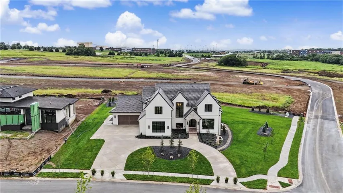
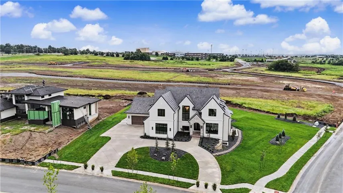
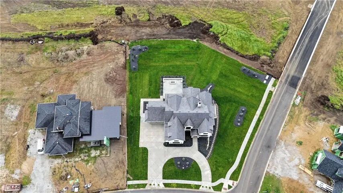
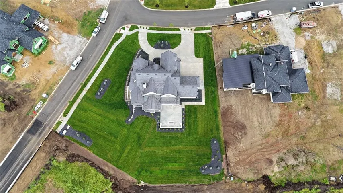
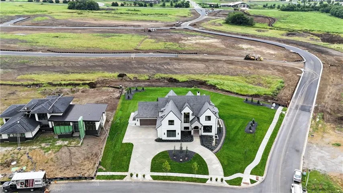
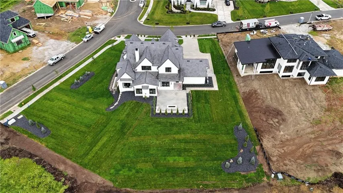
This bespoke 5-bedroom, 5.1 bath residence by Grace & Nell Homes is a masterclass in exceptional craftsmanship and timeless design. A grand two-story foyer welcomes you into a home meticulously curated for sophisticated living and effortless entertaining. At its heart lies a breathtaking gourmet kitchen, featuring a state-of-the-art AGA induction range, premium appliances, and a well-appointed adjacent scullery kitchen. The thoughtfully designed main level flows seamlessly from a spacious great room into a serene three-season room. Retreat to the luxurious primary suite, which highlights exquisite vaulted wainscoted ceilings, a spa-inspired marble water room, and a private built-in sauna. A dedicated laundry and a sophisticated home office with custom built-ins complete the main floor. Upstairs discover three generously appointed bedrooms each boasting an ensuite bath and spacious walk-in closet. Not to be missed are two versatile lofts ideal for relaxing, working, or gathering. Filled with natural light from a convenient side walk-up, the sprawling lower level is an entertainer’s dream. This exceptionally bright and inviting space offers a large family room with a sleek wet bar, a second private home office or multipurpose room, and a generously sized exercise room. Stepping outside, the unparalleled luxury continues with a sweeping .73-acre estate homesite providing a canvas that is perfect for a future pool.
- Heating System:
- Forced Air
- Cooling System:
- Electric
- Basement:
- Concrete, Finished
- Fireplace:
- Great Room, Other
- Parking:
- Attached
- Architectural Style:
- Traditional
- Fireplaces Total:
- 2
- Laundry Features:
- Main Level, Upper Level
- Sewer:
- Public Sewer
- Zipcode:
- 66221
- Street:
- 173rd
- Street Number:
- 12111
- Street Suffix:
- Terrace
- Longitude:
- W95° 15' 37.1''
- Latitude:
- N38° 48' 56.5''
- Street Dir Prefix:
- W
- Directions:
- From 173rd and Quivira: West on 173rd to Monrovia. Left on to Monrovia. Left on to 173rd Terr. Home on Right.
- Mls Area Major:
- 345 - N=135th;S=Co Ln;E=State Ln;W=Pflumm
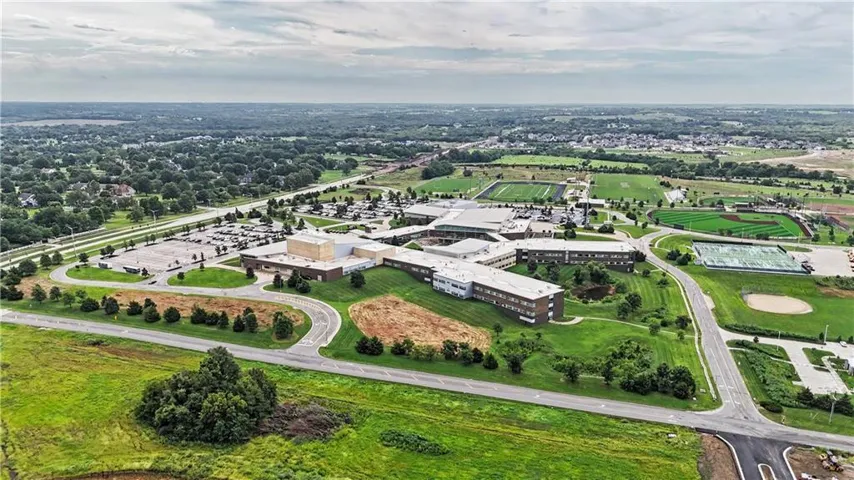
- Elementary School:
- Aspen Grove
- High School:
- Blue Valley Southwest
- High School District:
- Blue Valley
- Middle School:
- Wolf Springs
- Office Name:
- BHG Kansas City Homes
- Agent Name:
- Sanctuary Team
- Tax Annual Amount:
- $0
- Association Fee:
- $0
- Water Source:
- Public
- Construction Materials:
- Stucco
- Garage:
- 4
- Association Fee:
- 1500
- Association Fee Frequency:
- Annually
- Association Fee Includes:
- All Amenities
- Association Yn:
- 1
- Co List Agent Full Name:
- David Mombello
- Co List Agent Mls Id:
- MOMBELLO
- Co List Office Mls Id:
- KCH_01
- Co List Office Name:
- BHG Kansas City Homes
- List Agent Mls Id:
- SANCTUARYTM
- List Office Mls Id:
- KCH_01
- Listing Term:
- Cash, Conventional
- Mls Status:
- Active
- Modification Timestamp:
- 2026-08-24T15:35:10Z
- Originating System Name:
- HMLS
Community: Sanctuary, Residential For Sale
12111 W 173rd Terrace, Overland Park, Kansas 66221
- Property Type :
- Residential
- Listing Type :
- For Sale
- Listing ID :
- 2637287
- Price :
- $2,790,000
- Bedrooms :
- 5
- Bathrooms :
- 6
- Half Bathrooms :
- 1
- Square Footage :
- 7,247 Sqft
- Year Built :
- 2025
- Status :
- Active
- Property Sub Type :
- Single Family Residence

