

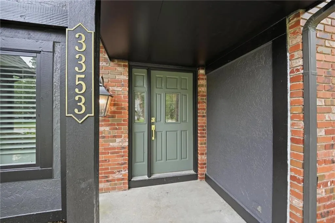
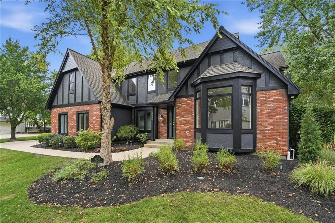
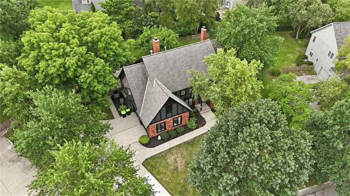
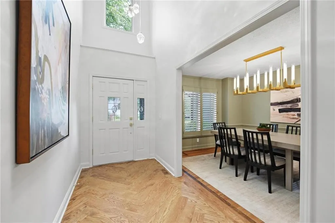
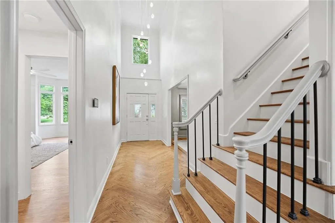
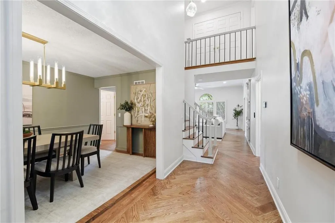
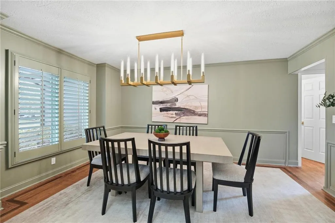
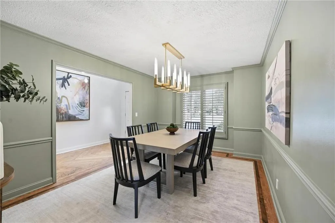
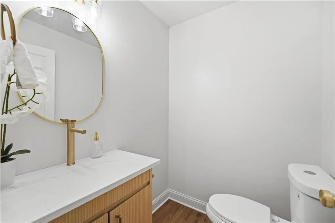
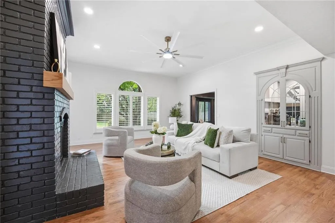
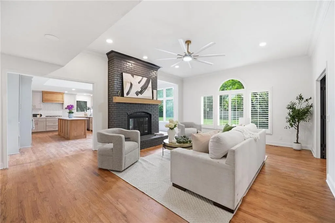
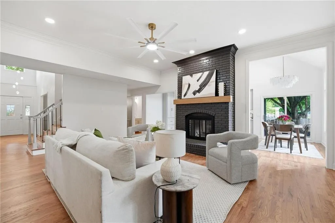
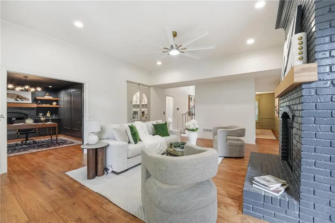
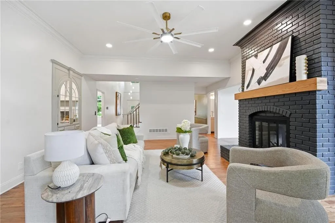
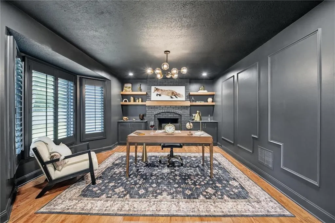
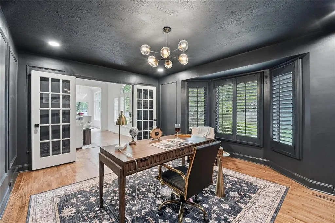
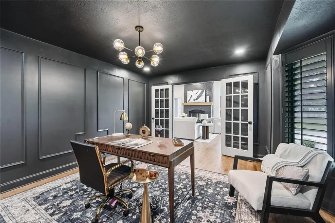
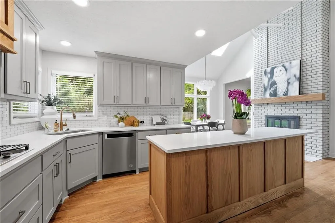
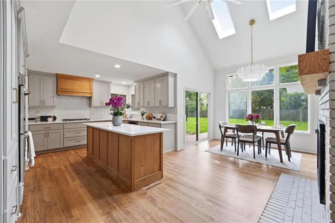
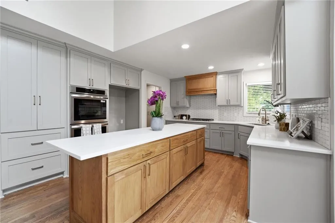
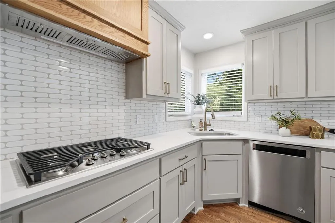
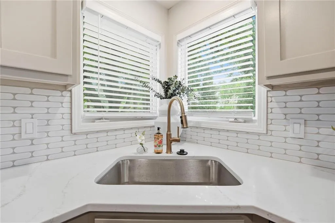
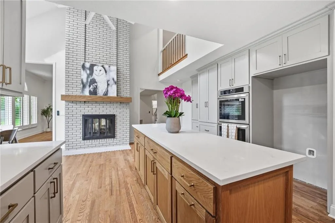
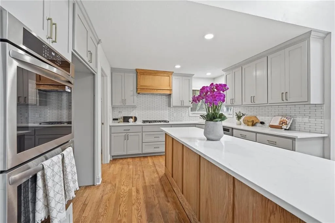
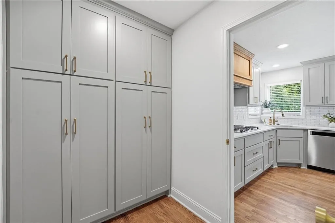
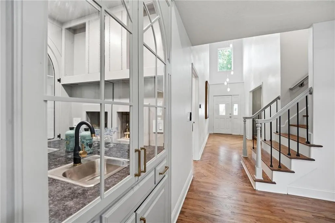
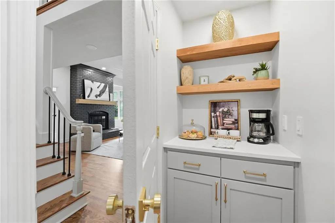
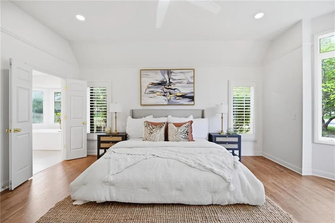
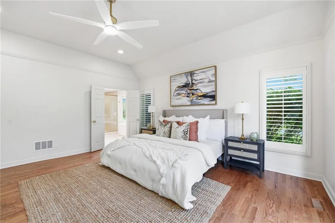
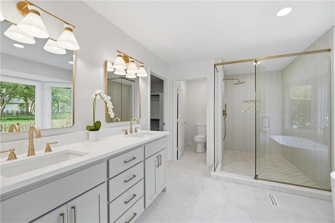
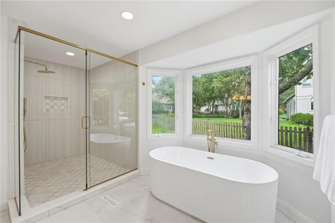
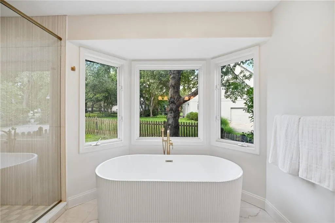
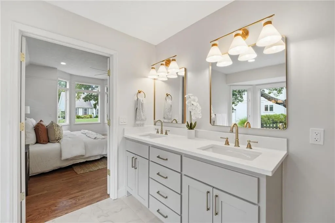
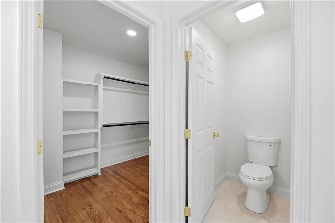
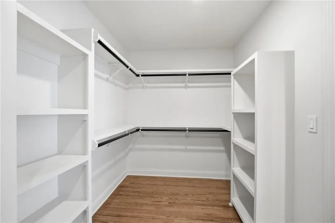
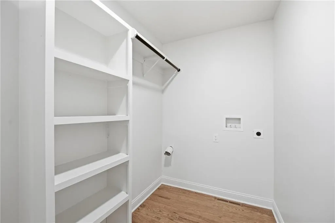
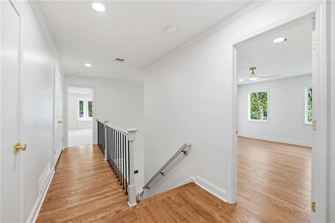
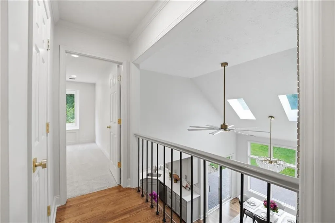
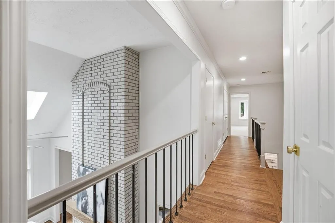
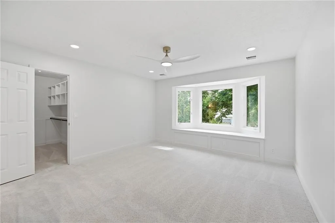
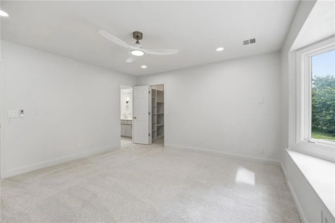
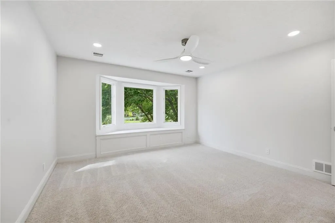
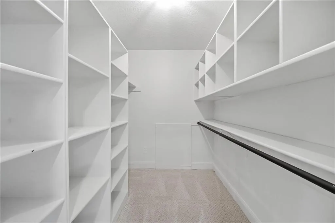
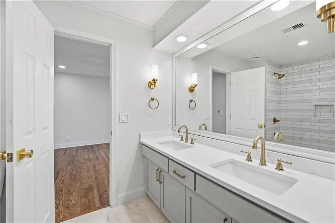
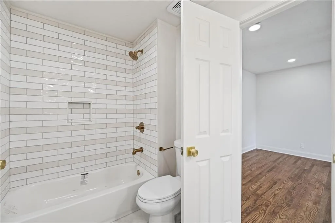
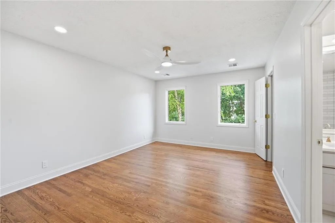
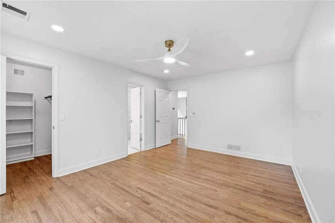
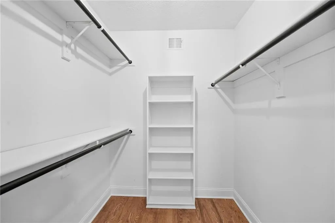
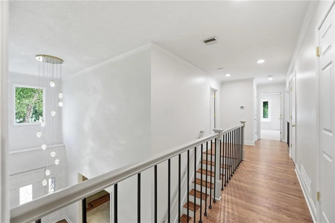
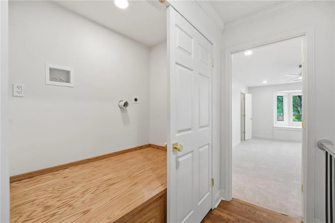
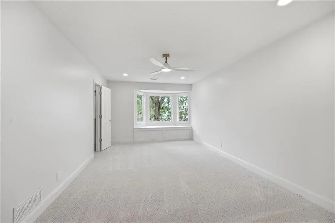
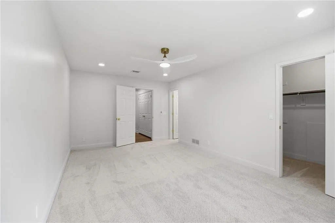
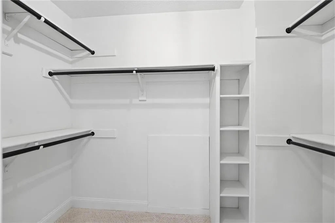
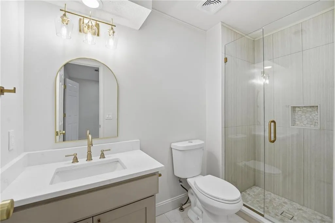
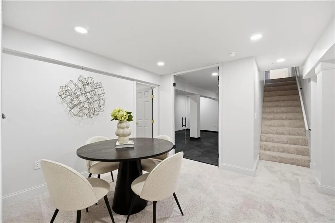
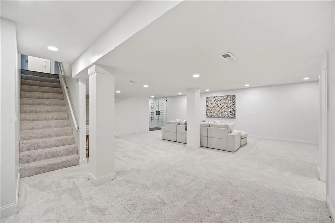
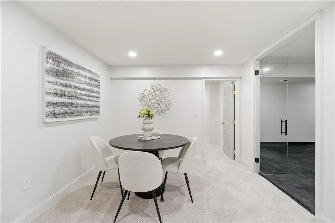
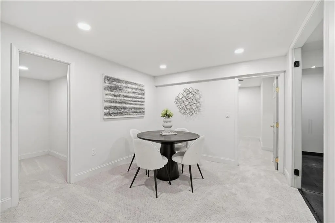
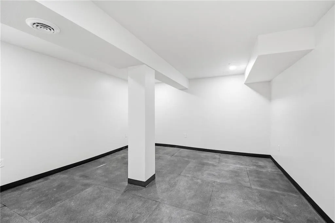
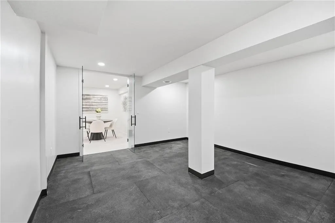
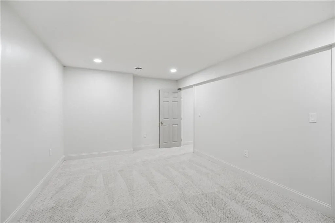
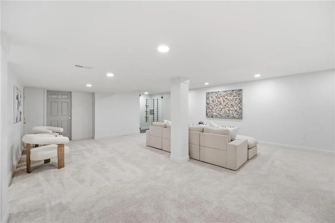
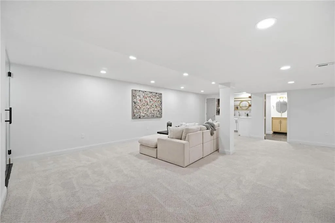
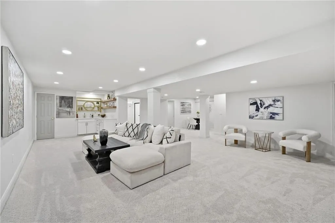
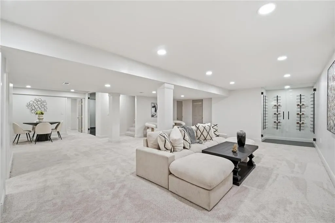
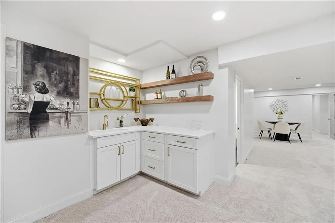
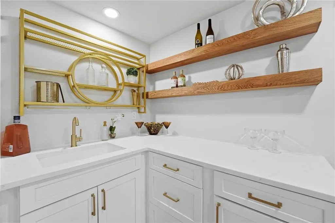
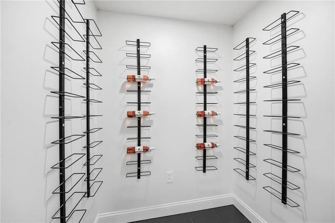
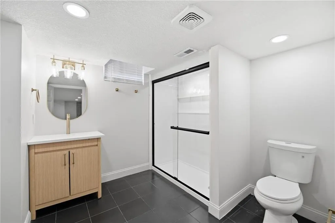
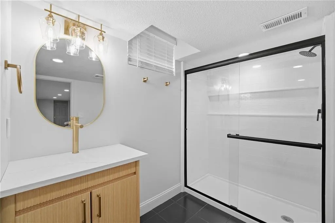
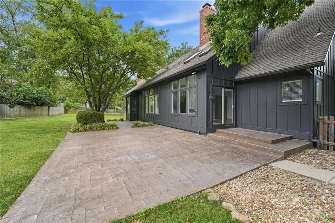
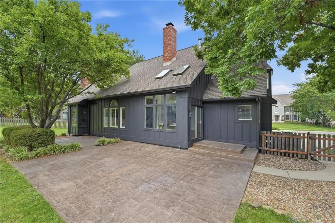
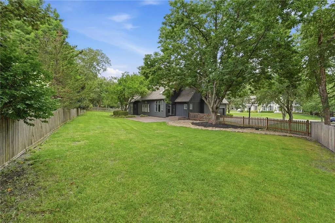
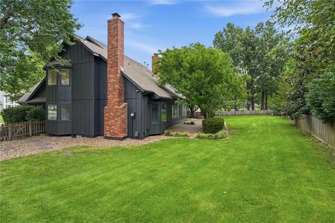
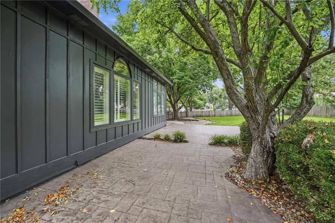
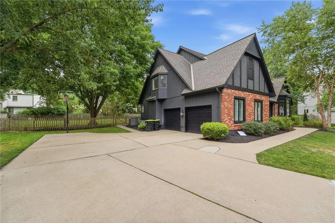
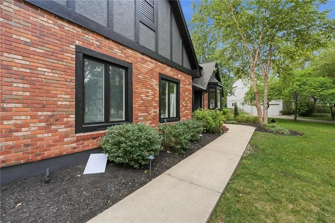
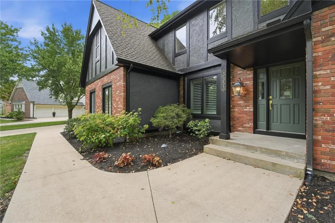
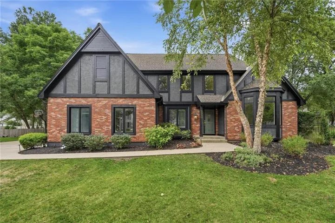
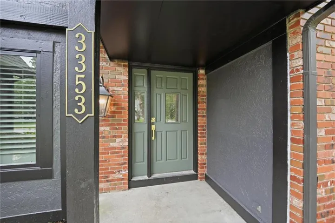
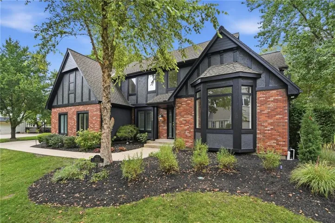
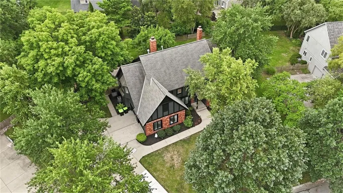
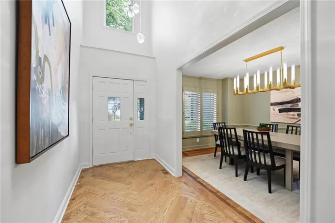
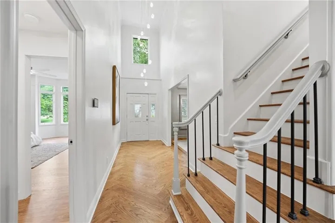
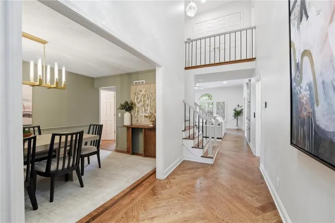
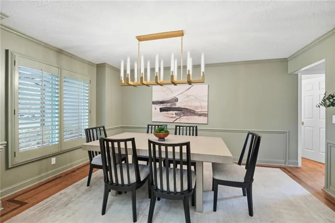
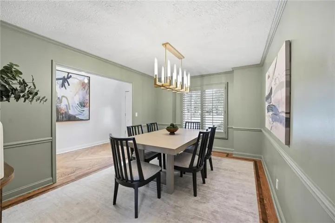
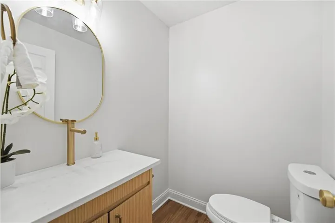
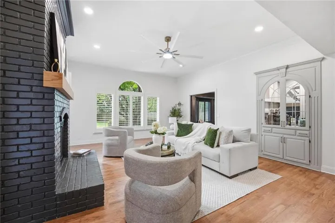
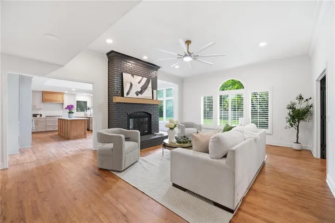
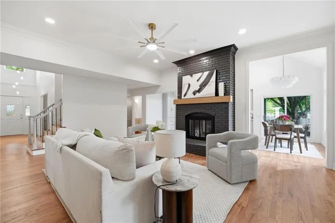
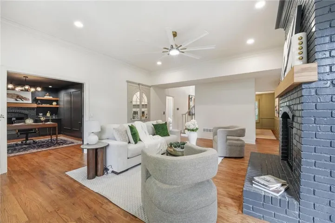
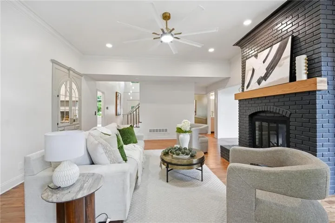
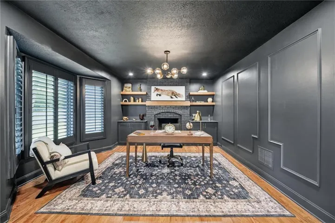
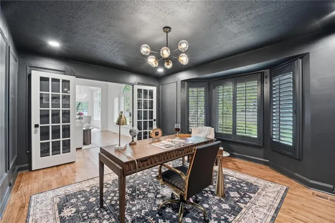
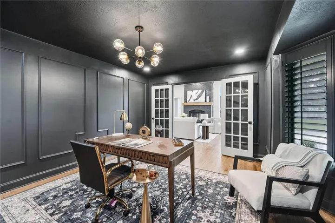
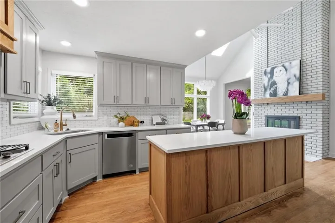
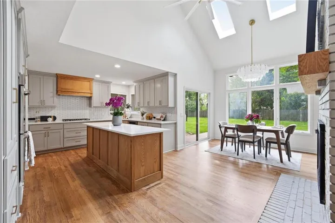
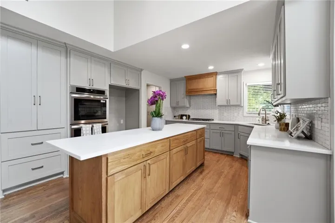
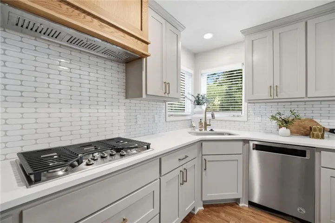
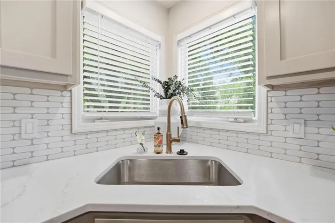
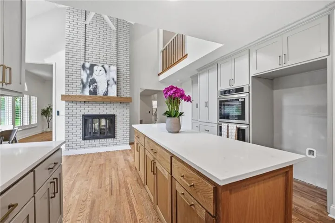
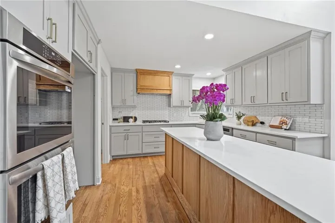
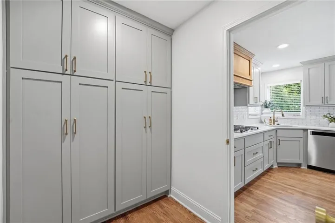
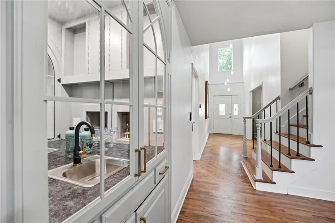
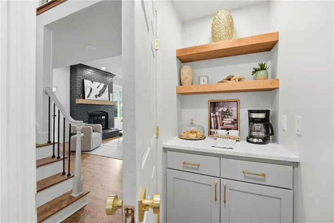
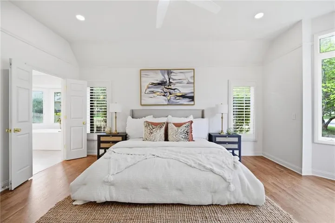
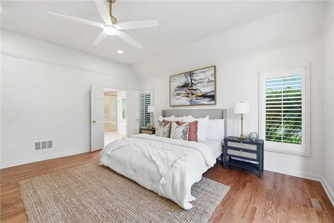
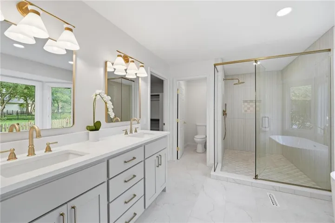
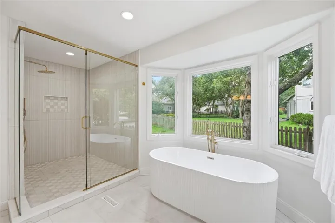
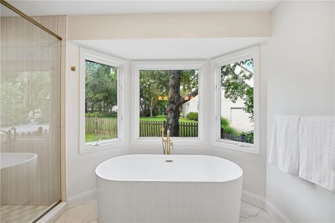
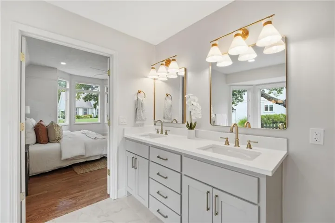
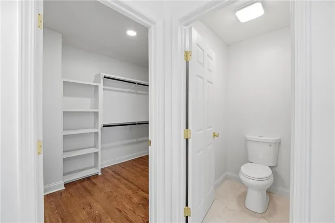
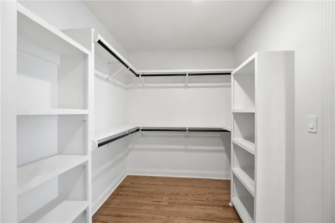
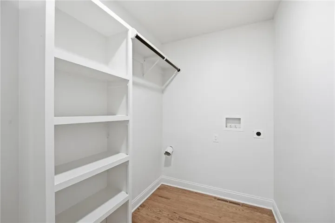
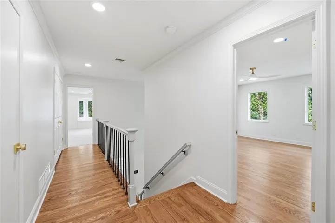
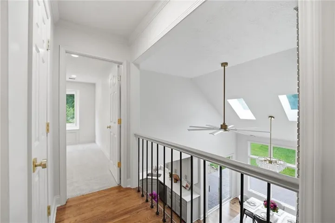
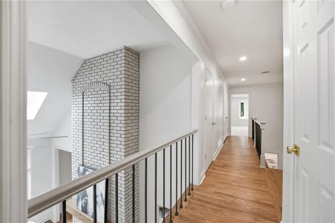
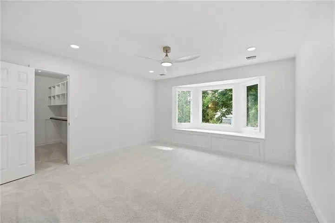
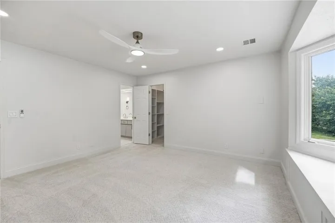
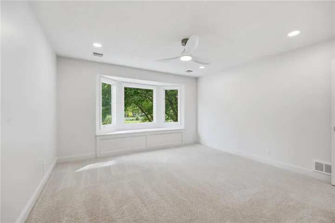
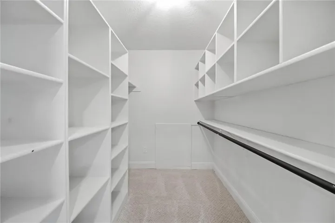
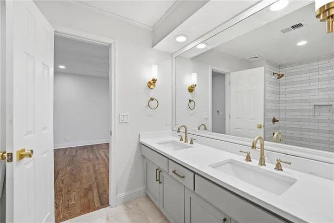
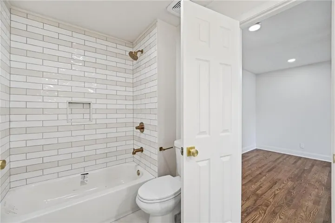
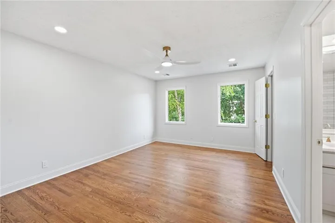
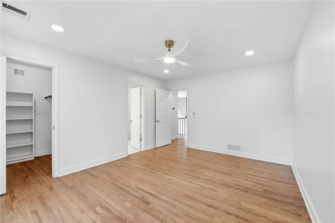
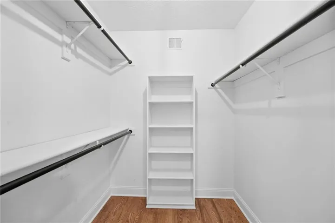
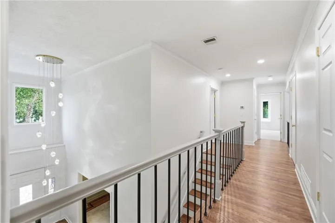
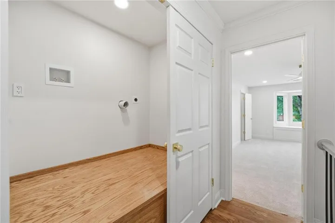
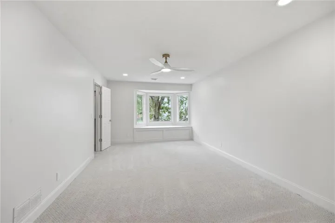
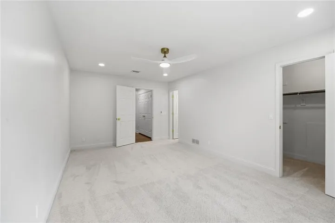
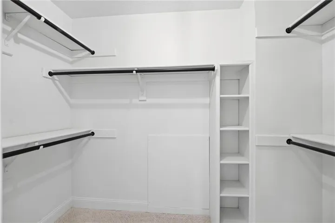
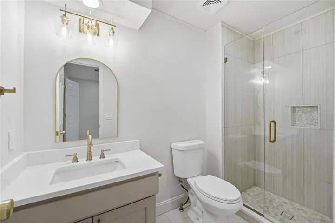
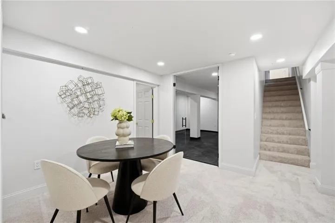
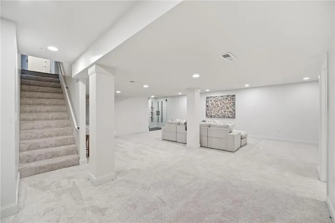
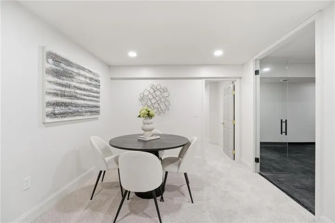
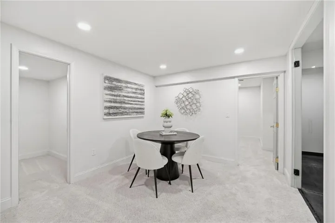
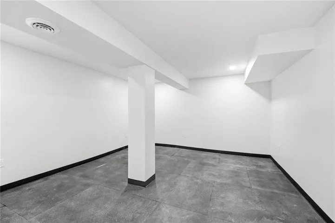
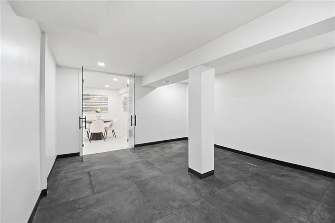
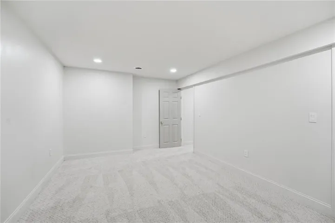
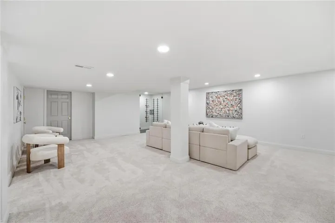
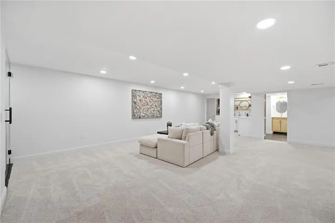
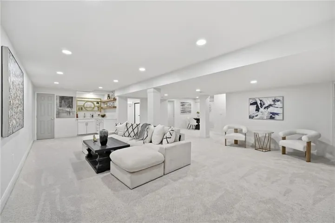
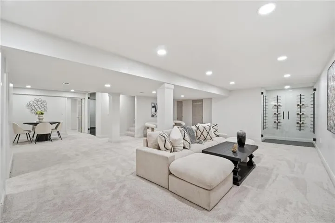
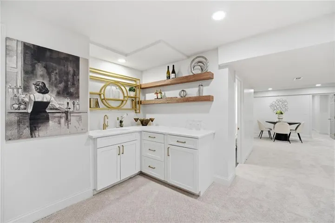
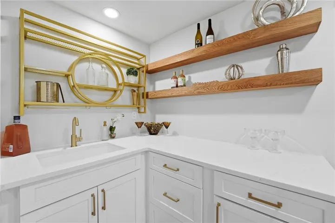
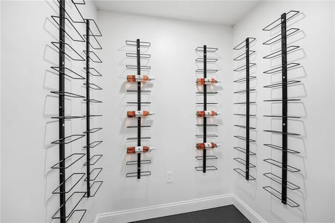
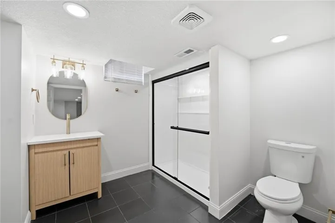
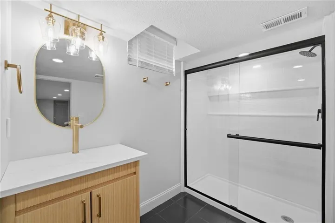
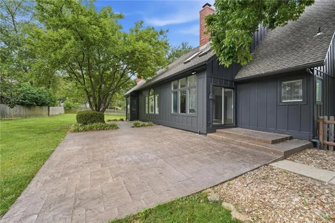
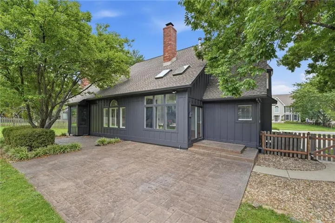
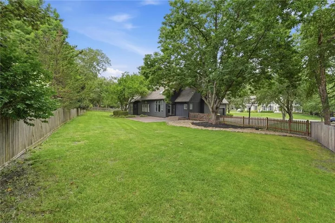
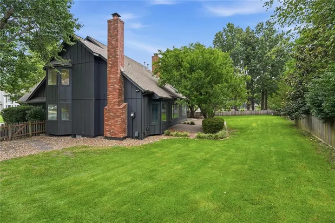
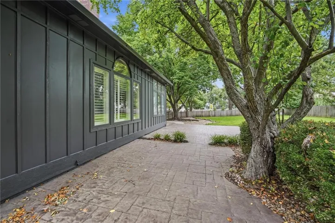
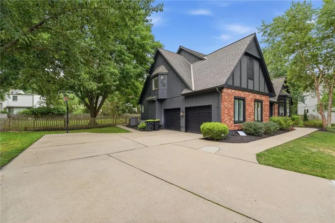
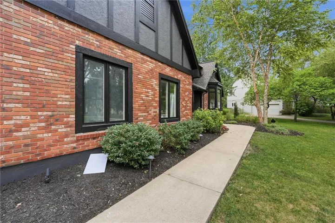
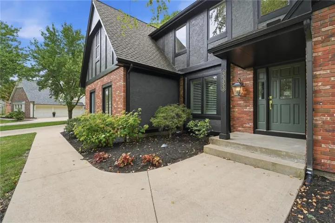
TOP-TO-BOTTOM REMODEL! STUNNING 1.5-STORY LEAWOOD MASTERPIECE! EASILY ADD ON A 3RD OR EVEN 4TH CAR GARAGE TO THIS PERFECT HOME! This beautifully transformed home delivers exceptional style, thoughtful design and incredible spaces made for everyday living and entertaining. Gorgeous wood floors flow throughout the main level, creating a warm and sophisticated backdrop. Inviting great room features a see-through fireplace shared with the breakfast area, while the formal dining room provides the perfect setting for special gatherings. At the heart of the home, the breathtaking breakfast hearth room impresses with a soaring vaulted ceiling, fireplace and skylights, creating a bright and inviting space to relax or entertain. Step outside to the stamped concrete patio and take the party outdoors! Chef’s kitchen is sure to impress with custom cabinetry, soft-close drawers, quartz countertops, large eat-in island and stainless steel appliances, including a gas cooktop. Spacious main-level primary suite is a true retreat, complete with a convenient coffee bar and spa-inspired en-suite featuring a double vanity, soaking tub, separate shower and generous walk-in closet with washer/dryer hookups. A dedicated office and half bath complete the main level. Upstairs, every bedroom offers a spacious walk-in closet. Bedroom 2 features a private en-suite, while bedrooms 3 and 4 share a convenient bath between them. A second laundry adds everyday convenience. Beautifully finished lower level expands the living space with a huge family room, wet bar, wine cellar, exercise room, 5th non-conforming bedroom and full bath. Plenty of storage remains in the unfinished area, complete with built-in shelving. Fantastic Leawood location just minutes from Town Center Plaza, parks, premier golf, shopping, dining and major highway access—and nestled within the highly sought-after Blue Valley School District. Exceptional remodeling, incredible spaces and an unbeatable location—WELCOME HOME!
- Heating System:
- Forced Air
- Cooling System:
- Electric
- Basement:
- Full, Concrete, Finished, Sump Pump
- Fence:
- Wood
- Fireplace:
- Family Room, Great Room, Library
- Patio:
- Patio
- Parking:
- Attached, Garage Faces Side
- Window Features:
- Skylight(s)
- Architectural Style:
- Traditional
- Fireplaces Total:
- 2
- Flooring:
- Wood, Carpet, Tile
- Interior Features:
- Custom Cabinets, Kitchen Island, Pantry, Walk-In Closet(s), Wet Bar, Ceiling Fan(s), Vaulted Ceiling(s)
- Laundry Features:
- Main Level, Laundry Room
- Sewer:
- Public Sewer
- Appliances:
- Dishwasher, Cooktop, Disposal, Gas Range, Stainless Steel Appliance(s), Built-In Oven, Electric Range, Double Oven
- Zipcode:
- 66209
- Street:
- 129th
- Street Number:
- 3353
- Street Suffix:
- Terrace
- Longitude:
- W95° 22' 32.2''
- Latitude:
- N38° 53' 35.5''
- Street Dir Prefix:
- W
- Directions:
- South toward W 119th St. Turn right (South) onto W 119th St. Turn left (East) onto Mission Rd. Turn left onto W 129th St. At the traffic circle, take the 1st exit onto Glenfield Rd. Turn left onto W 129th Terrace. House is on the right
- Mls Area Major:
- 340 - N=I-435;S=135th;E=State Ln;W=Pflumm
- Elementary School:
- Mission Trail
- High School:
- Blue Valley North
- High School District:
- Blue Valley
- Middle School:
- Leawood Middle
- Office Name:
- Keller Williams Realty Partners Inc.
- Agent Name:
- Bryan Huff
- Tax Annual Amount:
- $0
- Association Fee:
- $0
- Water Source:
- Public
- Association Amenities:
- Pool
- Construction Materials:
- Frame, Brick Veneer
- Garage:
- 3
- Lot Features:
- Many Trees, Level, Estate Lot
- Association Fee:
- 900
- Association Fee Frequency:
- Annually
- Association Fee Includes:
- Curbside Recycle, Trash
- Association Yn:
- 1
- Co List Agent Full Name:
- Nicholas Larson
- Co List Agent Mls Id:
- 413595967
- Co List Office Mls Id:
- KW01
- Co List Office Name:
- Keller Williams Realty Partners Inc.
- List Agent Mls Id:
- BHUFF
- List Office Mls Id:
- KW01
- Listing Term:
- Cash, Conventional, FHA, VA Loan
- Mls Status:
- Active
- Modification Timestamp:
- 2026-08-28T14:56:11Z
- Originating System Name:
- HMLS
Community: Waterford, Residential For Sale
3353 W 129th Terrace, Leawood, Kansas 66209
- Property Type :
- Residential
- Listing Type :
- For Sale
- Listing ID :
- 2627752
- Price :
- $999,995
- Bedrooms :
- 5
- Rooms :
- 16
- Bathrooms :
- 5
- Half Bathrooms :
- 1
- Square Footage :
- 4,971 Sqft
- Year Built :
- 1988
- Status :
- Active
- Property Sub Type :
- Single Family Residence

