
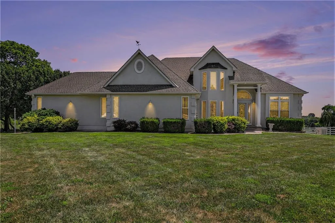
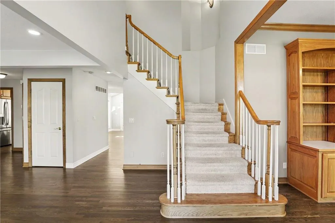
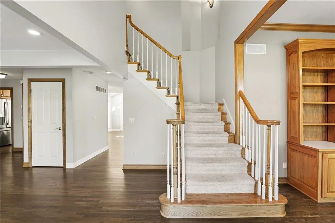
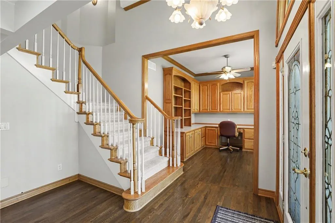
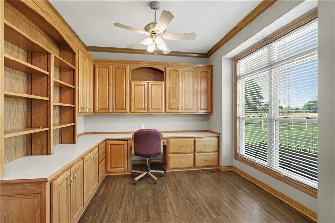
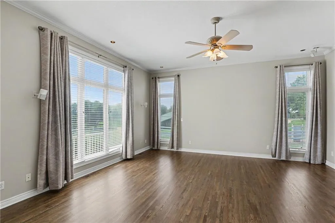
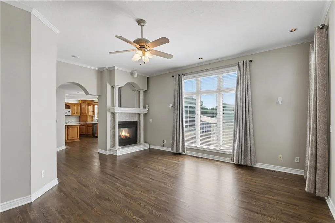
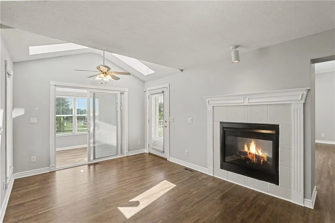
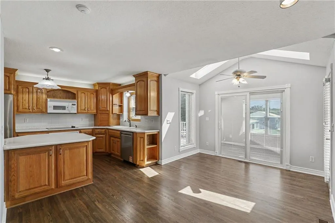
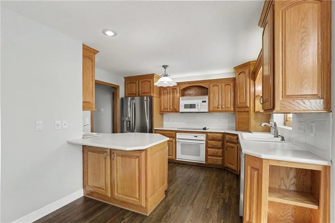
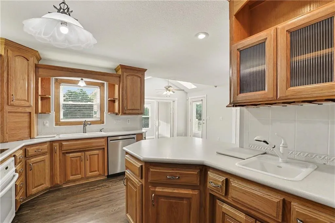
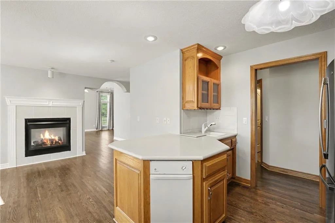
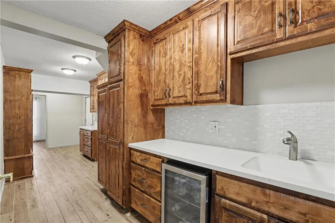
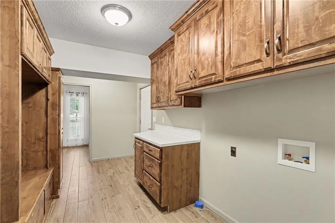
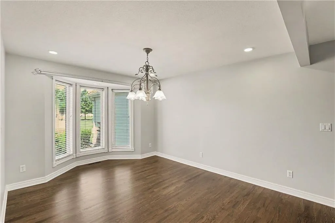
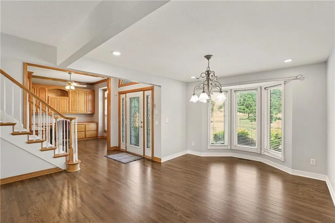
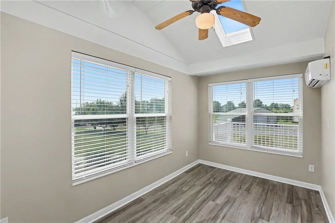
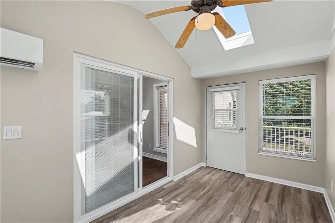
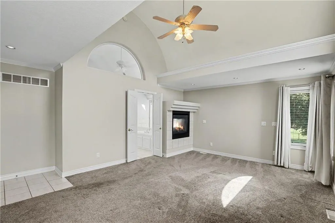
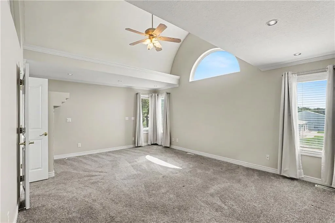
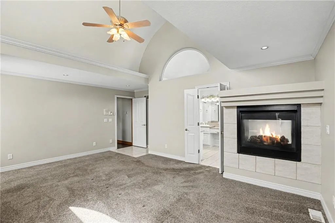
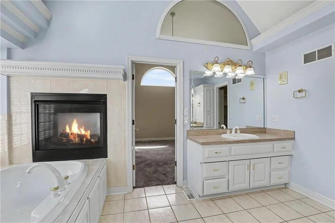
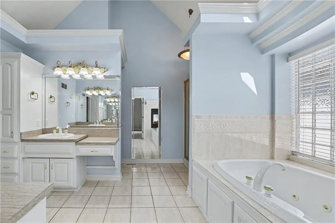
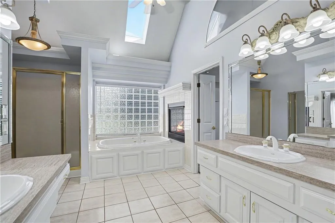
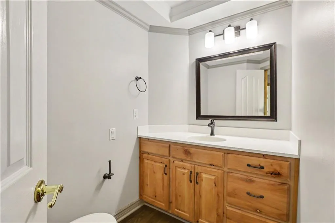
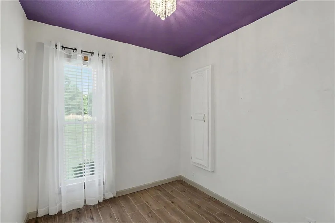
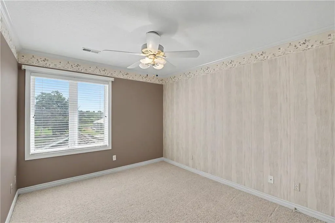
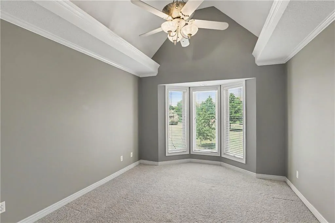
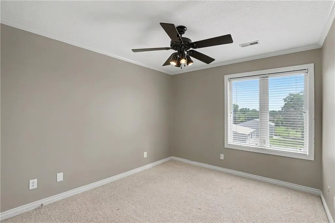
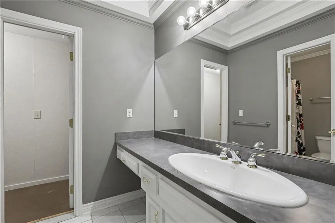
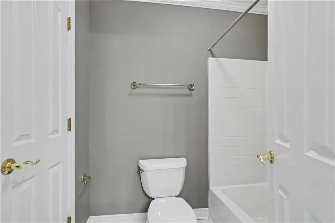
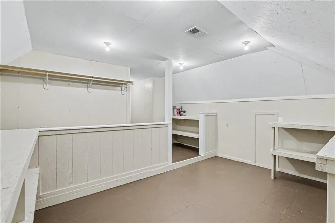
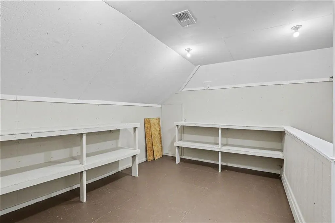
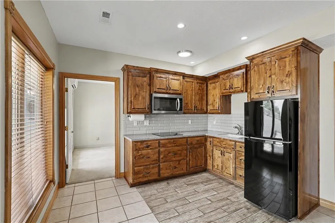
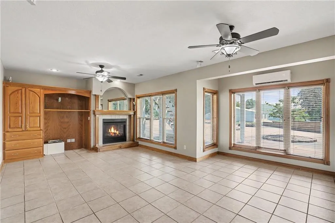
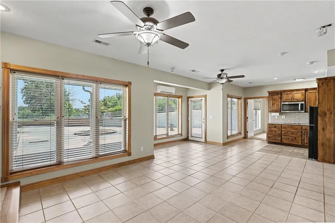
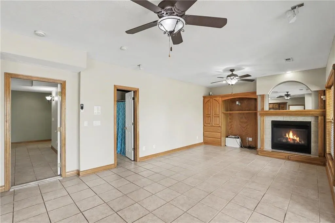
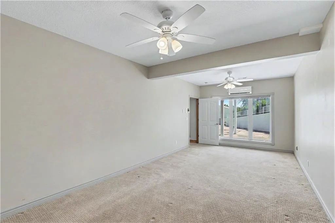
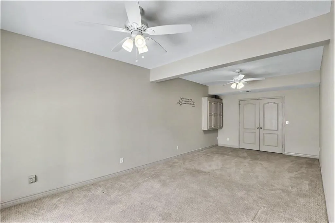
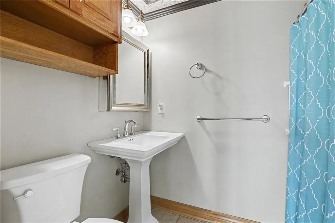
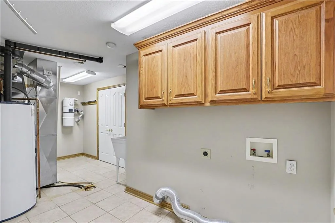
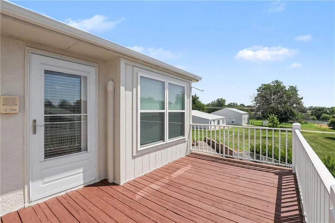
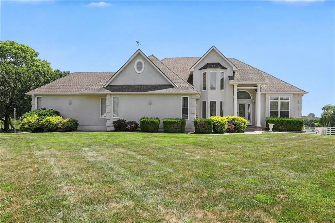
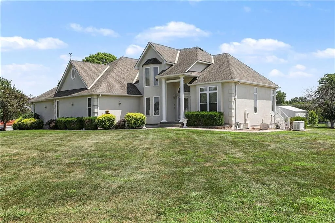
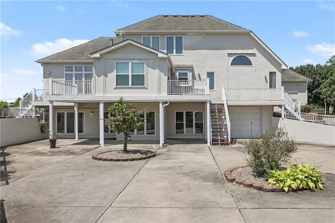
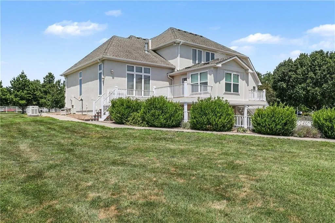
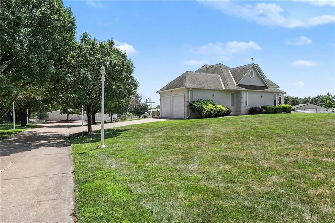
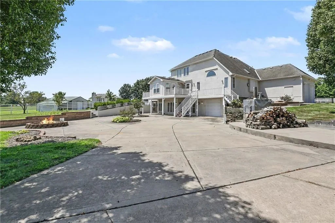
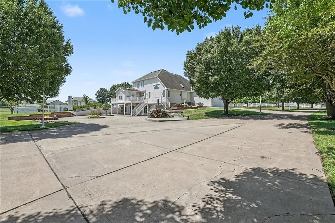
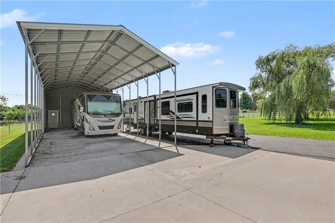
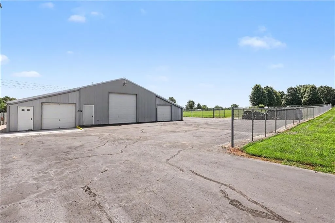
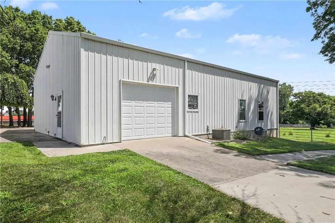
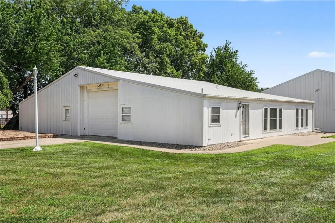
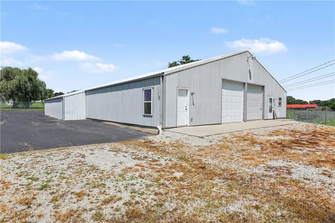
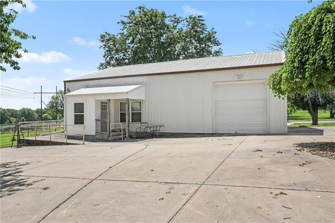
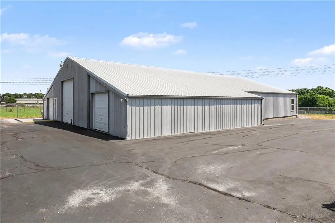
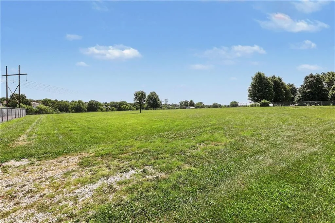
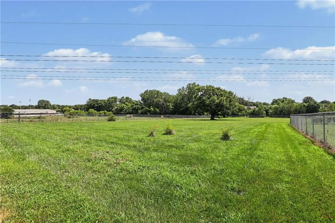
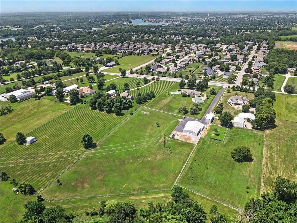
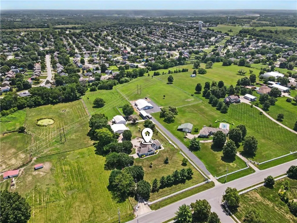
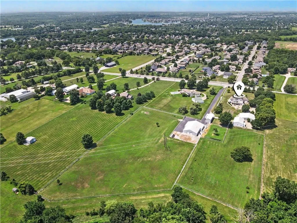
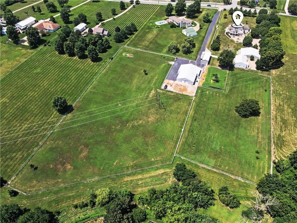
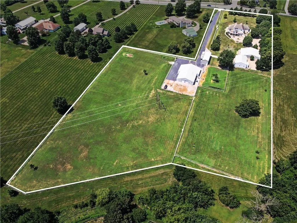
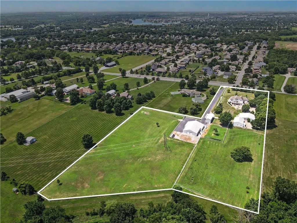
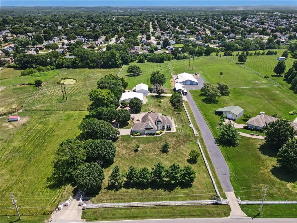
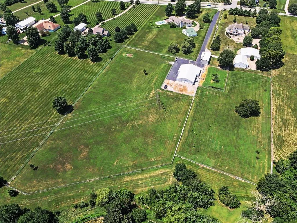
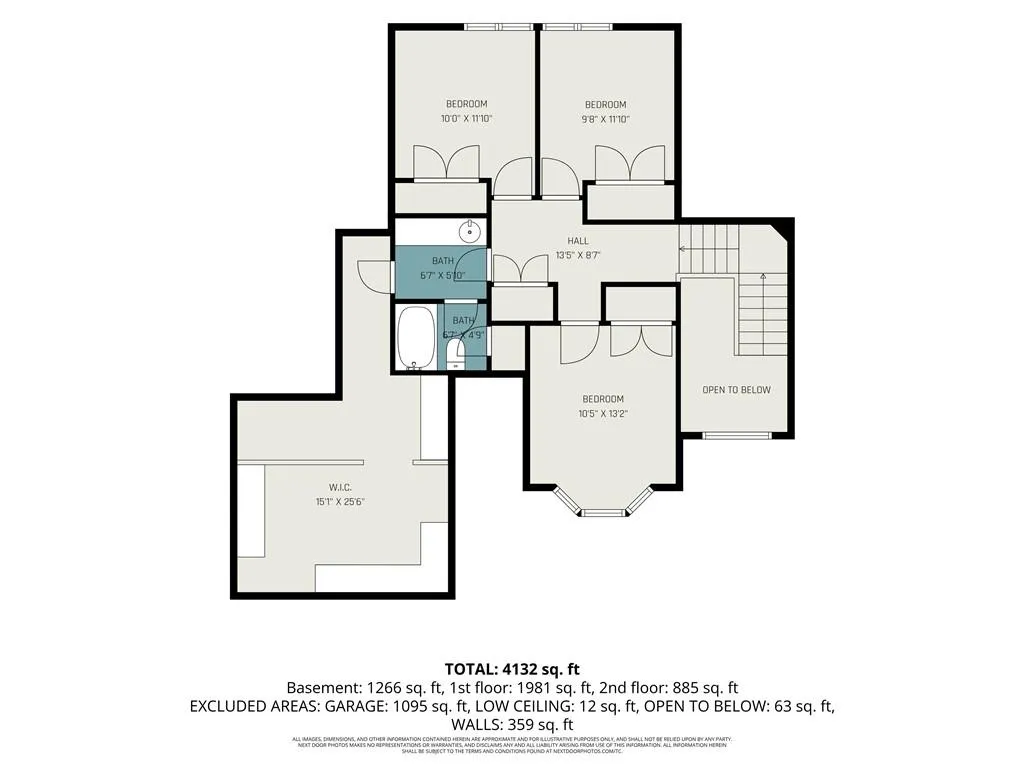
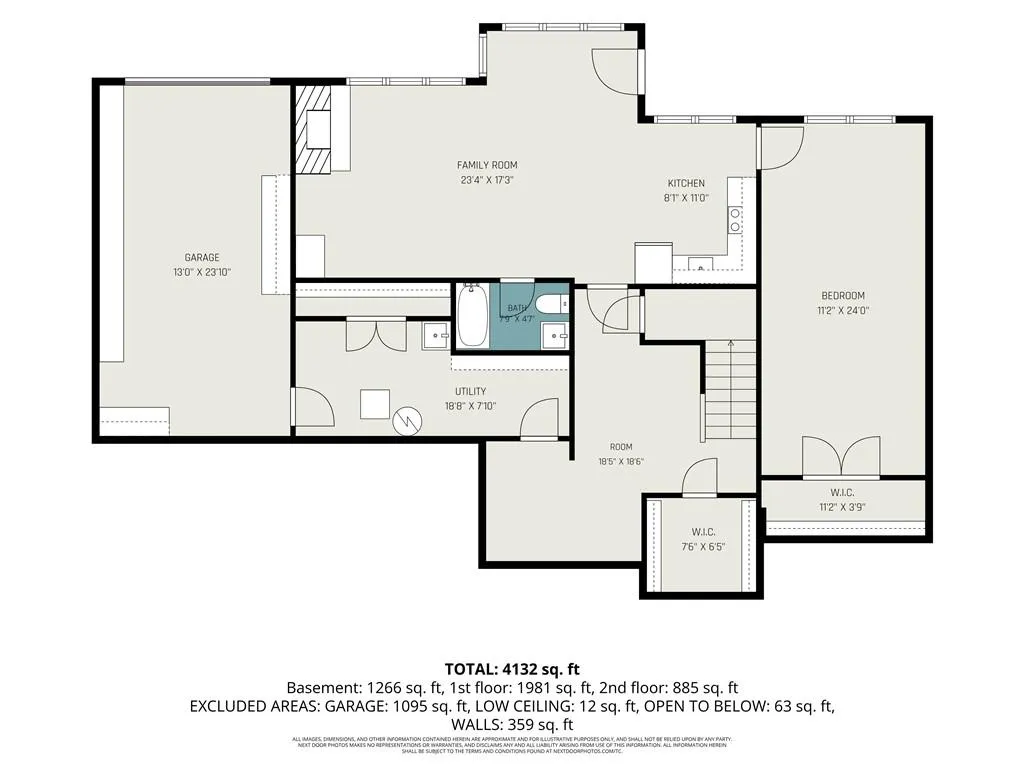
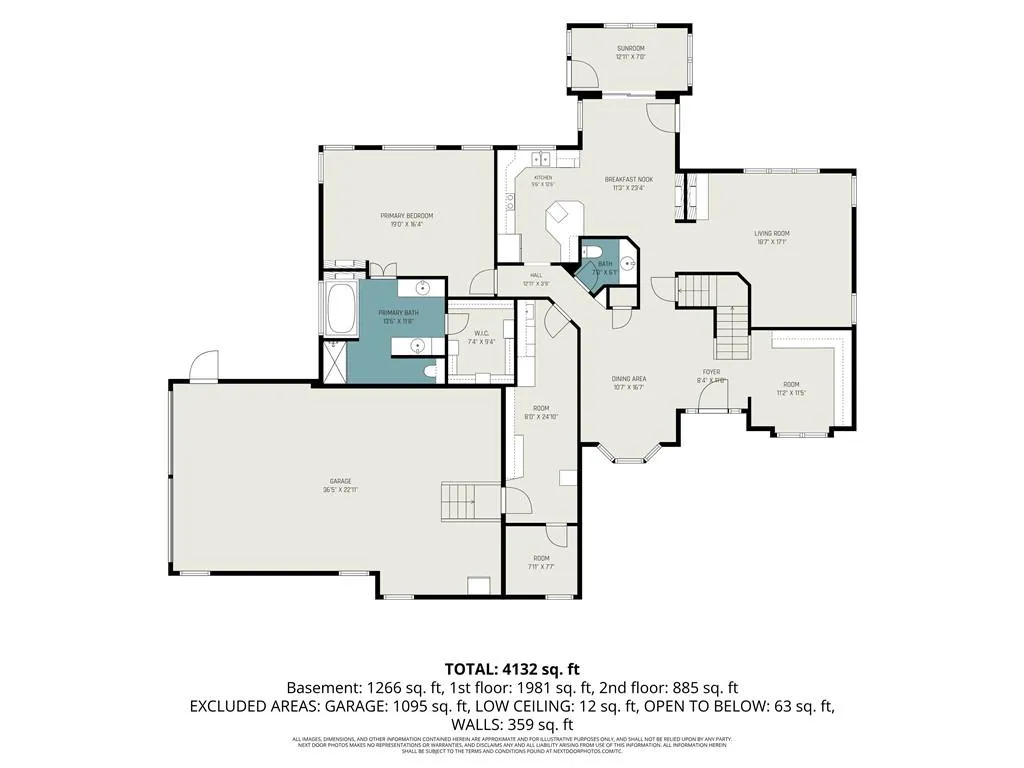
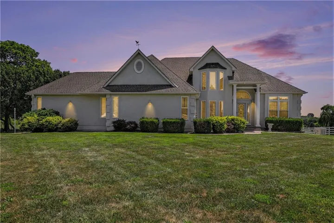
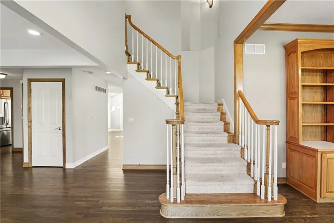
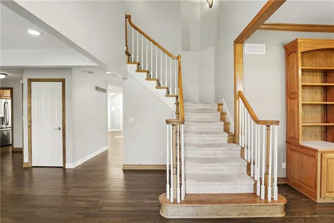
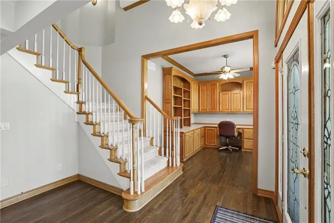
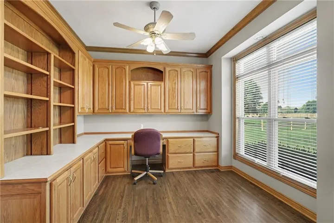
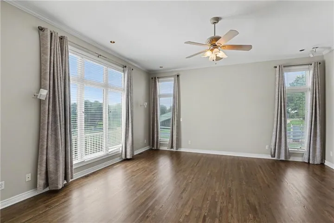
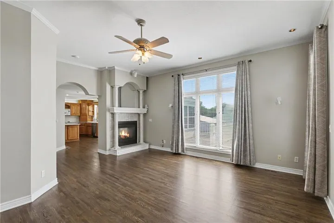
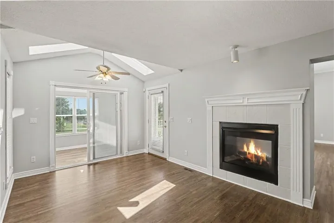
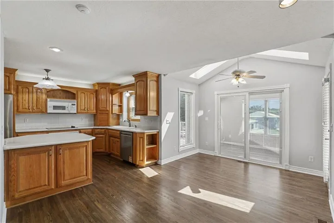
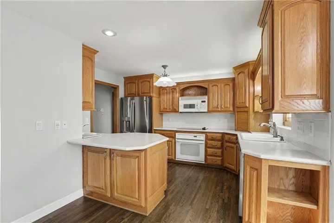
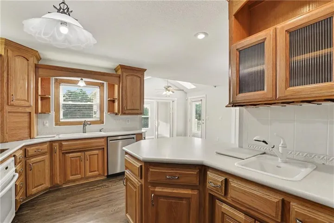
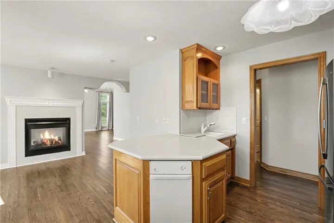
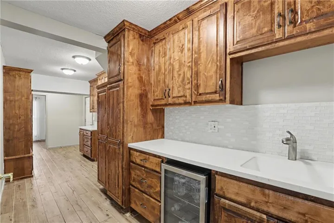
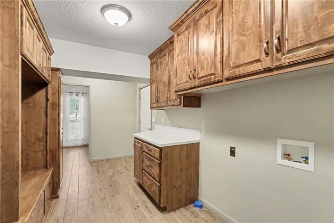
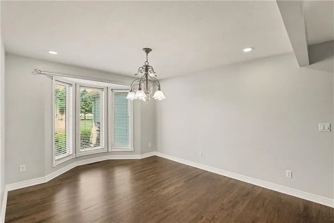
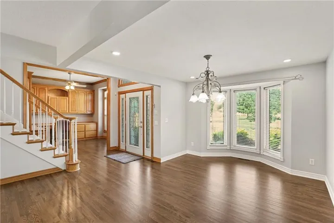
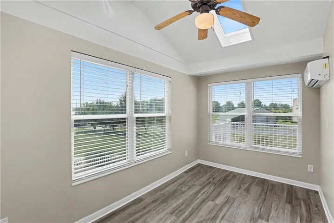
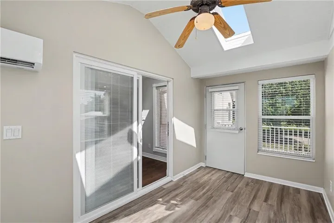
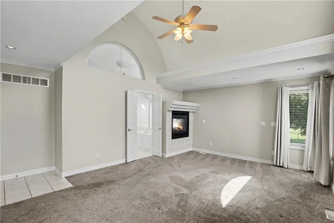
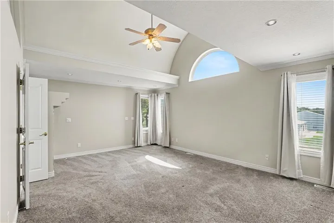
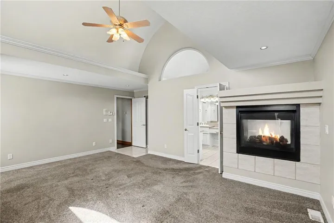
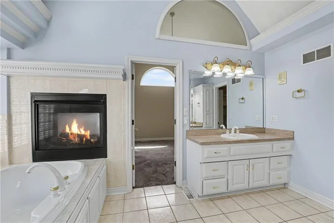
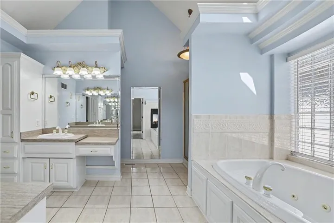
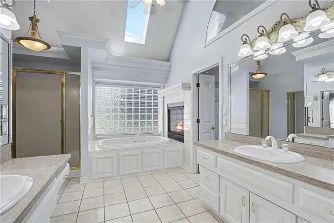
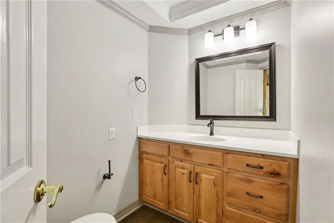
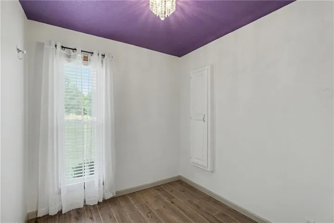
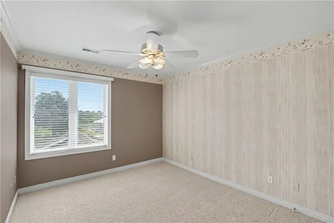
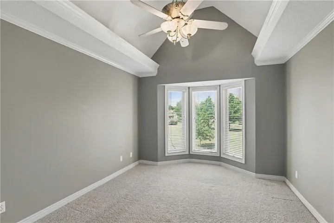
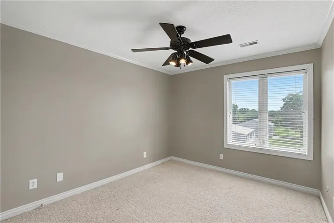
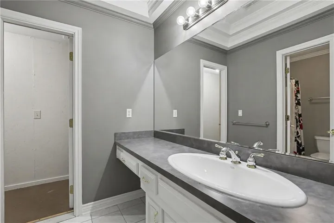
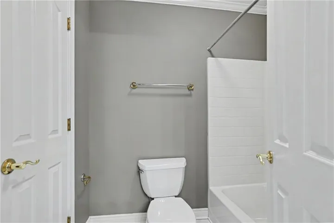
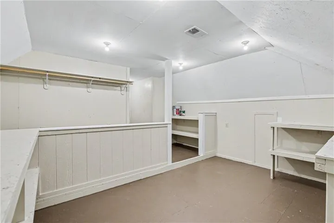
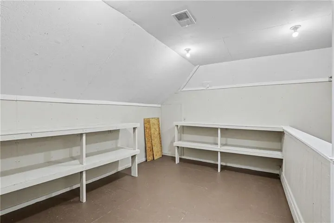
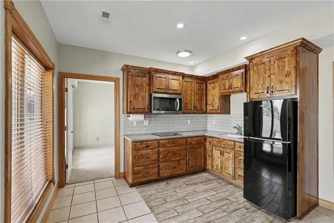
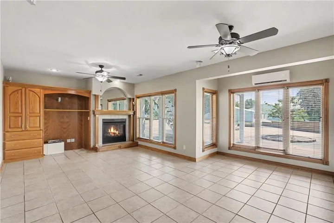
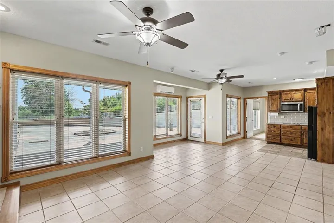
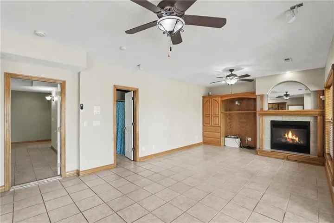
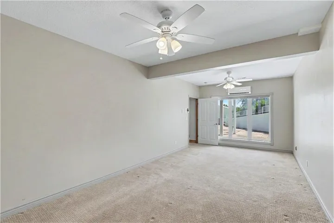
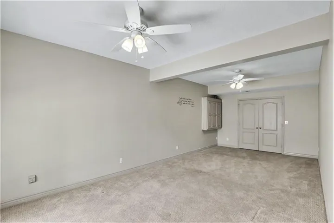
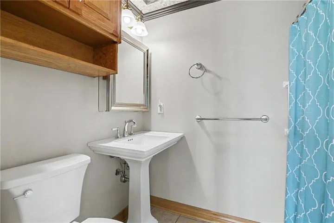
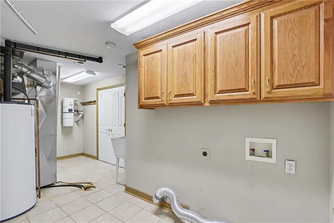
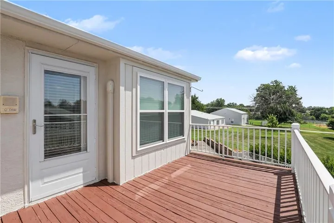
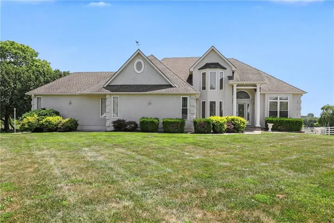
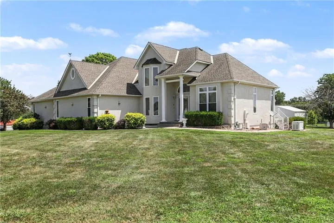
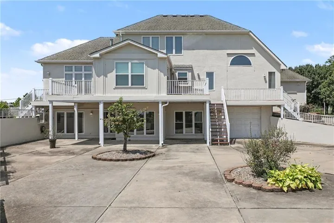
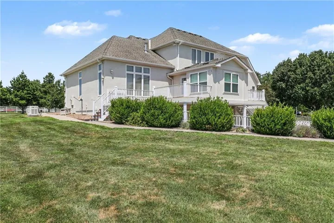
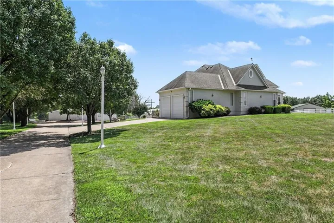
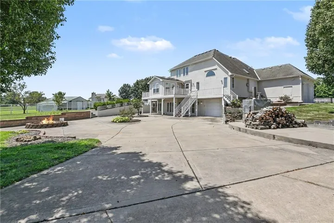
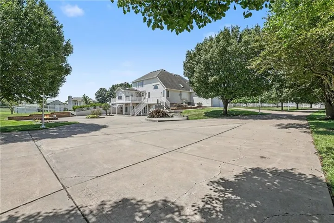
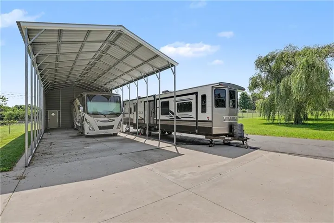
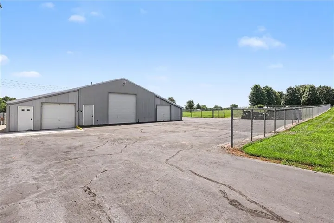
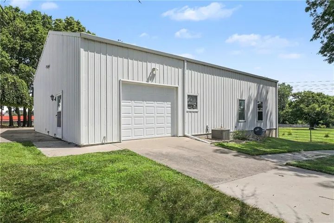
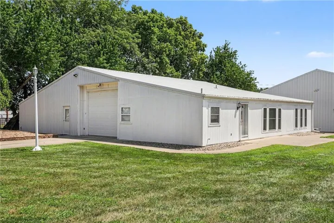
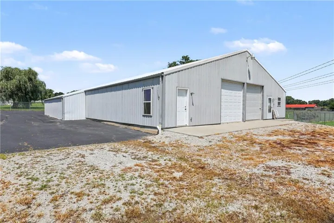
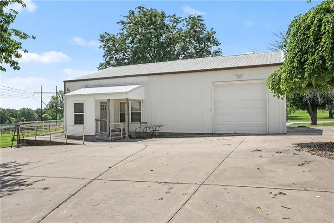
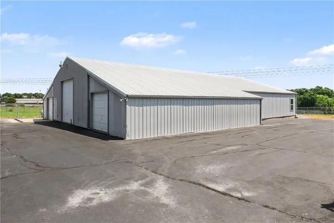
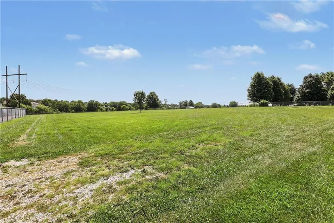
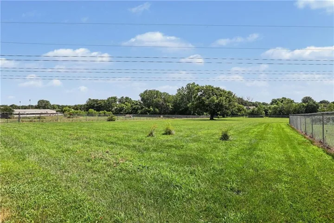
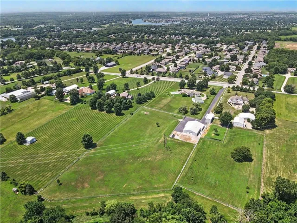
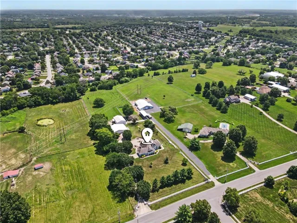
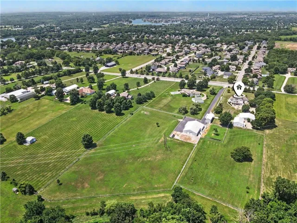
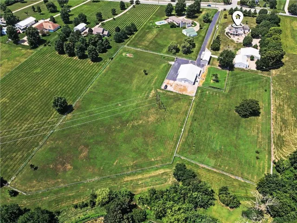
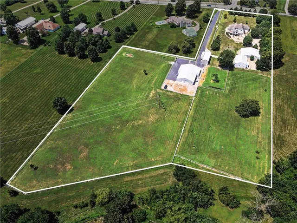
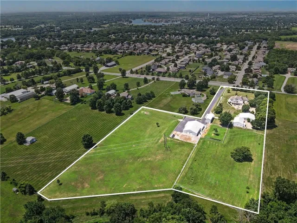
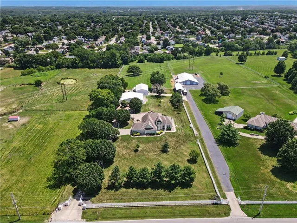
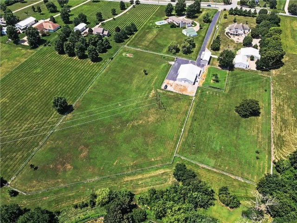
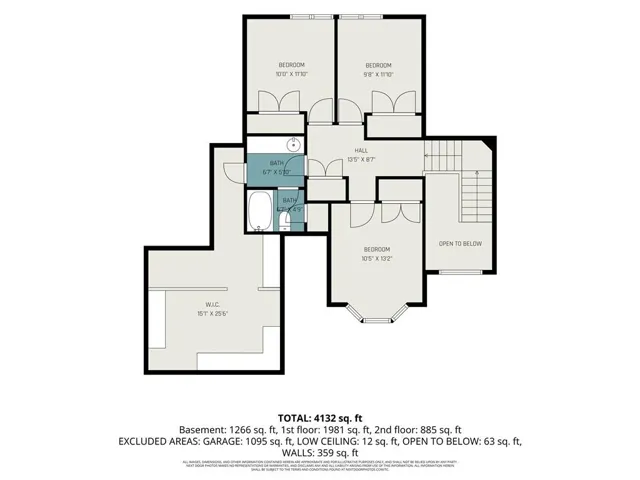
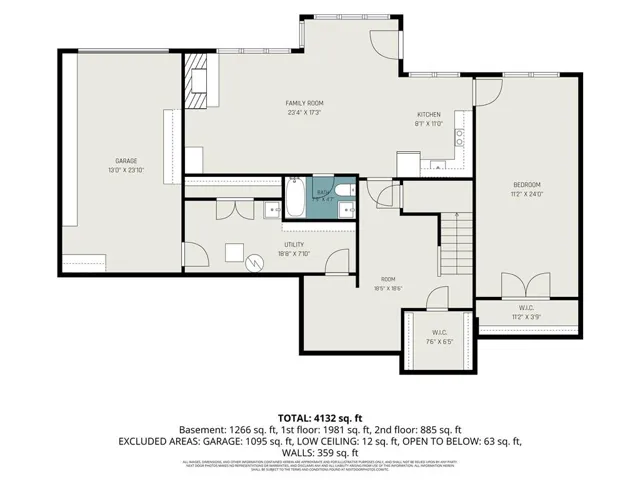
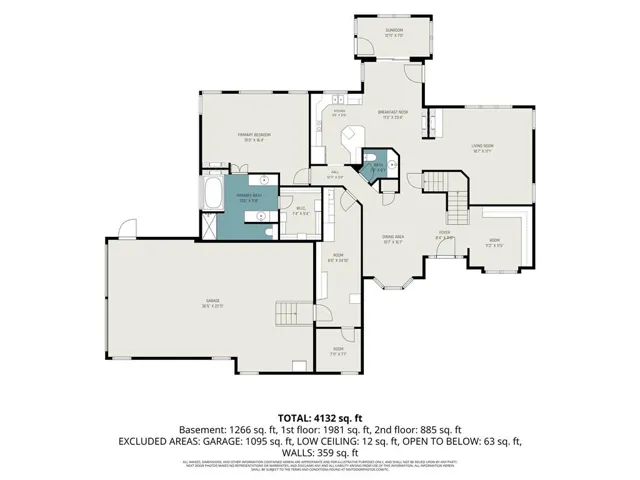
Set on approximately 8.29 acres in Greenwood, this 5-bedroom, 3.5 bath property offers something rarely found in one place: generous living space, room to spread out, and the potential of generational living. The main residence, built in 2001, offers a reported 4, 132 square feet of finished space with formal dining, home office with built-ins, new butler’s pantry/laundry area expanding the kitchen storage, multiple gathering areas, and the kind of flexibility that comes with acreage living. The lower level is a separate unit complete with full kitchen, oversized bedroom, full bath and separate laundry hookups. With the accessibility of the ground unit and chair lift to the main level this would be perfect for aging parents. The four seasons room, approximately 438 square foot wood deck, and massive lower patio extend the living space outdoors. The 1.5-story conventional design also features a 3 car side entry garage, 4th garage behind the home and loads of storage space. What truly sets this Greenwood Estate apart is what sits beyond the main residence. Three outbuildings contain loads of space that could be perfect for a home business or potential income with city approval. An RV pad with full hookups provides even more versatility for personal use or other permitted possibilities. With more than eight acres to work with, there is room to imagine what comes next. Buyers may see opportunities for expanded outdoor living, recreation areas, additional improvements, or a future pond or pool, subject to zoning, permitting, utilities, and other applicable requirements. Located within the Lee’s Summit R-VII School District, this unique property brings together space, privacy, residential comfort, home business potential, generational living capabilities in a beautiful setting with room for many future possibilities.
- Heating System:
- Forced Air, Heatpump/Gas, Wood Stove
- Cooling System:
- Attic Fan, Electric
- Basement:
- Full, Finished, Walk-Out Access, Basement BR
- Fence:
- Partial, Other
- Fireplace:
- Living Room, Basement, Hearth Room, Primary Bedroom
- Patio:
- Patio, Covered Patio, Deck, Screened
- Parking:
- Attached, Garage Door Opener, Garage Faces Side, Basement, Tandem
- Window Features:
- Window Coverings
- Architectural Style:
- Traditional
- Fireplaces Total:
- 3
- Flooring:
- Wood, Carpet, Tile, Vinyl
- Interior Features:
- Custom Cabinets, Pantry, Walk-In Closet(s), Stained Cabinets, In-Law Floorplan, Expandable Attic
- Laundry Features:
- Main Level, In Basement
- Sewer:
- Public Sewer
- Appliances:
- Microwave, Refrigerator, Dishwasher, Cooktop, Disposal, Trash Compactor
- Zipcode:
- 64034
- Street:
- Doc Henry
- Street Number:
- 903
- Street Suffix:
- Road
- Longitude:
- W95° 38' 18.6''
- Latitude:
- N38° 50' 43.2''
- Directions:
- From 150 Hwy and 291 South in Lee’s Summit, head east on 150 Hwy to Doc Henry, South to property on left.
- Mls Area Major:
- 204 - Lee's Summit Area
- Elementary School:
- Greenwood
- High School:
- Lee's Summit West
- High School District:
- Lee's Summit
- Middle School:
- East Trails
- Office Name:
- EXP Realty LLC
- Agent Name:
- HHKC TEAM
- Tax Annual Amount:
- $0
- Association Fee:
- $0
- Water Source:
- Public
- Accessibility Features:
- Accessible Bathroom, Accessible Entrance, Accessible Kitchen, Accessible Washer/Dryer, Accessible Bedroom, Accessible Central Living Area, Stair Lift
- Construction Materials:
- Synthetic Stucco
- Garage:
- 4
- Lot Features:
- Acreage, Level
- Co List Agent Full Name:
- Jana DeLong
- Co List Agent Mls Id:
- OREM
- Co List Office Mls Id:
- EXP2
- Co List Office Name:
- EXP Realty LLC
- List Agent Mls Id:
- HHKCTM
- List Office Mls Id:
- EXP2
- Listing Term:
- Cash, Conventional, Owner May Carry
- Mls Status:
- Active
- Modification Timestamp:
- 2026-09-03T14:32:10Z
- Originating System Name:
- HMLS
Community: Parks Place, Residential For Sale
903 Doc Henry Road, Greenwood, Missouri 64034
- Property Type :
- Residential
- Listing Type :
- For Sale
- Listing ID :
- 2636264
- Price :
- $1,691,000
- Bedrooms :
- 5
- Rooms :
- 16
- Bathrooms :
- 4
- Half Bathrooms :
- 1
- Square Footage :
- 4,132 Sqft
- Year Built :
- 2001
- Status :
- Active
- Property Sub Type :
- Single Family Residence

