
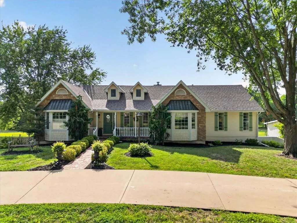
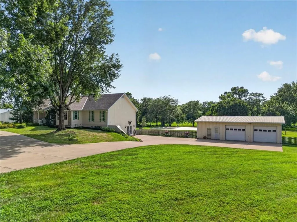
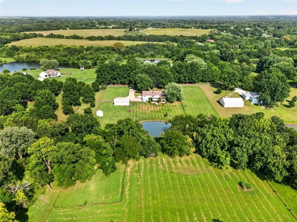
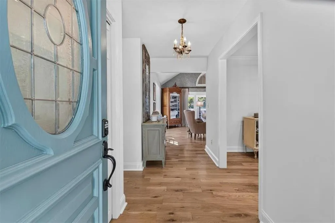
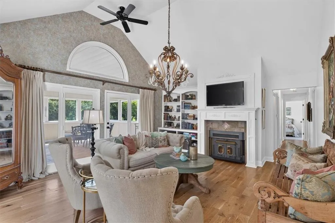
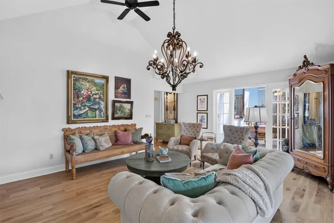
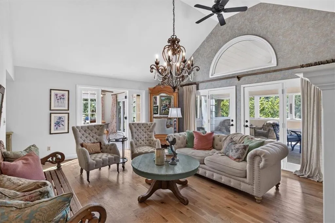
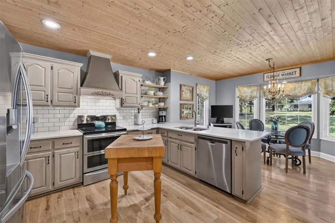
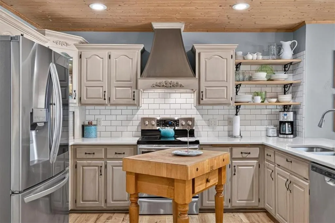
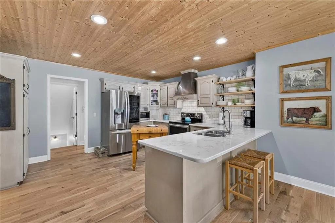
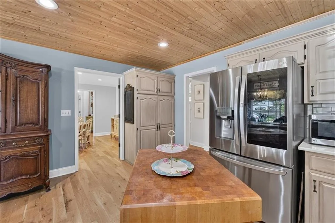
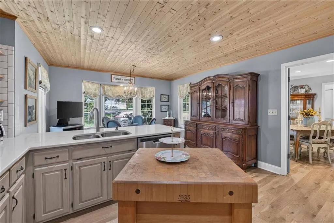
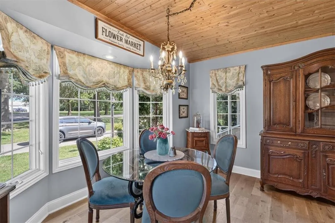
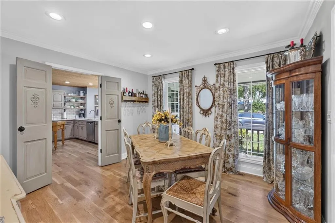
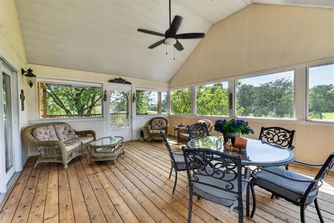
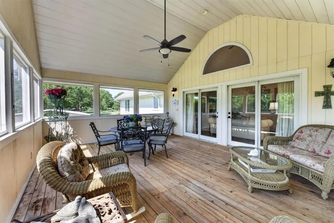
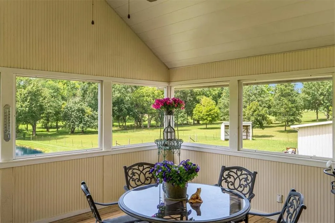
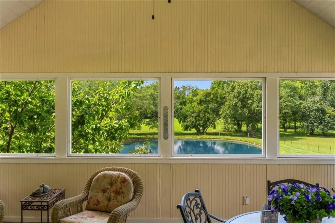
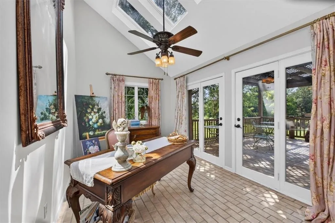
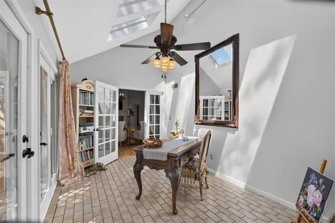
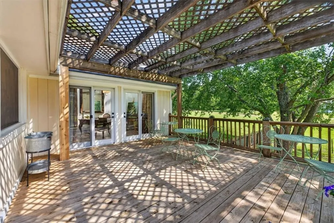
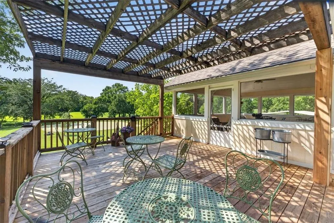
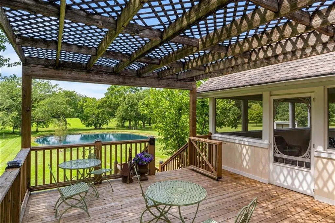
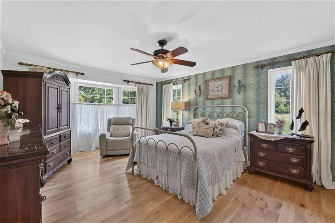
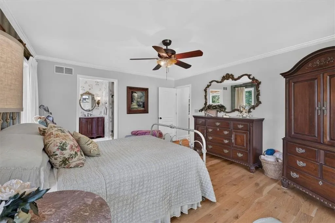
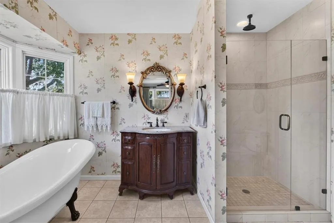
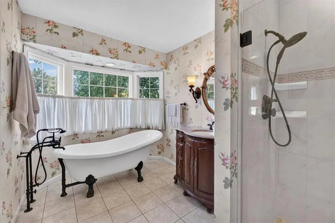
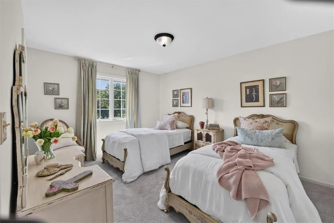
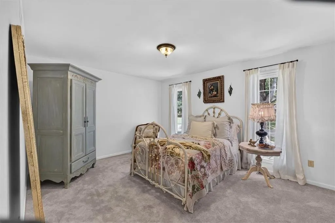
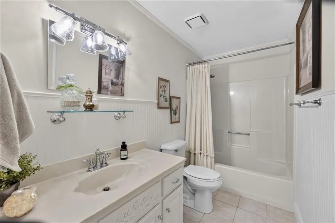
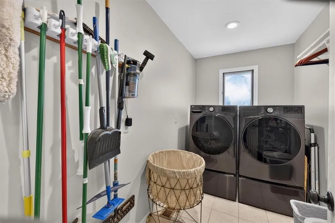
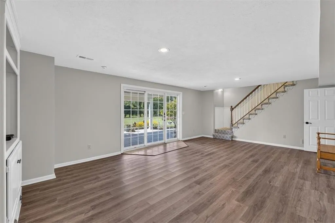
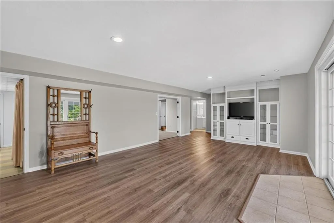
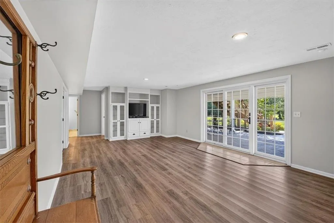
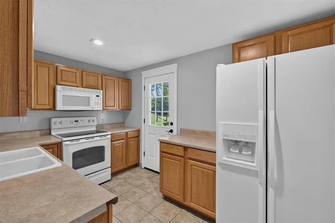
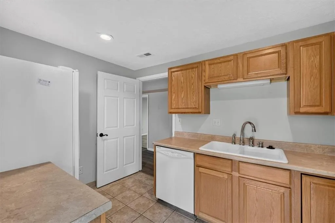
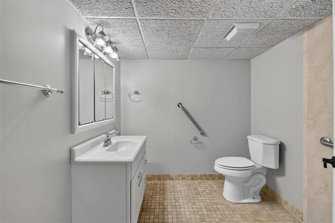
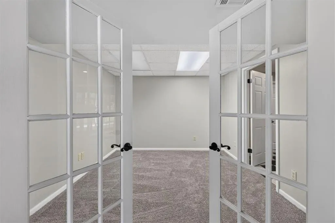
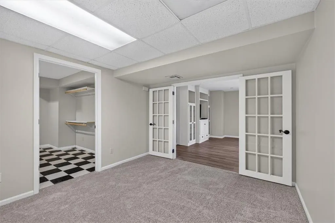
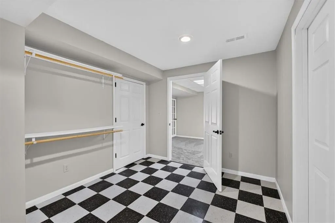
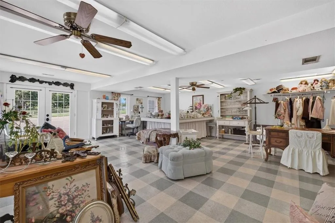
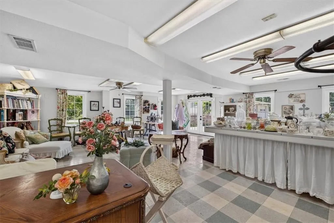
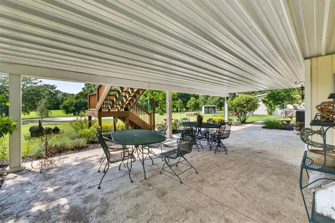
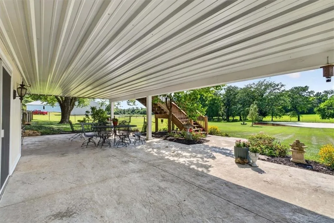
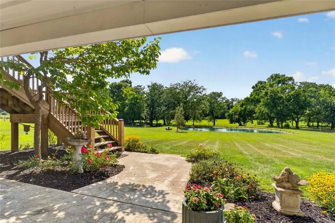
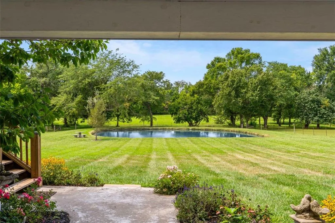
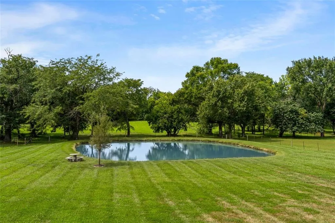
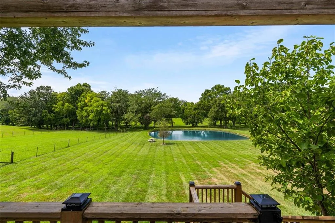
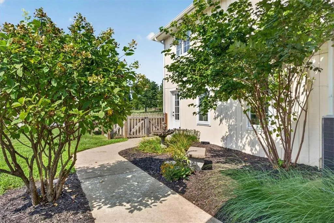
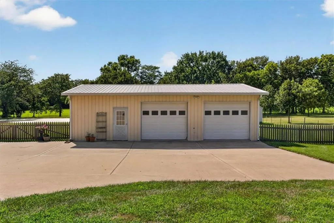
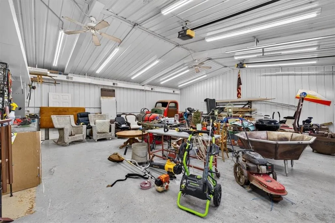
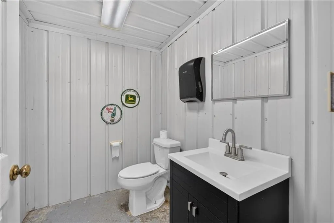
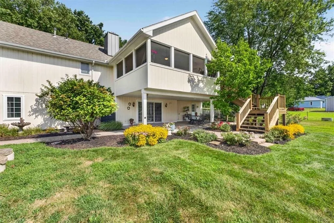
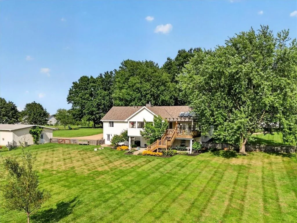
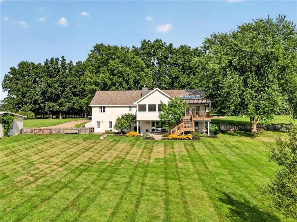
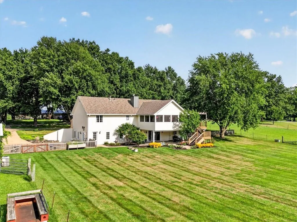
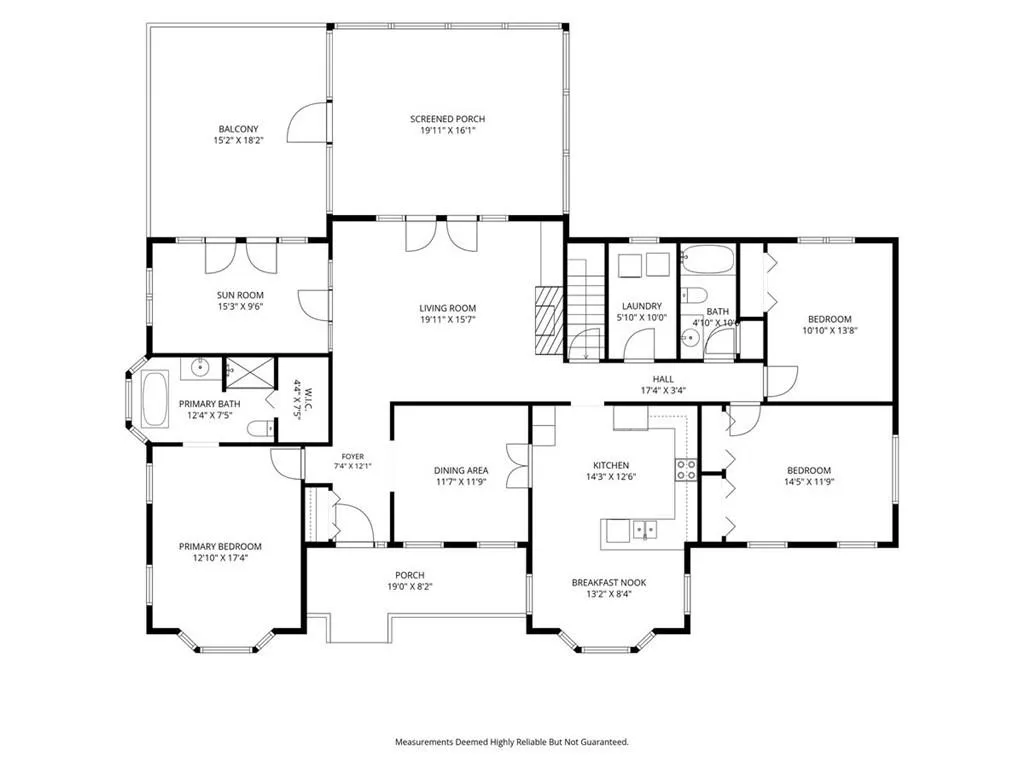
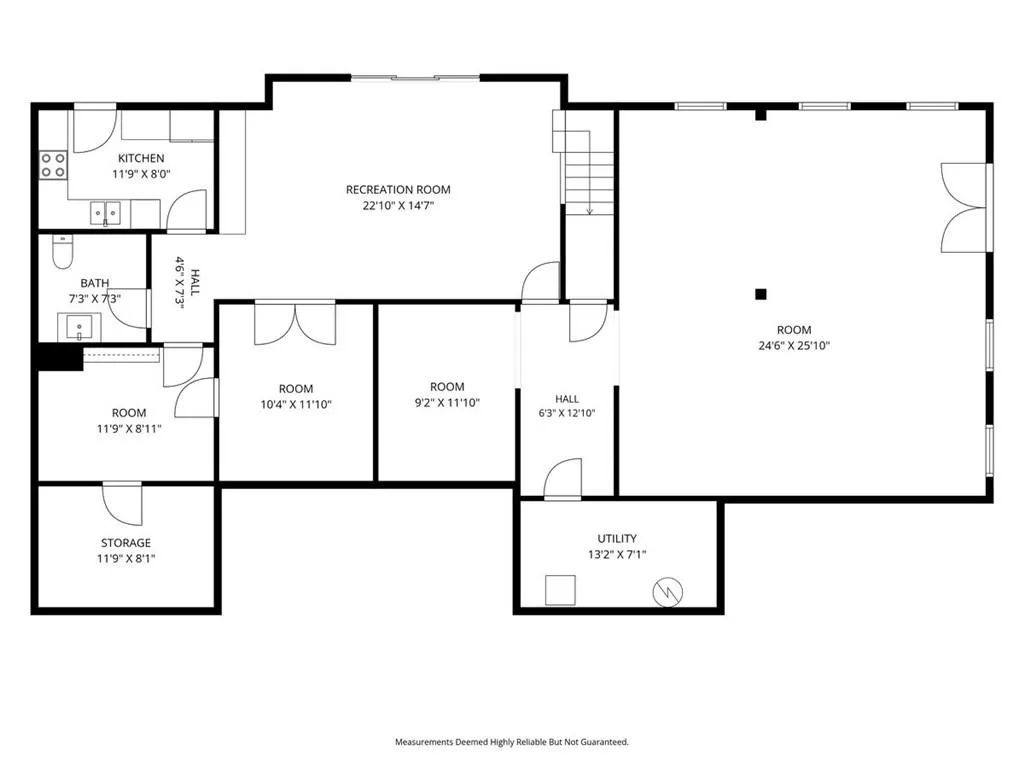
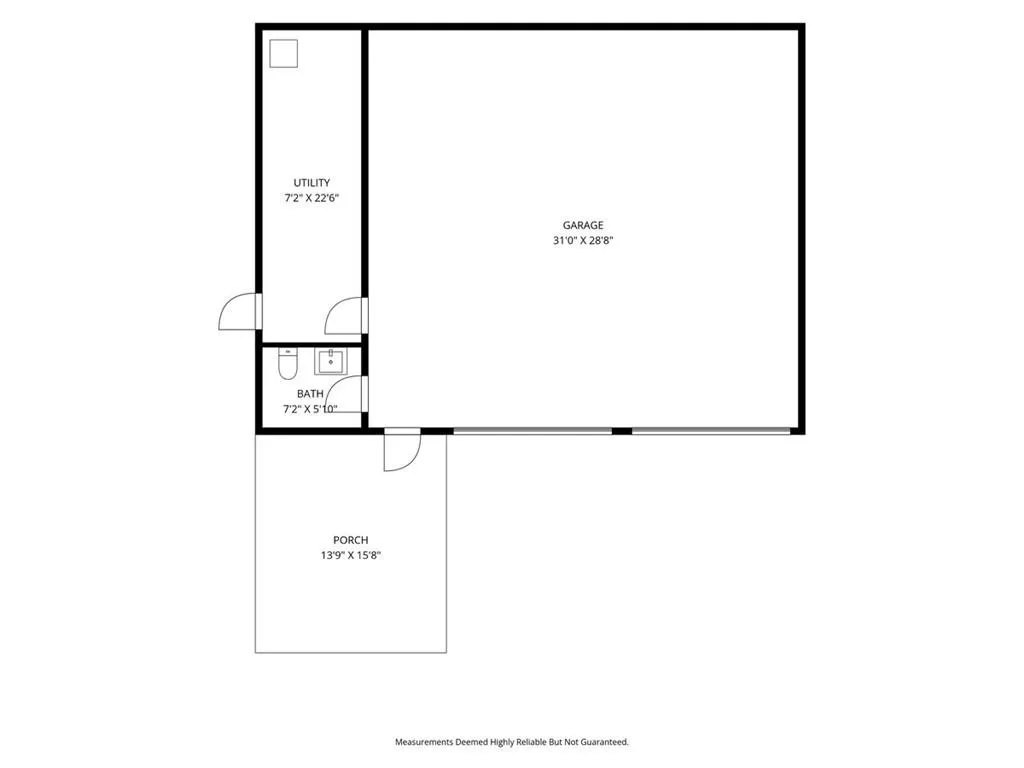
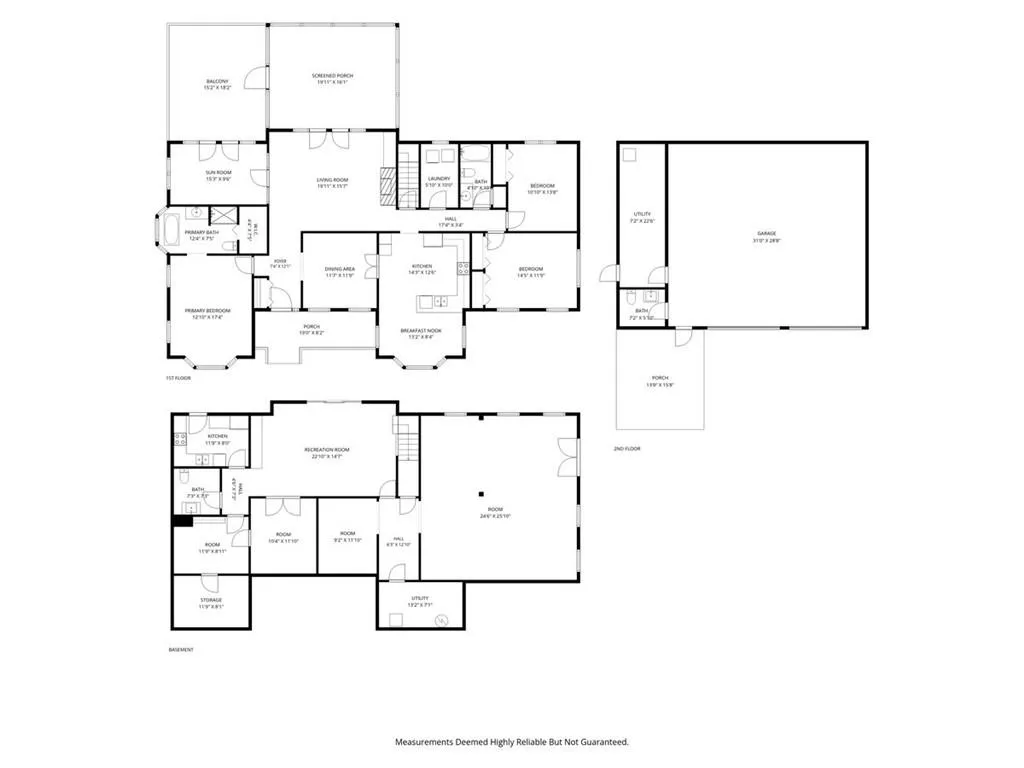
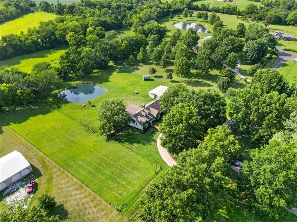
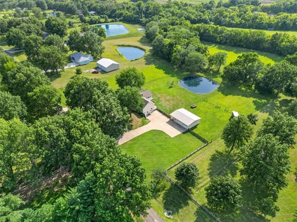
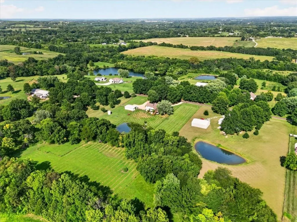
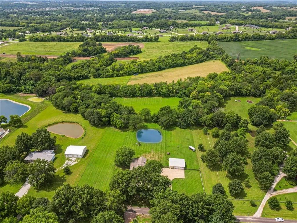
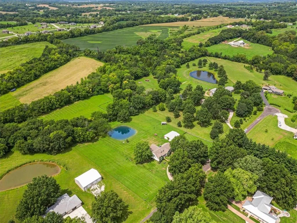
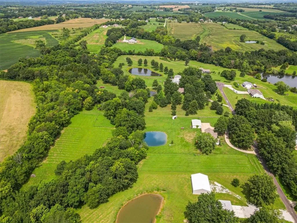
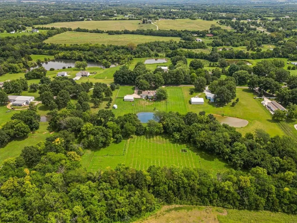
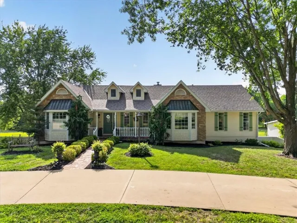
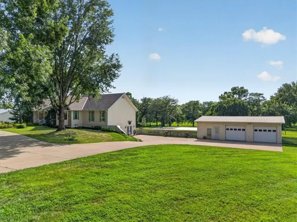
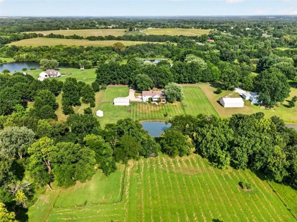
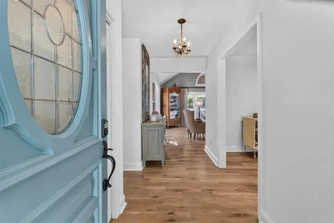
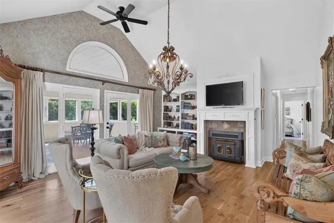
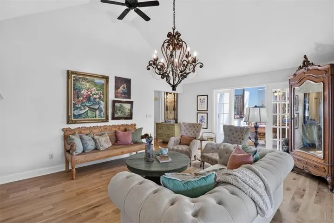
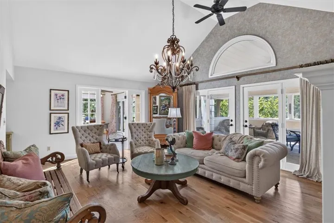
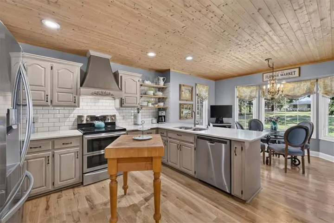
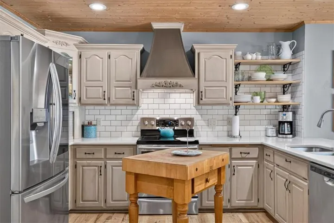
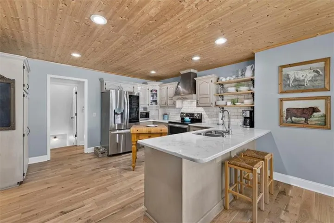
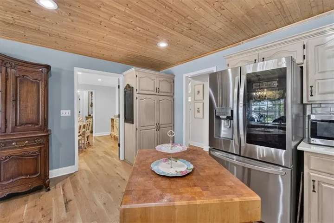
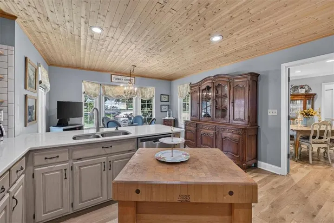
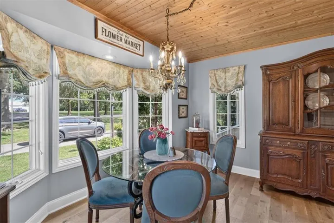
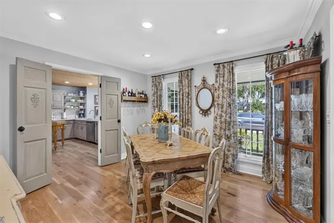
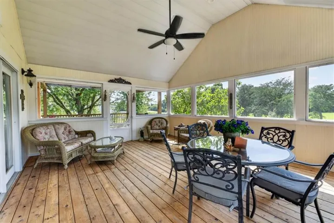
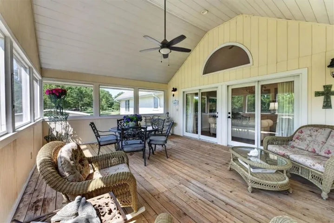
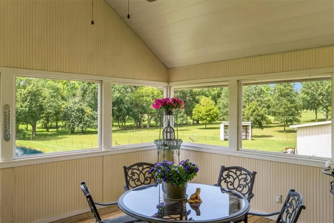
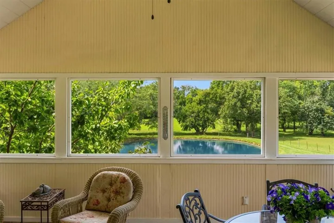
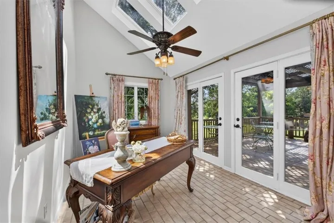
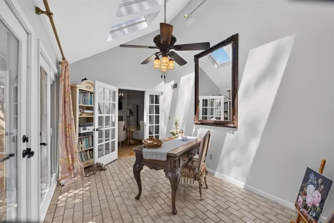
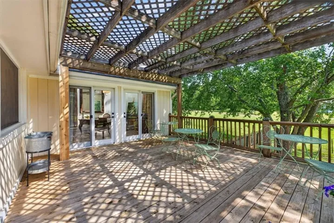
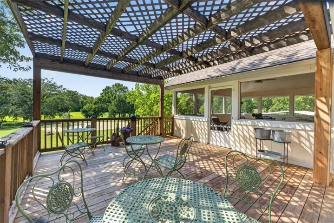
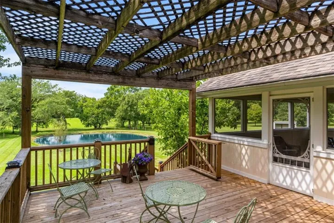
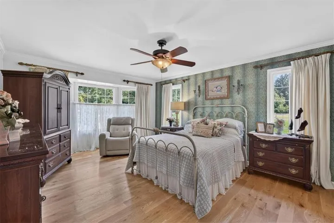
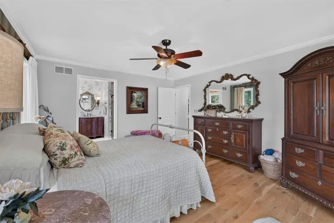
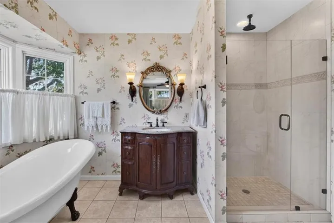
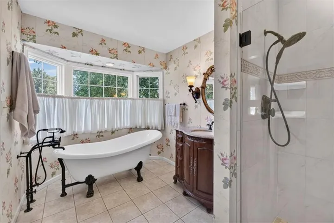
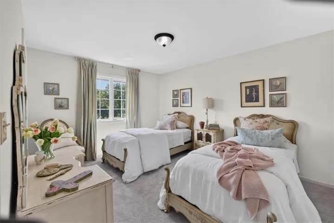
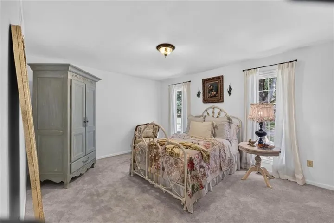
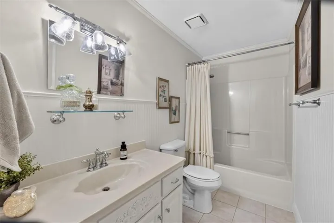
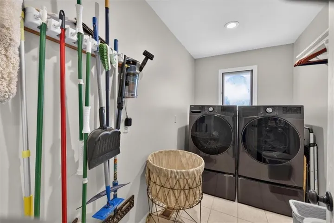
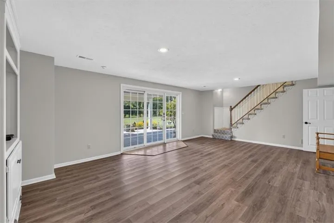
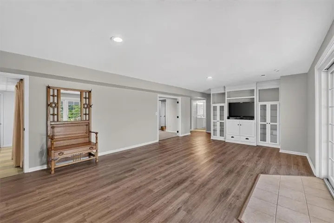
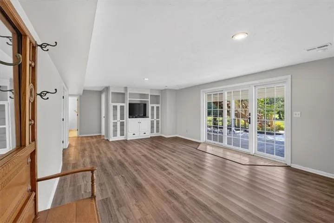
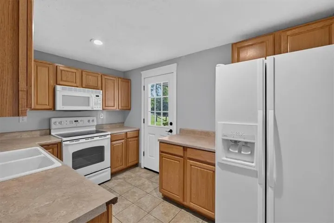
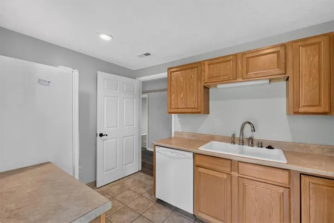
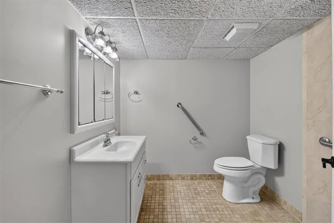
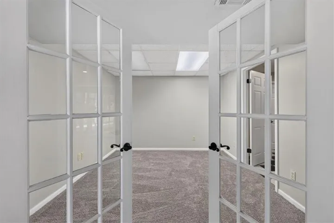
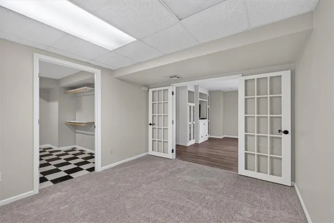
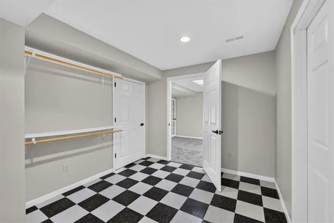
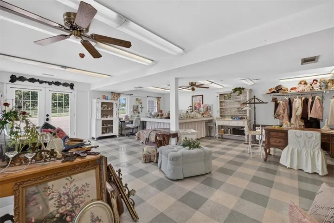
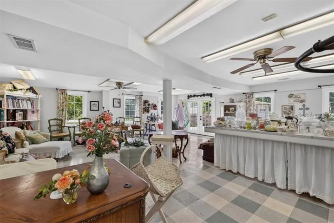
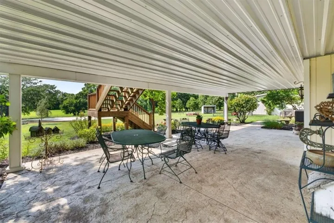
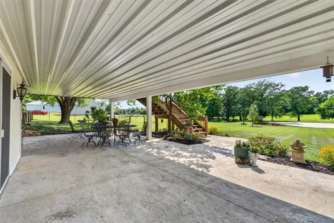
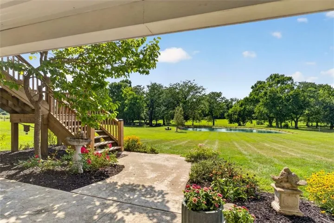
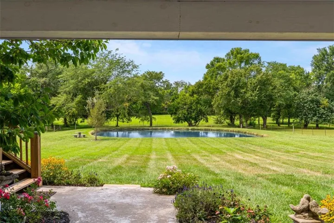
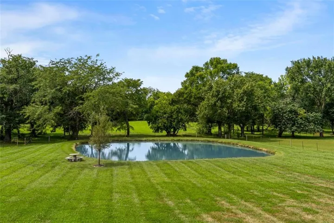
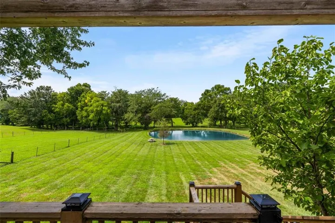
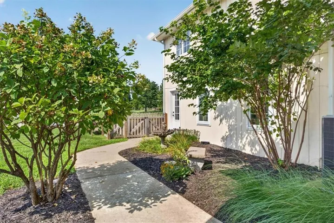
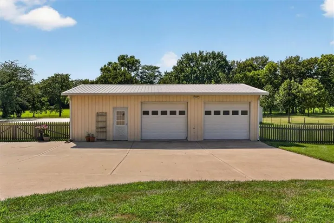
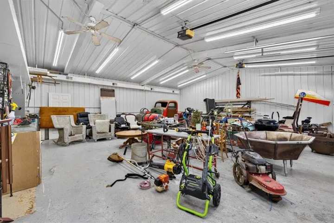
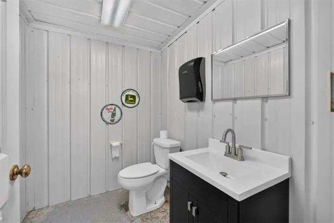
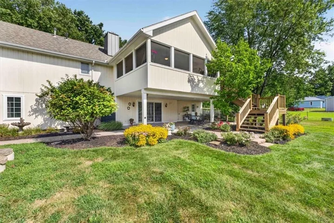
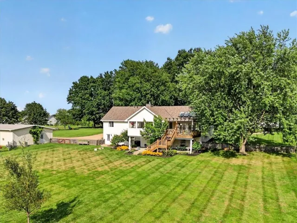
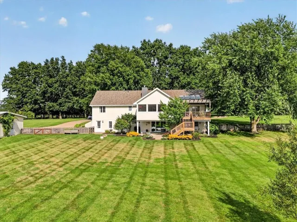
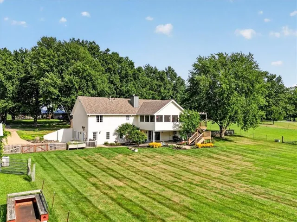
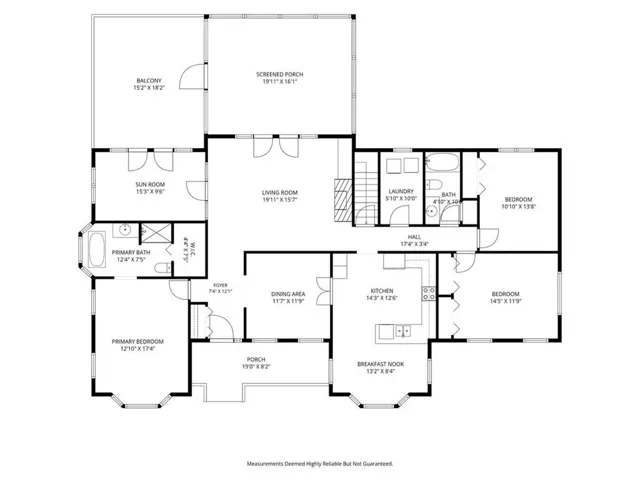
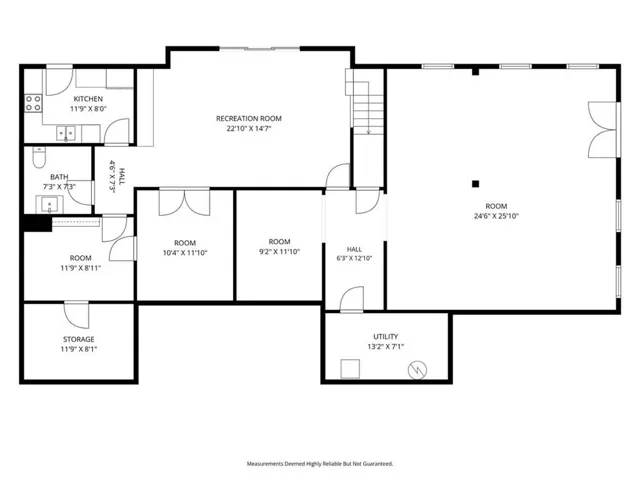
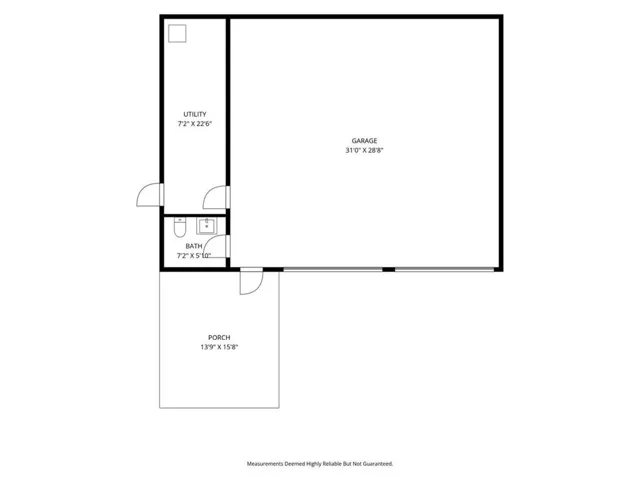
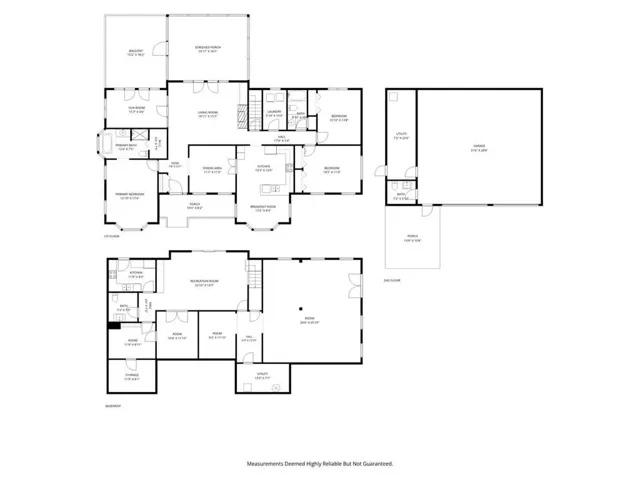
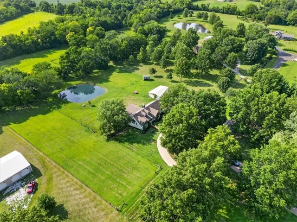
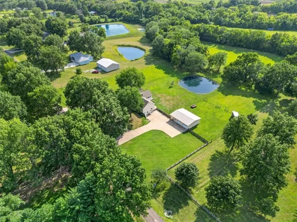
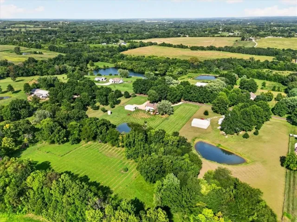
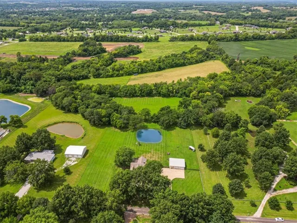
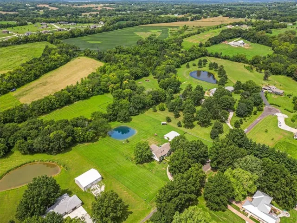
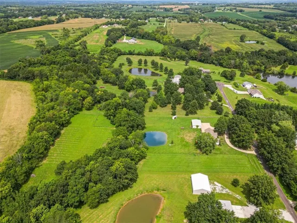
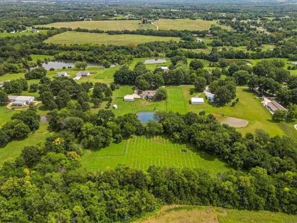
Gorgeous 5-acre property tucked away on a quiet cul-de-sac surrounded by estate-sized lots! A welcoming circle drive leads to the front porch and home filled w/ character, space, & beautiful updates. New 5-inch hardwood floors flow through the entry & main living areas. The formal dining rm opens to the updated kitchen featuring quartz countertops, breakfast bar, stainless appliances, tile backsplash, & dining area w/ charming bay window. The impressive great rm features dramatic vaulted ceilings, gas fireplace, built-ins, & incredible private views. Step outside to the huge screened-in porch—an extension of the living space & the perfect spot for morning coffee, relaxing, or entertaining while enjoying the peaceful surroundings. A designated office w/ French doors, vaulted ceiling, deck access, & abundant natural light makes working from home a pleasure. The spacious primary suite offers a walk-in closet & private bath w/ soaker tub & tile shower. Two additional bedrooms, 2nd full bath, and laundry room are conveniently located on the opposite side of the main level. The finished walkout lower level is ideal for second living quarters for extended family, or guests, complete w/ a second full kitchen, 3rd full bath w/ accessible doorway & zero-entry tile shower, 4th non-conforming bedroom or office & spacious family rm w/ built-ins that walks out to the huge covered patio. A massive storage area currently used as a design workshop could easily be converted back to garage space. The detached 3–4 car garage/outbuilding is a standout feature w/ concrete floors, half bath, & heating and cooling—perfect for workshop, hobby space, additional vehicles, or equipment. Fencing & cross-fencing make this property ready for horses, chickens, or your own mini homestead. W/ newer roof, furnace, & A/C, top-rated Grain Valley schools, easy highway access, & convenient proximity to groceries & restaurants, this rare property offers the perfect combination of privacy & convenience!
- Heating System:
- Forced Air
- Cooling System:
- Electric, Multi Units
- Basement:
- Full, Finished, Walk-Out Access
- Fence:
- Wood, Other
- Fireplace:
- Great Room, Insert, Heat Circulator
- Patio:
- Covered Patio, Deck, Screened
- Parking:
- Garage Faces Front, Garage Faces Side, Detached, Converted Garage
- Window Features:
- Thermal Windows, Skylight(s)
- Architectural Style:
- Traditional
- Fireplaces Total:
- 1
- Flooring:
- Wood, Carpet, Luxury Vinyl, Tile
- Interior Features:
- Pantry, Walk-In Closet(s), Ceiling Fan(s), Vaulted Ceiling(s), In-Law Floorplan
- Laundry Features:
- Main Level, Laundry Room
- Sewer:
- Septic Tank
- Appliances:
- Dishwasher, Disposal, Exhaust Fan, Stainless Steel Appliance(s), Electric Range, Double Oven
- Zipcode:
- 64029
- Street:
- Bellechase
- Street Number:
- 3216
- Street Suffix:
- Drive
- Longitude:
- W95° 49' 6.4''
- Latitude:
- N39° 3' 14.8''
- Street Dir Prefix:
- S
- Direction Faces:
- East
- Directions:
- From Buckner Tarsney and Pink Hill Rds, Head East on Pink Hill Rd, Turn Left (North) on Bellechase Dr, Address on the Left.
- Mls Area Major:
- 207 - Blue Springs, Buckner, Oak Grove, Grain Val
- Elementary School:
- Matthews
- High School:
- Grain Valley
- High School District:
- Grain Valley
- Middle School:
- Grain Valley North
- Office Name:
- ReeceNichols - Lees Summit
- Agent Name:
- Mikki Armstrong
- Tax Annual Amount:
- $0
- Association Fee:
- $0
- Virtual Tour:
- https://vimeo.com/1219900587/e770b2830a?share=copy&fl=sv&fe=ci
- Water Source:
- Public
- Accessibility Features:
- Accessible Bathroom, Accessible Doors
- Construction Materials:
- Wood Siding, Stone Trim
- Garage:
- 3
- Lot Features:
- Acreage, Many Trees, Level, Cul-De-Sac
- Lot Size Dimensions:
- 4.87 acres
- Association Fee Frequency:
- None
- List Agent Mls Id:
- MIKKIA
- List Office Mls Id:
- RAN_20
- Listing Term:
- Cash, Conventional, FHA, VA Loan
- Mls Status:
- Active
- Modification Timestamp:
- 2026-08-22T19:11:13Z
- Originating System Name:
- HMLS
Community: Bellechasse, Residential For Sale
3216 S Bellechase Drive, Grain Valley, Missouri 64029
- Property Type :
- Residential
- Listing Type :
- For Sale
- Listing ID :
- 2635750
- Price :
- $850,000
- Bedrooms :
- 3
- Rooms :
- 16
- Bathrooms :
- 4
- Half Bathrooms :
- 1
- Square Footage :
- 3,235 Sqft
- Year Built :
- 1986
- Status :
- Active
- Property Sub Type :
- Single Family Residence

