
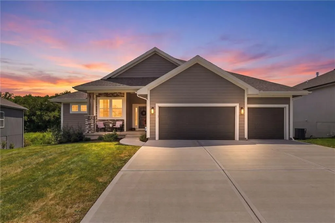
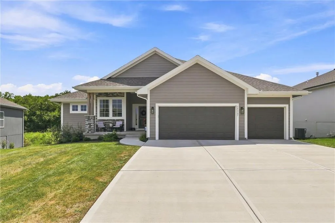
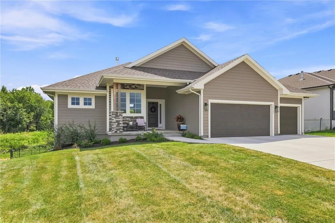
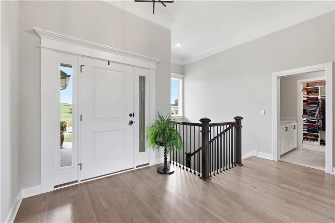
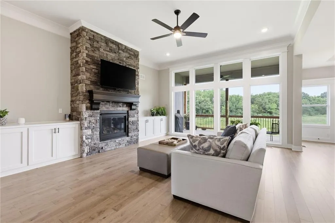
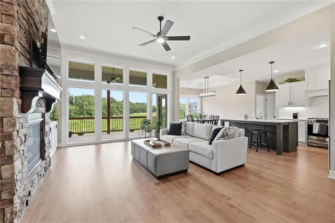
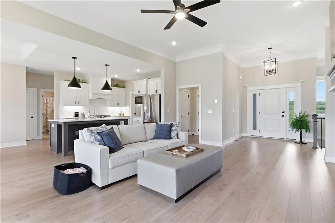

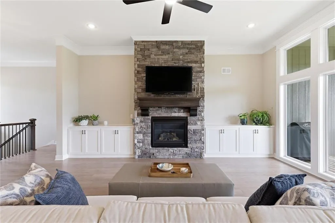
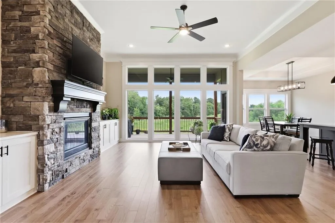
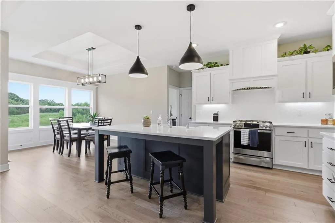
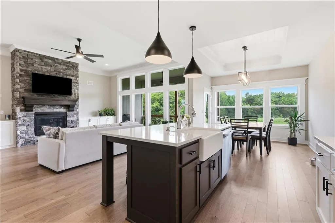
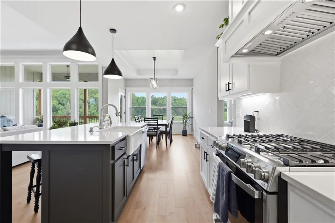
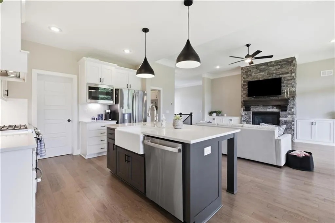
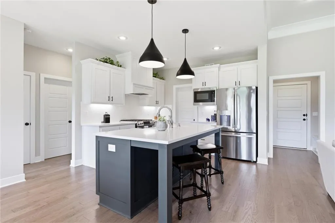
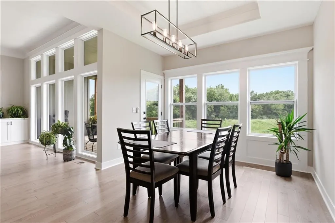
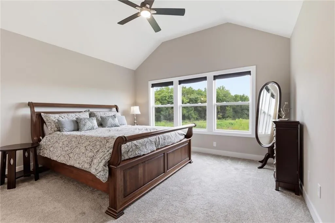
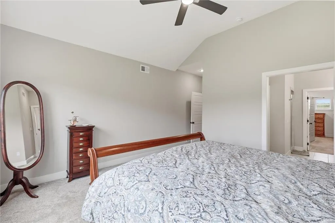
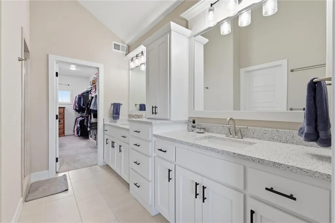
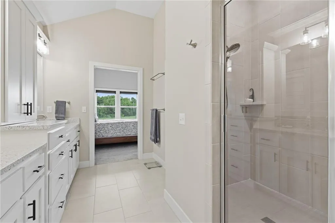
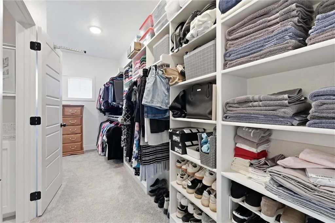
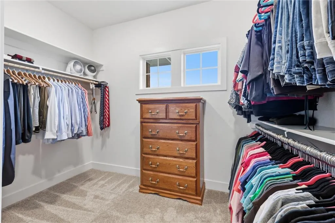
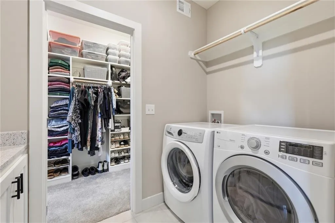
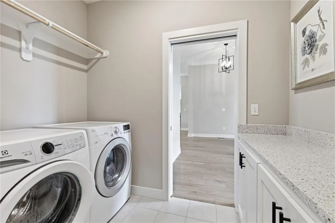
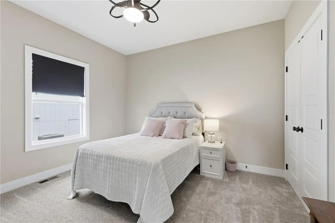
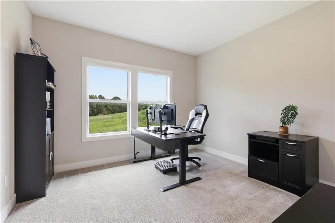
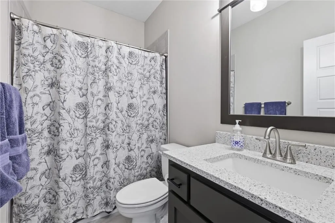
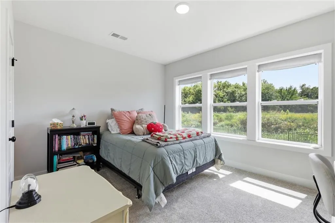
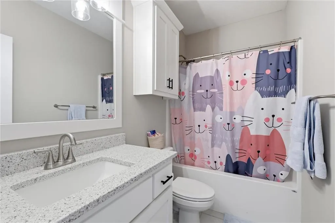
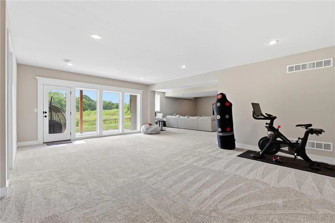
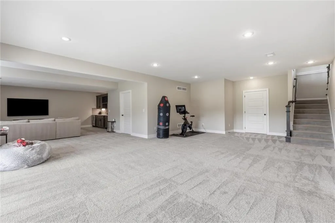
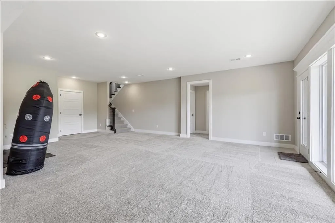
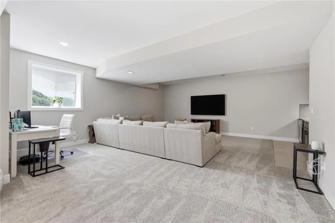
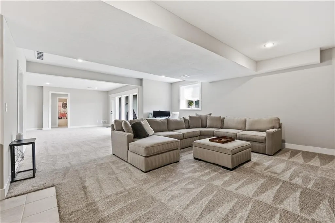
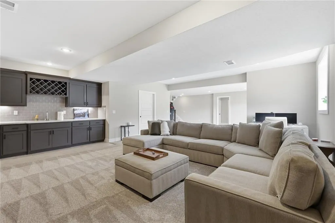
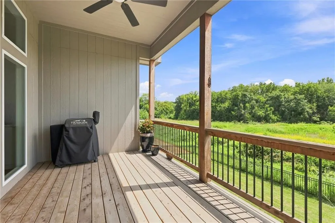
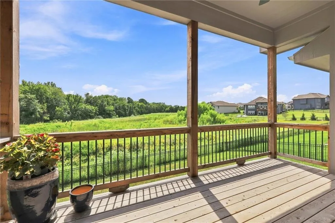
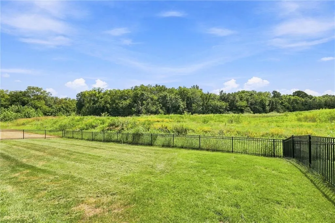
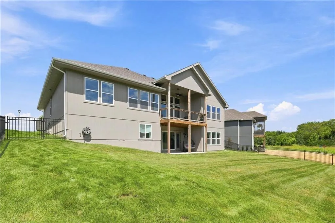
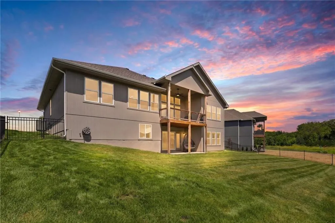
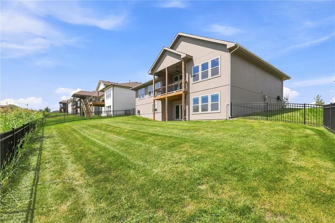
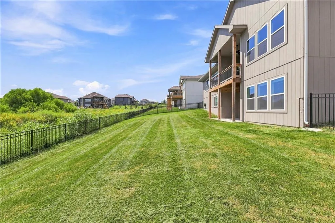
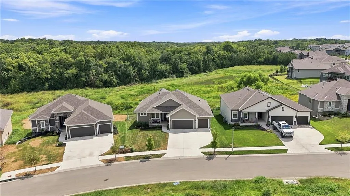
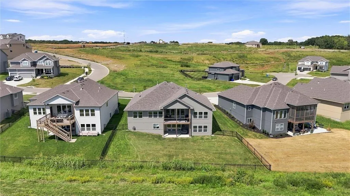

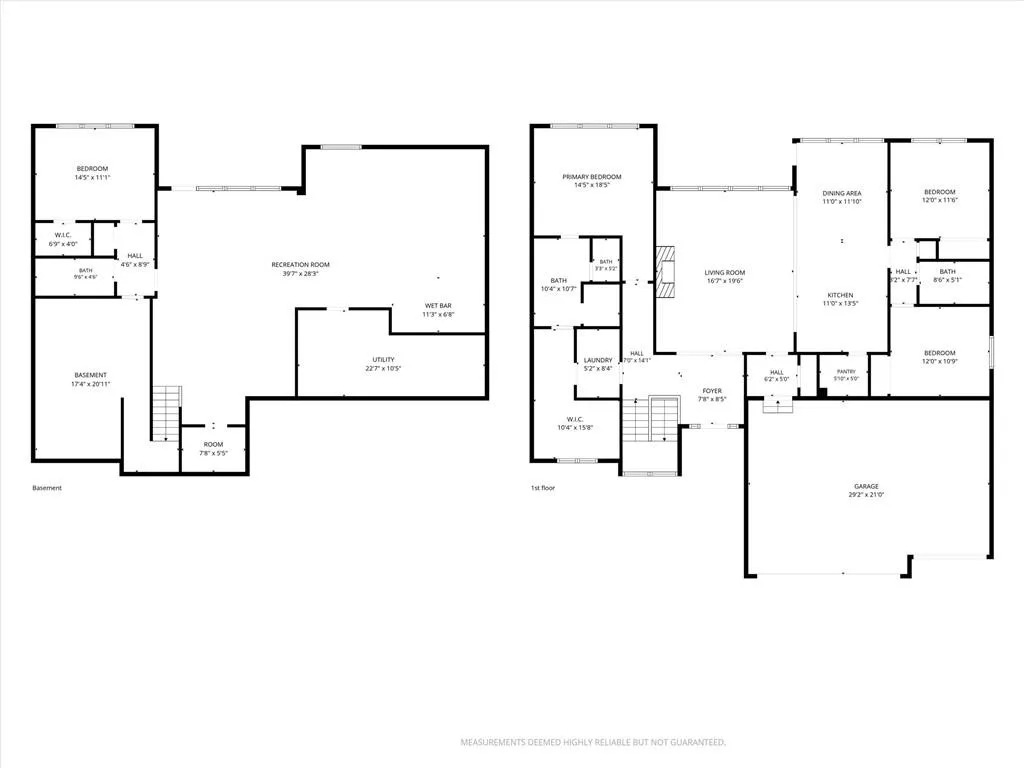
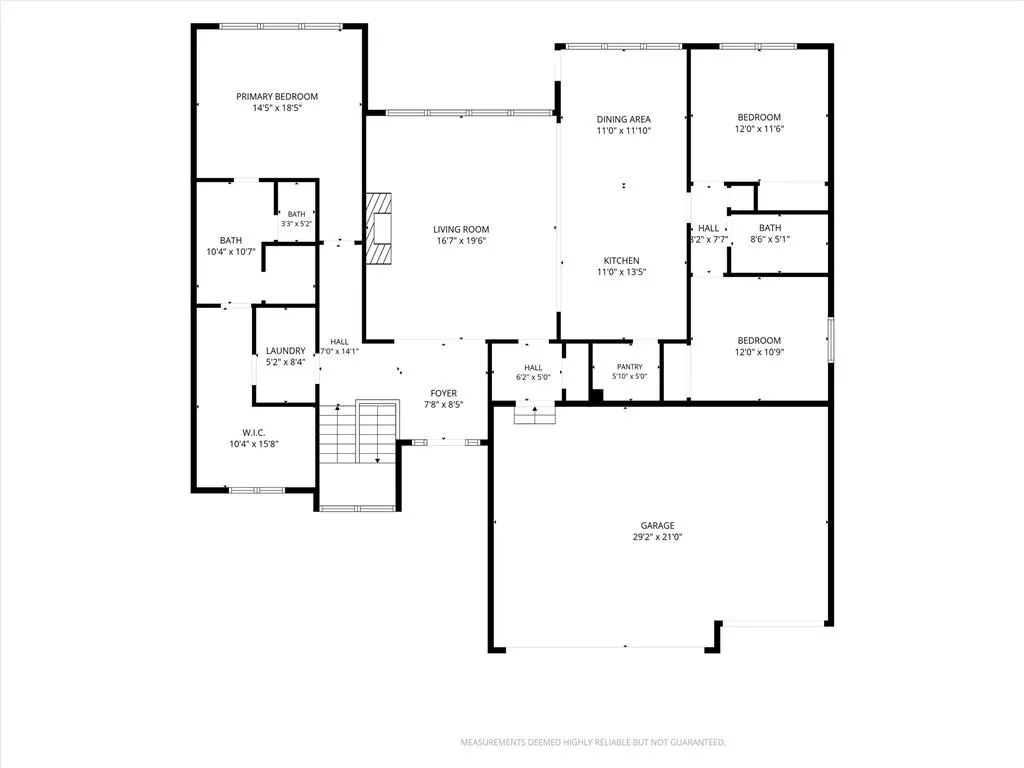
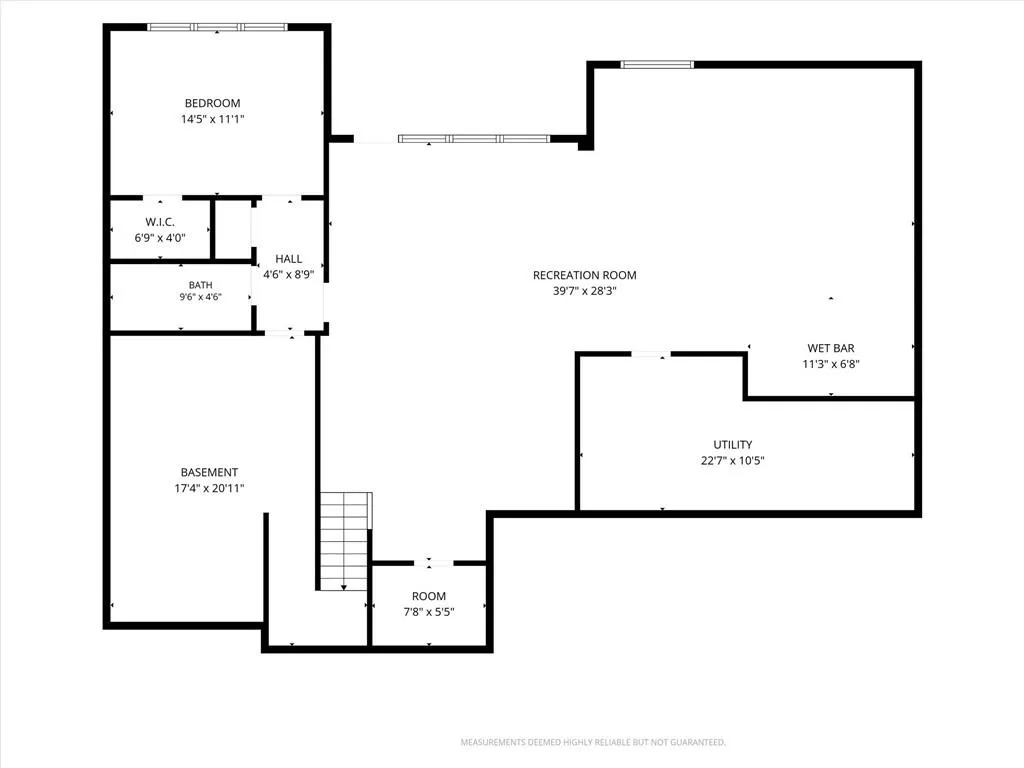
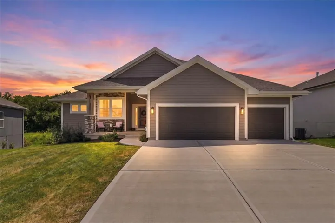
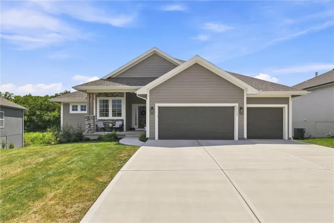
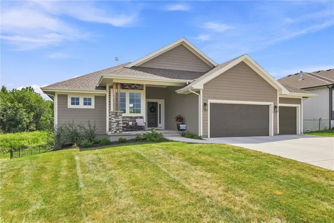
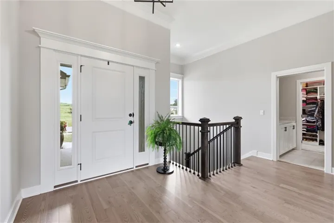
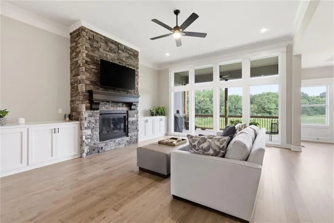
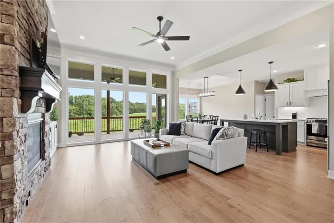
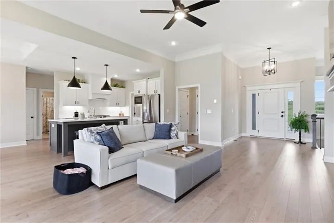
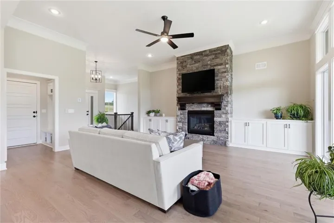
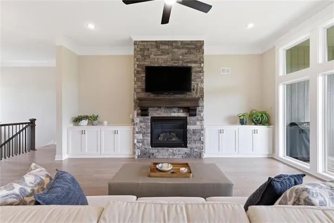
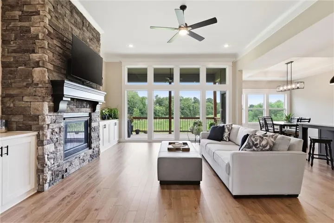
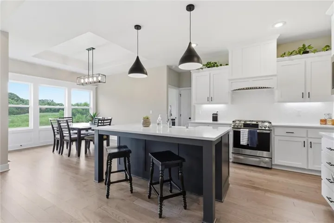
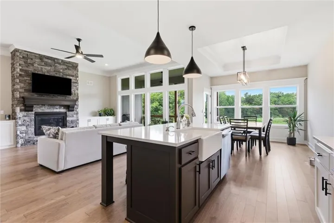
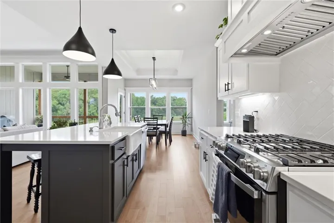
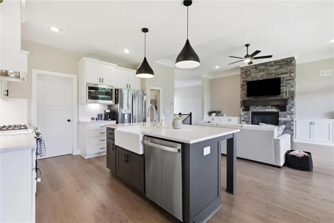
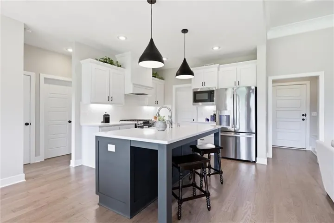
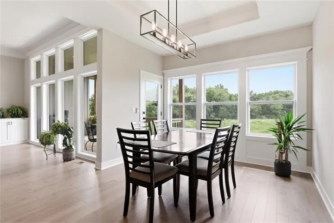
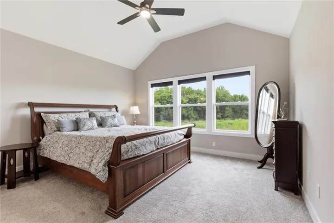
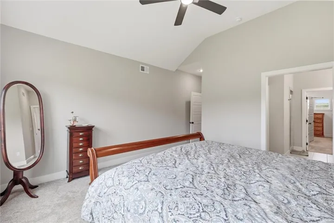
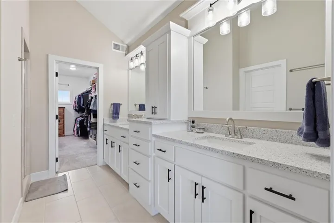
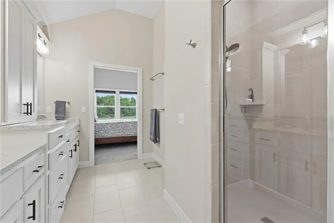
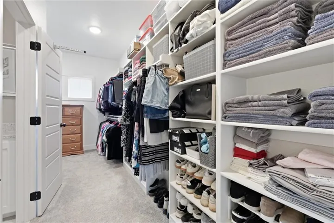
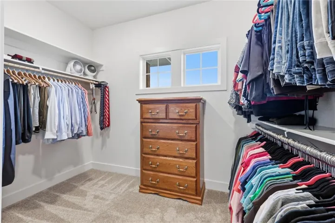
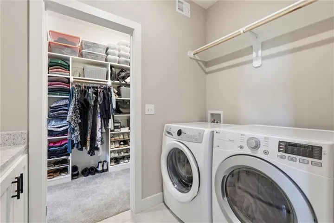
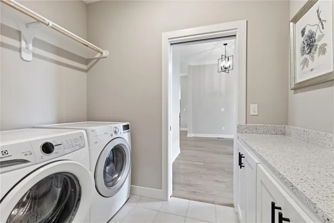
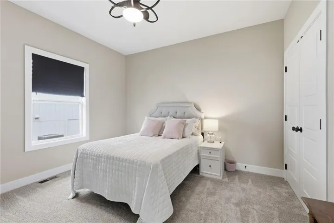
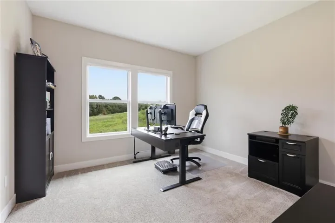
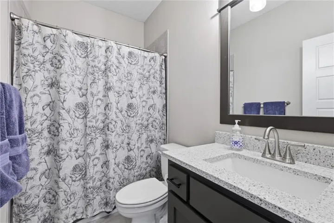
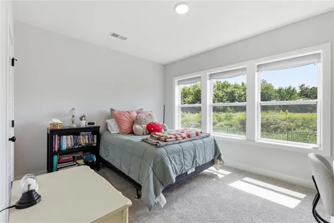
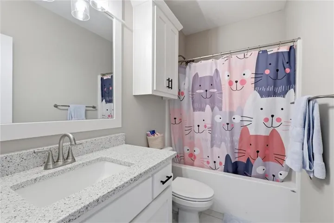
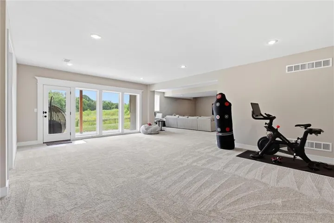
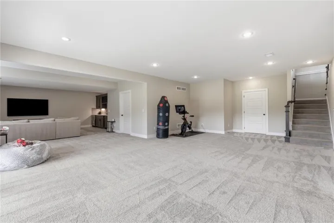
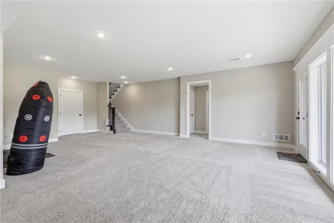
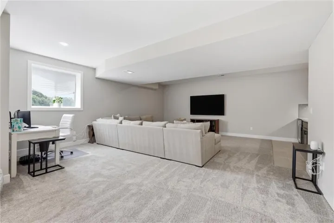
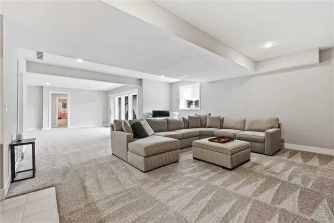
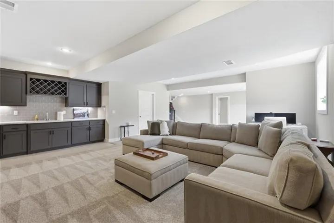
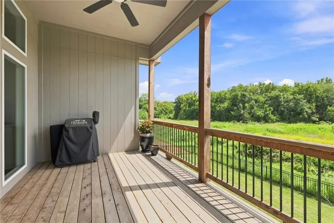
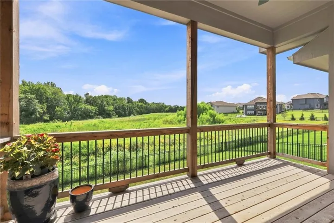
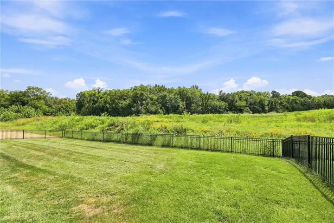
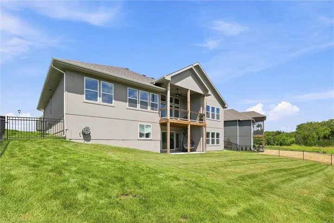
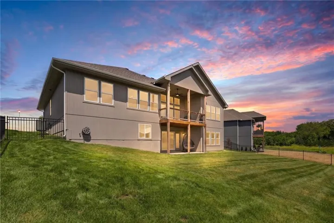
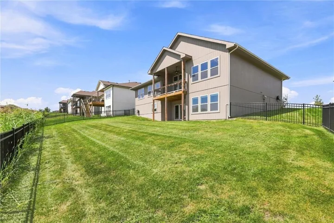
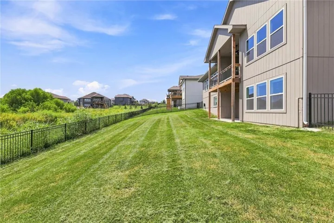
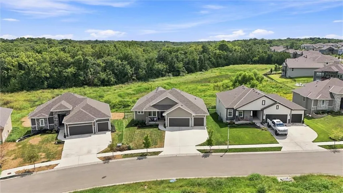
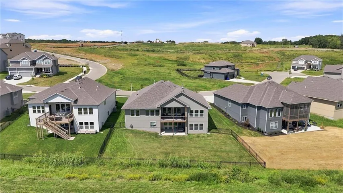
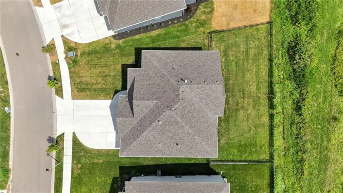
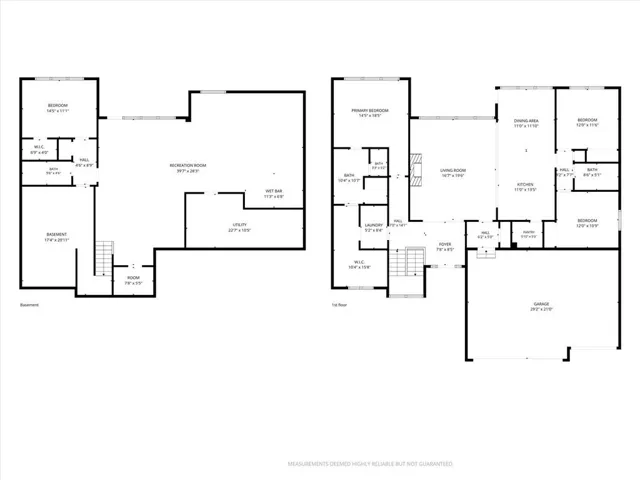
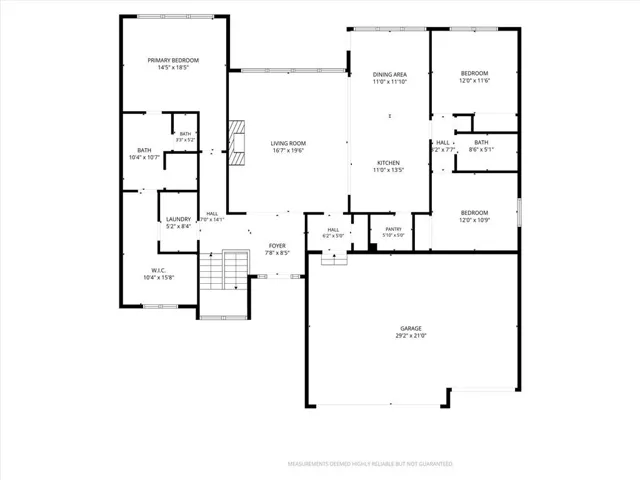
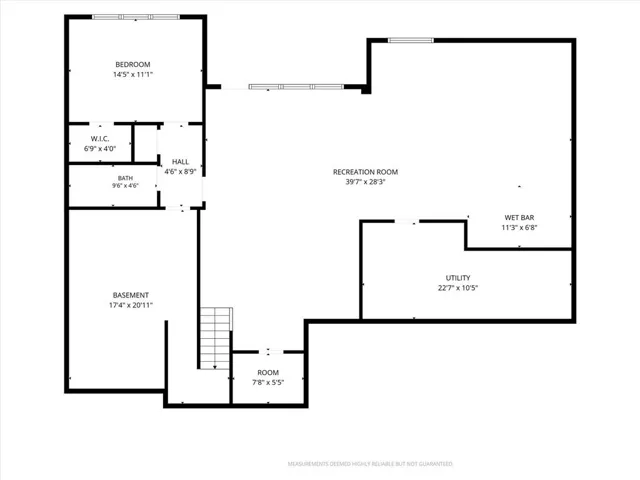
Nearly new construction without the wait! Prieb’s Payton Rev 1.5 plan offers the fresh finishes, modern design, and move-in-ready feel of a brand-new home, all set on an exceptional walkout lot backing to peaceful greenspace. The setting truly sets this home apart—quiet, private, and serene with beautiful views that are hard to find in newer construction. Inside, the open and functional floor plan features three bedrooms on the main level, hardwood floors, and a spacious great room highlighted by a dramatic floor-to-ceiling stone fireplace. The light and bright kitchen features a large center island with apron-front sink, painted cabinetry, soft-close drawers and doors, built-in microwave, and recirculating hood. The finished walkout lower level offers even more living space with a fourth bedroom, third full bath, large family room, and wet bar—perfect for entertaining or relaxing at home. Step outside to the covered 17’ x 8’ deck and take in the tranquil greenspace views, or enjoy easy outdoor access from the walkout lower level. With its nearly new condition, beautiful finishes, spacious layout, and an incredibly peaceful setting you simply won’t find with most new construction, this home is truly something special.
- Heating System:
- Forced Air
- Cooling System:
- Electric
- Basement:
- Finished, Walk-Out Access
- Fence:
- Metal
- Fireplace:
- Great Room, Gas, Insert
- Patio:
- Covered Patio, Deck- Covered
- Parking:
- Garage Faces Front
- Architectural Style:
- Traditional
- Fireplaces Total:
- 1
- Flooring:
- Wood, Carpet, Tile
- Interior Features:
- Custom Cabinets, Kitchen Island, Painted Cabinets, Pantry, Wet Bar, Ceiling Fan(s)
- Laundry Features:
- Main Level
- Sewer:
- Public Sewer
- Appliances:
- Microwave, Dishwasher, Disposal, Gas Range
- Zipcode:
- 66061
- Street:
- 114th
- Street Number:
- 19367
- Street Suffix:
- Terrace
- Longitude:
- W95° 11' 25.1''
- Latitude:
- N38° 55' 13.1''
- Street Dir Prefix:
- W
- Direction Faces:
- North
- Directions:
- Woodland Hills is conveniently located just south of K10 on Woodland Rd. South on Woodland Rd to 115th Terr. Left on 115th Terr to 114th Terr. Right on 114th Terr to home on the right.
- Mls Area Major:
- 330 - N=I-435;S=135th;E=Pflumm;W=Moonlight Rd
- Elementary School:
- Woodland
- High School:
- Olathe Northwest
- High School District:
- Olathe
- Middle School:
- Prairie Trail
- Office Name:
- Your Future Address, LLC
- Agent Name:
- YFA Team
- Tax Annual Amount:
- $0
- Association Fee:
- $0
- Water Source:
- Public
- Construction Materials:
- Lap Siding
- Garage:
- 3
- Lot Features:
- City Lot, Adjoin Greenspace, Cul-De-Sac
- Association Fee:
- 400
- Association Fee Frequency:
- Annually
- Association Fee Includes:
- No Amenities
- Association Yn:
- 1
- Co List Agent Full Name:
- Aaron Leib
- Co List Agent Mls Id:
- LEIB
- Co List Office Mls Id:
- YRFA
- Co List Office Name:
- Your Future Address, LLC
- List Agent Mls Id:
- YRFA
- List Office Mls Id:
- YRFA
- Listing Term:
- Cash, Conventional
- Mls Status:
- Active
- Modification Timestamp:
- 2026-08-22T21:11:17Z
- Originating System Name:
- HMLS
Community: Woodland Hills, Residential For Sale
19367 W 114th Terrace, Olathe, Kansas 66061
- Property Type :
- Residential
- Listing Type :
- For Sale
- Listing ID :
- 2636999
- Price :
- $769,900
- Bedrooms :
- 4
- Rooms :
- 11
- Bathrooms :
- 3
- Square Footage :
- 3,122 Sqft
- Year Built :
- 2024
- Status :
- Active
- Property Sub Type :
- Single Family Residence

