
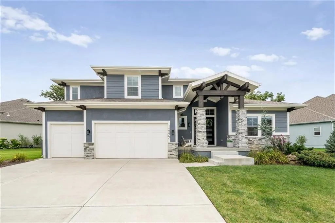
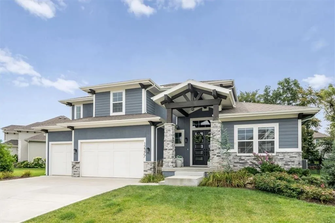
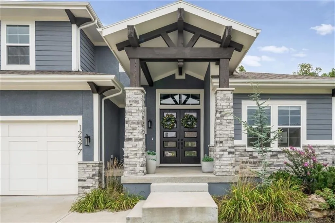
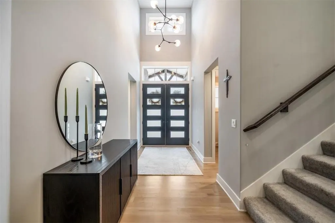
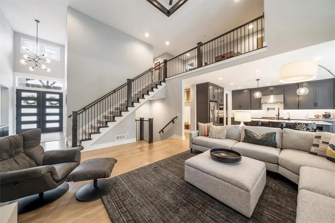
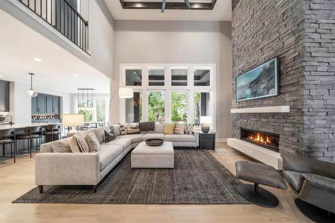
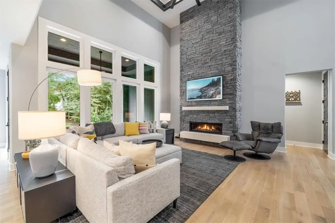
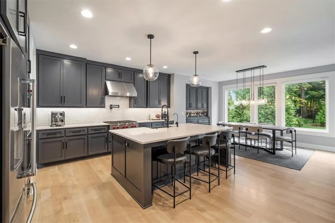
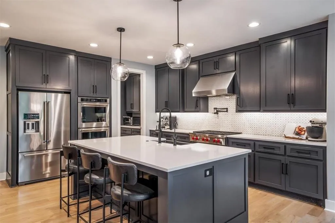
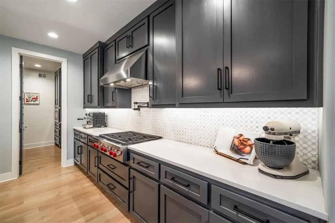
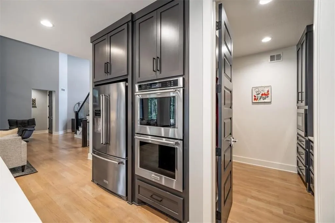
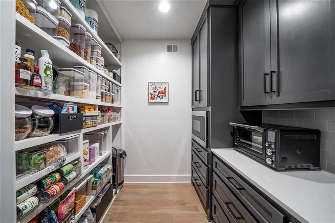
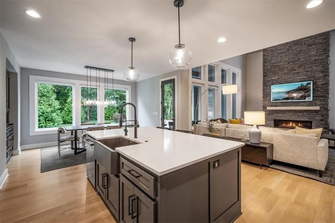
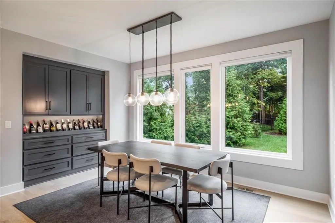
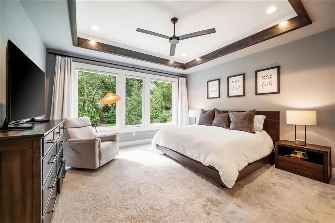
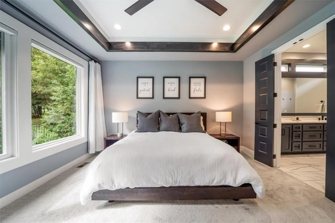
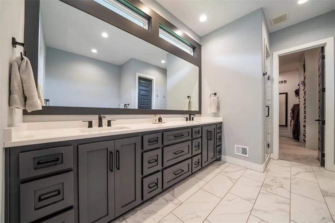
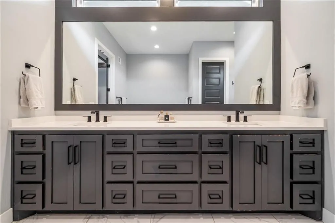
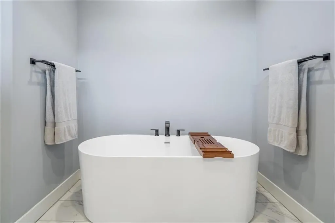
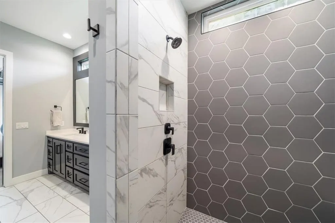
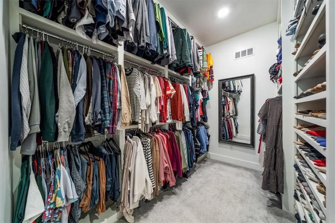
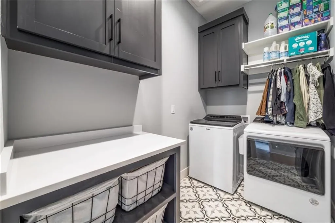
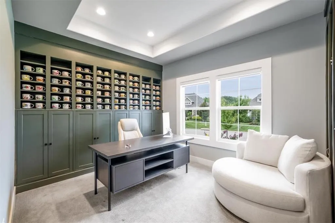
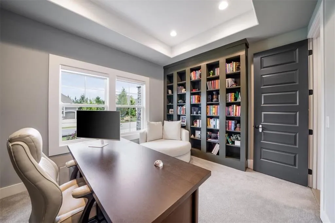
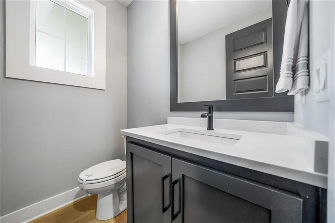
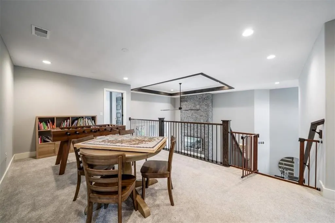
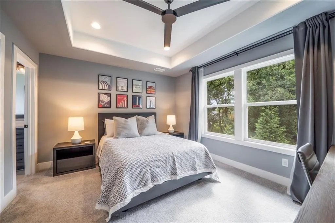
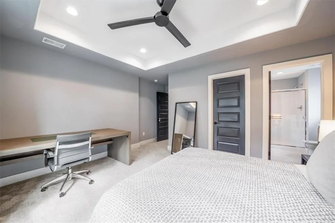
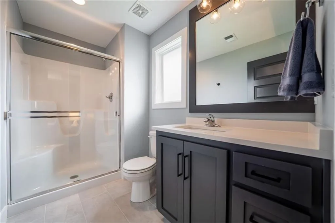
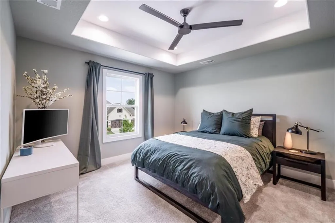
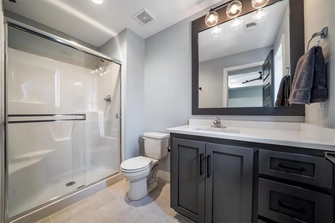
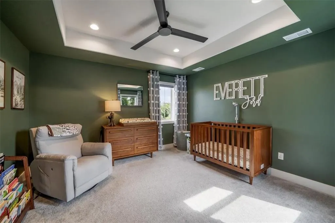
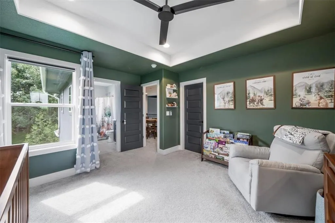
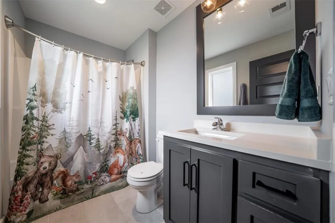
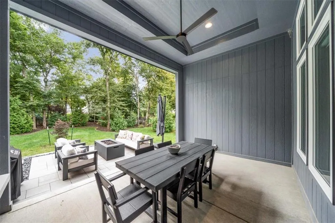
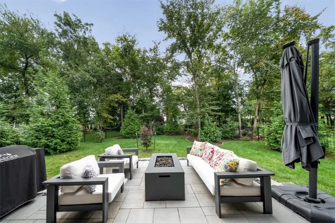
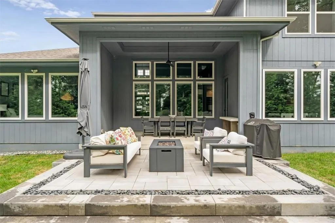
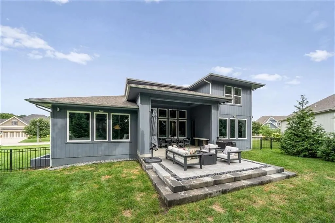
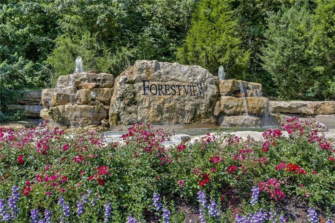
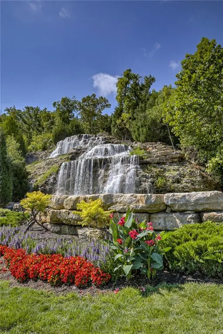
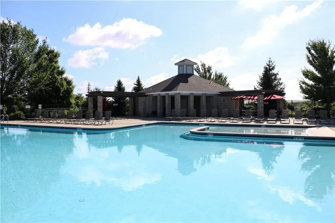
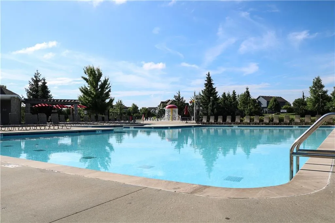
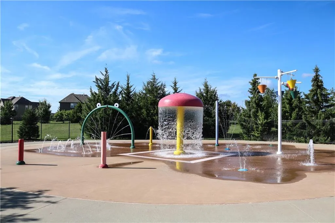
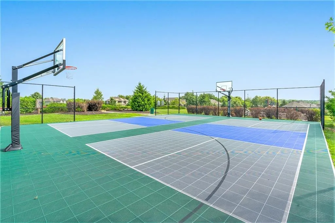
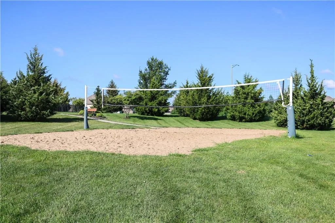
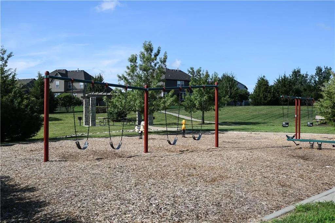
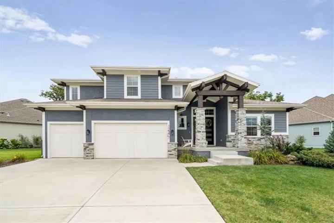
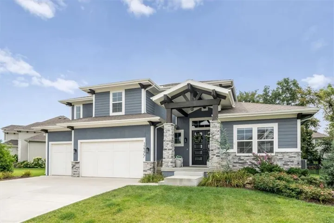
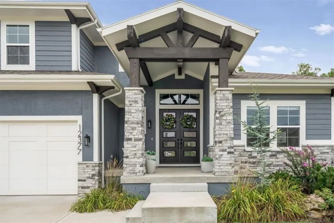
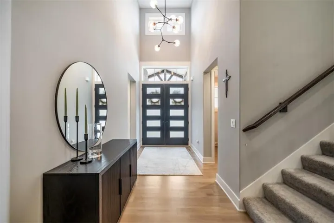
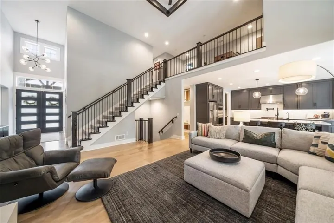
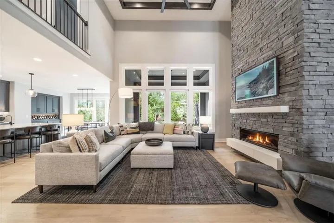
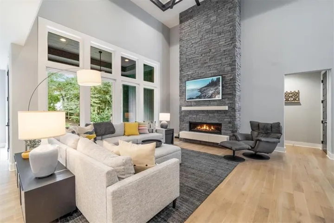
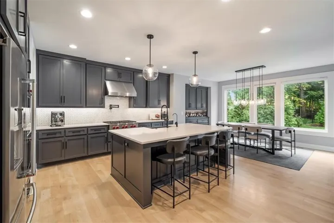
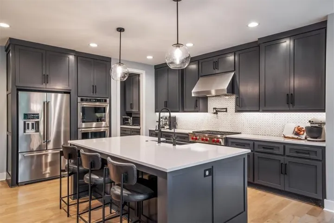
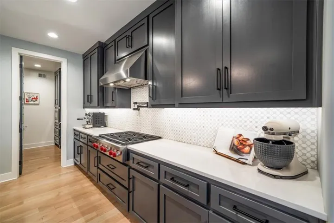
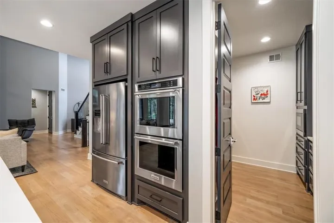
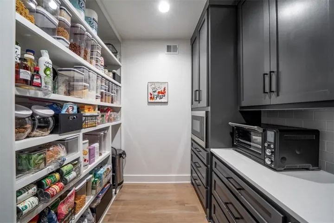
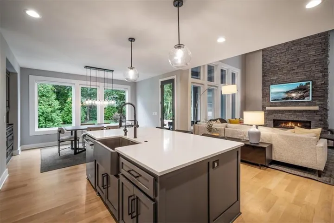
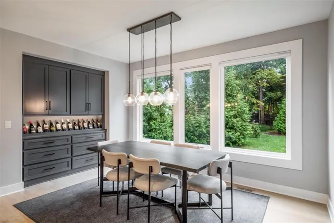
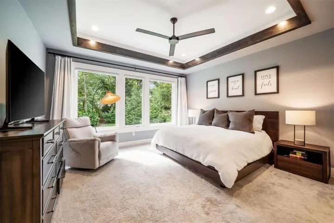
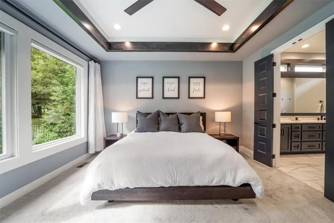
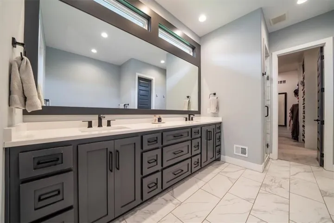
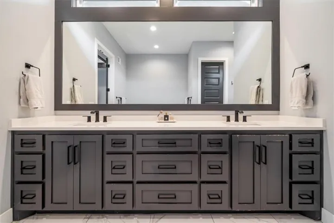
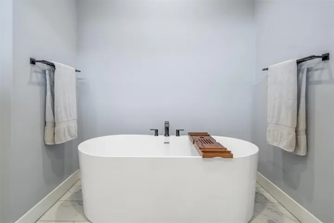
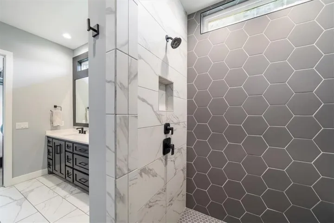
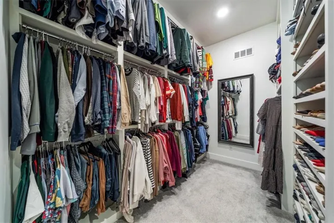
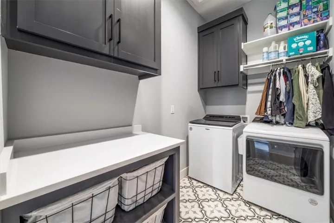
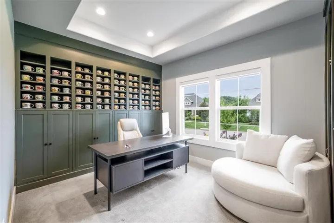
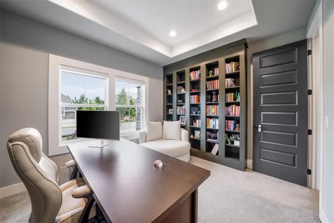
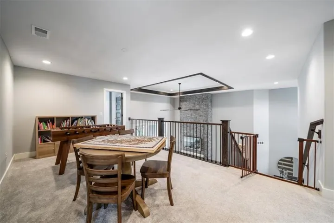
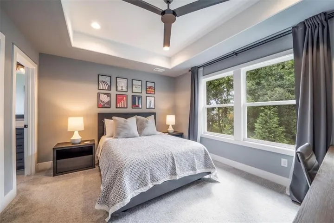
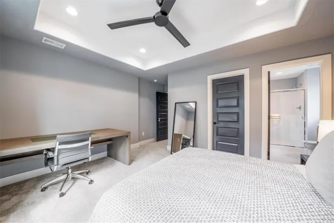
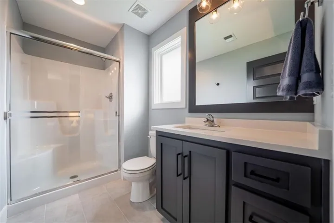
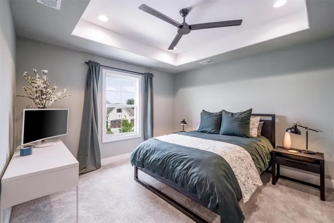
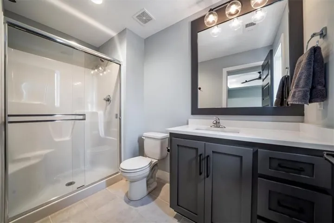
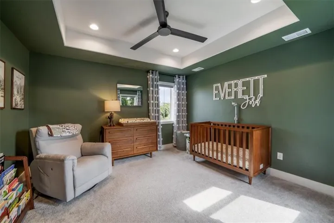
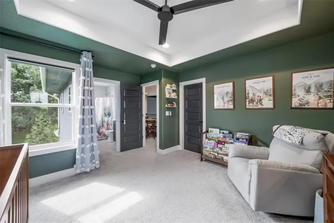
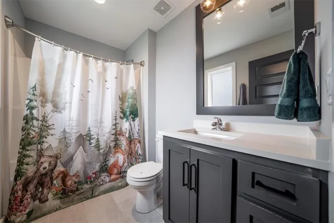
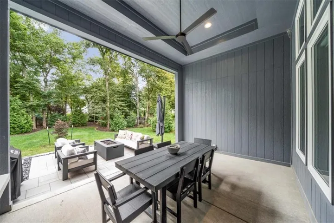
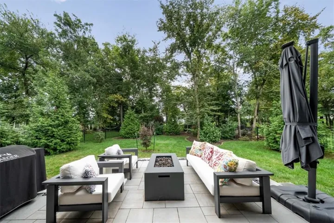
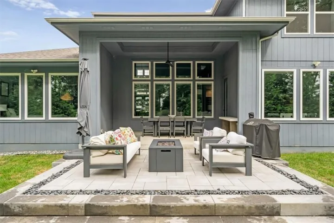
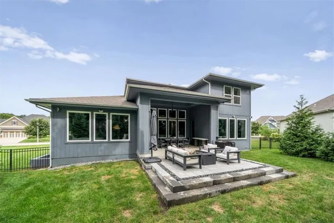
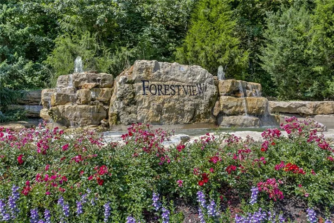
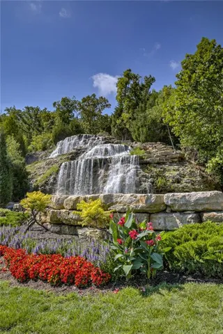
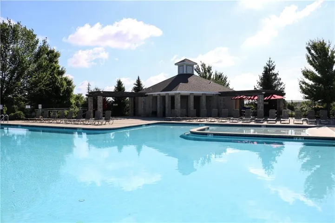
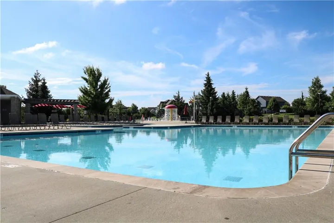
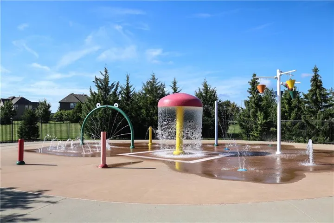
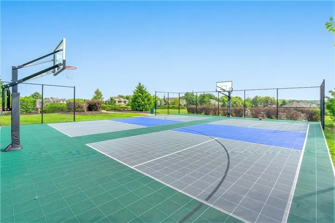
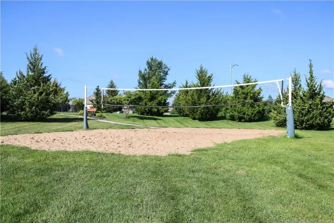
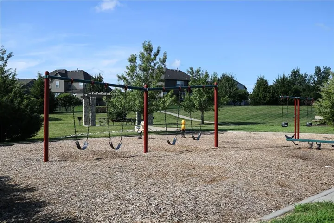
This stunning 1.5-story Roeser-built home is tucked away on a quiet street and showcases exceptional craftsmanship and beautiful finishes throughout. A charming front porch with double-door entry welcomes you into the grand two-story foyer and impressive great room, highlighted by soaring ceilings, a floor-to-ceiling stacked stone fireplace, and expansive picture windows that fill the home with natural light. Hardwood floors extend throughout most of the main level, complemented by eight-foot doorways, extensive trim details, and electric shades. The incredible kitchen features a massive center island, six-burner Wolf gas cooktop, double ovens, and an oversized walk-in pantry complete with a workstation and built-in microwave. The adjoining dining area features a beautiful built-in hutch and walks out to the covered patio. The main-level primary suite is a true retreat with large picture windows, a beautiful ensuite featuring an oversized shower with three shower heads, including a rain shower, and a massive walk-in closet. A private main-level office with custom built-ins provides an ideal work-from-home space. Upstairs offers three additional generously sized bedrooms, each with its own private bath and walk-in closet, plus a spacious second-floor loft offering flexible space for a media room, game room, playroom, or additional living area. Outside, enjoy the recently extended patio, beautifully landscaped grounds, and fenced backyard flanked by beautiful mature trees that create a peaceful and private setting. Additional upgrades include an energy recovery ventilator, two-zone electric damper system, reverse osmosis system, whole-home water softener, recently reconfigured mud room and more. Forest View includes one of the area’s most photographed waterfalls, a zero-entry pool with water park, sand volleyball, sport courts, playgrounds, picnic areas, and direct access to Cedar Niles Park with miles trails. This exceptional home truly has it all!
- Heating System:
- Forced Air, Zoned
- Cooling System:
- Electric
- Basement:
- Full, Egress Window(s), Sump Pump
- Fence:
- Metal
- Fireplace:
- Family Room
- Patio:
- Patio, Covered Patio
- Parking:
- Attached, Garage Faces Front
- Architectural Style:
- Traditional
- Fireplaces Total:
- 1
- Flooring:
- Wood, Carpet, Ceramic Floor
- Interior Features:
- Kitchen Island, Painted Cabinets, Pantry, Walk-In Closet(s), Ceiling Fan(s)
- Laundry Features:
- Main Level
- Sewer:
- Public Sewer
- Appliances:
- Microwave, Dishwasher, Cooktop, Disposal, Exhaust Fan, Gas Range, Stainless Steel Appliance(s), Built-In Oven, Electric Range, Double Oven
- Zipcode:
- 66061
- Street:
- Hastings
- Street Number:
- 12377
- Street Suffix:
- Street
- Longitude:
- W95° 7' 46.2''
- Latitude:
- N38° 54' 17.1''
- Street Dir Prefix:
- S
- Directions:
- From 127th St: Go North onto Clare Rd. Road curves, turn left (North) onto Hastings St. Follow road, home will be on right.
- Mls Area Major:
- 330 - N=I-435;S=135th;E=Pflumm;W=Moonlight Rd
- Elementary School:
- Forest View
- High School:
- Olathe West
- High School District:
- Olathe
- Middle School:
- Mission Trail
- Office Name:
- Real Broker, LLC
- Agent Name:
- Aaron Donner
- Tax Annual Amount:
- $0
- Association Fee:
- $0
- Water Source:
- Public
- Association Amenities:
- Pickleball Court(s), Play Area, Pool, Trail(s)
- Construction Materials:
- Wood Siding, Stucco & Frame
- Garage:
- 3
- Lot Features:
- City Limits, City Lot, Many Trees
- Association Fee:
- 675
- Association Fee Frequency:
- Annually
- Association Fee Includes:
- Management
- Association Yn:
- 1
- List Agent Mls Id:
- ADONNER
- List Office Mls Id:
- RBOP
- Listing Term:
- Cash, Conventional, VA Loan
- Mls Status:
- Active
- Modification Timestamp:
- 2026-08-26T20:30:10Z
- Originating System Name:
- HMLS
Community: Forest View The Estates, Residential For Sale
12377 S Hastings Street, Olathe, Kansas 66061
- Property Type :
- Residential
- Listing Type :
- For Sale
- Listing ID :
- 2636933
- Price :
- $865,000
- Bedrooms :
- 4
- Rooms :
- 15
- Bathrooms :
- 5
- Half Bathrooms :
- 1
- Square Footage :
- 3,124 Sqft
- Year Built :
- 2021
- Status :
- Active
- Property Sub Type :
- Single Family Residence

