
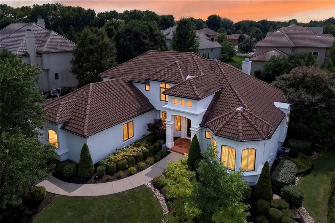
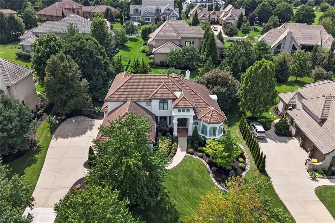
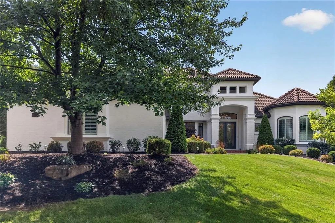
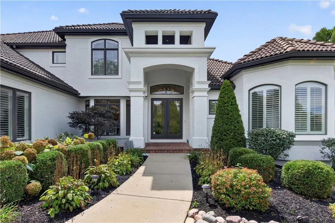
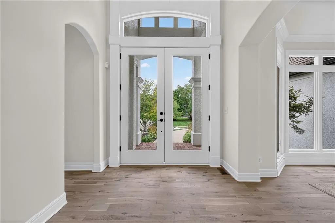
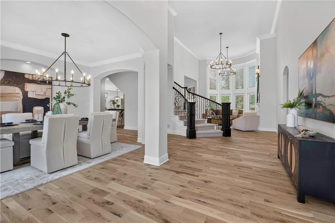
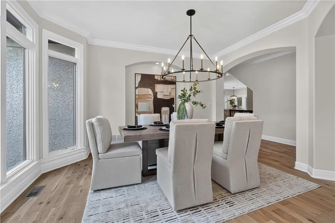
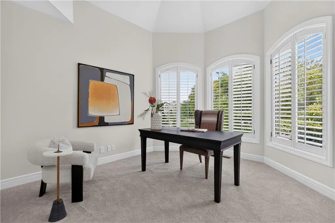
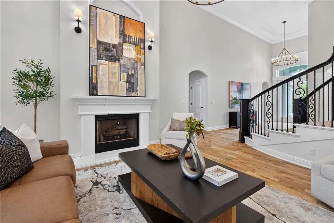
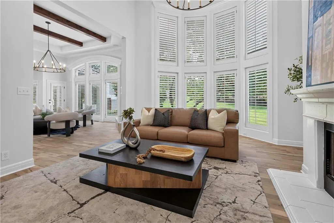
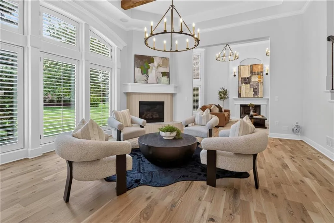
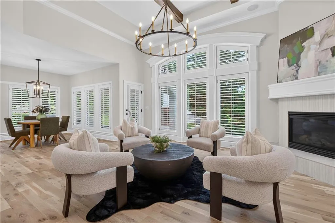
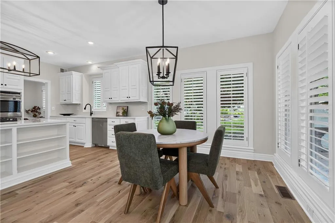
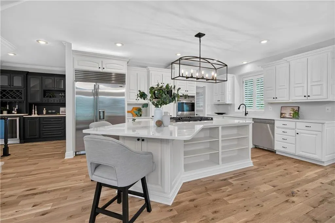
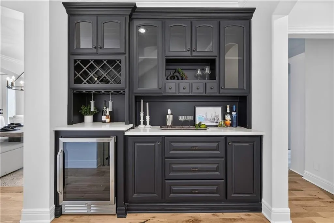
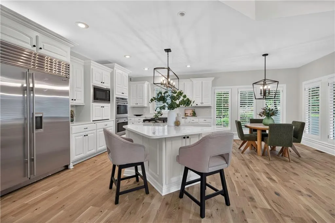
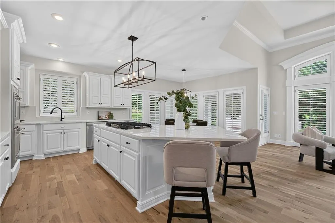
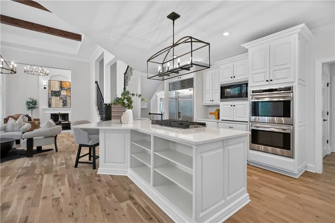
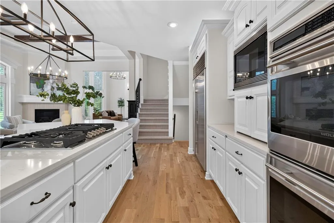
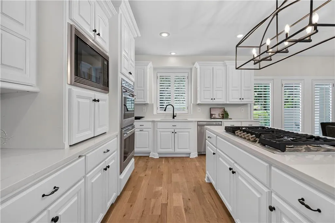
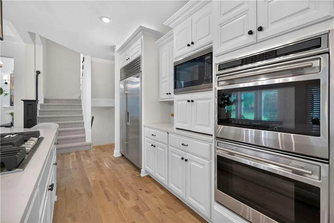
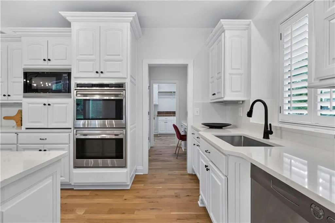
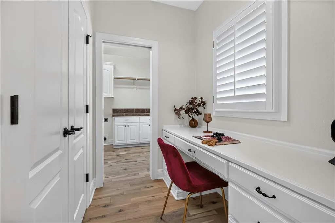
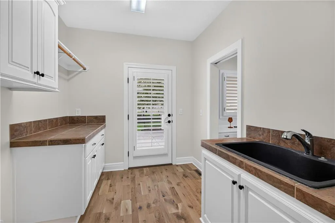
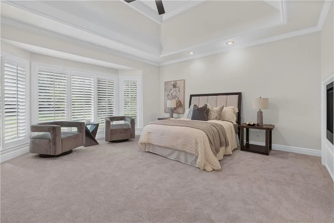
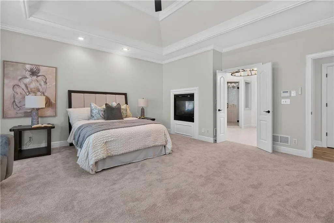
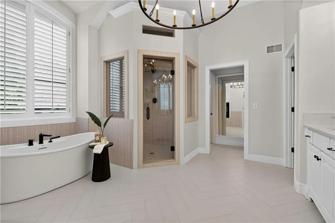
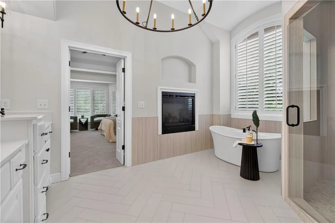
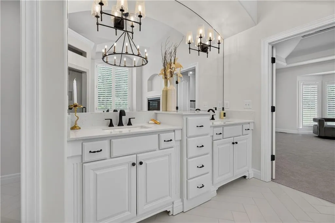
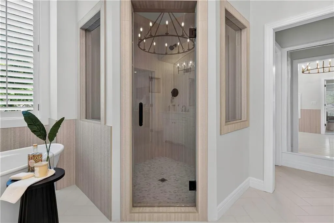
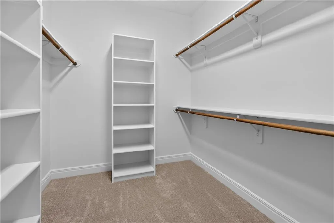
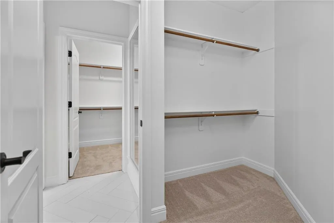
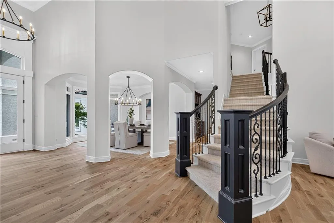
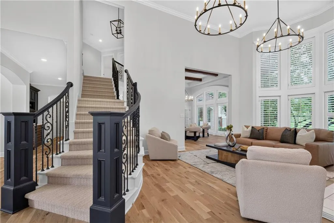
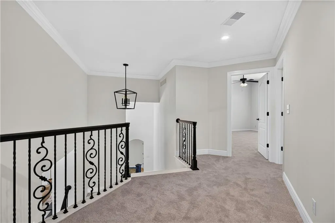
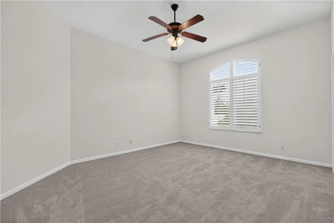
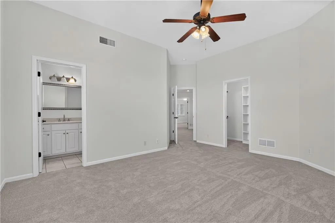
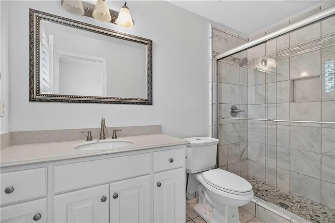
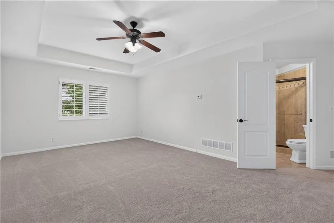
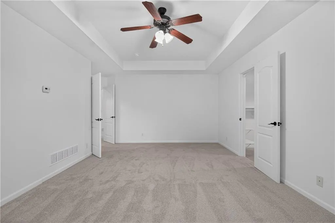
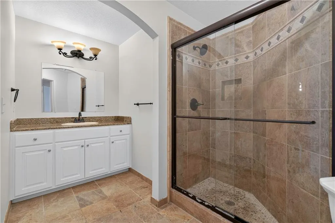
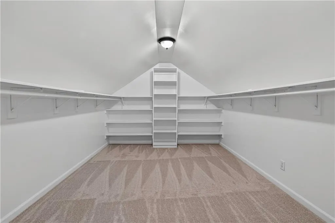
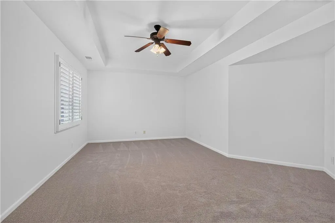
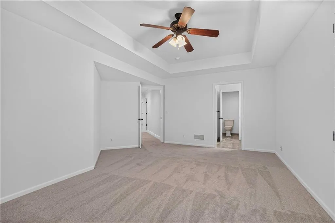
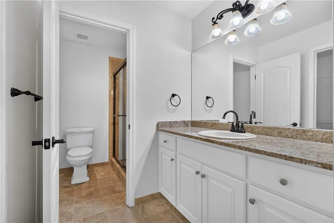
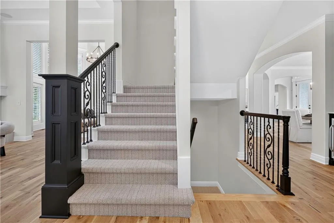
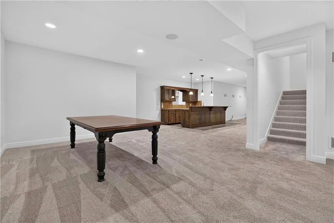
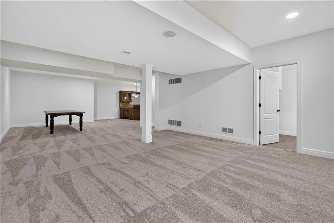
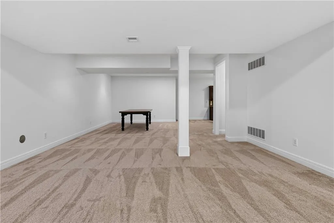
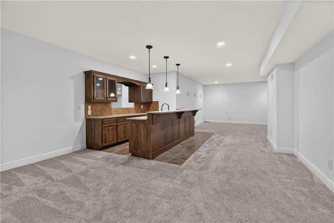
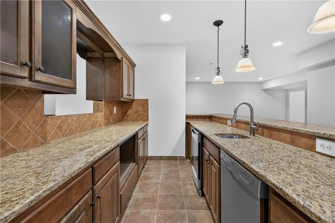
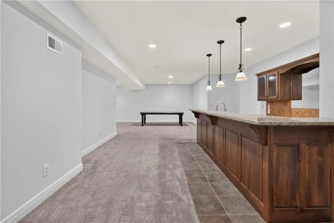
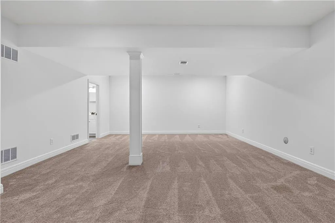
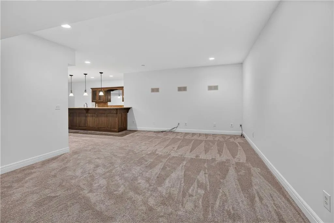
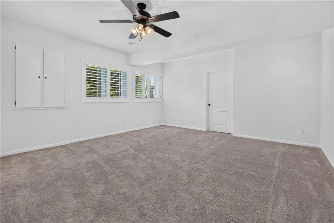
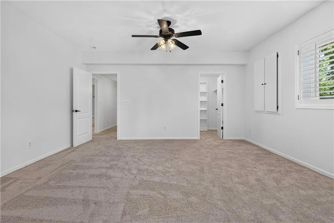
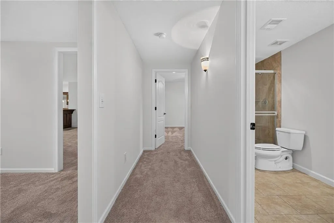
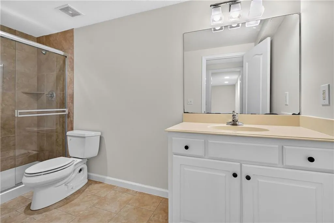
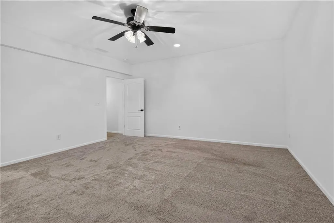
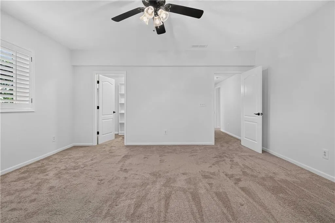
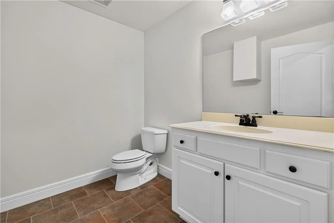
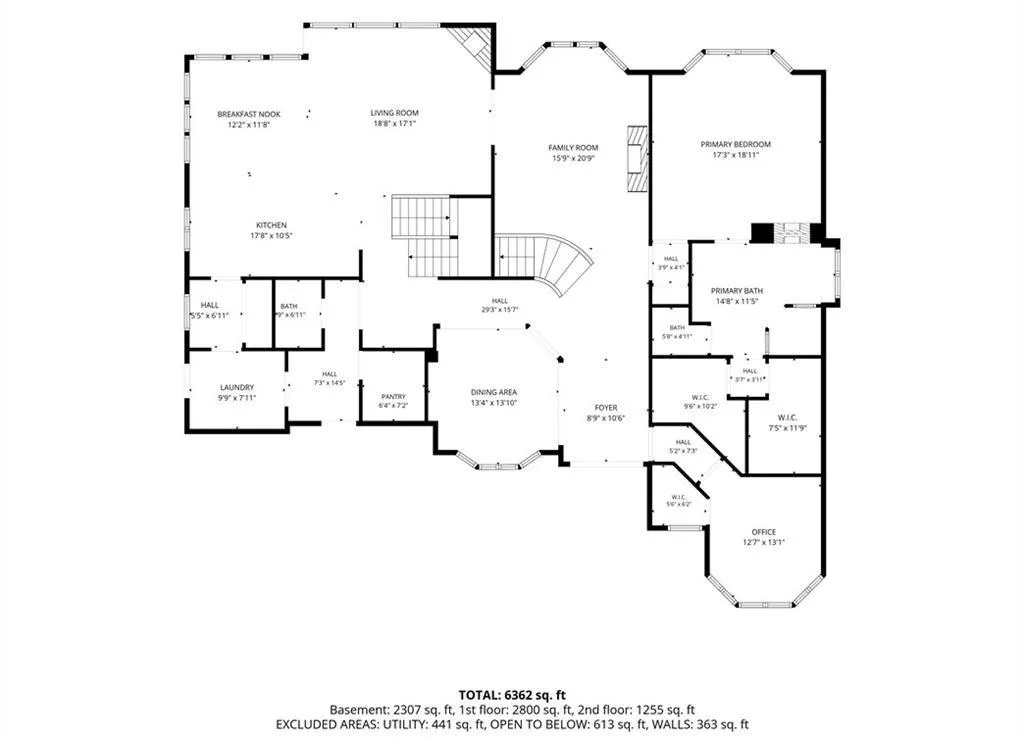
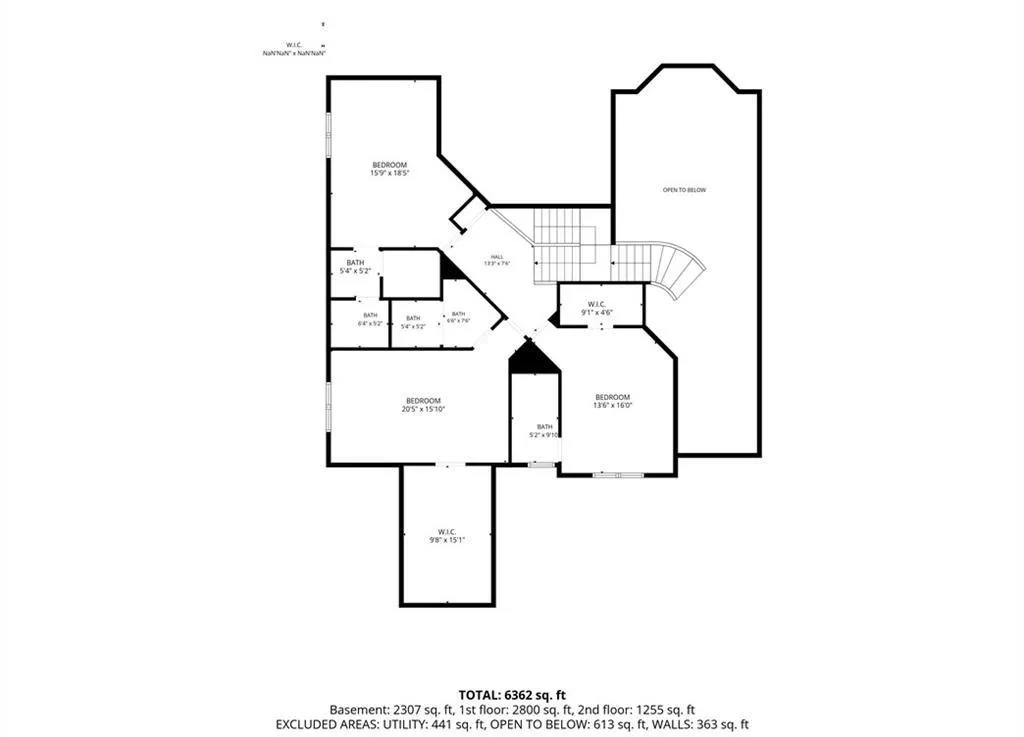
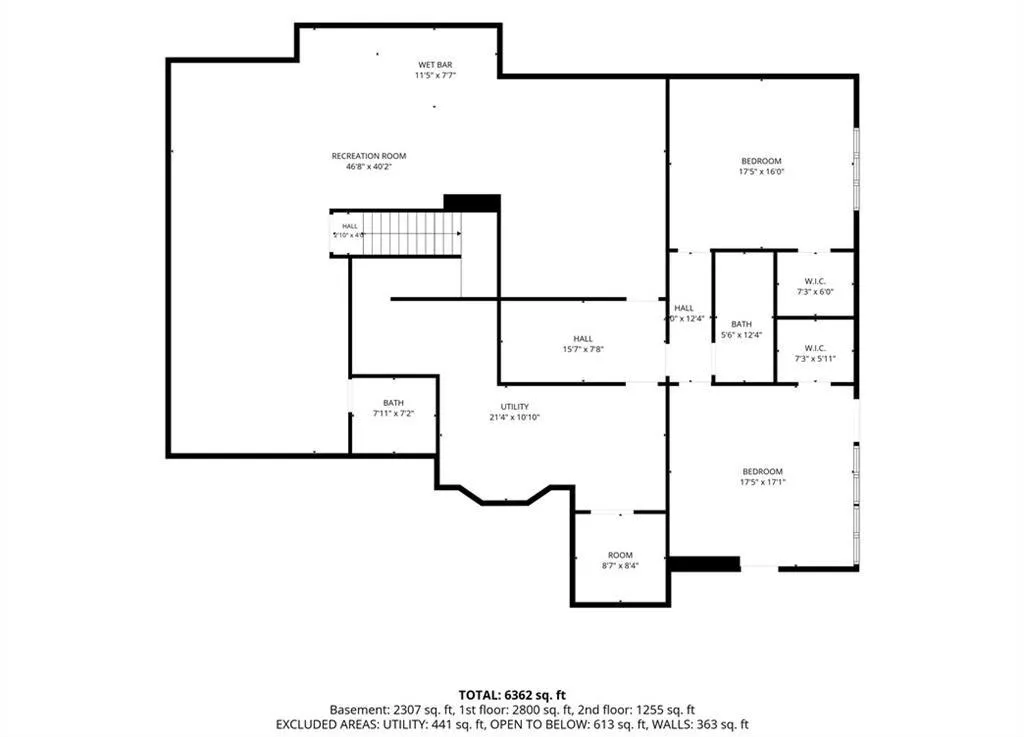
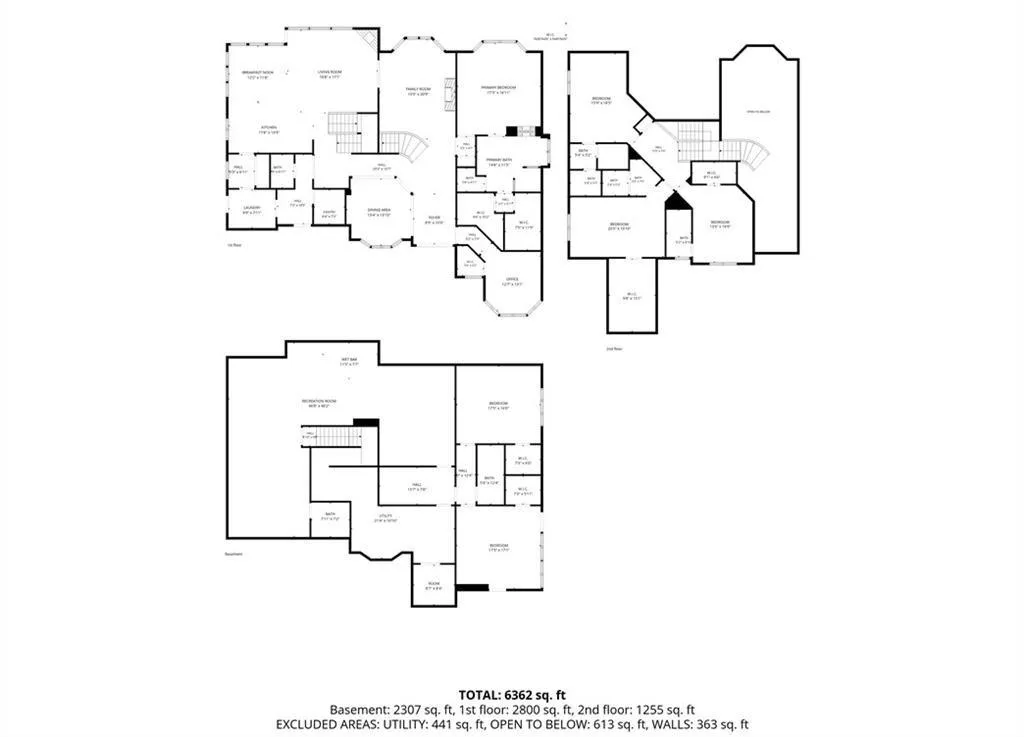
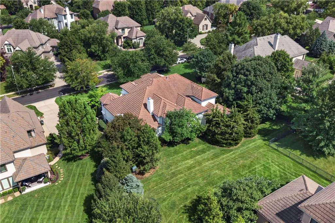
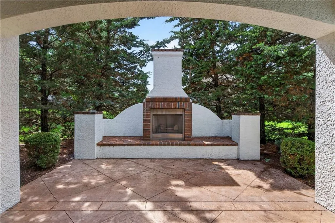
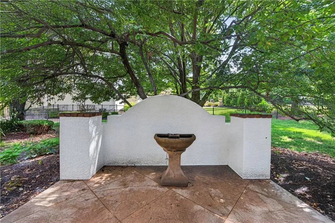
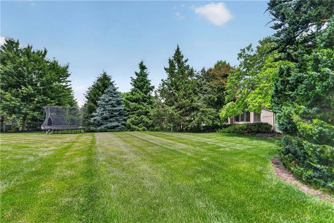
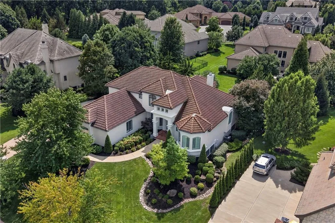
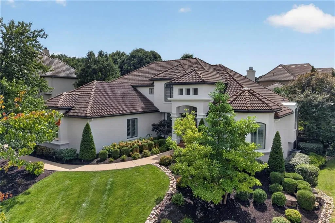
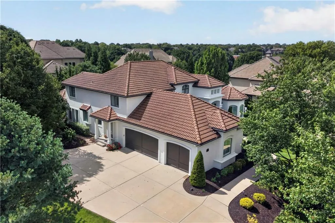
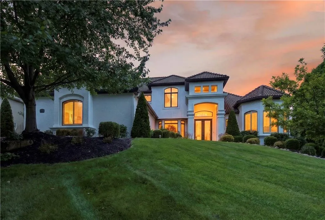
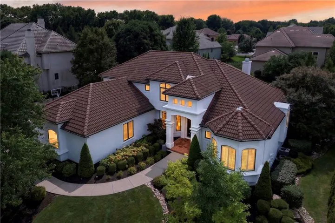
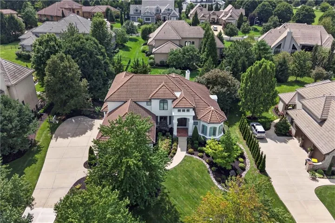
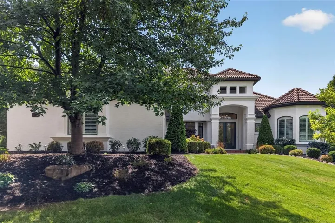
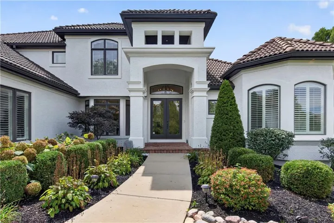
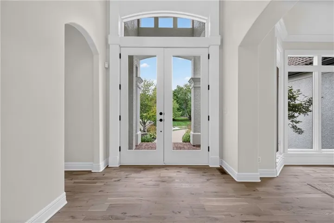
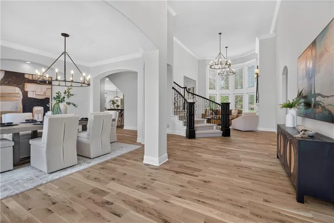
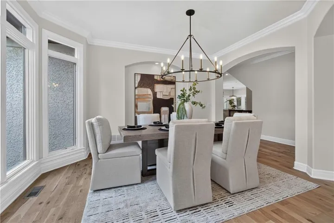
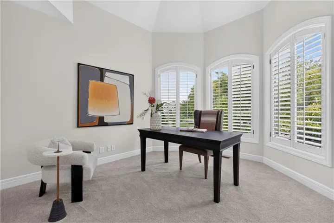
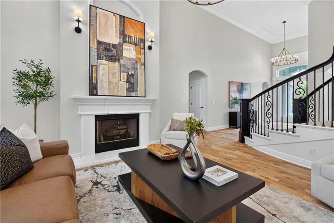
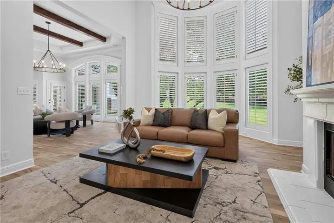
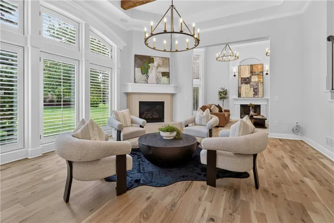
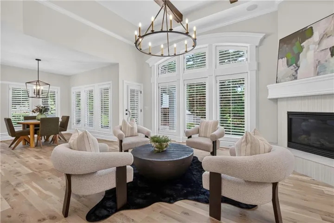

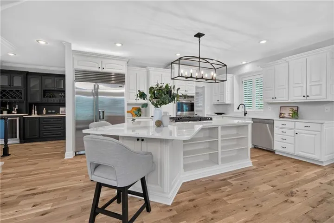
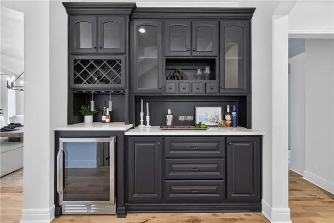
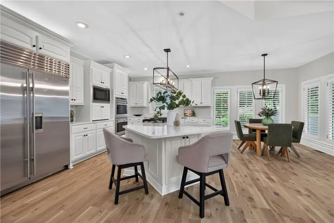
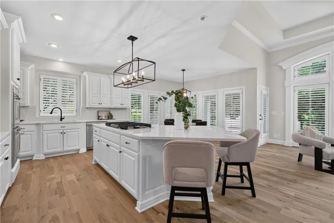
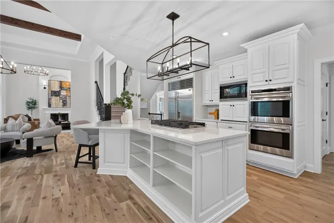
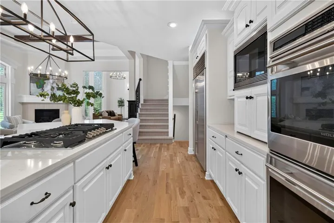
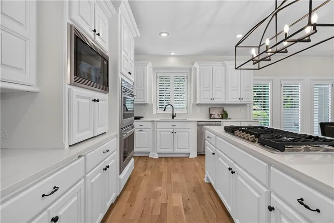
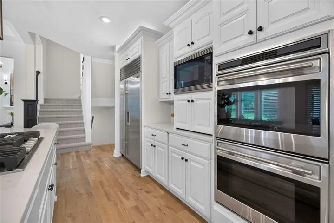
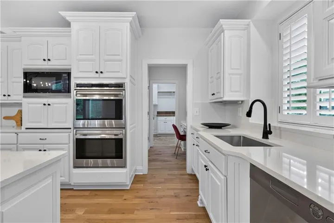
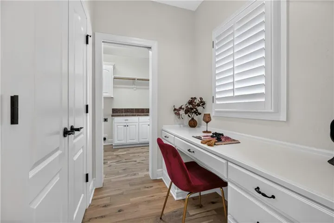
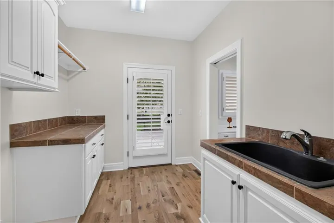
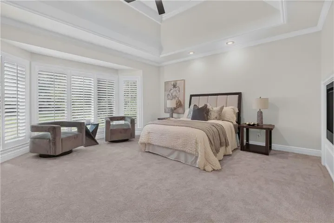
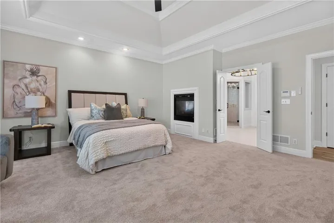
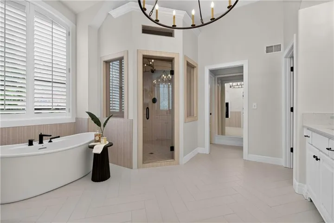
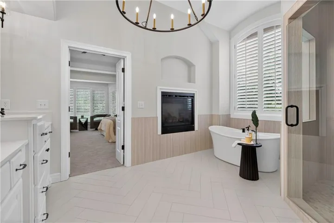
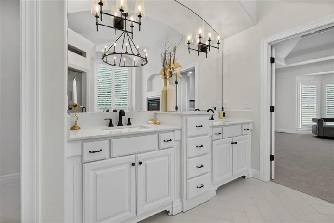
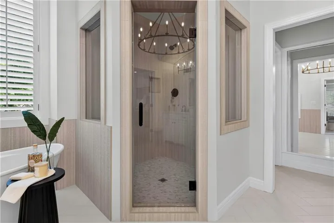
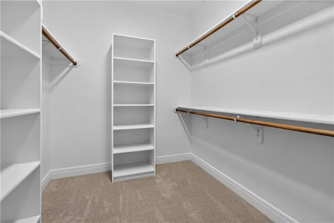
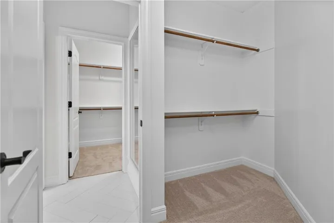
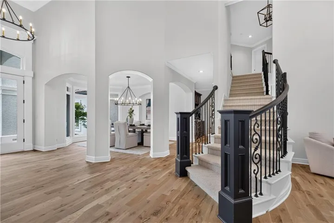
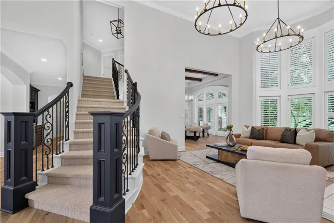
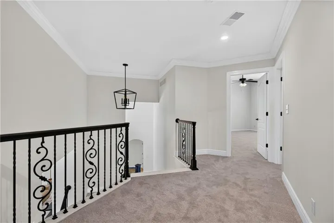
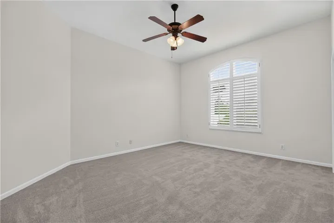
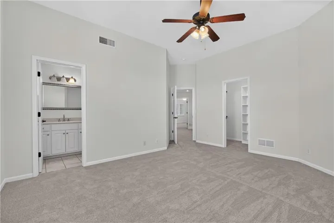
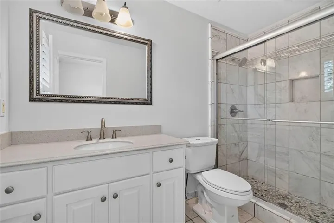
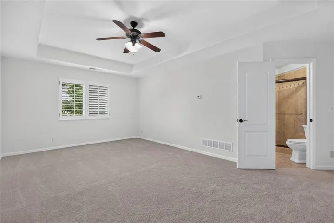
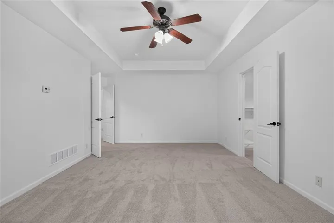
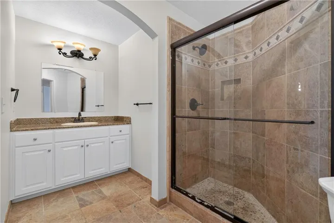
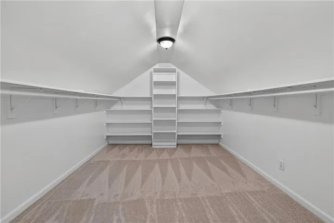
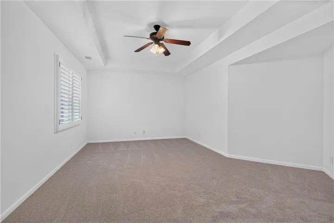
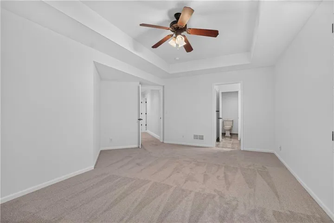
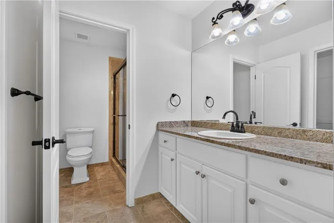
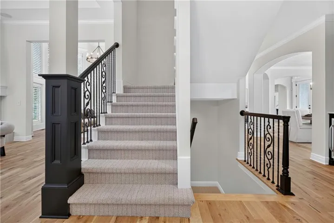
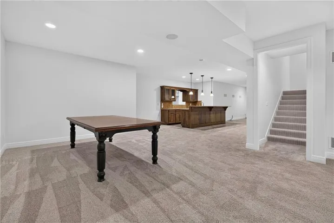
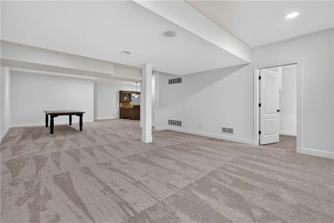
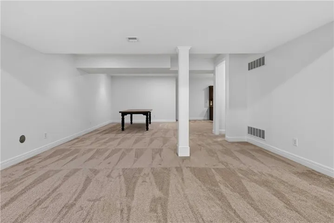
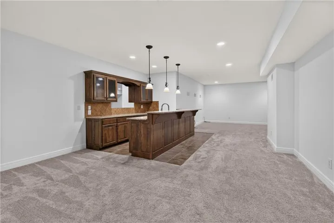
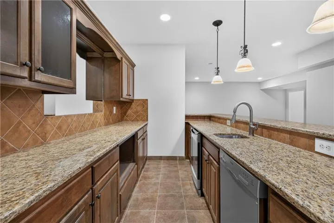
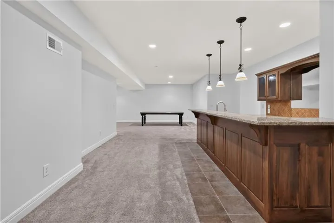
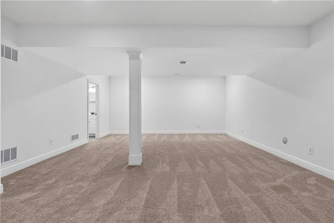
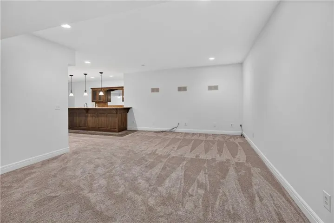
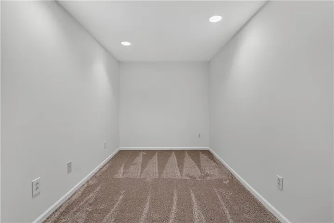
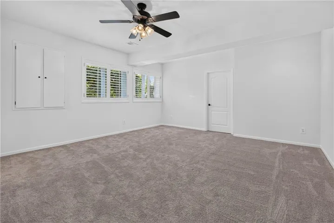
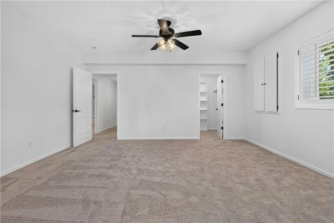
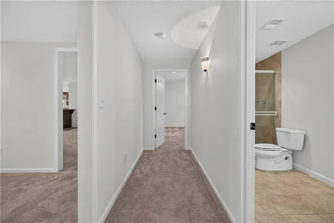
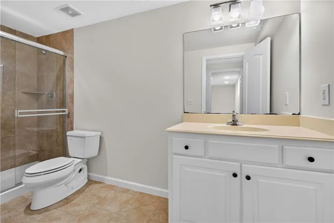
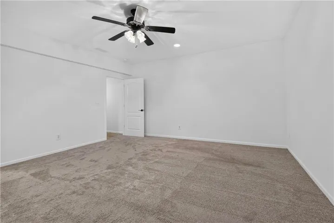
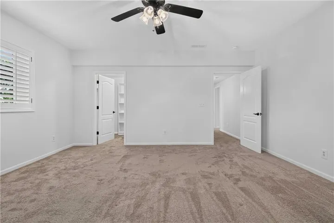
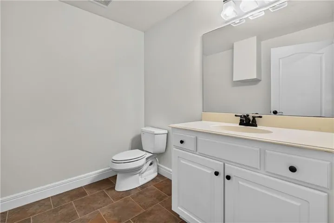
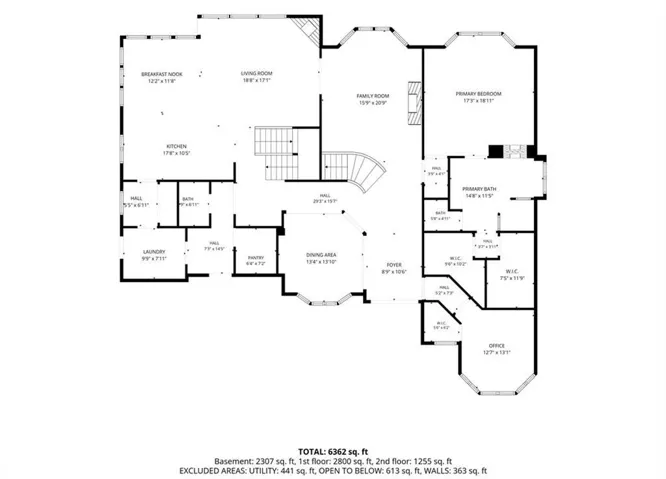
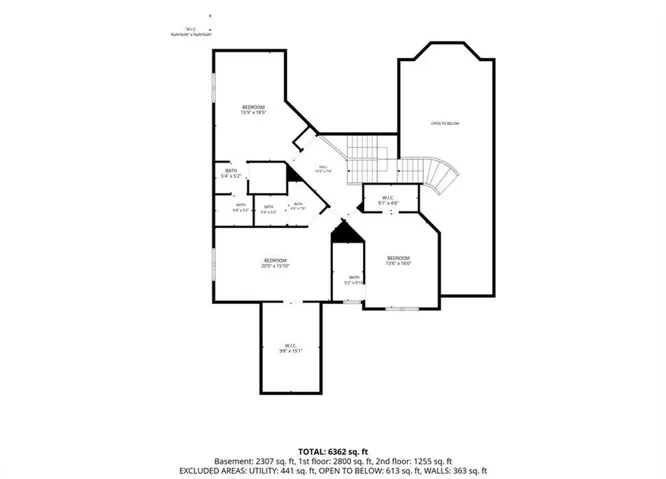
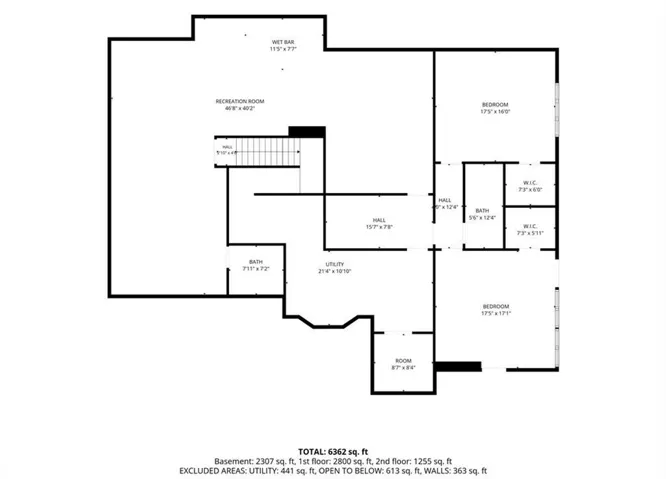
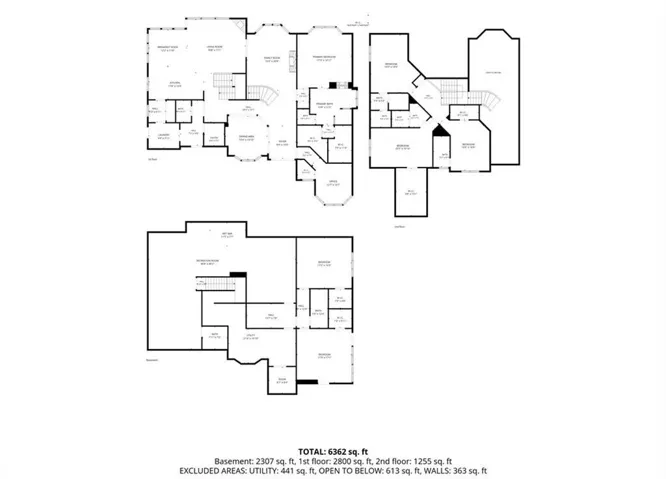
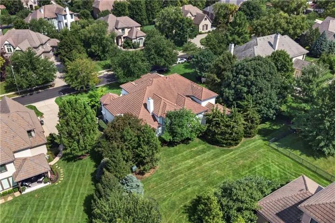
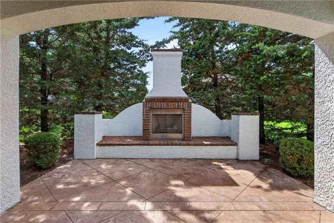
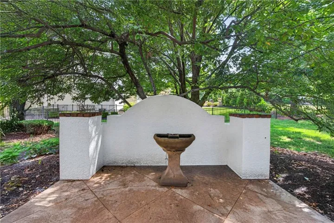
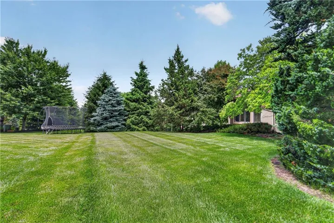
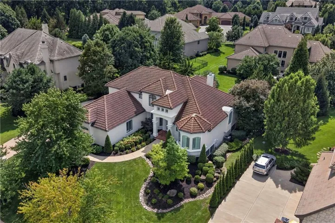
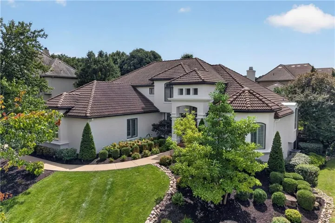
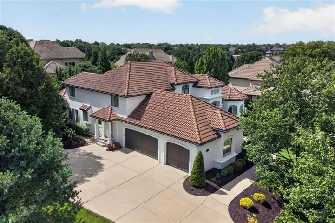
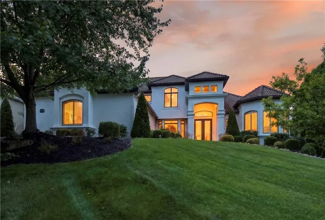
TUSCAN-INSPIRED ELEGANCE IN PRESTIGIOUS LEAWOOD! Tucked within the highly desirable newer Estates section of Highlands Creek, this exquisitely updated residence blends timeless European-inspired architecture with sophisticated modern living. Light and bright throughout showcasing a long list of NEW: hardwood floors, fresh exterior/interior paint, plantation shutters and beautifully curated details at every turn. Open floor plan, soaring ceilings and walls of windows create an inviting space. Chef’s kitchen boasts an eat-in island, quartz countertops, stainless steel appliances including a gas range, built-in double ovens, all open to a sun-filled breakfast area and hearth room. Step outside to a breathtaking lanai features soothing fountain, outdoor fireplace and professional landscaping, creating a serene, secluded setting for morning coffee, al fresco dining or unforgettable evenings with guests. Main-level primary suite is a luxurious retreat with see-thru fireplace and spa-inspired bath featuring dual vanities, soaking tub, walk-in shower and TWO walk-in closets. Second main-level bedroom offers flexibility as a private office or guest suite. Convenient laundry and half bath complete this level. Upstairs, three generously sized bedrooms, each featuring a walk-in closet and private en-suite bath—an ideal layout for family and guests. Finished lower level delivers an impressive extension of the living space with a spacious family room, rec room, game area, wet bar, two additional bedrooms and 1.5 baths. Whether hosting large gatherings or providing private quarters for overnight guests, this level offers remarkable versatility. Infused with distinctive character, architectural elegance and exceptional indoor-outdoor living, this extraordinary Leawood residence offers a rare combination of luxury, comfort and privacy in a premier location. Close to upscale shopping, exceptional dining, premier golf, parks. A TRUE SHOWPLACE—WELCOME HOME!
- Heating System:
- Forced Air, Zoned
- Cooling System:
- Zoned, Electric
- Basement:
- Full, Finished, Daylight
- Fireplace:
- Great Room, Hearth Room, See Through, Primary Bedroom
- Patio:
- Covered Patio
- Parking:
- Attached, Garage Faces Side
- Architectural Style:
- Traditional
- Fireplaces Total:
- 2
- Flooring:
- Wood, Carpet, Tile
- Interior Features:
- Kitchen Island, Pantry, Walk-In Closet(s), Ceiling Fan(s), Vaulted Ceiling(s)
- Laundry Features:
- Main Level, Sink
- Sewer:
- Public Sewer
- Appliances:
- Microwave, Refrigerator, Dishwasher, Cooktop, Disposal, Gas Range, Stainless Steel Appliance(s), Built-In Oven, Electric Range, Double Oven
- Zipcode:
- 66224
- Street:
- Juniper
- Street Number:
- 14704
- Street Suffix:
- Street
- Longitude:
- W95° 21' 13.4''
- Latitude:
- N38° 51' 47''
- Directions:
- Nall to 147th. East on 147th to first stop sign. Right on Juniper. Home is on your right.
- Mls Area Major:
- 345 - N=135th;S=Co Ln;E=State Ln;W=Pflumm
- Elementary School:
- Prairie Star
- High School:
- Blue Valley
- High School District:
- Blue Valley
- Middle School:
- Prairie Star
- Office Name:
- Keller Williams Realty Partners Inc.
- Agent Name:
- Bryan Huff
- Tax Annual Amount:
- $0
- Association Fee:
- $0
- Water Source:
- Public
- Association Amenities:
- Pool
- Construction Materials:
- Stucco & Frame
- Garage:
- 3
- Lot Features:
- Many Trees, Sprinkler-In Ground, Level
- Association Fee:
- 1500
- Association Fee Frequency:
- Annually
- Association Fee Includes:
- Curbside Recycle, Trash
- Association Yn:
- 1
- List Agent Mls Id:
- BHUFF
- List Office Mls Id:
- KW01
- Listing Term:
- Cash, Conventional, FHA, VA Loan
- Mls Status:
- Active
- Modification Timestamp:
- 2026-08-20T20:35:10Z
- Originating System Name:
- HMLS
Community: Highlands Creek, Residential For Sale
14704 Juniper Street, Leawood, Kansas 66224
- Property Type :
- Residential
- Listing Type :
- For Sale
- Listing ID :
- 2637561
- Price :
- $1,400,000
- Bedrooms :
- 7
- Rooms :
- 16
- Bathrooms :
- 7
- Half Bathrooms :
- 2
- Square Footage :
- 6,517 Sqft
- Year Built :
- 2005
- Status :
- Active
- Property Sub Type :
- Single Family Residence

