
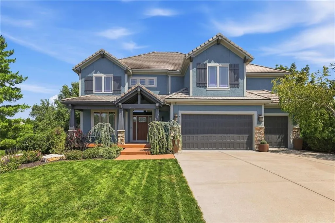
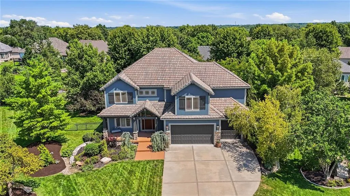
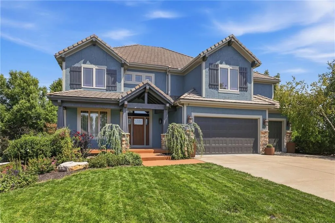
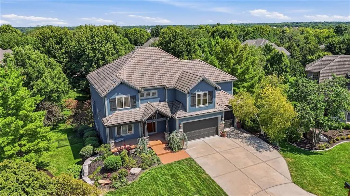
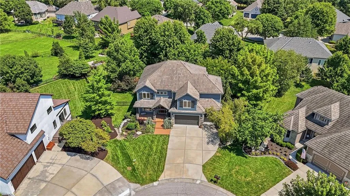
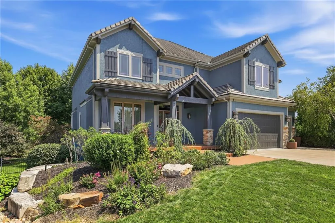
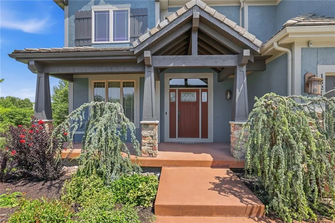
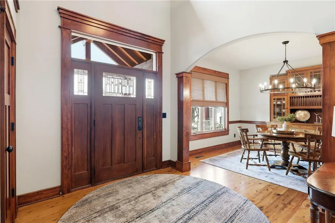
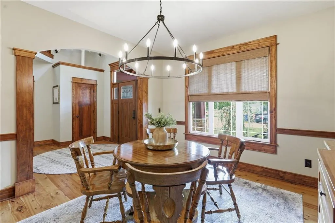
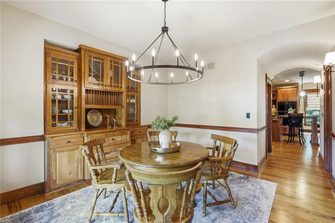
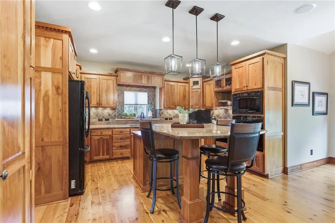
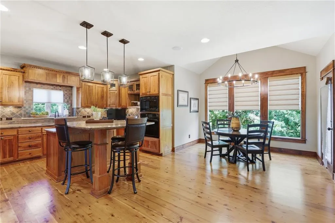
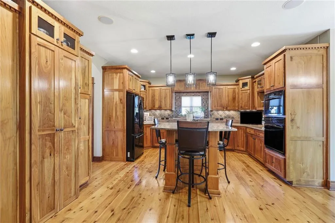
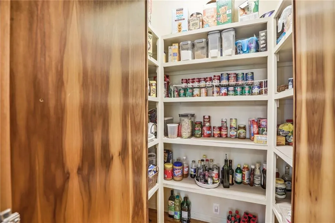
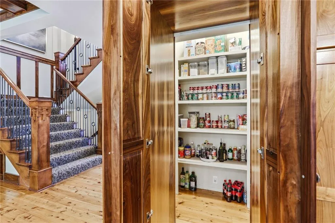
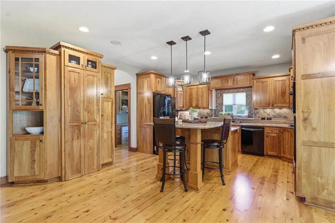
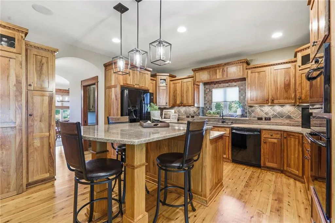
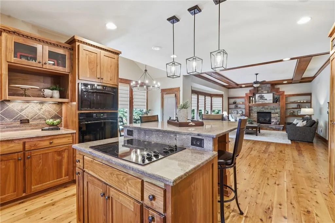
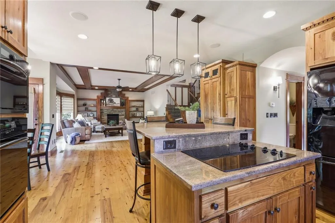
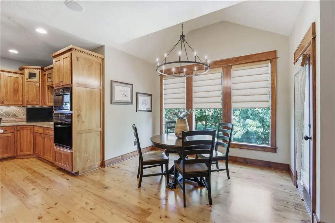
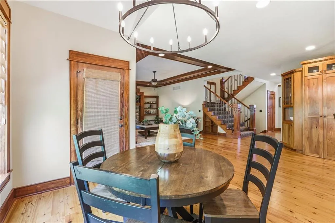
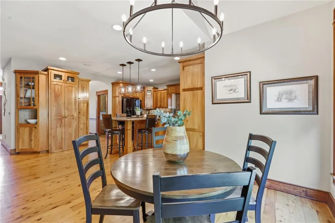
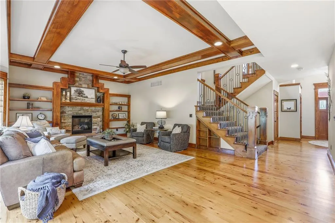
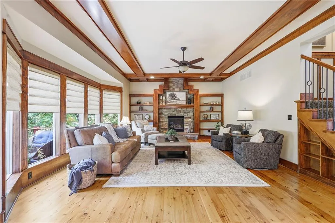
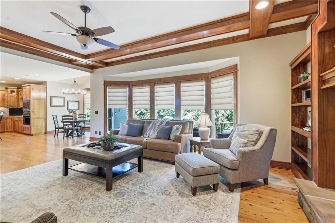
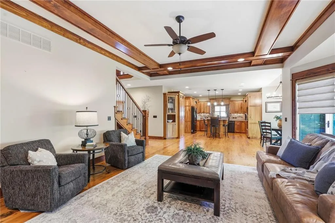
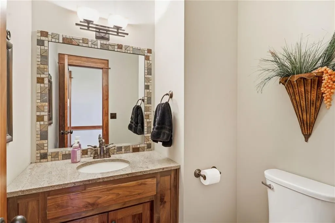
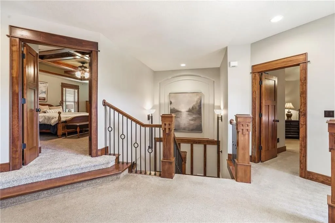
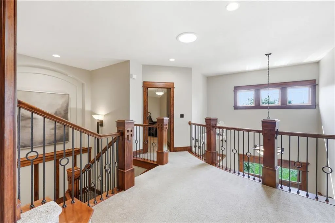
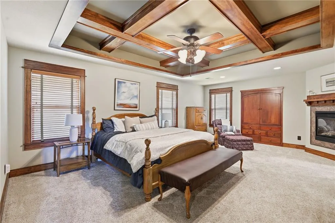
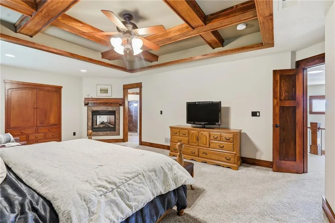
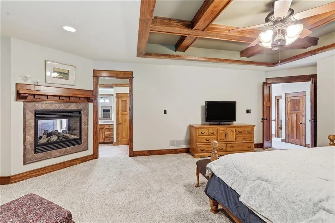
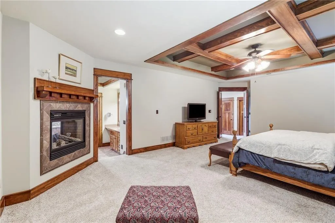
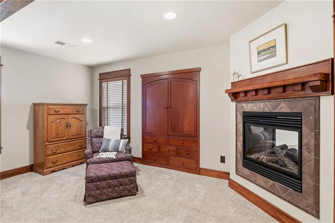
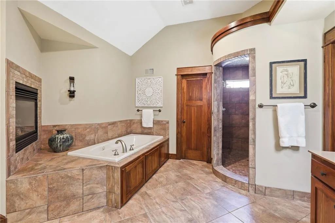
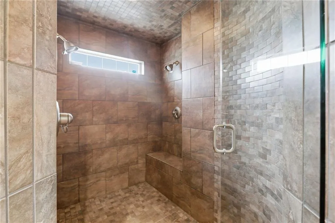
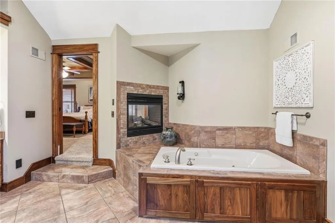
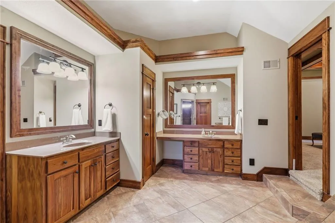
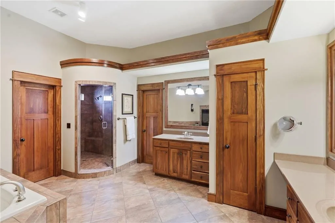
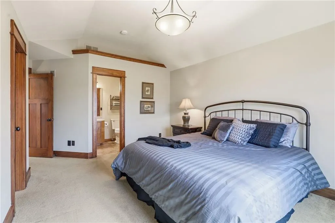
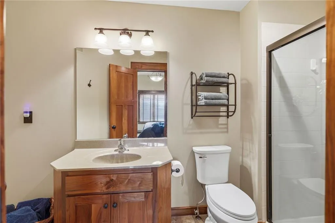
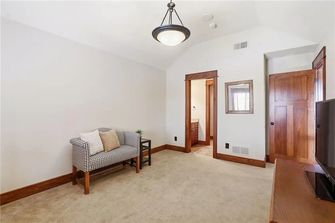
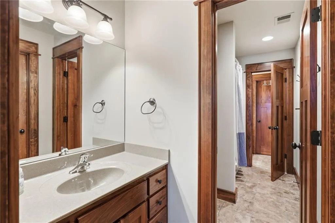
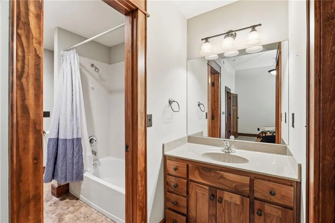
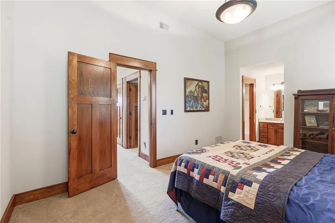
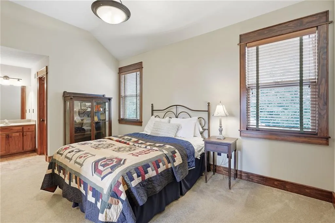
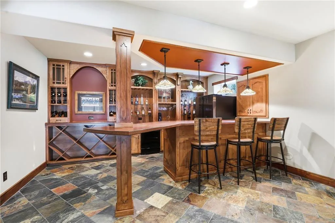
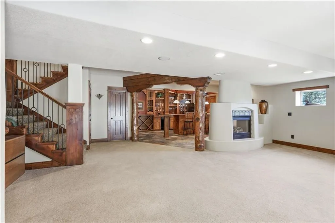
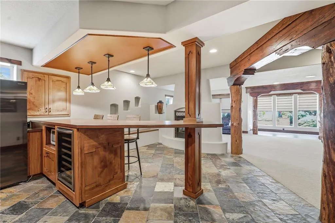
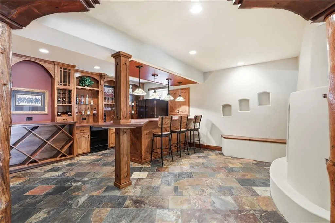
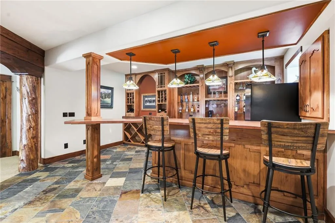
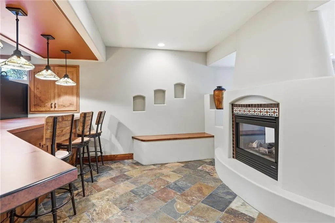
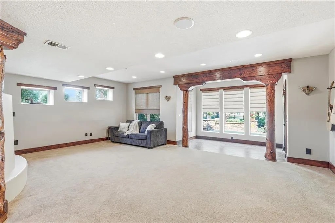
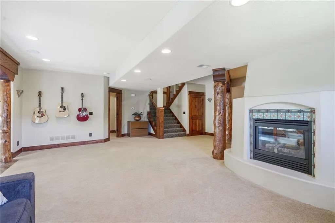
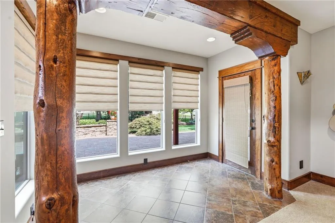
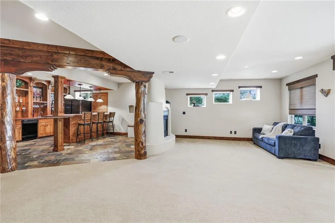

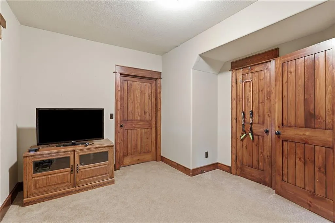
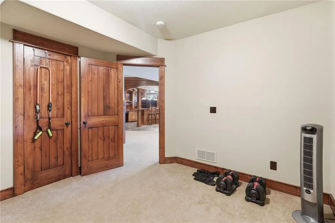
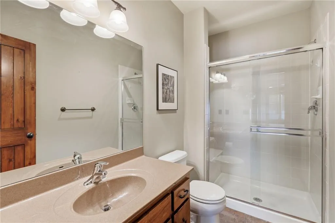
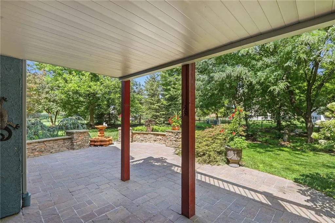
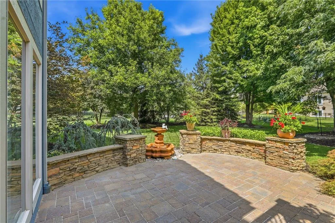
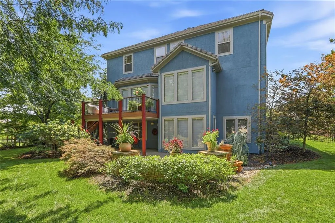
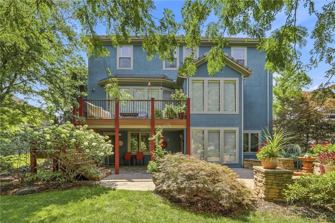
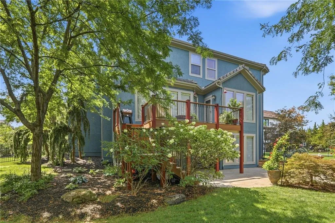
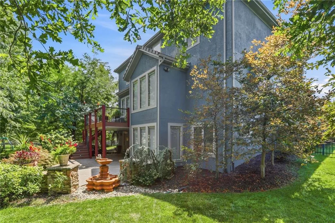
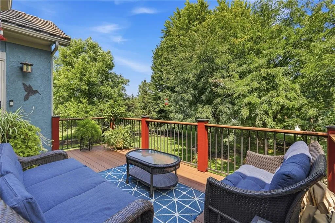
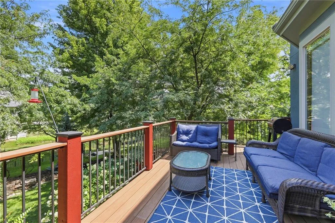
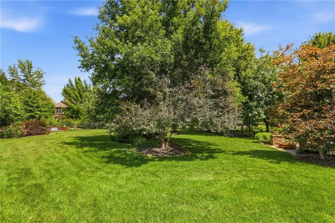
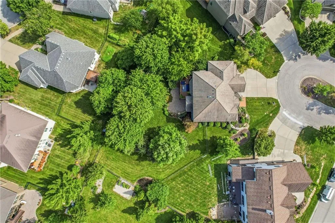
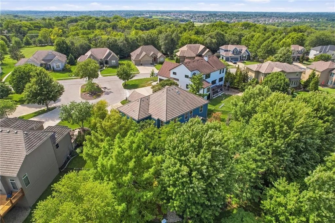
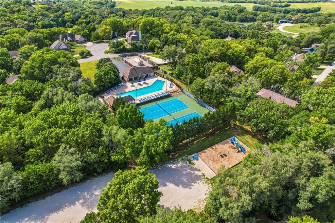
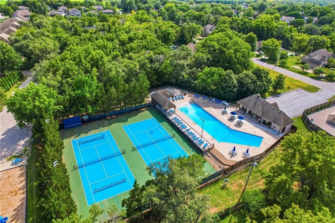
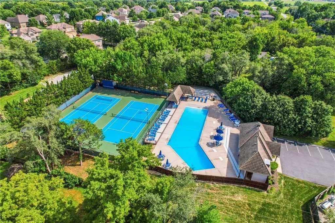
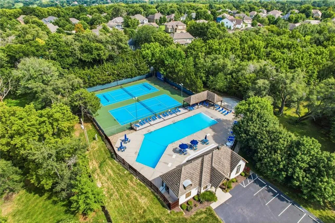
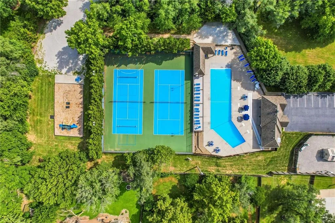
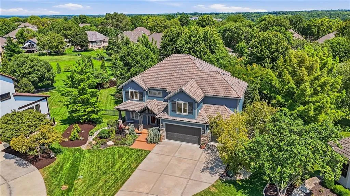
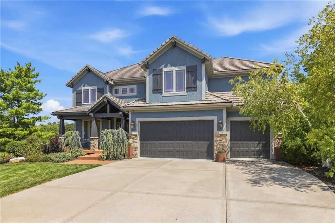
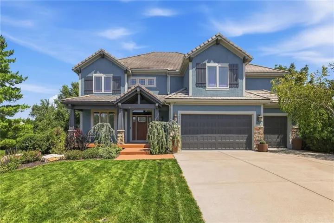
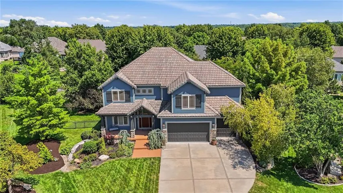
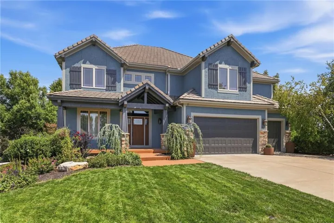
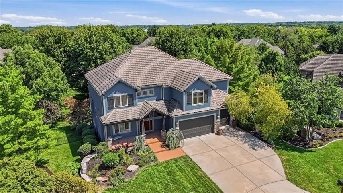
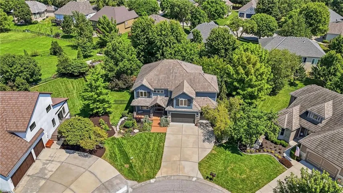
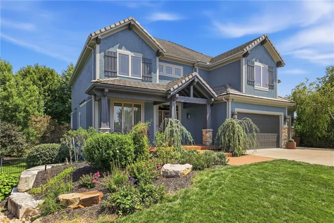
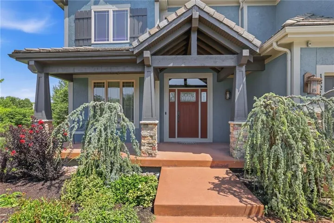
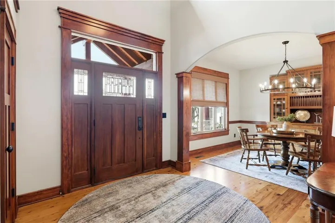
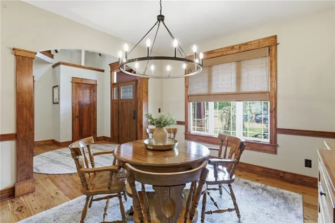
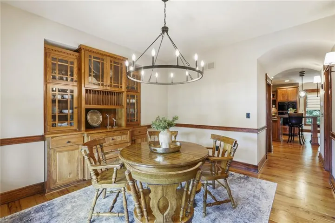
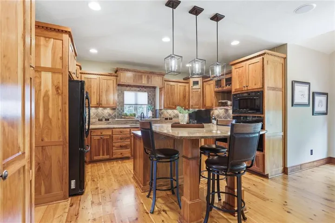
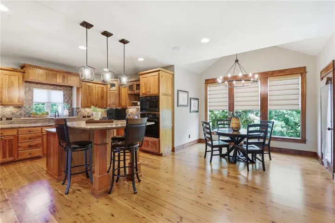
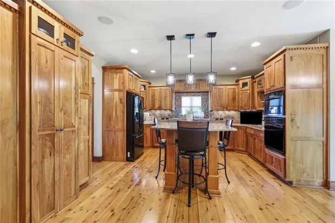
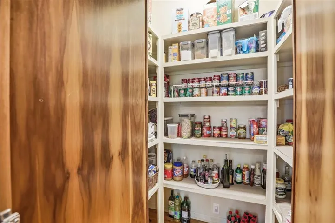
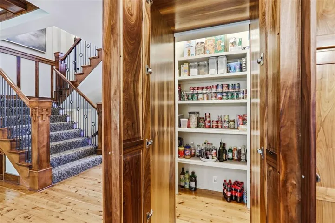
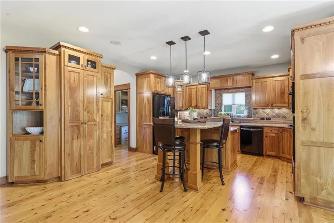
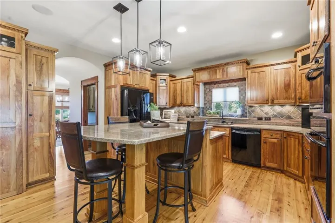
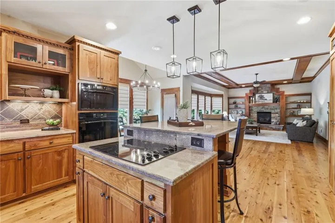
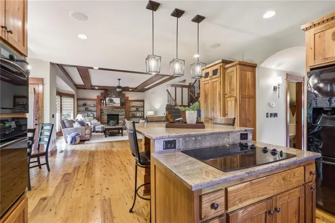
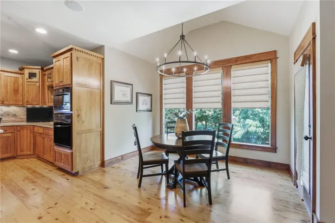
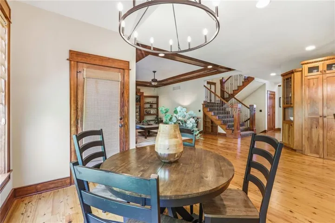
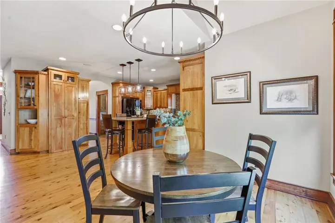
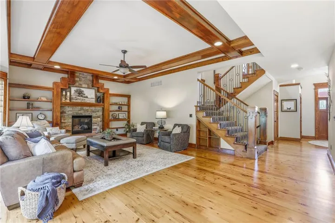
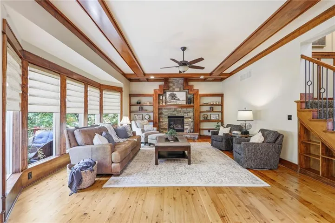
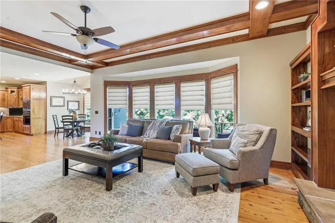
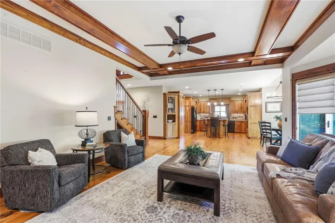
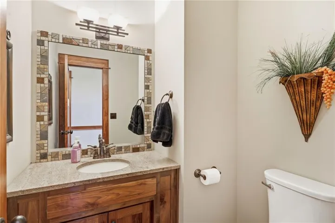
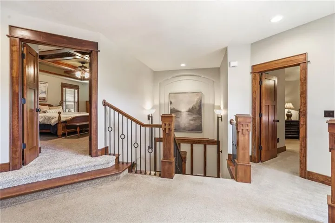
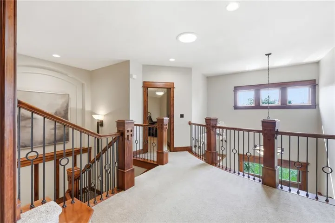
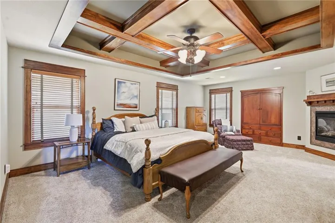
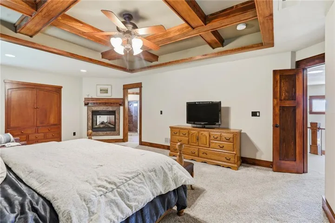
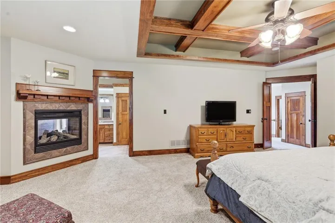
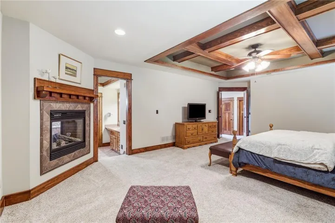
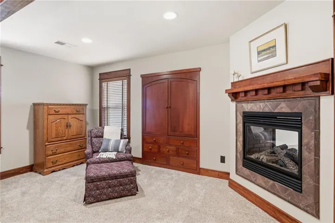
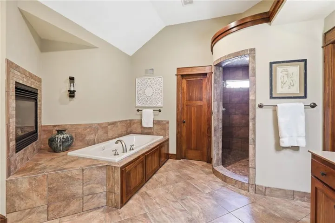
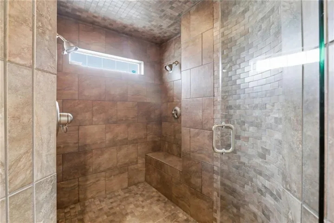
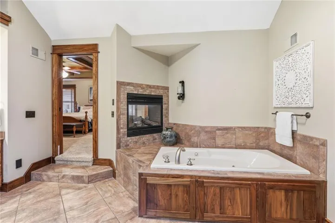
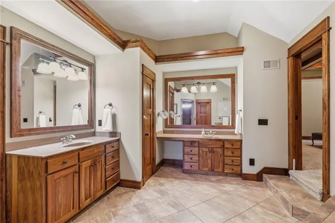
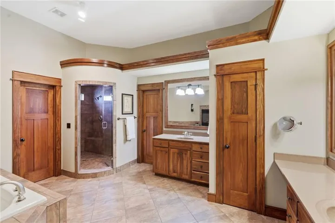
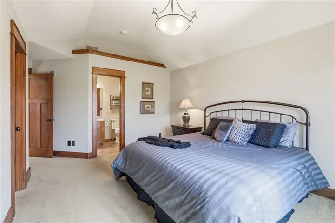
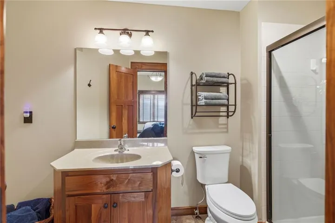
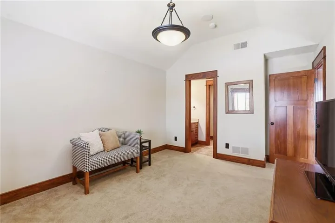
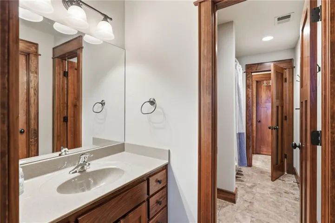
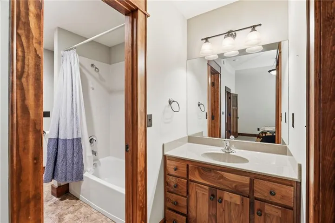
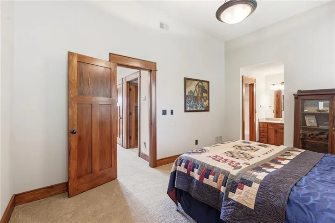
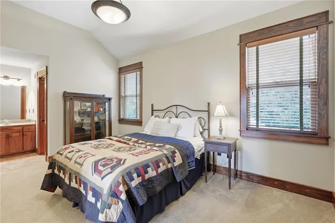
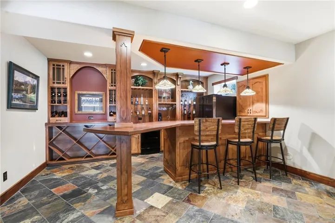
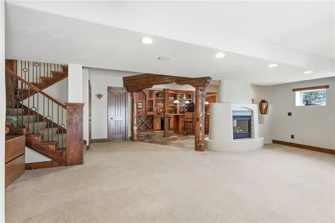
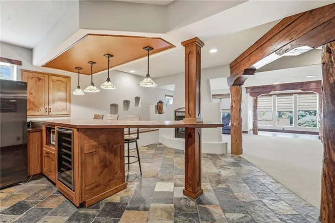
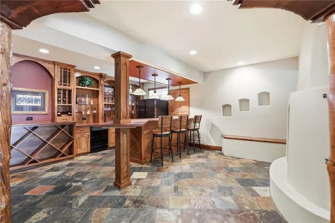
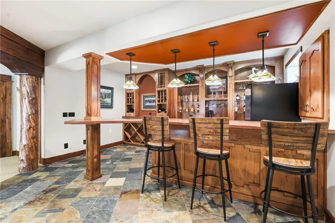
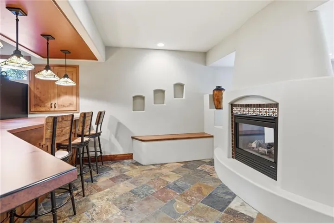
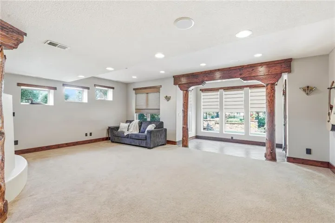
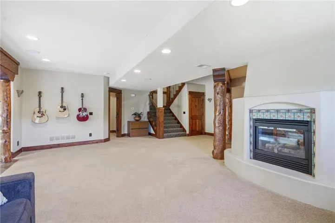
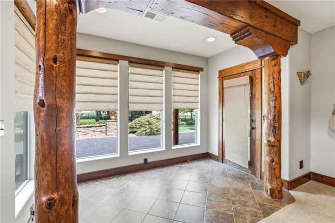
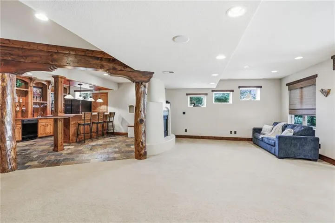
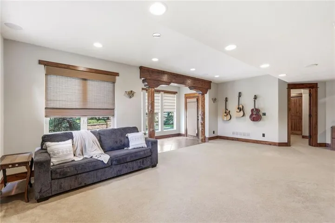
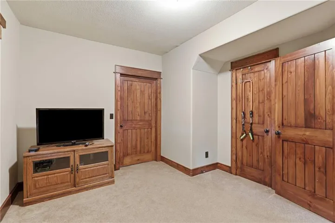
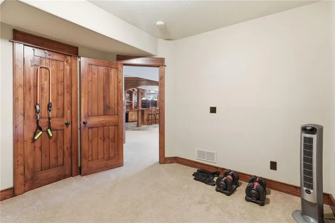
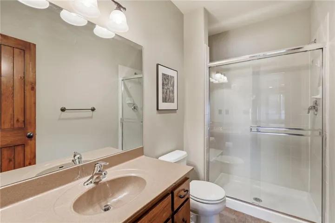
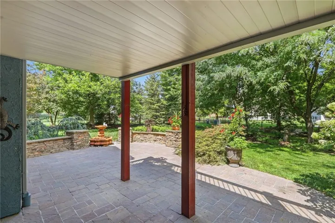
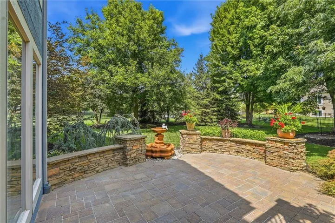
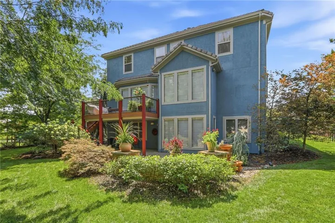
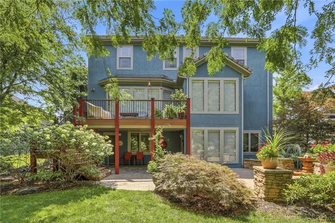
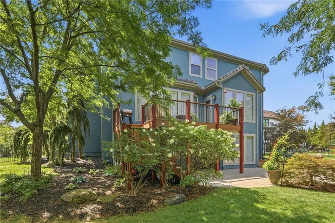
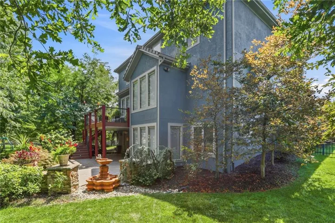
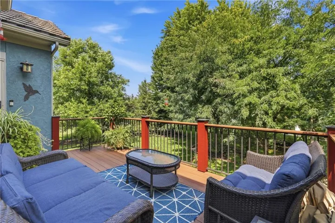
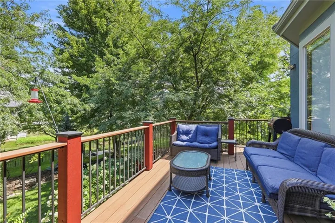
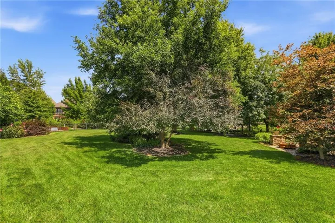
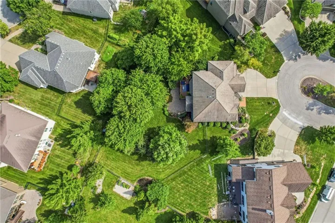
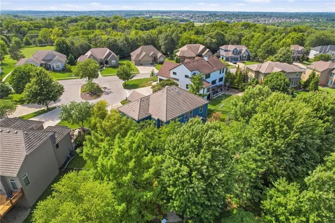
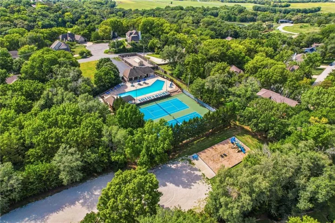
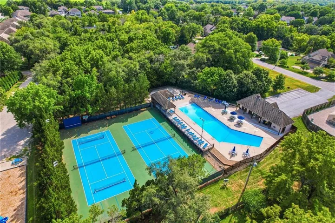
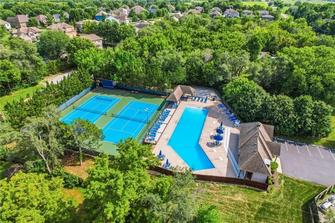
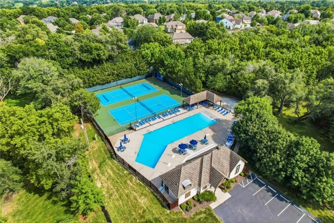
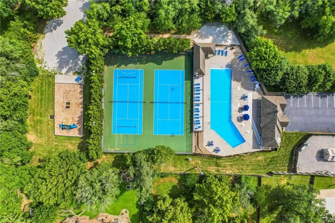
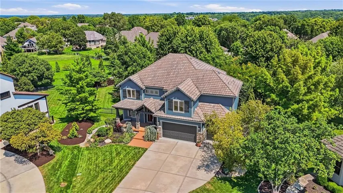
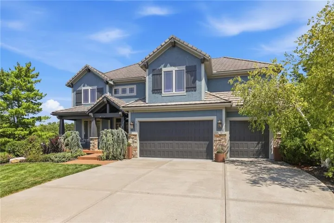
Custom two-story home tucked into a quiet cul-de-sac, where craftsmanship greets you at the door with stunning wood front entry with leaded glass panels and a transom window opens into a dramatic two-story foyer. Knotty pine floors flow across the main level, paired with custom trim, arched doorways, bullnose corners, and barrel roll ceiling details throughout. The dining room is anchored by a beautiful built-in hutch, while the Great Room impresses with box beam and coffered ceilings, custom millwork, and a gas fireplace wrapped in stone and wood. The kitchen features custom walnut cabinetry, a large center island, premium countertops with abundant workspace, under-cabinet lighting, a wall oven with built-in convection/microwave above, and a spacious walk-in pantry. The primary suite offers a box beam ceiling and its own fireplace with a lovely wood mantle, plus an en-suite bath with tile flooring, a separate tub with see-through fireplace, and a curved, custom tiled walk-in shower. The finished lower level is a showstopper, framed by dramatic river log columns and timber beams, with a wet bar featuring slate flooring, built-ins, a dishwasher, wine cooler, and a striking see-through fireplace, plus a fifth bedroom and full bath. Outside, enjoy a composite deck off the kitchen, lighted stairs down to a brick paver patio, a decorative stone wall, and a soothing water fountain, all set within impeccably landscaped grounds. Additional features include geothermal heating & cooling, WIFI controlled irrigation system, surround sound, new garage doors, freshly painted exterior, central vacuum, and a new water heater. The community pool, tennis & pickleball courts, playground and fishing ponds are just a short stroll from the house! A truly custom home offering craftsmanship and comfort at every turn. Homes with this level of craftsmanship deserve to be seen in person.
- Heating System:
- Other
- Cooling System:
- Other
- Basement:
- Full, Finished, Sump Pump, Walk-Out Access, Basement BR
- Fence:
- Metal
- Fireplace:
- Great Room, Gas, Recreation Room, Primary Bedroom
- Patio:
- Patio, Deck
- Parking:
- Attached
- Architectural Style:
- Traditional
- Fireplaces Total:
- 3
- Flooring:
- Wood, Carpet, Tile
- Interior Features:
- Kitchen Island, Pantry, Walk-In Closet(s), Wet Bar, Ceiling Fan(s), Vaulted Ceiling(s)
- Laundry Features:
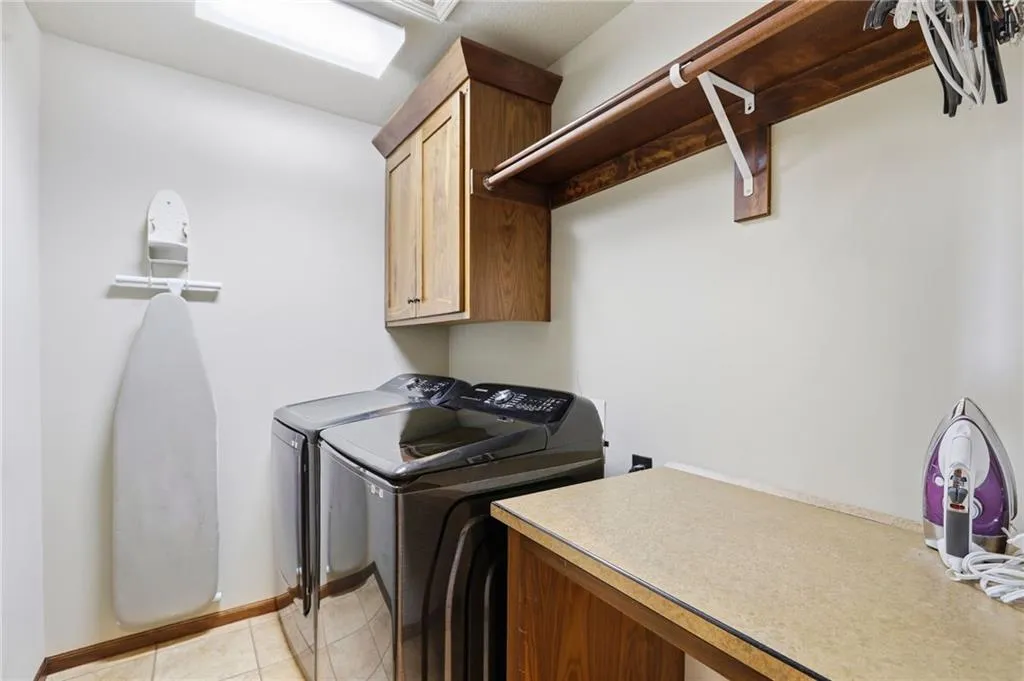
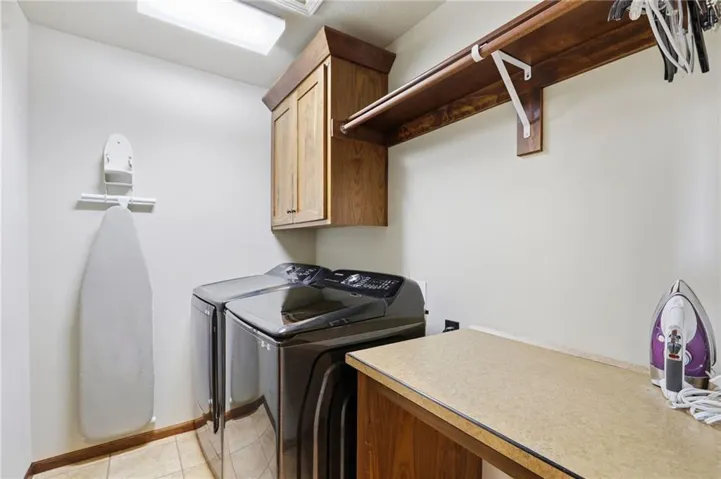
- Upper Level, Bedroom Level
- Sewer:
- Public Sewer
- Appliances:
- Microwave, Refrigerator, Dishwasher, Cooktop, Disposal, Built-In Oven
- Zipcode:
- 66085
- Street:
- Overbrook
- Street Number:
- 16211
- Street Suffix:
- Lane
- Longitude:
- W95° 23' 23.9''
- Latitude:
- N38° 50' 4.5''
- Directions:
- Kenneth Road south to 162nd Terrace. Turn left (east), turn left onto Overbrook Lane. Turn right into first cul de sac, house on right.
- Mls Area Major:
- 345 - N=135th;S=Co Ln;E=State Ln;W=Pflumm
- Elementary School:
- Blue River
- High School:
- Blue Valley
- High School District:
- Blue Valley
- Middle School:
- Blue Valley
- Office Name:
- Lettiann & Associates Real Estate Services, LLC
- Agent Name:
- Lettiann Southerland
- Tax Annual Amount:
- $0
- Association Fee:
- $0
- Water Source:
- Public
- Association Amenities:
- Play Area, Pool, Tennis Court(s)
- Construction Materials:
- Stucco
- Garage:
- 3
- Lot Features:
- Many Trees, Sprinkler-In Ground, Cul-De-Sac
- Association Fee:
- 800
- Association Fee Frequency:
- Annually
- Association Fee Includes:
- Curbside Recycle, Trash
- Association Yn:
- 1
- List Agent Mls Id:
- LETTIANN
- List Office Mls Id:
- LARS
- Listing Term:
- Cash, Conventional, VA Loan
- Mls Status:
- Active
- Modification Timestamp:
- 2026-08-23T19:11:12Z
- Originating System Name:
- HMLS
Community: River Ridge Farms, Residential For Sale
16211 Overbrook Lane, Stilwell, Kansas 66085
- Property Type :
- Residential
- Listing Type :
- For Sale
- Listing ID :
- 2637843
- Price :
- $785,000
- Bedrooms :
- 5
- Rooms :
- 15
- Bathrooms :
- 5
- Half Bathrooms :
- 1
- Square Footage :
- 4,432 Sqft
- Year Built :
- 2007
- Status :
- Active
- Property Sub Type :
- Single Family Residence

