
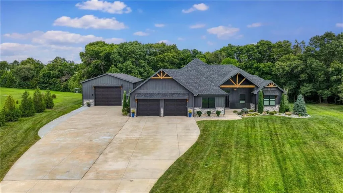
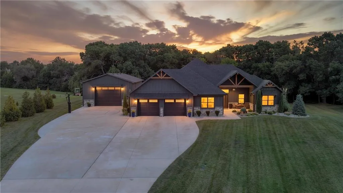
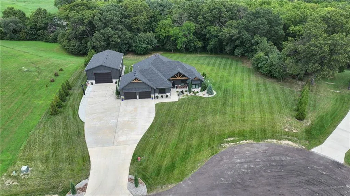
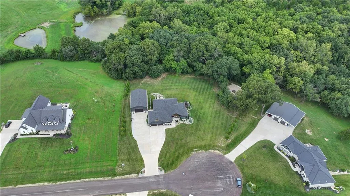
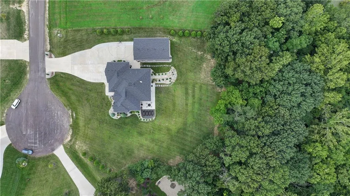
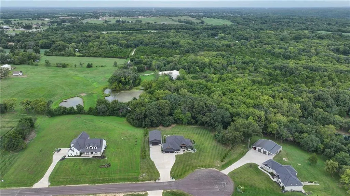
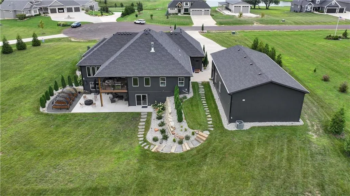
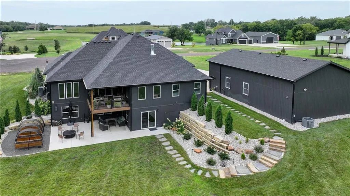
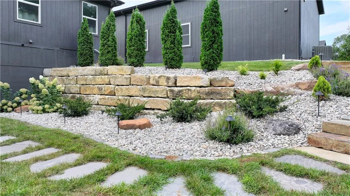
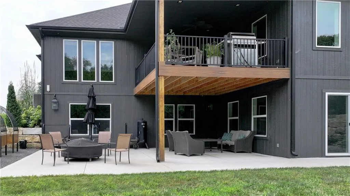
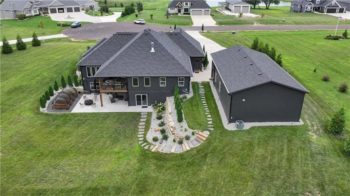
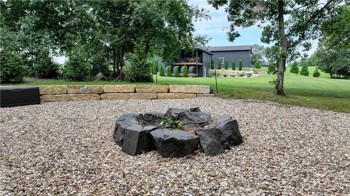
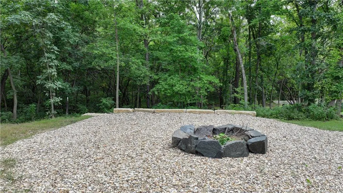

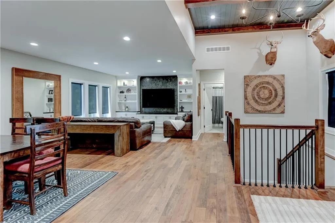
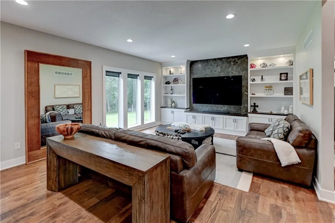
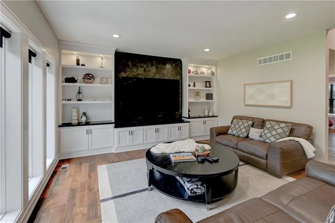
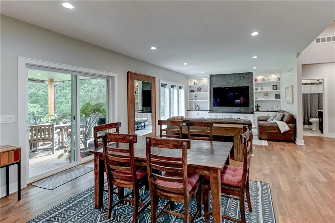
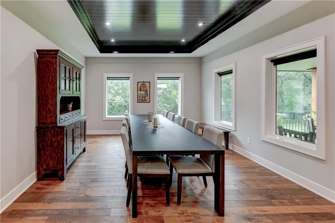
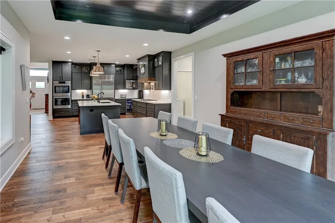
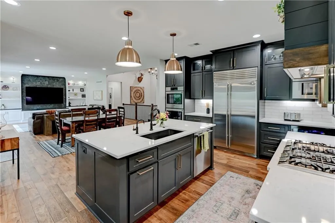
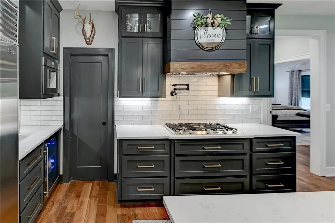
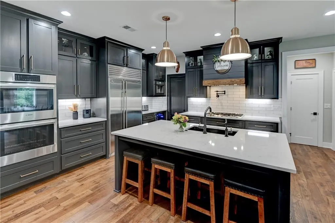
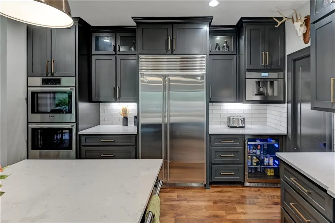
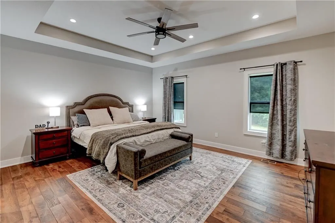
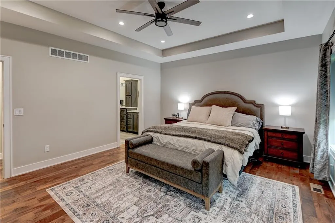
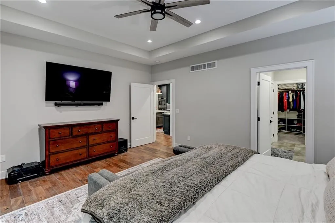
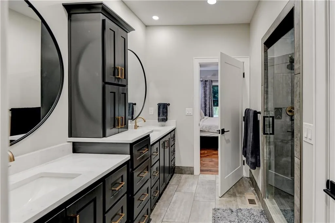
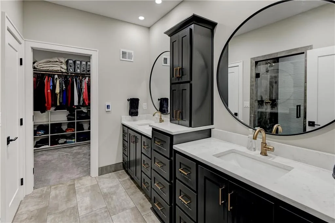
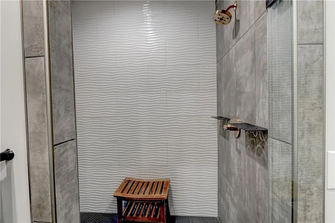
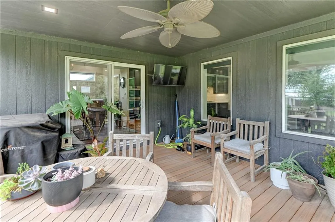
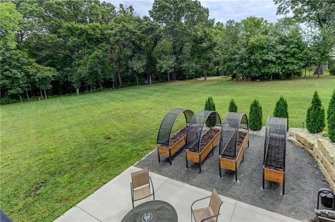
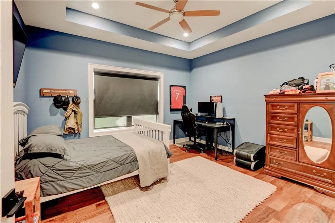
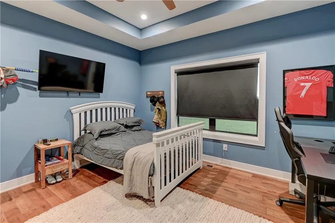
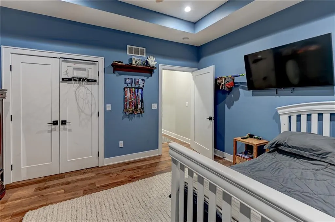
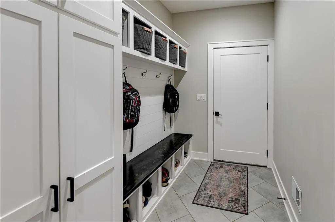
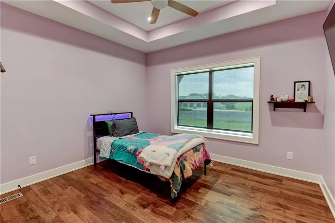
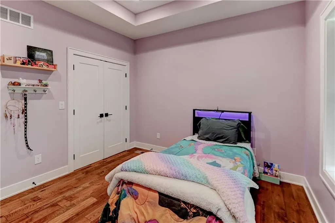
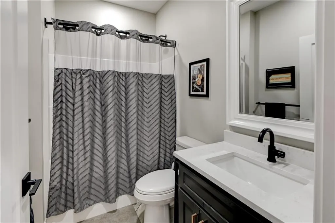
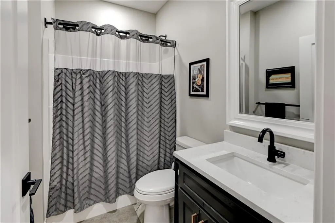
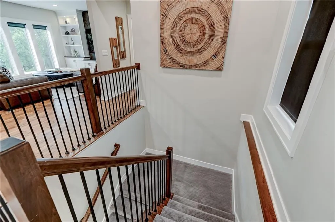
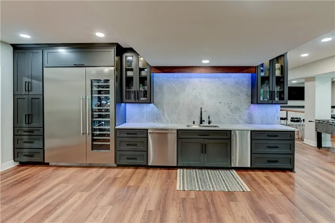
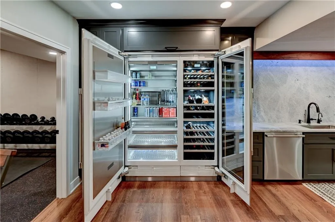
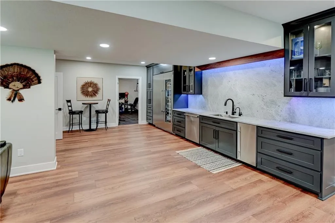
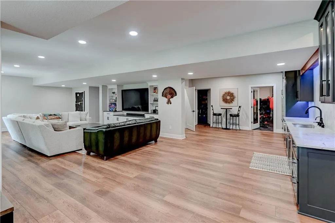
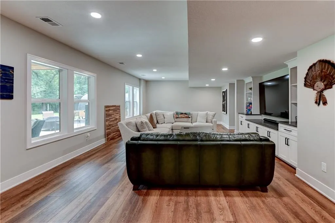
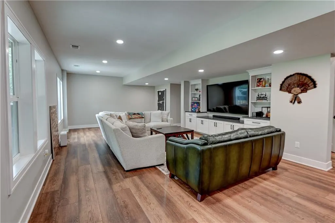
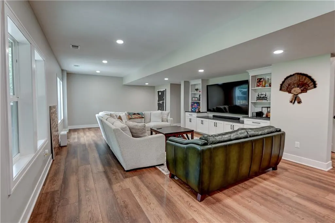
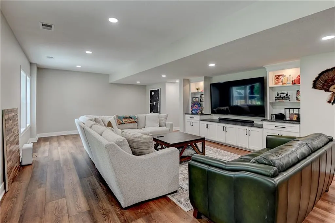
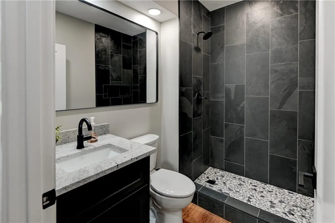
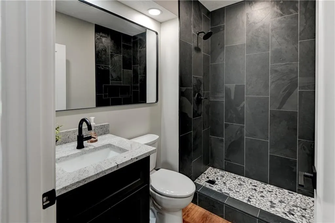
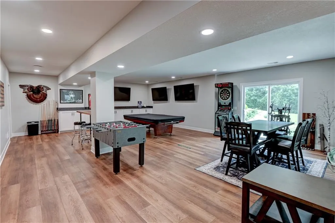
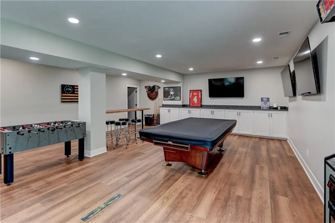
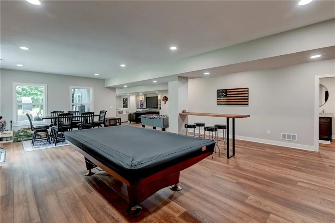
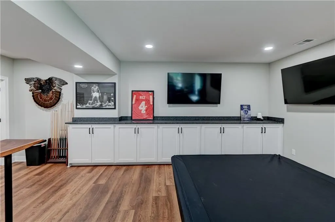
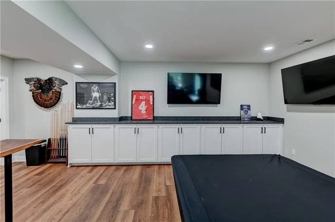
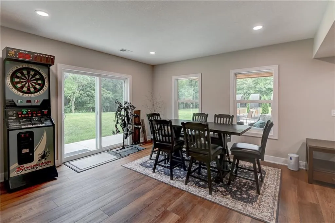
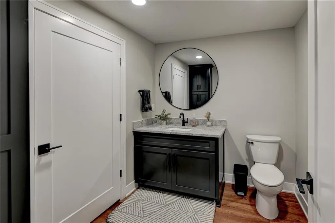
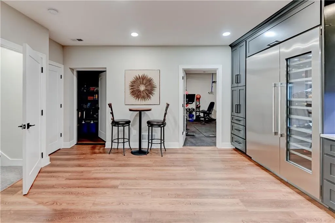
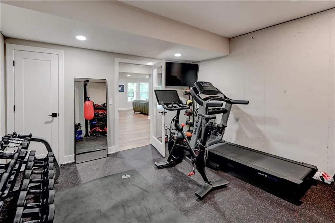
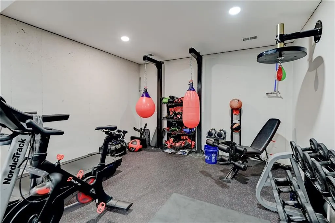
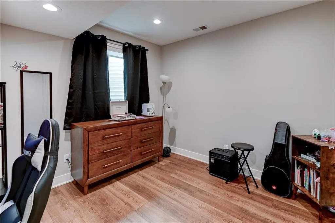
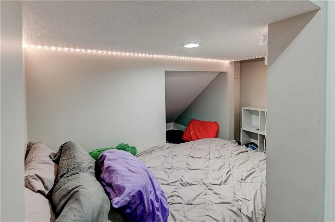
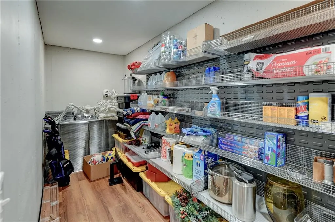
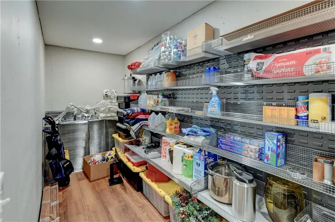
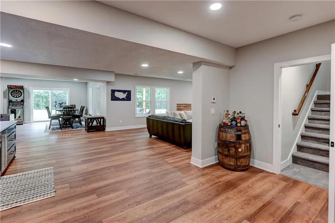
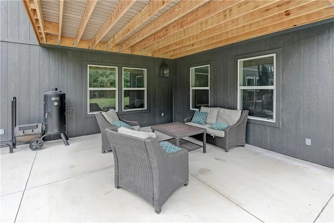
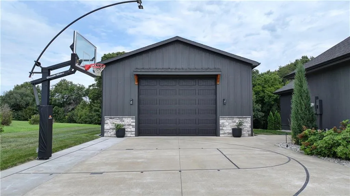
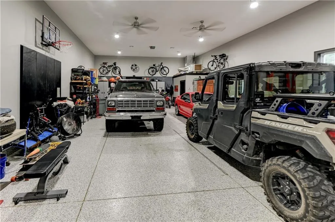
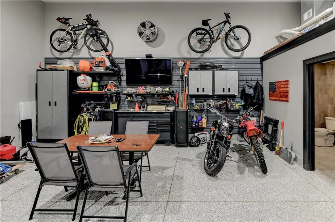
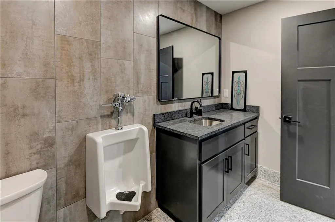
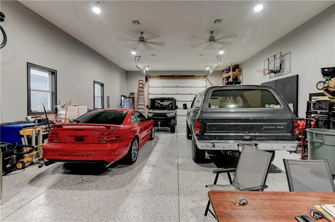
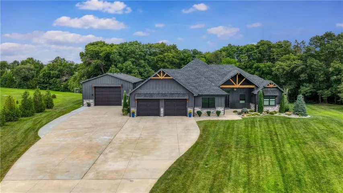
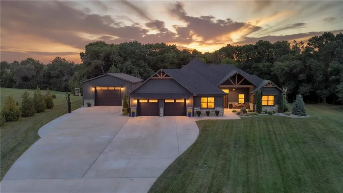
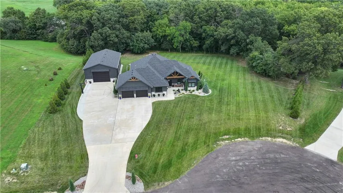
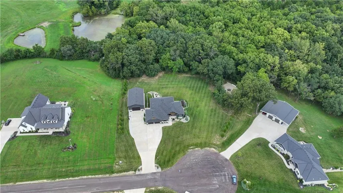
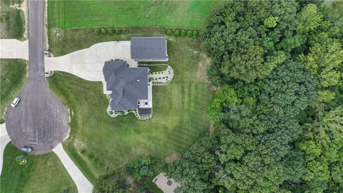
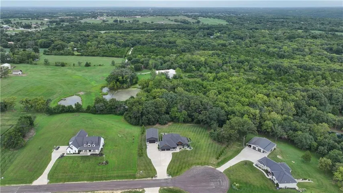
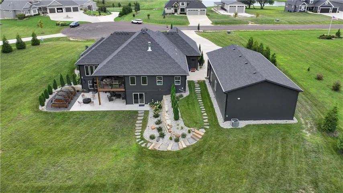
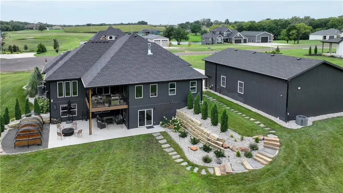
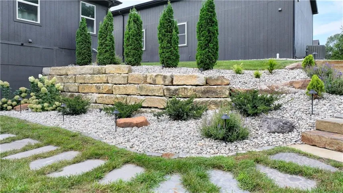
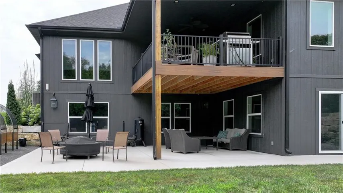
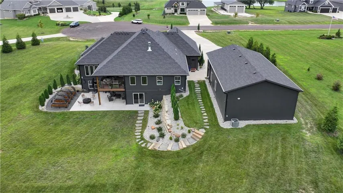
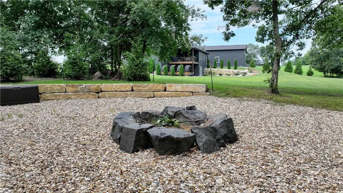
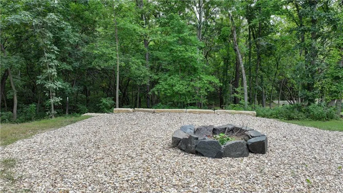
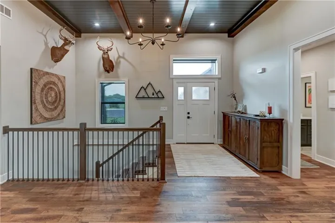
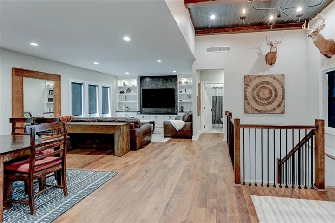
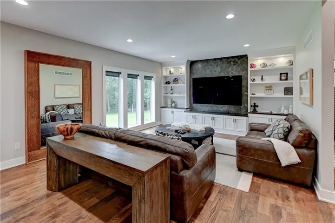
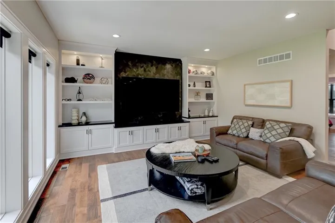
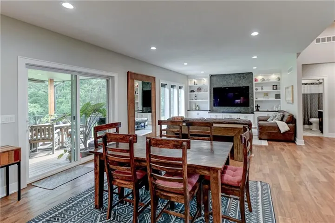
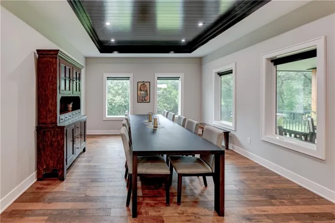
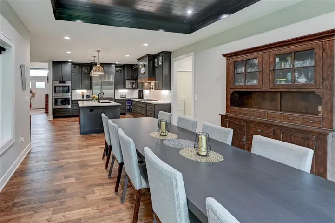
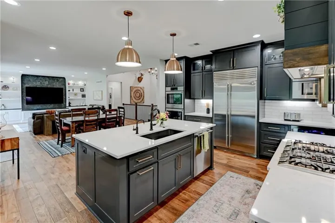
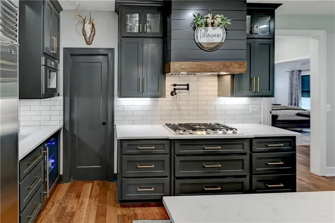
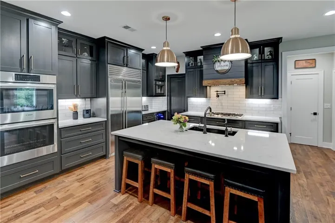
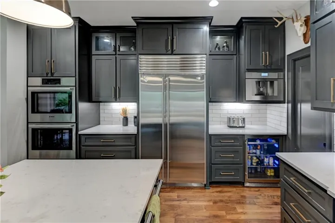

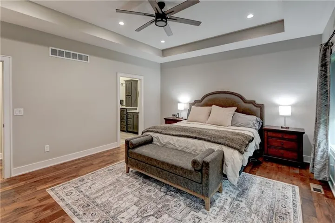
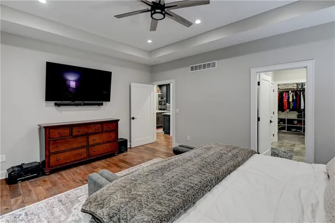
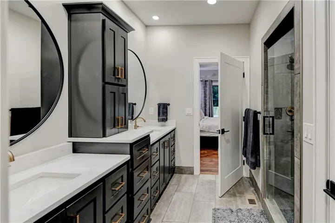
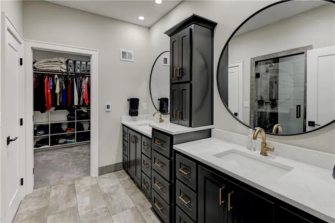
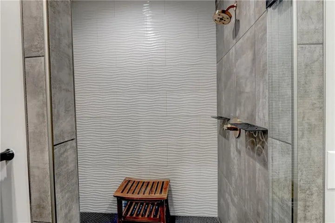
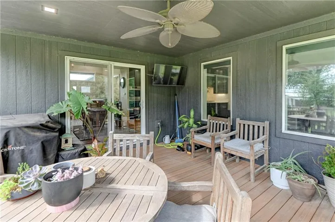
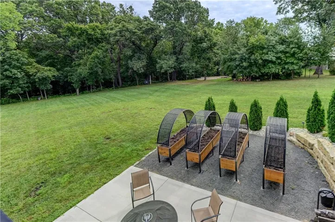
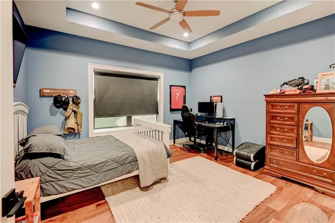
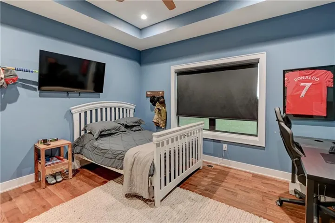
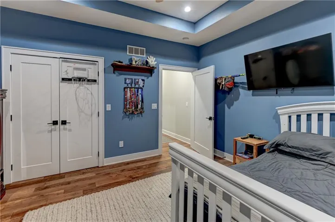
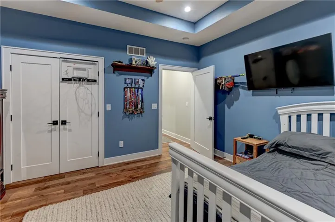
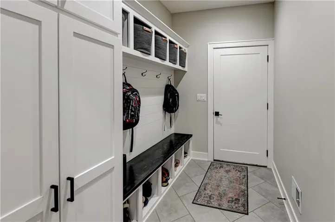
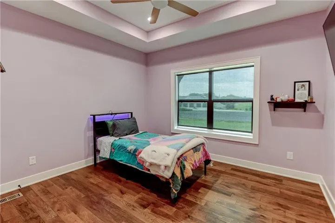
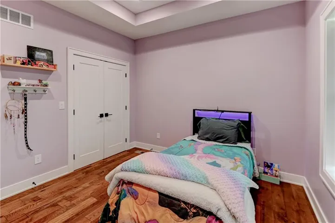
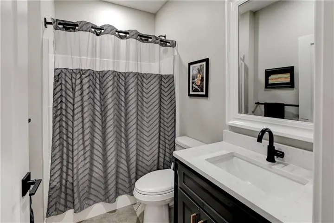
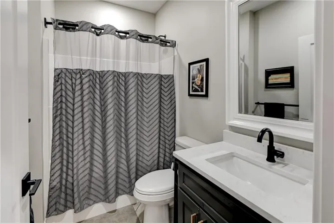
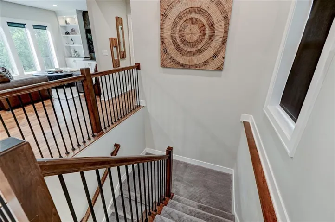
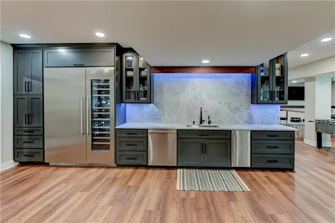
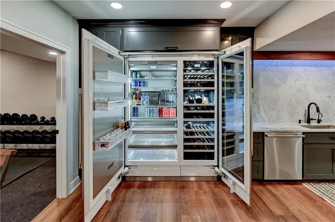
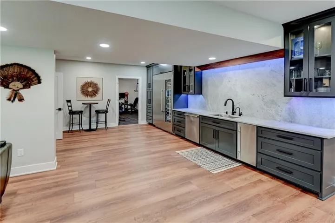
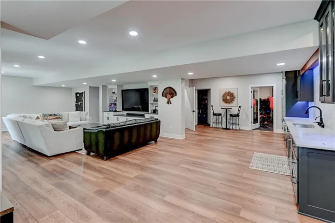
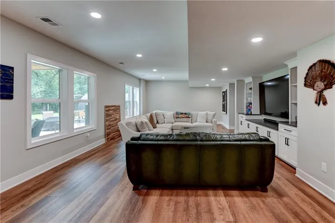
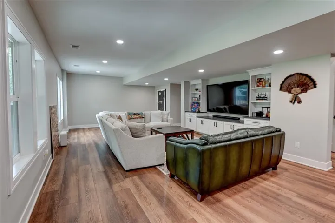
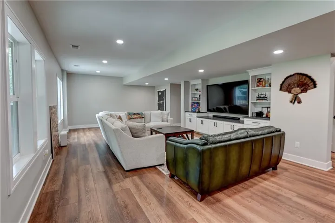
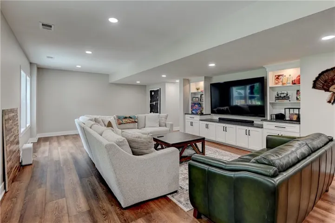
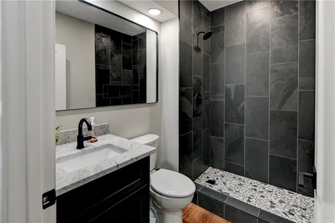
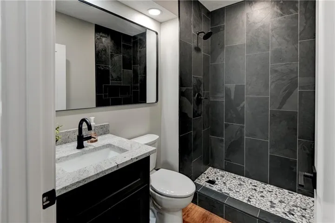
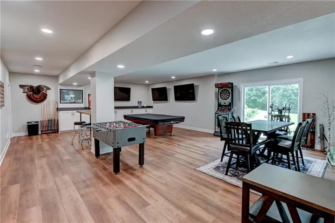
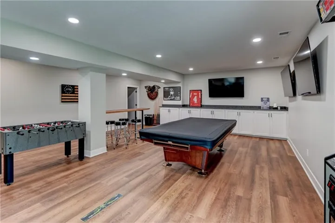
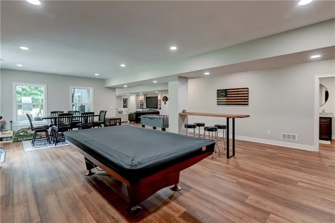
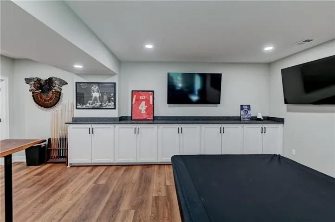
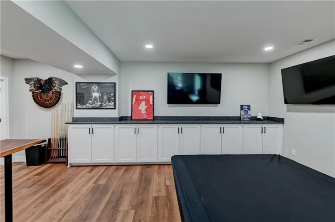
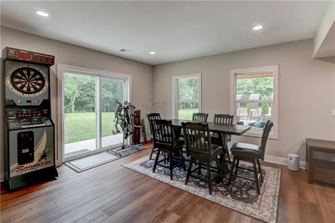
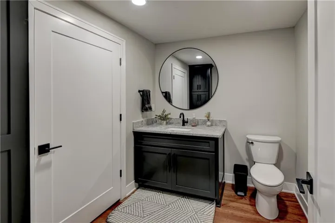
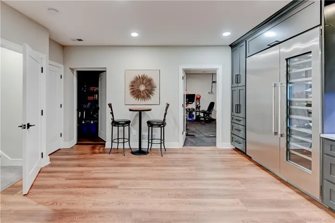
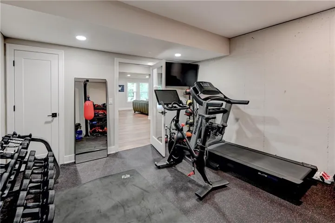
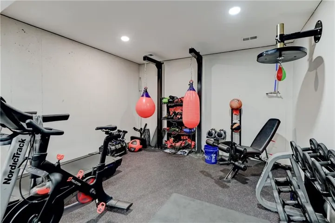
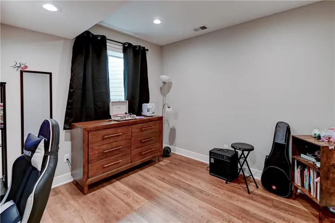
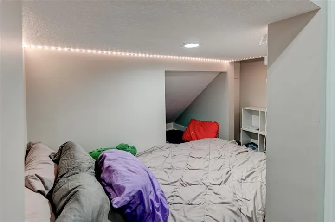
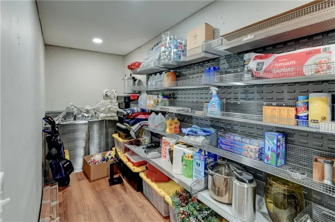
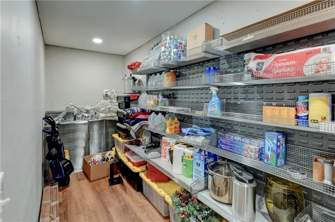
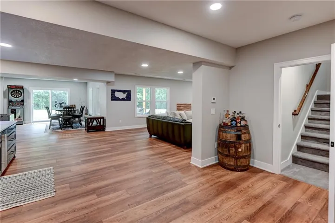
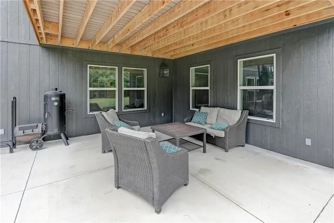
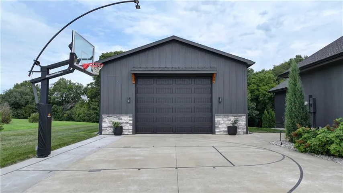
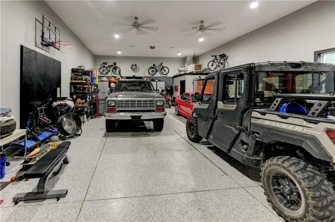
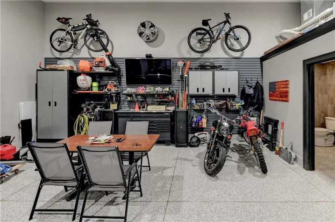
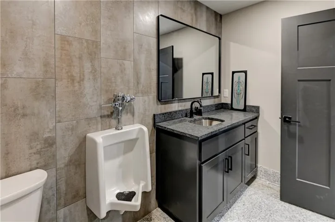
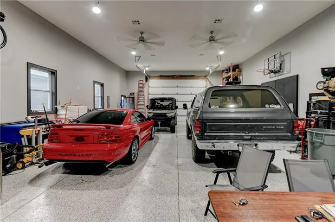
Welcome to an extraordinary custom-built home on 2.31 beautifully landscaped acres, offering 4 bed, 4.5 bath, 30×50 heated and cooled shop, 1/2 bath, and exceptional craftsmanship throughout. From the 2×6 exterior framing this open-concept floor plan featuring white oak flooring, custom trim, built-in cabinetry, custom closets, and insulated interior walls. The gourmet kitchen, built-in appliances, espresso maker, beverage center, double ovens, gas cooktop, custom ventilation, high-end faucets, custom cabinetry, stunning ceiling and oversized dining room. The living room features custom lava rock chevron wall. The luxurious primary suite, custom tile shower, dual shower heads, heated floors, high-end fixtures, and custom storage. Finished walk-out, leathered granite, custom bar, walnut accents, Thermador refrigerator and wine unit, Scotsman ice maker, CoreTec flooring, custom slate shower, home gym, multiple storage closets, and a tornado shelter. Rockwool insulation, RC channel, and sound treatment provide enhanced sound control between level. Professional landscaping includes more than 70 Green Giant trees, extensive irrigation covering more than an acre, dedicated irrigation for landscaping and trees, landscape lighting, soffit lighting, and a WiFi-controlled sprinkler system. Custom stonework enhances the home, walls, and steps. A black granite boulder fire pit, lighted basketball court and WiFi connectivity extends throughout the property, and the unique waterfall is connected to the irrigation system for easy maintenance. 30×50 heated and cooled shop, featuring 14-foot sidewalls, epoxy flooring, LED lighting, granite countertops, 1/2 bath, Gladiator gear wall panels, and concrete designed to accommodate a vehicle lift, 200-amp electrical service to the home, 200-amp service to the shop, plus an additional 100-amp service available. An EV charger, custom Christmas lighting, exterior soffit lighting, and jackshaft garage door openers. A true custom masterpiece.
- Heating System:
- Radiant Floor, Natural Gas
- Cooling System:
- Electric
- Basement:
- Full, Concrete, Finished, Walk-Out Access, Basement BR
- Fireplace:
- Wood Burning, Other
- Patio:
- Patio, Covered Patio, Deck- Covered
- Parking:
- Attached, Garage Faces Front, Garage Door Opener, Electric Vehicle Charging Station(s)
- Window Features:
- Window Coverings
- Architectural Style:
- Craftsman
- Exterior Features:
- Fire Pit
- Fireplaces Total:
- 1
- Flooring:
- Wood, Tile
- Interior Features:
- Custom Cabinets, Kitchen Island, Pantry, Walk-In Closet(s), Wet Bar, Ceiling Fan(s)
- Laundry Features:
- Main Level, Laundry Room
- Sewer:
- Septic Tank
- Appliances:
- Microwave, Refrigerator, Dishwasher, Gas Range, Stainless Steel Appliance(s), Double Oven
- Zipcode:
- 66012
- Street:
- Lexi
- Street Number:
- 15562
- Street Suffix:
- Lane
- Longitude:
- W95° 3' 30.7''
- Latitude:
- N39° 4' 21.5''
- Directions:
- From State Ave: Turn Left onto N 158th St, Continue 2.8 mi, Turn left onto Lexi Ln, continue 0.3 mi arrive at home.
- Mls Area Major:
- 425 - N=Co Rd 8;S=Ks Rvr;E=Wy Co Ln;W=Lv Co Ln
- Elementary School:
- Glenwood Ridge
- High School:
- Basehor-Linwood
- High School District:
- Basehor-Linwood
- Middle School:
- Basehor-Linwood
- Office Name:
- Platinum Realty LLC
- Agent Name:
- Minnette Chmielarski
- Tax Annual Amount:
- $0
- Association Fee:
- $0
- Water Source:
- Public
- Construction Materials:
- Stone Trim
- Garage:
- 4
- Lot Features:
- Wooded, Acreage, Sprinkler-In Ground, Cul-De-Sac
- Association Yn:
- 1
- List Agent Mls Id:
- MINNETTE
- List Office Mls Id:
- PRKC
- Listing Term:
- Cash, Conventional, Private Financing Available, VA Loan
- Mls Status:
- Active
- Modification Timestamp:
- 2026-08-22T20:11:14Z
- Originating System Name:
- HMLS
Community: Rock Ridge, Residential For Sale
15562 Lexi Lane, Bonner Springs, Kansas 66012
- Property Type :
- Residential
- Listing Type :
- For Sale
- Listing ID :
- 2637076
- Price :
- $1,299,000
- Bedrooms :
- 4
- Rooms :
- 12
- Bathrooms :
- 5
- Half Bathrooms :
- 1
- Square Footage :
- 4,489 Sqft
- Year Built :
- 2022
- Status :
- Active
- Property Sub Type :
- Single Family Residence

