
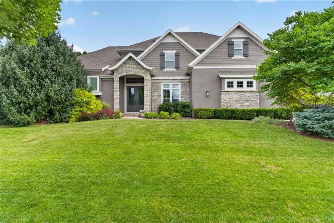
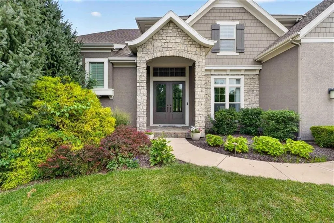
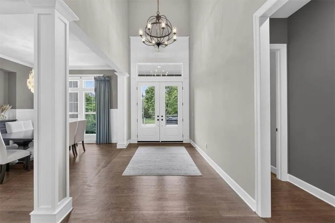
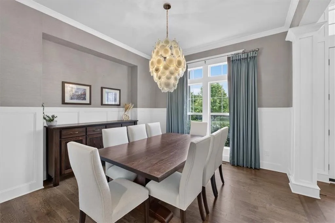
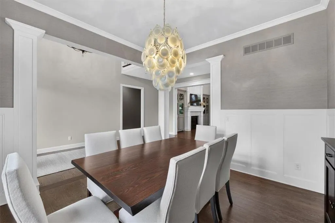
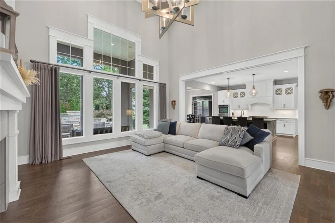
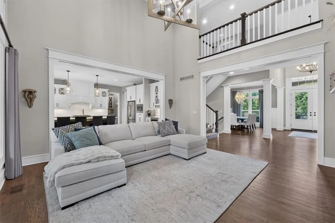
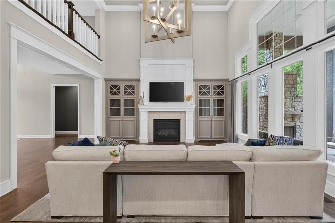
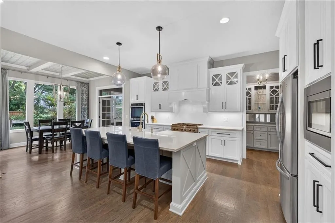
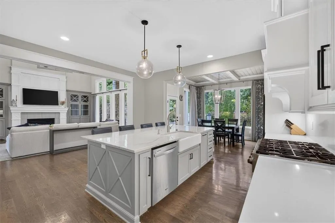
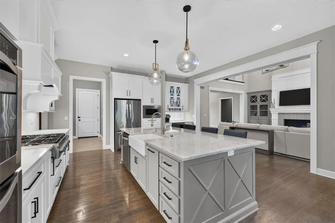
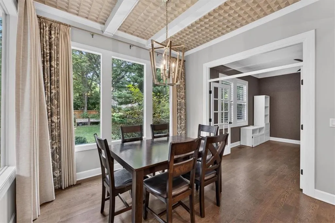
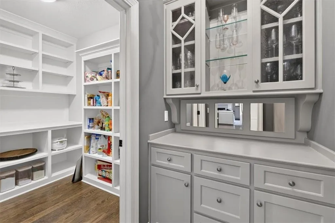
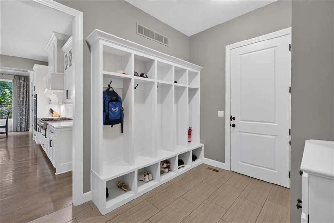
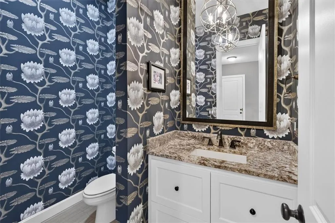
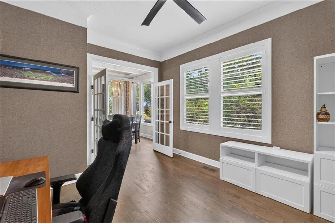
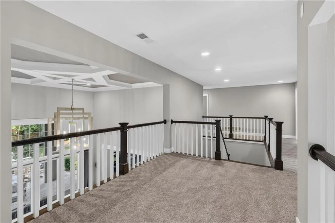
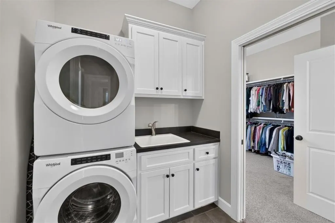
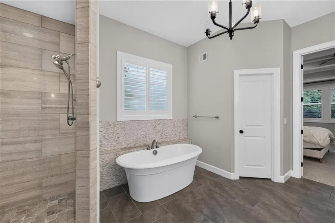
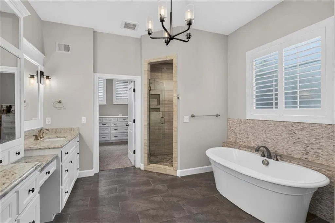
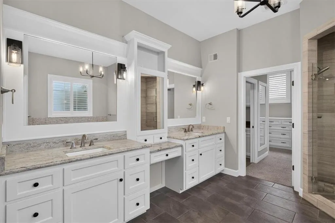
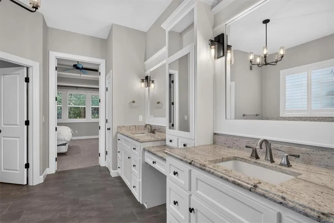
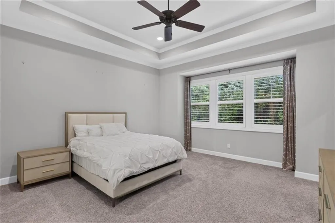
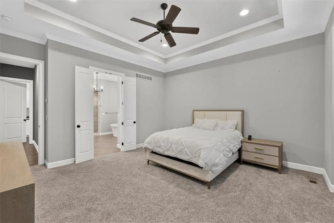
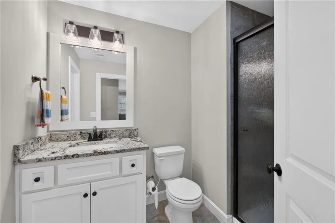
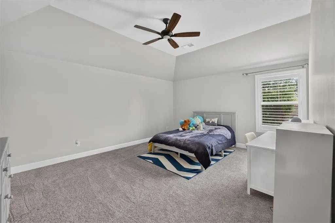
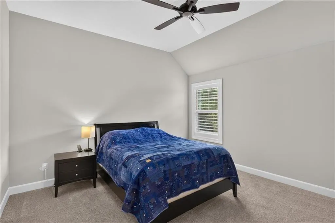
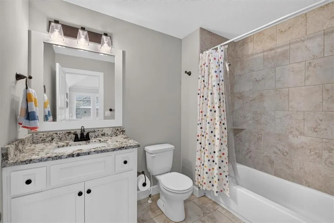
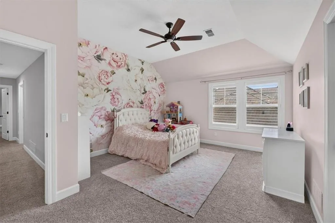
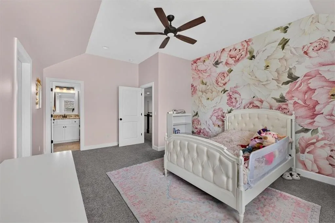
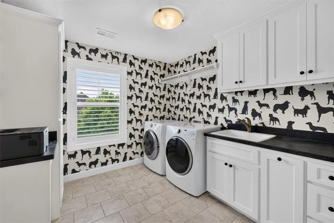
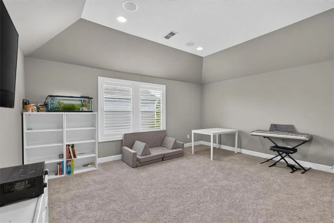
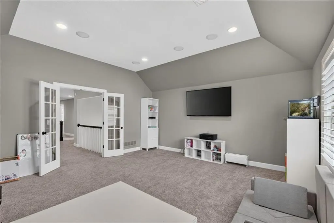
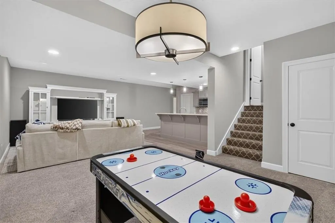
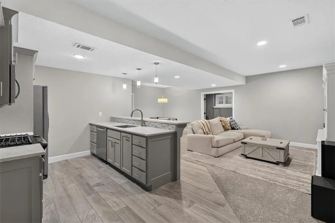
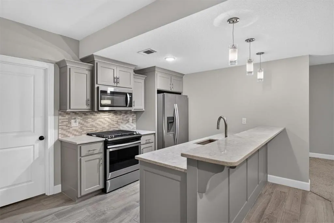
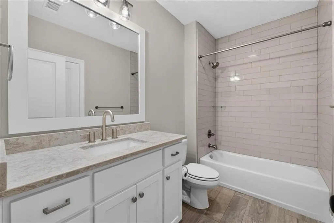
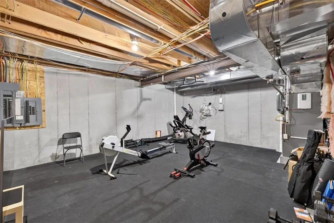
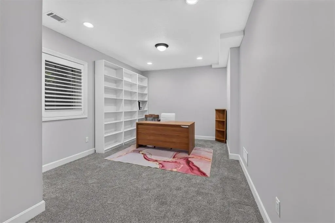
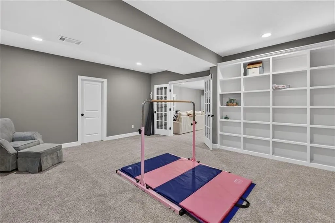
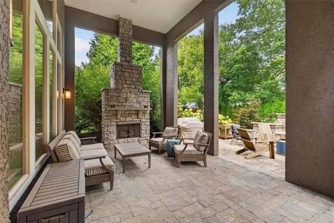
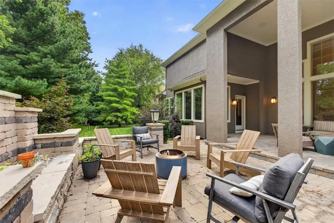
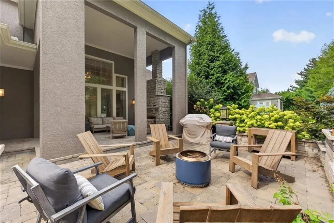
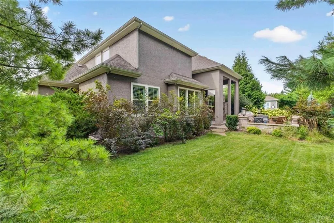
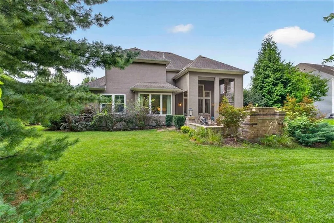
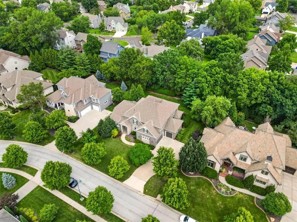
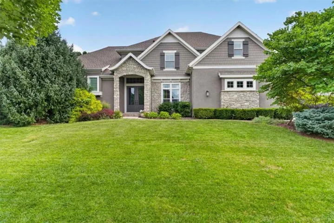
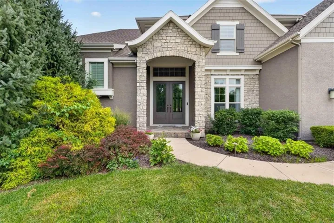
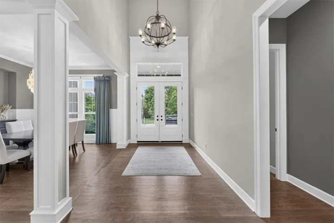
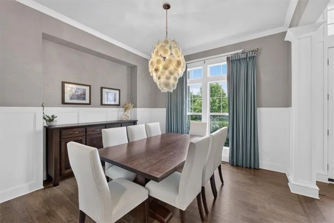
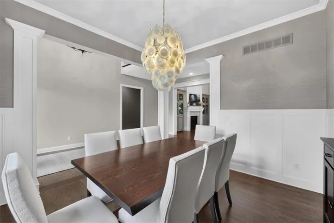
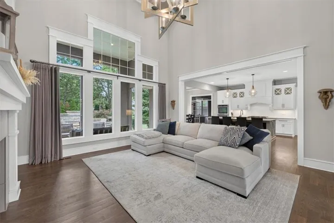
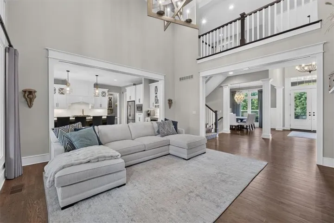
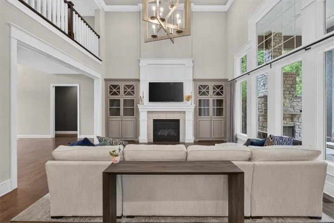
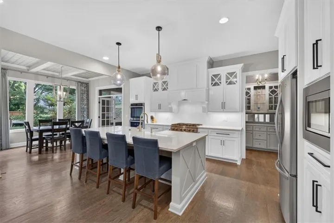
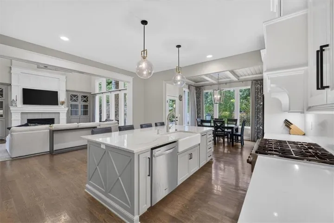
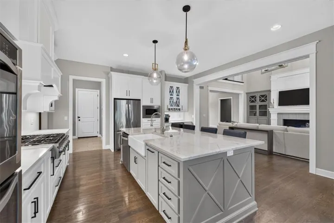
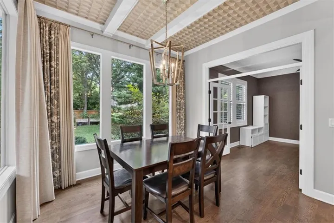
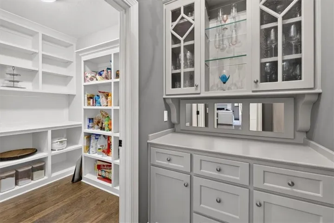
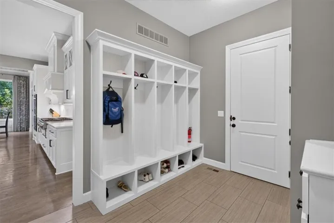
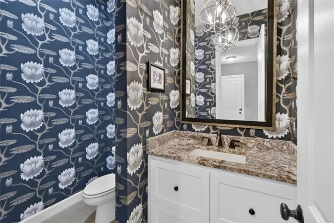
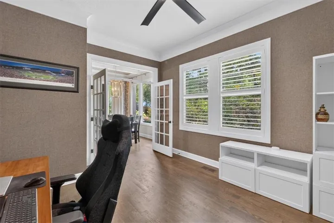

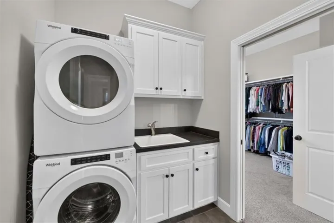
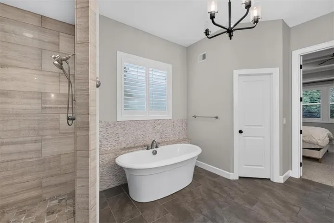
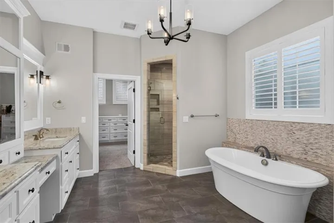
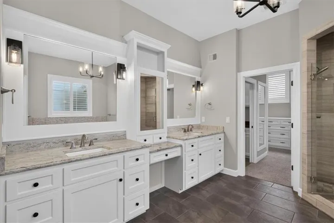
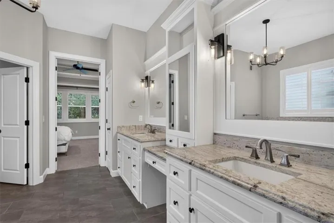
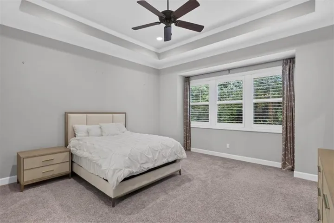
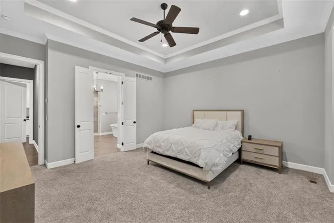
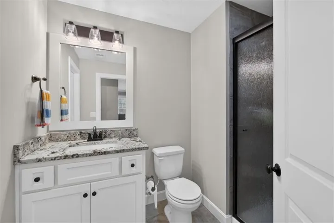
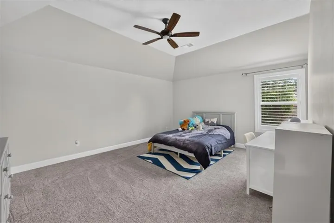
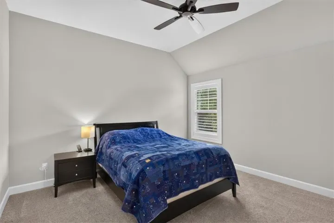
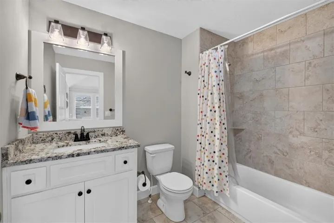
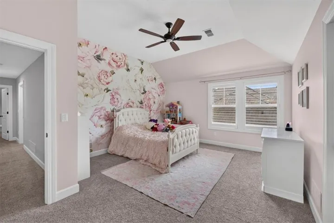
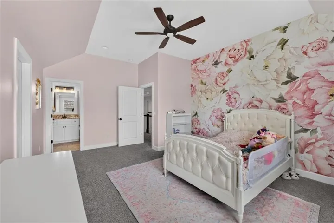
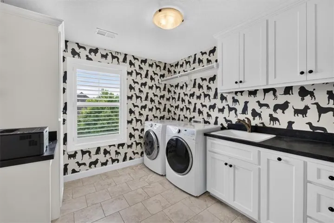
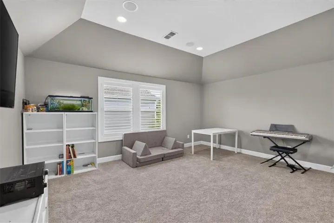
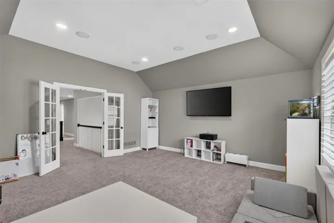
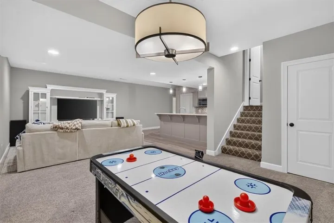
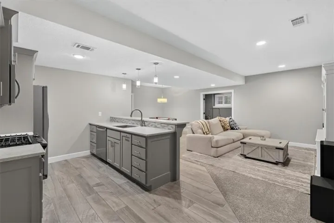
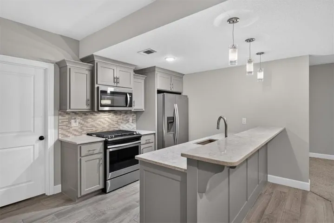
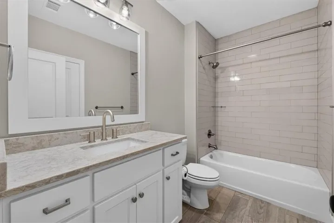
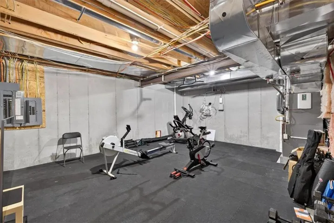
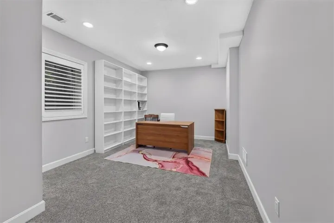
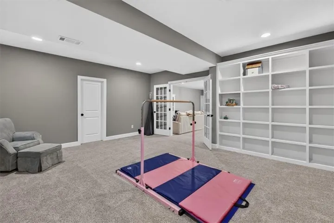
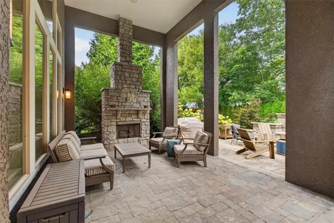
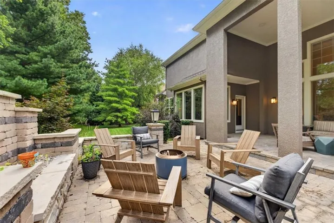
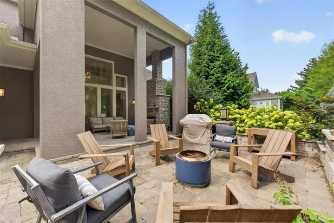
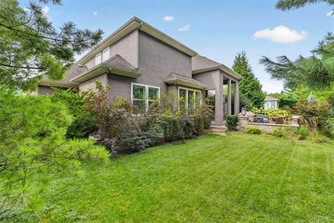
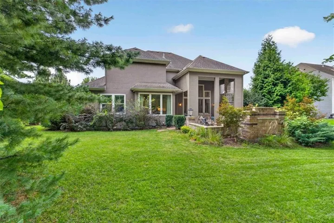
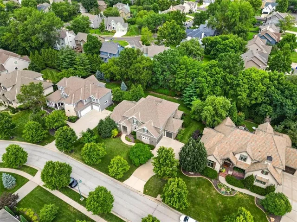
Tucked into the quiet, sought-after streets of GlenAbbey — yet minutes from everything Leawood has to offer — this pristine 1.5-story home is a masterclass in flow, light, and craftsmanship. Rich millwork and oversized windows fill every room with natural light, while high ceilings and thoughtful sightlines create an effortless sense of space throughout. The main floor offers a private office, a walk-in pantry, and a laundry room for everyday convenience. Upstairs, a spacious loft adds wonderful additional living space, along with a second laundry room for added ease. Every bedroom throughout the home features its own en suite bathroom, offering comfort and privacy for family and guests alike. Downstairs, the finished lower level impresses with a full second kitchen, ideal for entertaining or multigenerational living. Step outside to a beautifully appointed patio with a fireplace and natural gas hookup — an easy extension of the home’s warm, welcoming feel. Recent updates add both style and peace of mind: freshly painted kitchen cabinets in a soft, updated palette, new pendant lighting, a tankless water heater, a new sump pump with battery backup, and three Ecobee smart thermostats. This is a home that has been meticulously maintained and thoughtfully improved — move-in ready in every sense.
- Heating System:
- Zoned, Natural Gas
- Cooling System:
- Zoned, Electric
- Basement:
- Finished, Egress Window(s), Basement BR
- Fireplace:
- Great Room, Other
- Patio:
- Covered Patio
- Parking:
- Attached, Garage Door Opener, Garage Faces Side
- Window Features:
- Thermal Windows
- Architectural Style:
- Traditional
- Exterior Features:
- Sat Dish Allowed
- Fireplaces Total:
- 2
- Flooring:
- Wood
- Interior Features:
- Custom Cabinets, Kitchen Island, Pantry, Walk-In Closet(s), Wet Bar, Ceiling Fan(s), Vaulted Ceiling(s), Stained Cabinets
- Laundry Features:
- Main Level, Bedroom Level
- Sewer:
- Public Sewer
- Appliances:
- Microwave, Dishwasher, Disposal, Gas Range, Stainless Steel Appliance(s), Built-In Oven, Humidifier
- Zipcode:
- 66224
- Street:
- 141st
- Street Number:
- 5008
- Street Suffix:
- Terrace
- Longitude:
- W95° 21' 23.1''
- Latitude:
- N38° 52' 21.5''
- Street Dir Prefix:
- W
- Directions:
- I-69 Alternate to 135th St. 135th Street to Nall. South on Nall to 143rd St. East on 143rd to Juniper. North on Juniper to 141st Terrace. East on 141st Terrace to home on left.
- Mls Area Major:
- 345 - N=135th;S=Co Ln;E=State Ln;W=Pflumm
- Elementary School:
- Prairie Star
- High School:
- Blue Valley
- High School District:
- Blue Valley
- Middle School:
- Prairie Star
- Office Name:
- Sage Sotheby's International Realty
- Agent Name:
- Andrew Bash
- Tax Annual Amount:
- $0
- Association Fee:
- $0
- Water Source:
- Public
- Association Amenities:
- Trail(s)
- Construction Materials:
- Stone Trim, Stucco & Frame
- Garage:
- 3
- Lot Features:
- City Lot, Sprinkler-In Ground, Estate Lot
- Association Fee Includes:
- All Amenities, Curbside Recycle, Trash, Management
- Association Yn:
- 1
- Co List Agent Full Name:
- Katherine Lee
- Co List Agent Mls Id:
- LEEKATHE
- Co List Office Mls Id:
- SAGESIR
- Co List Office Name:
- Sage Sotheby's International Realty
- List Agent Mls Id:
- ABASH
- List Office Mls Id:
- SAGESIR
- Listing Term:
- Cash, Conventional, VA Loan
- Mls Status:
- Active
- Modification Timestamp:
- 2026-08-25T18:41:10Z
- Originating System Name:
- HMLS
Community: GlenAbbey of Leawood, Residential For Sale
5008 W 141st Terrace, Leawood, Kansas 66224
- Property Type :
- Residential
- Listing Type :
- For Sale
- Listing ID :
- 2635776
- Price :
- $1,575,000
- Bedrooms :
- 5
- Rooms :
- 15
- Bathrooms :
- 6
- Half Bathrooms :
- 1
- Square Footage :
- 5,509 Sqft
- Year Built :
- 2014
- Status :
- Active
- Property Sub Type :
- Single Family Residence

