
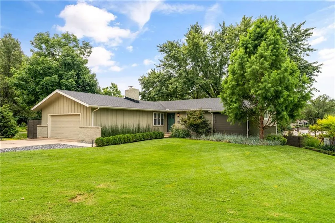
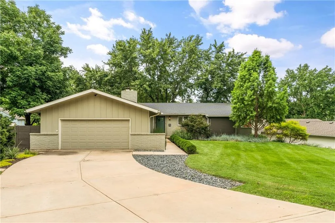
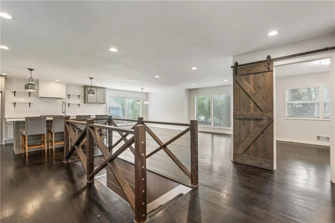
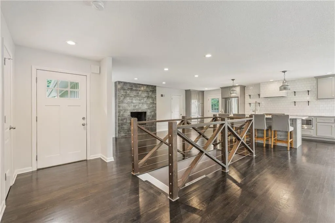
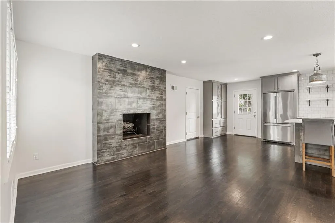
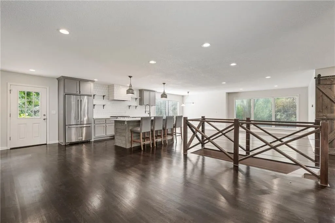
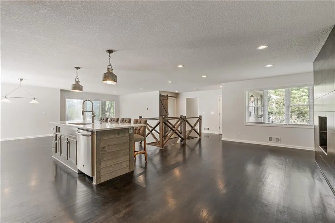
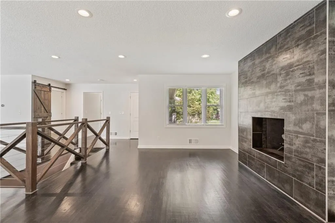
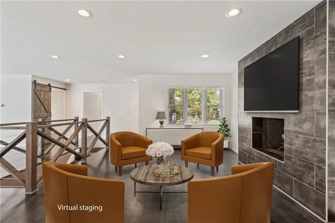
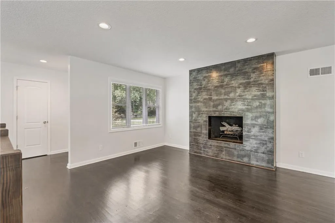
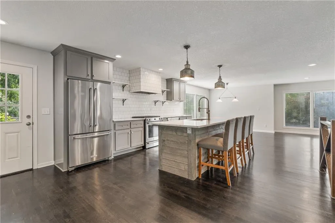
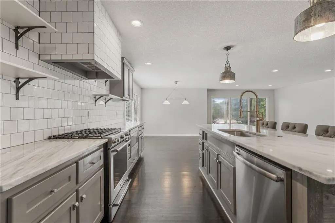
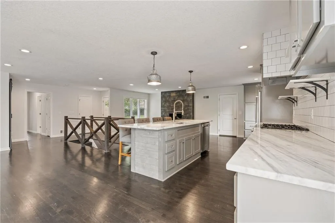
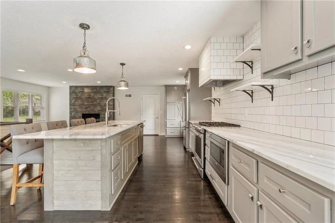
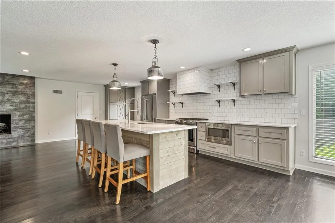
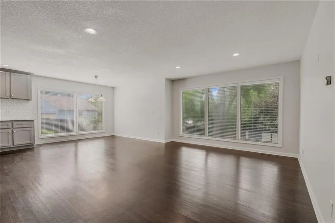
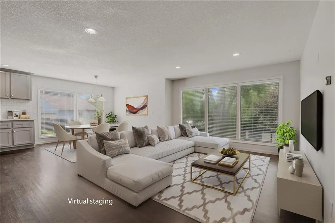
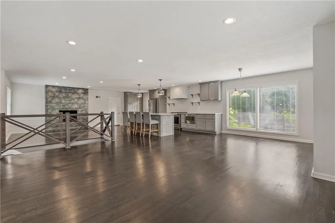
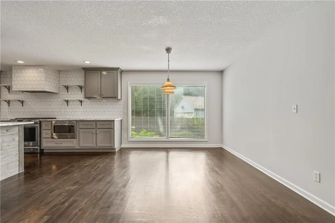
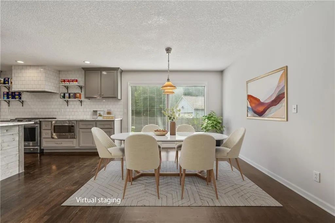
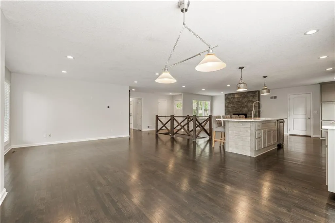
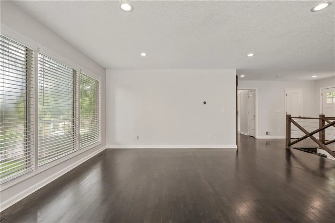
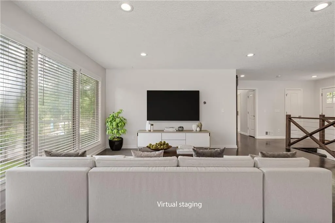
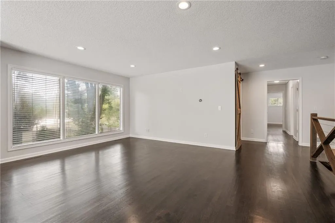
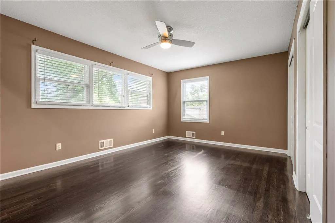
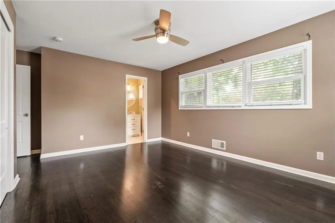
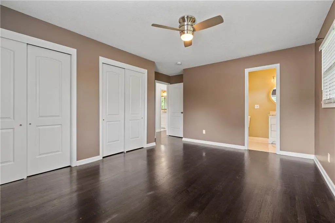
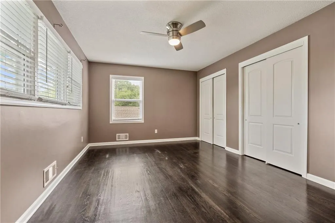
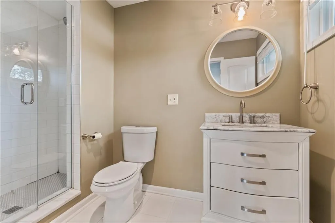
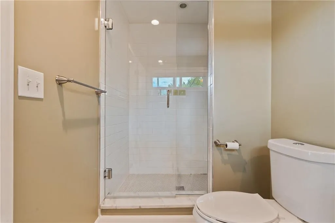
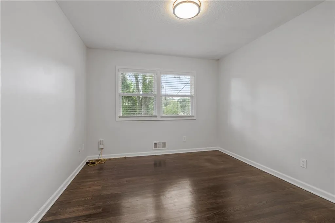
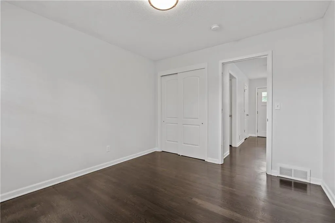
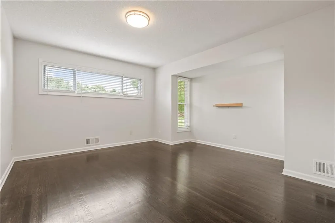
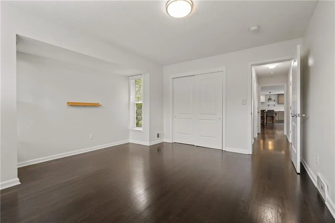
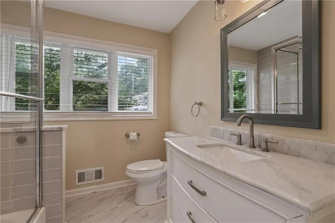
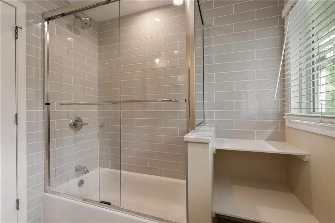
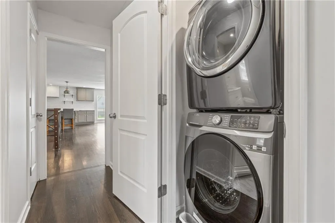
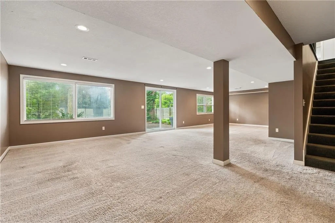
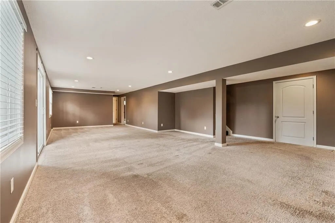
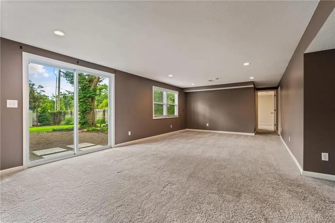
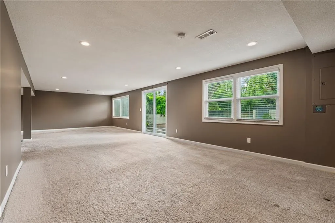
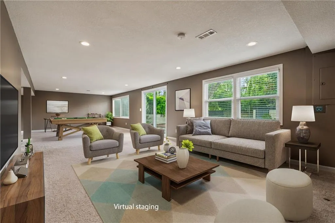
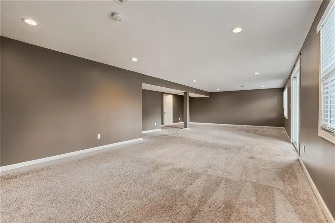
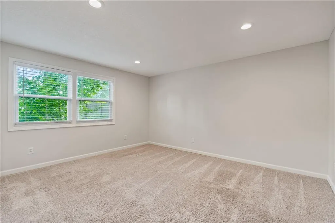
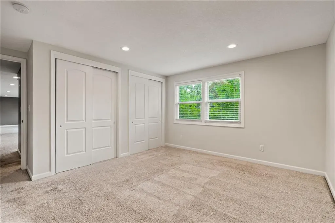
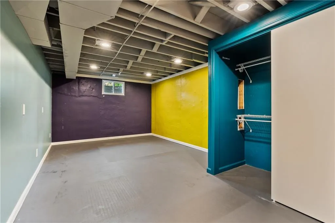
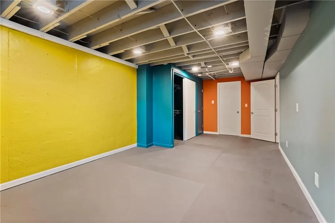
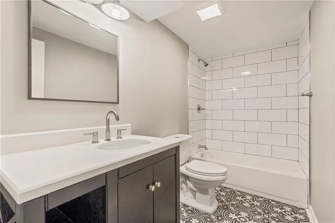
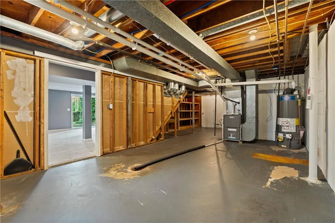
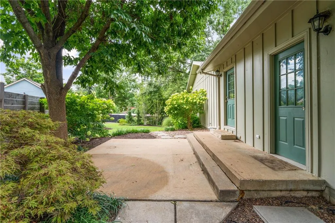
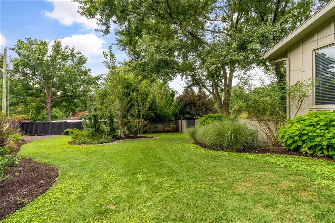
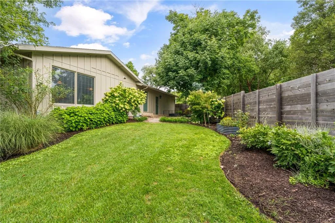
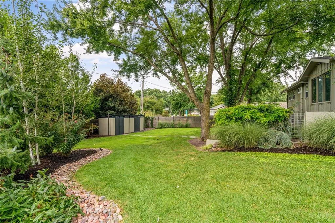
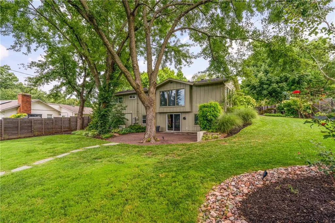
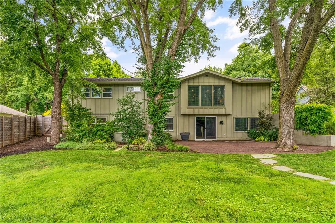
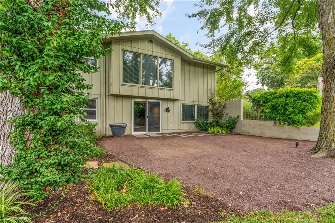
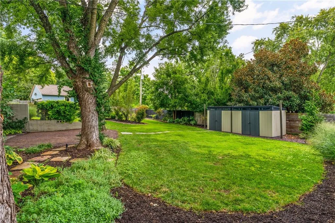
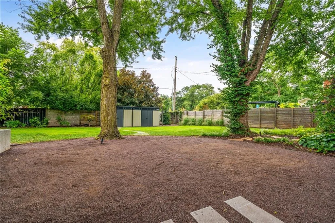
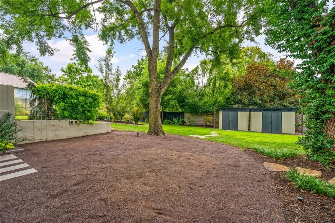
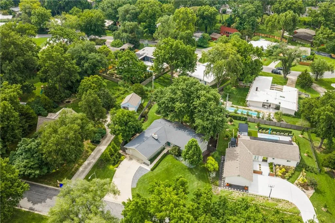
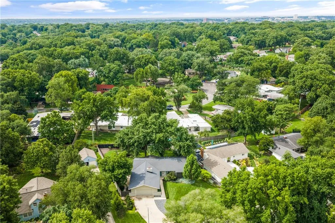
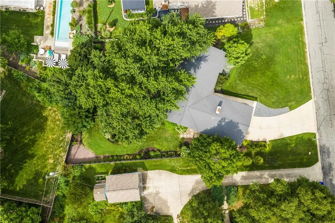
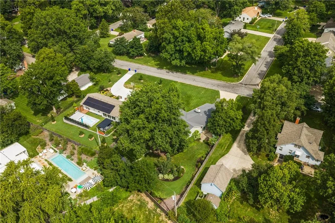
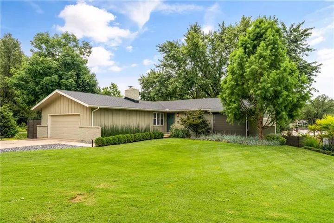
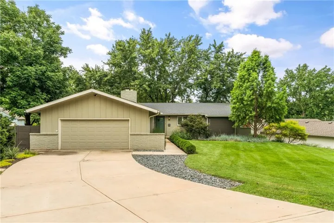
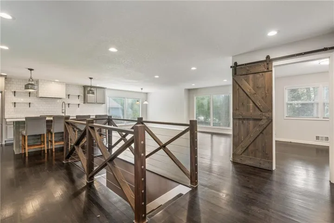
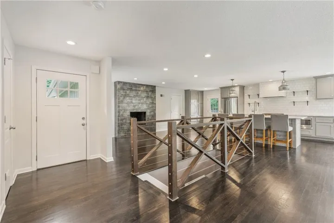
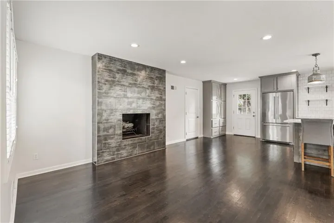
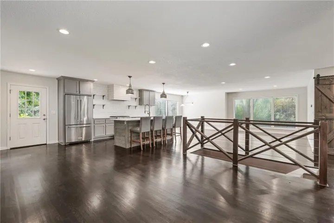
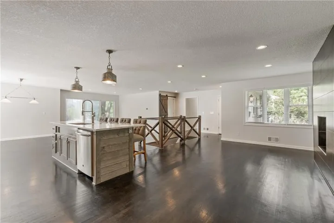
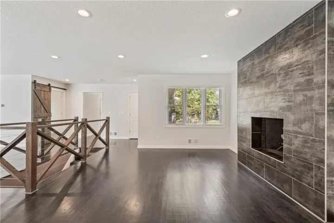
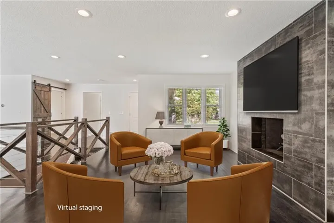
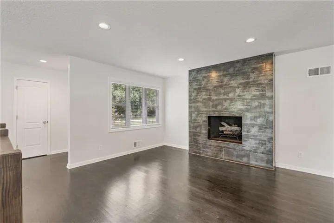
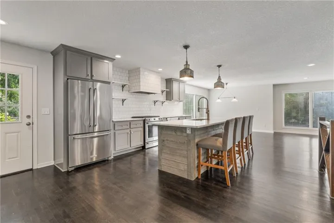
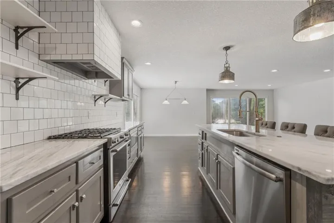
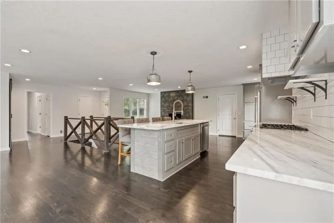
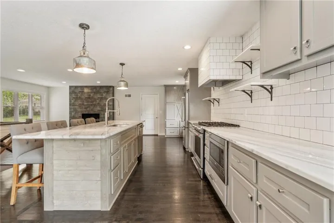
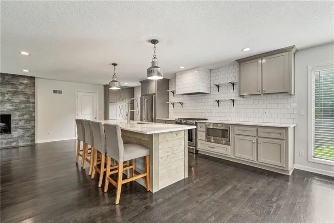
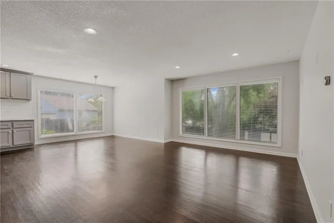
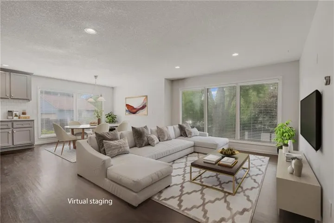
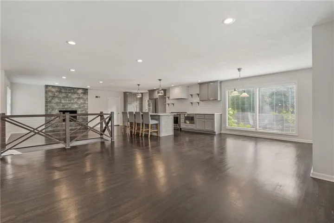
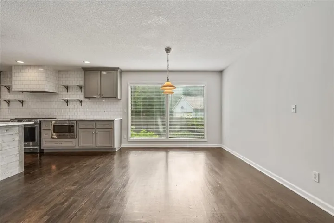
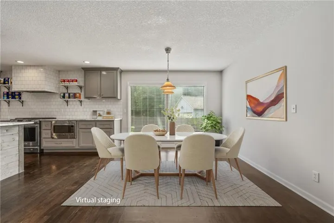
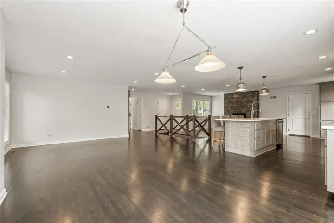
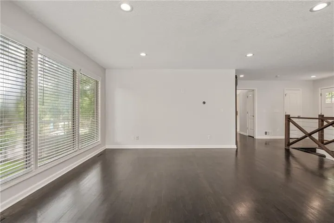
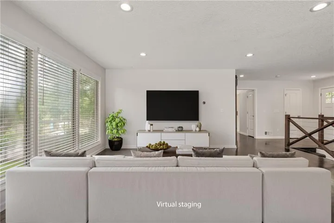
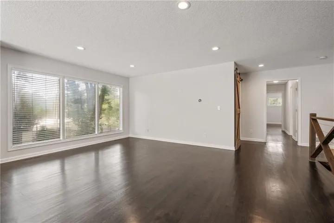
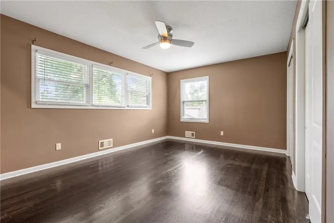
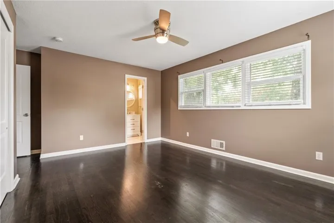
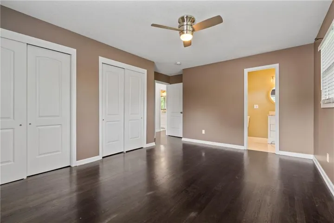
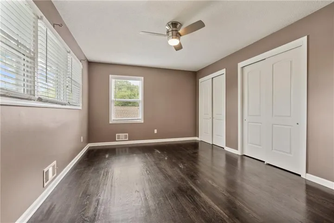
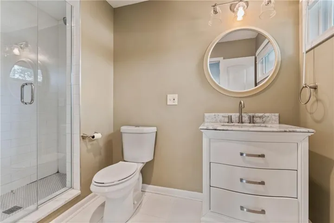
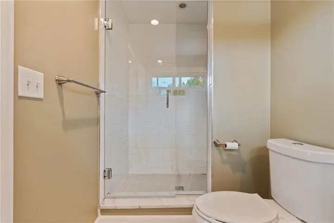
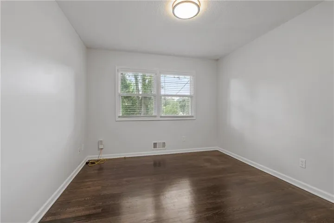
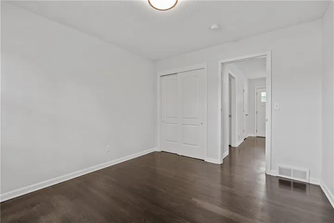
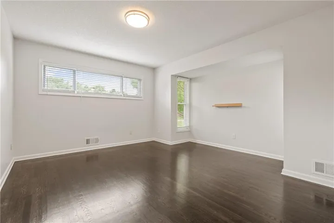
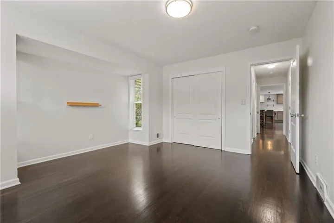
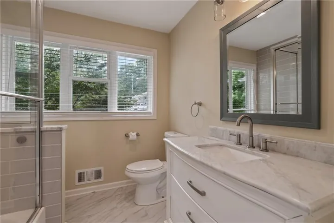
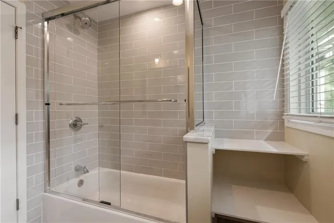
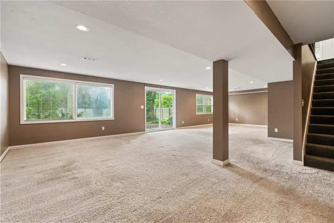
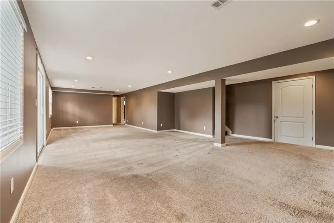
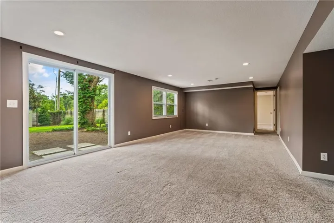
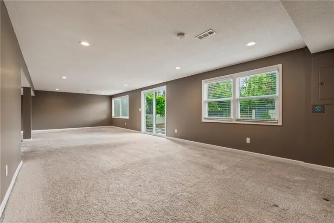

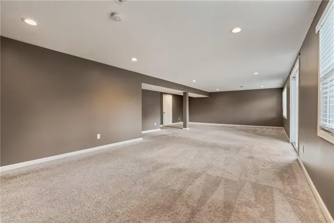
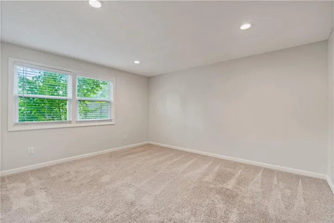
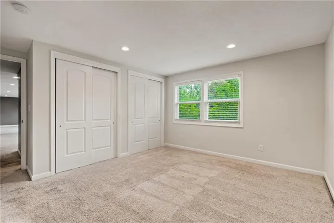
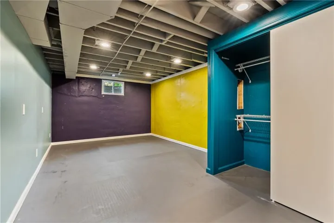
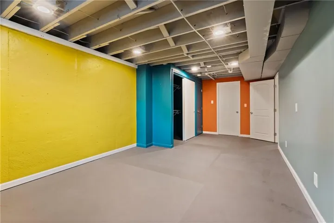
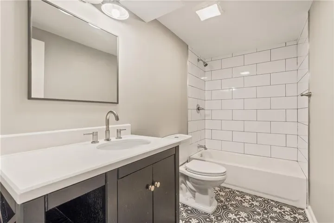
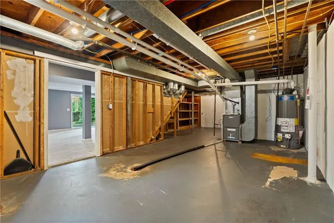
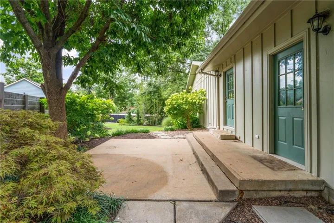
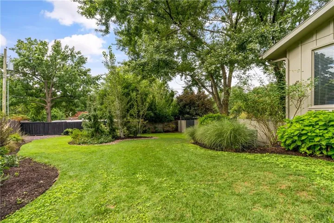
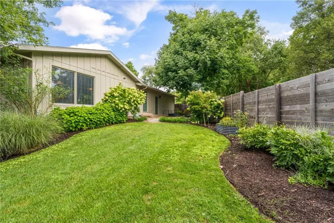
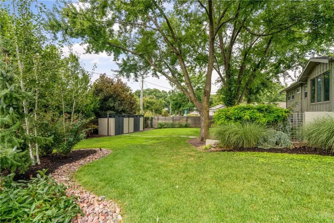
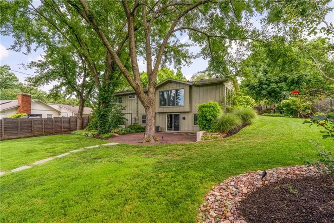
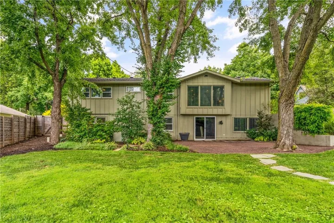
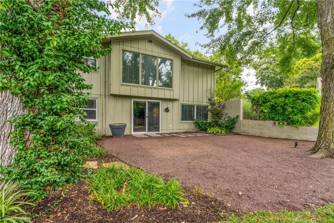
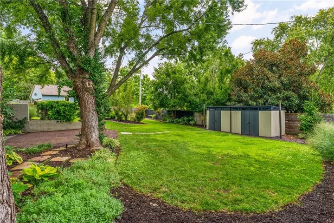
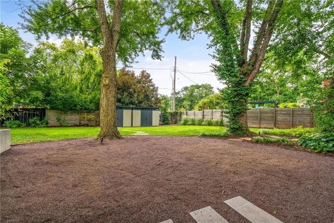
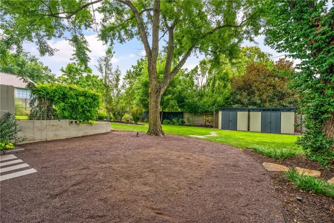
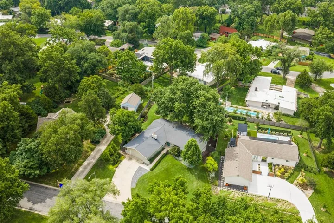
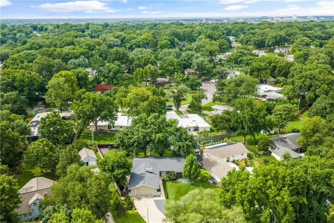
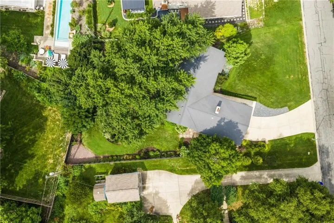
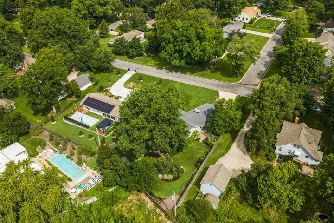
This thoughtfully renovated mid-century modern ranch offers spacious living areas, a finished walkout lower level and an exceptional outdoor setting, complemented by remodeled bathrooms and a kitchen. Completely renovated in 2017, the home pairs its distinctive architecture with an open, inviting floor plan and dark hardwood floors throughout much of the main level. The kitchen serves as the heart of the home with direct access to the grill patio. It features an expansive granite island, abundant cabinetry, stainless steel appliances (including a gas range and refrigerator), and a subway tile backsplash. Large windows bring in abundant natural light, while the open living area is anchored by a striking tiled fireplace and a custom railing overlooking the staircase. The flow of this main living area is perfect for entertaining or spending quiet time in one of the 2 living areas. Generously sized bedrooms provide excellent flexibility, including a spacious primary suite with dual closets and a private, updated bath featuring a glass-enclosed tiled shower. Downstairs, the finished walkout lower level adds substantial living space for a recreation room, media area, home office, workout space or guests, with direct access to the backyard. More than $108, 000 in improvements have been completed since 2018. Significant landscape enhancements including: a second patio overlooking the extensive landscaping, which features outdoor lighting and an irrigation system, 2 sheds for storage, and a privacy fence surrounding the lot. The basement remodel, new Hot Water Heater + Upgraded Pipes (2025) and new Generac Generator (2025) completed the investment. A rare combination of architectural character, extensive updates, flexible living space and an impressive outdoor setting in one of the most desirable locations in Overland Park.
- Heating System:
- Natural Gas
- Cooling System:
- Electric
- Basement:
- Finished, Walk-Out Access, Basement BR
- Fence:
- Wood, Privacy
- Fireplace:
- Gas, Living Room
- Patio:
- Patio
- Parking:
- Attached, Garage Faces Front
- Window Features:
- Window Coverings
- Architectural Style:
- Contemporary
- Fireplaces Total:
- 1
- Flooring:
- Wood, Carpet, Ceramic Floor
- Interior Features:
- Painted Cabinets, Pantry, Ceiling Fan(s)
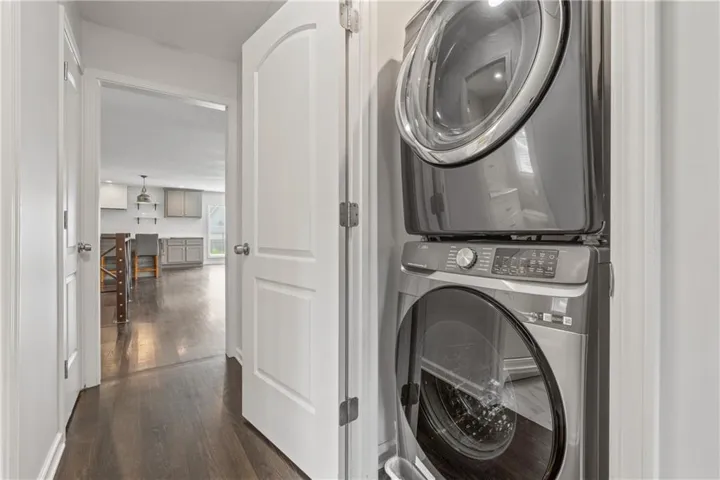
- Laundry Features:
- In Hall, Laundry Closet
- Sewer:
- Public Sewer
- Appliances:
- Microwave, Refrigerator, Dishwasher, Disposal, Exhaust Fan, Gas Range, Stainless Steel Appliance(s), Dryer, Washer
- Zipcode:
- 66206
- Street:
- 98th
- Street Number:
- 3315
- Street Suffix:
- Street
- Longitude:
- W95° 22' 33.9''
- Latitude:
- N38° 57' 3.6''
- Street Dir Prefix:
- W
- Directions:
- E on I-435 E, N on Roe Ave, E on 103rd St, N on Mission Rd, E on 98th St, Home is on the South (right) side.
- Mls Area Major:
- 320 - N=75th;S=I-435;E=State Ln;W=I-35 & K-12
- Elementary School:
- Brookwood
- High School:
- SM South
- High School District:
- Shawnee Mission
- Middle School:
- Indian Woods
- Office Name:
- Real Broker, LLC
- Agent Name:
- Dan O'Dell
- Tax Annual Amount:
- $0
- Association Fee:
- $0
- Virtual Tour:
- https://youtube.com/shorts/mV906fVF0Ys?feature=share
- Water Source:
- Public
- Construction Materials:
- Concrete
- Garage:
- 2
- Lot Features:
- City Limits, Many Trees, Sprinkler-In Ground
- Association Fee Frequency:
- None
- List Agent Mls Id:
- ODELDA
- List Office Mls Id:
- RBOP
- Listing Term:
- Cash, Conventional, FHA, VA Loan
- Mls Status:
- Active
- Modification Timestamp:
- 2026-08-28T15:26:10Z
- Originating System Name:
- HMLS
Community: Ninety Eighth Pl, Residential For Sale
3315 W 98th Street, Overland Park, Kansas 66206
- Property Type :
- Residential
- Listing Type :
- For Sale
- Listing ID :
- 2637844
- Price :
- $800,000
- Bedrooms :
- 4
- Rooms :
- 12
- Bathrooms :
- 3
- Square Footage :
- 2,986 Sqft
- Year Built :
- 1960
- Status :
- Active
- Property Sub Type :
- Single Family Residence

