
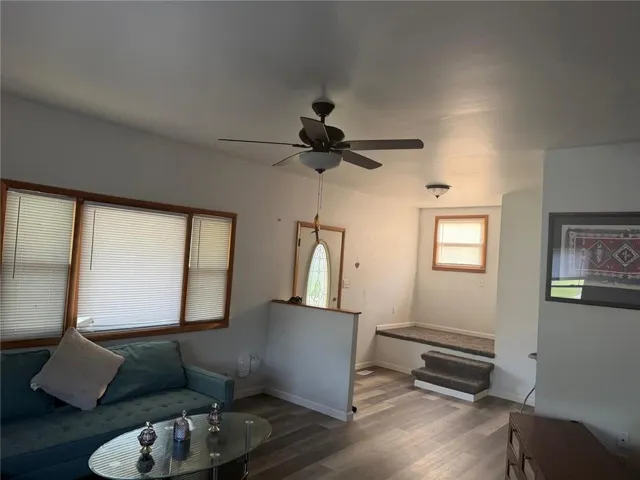
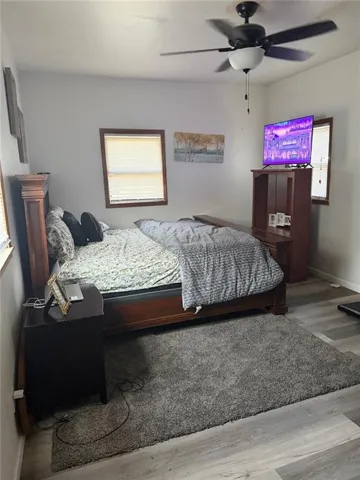
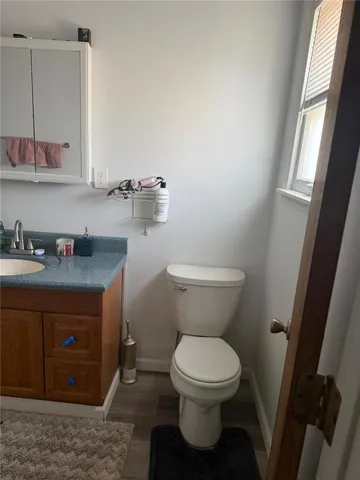
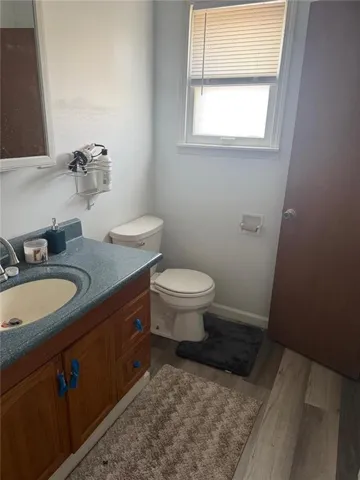
Features
- Swimming Pool:
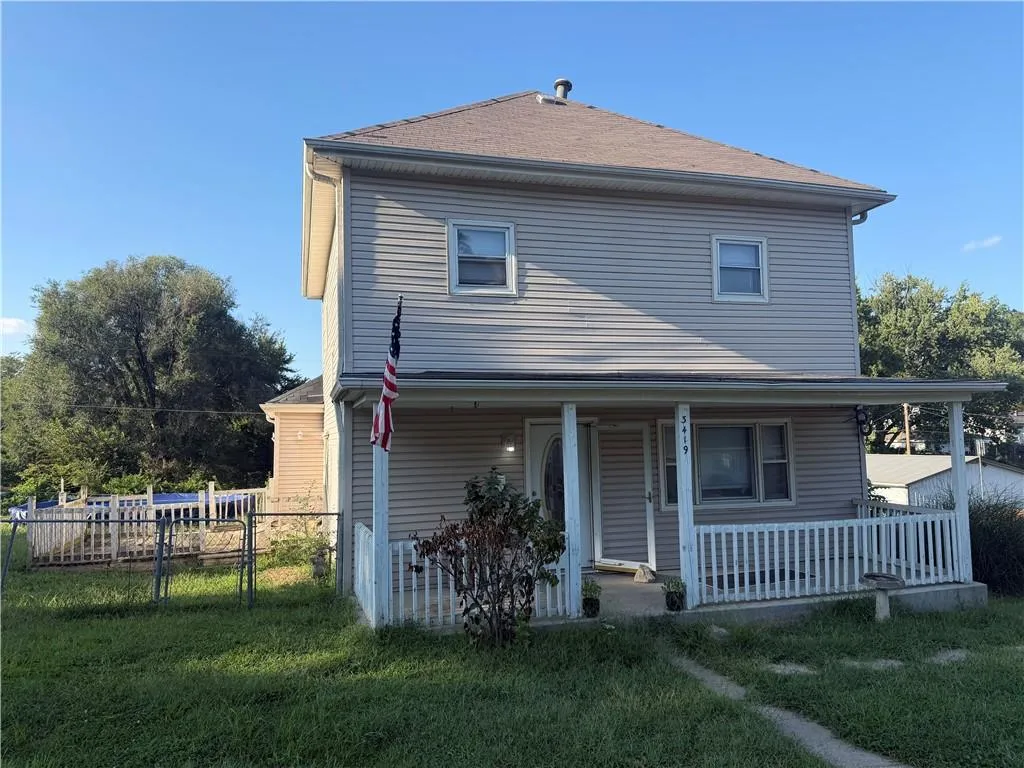
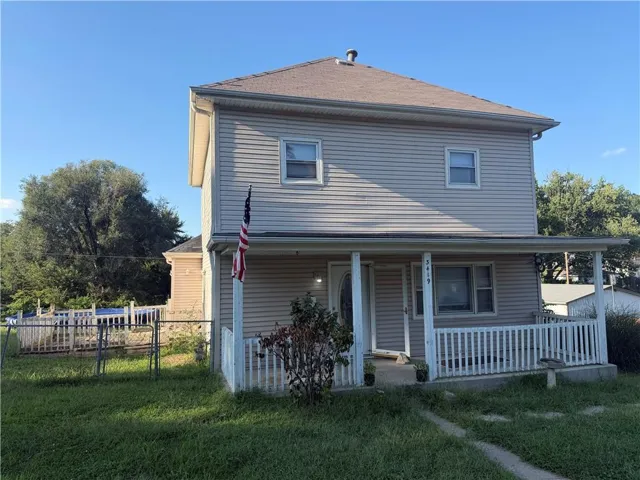
- Above Ground
- Heating System:
- Forced Air
- Cooling System:
- Window Unit(s), Electric
- Basement:
- Unfinished, Walk-Out Access
- Fence:
- Metal
- Patio:
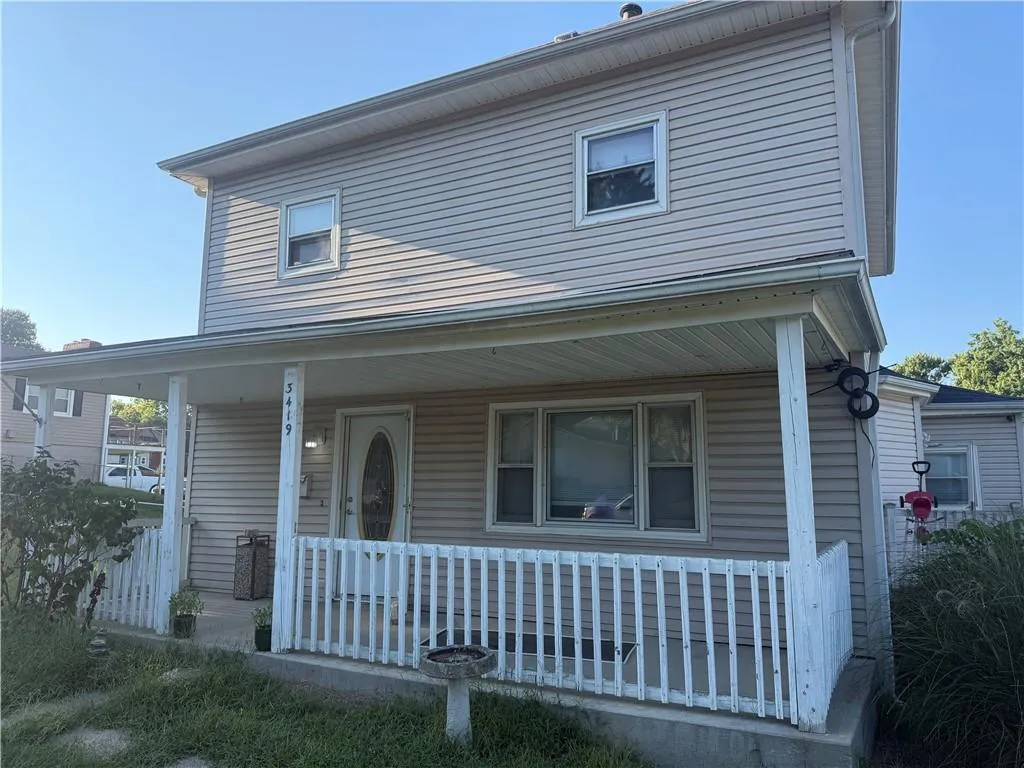
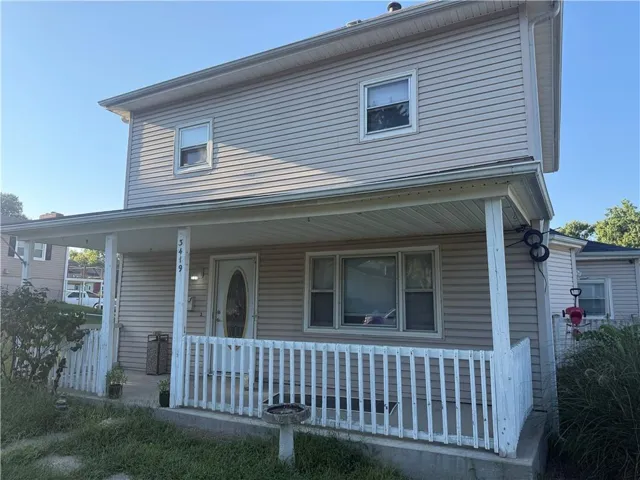
- Covered Patio, Deck
- Parking:
- Other, Detached, Off Street
- Architectural Style:
- Traditional, A-Frame
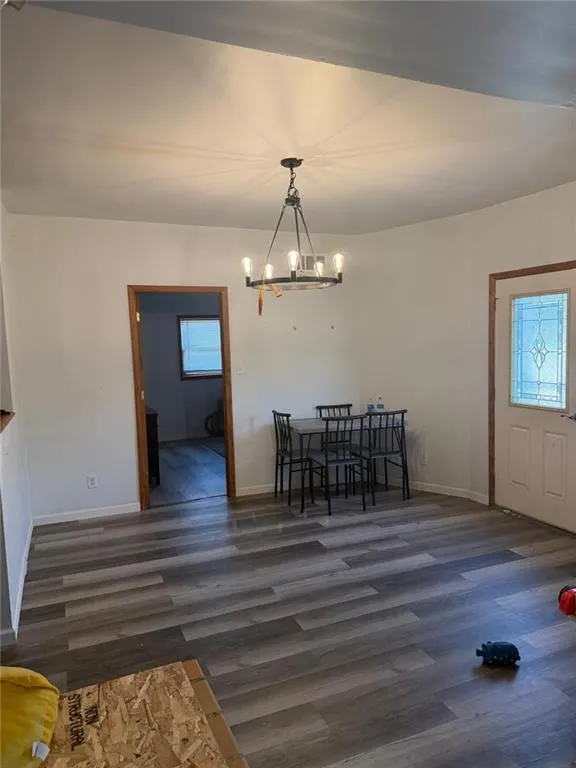
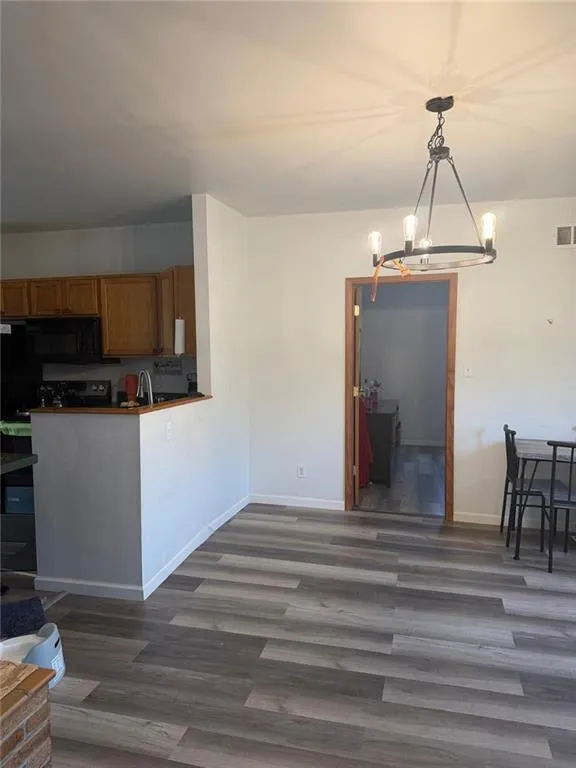
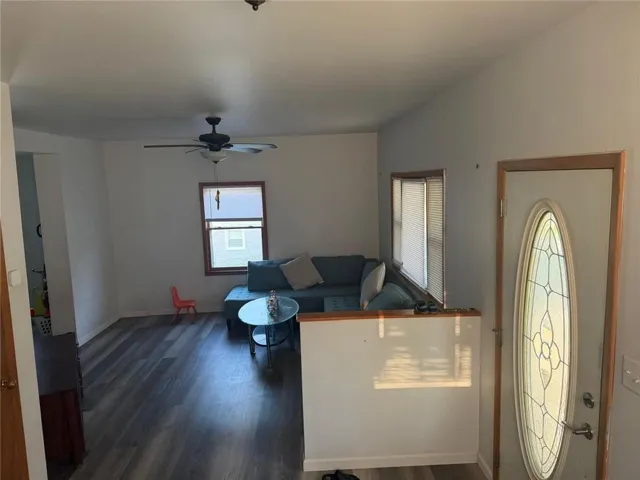
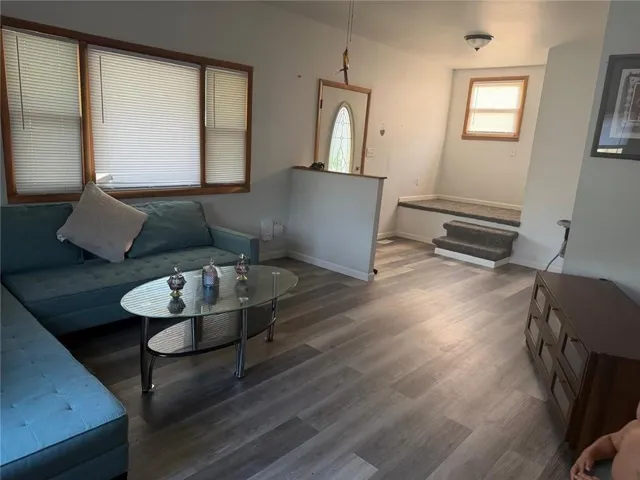
- Flooring:
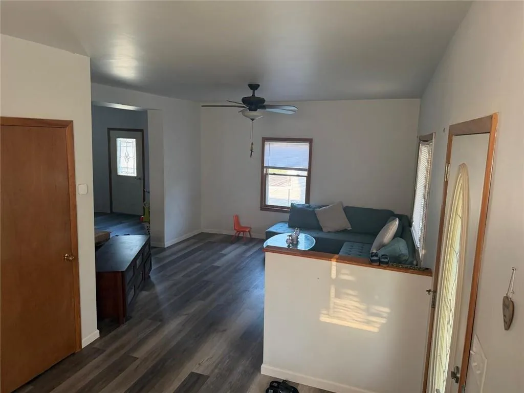
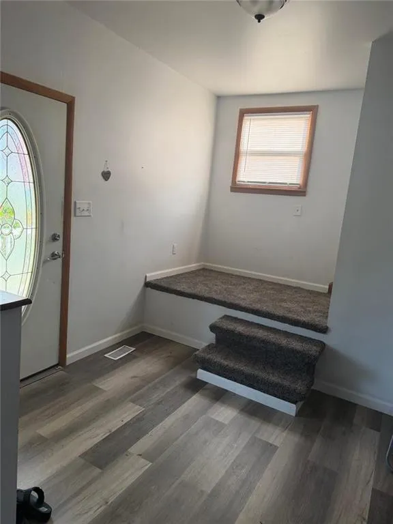
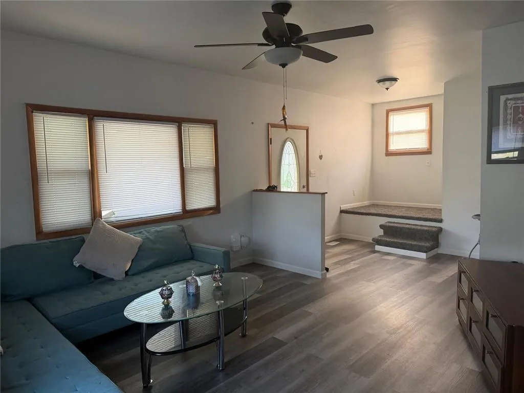
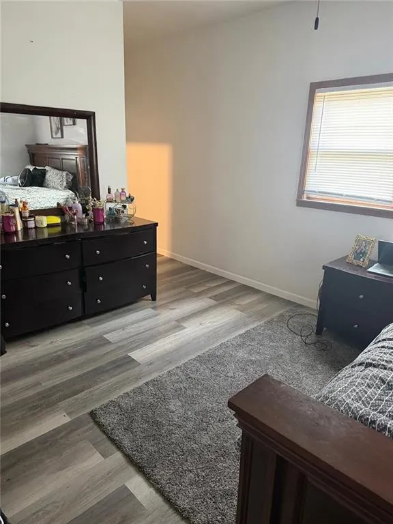
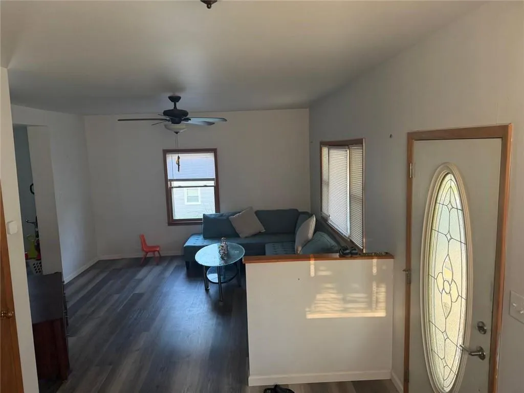
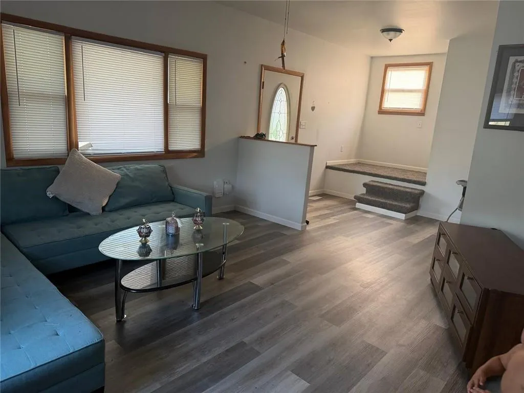
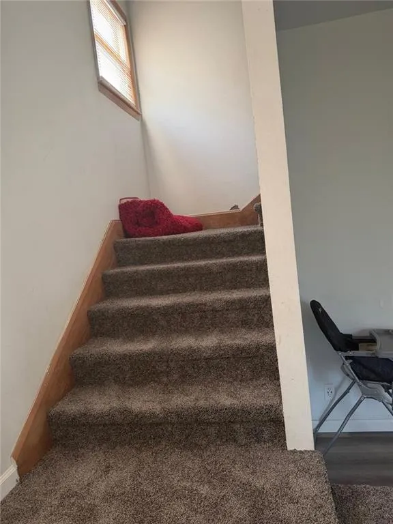
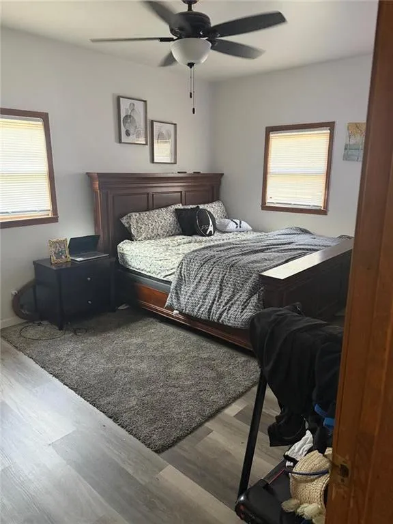
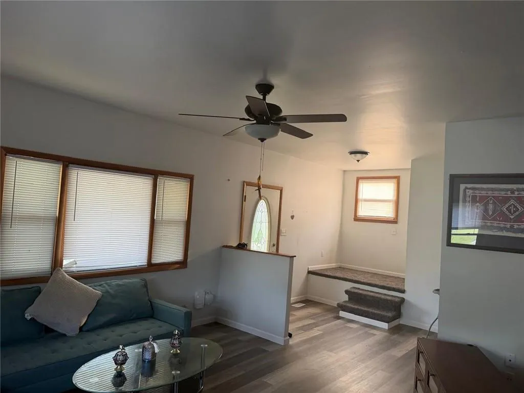
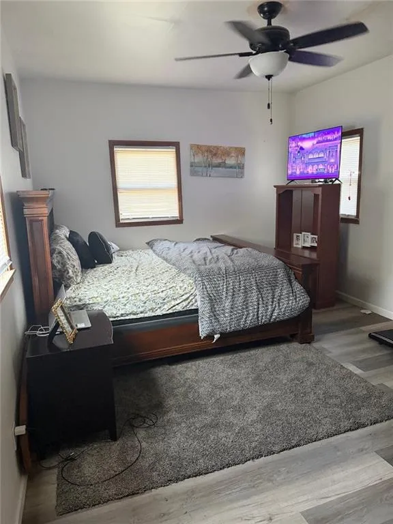
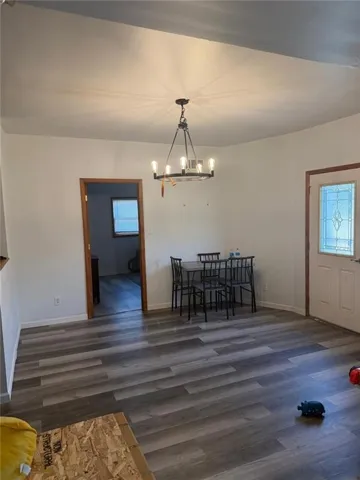
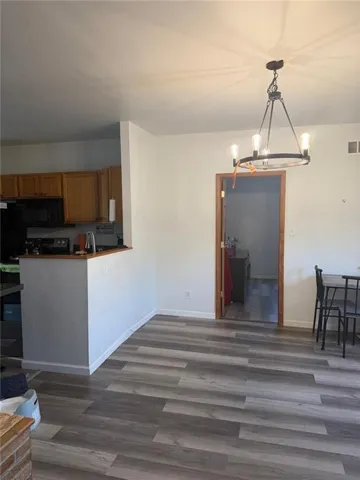
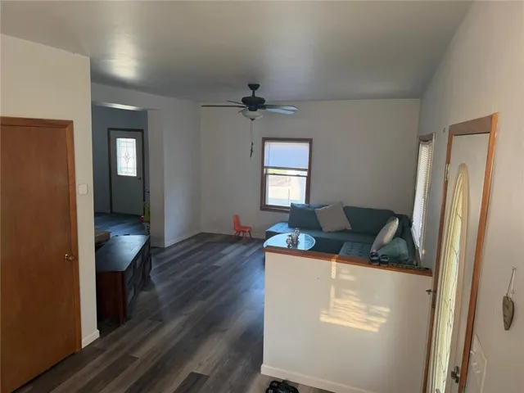
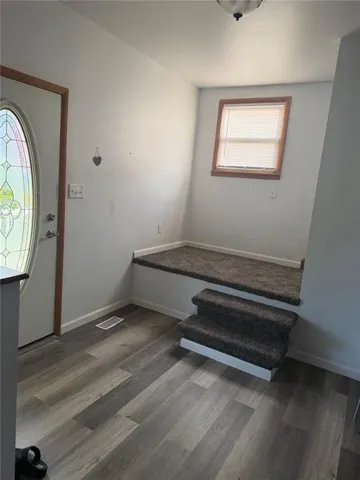
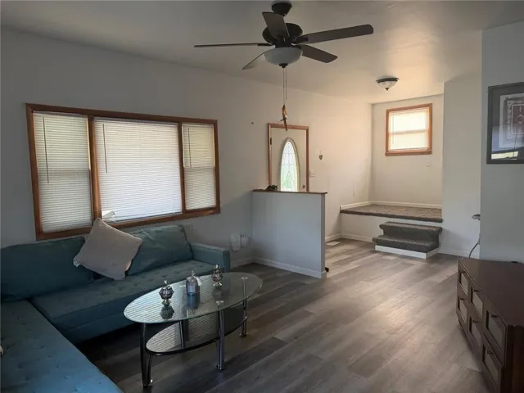
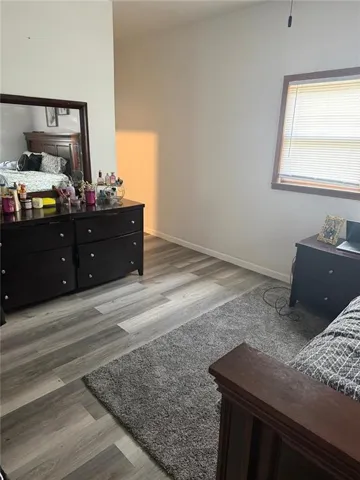
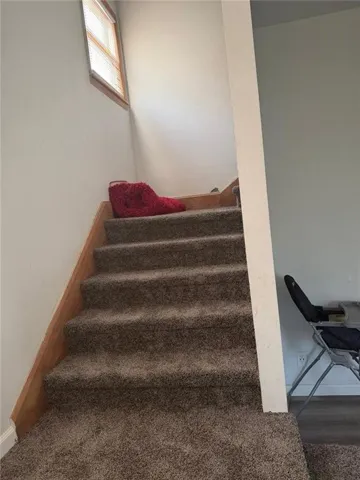
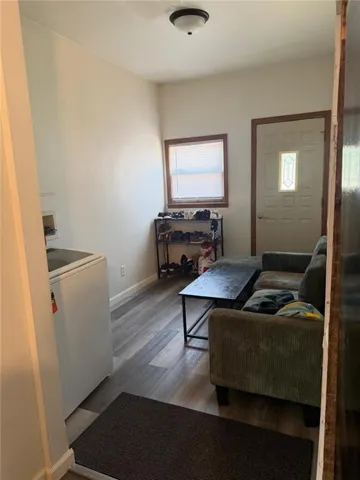
- Laminate, Carpet
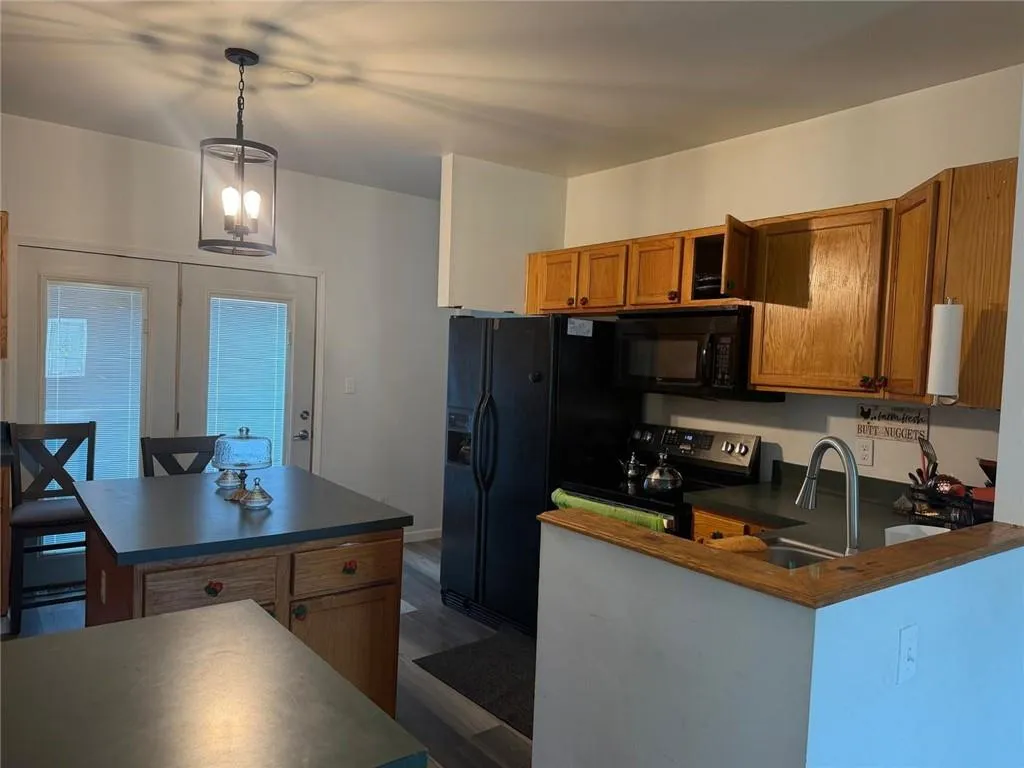
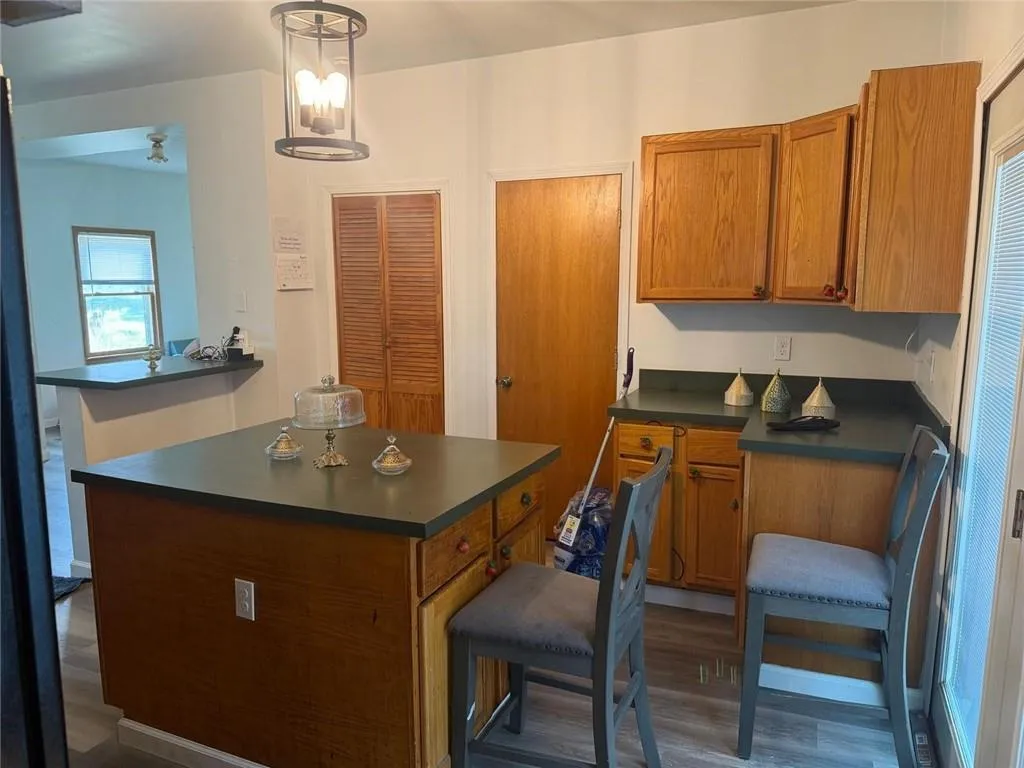
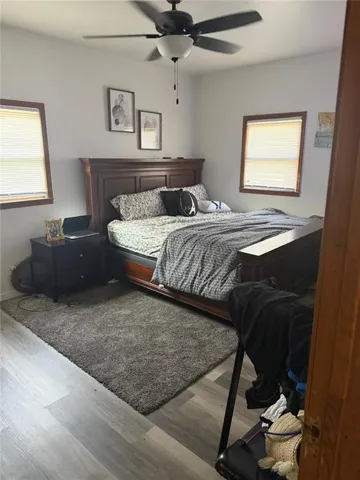
- Interior Features:
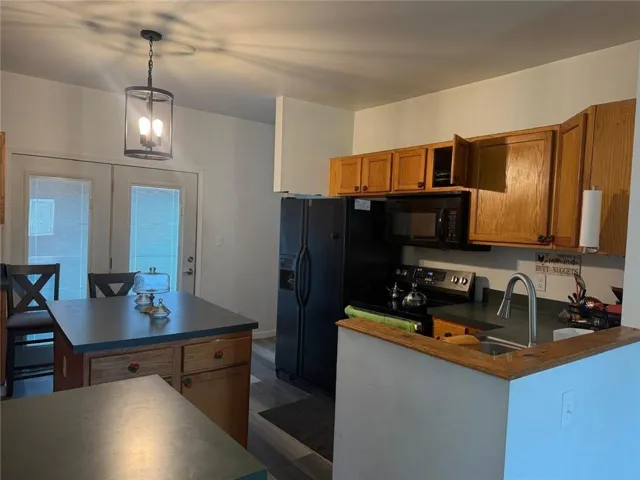
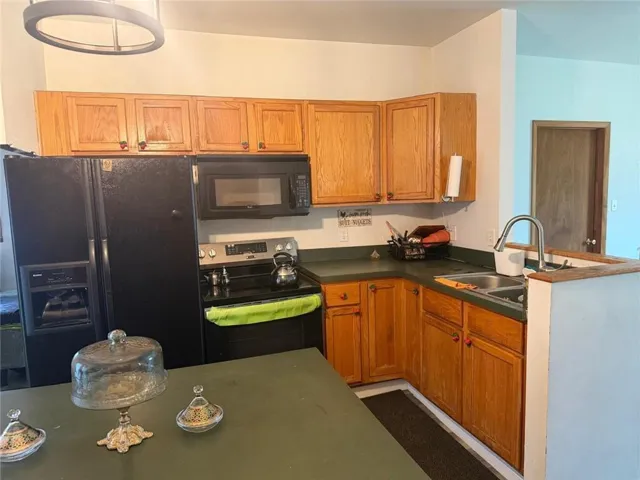
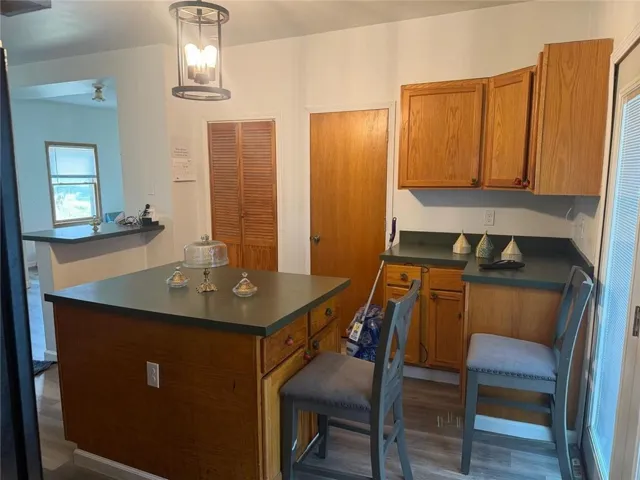
- Kitchen Island, Pantry, Walk-In Closet(s), Ceiling Fan(s), Smart Thermostat
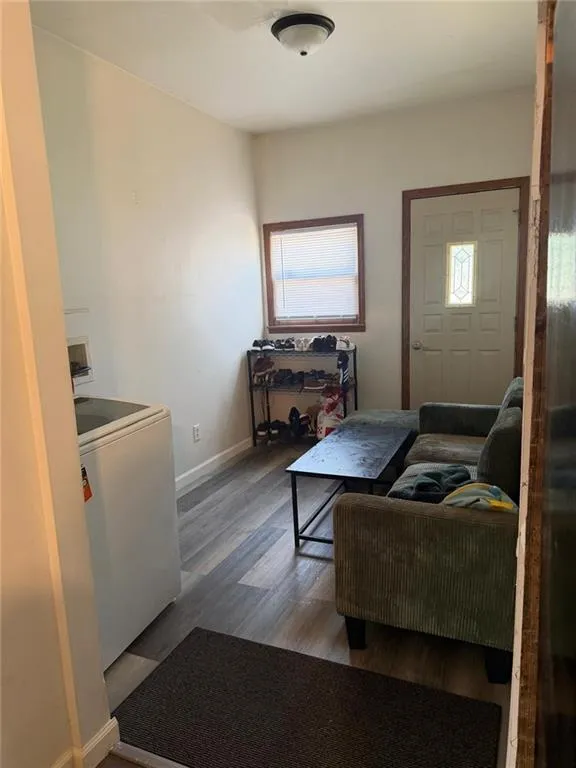
- Laundry Features:
- Main Level, Off The Kitchen
- Sewer:
- Public Sewer
Appliances
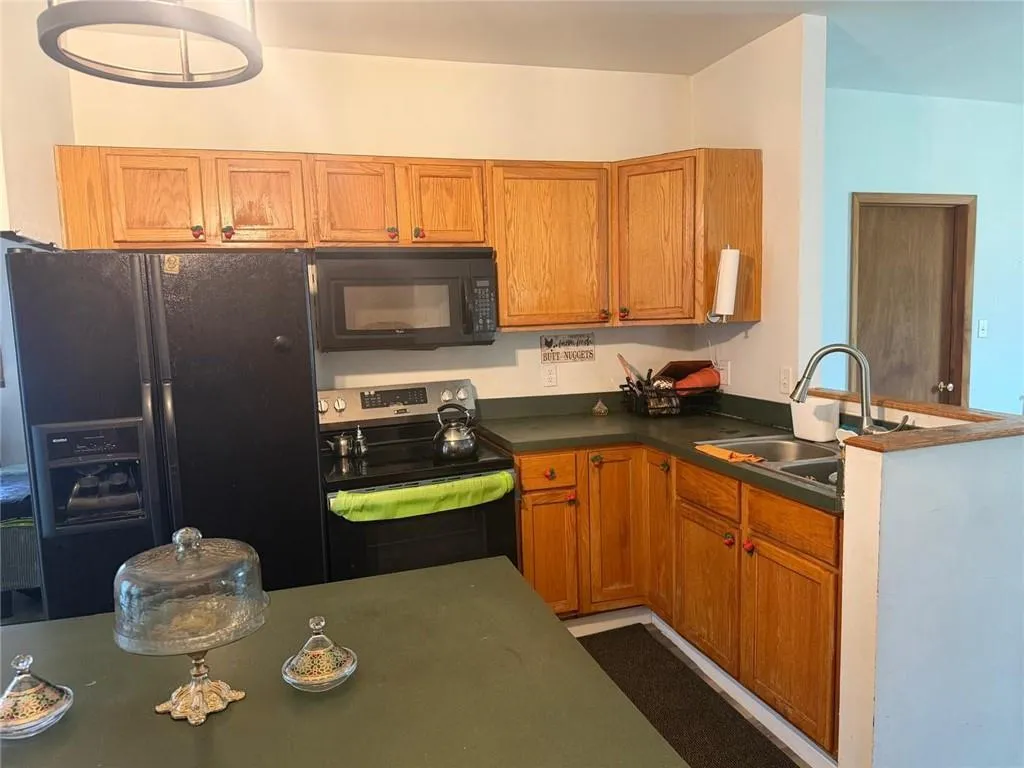
- Appliances:
- Refrigerator, Disposal, Gas Range
Address Map
- Zipcode:
- 64507
- Street:
- Seneca
- Street Number:
- 3419
- Street Suffix:
- Street
- Longitude:
- W95° 11' 28.3''
- Latitude:
- N39° 45' 26''
- Directions:
- From the highway 36 east exit on belt highway north, turn on the mitchell west then north 36th street north then turn west on seneca drive straight the the house on the right side
- Mls Area Major:
- 1132 - Buchanan Co NW-N=Co Line;S=I-36;E=I-29;W=M
Neighborhood
- Elementary School:
- Skaith
- High School:
- Central
- High School District:
- St. Joseph
- Middle School:
- Truman
MLS Addon
- Office Name:
- BHHS Stein & Summers Real Estate
- Agent Name:
- Said Zouitni
- Tax Annual Amount:
- $0
- Association Fee:
- $0
Additional Information
- Water Source:
- Public
- Construction Materials:
- Vinyl Siding
- Garage:
- 2
- Lot Features:
- City Limits
Financial
- Association Fee Frequency:
- None
Listing Information
- List Agent Mls Id:
- 413521792
- List Office Mls Id:
- PSR
- Listing Term:
- Cash, Conventional, FHA, USDA Loan, VA Loan
- Mls Status:
- Active
- Modification Timestamp:
- 2026-08-23T18:08:10Z
- Originating System Name:
- HMLS
Community: Shaw & Kilbys, Residential For Sale
3419 Seneca Street, St Joseph, Missouri 64507
4 Bedrooms
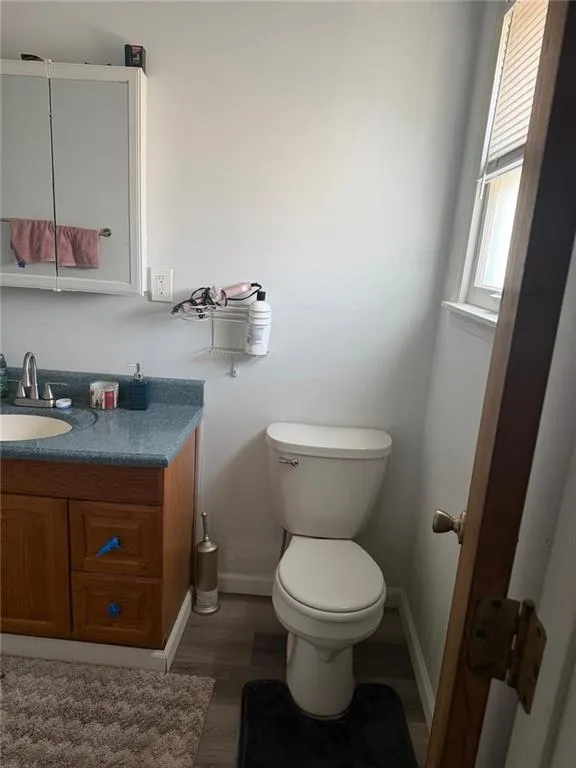
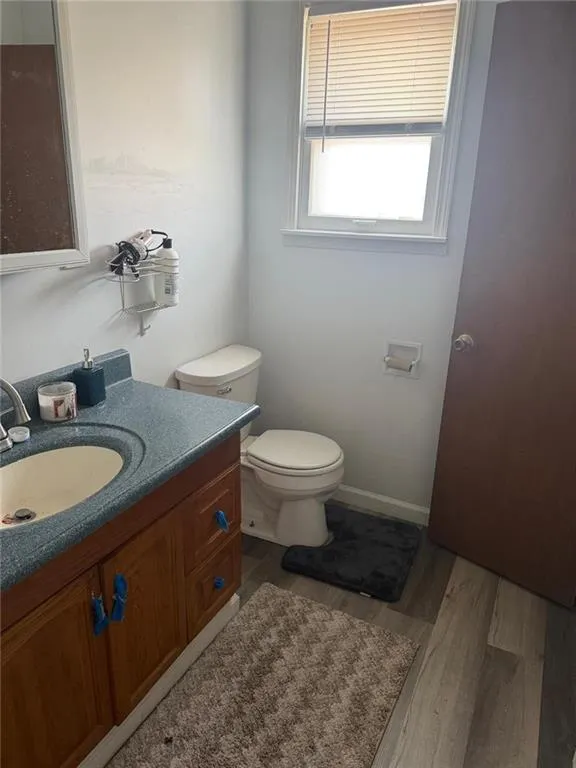
2 Bathrooms
1,791 Sqft
$210,000
Listing ID #2637994
Basic Details
- Property Type :
- Residential
- Listing Type :
- For Sale
- Listing ID :
- 2637994
- Price :
- $210,000
- Bedrooms :
- 4
- Rooms :
- 6
- Bathrooms :
- 2
- Square Footage :
- 1,791 Sqft
- Year Built :
- 1917
- Status :
- Active
- Property Sub Type :
- Single Family Residence

