
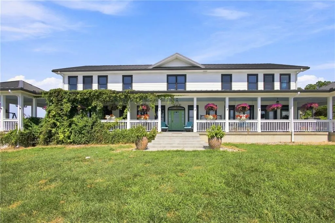
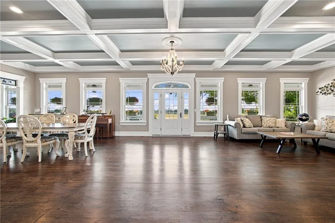
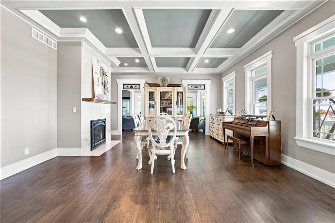
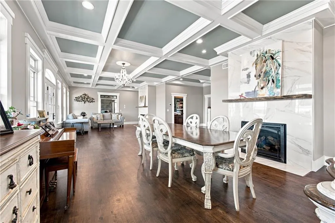
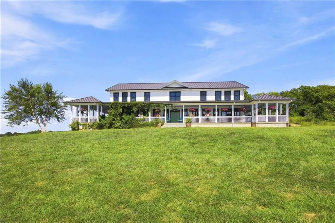
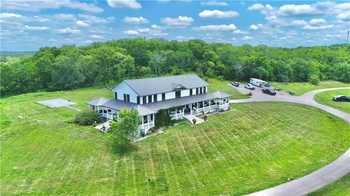
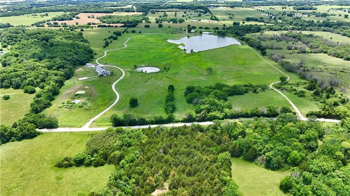
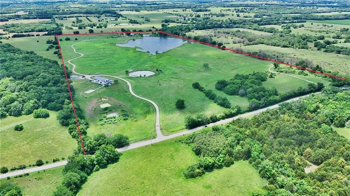
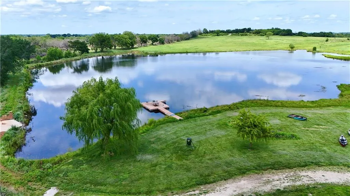
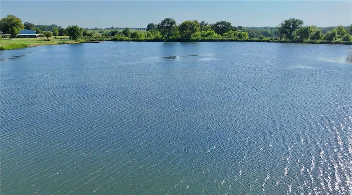
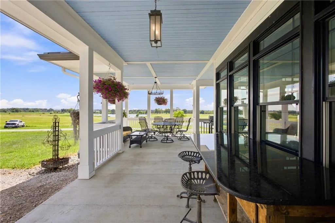
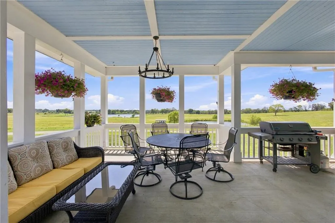
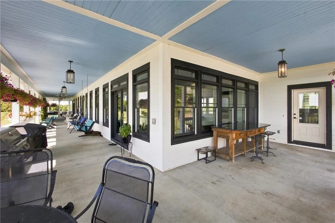
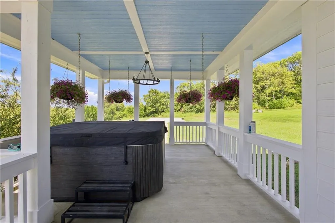
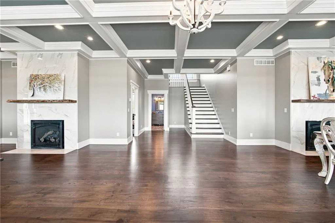
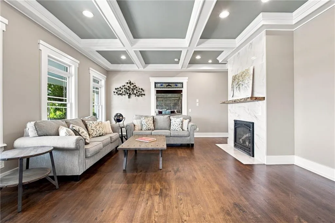
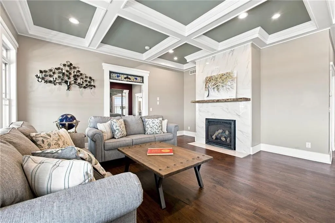
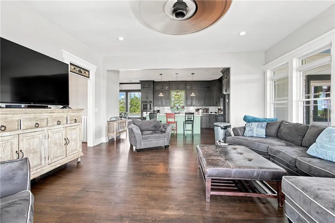
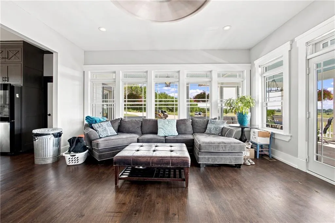
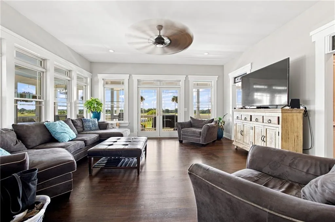
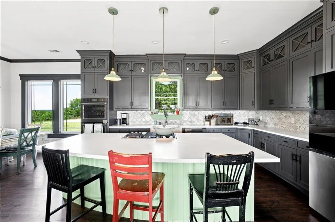
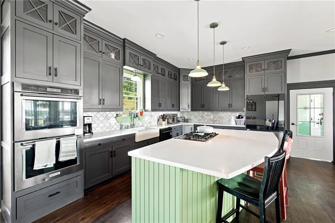
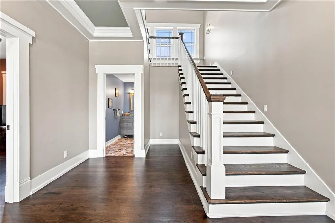
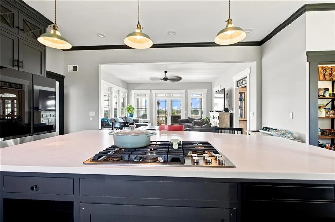
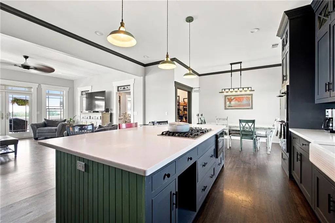
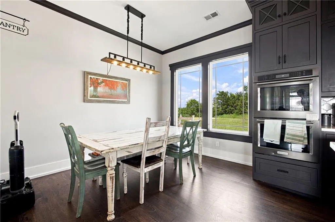
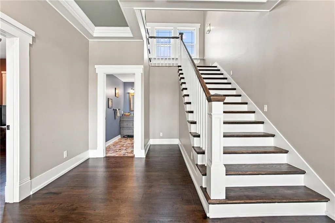
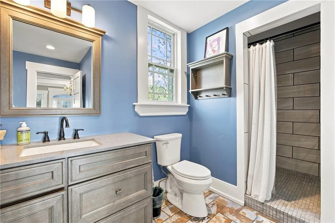
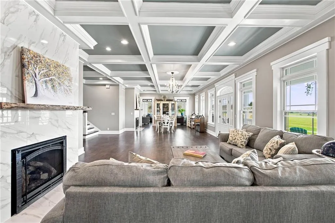
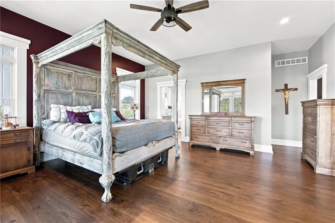
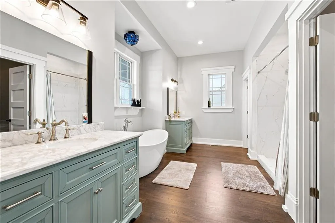
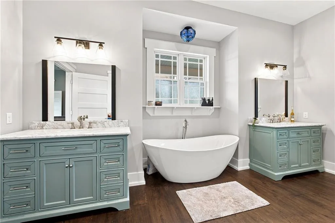
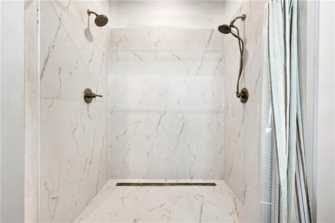
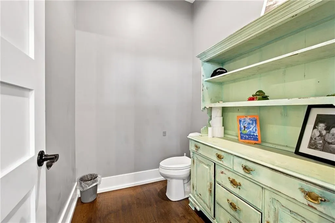
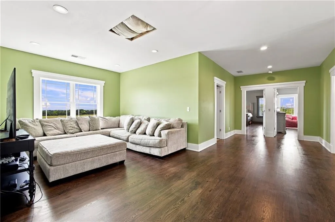
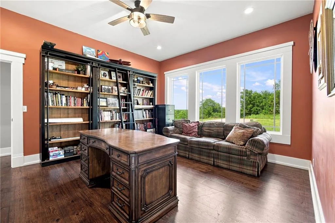
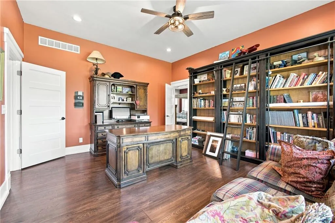
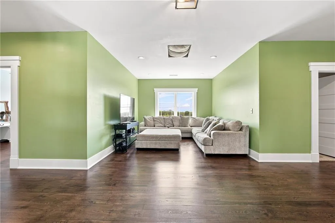
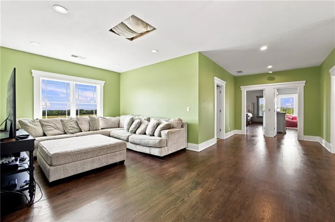
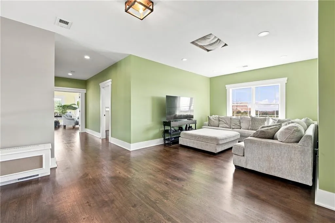
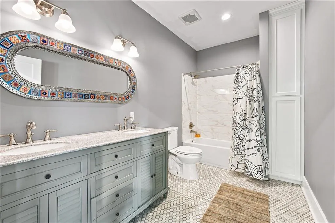
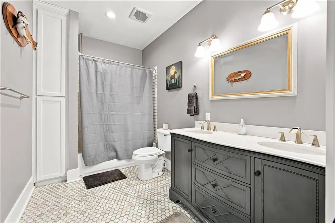
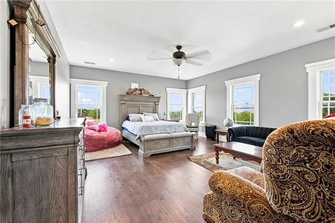
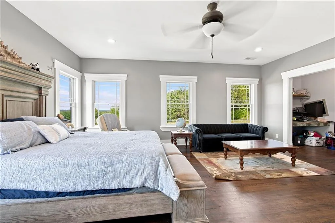
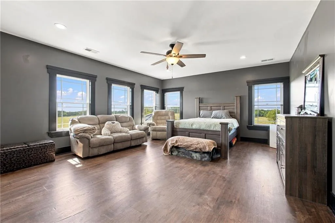
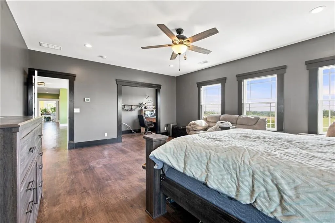
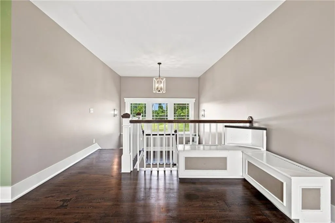
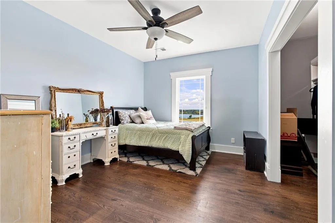
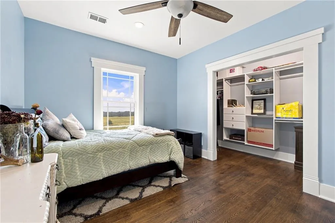
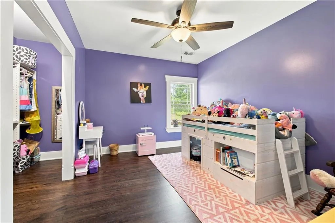
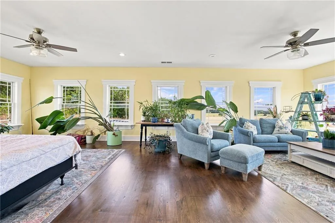
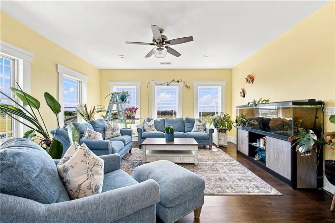
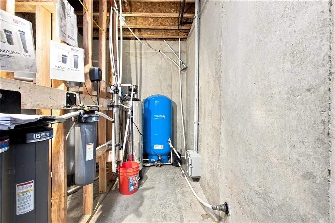
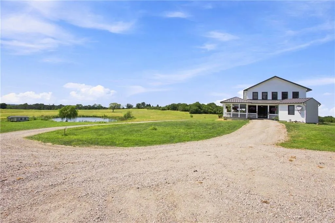
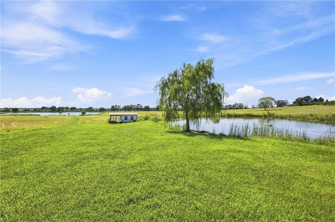
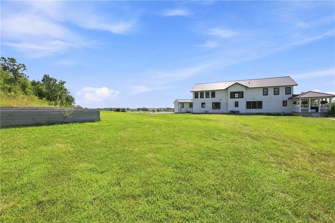
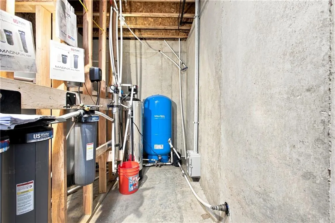
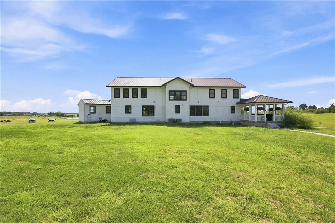
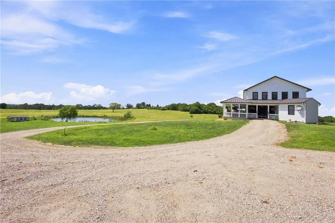
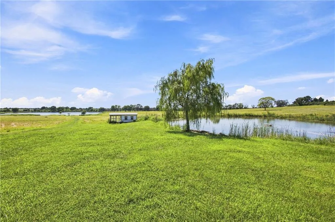
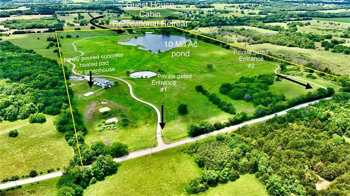
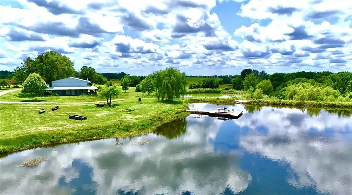
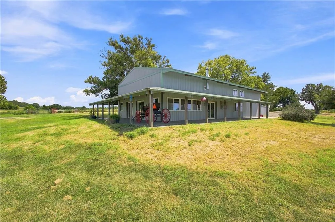
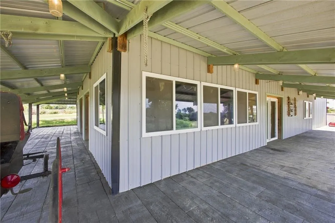
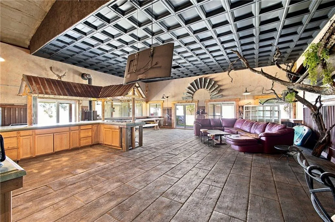
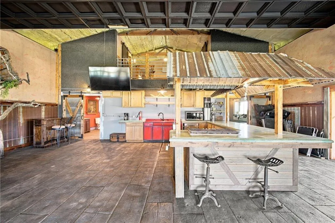
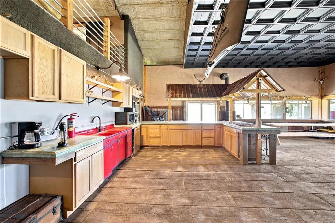
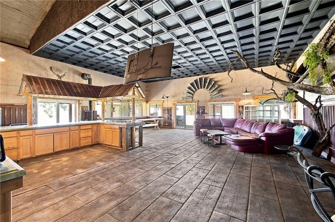
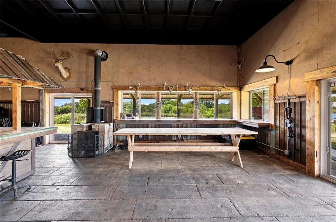
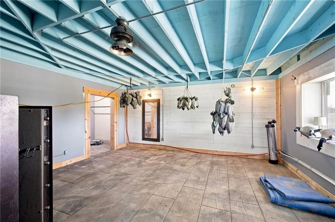
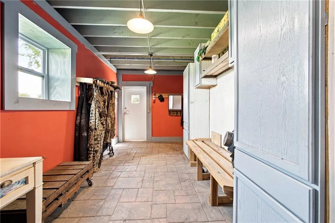
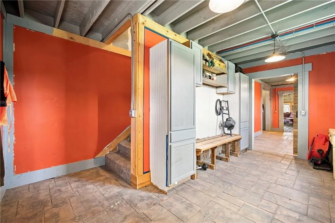
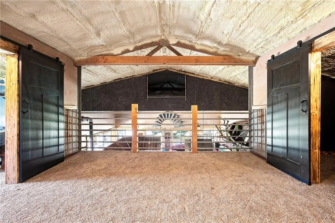
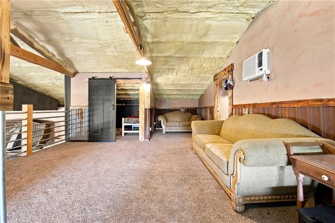
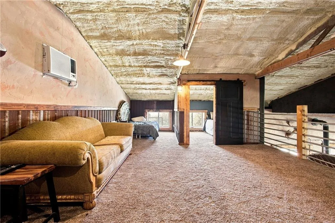
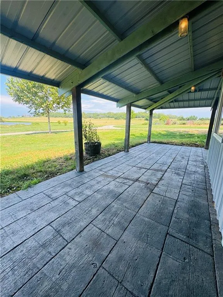
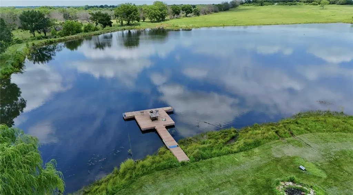
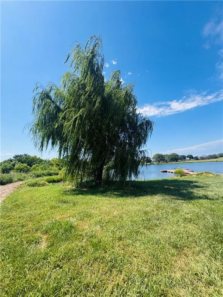
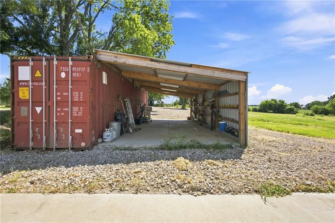
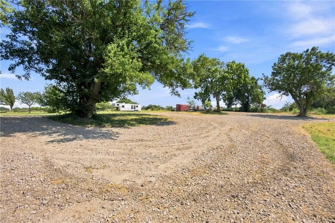
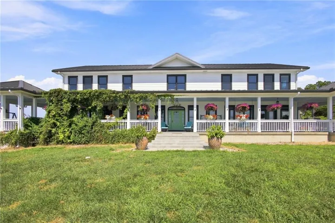
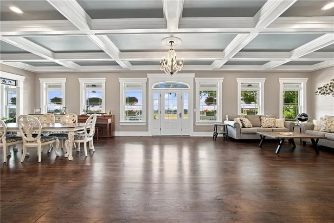
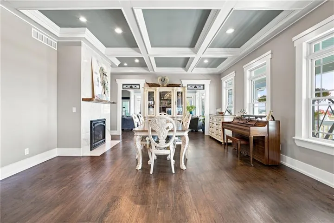
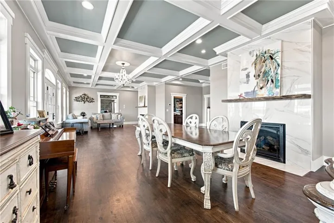
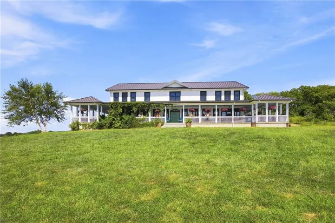
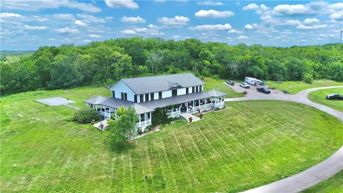
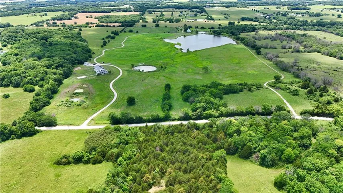
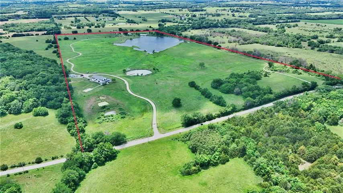
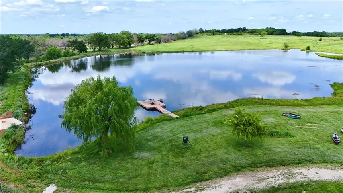
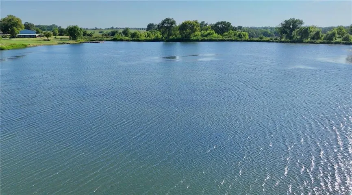
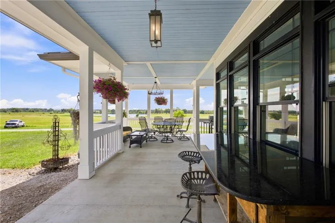
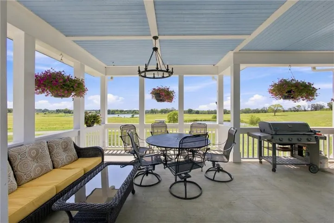
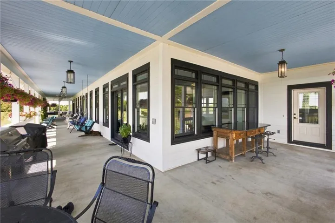
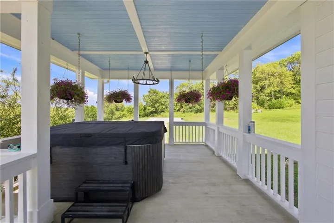
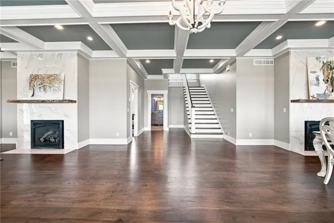
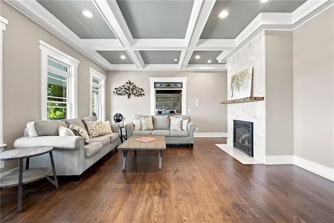
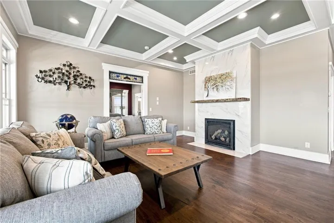
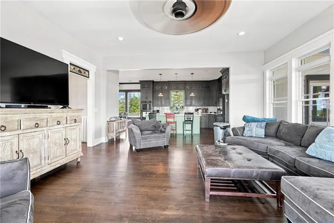
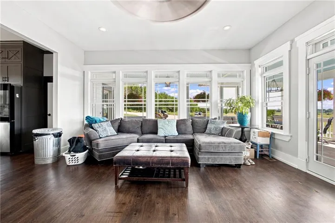
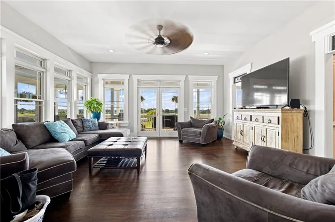
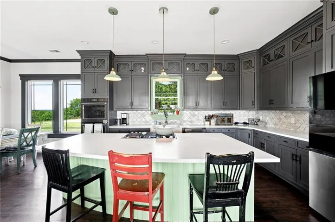
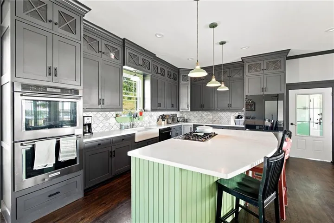
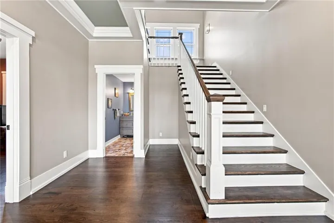
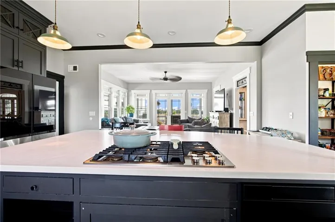
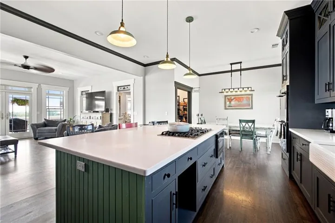
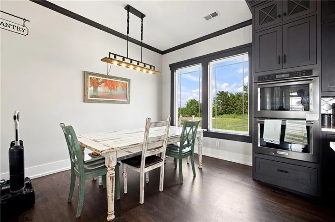
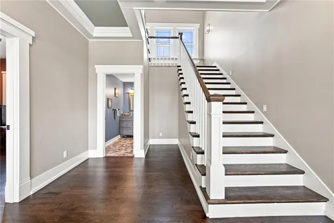
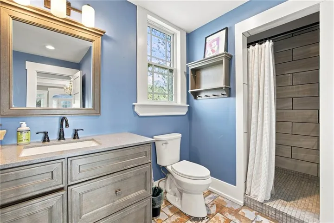
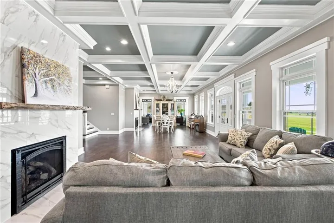
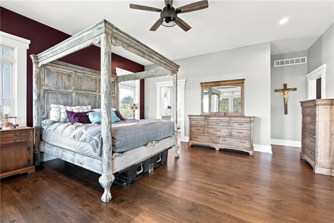
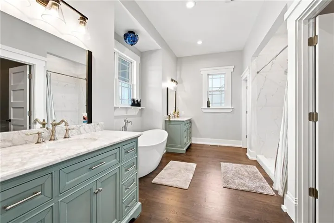
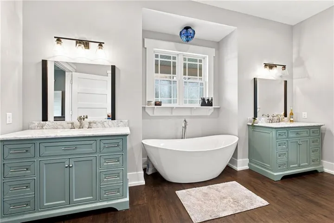
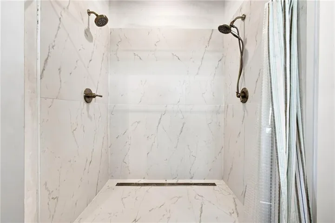
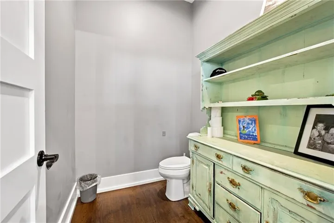
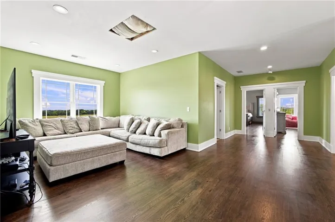
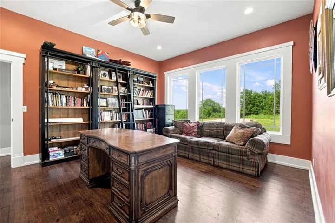
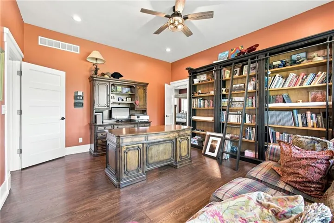
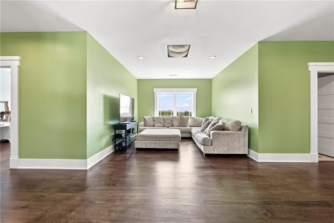
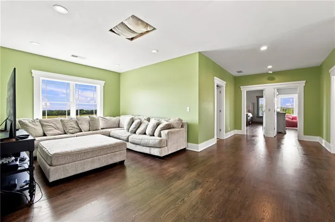
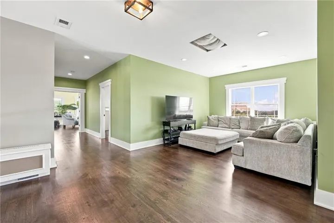
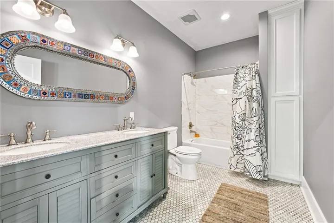
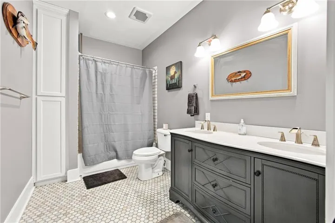

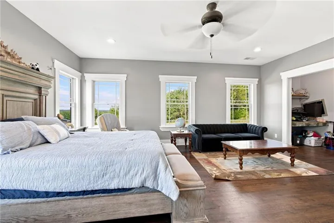
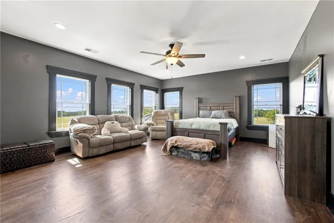
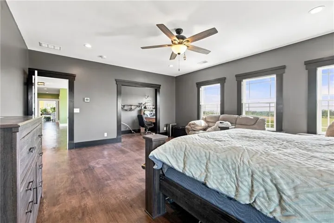
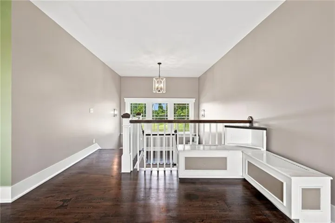
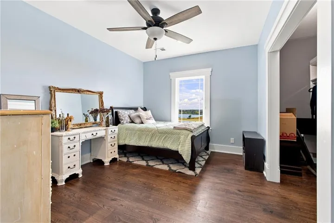
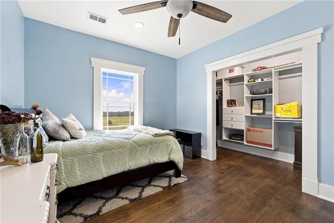
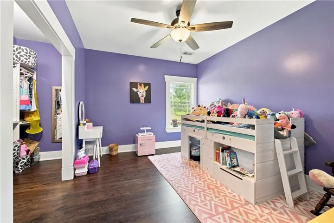
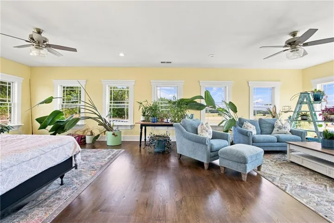
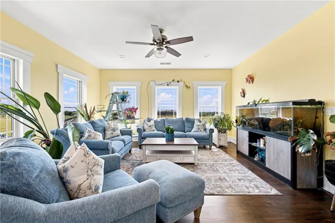
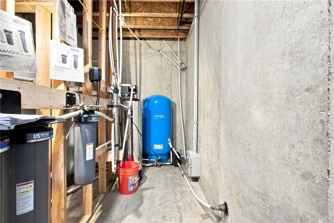
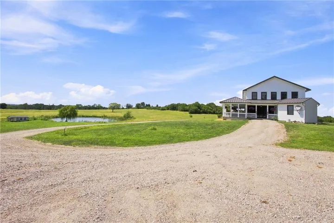
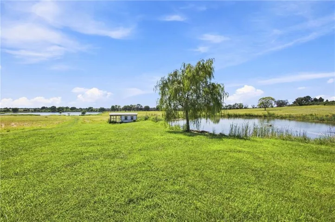
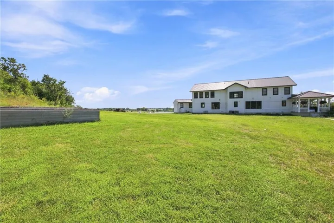
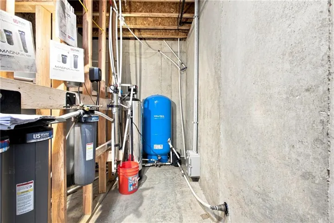
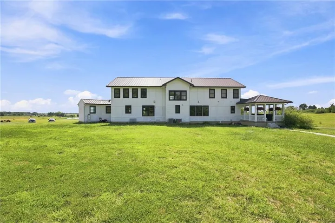
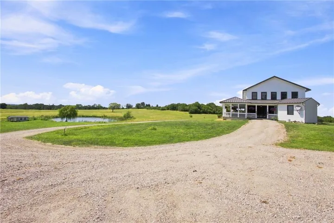
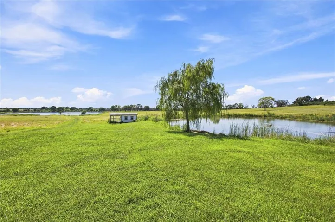
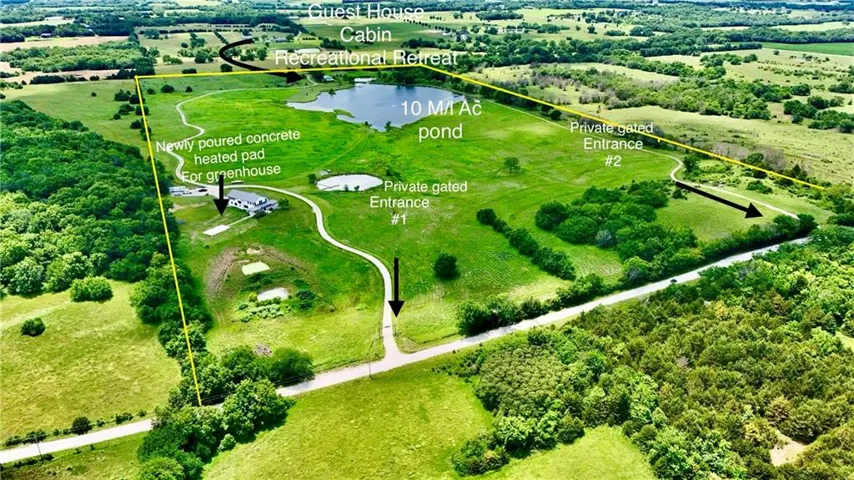
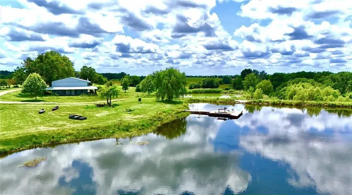
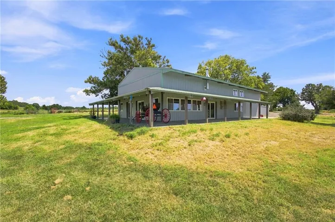
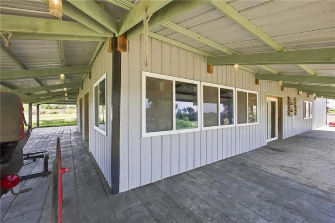
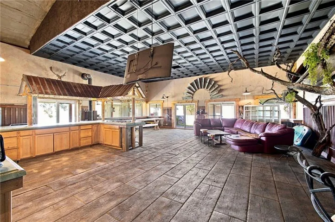
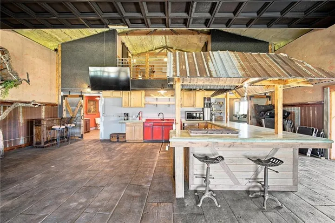
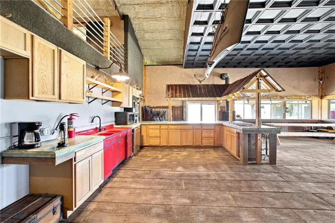
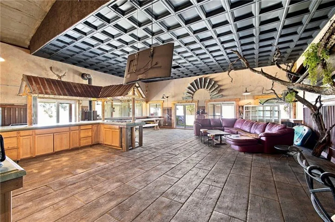
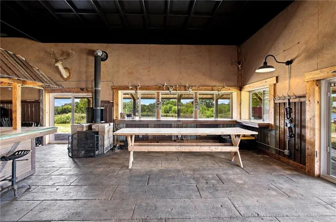
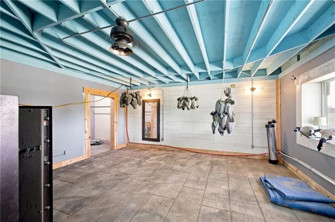
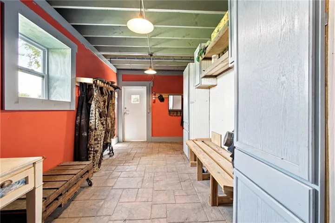
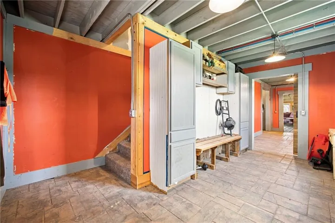
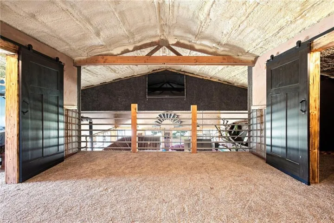
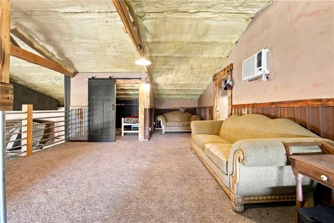
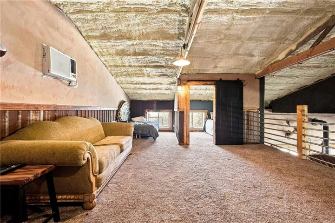
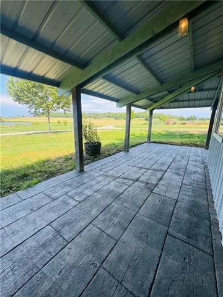
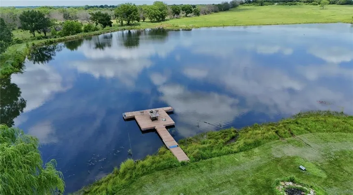
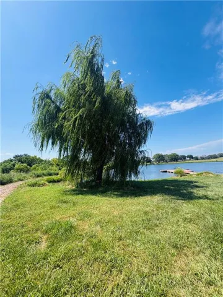
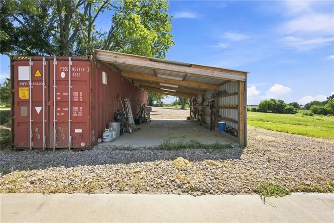
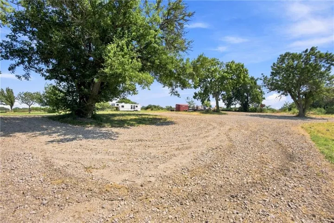
77.04 Acre gated PRIVATE Estate, long winding driveway wraping around entire property. Exquisite one owner cusom built home with magnificent views from the wrap around porch or from inside the home out of every Large bay window peering over the beautifull park like 77 Acre retreat. Imagine witnessing some of the most gorgeous sunsets setting over the large 10 Ac fully stocked pond from the comfort of your home. Inside, Enjoy the 10 Ft Ceilings all throughout. Massive Master bedroom on the main floor with its spa like bathroom & walk in closets. Chef inspired kitchen with its custom made cabinets boasting a full EX LG Walk in pantry & its colossal size island. Attached is the dining room and a comfy family gathering area with 2 seperate fireplaces. Upstairs 5 LG bedrooms with walk in closets & its own seperate family room area. Private US Watersystem with reverse osmosis keeps the house off the grid sustaining itself, never relying on county water. A Newly built heated concrete pad for a future greenhouse was recently made, your chance to customize it and finish it your way. 2ND SPACE- A HUNTERS- DELUXE CABIN RETREAT- Great spot to enjoy or entertain family or friends in this incredible 2000 sq ft cabin located next to the 10 Acre Pond & smaller beach swim pond, this cabin offers a kitchen(gas stove with its own propane tank) concrete counter top bar, stamped concrete radiant heated floors all throught as well as it wraps around the outside porch, Extra rooms to put beds in for guests. An area to build a walk in freezer if you choose to. Electricity ran by a generator. Lg wood burning Stove to stay warm..Enjoy great times on the pond fishing, kayaking, paddleboarding, then slip into the cabin grab a bite to eat & relax out of the sun. With its own seperate private entrance, guests can come enjoy your beautiful oasis with you. 30 min from downtown with easy highway access. Hunters delight, Equestrians dream, Beautiful wedding venue or private home, endless possibilities.
- Heating System:
- Propane
- Cooling System:
- Electric
- Basement:
- Full, Unfinished, Inside Entrance
- Fence:
- Other
- Fireplace:
- Family Room, Great Room, Living Room, Dining Room
- Patio:
- Covered Patio, Deck
- Parking:
- Other
- Architectural Style:
- Traditional, Victorian
- Exterior Features:
- Balcony, Fire Pit, Horse Facilities
- Fireplaces Total:
- 2
- Flooring:
- Wood
- Interior Features:
- Custom Cabinets, Kitchen Island, Pantry, Walk-In Closet(s), Ceiling Fan(s), Vaulted Ceiling(s), Stained Cabinets
- Laundry Features:
- In Basement
- Sewer:
- Septic Tank
- Appliances:
- Refrigerator, Disposal, Double Oven
- Zipcode:
- 66071
- Street:
- 351st
- Street Number:
- 9987
- Street Suffix:
- Street
- Longitude:
- W95° 17' 51.2''
- Latitude:
- N38° 29' 14.6''
- Street Dir Prefix:
- W
- Directions:
- 69 hwy to 359th st. West on 359th st to Jingo(about 1/4-1/2 mi) North on jingo to 351st. West on 351st to property on south side.
- Mls Area Major:
- 380 - Miami County, KS
- High School District:
- Louisburg
- Office Name:
- Keller Williams Realty Partners Inc.
- Agent Name:
- Marcela Egea
- Tax Annual Amount:
- $0
- Association Fee:
- $0
- Water Source:
- Other
- Construction Materials:
- Frame
- Lot Features:
- Pond(s), Acreage, Many Trees, Lake on Lot
- Lot Size Dimensions:
- 77.04 Acres
- Association Fee Frequency:
- None
- List Agent Mls Id:
- MEGEA
- List Office Mls Id:
- KW01
- Listing Term:
- Cash, Conventional
- Mls Status:
- Active
- Modification Timestamp:
- 2026-08-26T22:36:10Z
- Originating System Name:
- HMLS
Community: Other, Residential For Sale
9987 W 351st Street, Paola, Kansas 66071
- Property Type :
- Residential
- Listing Type :
- For Sale
- Listing ID :
- 2638274
- Price :
- $3,500,000
- Bedrooms :
- 6
- Bathrooms :
- 5
- Half Bathrooms :
- 1
- Square Footage :
- 6,326 Sqft
- Year Built :
- 2019
- Status :
- Active
- Property Sub Type :
- Single Family Residence

