
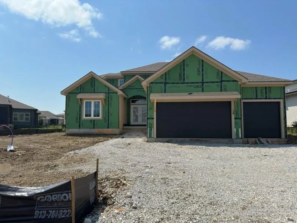
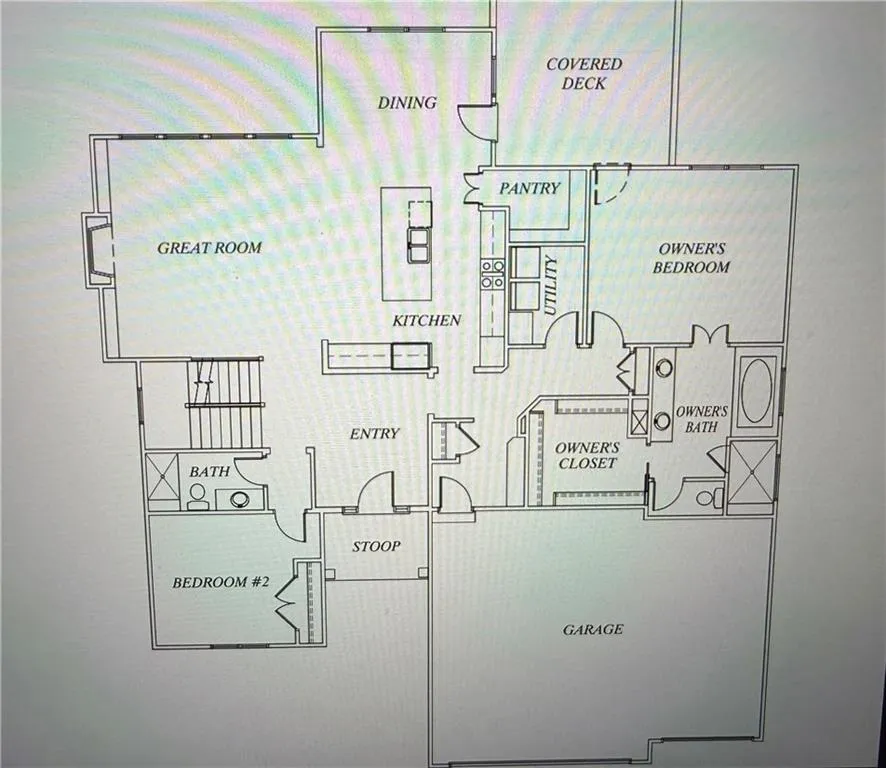
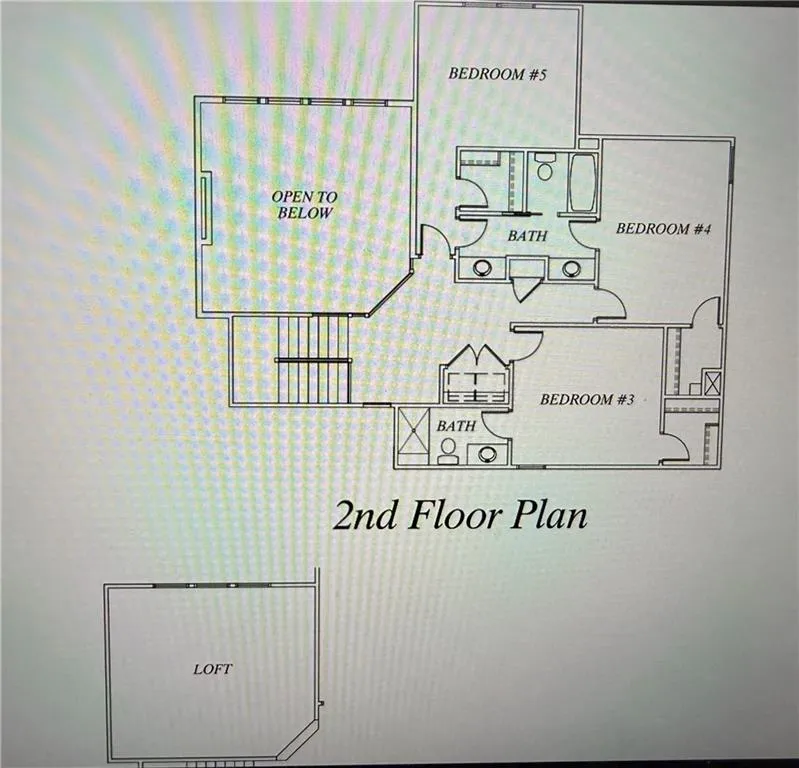
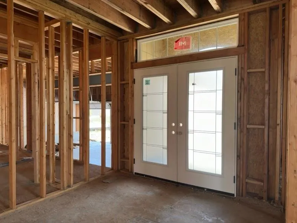
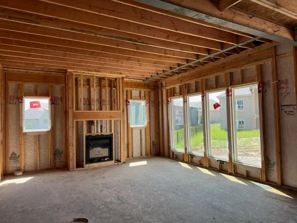
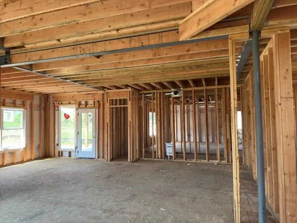
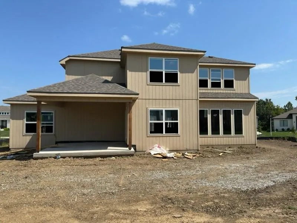
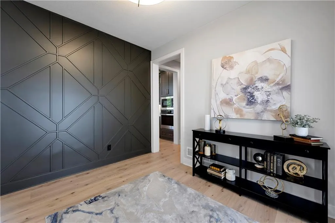
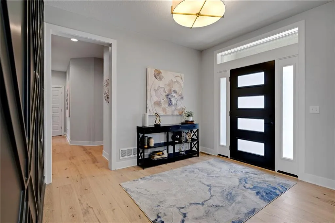
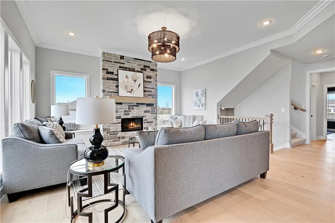
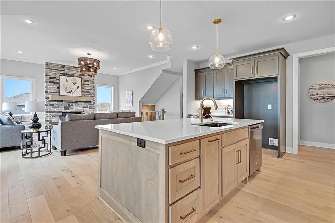
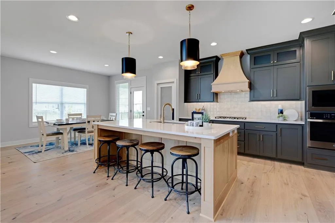
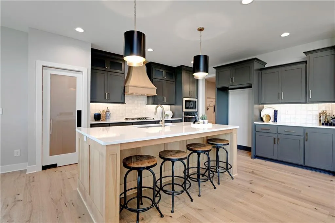
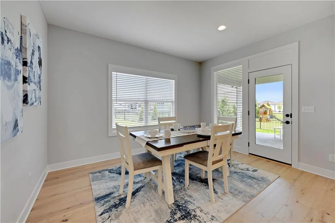
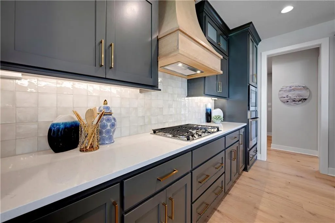
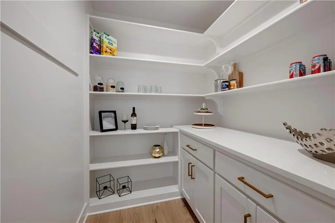
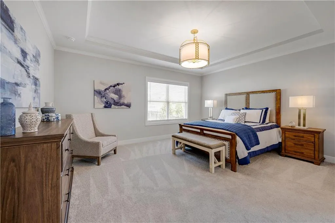
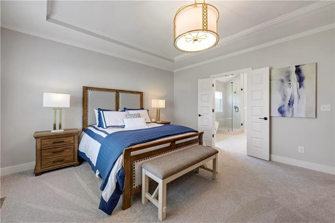
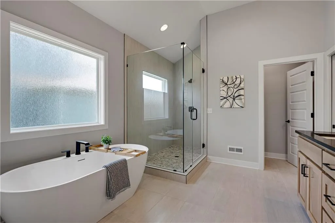
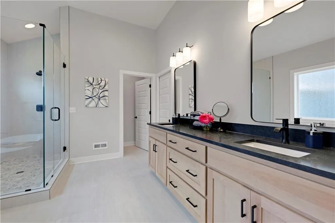
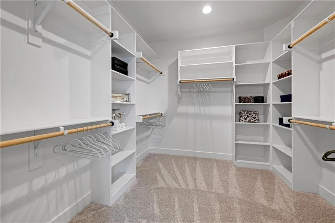
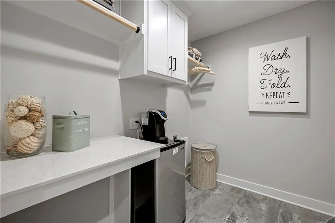
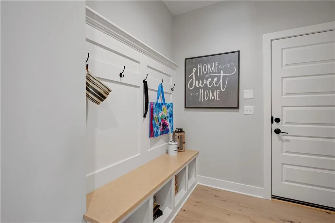
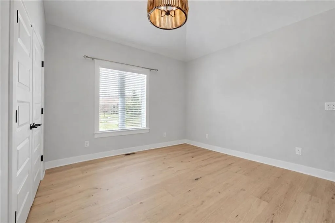
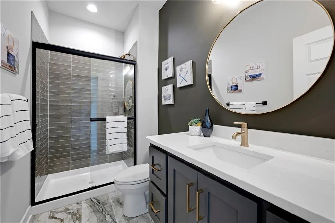
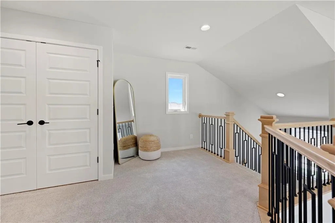
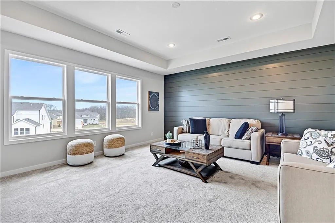
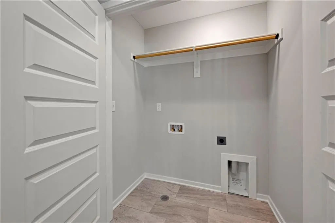
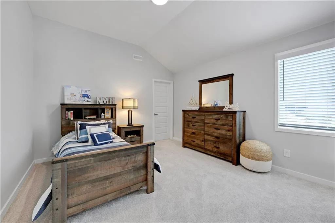
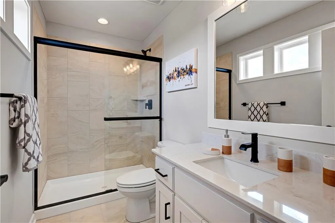
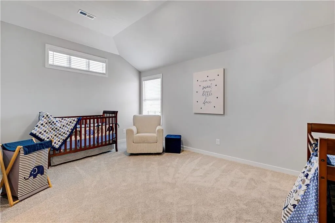
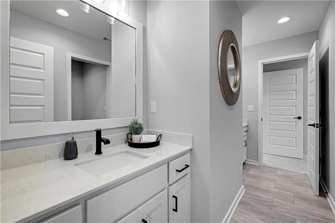
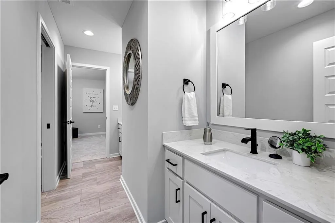
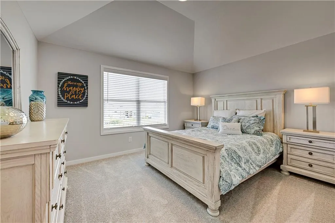
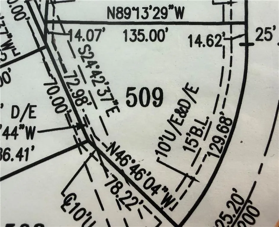
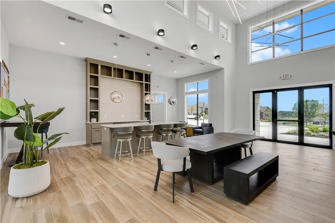
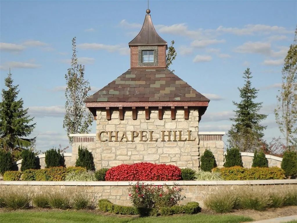
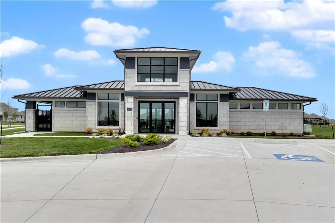
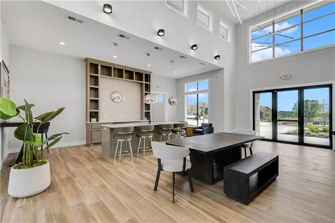
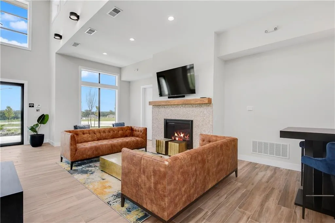
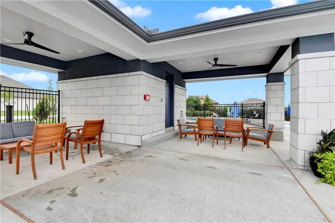
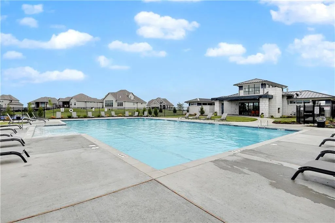
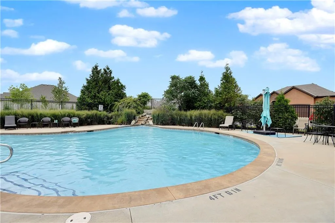
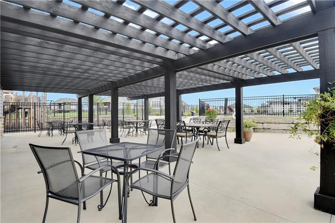
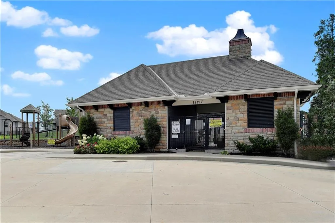
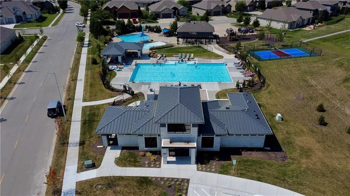
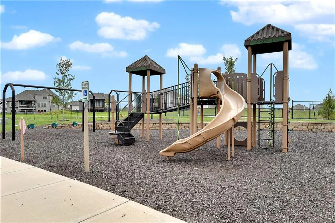
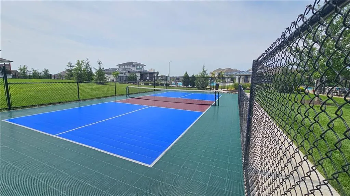
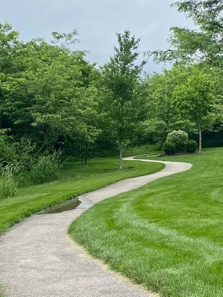
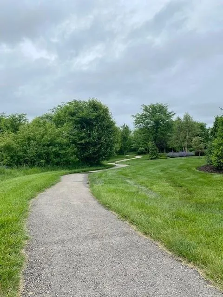
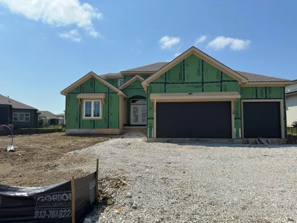
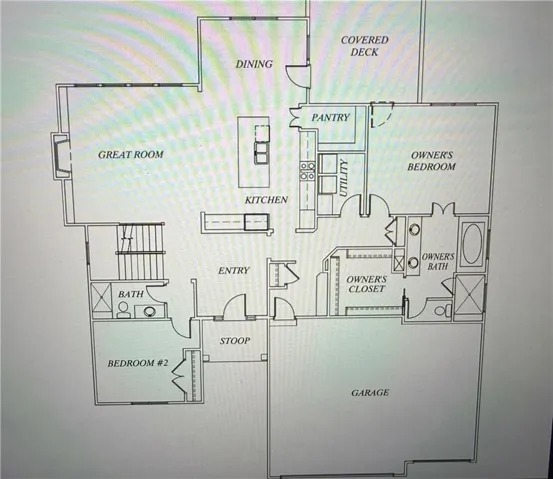
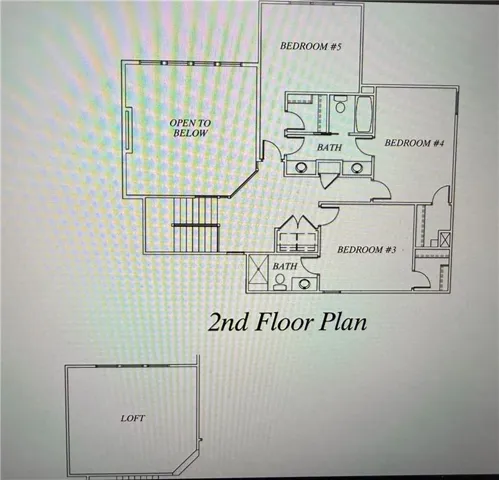
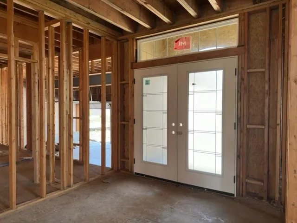
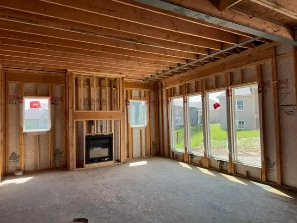
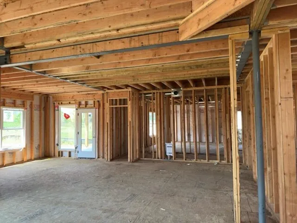
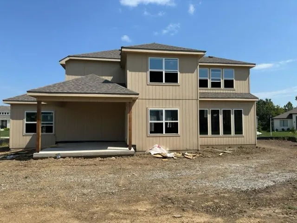
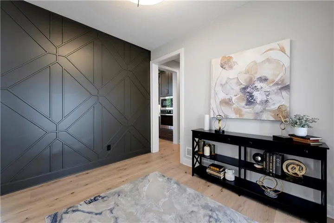
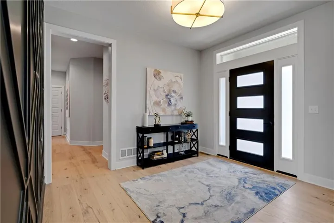
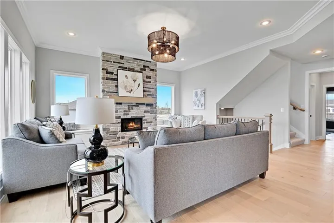
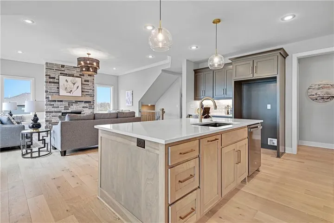
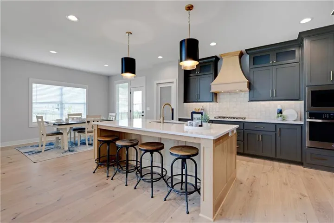
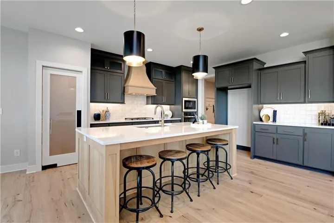
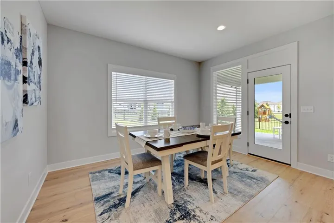
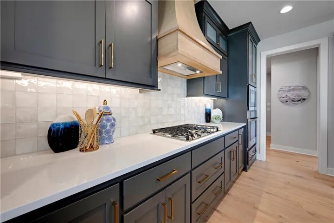
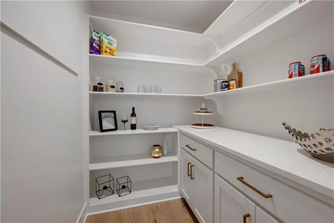
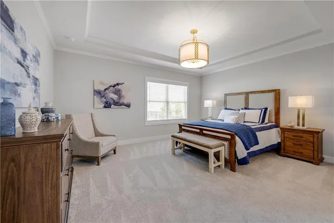
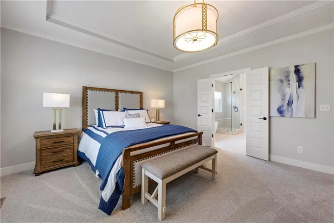
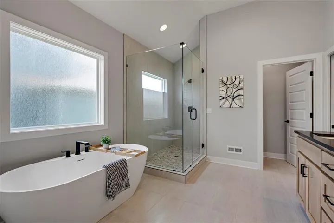
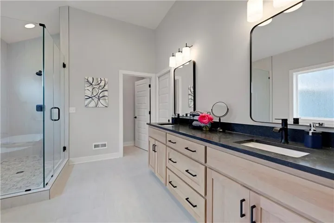
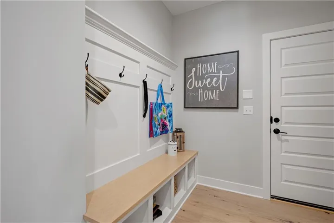
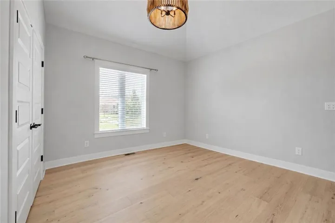
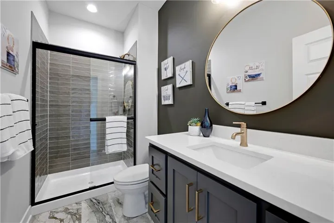
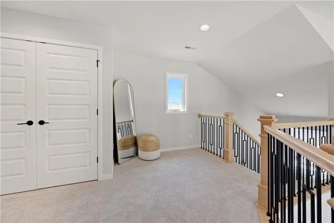
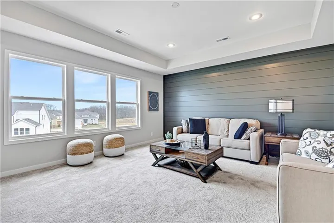
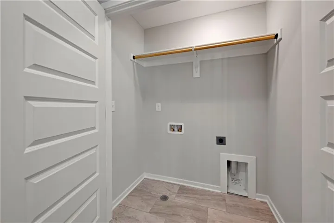
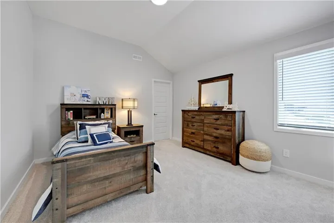
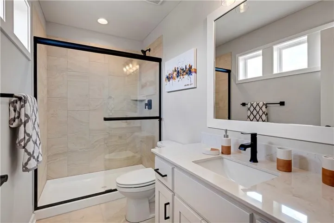
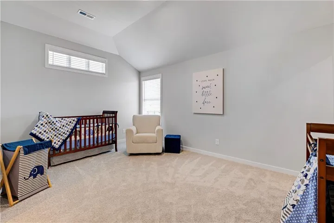
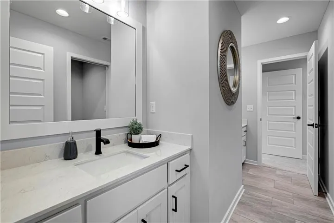
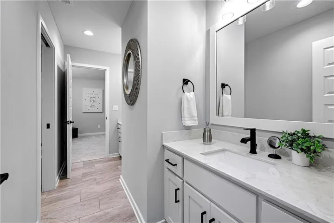
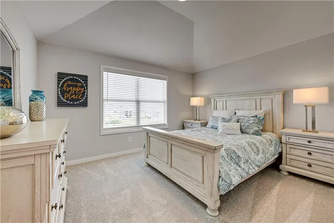
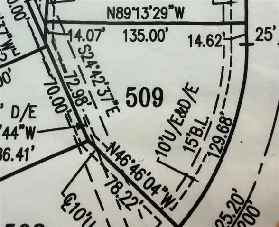
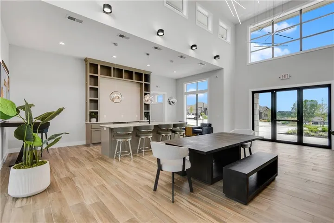
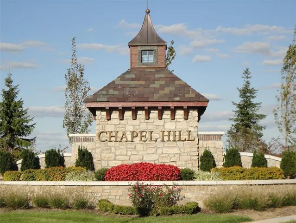
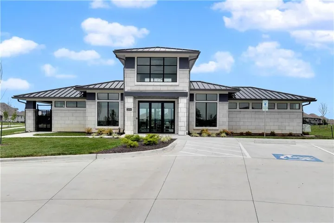
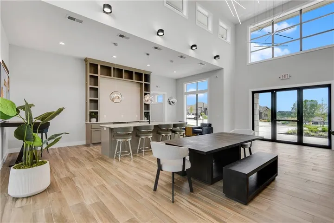
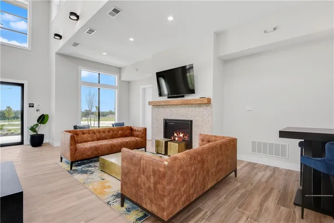
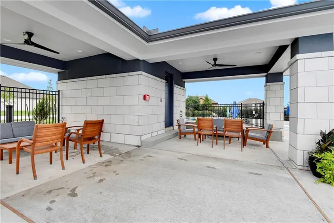
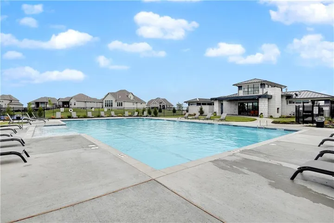
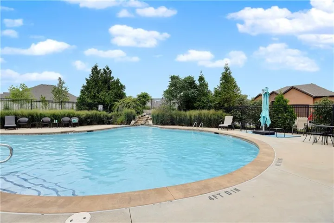
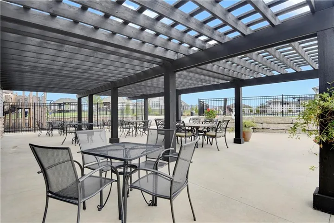
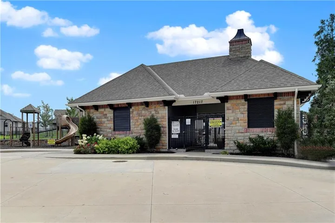
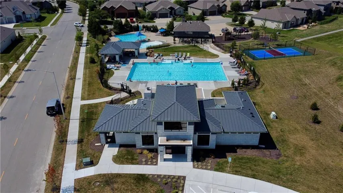
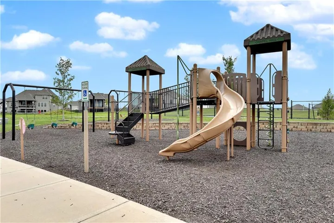
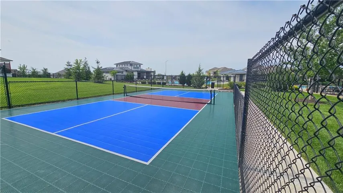
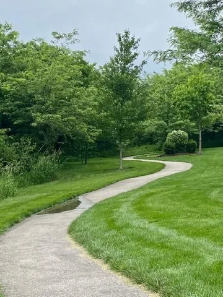
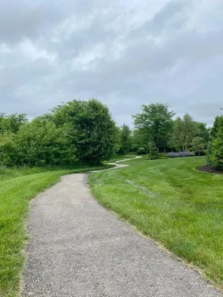
The Kinsley 1.5 on Lot 509 is the 1.5-story home you’ve been waiting for! Designed for both everyday living and entertaining, this exceptional floor plan offers 2 bedrooms on the main level plus a spacious loft and 3 additional bedrooms upstairs. A striking double front door welcomes you into the Great Room, where a floor-to-ceiling stone fireplace is beautifully flanked by cabinetry and surrounded by a wall of windows for abundant natural light. The open-concept kitchen is made for gathering, featuring a generous island, gas cooktop and an oversized pantry with plenty of room for all those Costco or Sam’s Club trips. The dining area opens to a raised covered patio—perfect for morning coffee or relaxing evenings outdoors. The private primary suite offers a luxurious retreat with a freestanding tub and large walk-in shower. A second main-level bedroom features vaulted ceilings and would also make an ideal home office, guest room or flex space. Upstairs, the expansive loft provides the perfect hangout, playroom or additional living area, while 3 bedrooms and a 2nd laundry room add incredible functionality. With thoughtful design, abundant natural light and flexible living spaces, Lot 509 offers the space and versatility you’ve been looking for! The home is thoughtfully angled with the curve of the street for added character and curb appeal. Currently under construction at mechanical stage 8/25/26 with estimated completion in Feb. 2027—now is the perfect time to select your interior finishes and colors! Located in Chapel Hill, residents enjoy 2 pools, pickleball, a tot lot, clubhouse, 70 acres of open space and approximately 3 miles of paved walking trails. Just steps from the 1, 200-acre Heritage Park Complex with an 18-hole golf course, recreational lake, 30-acre off-leash dog park, trails, equestrian amenities and more. A rare opportunity to personalize an award-winning floor plan on an extraordinary homesite in one of the area’s most amenity-rich communities!
- Heating System:
- Natural Gas
- Cooling System:
- Electric
- Basement:
- Full, Egress Window(s)
- Fireplace:
- Great Room, Gas
- Patio:
- Covered Patio
- Parking:
- Attached
- Window Features:
- Thermal Windows
- Architectural Style:
- Traditional
- Fireplaces Total:
- 1
- Flooring:
- Wood, Carpet, Tile
- Interior Features:
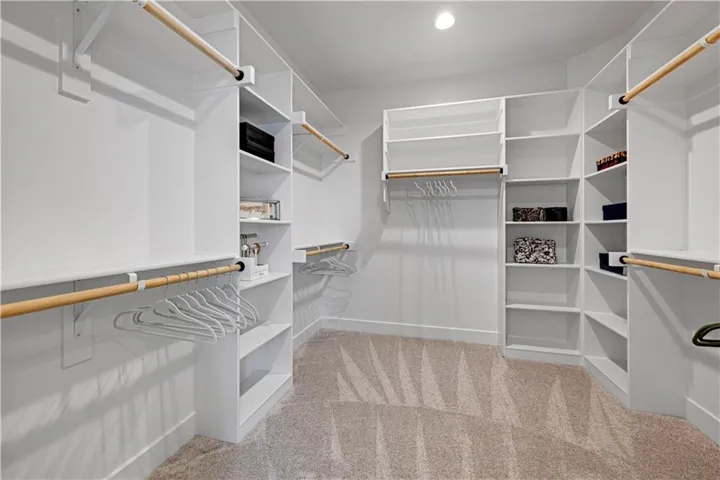
- Custom Cabinets, Kitchen Island, Painted Cabinets, Pantry, Walk-In Closet(s), Ceiling Fan(s), Stained Cabinets
- Laundry Features:
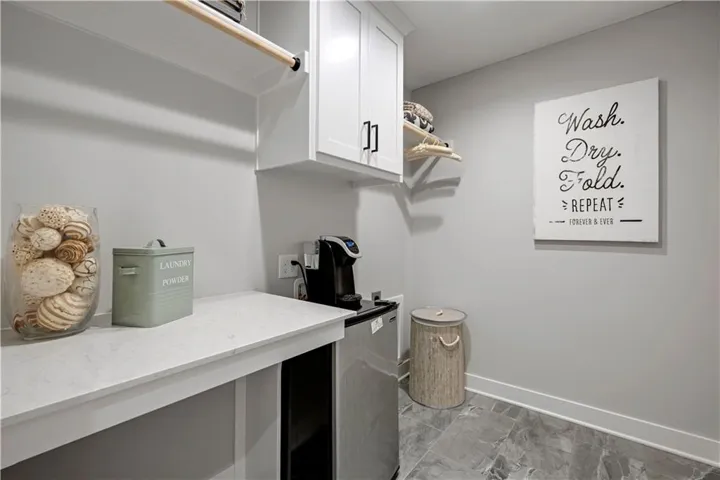
- Laundry Room, Bedroom Level
- Sewer:
- Public Sewer
- Appliances:
- Microwave, Dishwasher, Cooktop, Disposal, Exhaust Fan, Electric Range
- Zipcode:
- 66221
- Street:
- Parkhill
- Street Number:
- 17424
- Street Suffix:
- Street
- Longitude:
- W95° 15' 53.2''
- Latitude:
- N38° 48' 43.8''
- Directions:
- 69 Highway south to 167th Street Exit, west approx 3.5 miles to Gillette (past Quivira), left on Gillette to 171st ST, left to Bradshaw, right to 174th Street, left to Parkhill, right to address.
- Mls Area Major:
- 345 - N=135th;S=Co Ln;E=State Ln;W=Pflumm
- Elementary School:
- Timber Sage
- High School:
- Spring Hill
- High School District:
- Spring Hill
- Middle School:
- Forest Spring
- Office Name:
- Weichert, Realtors Welch & Co.
- Agent Name:
- Bill Gerue
- Tax Annual Amount:
- $0
- Association Fee:
- $0
- Water Source:
- Public
- Association Amenities:
- Clubhouse, Party Room, Pickleball Court(s), Play Area, Pool, Trail(s)
- Construction Materials:
- Stucco & Frame, Stone Veneer
- Garage:
- 3
- Lot Features:
- City Limits, Sprinkler-In Ground
- Lot Size Dimensions:
- 129x78x72x14x135 m/l
- Association Fee:
- 1317
- Association Fee Frequency:
- Annually
- Association Fee Includes:
- All Amenities, Curbside Recycle, Trash, Management
- Association Yn:
- 1
- Co List Agent Full Name:
- Krissy Kempinger
- Co List Agent Mls Id:
- KRISKEMP
- Co List Office Mls Id:
- GWA01
- Co List Office Name:
- Weichert, Realtors Welch & Co.
- List Agent Mls Id:
- GERUE
- List Office Mls Id:
- GWA01
- Listing Term:
- Cash, Conventional
- Mls Status:
- Active
- Modification Timestamp:
- 2026-08-24T20:35:10Z
- Originating System Name:
- HMLS
Community: Chapel Hill, Residential For Sale
17424 Parkhill Street, Overland Park, Kansas 66221
- Property Type :
- Residential
- Listing Type :
- For Sale
- Listing ID :
- 2638262
- Price :
- $769,950
- Bedrooms :
- 5
- Rooms :
- 11
- Bathrooms :
- 4
- Square Footage :
- 3,315 Sqft
- Year Built :
- 2027
- Status :
- Active
- Property Sub Type :
- Single Family Residence

