
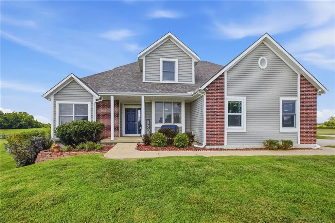
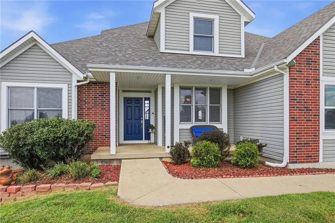
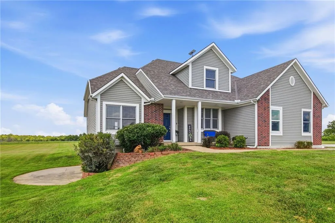
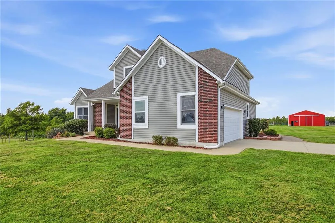
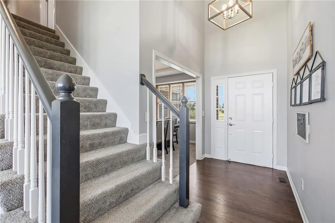
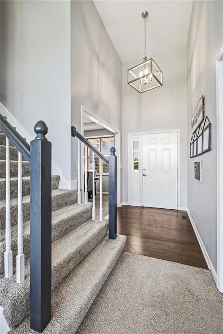
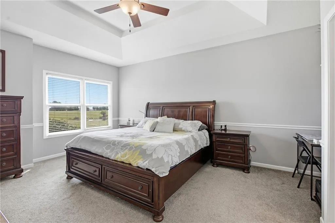
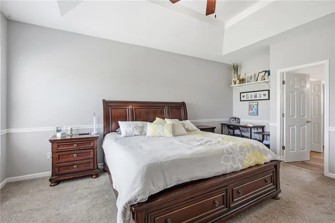
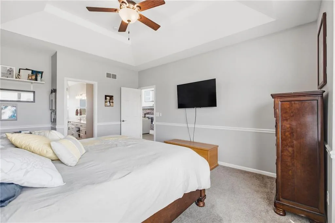
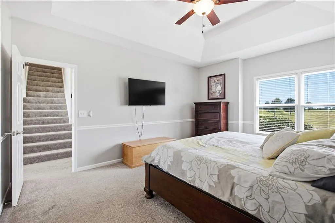
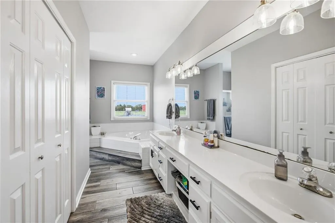
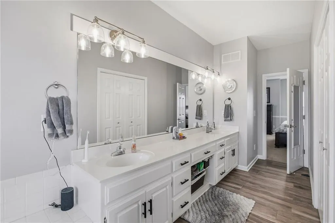
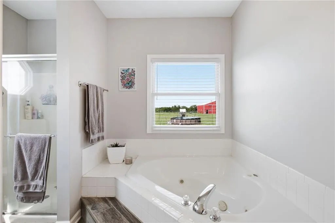
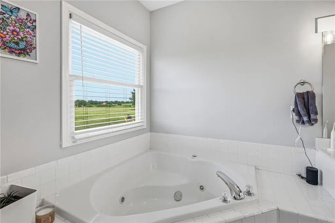
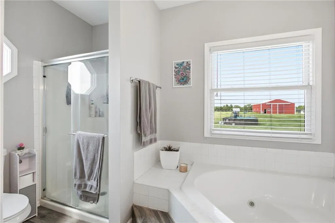
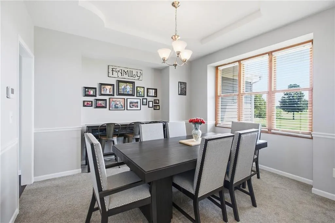
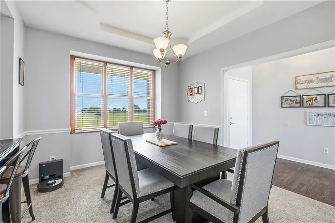
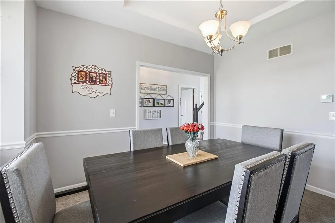
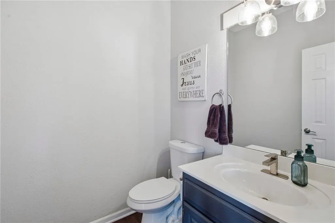
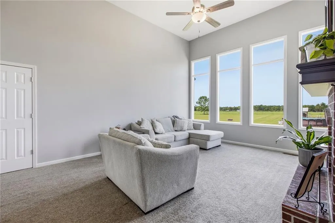
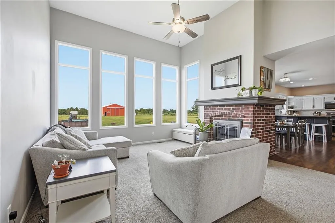
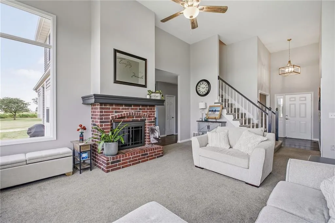
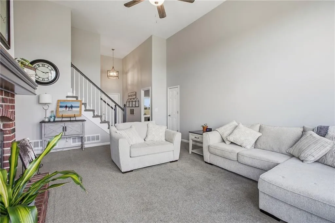
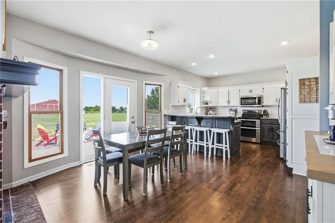
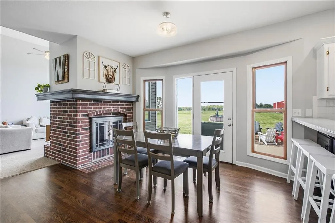
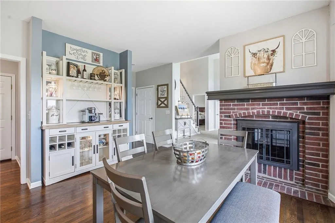
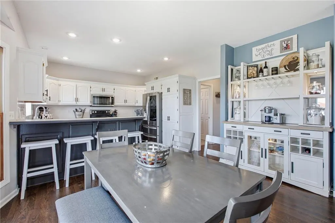
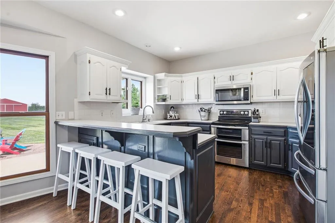
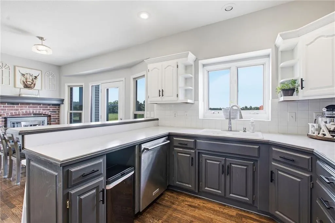
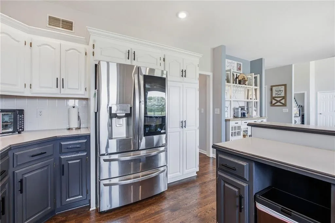
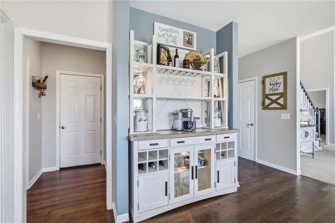
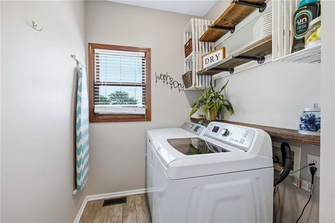
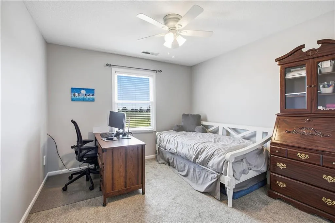

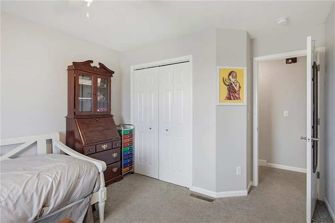
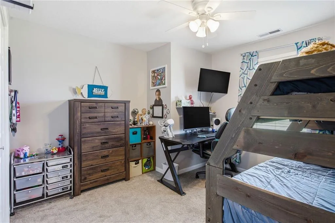
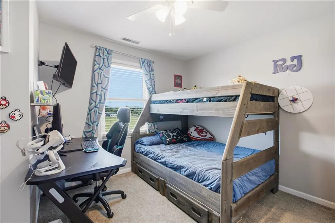
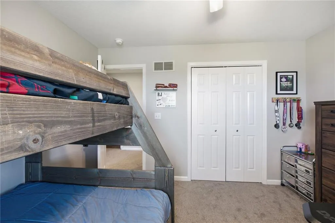
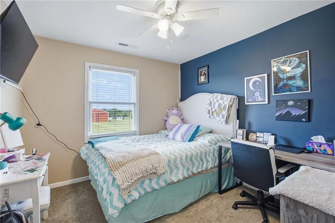
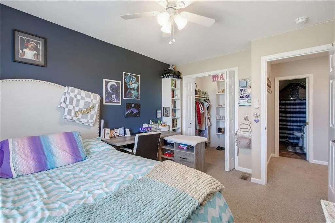
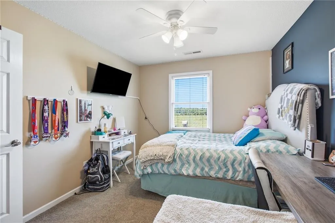
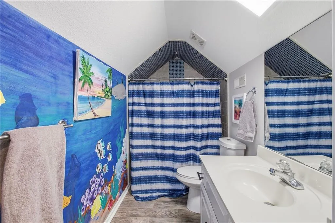
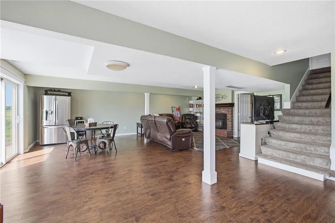
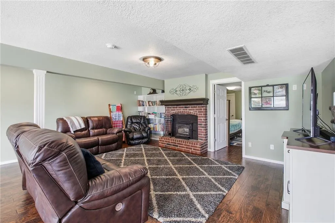
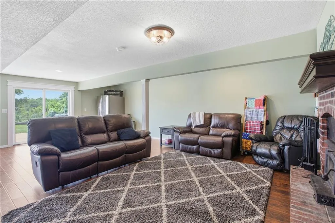
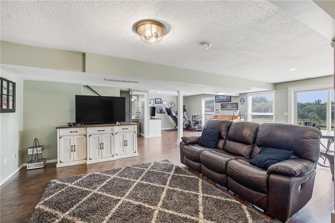
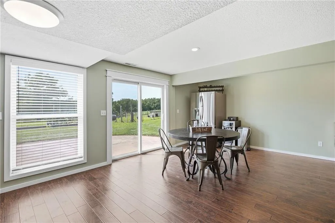
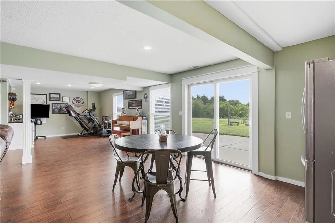
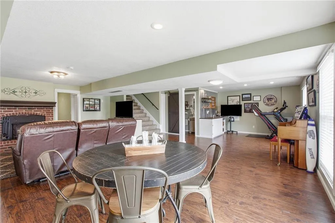
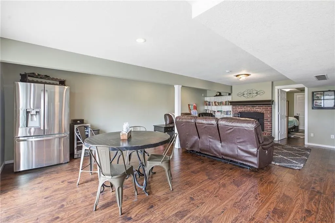
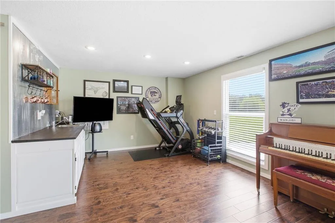
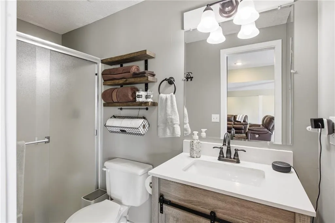
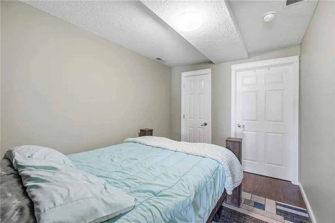
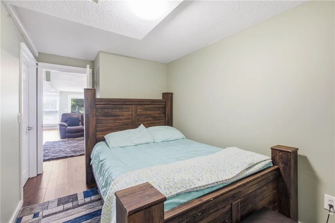
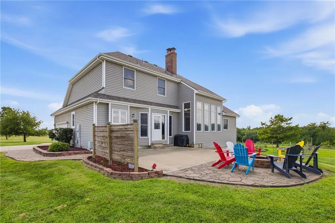
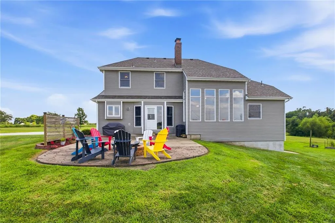
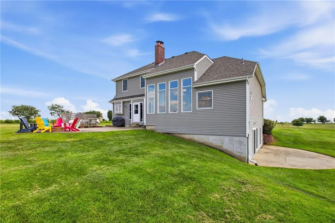
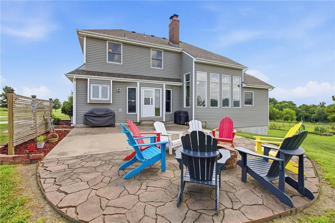
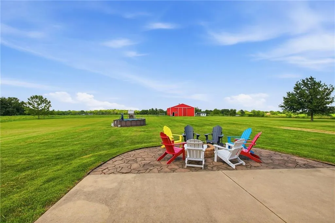
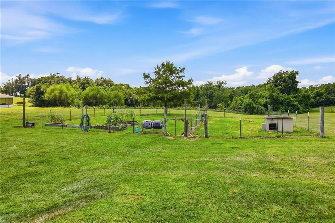
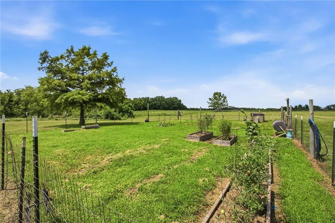
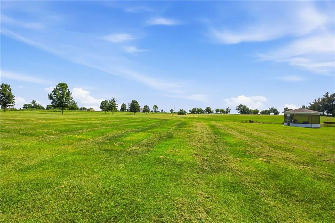
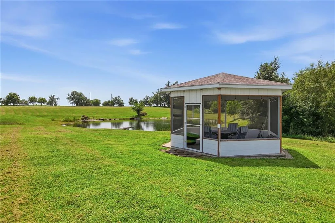
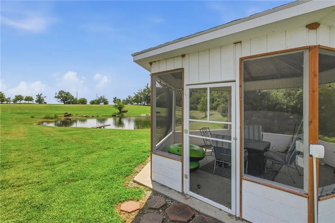
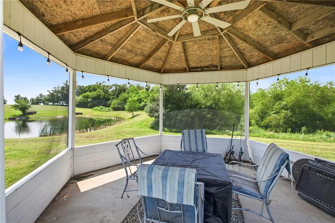
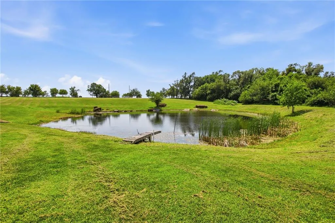
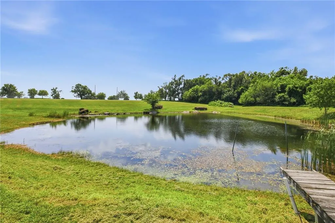
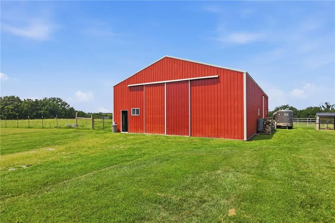
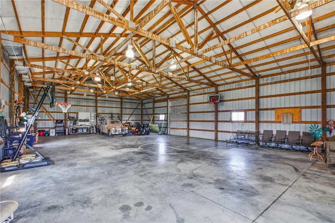
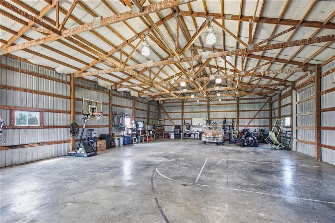
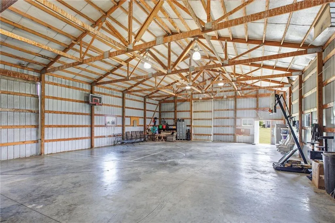
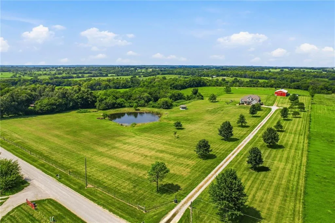
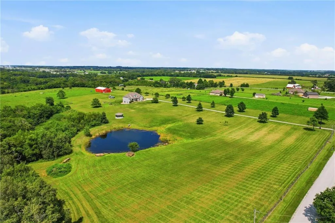
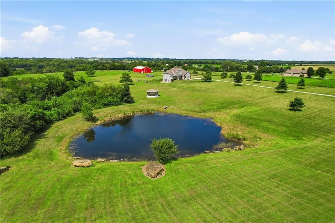
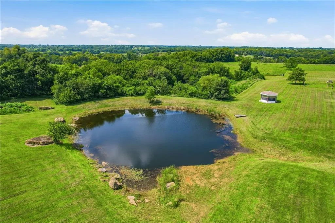
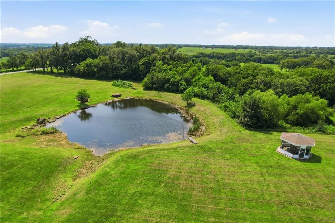
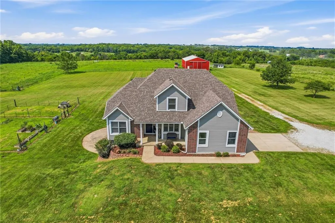
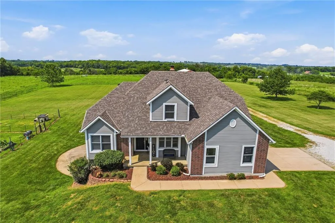
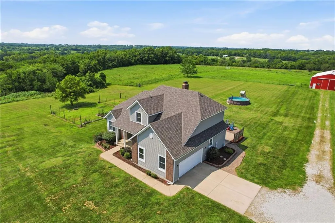
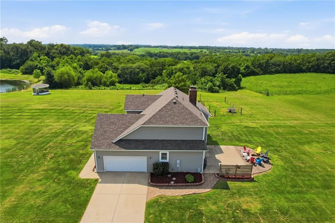
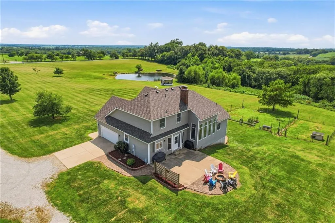
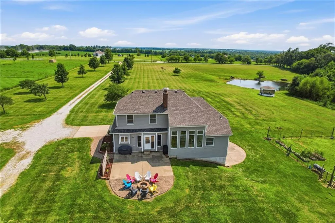
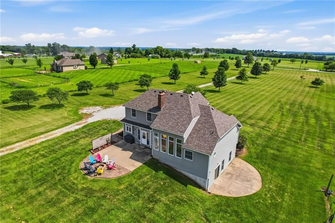
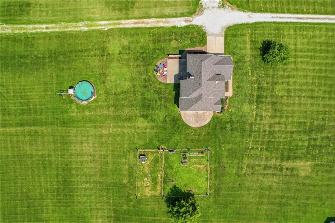
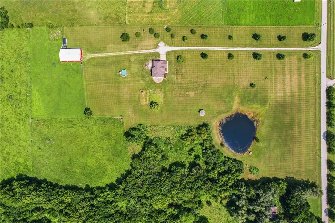
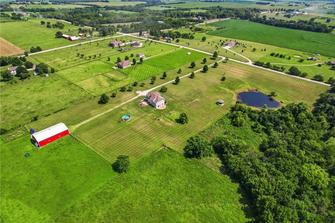
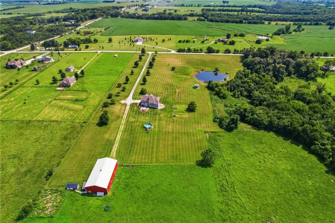
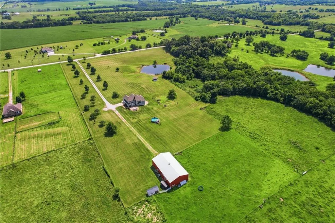
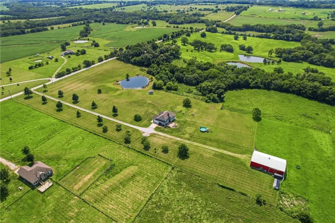
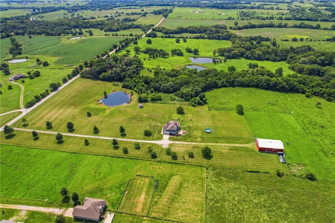
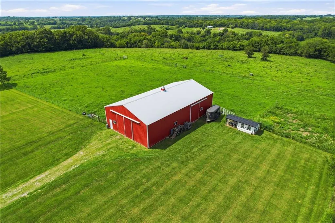
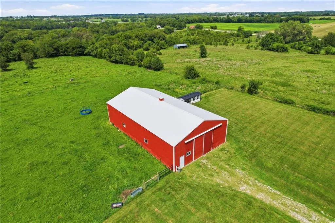
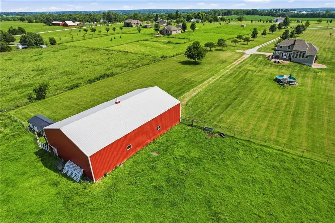
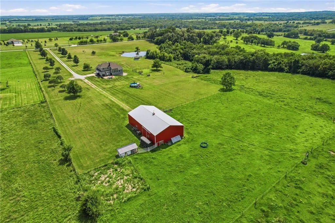
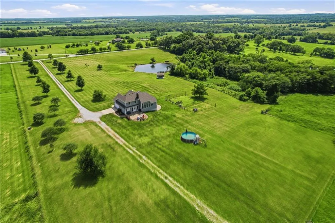
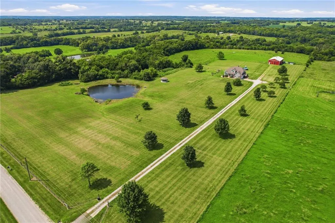
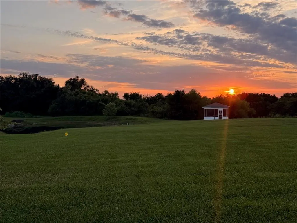
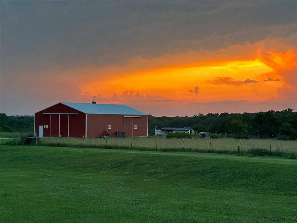
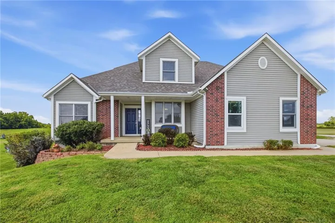
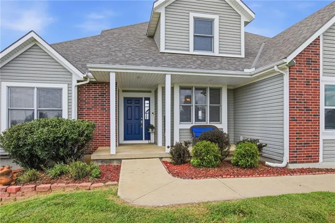
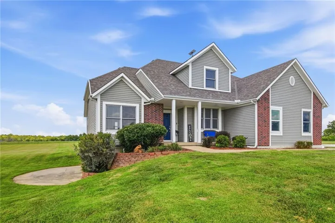
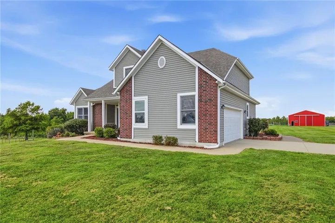
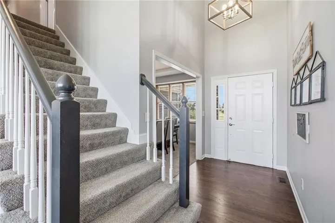
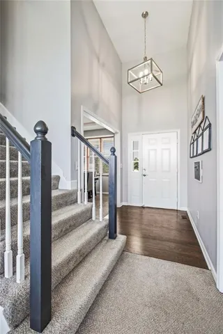
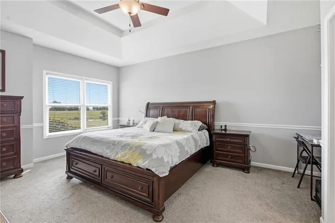
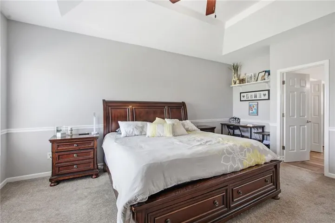
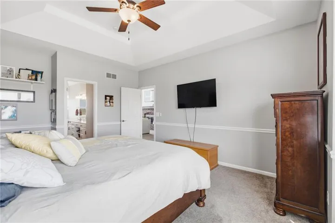
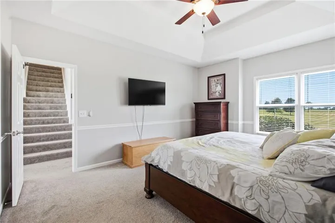
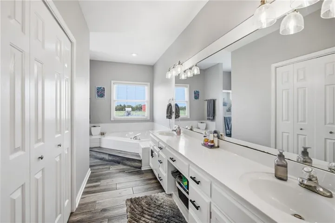
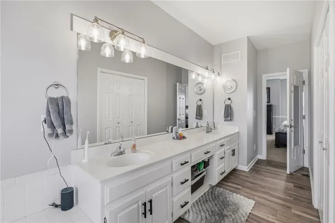
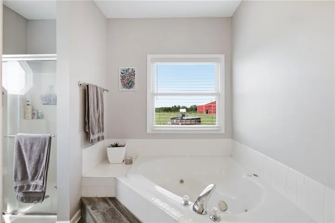
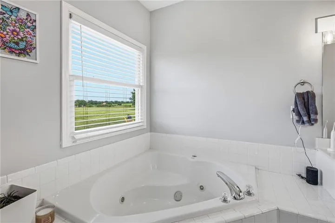
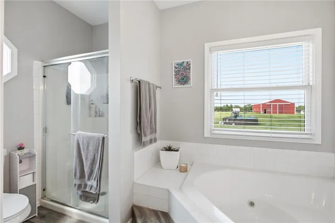
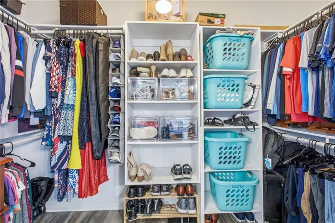
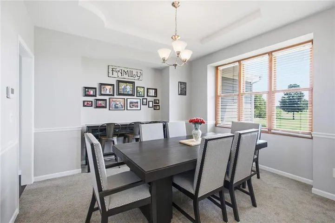
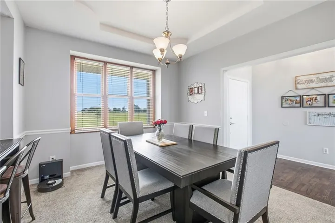
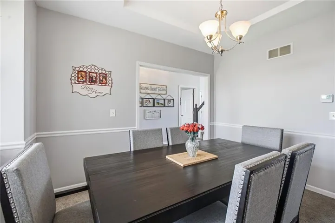
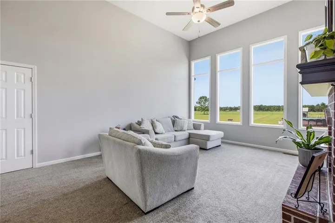
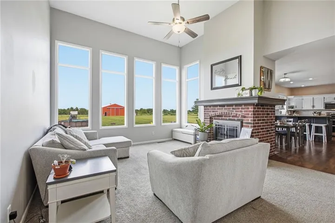
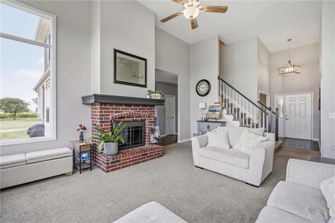
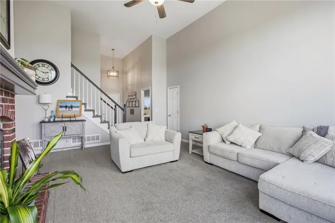
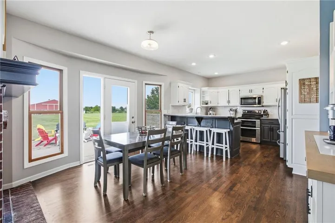
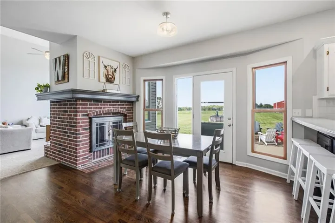
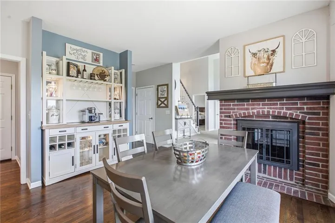
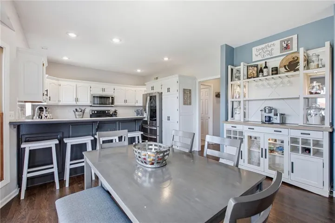
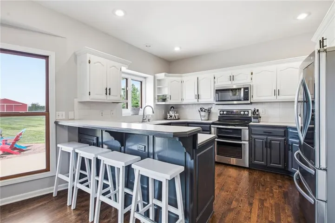
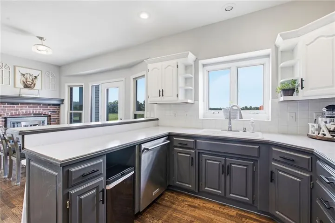
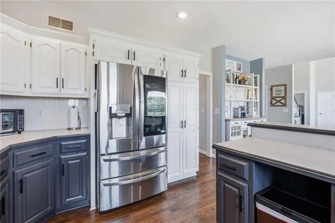
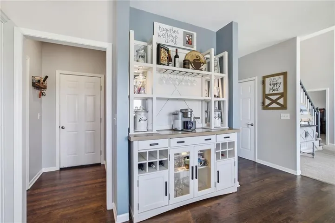
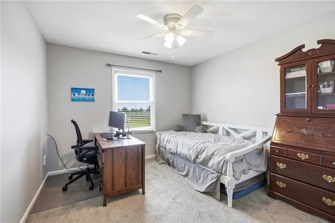
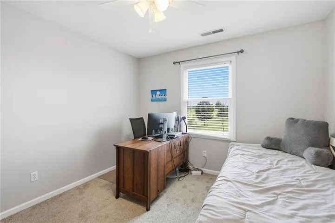
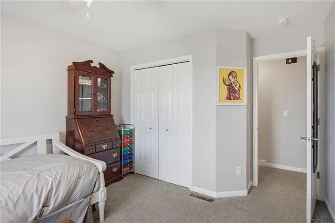
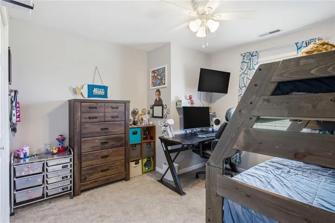
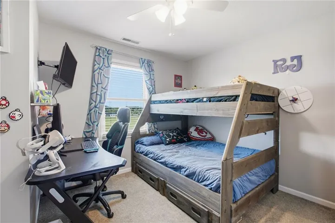
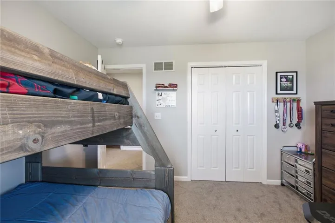
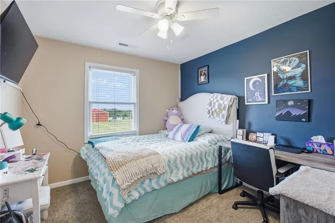
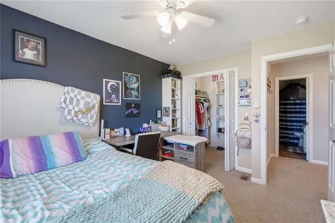
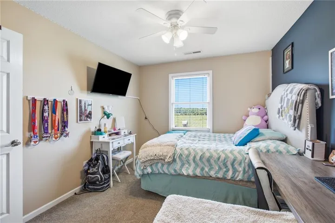
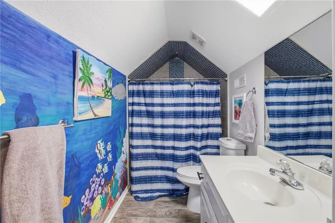
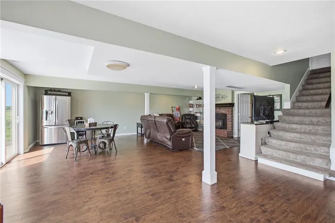
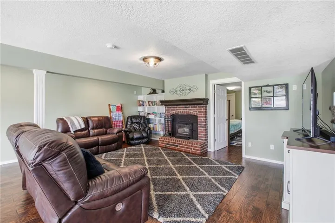
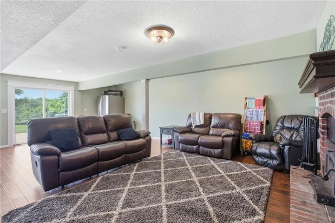
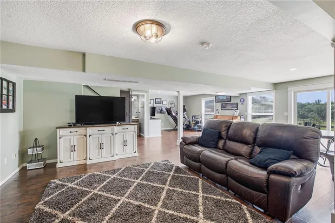
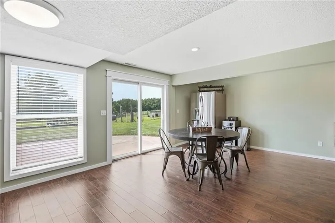
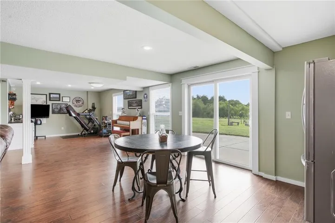
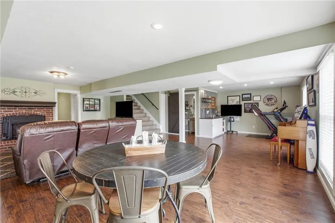
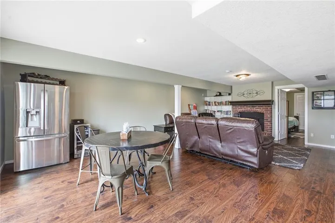
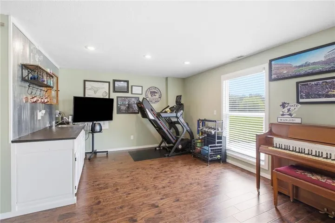
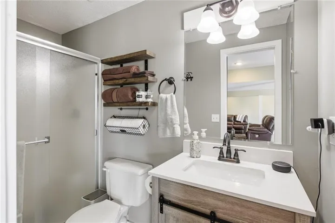
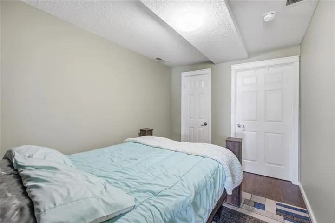
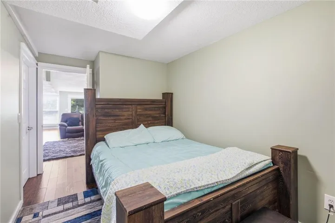
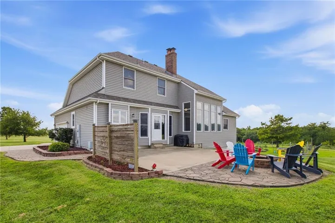
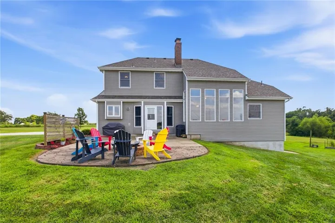
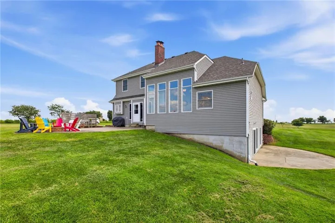
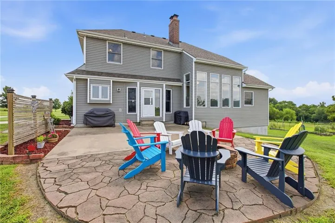
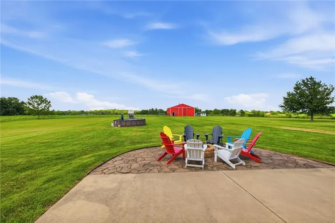
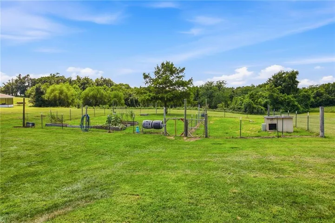
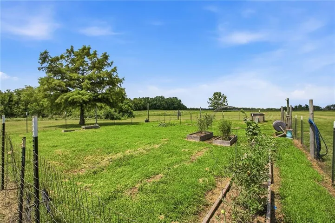
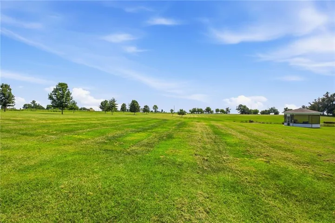
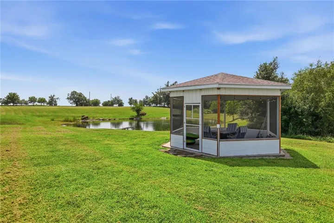
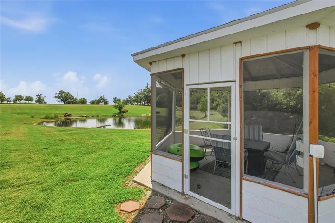
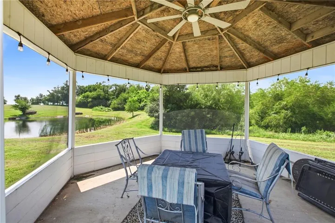
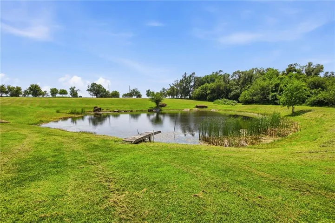
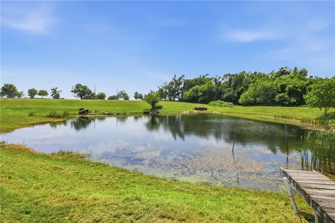
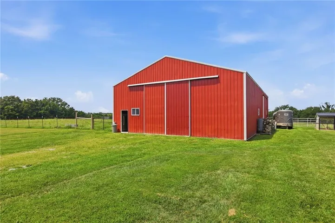
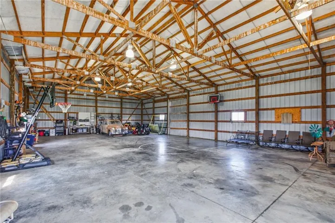
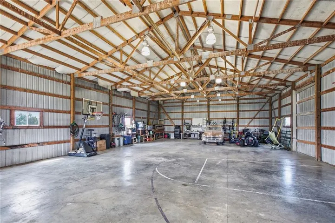
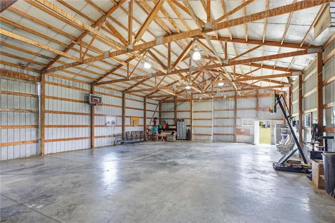
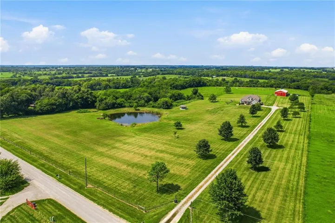
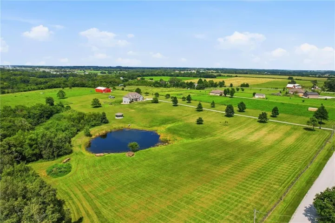
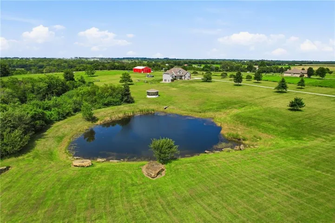
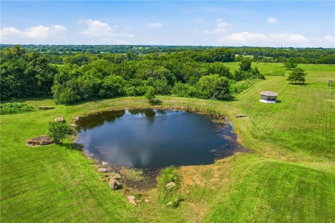
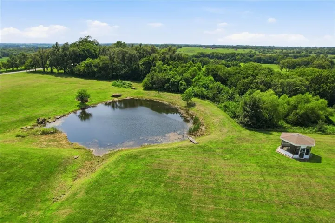
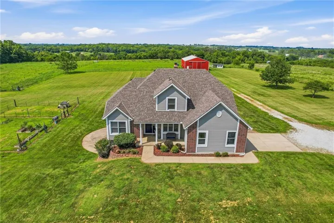
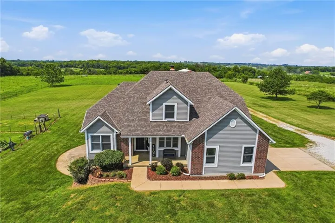
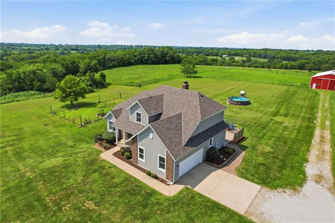
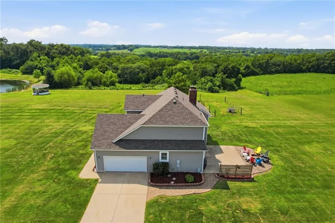
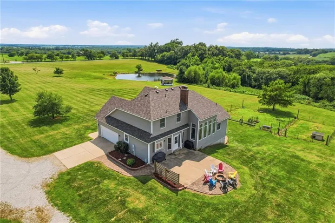
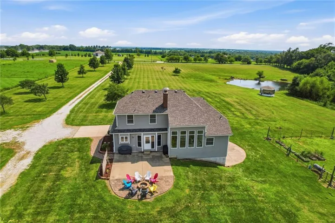
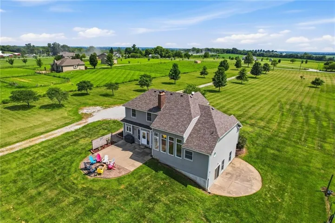
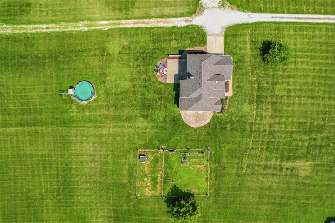
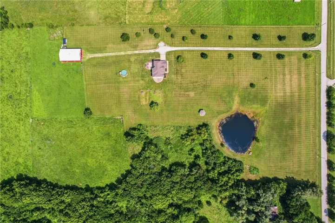
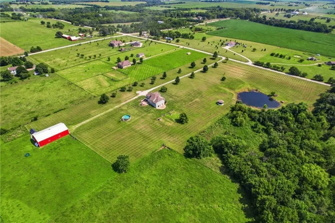
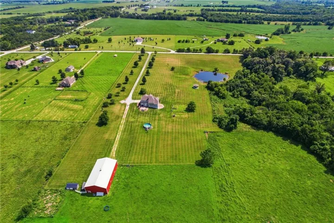
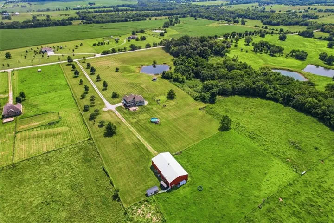
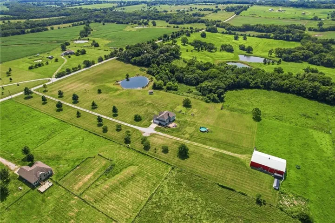
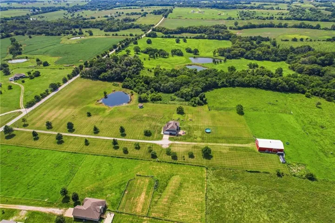
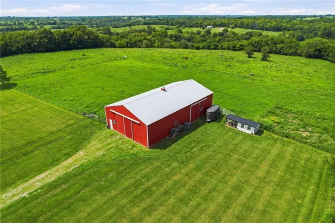
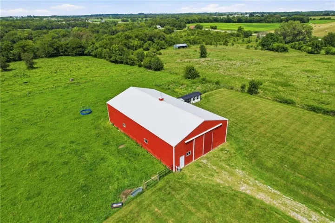
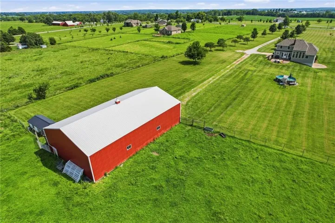
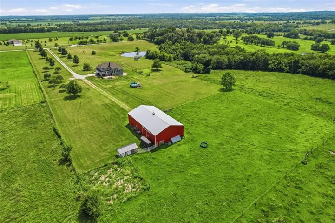
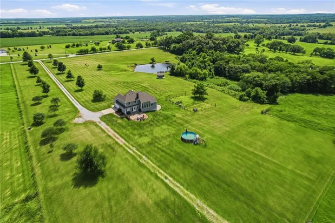
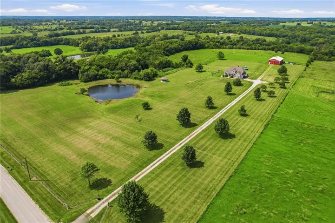
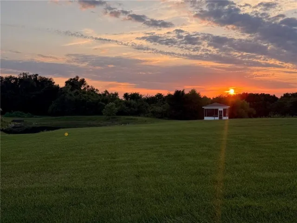
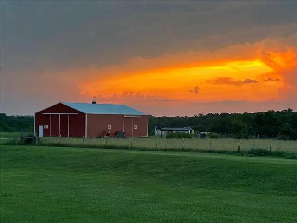
Escape to the perfect blend of luxury, privacy, and convenience on this stunning 17.29-acre property in the highly sought-after Louisburg School District. Just minutes from US-69 Highway, you’ll enjoy an easy commute to Overland Park and Kansas City while coming home to peaceful country living. The beautifully maintained 4-bedroom, 3.5-bath home offers over 3, 400 finished square feet, including a finished walkout basement with a non-conforming 5th bedroom, providing flexible space for guests, hobbies, or a home office. Fresh interior paint, refinished hardwood floors, and a new roof (2023) make this home truly move-in ready. Outside is where this property truly shines. Spend evenings fishing in your stocked pond, relaxing in the screened gazebo, entertaining on the patio, or enjoying breathtaking Kansas sunsets. The fully fenced acreage is ready for horses, cattle, or your dream hobby farm. Need space for equipment, RVs, boats, or a business? The impressive 40′ x 70′ insulated shop features concrete floors, electricity, and oversized sliding doors, offering endless possibilities for work, storage, recreation, or future expansion. Additional highlights include geothermal heating and cooling for exceptional energy efficiency, an attached two car garage, two fireplaces, a main-level primary suite, and room to truly spread out. Properties that combine this much acreage, a quality home, a stocked pond, a massive outbuilding, and a prime location are incredibly difficult to find. If you’ve been waiting for the complete country package without sacrificing convenience, this is the one. Schedule your private showing today.
- Swimming Pool:
- Above Ground
- Heating System:
- Heat Pump, Forced Air, Other, Electric
- Cooling System:
- Heat Pump, Other, Electric
- Basement:
- Full, Concrete, Finished, Walk-Out Access
- Fence:
- Metal, Other
- Fireplace:
- Family Room, Basement
- Patio:
- Patio, Porch
- Parking:
- Attached, Garage Door Opener, Electric Vehicle Charging Station(s)
- Window Features:
- Window Coverings
- Architectural Style:
- Traditional
- Fireplaces Total:
- 2
- Flooring:
- Laminate, Wood, Carpet, Tile
- Interior Features:
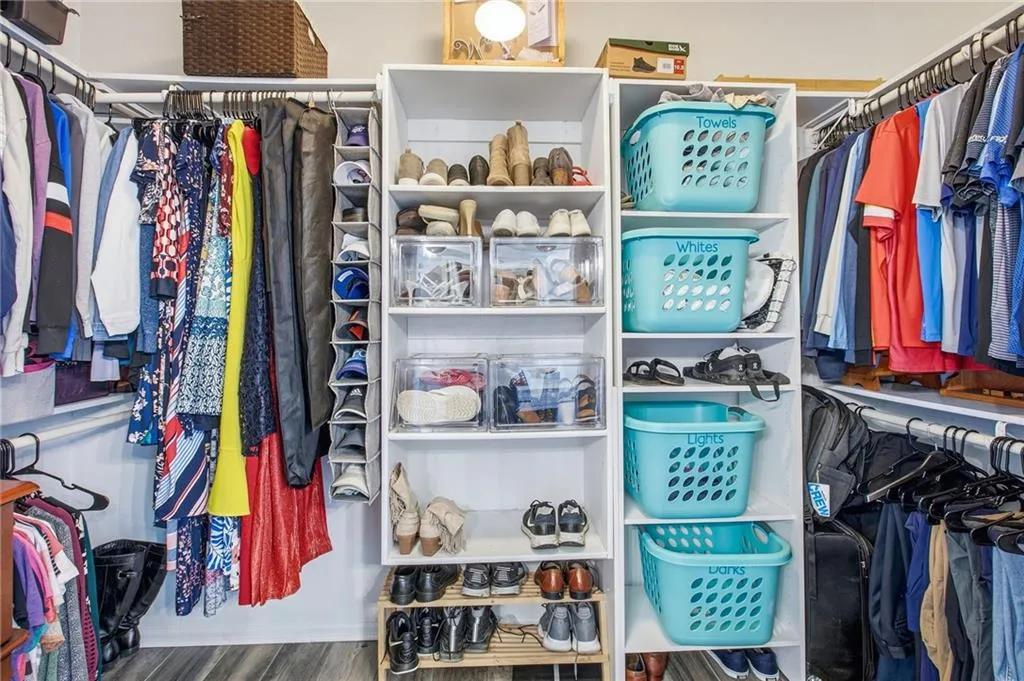
- Painted Cabinets, Walk-In Closet(s), Wet Bar, Ceiling Fan(s), Central Vacuum
- Laundry Features:
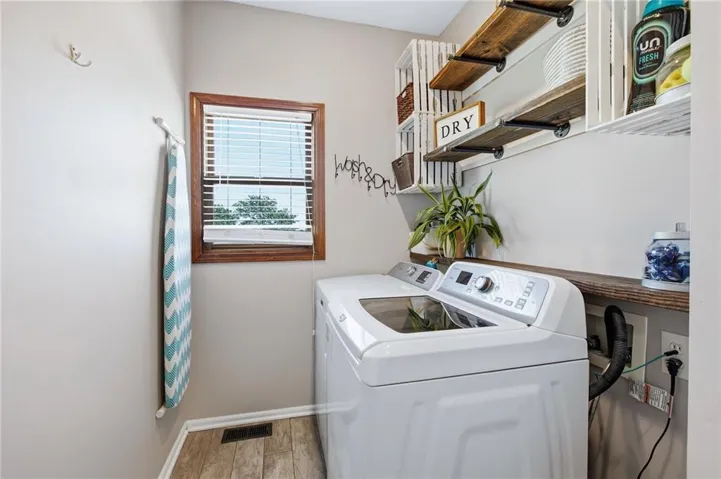
- Main Level, Laundry Room
- Sewer:
- Septic Tank
- Appliances:
- Microwave, Refrigerator, Dishwasher, Disposal, Stainless Steel Appliance(s), Electric Range
- Zipcode:
- 66053
- Street:
- 351st
- Street Number:
- 4962
- Street Suffix:
- Street
- Longitude:
- W95° 21' 23.2''
- Latitude:
- N38° 29' 31.5''
- Street Dir Prefix:
- W
- Directions:
- From US-69 Hwy, take the 359th St exit, go west on 359th St, north on Mission Belleview Rd, then west on W. 351st St. Home is the 3rd property on the right.
- Mls Area Major:
- 380 - Miami County, KS
- High School District:
- Louisburg
- Office Name:
- Platinum Realty LLC
- Agent Name:
- Tara Miller
- Tax Annual Amount:
- $0
- Association Fee:
- $0
- Water Source:
- Rural
- Construction Materials:
- Vinyl Siding, Brick Trim
- Garage:
- 2
- Lot Features:
- Pond(s), Acreage
- Association Fee Frequency:
- None
- List Agent Mls Id:
- 413596997
- List Office Mls Id:
- PRKC
- Listing Term:
- Cash, Conventional, FHA, VA Loan
- Mls Status:
- Active
- Modification Timestamp:
- 2026-08-22T09:02:15Z
- Originating System Name:
- HMLS
Community: Other, Residential For Sale
4962 W 351st Street, Louisburg, Kansas 66053
- Property Type :
- Residential
- Listing Type :
- For Sale
- Listing ID :
- 2632812
- Price :
- $975,000
- Bedrooms :
- 4
- Rooms :
- 15
- Bathrooms :
- 4
- Half Bathrooms :
- 1
- Square Footage :
- 3,475 Sqft
- Year Built :
- 1997
- Status :
- Active
- Property Sub Type :
- Single Family Residence

