
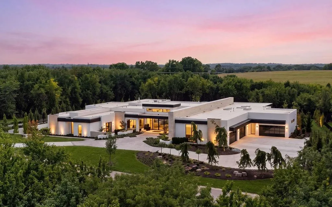
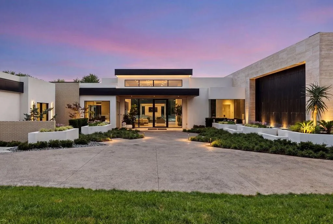
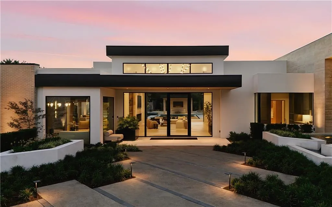
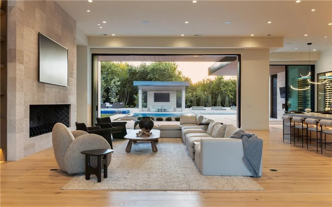
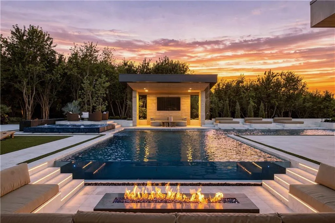
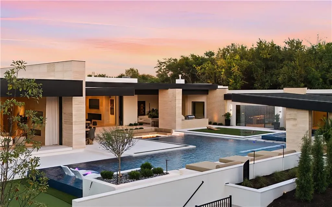
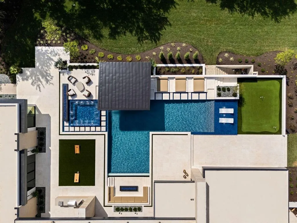
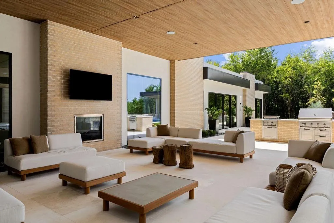
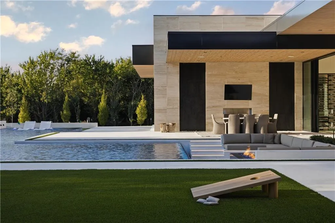
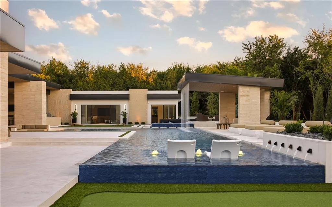
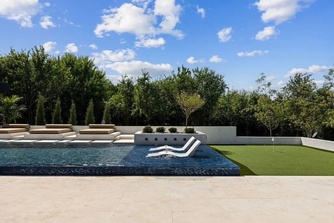
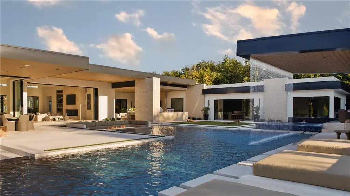
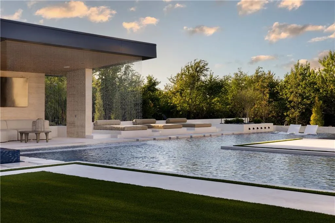
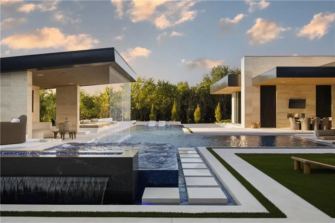
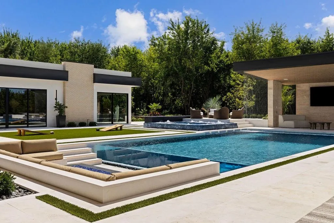
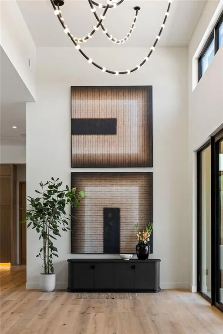
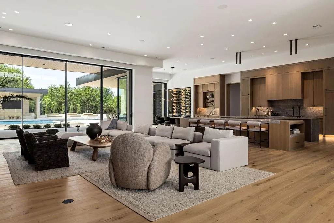
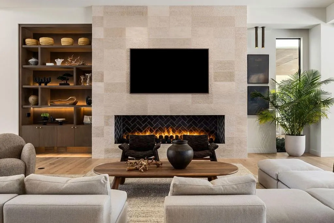
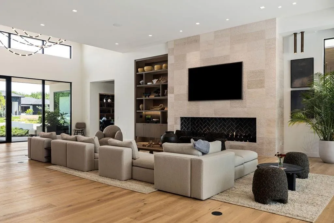
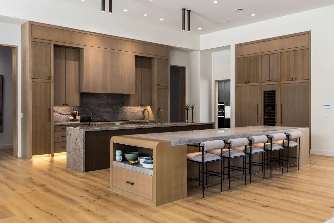
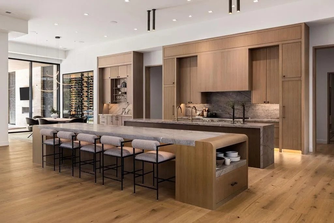
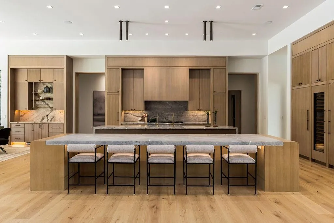
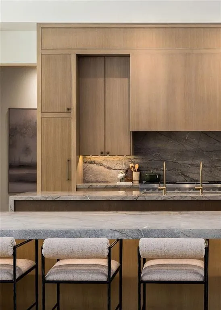
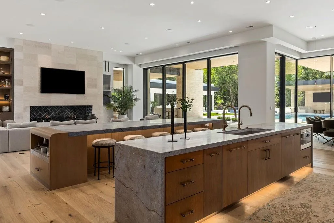
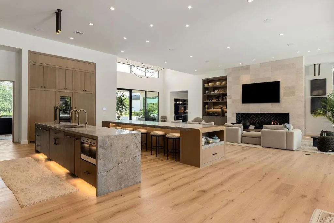
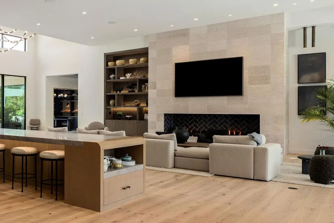
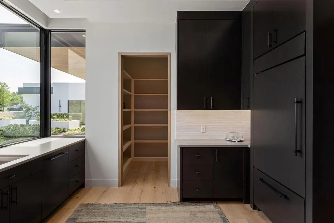
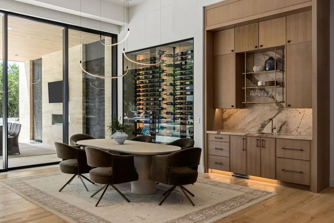
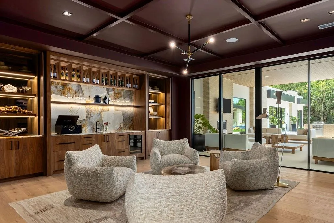
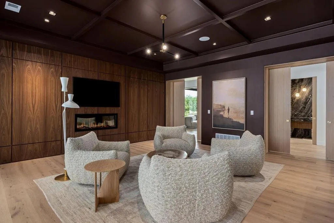
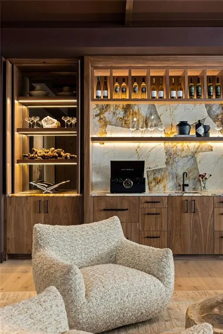
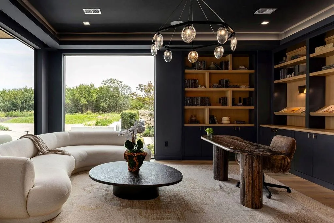
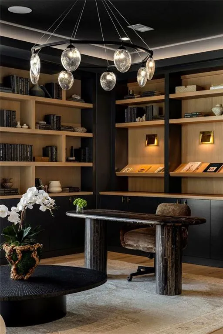
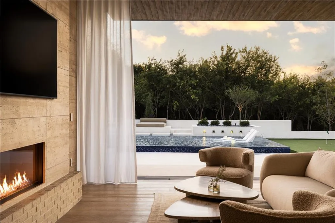
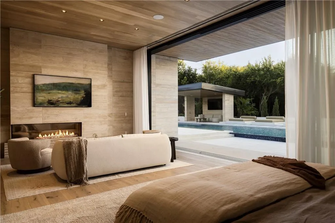
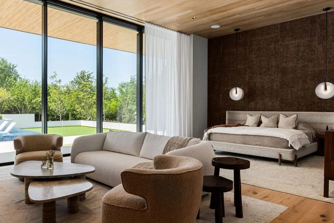
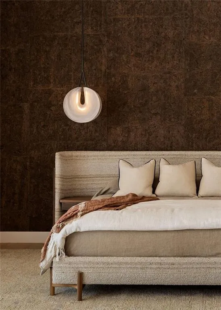
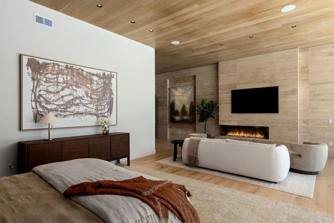
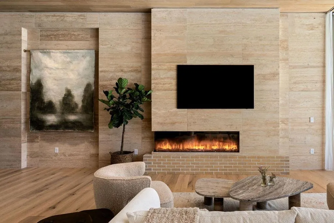
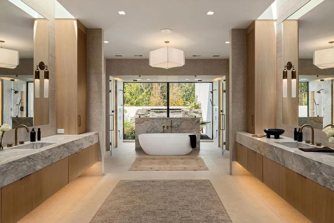
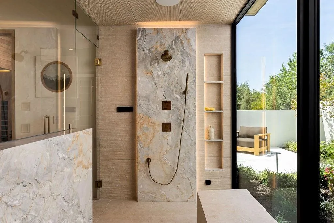
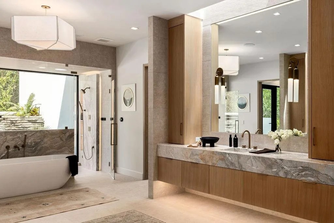
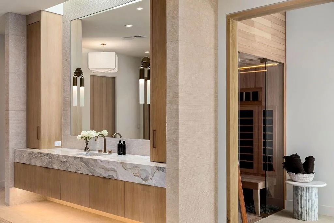
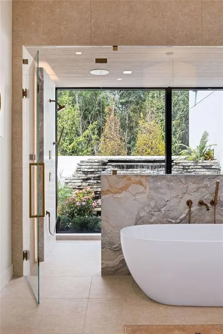
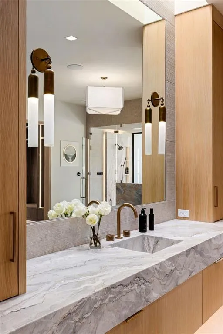
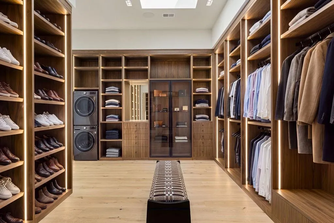
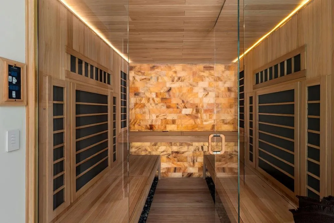
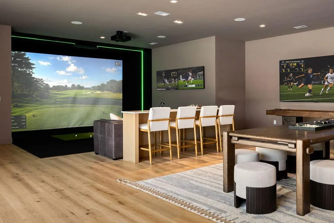
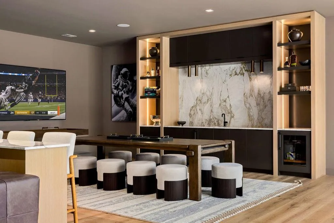
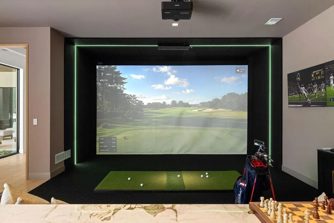
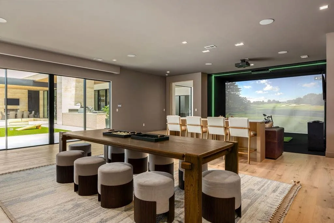
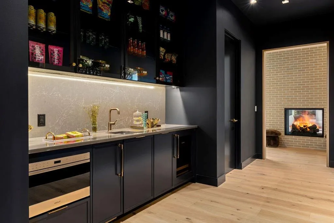
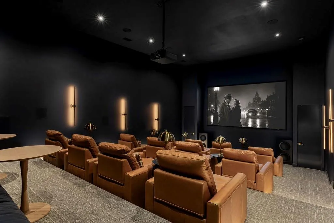
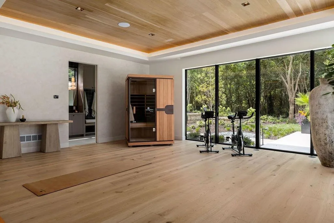
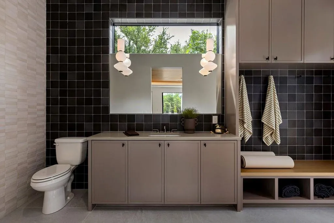
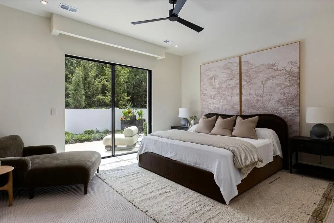
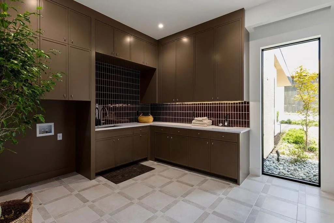
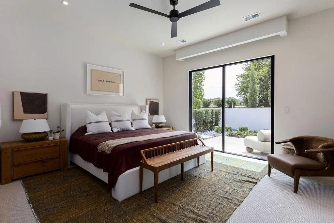
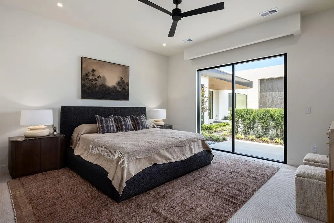
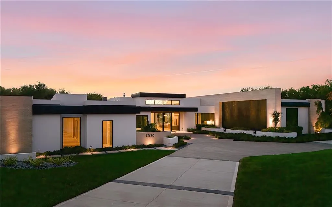
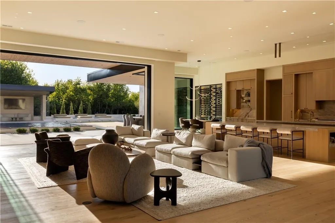
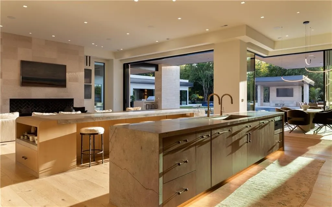
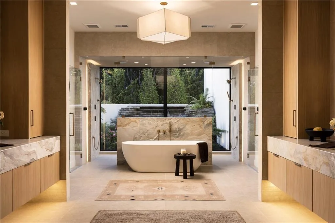
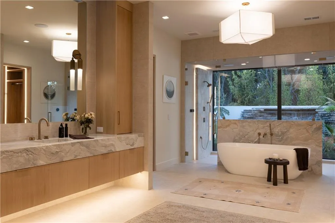
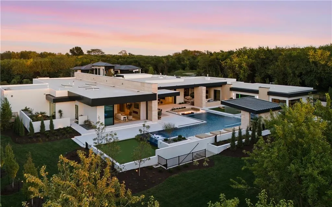
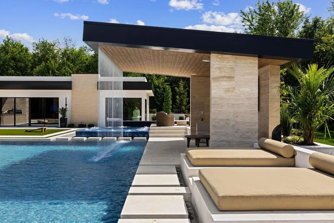
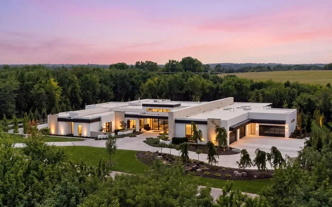
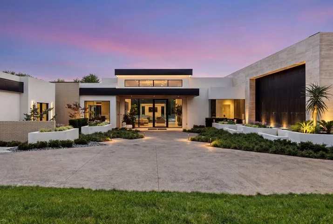
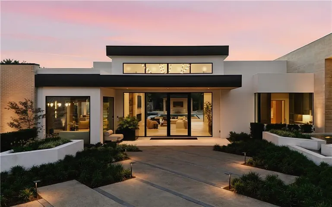
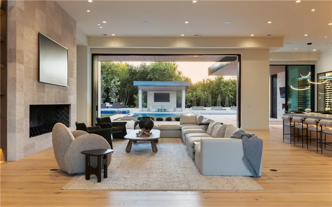
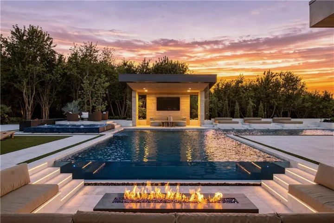
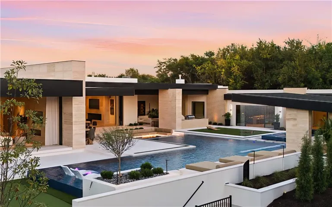
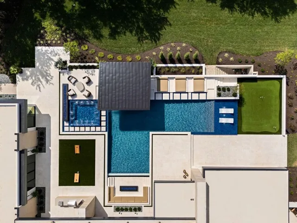
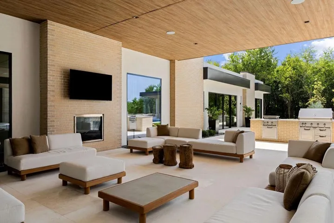
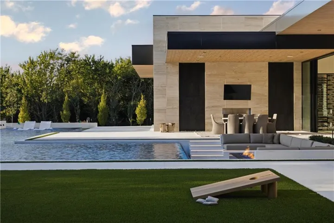
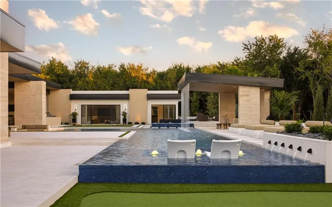
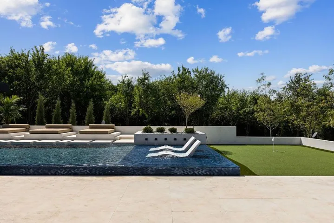
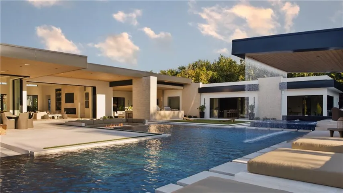
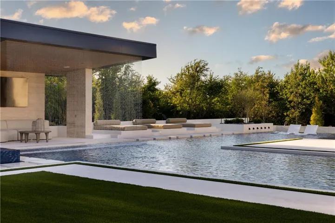
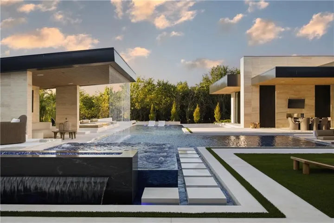
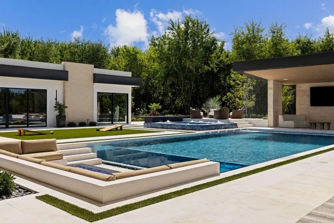
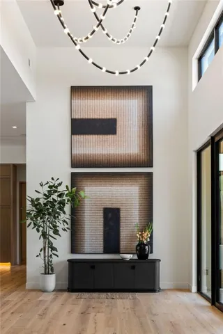
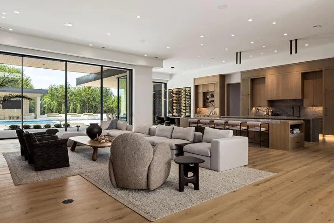
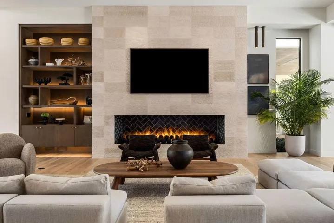
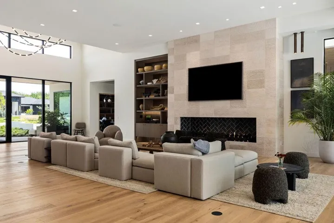
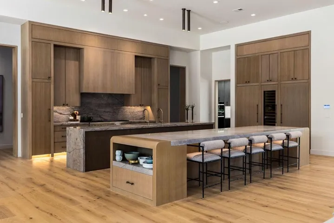
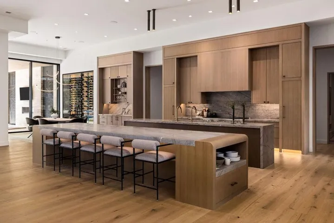
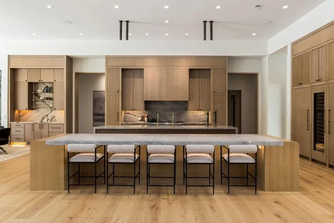
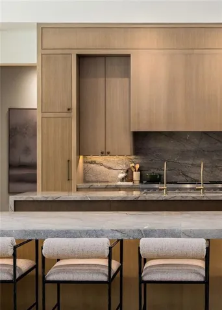
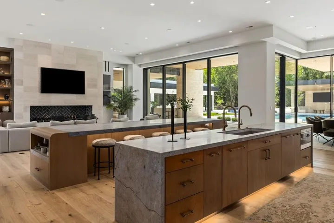
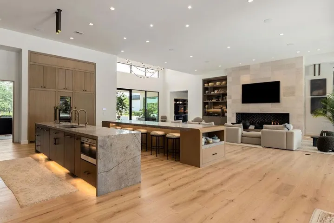
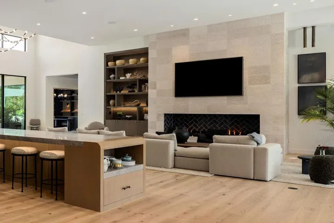
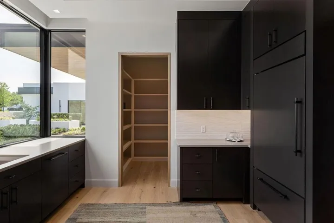
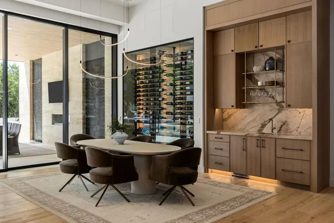
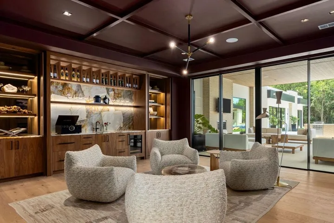
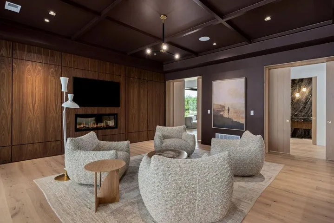
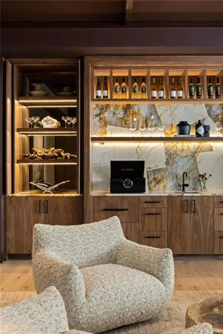
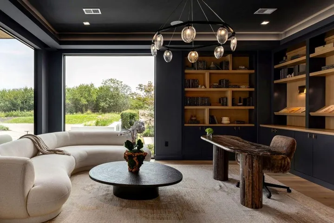
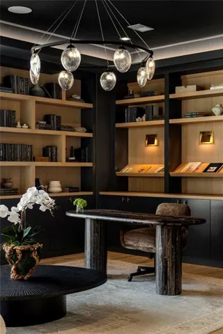
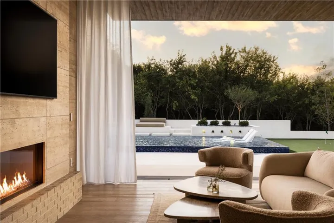
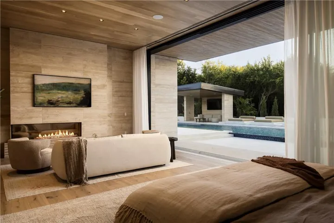
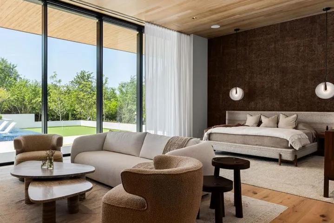
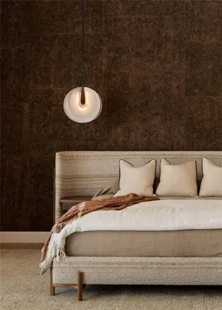
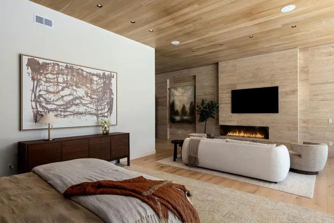
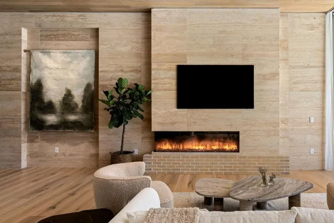
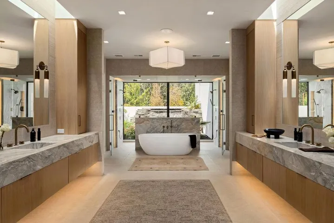
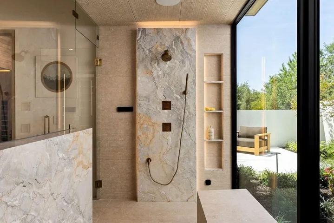
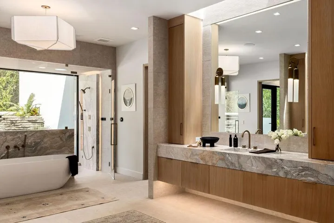
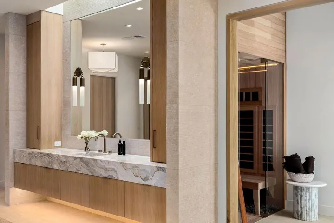
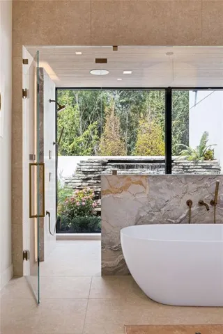
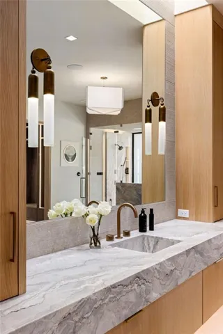
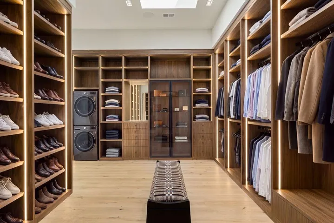
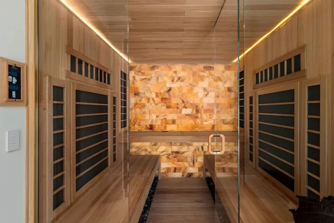
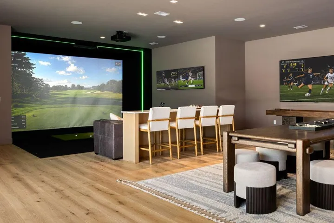
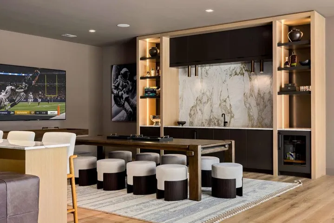
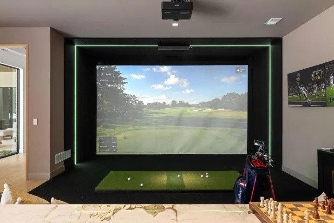
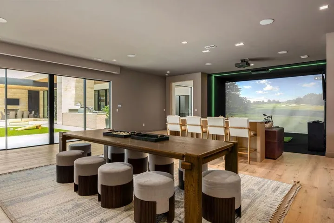
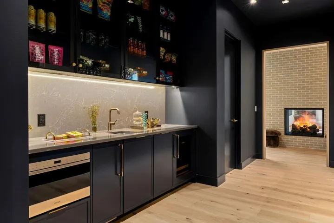
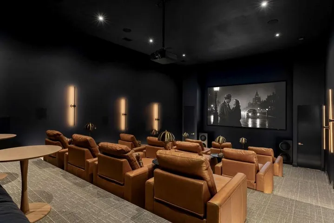
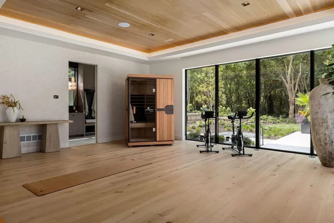
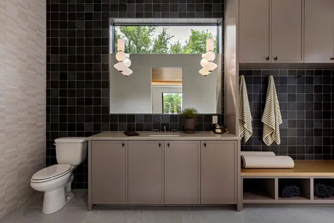
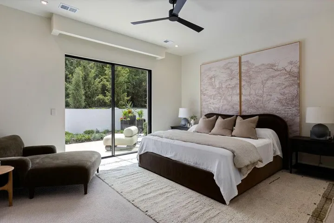
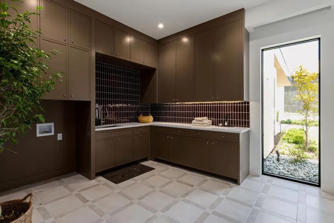
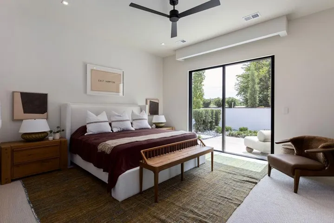
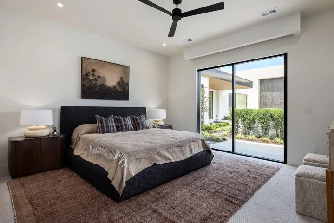
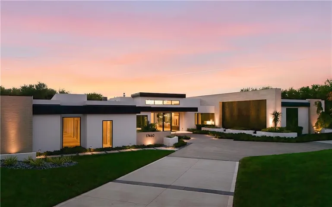
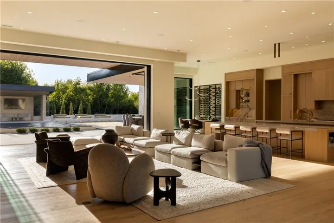
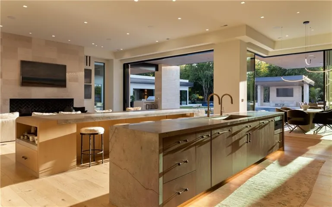
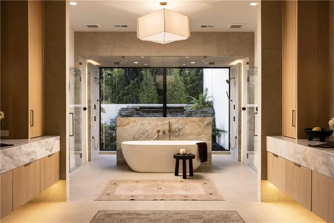
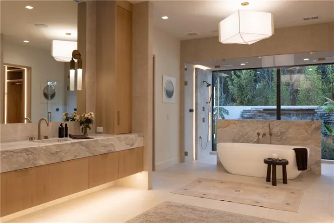
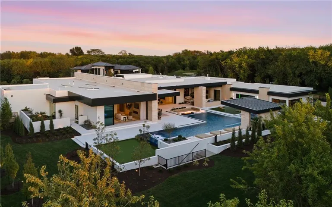
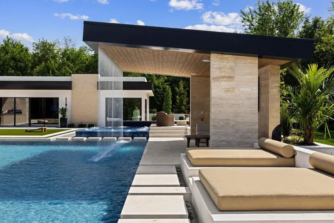
Set on more than two private acres, this extraordinary 11, 000 plus square-foot estate is a striking expression of desert modern architecture, where bold design, exceptional craftsmanship and resort-caliber living come together. Clean architectural lines and expansive walls of glass are balanced by natural stone, rich woods, dramatic textures and sculptural lighting, creating interiors that feel sophisticated, warm and distinctly one-of-a-kind. Designed with an emphasis on scale and seamless indoor-outdoor living, the open-concept interior is filled with natural light and anchored by dramatic gathering spaces and a showpiece kitchen. Expansive 12-foot glass sliders open both the main living areas and primary suite to the outdoors, creating an effortless connection to the surrounding landscape. Every space feels intentionally curated. A richly appointed office/library showcases custom cabinetry and statement lighting, while the primary suite offers a private sanctuary highlighted by an extraordinary skylit dressing room and spa-like atmosphere. A dedicated theater, golf simulator, game room, expansive fitness center and sophisticated media lounge with custom bar create an exceptional collection of spaces for entertaining and everyday living. Outside, the estate becomes a private resort with an expansive pool, multiple water features, integrated lounge areas, extensive patios and a covered poolside pavilion. A private putting green and mature landscaping complete the setting. Architecturally significant and exceptional in both scale and design, this is a truly distinctive offering unlike anything else in the Kansas City market.
- Swimming Pool:
- In Ground
- Heating System:
- Forced Air
- Cooling System:
- Electric
- Basement:
- Partial, Slab, Unfinished
- Fence:
- Metal
- Fireplace:
- Great Room, Gas, Electric, See Through, Primary Bedroom
- Patio:
- Covered Patio
- Parking:
- Attached, Garage Faces Front, Garage Faces Side
- Architectural Style:
- Contemporary, Other
- Fireplaces Total:
- 4
- Flooring:
- Wood, Carpet, Tile
- Laundry Features:
- Laundry Room, Laundry Closet
- Sewer:
- Public Sewer, Grinder Pump
- Zipcode:
- 66085
- Street:
- Galloway
- Street Number:
- 17460
- Street Suffix:
- Drive
- Longitude:
- W95° 23' 22.2''
- Latitude:
- N38° 48' 42.7''
- Directions:
- Blue Valley at Loch Lloyd is located on the North East Corner of 175th and Kenneth Road. Access to the area for showings is thru our West Gate located at 167th and Kenneth Road.
- Mls Area Major:
- 345 - N=135th;S=Co Ln;E=State Ln;W=Pflumm
- Elementary School:
- Blue River
- High School:
- Blue Valley
- High School District:
- Blue Valley
- Middle School:
- Blue Valley
- Office Name:
- Trident Real Estate
- Agent Name:
- Danny Watts
- Tax Annual Amount:
- $0
- Association Fee:
- $0
- Water Source:
- Public
- Association Amenities:
- Clubhouse, Exercise Room, Golf Course, Putting Green, Sauna, Pool, Tennis Court(s)
- Construction Materials:
- Frame, Stucco, Brick/Mortar
- Garage:
- 6
- Lot Features:
- Wooded, Acreage, Estate Lot
- Association Fee:
- 390
- Association Fee Frequency:
- Monthly
- Association Fee Includes:
- Curbside Recycle, Trash, Street
- Association Yn:
- 1
- Co List Agent Full Name:
- Brent Draper
- Co List Agent Mls Id:
- BDRAPER
- Co List Office Mls Id:
- LLOY
- Co List Office Name:
- Trident Real Estate
- List Agent Mls Id:
- DMWATTS
- List Office Mls Id:
- LLOY
- Listing Term:
- Cash, Conventional
- Mls Status:
- Active
- Modification Timestamp:
- 2026-09-22T21:27:10Z
- Originating System Name:
- HMLS
Community: Loch Lloyd, Residential For Sale
17460 Galloway Drive, Stilwell, Kansas 66085
- Property Type :
- Residential
- Listing Type :
- For Sale
- Listing ID :
- 2636531
- Price :
- $13,500,000
- Bedrooms :
- 4
- Bathrooms :
- 7
- Half Bathrooms :
- 1
- Square Footage :
- 11,006 Sqft
- Year Built :
- 2026
- Status :
- Active
- Property Sub Type :
- Single Family Residence

