
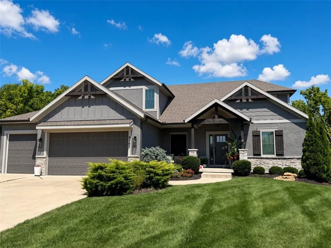
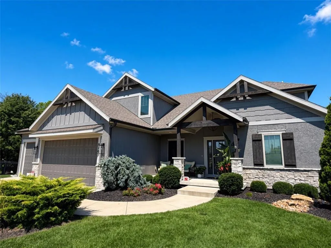
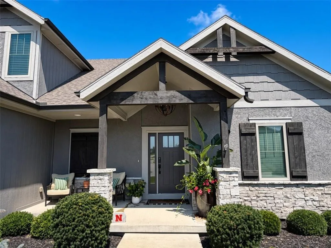
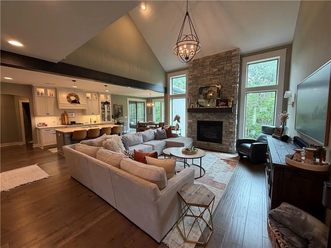
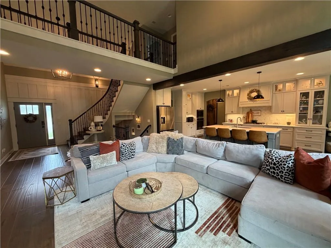
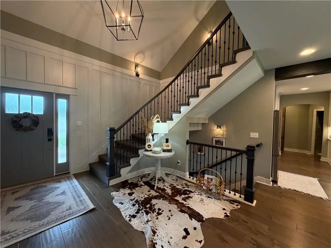
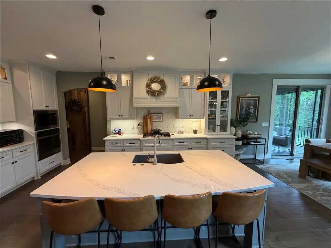
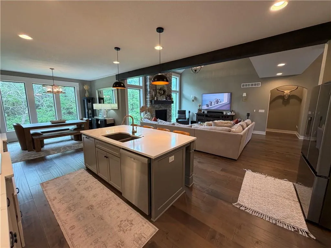
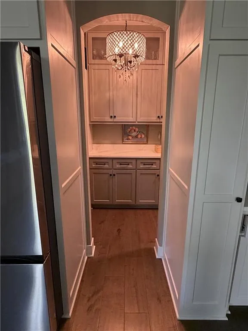
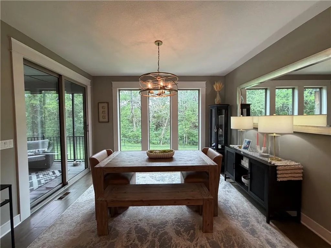
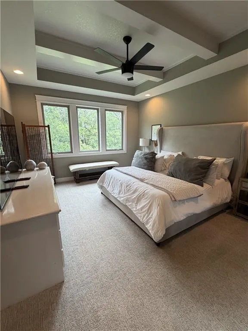
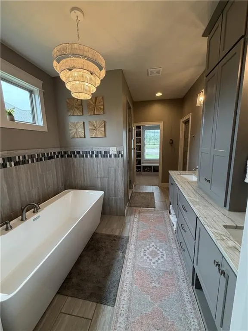
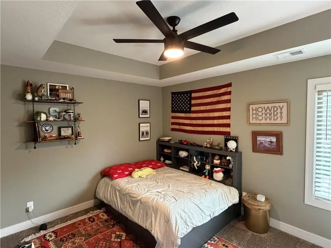
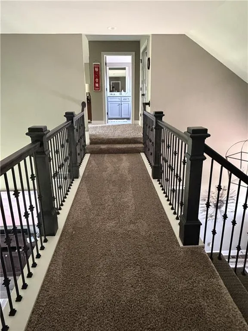
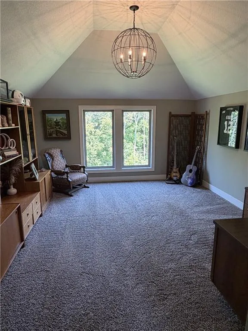
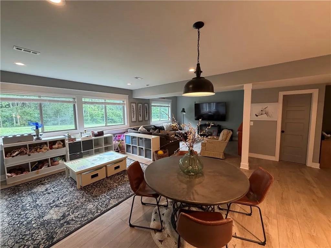
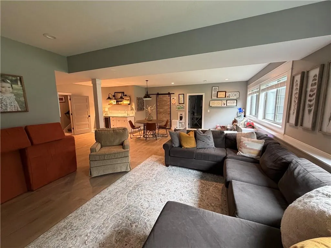
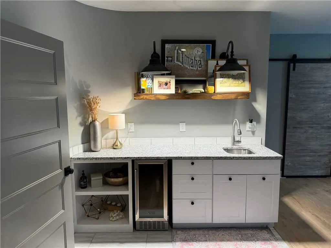
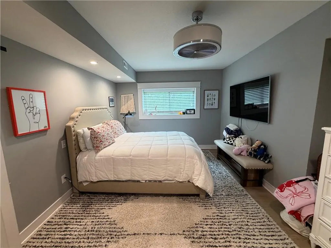
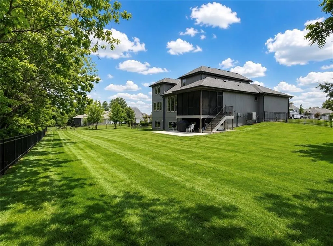
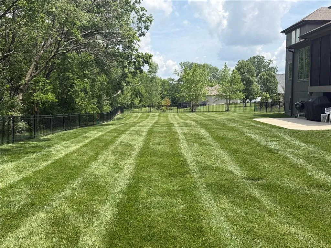
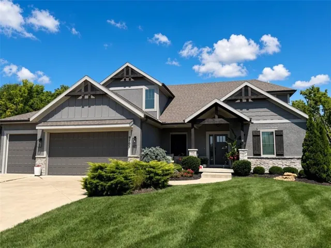
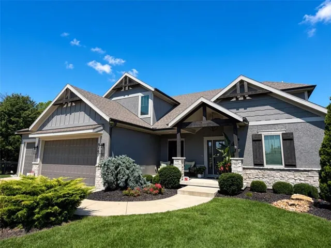
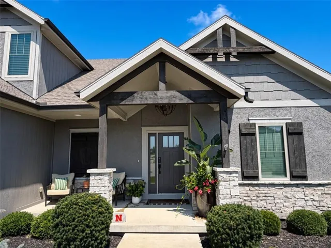
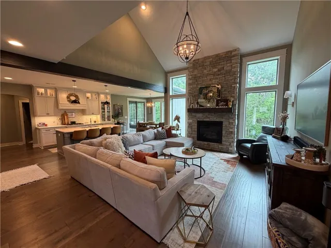
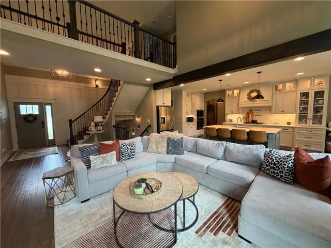
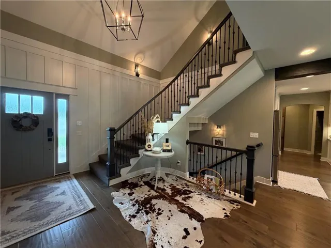
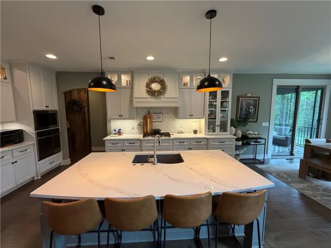
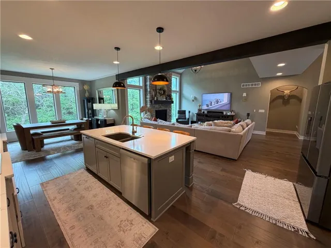
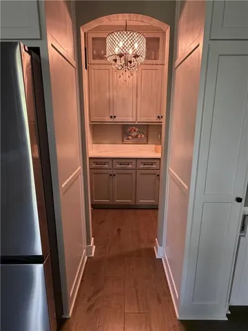
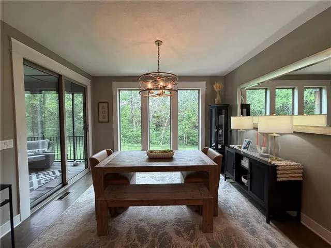
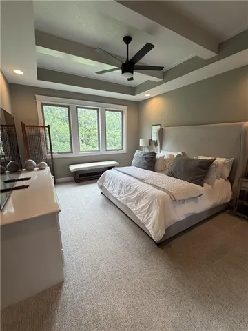
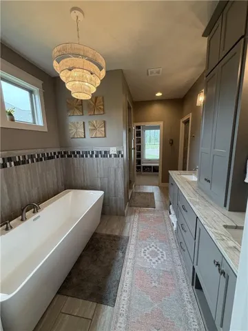
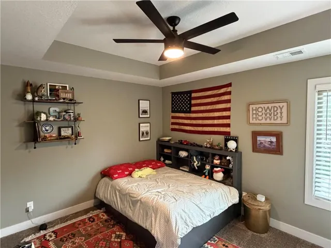
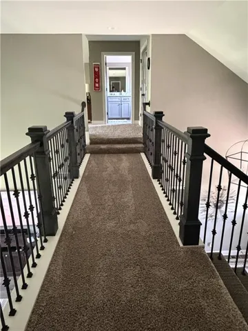
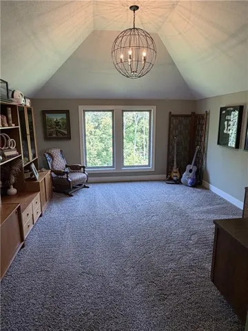
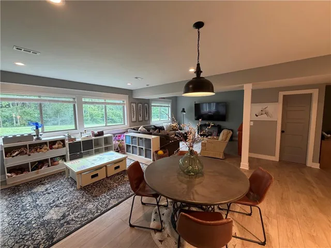
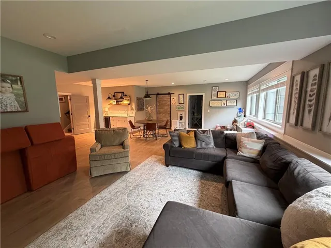
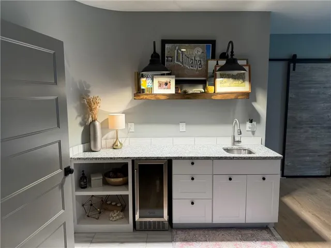
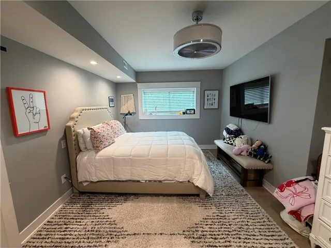
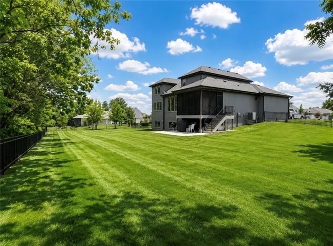
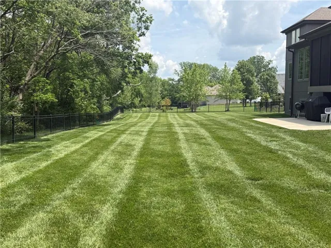
Discover refined living in this exceptional 5-bedroom, 4.5-bath home, thoughtfully designed and completed in 2019. Nestled on a generous 0.49-acre cul-de-sac lot that borders tranquil woods, this property delivers rare privacy while sitting in a welcoming, neighborhood served by highly regarded Lee’s Summit schools. With 3, 714 square feet of finished living space, every detail has been carefully considered. Enter an inviting open-concept main floor where a dramatic floor-to-ceiling stone fireplace anchors the living space, complemented by stylish lighting and warm wood beam accents. The chef-inspired kitchen shines with a generous island and a well-appointed butler’s pantry, making entertaining effortless. The main-level primary suite offers a private sanctuary complete with its own luxurious bath. Upstairs, two bedrooms share a convenient Jack-and-Jill bathroom, while a flexible loft with a half-bath adapts easily as a home office, play area, or media room. The daylight basement stands out as a true highlight: a fifth bedroom, full bath, spacious recreation zones, wet bar, and ample storage create the perfect space for guests, hobbies, or movie nights. Step outside to a screened porch and expanded patio that overlook the fully fenced backyard—ideal for outdoor living. Space, style, and peaceful privacy come together here.
- Heating System:
- Natural Gas
- Cooling System:
- Electric
- Basement:
- Finished, Daylight, Sump Pump, Radon Mitigation System
- Fireplace:
- Family Room, Gas
- Patio:
- Patio, Porch, Deck- Covered, Deck, Screened
- Parking:
- Attached, Garage Door Opener
- Fireplaces Total:
- 1
- Flooring:
- Wood, Carpet, Luxury Vinyl
- Interior Features:
- Kitchen Island, Painted Cabinets, Pantry, Walk-In Closet(s), Ceiling Fan(s), Smart Thermostat
- Laundry Features:
- Main Level, Laundry Room
- Sewer:
- Public Sewer
- Appliances:
- Microwave, Dishwasher, Cooktop, Disposal, Exhaust Fan, Gas Range, Humidifier, Water Softener, Water Purifier
- Zipcode:
- 64064
- Street:
- 12th
- Street Number:
- 9103
- Street Suffix:
- Street
- Longitude:
- W95° 42' 57.4''
- Latitude:
- N38° 57' 0.5''
- Street Dir Prefix:
- SW
- Directions:
- North on Timber Meadows Dr off of Colbern Rd.
- Mls Area Major:
- 204 - Lee's Summit Area
- Elementary School:
- Mason Lee's Summit
- High School:
- Lee's Summit North
- High School District:
- Lee's Summit
- Middle School:
- Bernard Campbell
- Office Name:
- homecoin.com
- Agent Name:
- Jonathan Minerick
- Tax Annual Amount:
- $0
- Association Fee:
- $0
- Water Source:
- Public
- Association Amenities:
- Clubhouse, Pool, Trail(s)
- Construction Materials:
- Stone Trim, Brick Veneer
- Garage:
- 3
- Lot Features:
- Wooded, Many Trees, Sprinkler-In Ground, Cul-De-Sac
- Association Fee:
- 695
- Association Fee Frequency:
- Annually
- Association Fee Includes:
- Curbside Recycle, Trash, Street, Management
- Association Yn:
- 1
- List Agent Mls Id:
- 182021307
- List Office Mls Id:
- HOMECO
- Listing Term:
- Cash, Conventional, VA Loan
- Mls Status:
- Active
- Modification Timestamp:
- 2026-08-21T09:02:13Z
- Originating System Name:
- HMLS
Community: The Estates at Chapman Farms, Residential For Sale
9103 Sw 12th Street, Lees Summit, Missouri 64064
- Property Type :
- Residential
- Listing Type :
- For Sale
- Listing ID :
- 2637755
- Price :
- $769,900
- Bedrooms :
- 5
- Rooms :
- 6
- Bathrooms :
- 5
- Half Bathrooms :
- 1
- Square Footage :
- 3,714 Sqft
- Year Built :
- 2019
- Status :
- Active
- Property Sub Type :
- Single Family Residence

