
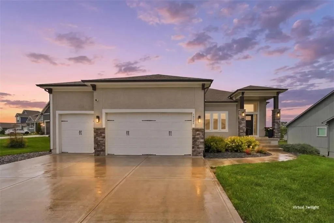
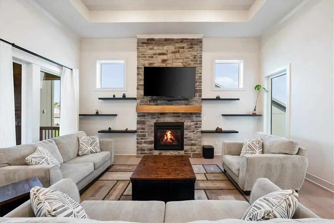
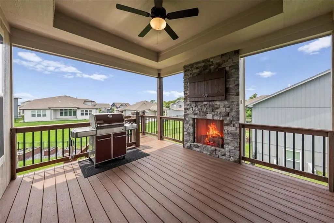
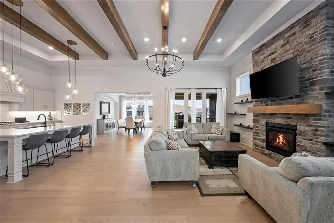
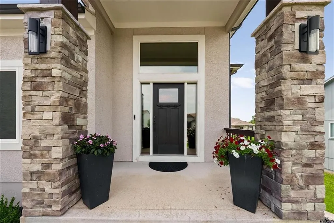
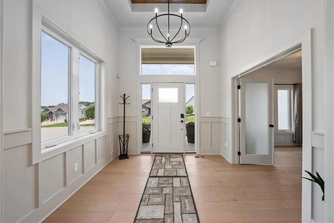
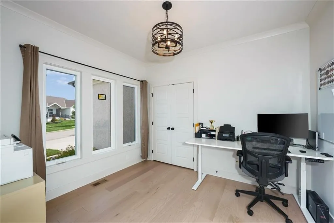
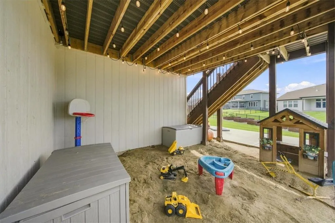
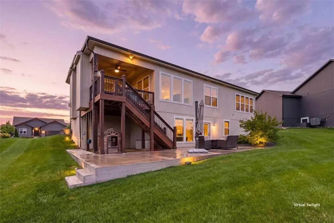
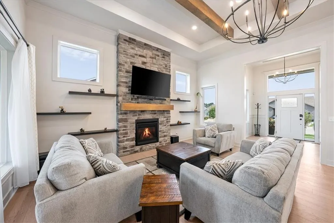
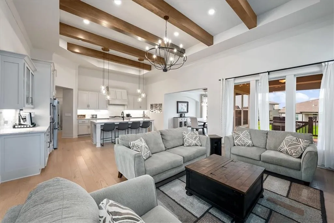
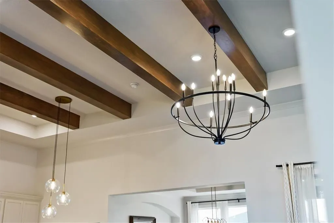
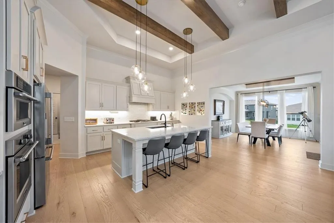
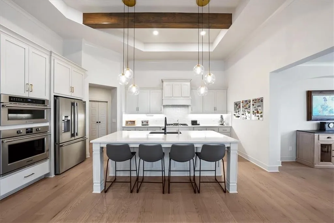
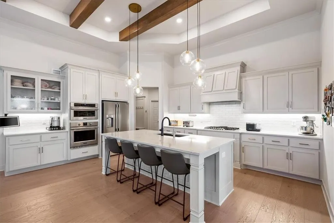
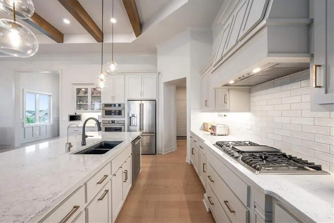
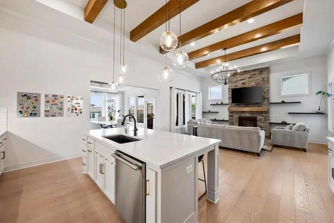
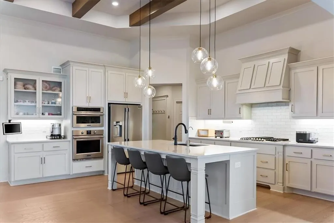
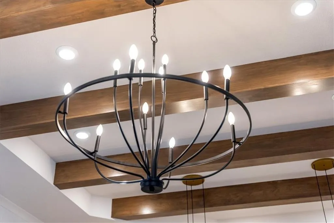
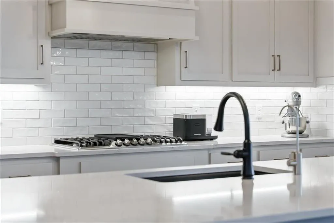
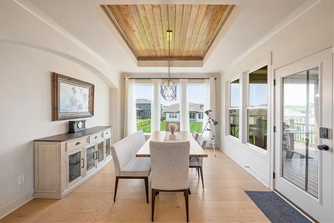
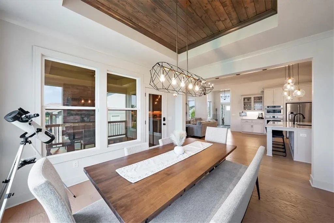
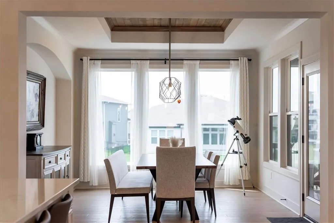
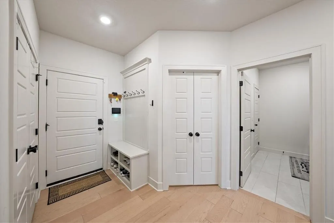
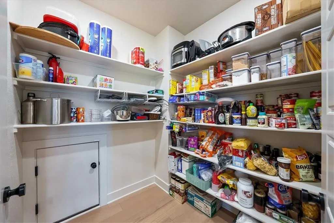
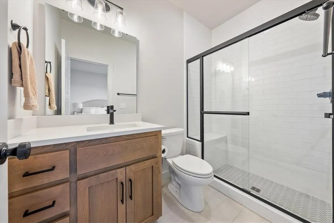
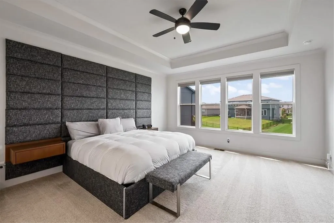
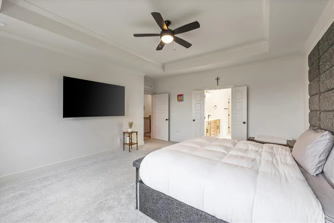
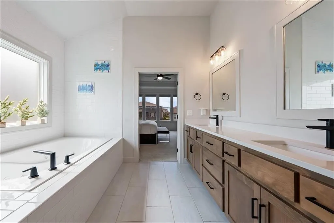
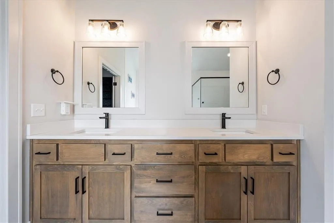
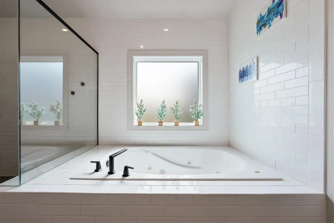
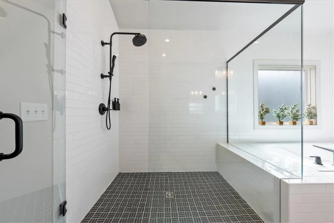
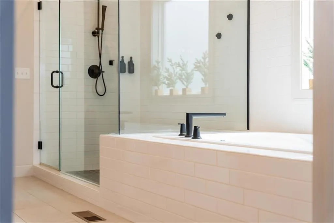
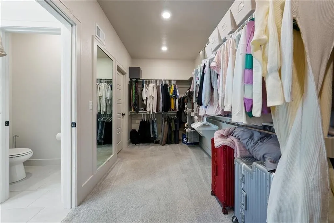
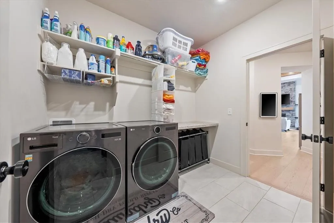
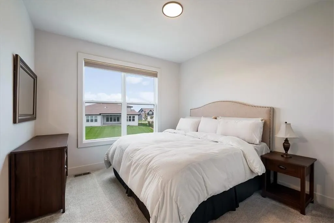
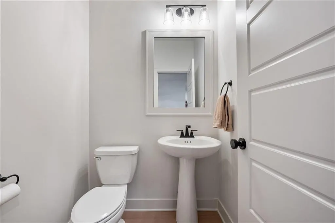
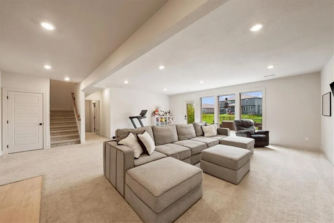
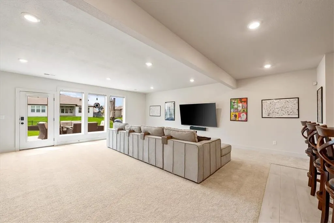
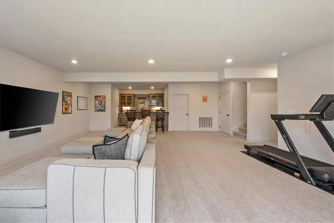
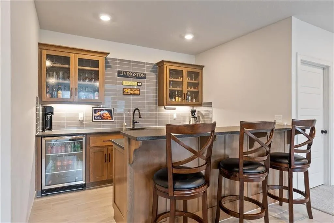
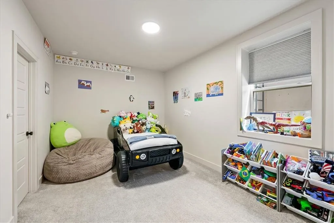
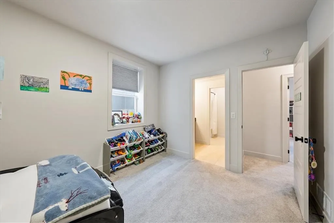
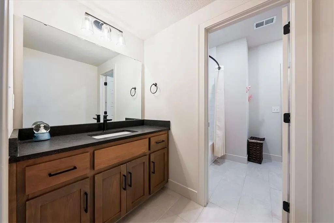
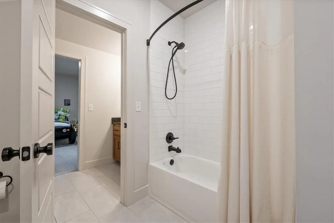
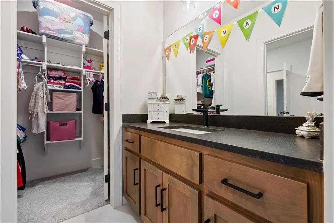
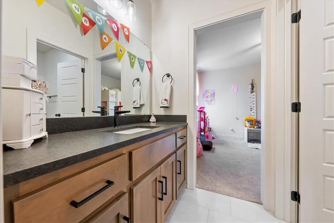
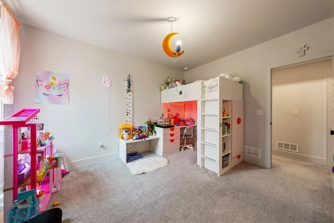
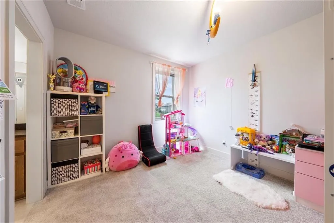
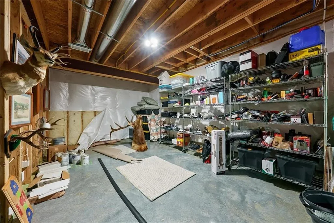
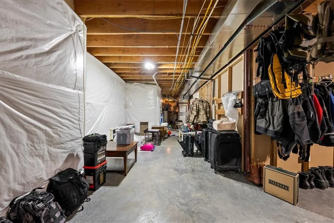
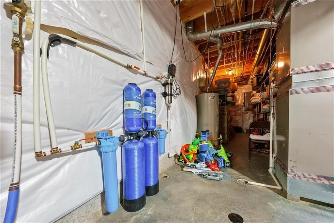
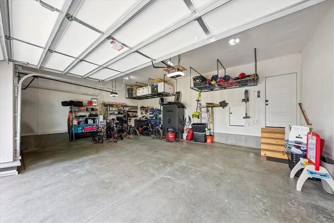
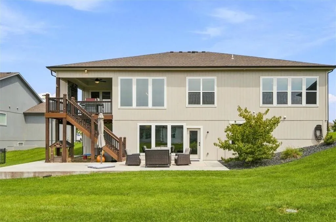
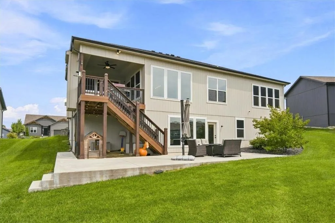
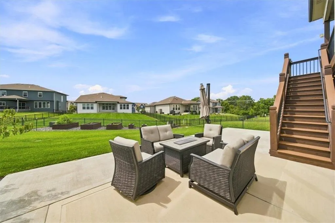
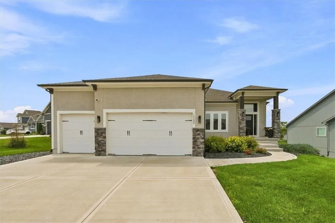
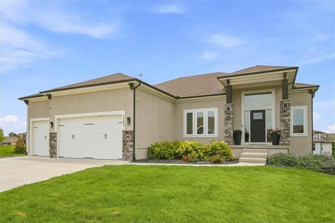
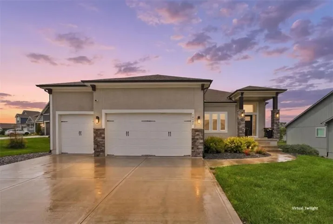
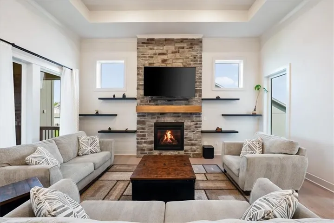
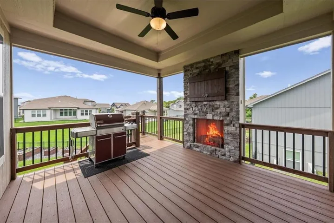
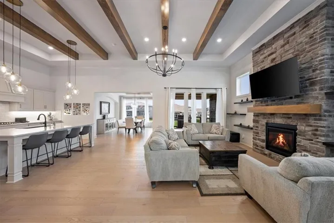
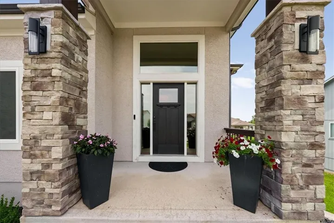
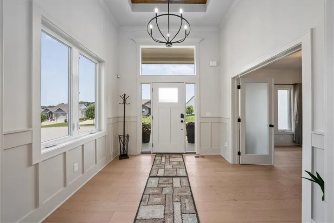
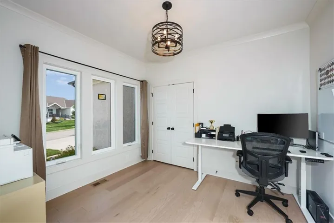
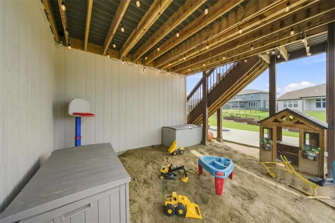
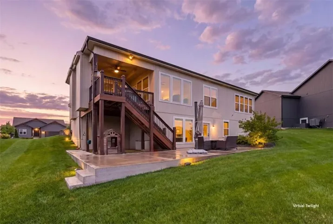
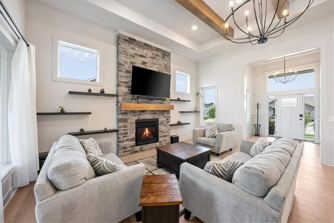
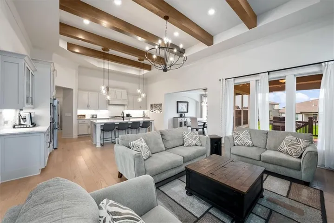
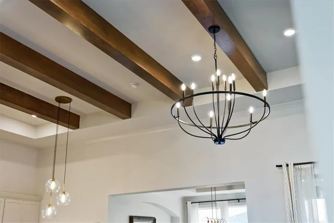
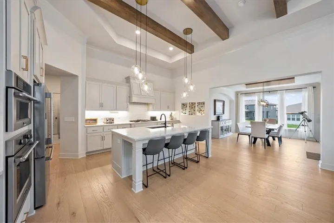
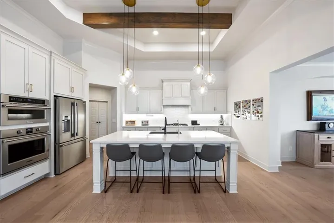
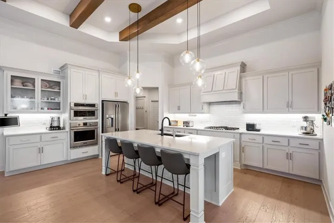
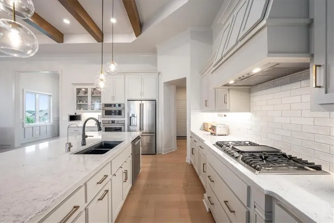
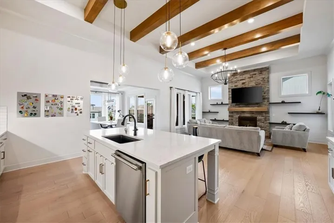
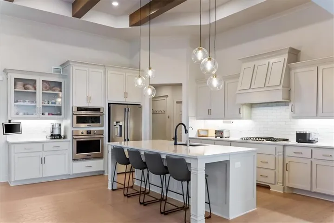
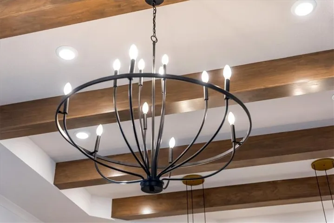
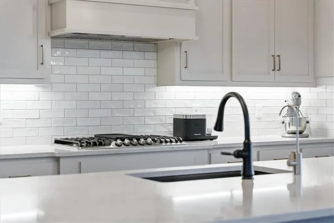
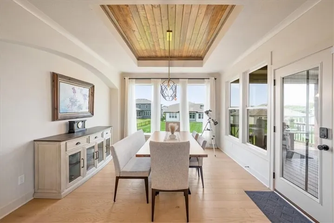
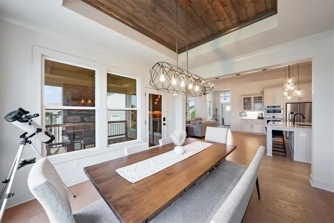
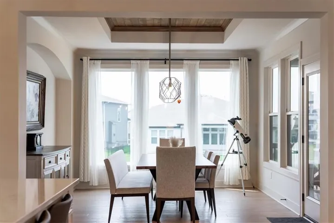
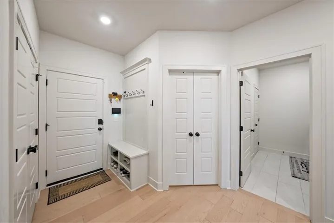
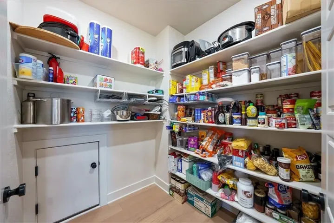
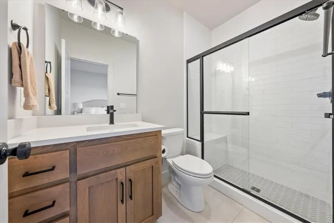
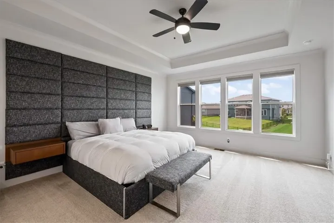
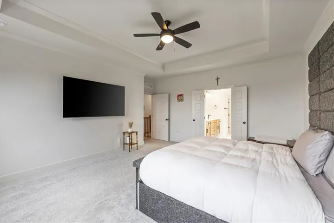
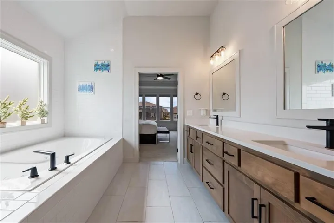
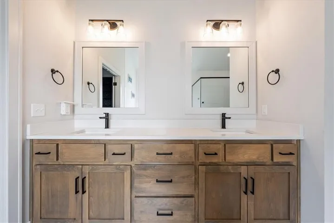
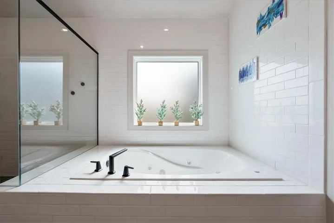
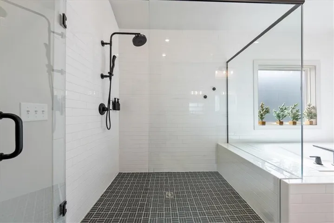
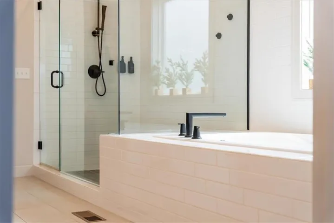

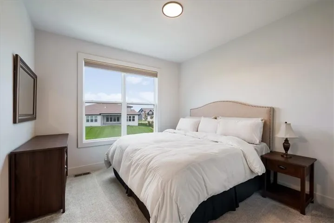
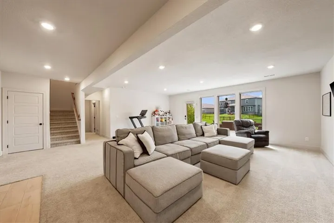
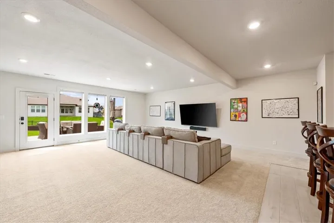
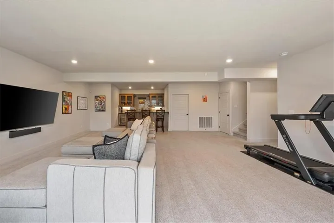
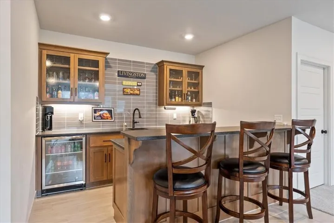
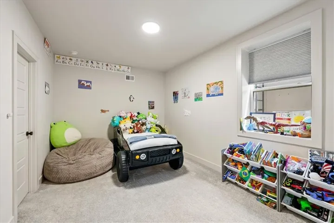
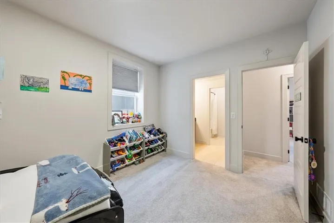
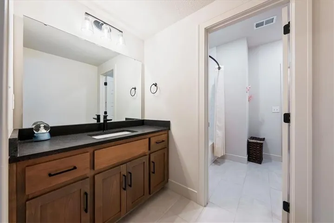
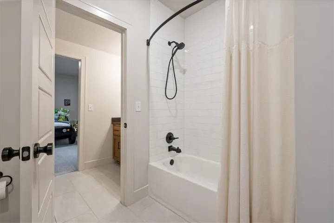
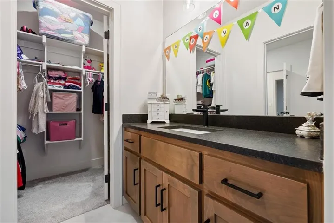
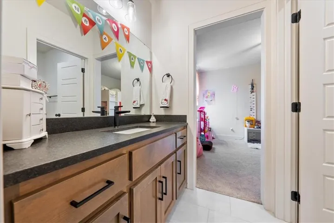
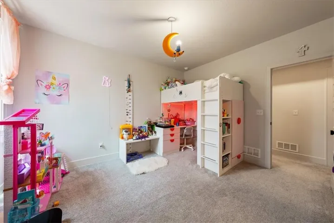
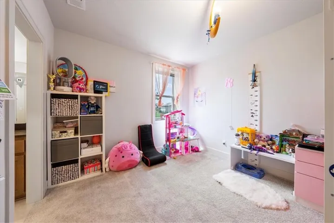
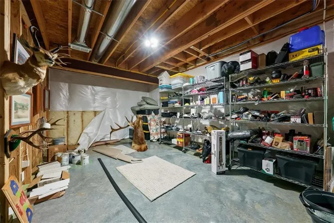
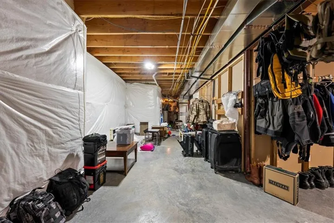
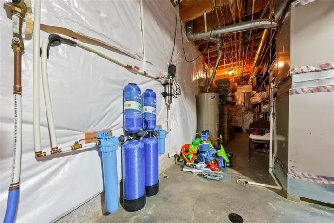
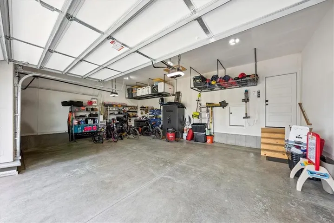
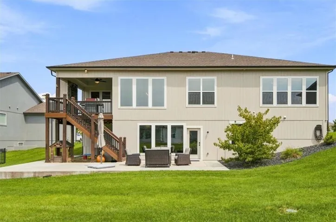
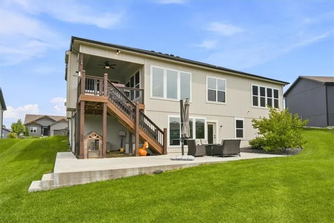
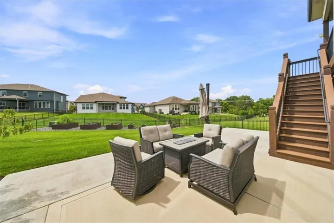
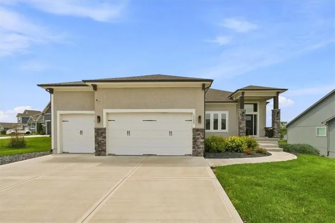
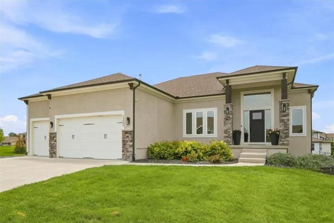
Debuting the Pikewood plan by award-winning Summit Homes in sought-after Southpointe! This like-new reverse 1.5-story craftsman sits on a beautiful 0.32-acre walkout lot and has been thoughtfully upgraded throughout. The chef’s kitchen features a huge island, gas cooktop, custom wood vent hood, and upgraded Frigidaire Pro stainless appliances, plus reverse osmosis filtration at the sink and whole-house water filtration. Main level offers a private primary suite, a second bedroom with private bath, wood floors, tall beamed ceilings, and a gorgeous stone fireplace. The finished walkout lower level impresses with a wet bar, spacious rec room, and two additional bedrooms sharing a Jack-and-Jill bath. Step outside to a large walkout patio and an upper-level covered patio with outdoor fireplace, fan, and TV hookup — perfect for entertaining. Additional highlights include raised garden beds, a large sandbox, and an Irrigreen smart sprinkler system. This smart home is loaded with tech: Vivint security with cameras and sensors, Ecobee thermostat, MyQ belt-drive garage openers with camera (plus exterior camera opener), Ultraloq smartphone-controlled exterior locks, and Leviton switches in the entry. Practical upgrades include dual sump pumps with backup batteries, AT&T 5GB fiber on-property, garage ceiling-mount shelving, and a garage/pantry door. 3-car attached garage, irrigation, radon mitigation system. Southpointe HOA includes clubhouse, pool, and play area. Move-in ready, schedule your showing today!
- Heating System:
- Forced Air
- Cooling System:
- Electric
- Basement:
- Finished, Sump Pump, Radon Mitigation System, Walk-Out Access
- Fireplace:
- Great Room, Gas, Other, Electric
- Patio:
- Porch, Deck- Covered
- Parking:
- Attached, Basement, Electric Vehicle Charging Station(s)
- Architectural Style:
- Craftsman
- Fireplaces Total:
- 2
- Flooring:
- Wood, Carpet, Tile
- Interior Features:
- Custom Cabinets, Kitchen Island, Painted Cabinets, Pantry, Walk-In Closet(s), Wet Bar, Stained Cabinets, Smart Thermostat
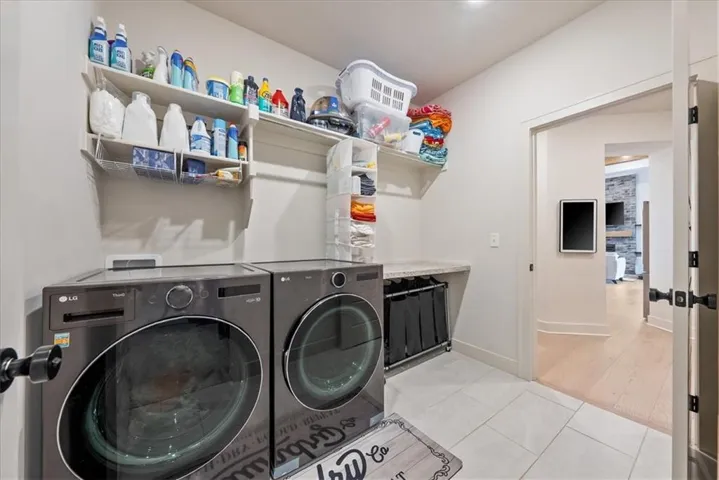
- Laundry Features:
- Main Level, Dryer Hookup-Ele
- Sewer:
- Public Sewer
- Appliances:
- Microwave, Dishwasher, Cooktop, Disposal, Exhaust Fan, Gas Range, Stainless Steel Appliance(s), Humidifier
- Zipcode:
- 66013
- Street:
- 181st
- Street Number:
- 13403
- Street Suffix:
- Terrace
- Longitude:
- W95° 15' 32.1''
- Latitude:
- N38° 48' 4.4''
- Street Dir Prefix:
- W
- Direction Faces:
- Northeast
- Directions:
- From 69 S – Exit on 179th St., turn right (west), head west for 9 miles to Pflumm Rd., take a left on Pflumm Rd., 1 mile south on Pflumm Rd., turn left at W. 181st Terr. into the Southpointe Community.
- Mls Area Major:
- 345 - N=135th;S=Co Ln;E=State Ln;W=Pflumm
- Elementary School:
- Timber Sage
- High School:
- Spring Hill
- High School District:
- Spring Hill
- Middle School:
- Woodland Spring
- Office Name:
- Worth Clark Realty
- Agent Name:
- Wagner Heitner
- Tax Annual Amount:
- $0
- Association Fee:
- $0
- Video Url:
- https://mls.ricoh360.com/2010a868-bf24-4e4f-a283-f06f027acc6a
- Virtual Tour:
- https://mls.ricoh360.com/2010a868-bf24-4e4f-a283-f06f027acc6a
- Water Source:
- Public
- Association Amenities:
- Clubhouse, Play Area, Pool
- Construction Materials:
- Stone Trim, Lap Siding
- Garage:
- 3
- Lot Features:
- City Lot, Sprinkler-In Ground
- Lot Size Dimensions:
- 14127.76
- Association Fee:
- 950
- Association Fee Frequency:
- Annually
- Association Fee Includes:
- Curbside Recycle, Trash, Street
- Association Yn:
- 1
- List Agent Mls Id:
- 413517086
- List Office Mls Id:
- WRTH
- Listing Term:
- Cash, Conventional, FHA, USDA Loan, VA Loan
- Mls Status:
- Active
- Modification Timestamp:
- 2026-08-25T16:52:10Z
- Originating System Name:
- HMLS
Community: Southpointe, Residential For Sale
13403 W 181st Terrace, Overland Park, Kansas 66013
- Property Type :
- Residential
- Listing Type :
- For Sale
- Listing ID :
- 2638211
- Price :
- $789,995
- Bedrooms :
- 5
- Rooms :
- 12
- Bathrooms :
- 4
- Half Bathrooms :
- 1
- Square Footage :
- 3,408 Sqft
- Year Built :
- 2022
- Status :
- Active
- Property Sub Type :
- Single Family Residence

