
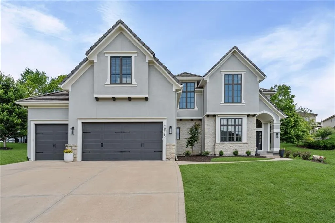
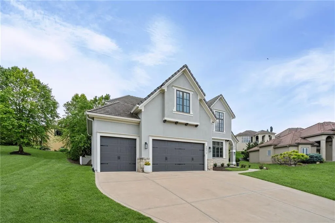
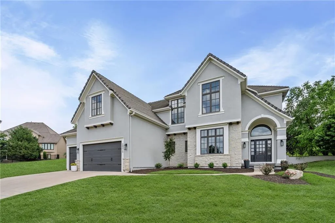
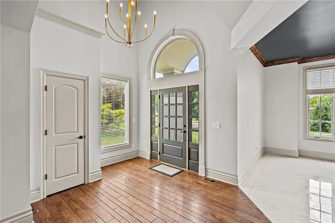
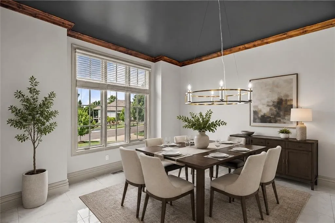
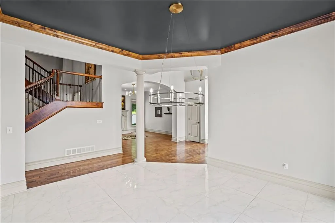
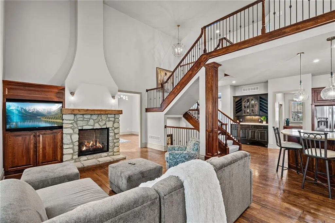
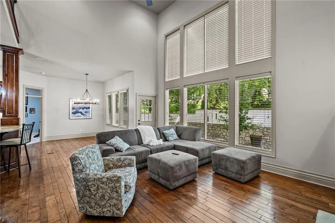
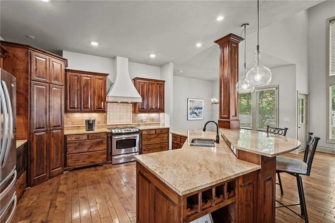
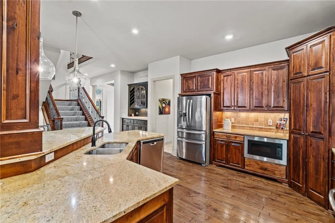
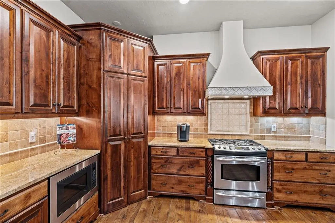
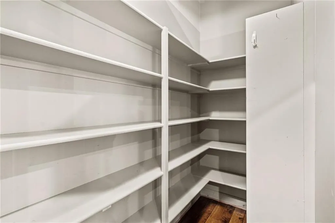
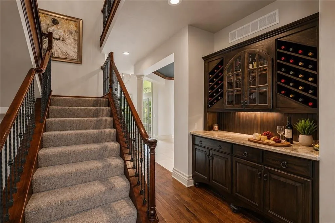
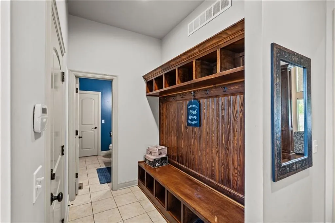
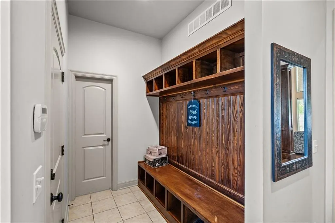
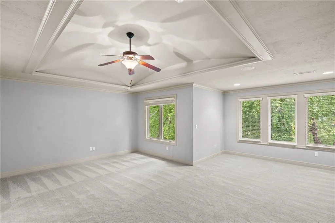
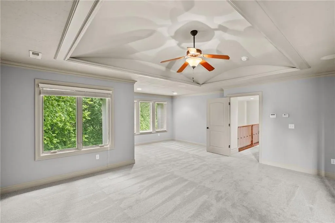
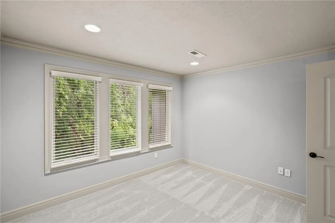
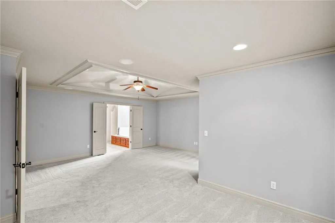
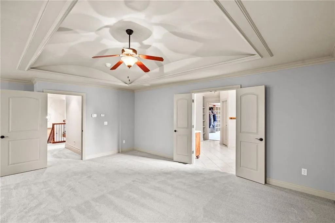
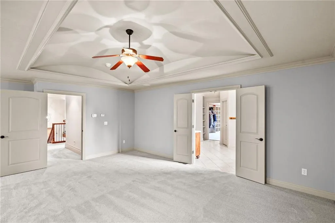
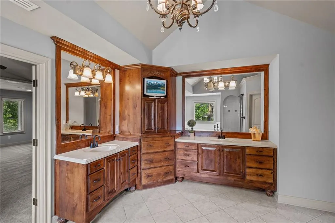
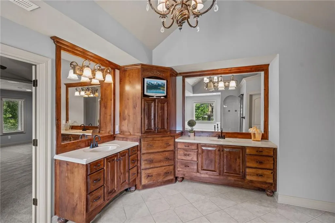
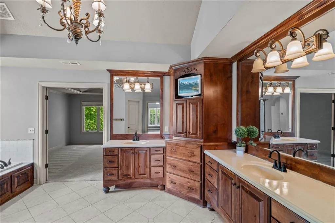
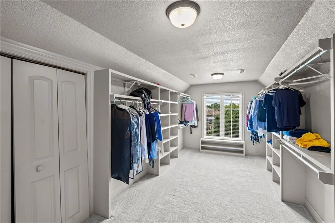
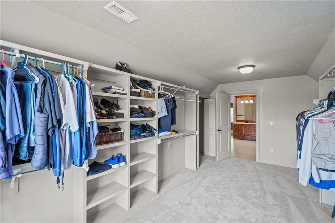
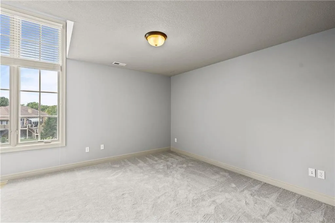
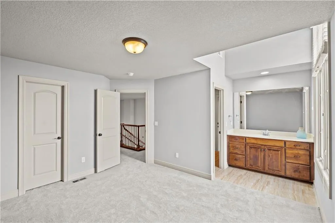
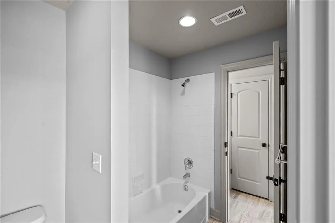
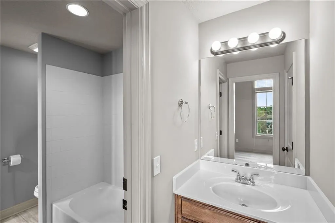
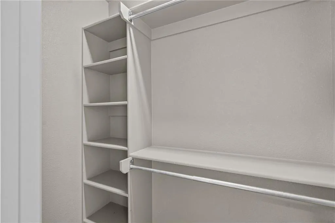
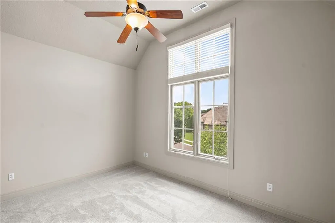
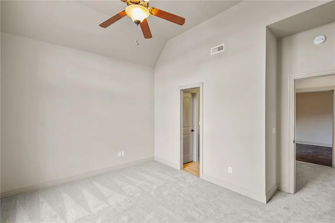
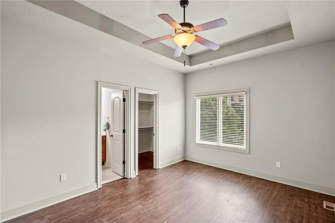
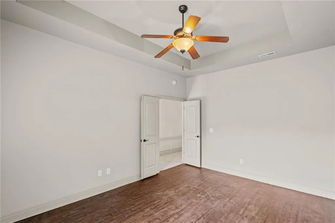
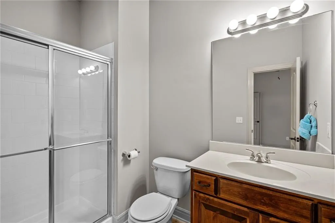
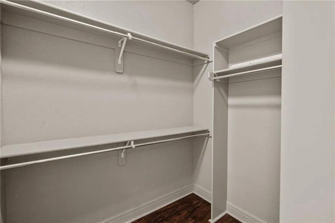
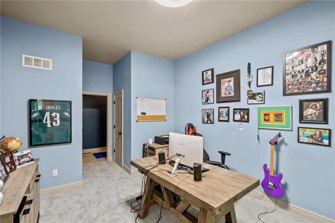
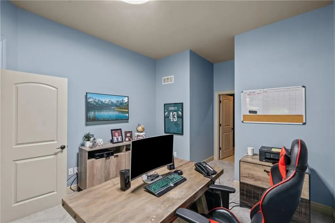
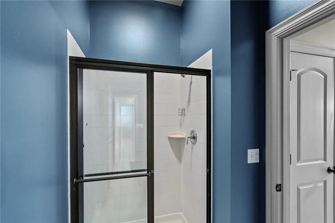
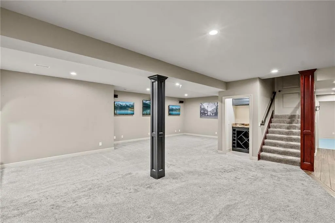
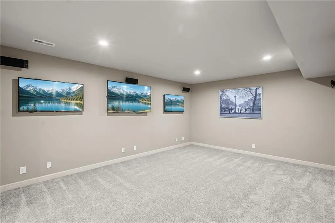
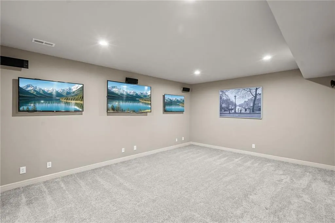
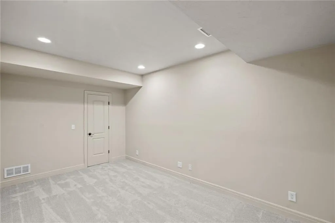
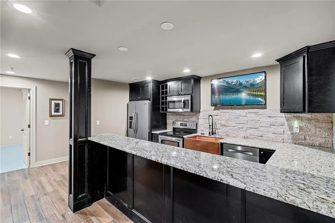
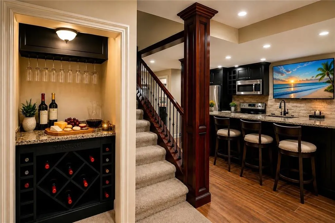
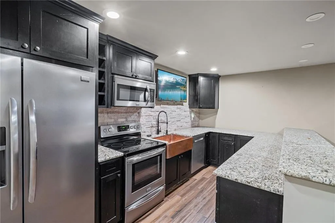
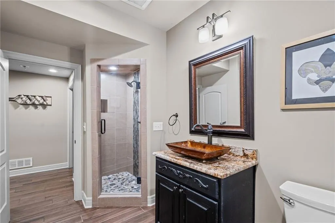
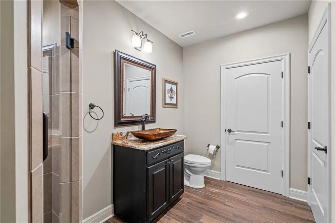
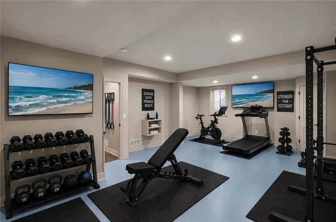
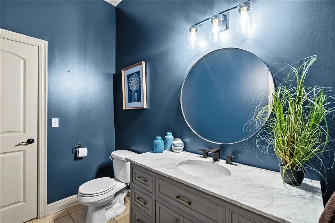
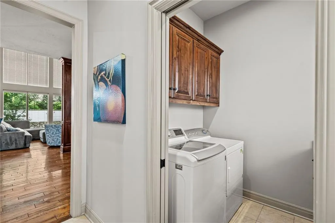
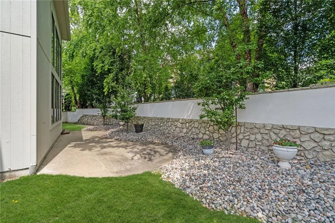
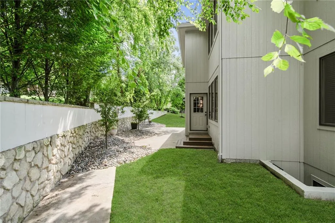
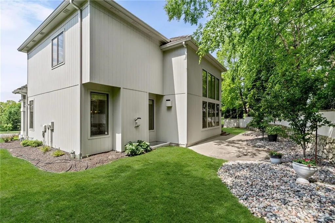
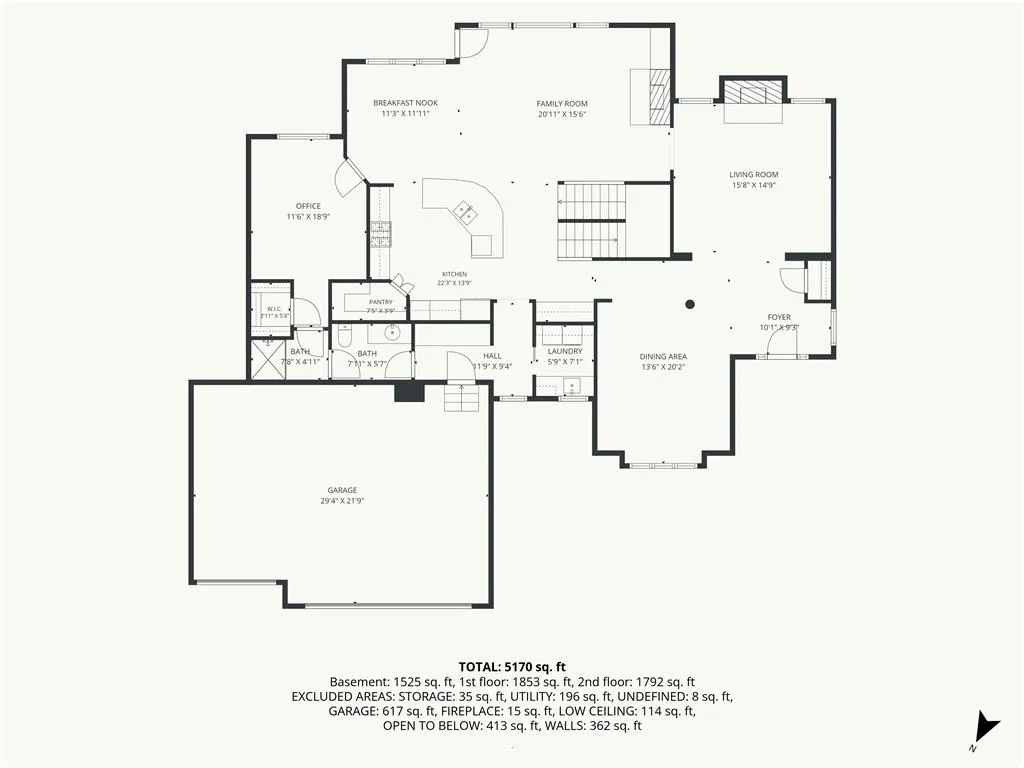
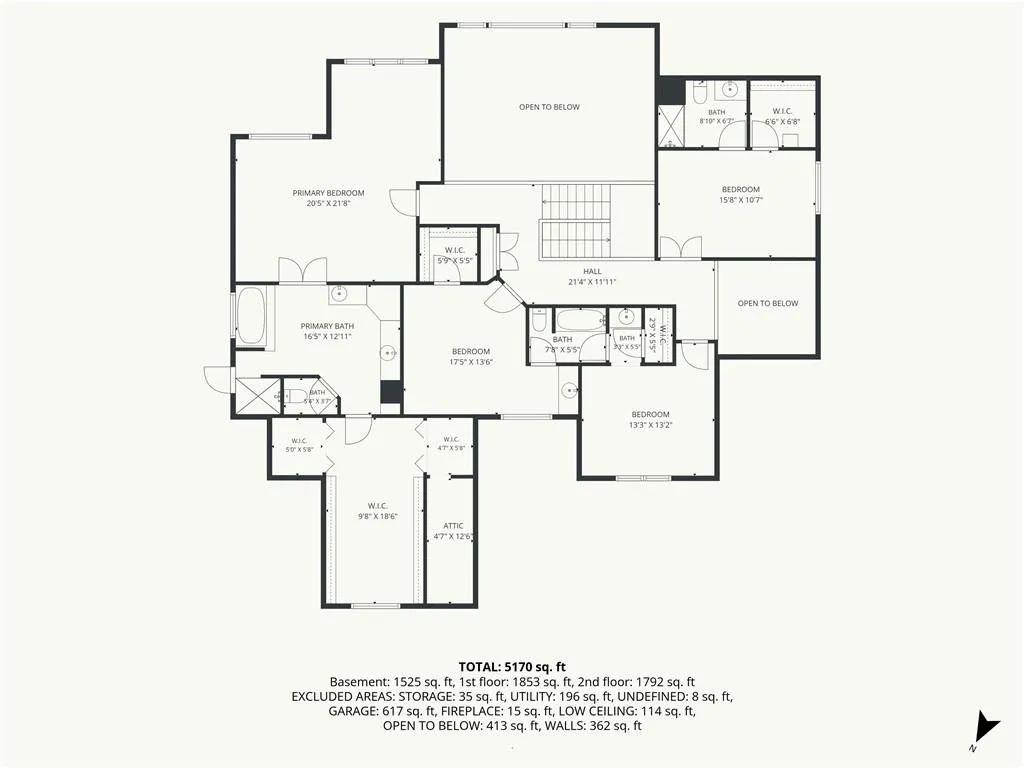
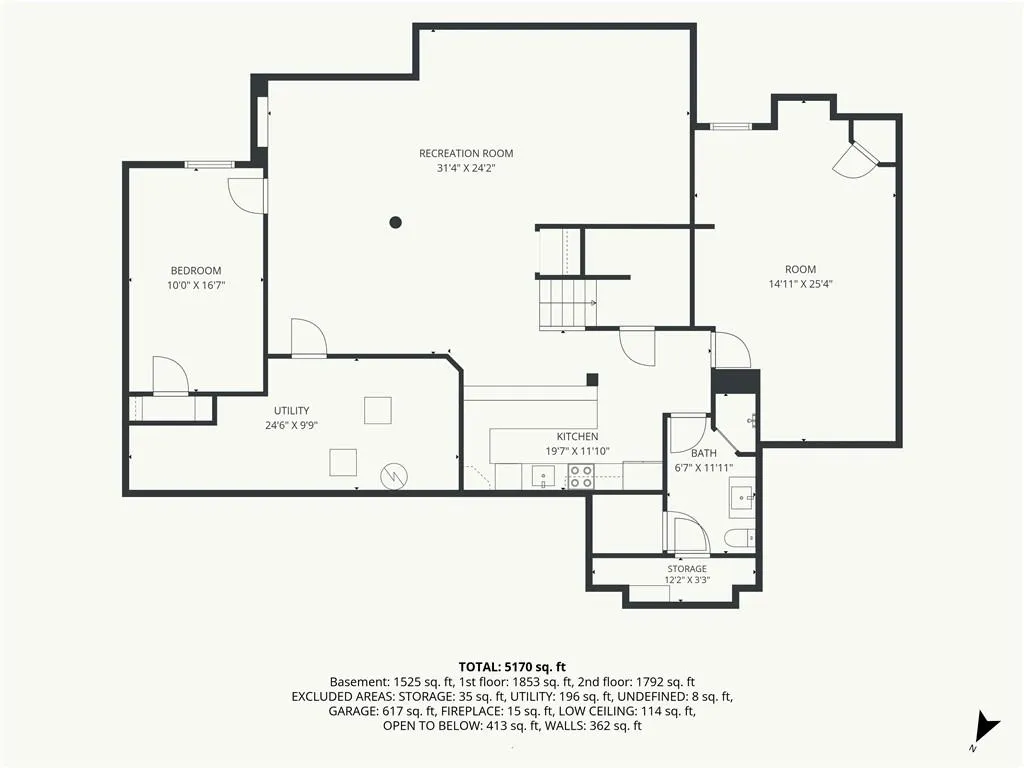
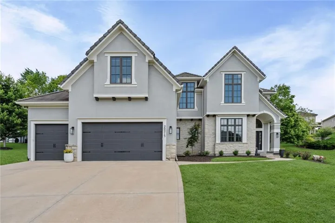
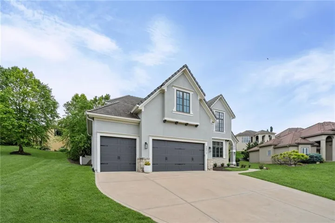
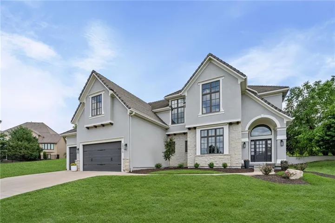
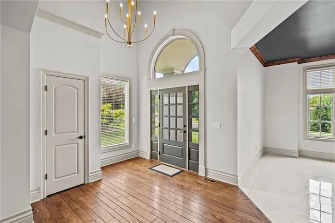
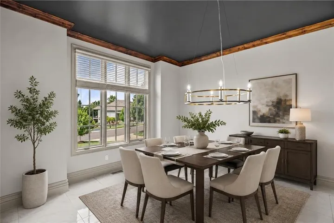
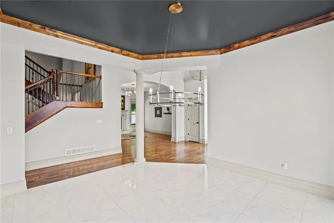
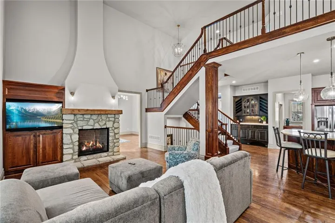
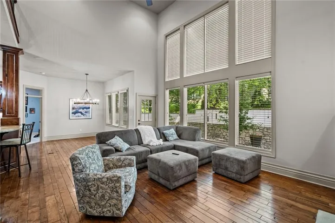
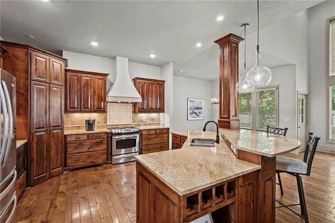
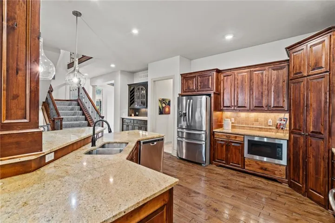
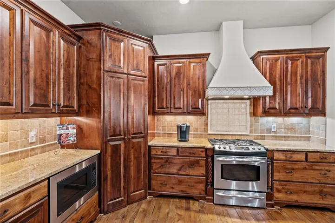
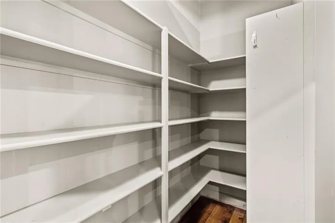
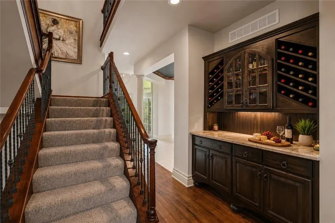
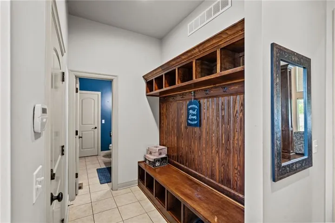
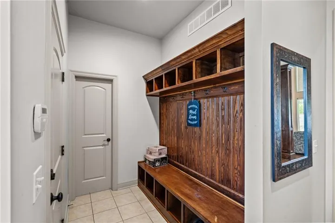
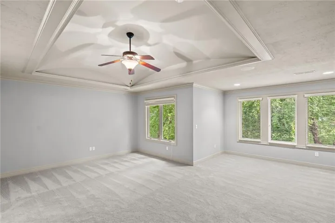
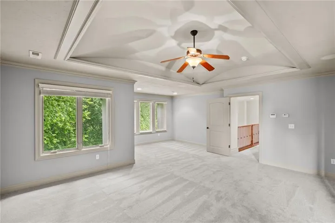
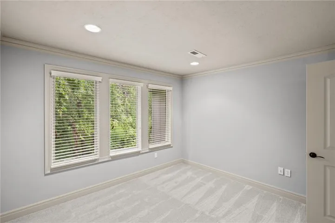
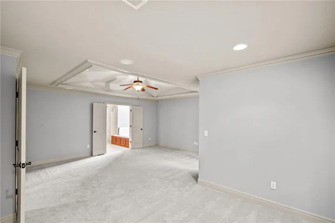
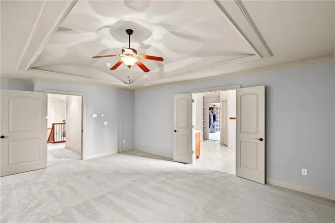
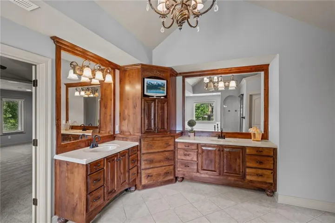
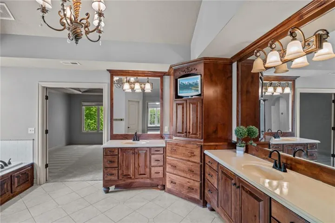
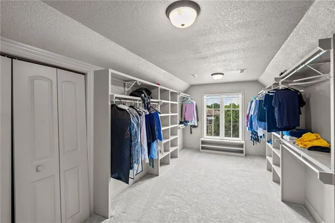
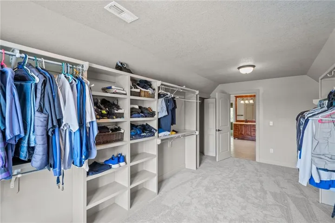
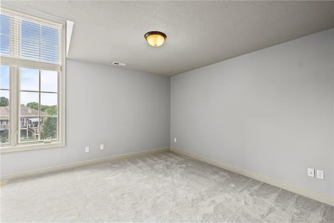
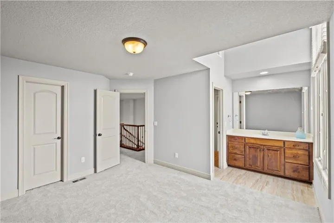
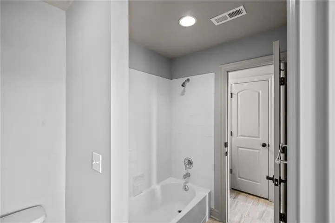
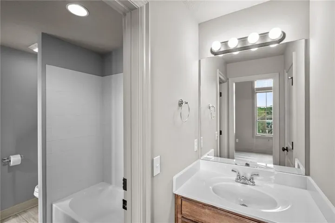
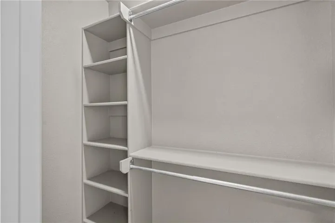
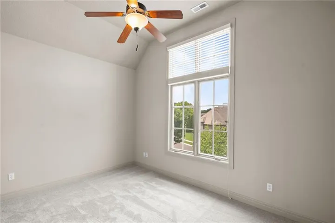
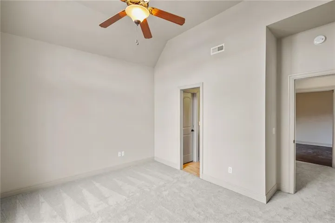
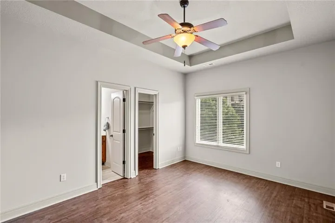
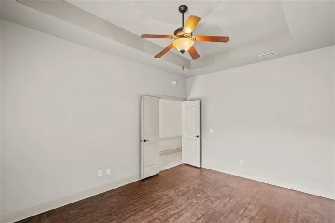
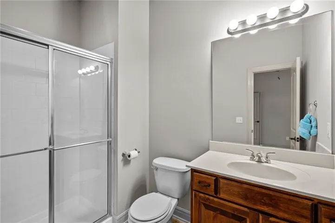
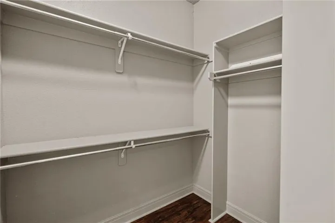
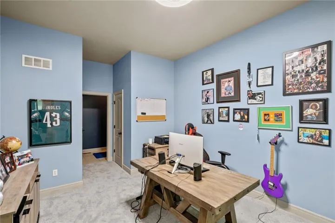
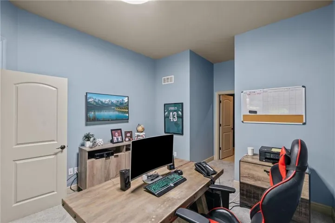
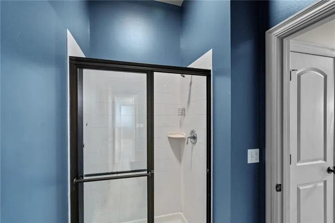
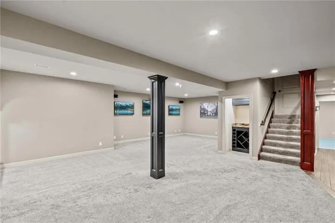
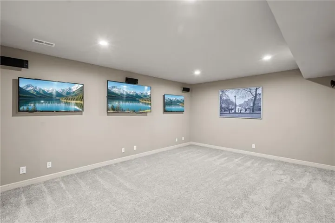
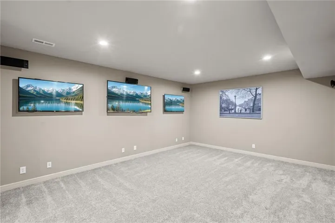
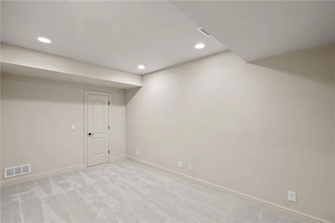
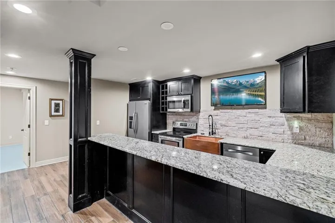
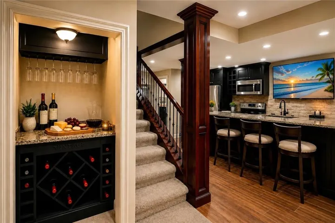
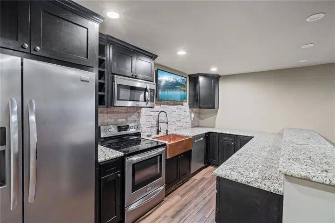
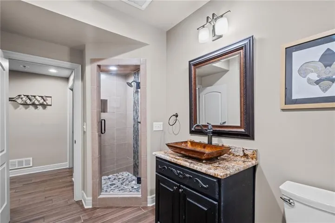
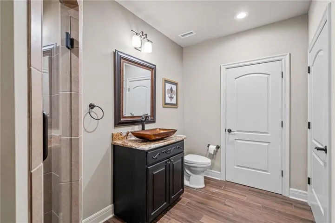
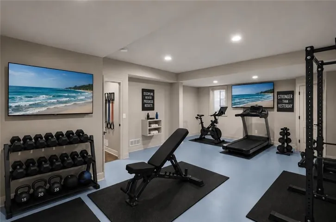
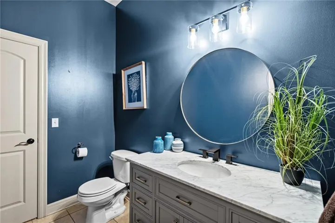
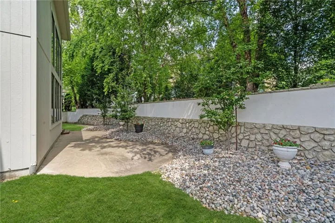
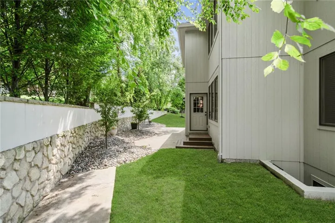
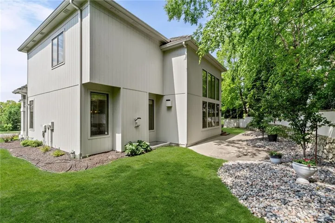
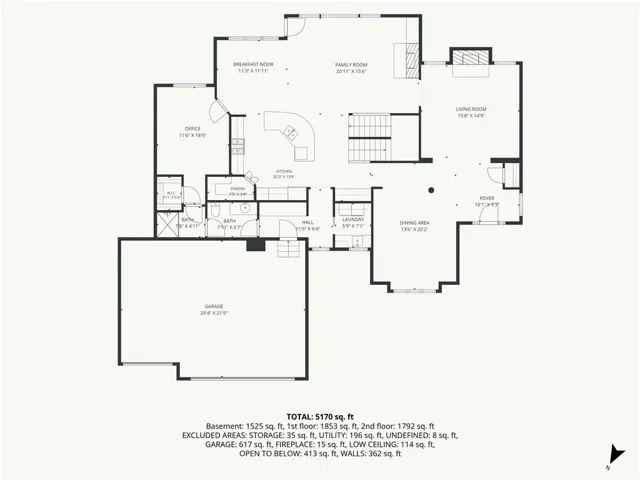
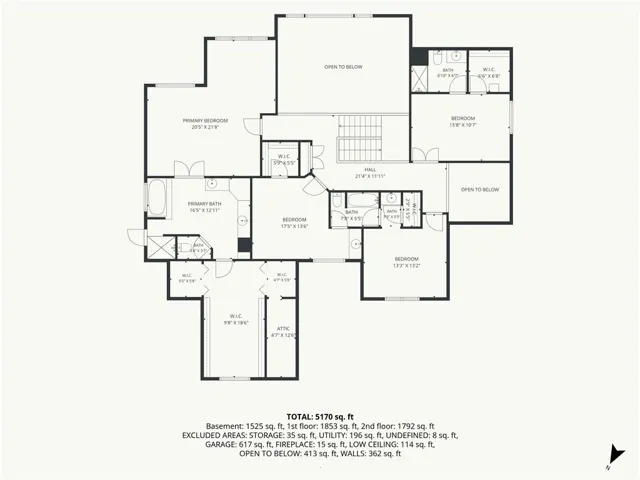
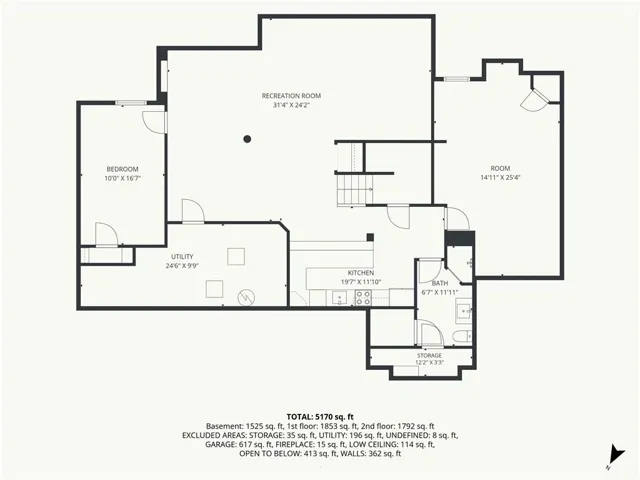
Welcome to this exceptional custom-built modern European residence, a rare opportunity to own the only home in the subdivision built by renowned builder John Ruhl. This home offers distinctive architecture, thoughtful design, and premium craftsmanship throughout. Meticulously maintained and move-in ready, this impressive home features 6 spacious bedrooms, 5 full bathrooms, and a large lower-level bonus room that could easily become a 7th bedroom with the addition of a closet. From the moment you enter, you’ll appreciate the high-end finishes, custom millwork, and upscale cabinetry found throughout the home. The luxurious primary suite offers a massive bedroom retreat and an oversized walk-in closet that is sure to impress. The finished lower level is ideal for entertaining or multigenerational living, featuring a full second kitchen complete with beautiful custom knotty alder cabinetry and abundant storage. Whether hosting guests, accommodating family, or creating the ultimate recreation space, this lower level provides endless flexibility. One of the home’s most charming features is its private courtyard, offering a peaceful outdoor retreat perfect for morning coffee, evening relaxation, or entertaining friends and family. With generous room sizes, exceptional craftsmanship, luxury finishes, and a floor plan designed for both comfort and functionality, this home stands apart from the rest. Combining timeless elegance with modern convenience, this one-of-a-kind John Ruhl custom home is truly a rare find.
- Heating System:
- Zoned, Natural Gas
- Cooling System:
- Zoned, Electric
- Basement:
- Concrete, Egress Window(s), Sump Pump
- Fireplace:
- Great Room, Gas, Hearth Room, Heat Circulator
- Patio:
- Patio
- Parking:
- Attached, Garage Faces Front
- Architectural Style:
- Traditional
- Fireplaces Total:
- 2
- Flooring:
- Wood, Carpet
- Interior Features:
- Kitchen Island, Pantry, Walk-In Closet(s), Vaulted Ceiling(s)
- Laundry Features:
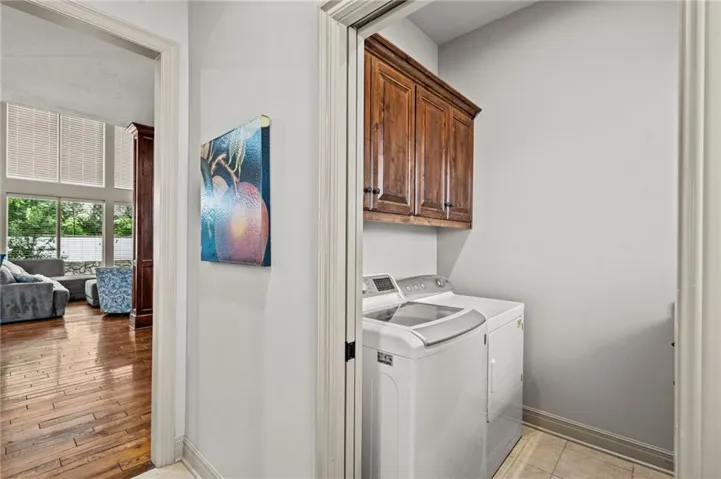
- Main Level, Laundry Room
- Sewer:
- Public Sewer
- Zipcode:
- 66220
- Street:
- 89th
- Street Number:
- 20215
- Street Suffix:
- Terrace
- Longitude:
- W95° 10' 44.1''
- Latitude:
- N38° 57' 54.9''
- Street Dir Prefix:
- W
- Directions:
- Easy to get to from just about anywhere. 10 Hwy to Woodland North to 91st West to Woodland Reserve Entrance which is Quail Ridge, Right (North) to second right which is 89th Terrace to Second house on right.
- Mls Area Major:
- 325 - N=75th;S=1-435;E=1-35;W=Moonlight Rd
- Elementary School:
- Manchester
- High School:
- Olathe Northwest
- High School District:
- Olathe
- Middle School:
- Prairie Trail
- Office Name:
- Platinum Realty LLC
- Agent Name:
- Jeff Nichols
- Tax Annual Amount:
- $0
- Association Fee:
- $0
- Virtual Tour:
- https://track.pstmrk.it/3s/listings.kchomephotography.com%2Fsites%2Frqlvyqyj%2Funbranded/cUpU/fNbFAQ/AQ/6e19f809-ec12-4c44-9642-0223ac5aabbc/3/iMV4CMKAkj
- Water Source:
- Public
- Association Amenities:
- Play Area, Pool, Trail(s)
- Construction Materials:
- Stone Trim, Stucco & Frame
- Garage:
- 3
- Lot Features:
- City Lot, Sprinkler-In Ground
- Association Fee:
- 975
- Association Fee Frequency:
- Annually
- Association Fee Includes:
- Trash
- Association Yn:
- 1
- Special Listing Conditions:
- Owner Agent
- Co List Agent Full Name:
- Jennifer Brule
- Co List Agent Mls Id:
- JBRULE
- Co List Office Mls Id:
- PRKC
- Co List Office Name:
- Platinum Realty LLC
- List Agent Mls Id:
- JNICHOLS
- List Office Mls Id:
- PRKC
- Listing Term:
- Cash, Conventional, FHA, VA Loan
- Mls Status:
- Active
- Modification Timestamp:
- 2026-08-25T09:01:12Z
- Originating System Name:
- HMLS
Community: Woodland Reserve, Residential For Sale
20215 W 89th Terrace, Lenexa, Kansas 66220
- Property Type :
- Residential
- Listing Type :
- For Sale
- Listing ID :
- 2638453
- Price :
- $750,000
- Bedrooms :
- 6
- Rooms :
- 12
- Bathrooms :
- 5
- Square Footage :
- 5,840 Sqft
- Year Built :
- 2008
- Status :
- Active
- Property Sub Type :
- Single Family Residence

