
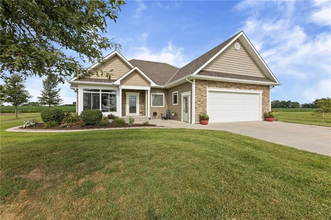
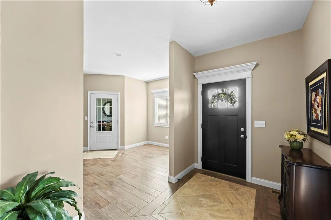
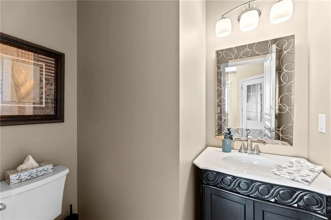
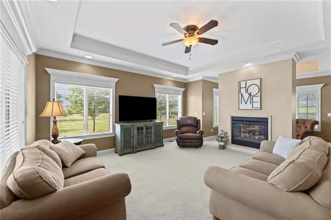
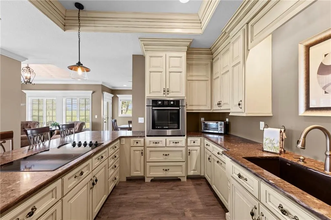
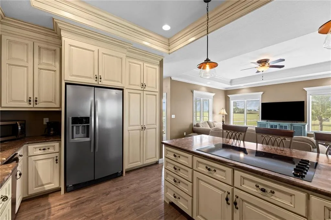
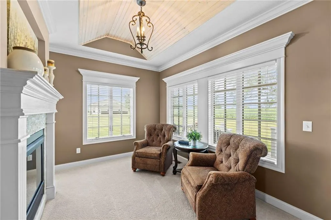
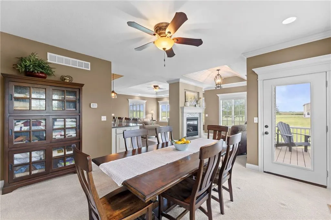
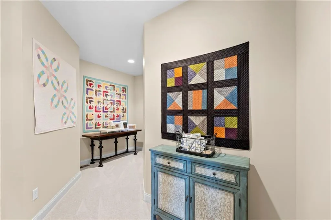
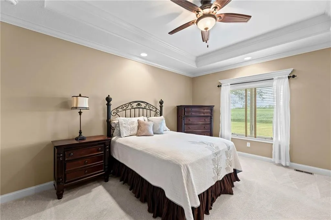
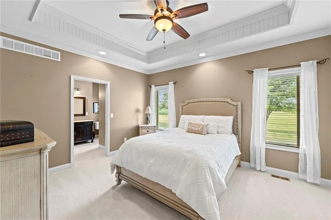
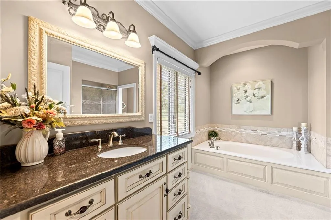
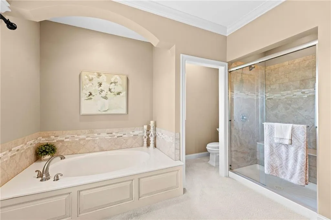
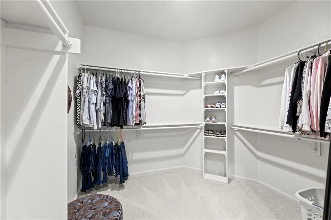
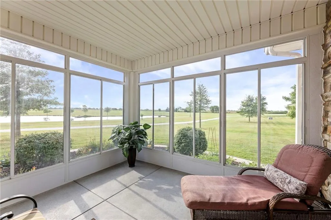
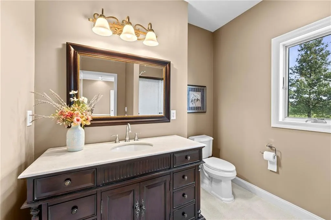
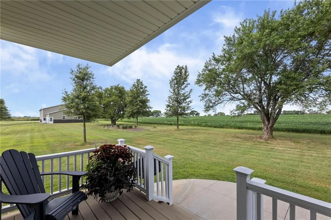
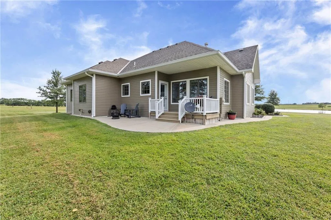
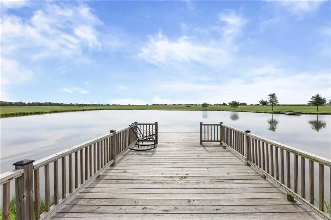
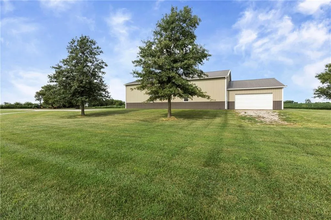
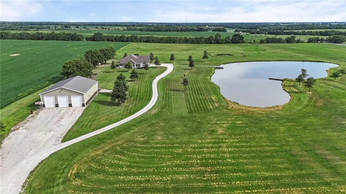
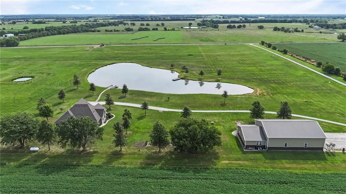
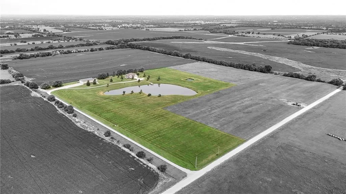
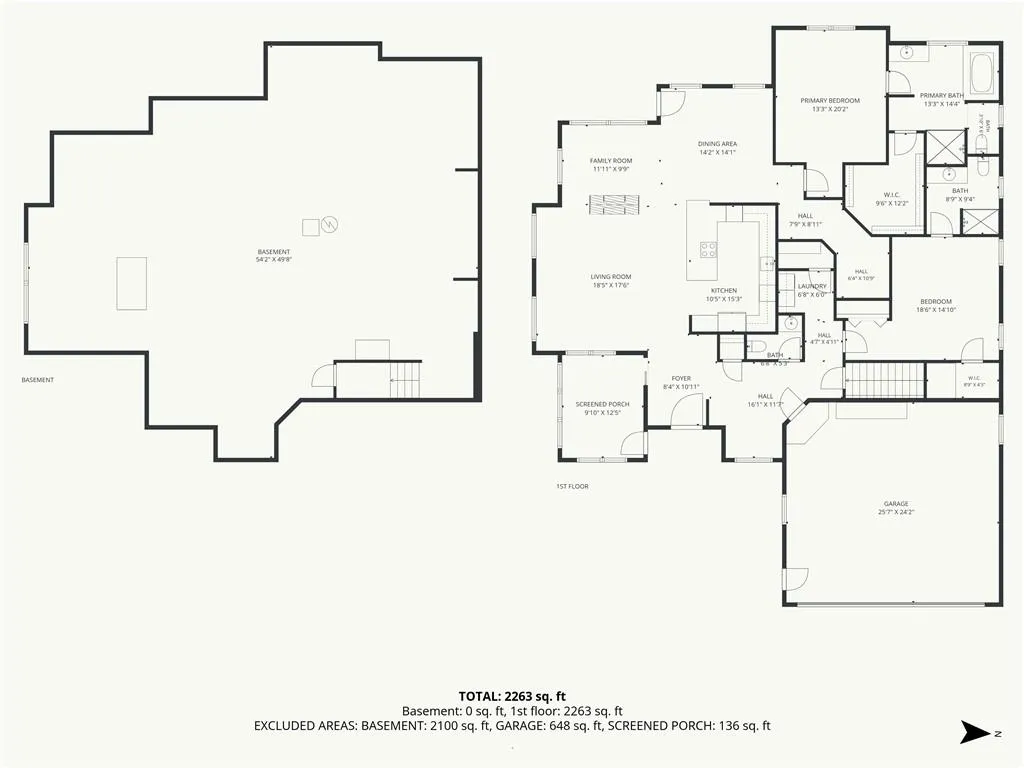
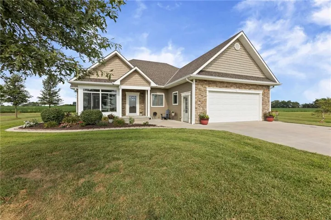
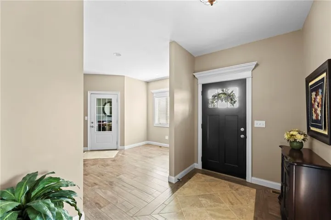
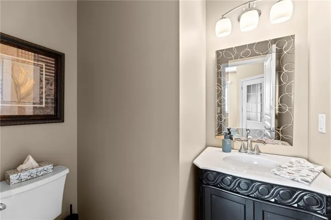
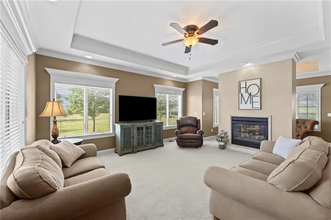
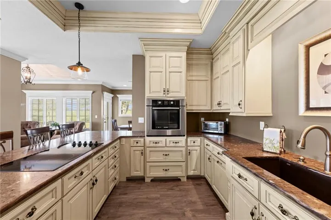
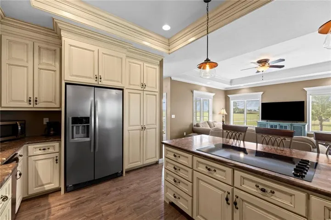
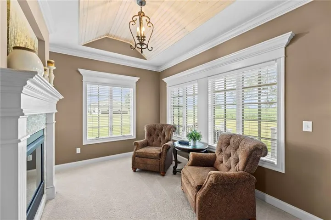
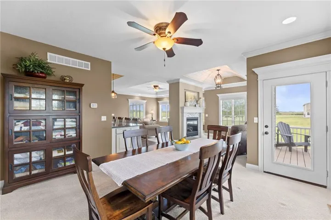
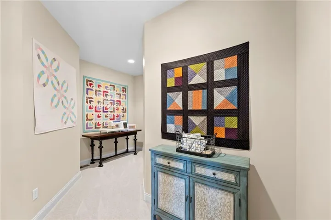
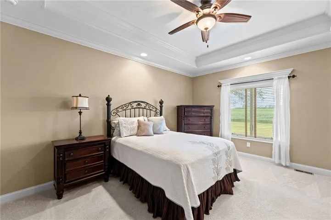
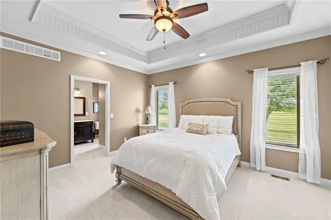
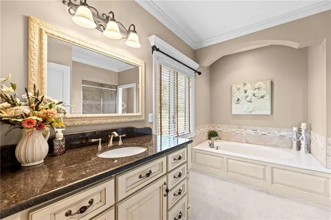
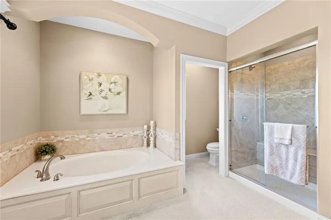
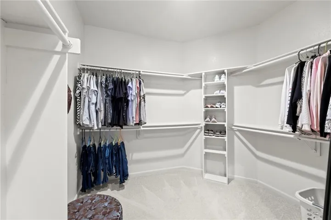
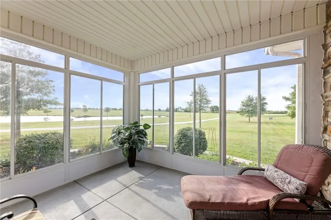
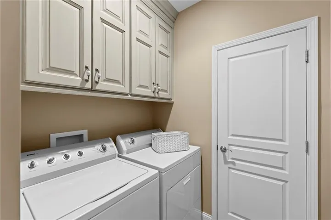
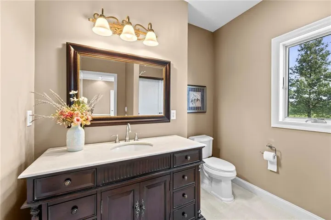
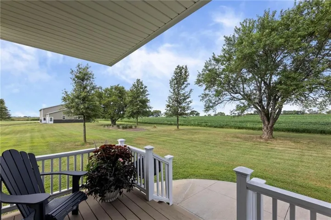
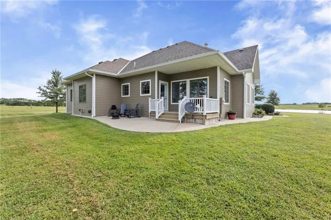
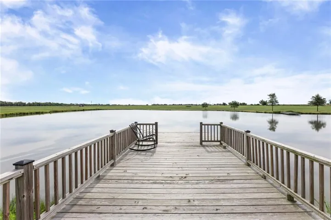
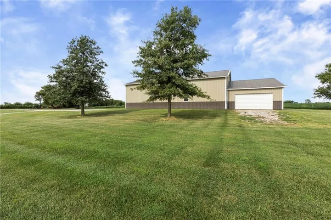
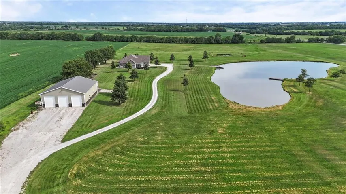
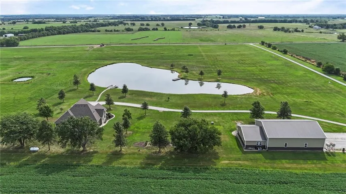
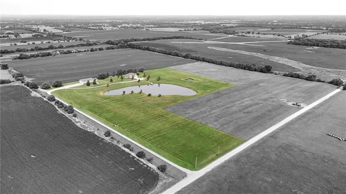
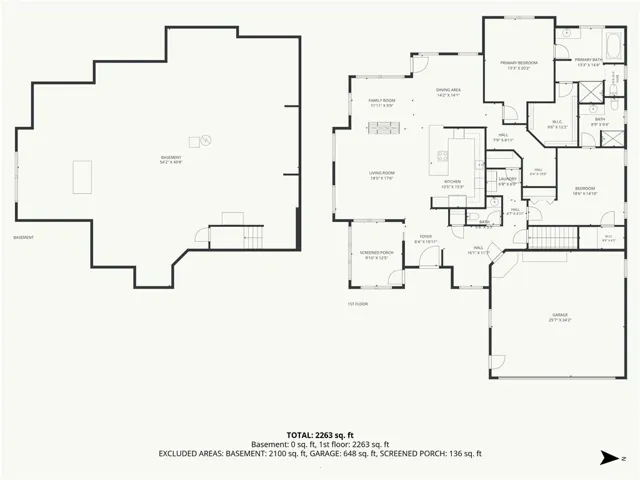
Welcome to a truly exceptional property where quality craftmanship, peaceful surroundings and breathtaking views come together on 16 acres. From every angle, this beautifully maintained custom home captures the beauty of its setting and offers the space, privacy and versatility you’ve been looking for. Inside you will find 2 bedrooms each with their own private bath and another 1/2 bath right off the entry for convenience. The custom kitchen features beautiful painted cabinetry, granite countertops, ceramic tile floors and quality finishes that reflect the care put into every aspect of the home. Crown molding throughout the home adds an elegant touch, while the impressive two-way fireplace creates a warm and inviting focal point between the living and sitting areas. The primary suite is designed for relaxation, featuring a soaker tub and separate shower and large walk-in closet. An additional flex room provides endless possibilities as a potential third bedroom, nursery, office or game room. The unfinished basement offers even more potential and could easily be transformed into additional living space, guest bedroom, home gym, recreation area or whatever best suites your needs. Enjoy the beauty of the outdoors from the all-seasons sunroom and back deck/patio area, perfect for morning coffee, birdwatching, entertaining guests, or just simply enjoying the views. This property also has a stocked pond with two docks, creating a peaceful retreat right at home and offers opportunity for fishing, kayaking or just relaxing by the water. For those needing outbuilding space, there is a 50×64 barn complete with a small loft and an additional 24×42 mancave space, perfect for the hobbyist, storage, or recreation vehicles. This property has it all. *Additional 64 acres available for purchase adjacent to property. Please contact listing agent for more information.*
- Heating System:
- Heat Pump, Propane, Natural Gas
- Cooling System:
- Heat Pump
- Basement:
- Full, Unfinished, Sump Pump
- Fireplace:
- Gas, Living Room
- Patio:
- Deck, Screened
- Parking:
- Attached, Garage Faces Front
- Architectural Style:
- Traditional
- Fireplaces Total:
- 1
- Flooring:
- Carpet, Ceramic Floor
- Interior Features:
- Painted Cabinets, Pantry, Walk-In Closet(s), Ceiling Fan(s)
- Laundry Features:
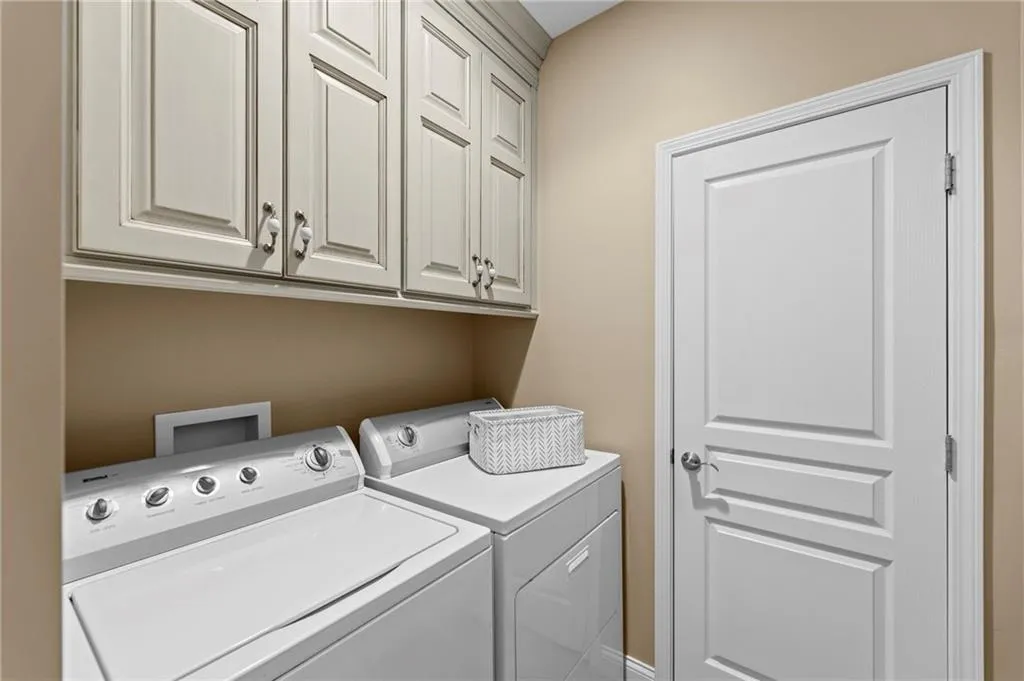
- Main Level
- Sewer:
- Septic Tank, Lagoon
- Appliances:
- Refrigerator, Dishwasher, Cooktop, Built-In Oven
- Zipcode:
- 66092
- Street:
- Pleasant Valley
- Street Number:
- 24496
- Street Suffix:
- Road
- Longitude:
- W96° 56' 53.3''
- Latitude:
- N38° 41' 10''
- Directions:
- I35 South to Wellsville exit, left on K-33 HWY to Shawnee Road, turn left or East on Shawnee Road, 2 miles to Pleasant Valley Rd, turn right or South on Pleasant Valley Rd. Home will be on the left or West side of the road.
- Mls Area Major:
- 380 - Miami County, KS
- High School District:
- USD 289
- Office Name:
- Real Broker, LLC
- Agent Name:
- Nycole Clark
- Tax Annual Amount:
- $0
- Association Fee:
- $0
- Water Source:
- Public, Rural
- Construction Materials:
- Concrete, Other
- Garage:
- 2
- Lot Features:
- Pond(s), Acreage
- Association Fee Frequency:
- None
- List Agent Mls Id:
- 413597012
- List Office Mls Id:
- RBLL
- Listing Term:
- Cash, Conventional, VA Loan
- Mls Status:
- Active
- Modification Timestamp:
- 2026-08-25T21:38:10Z
- Originating System Name:
- HMLS
Community: None, Residential For Sale
24496 Pleasant Valley Road, Wellsville, Kansas 66092
- Property Type :
- Residential
- Listing Type :
- For Sale
- Listing ID :
- 2638327
- Price :
- $995,000
- Bedrooms :
- 2
- Rooms :
- 10
- Bathrooms :
- 3
- Half Bathrooms :
- 1
- Square Footage :
- 2,201 Sqft
- Year Built :
- 2014
- Status :
- Active
- Property Sub Type :
- Single Family Residence

