
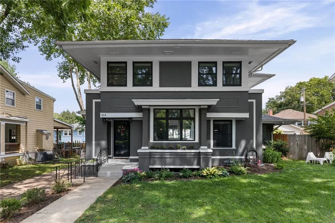
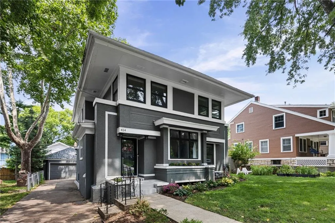
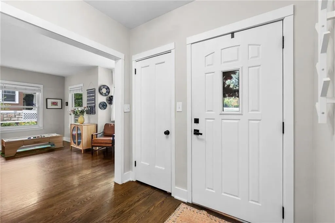
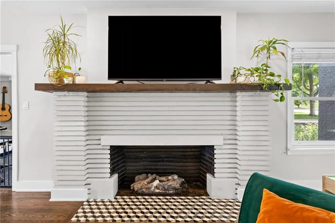
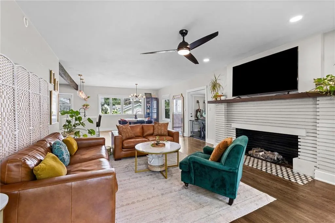
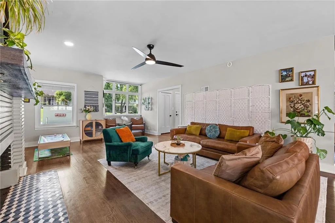
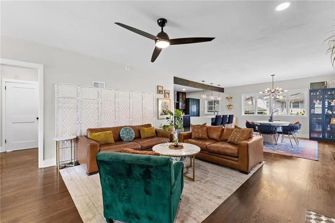
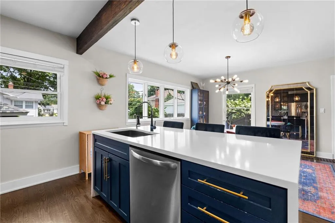
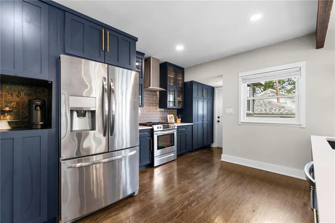
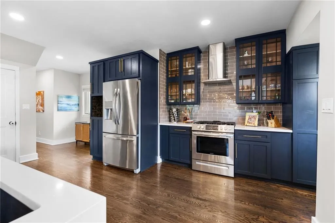
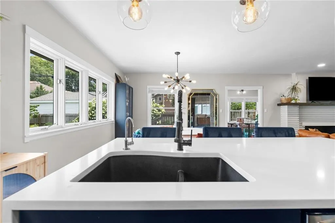
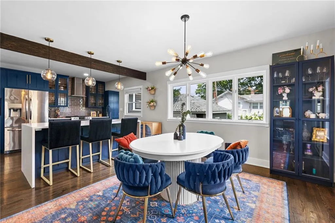
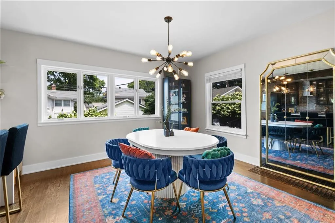
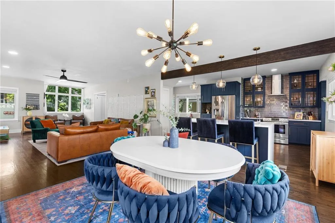
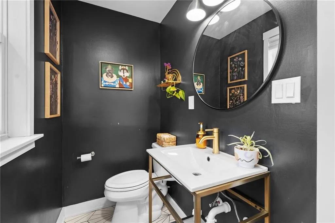
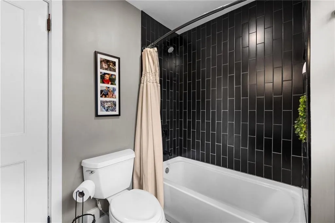
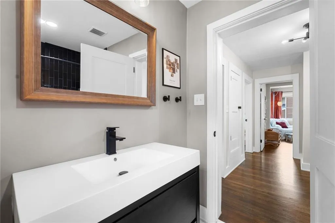
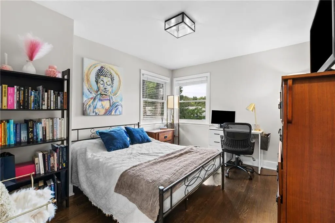
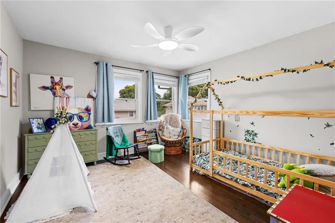
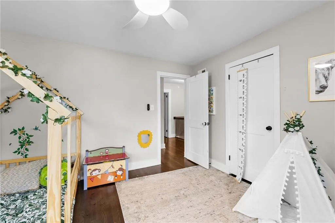
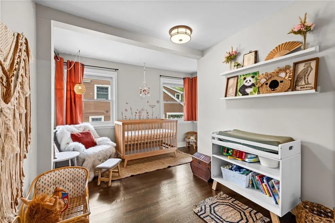
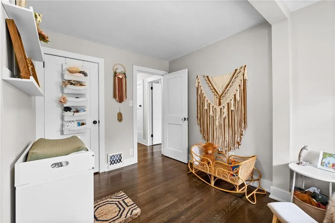
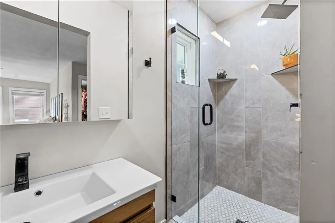
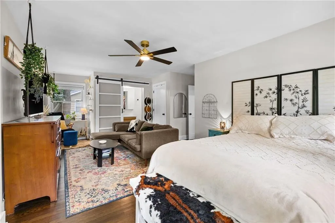
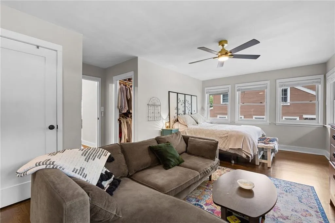
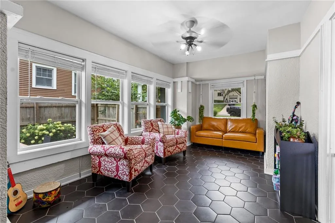
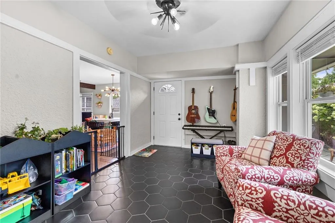
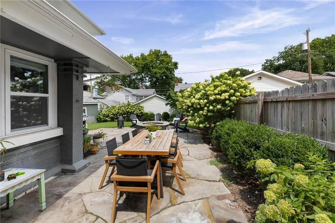
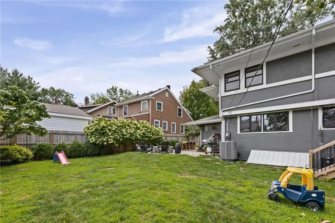
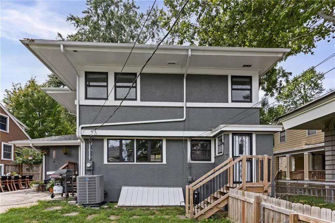
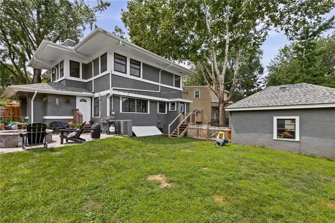
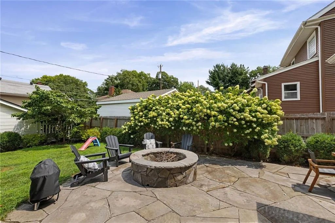
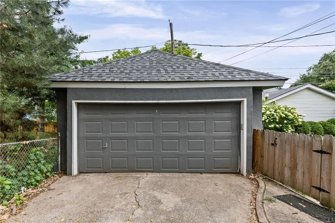
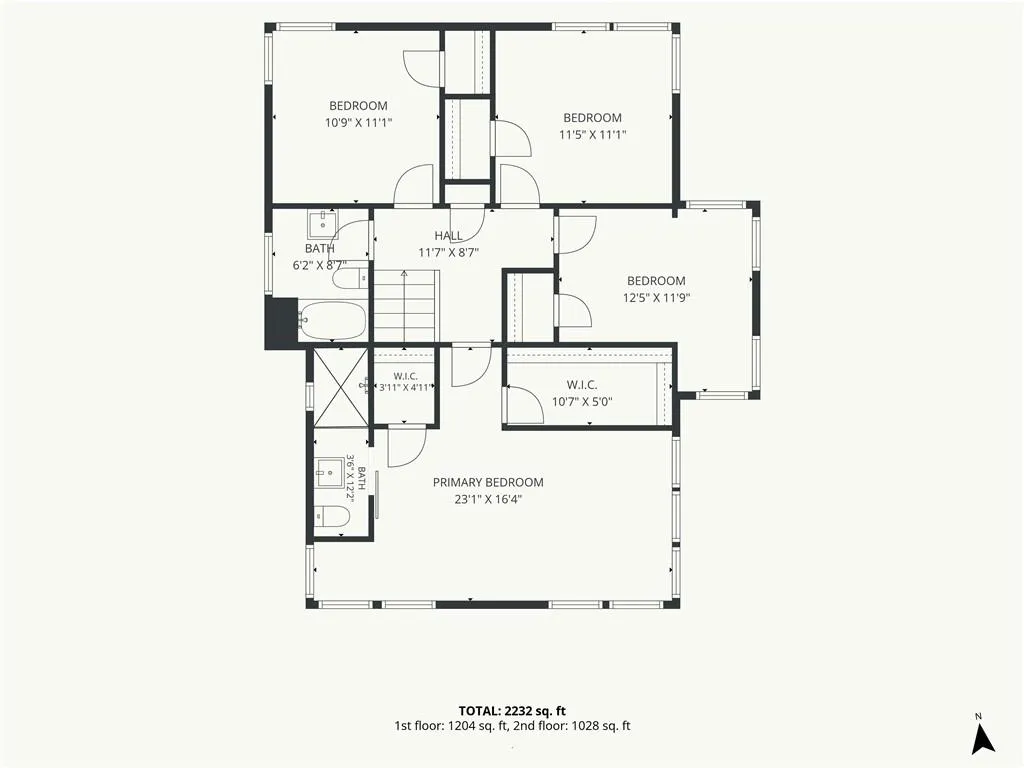
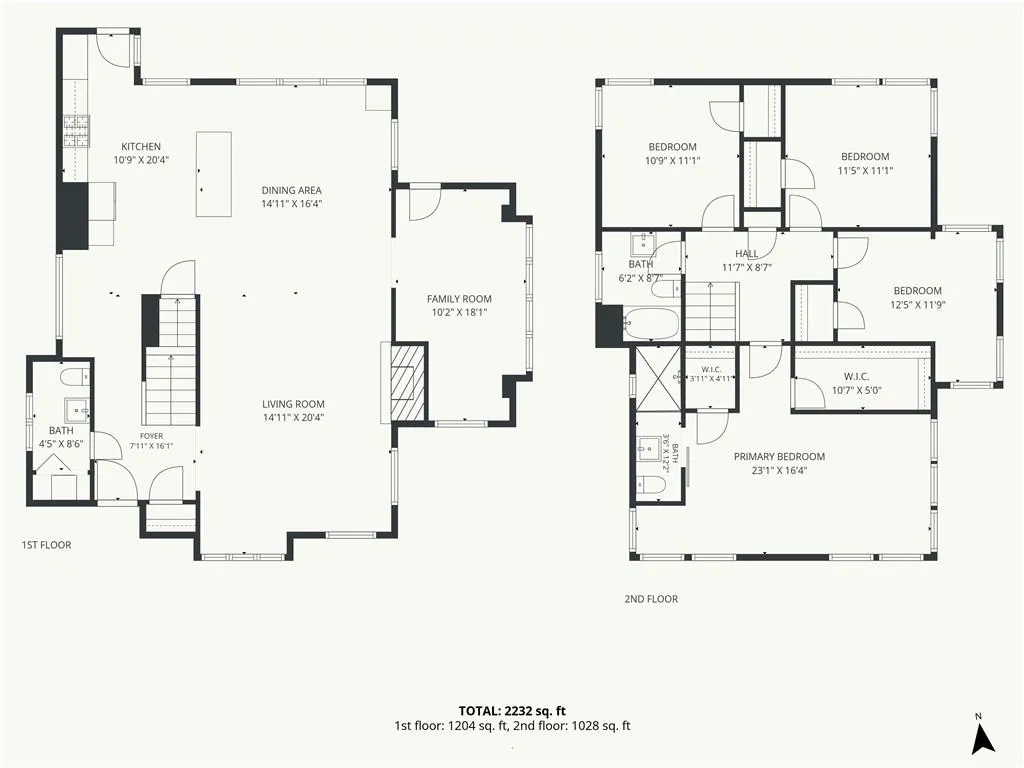
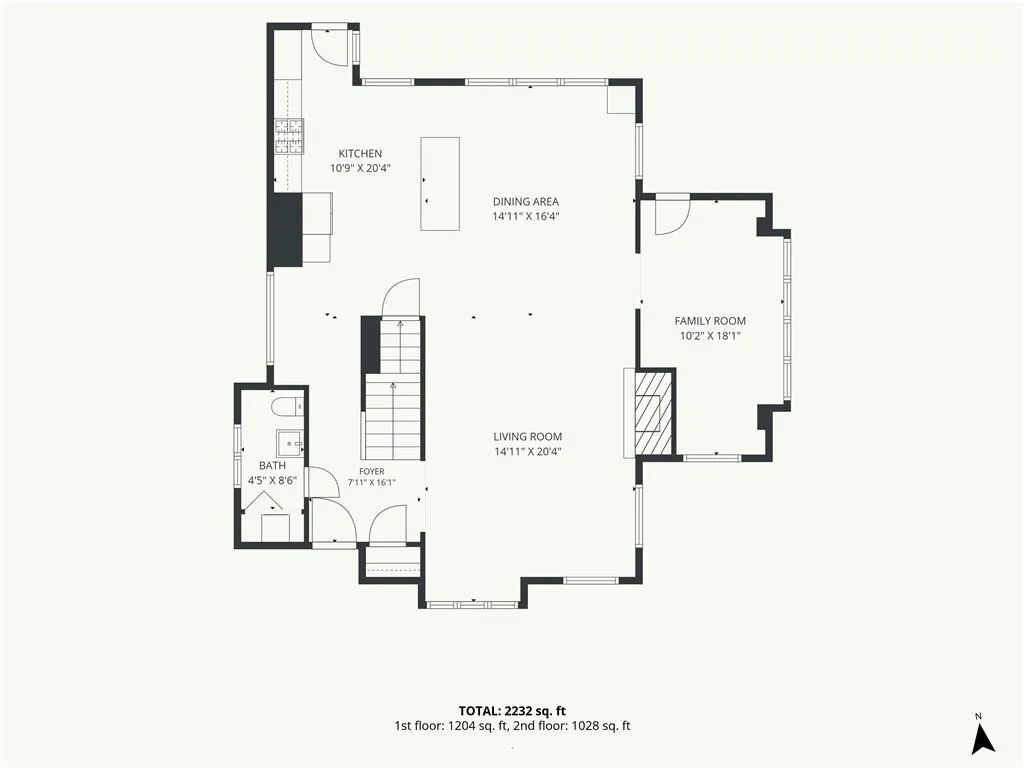
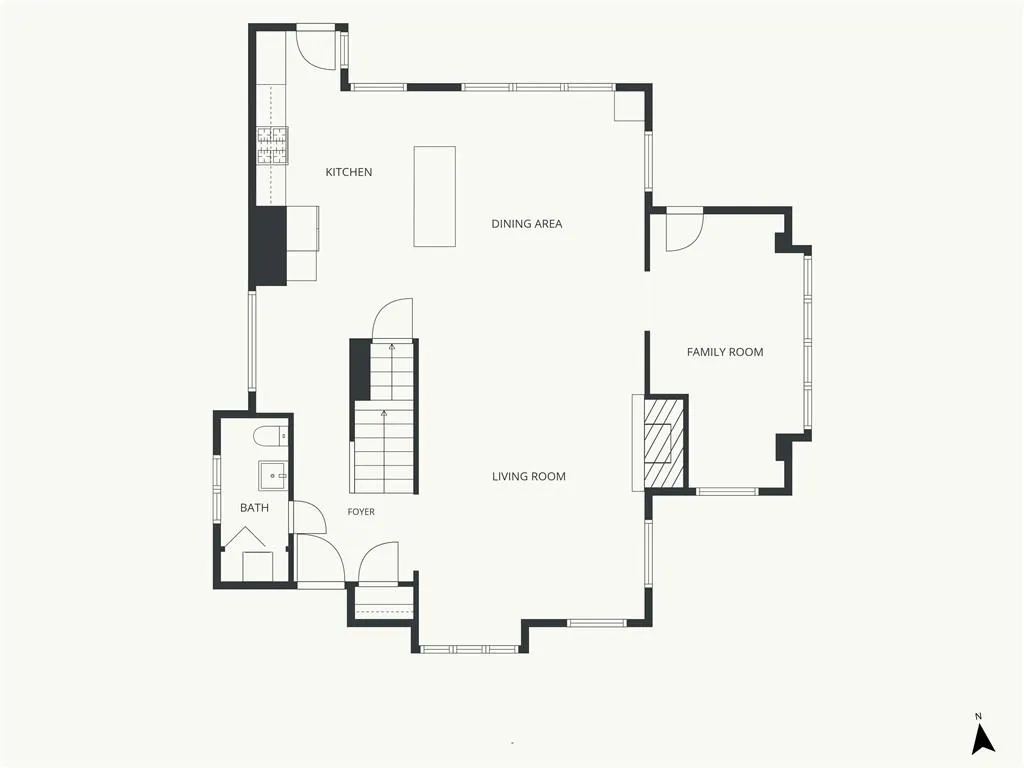
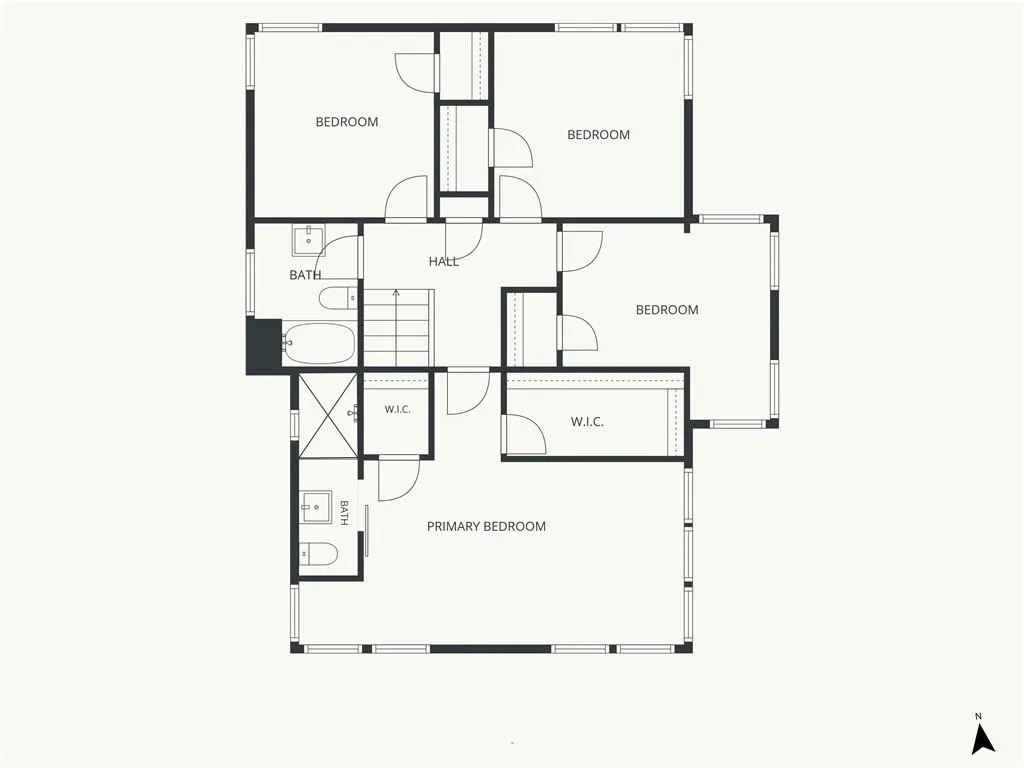
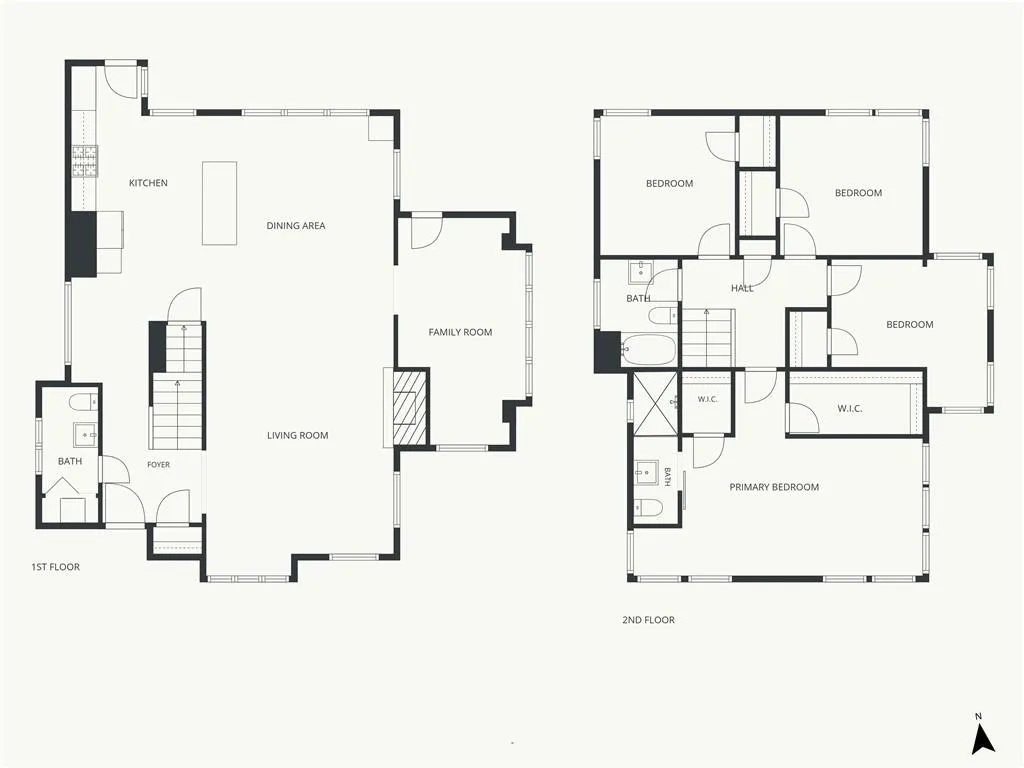
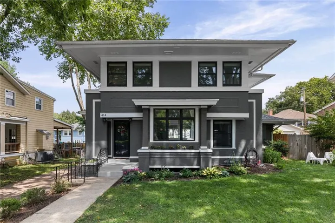
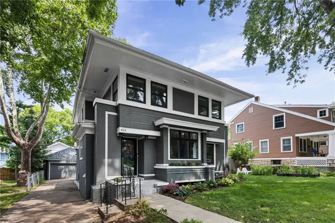
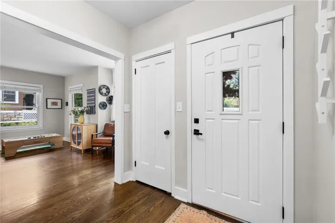
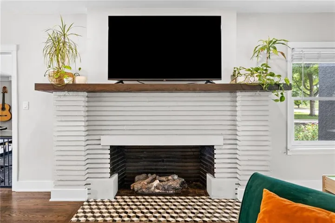
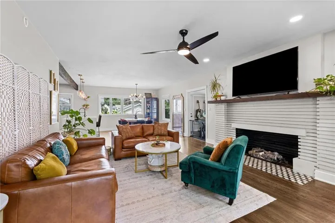
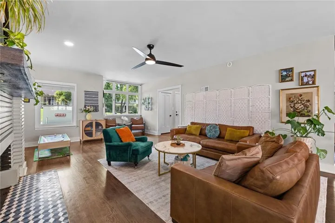
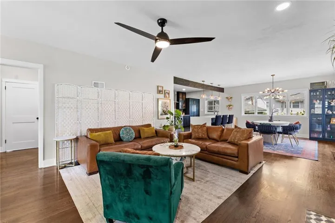
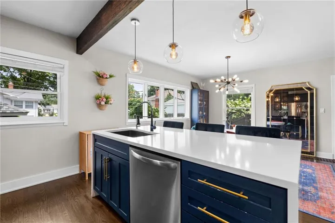
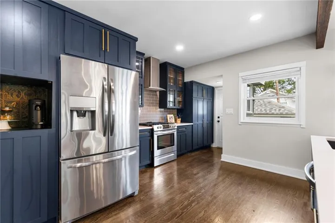
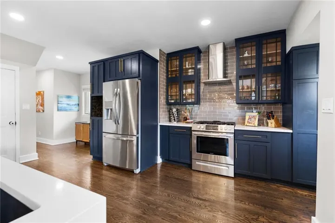
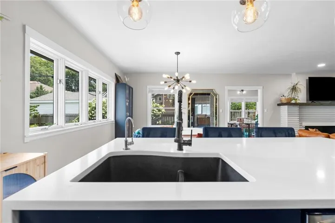
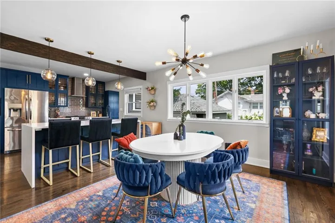
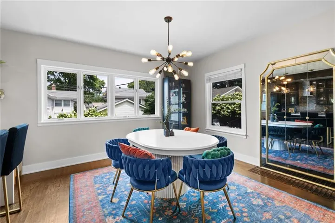
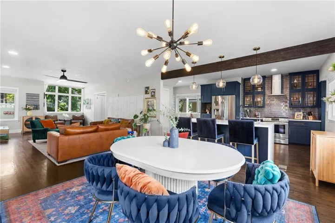
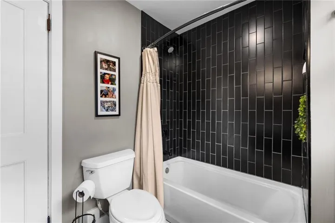
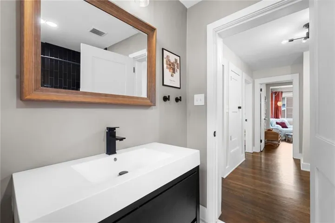
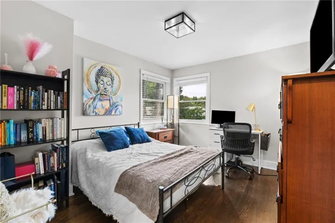
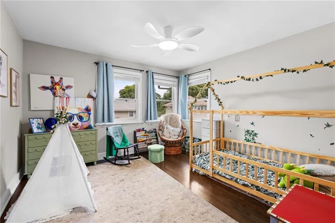
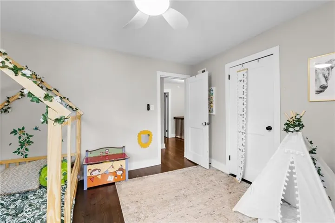
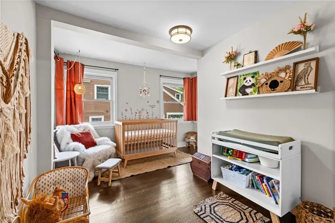
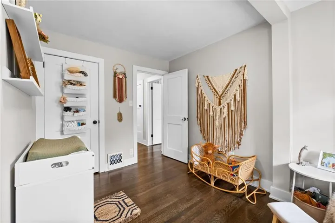
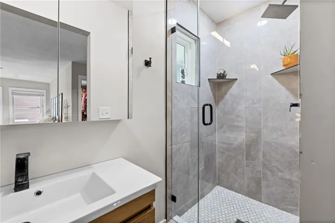
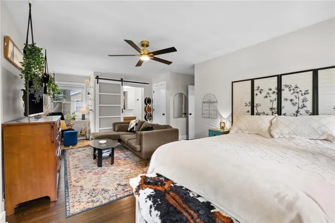
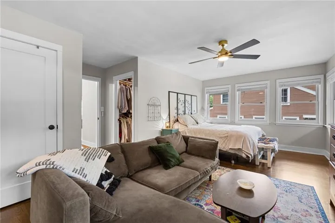
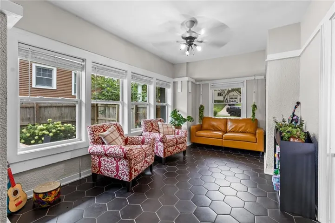
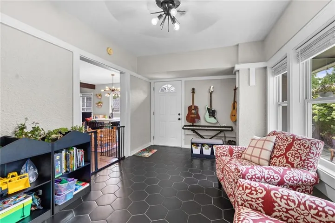
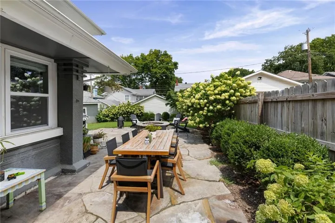
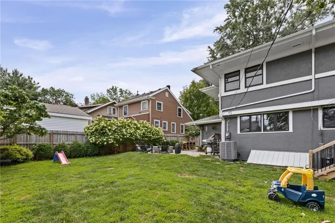
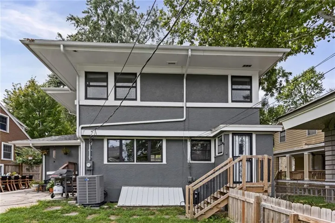
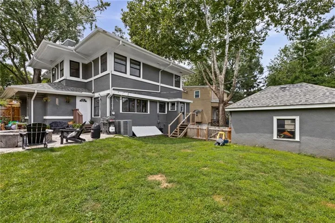
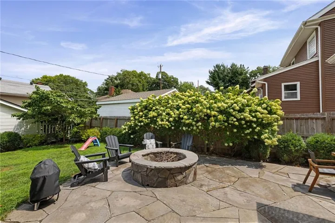
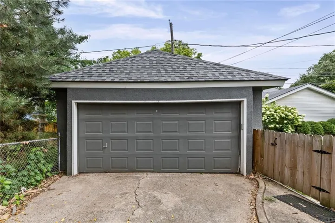
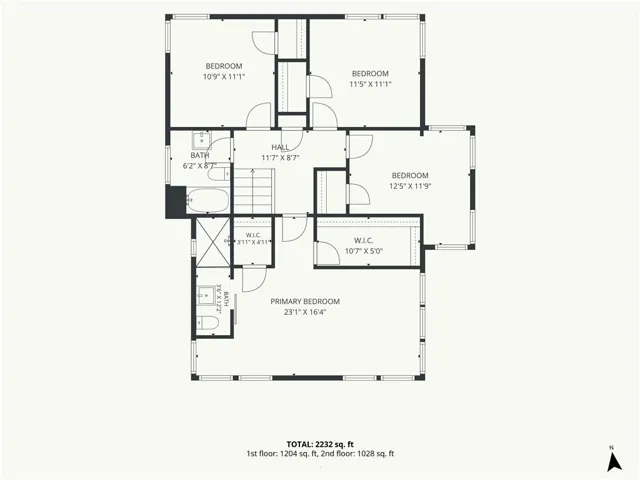
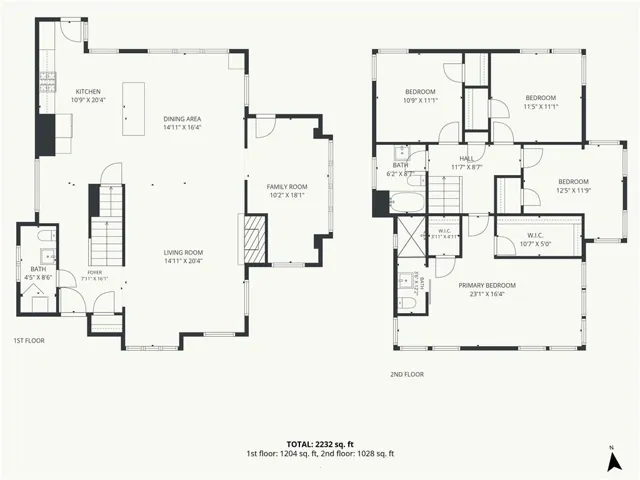
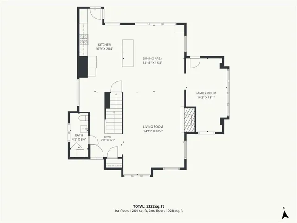
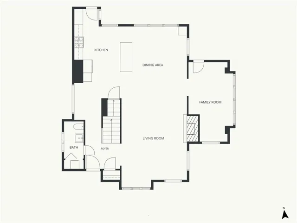
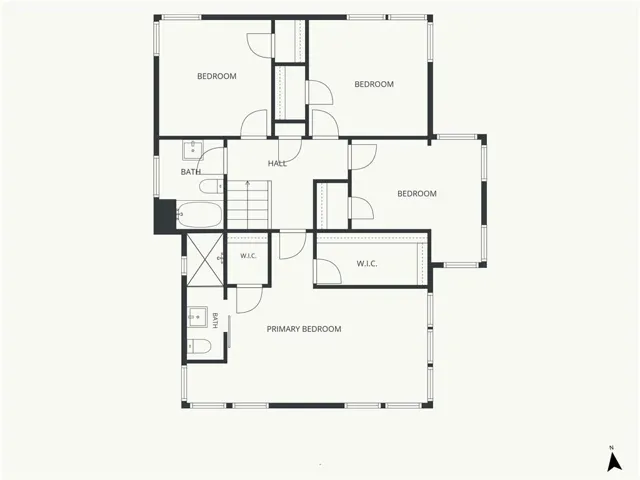
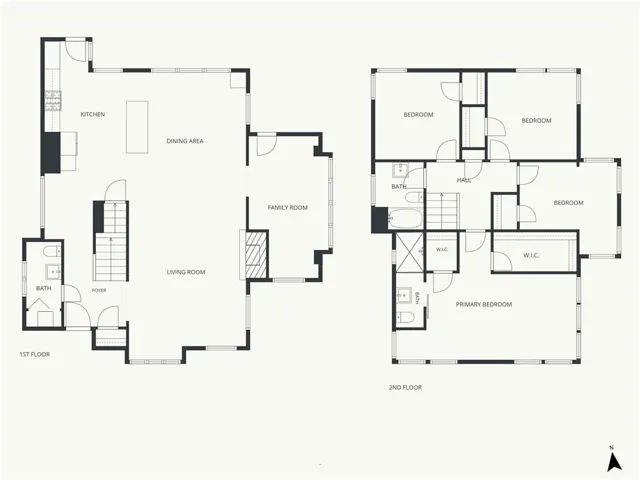
Welcome to the heart of Brookside, where an unbeatable lifestyle meets meticulous modern updates. As you walk in the front corridor, look up to view the historic stained glass on the exterior ceiling, casting a warm, welcoming glow. This sturdy, light-filled home features gorgeous hardwoods throughout and a fully remodeled kitchen complete with quartz waterfall countertops, a feature wooden beam, and a restored black-and-white stone hearth perfect for cozy mornings together. The flexible sunroom makes a perfect home office or a quiet reading nook for two, while the second-story primary suite and ensuite offer a peaceful getaway that feels just like a luxury treehouse.Major structural updates offer complete peace of mind, including a new A/C unit, alongside thoughtful details like bedroom ceiling fans and a reverse osmosis water filtration system. Outside, the large, flat lot with private driveway & two-car garage is a rare find—perfect for winter maintenance and front-yard ball games. The updated stone patio features a massive circular fireplace designed for romantic fall evenings, framed by lush summer hydrangeas.Best of all is the location. Enjoy hand-in-hand morning strolls down the Trolley Trail to The Roasterie, walk over to Aixois for an intimate dinner in the Crestwood Shops, fly a kite at Loose Park, take the kids to Piazzetta Park, shop the boutiques at BKS, or walk to Cosentino’s for fresh lunch ingredients. This home isn’t just a location, it checks all the boxes for a beautiful life together
- Heating System:
- Natural Gas
- Cooling System:
- Electric
- Basement:
- Inside Entrance, Walk-Out Access, Stone/Rock, Walk-Up Access
- Fence:
- Wood
- Fireplace:
- Living Room
- Patio:
- Patio
- Parking:
- Garage Faces Front, Garage Door Opener, Detached
- Architectural Style:
- Traditional
- Fireplaces Total:
- 1
- Flooring:
- Wood, Tile
- Interior Features:
- Custom Cabinets, Kitchen Island
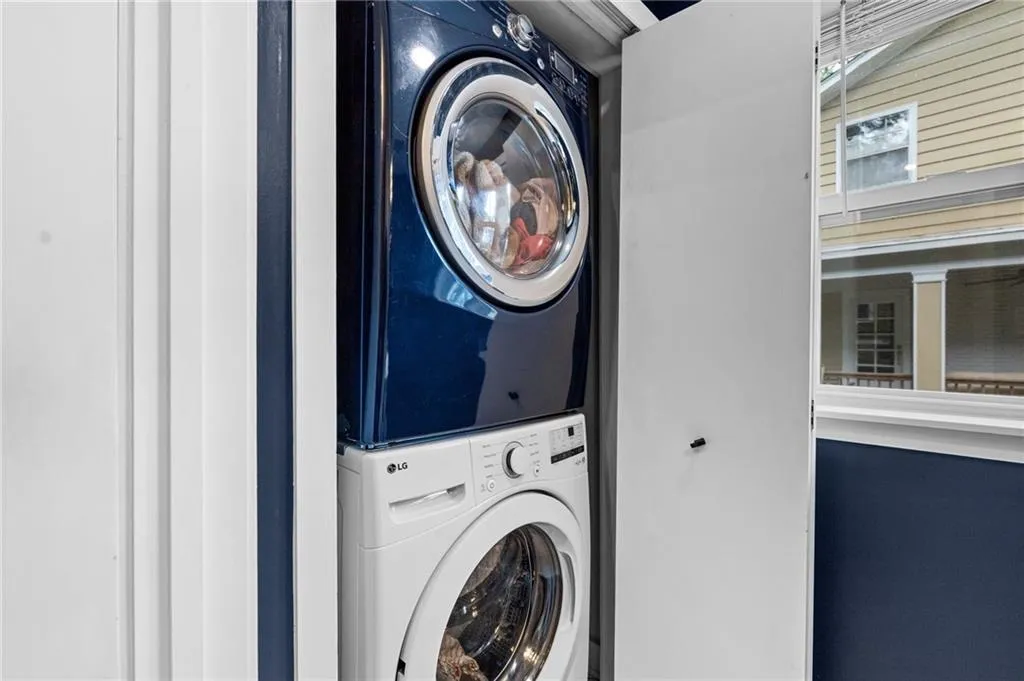
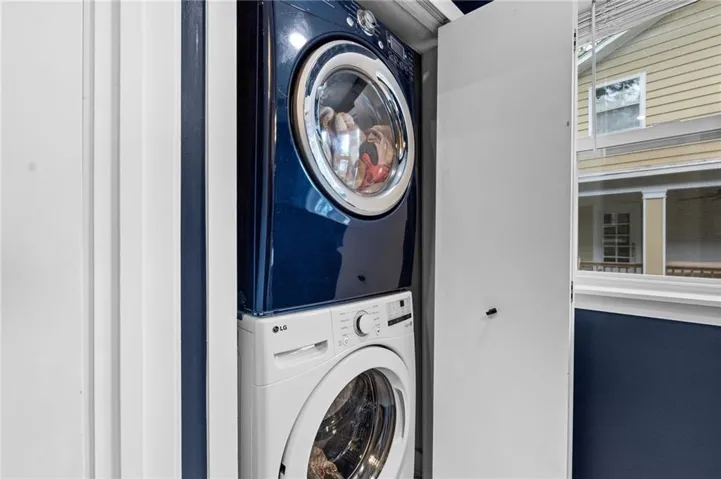
- Laundry Features:
- Main Level, In Basement
- Sewer:
- Public Sewer
- Appliances:
- Refrigerator, Dishwasher, Disposal, Stainless Steel Appliance(s)
- Zipcode:
- 64113
- Street:
- 61st
- Street Number:
- 414
- Street Suffix:
- Street
- Longitude:
- W95° 24' 22''
- Latitude:
- N39° 1' 2.7''
- Street Dir Prefix:
- W
- Directions:
- COUNTRY CLUB DISTRICT BLK 1-4 E 15' LOT 18 ALL LOT 19 BLK 04
- Mls Area Major:
- 202 - Kansas City Area (So. of River)
- High School District:
- Kansas City Mo
- Office Name:
- Platinum Realty LLC
- Agent Name:
- Shea Marie Kusmin
- Tax Annual Amount:
- $0
- Association Fee:
- $0
- Video Url:
- https://listings.kchomephotography.com/sites/414-w-61st-st-kansas-city-mo-64113-27617744/branded
- Virtual Tour:
- https://listings.kchomephotography.com/sites/elvlxjxm/unbranded
- Water Source:
- Public
- Construction Materials:
- Stucco, Concrete
- Garage:
- 2
- Lot Features:
- City Lot, Sprinkler-In Ground, Level
- Association Fee Includes:
- Trash
- List Agent Mls Id:
- 413516703
- List Office Mls Id:
- PRKC
- Listing Term:
- Cash, Conventional, USDA Loan, VA Loan
- Mls Status:
- Active
- Modification Timestamp:
- 2026-09-21T18:12:10Z
- Originating System Name:
- HMLS
Community: Country Club District, Residential For Sale
414 W 61st Street, Kansas City, Missouri 64113
- Property Type :
- Residential
- Listing Type :
- For Sale
- Listing ID :
- 2632511
- Price :
- $724,500
- Bedrooms :
- 4
- Rooms :
- 12
- Bathrooms :
- 3
- Half Bathrooms :
- 1
- Square Footage :
- 2,315 Sqft
- Year Built :
- 1917
- Status :
- Active
- Property Sub Type :
- Single Family Residence

