
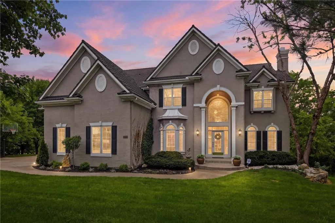
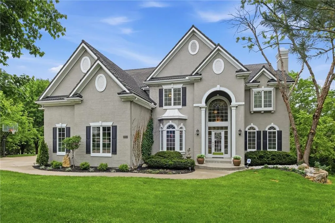
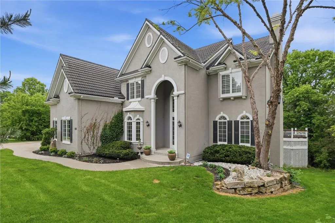
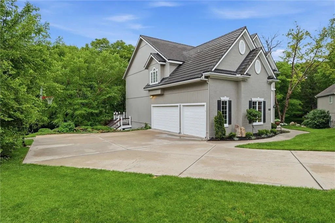
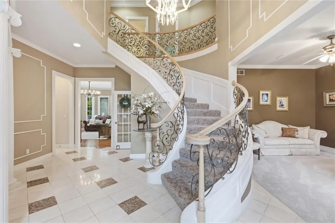
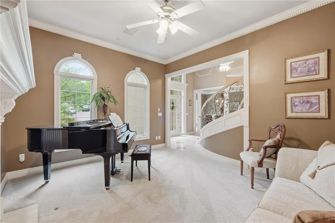
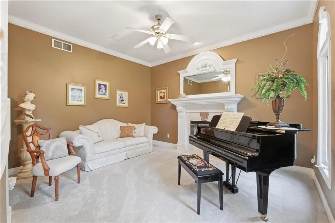
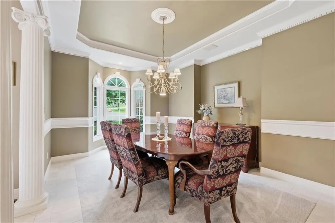
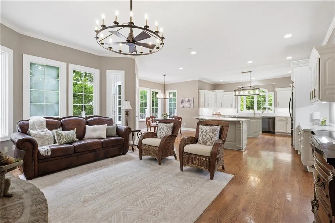
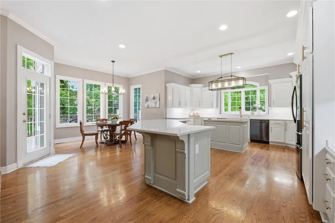
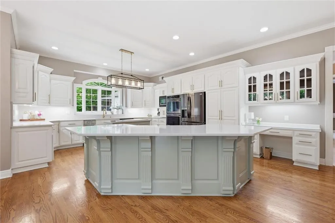
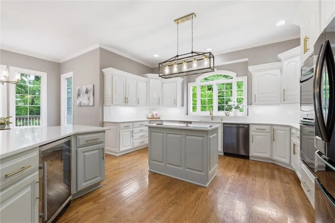

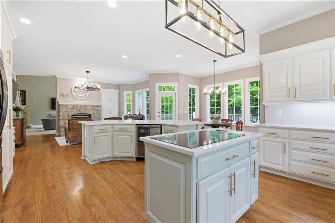
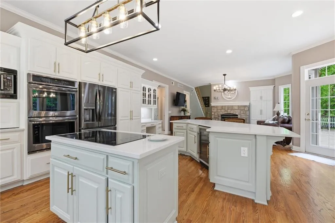
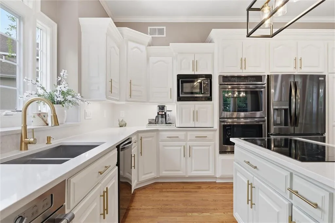
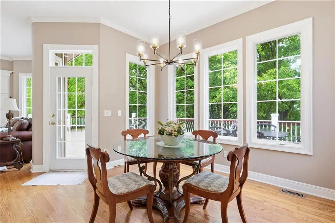
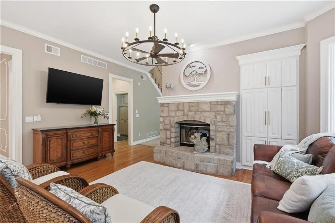
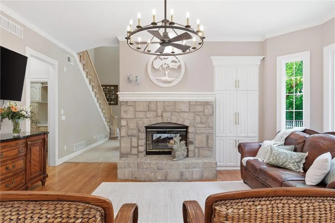
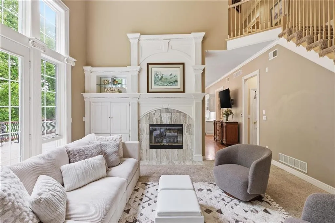
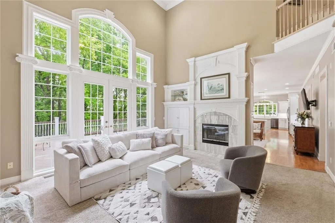
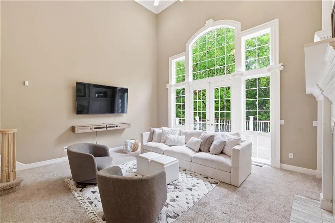
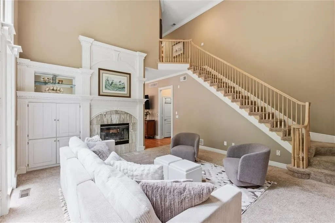
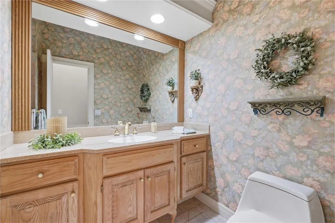
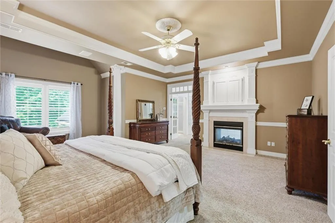
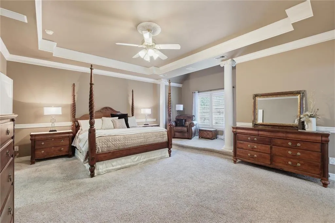
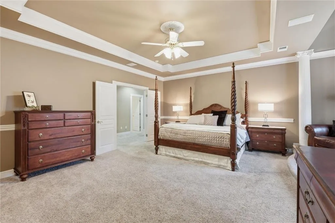
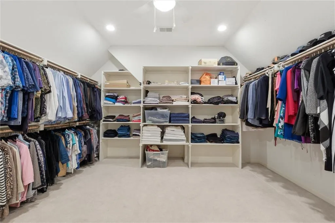
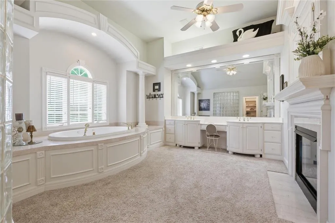
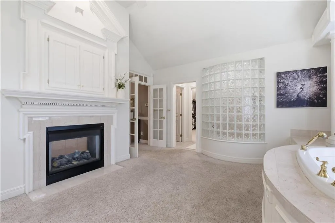
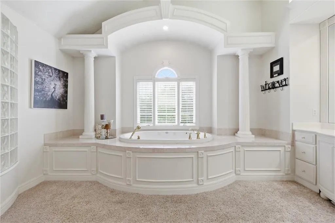
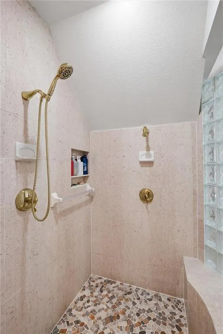
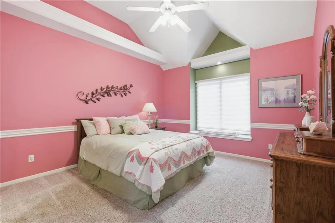
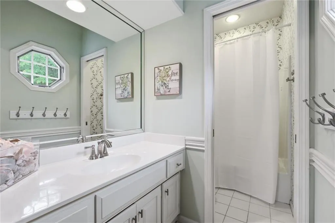
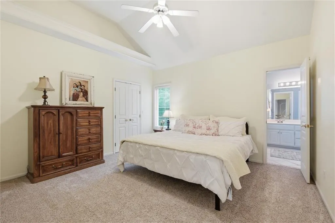
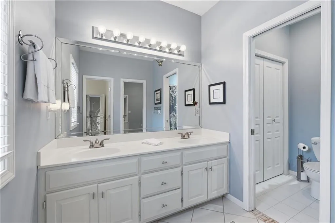
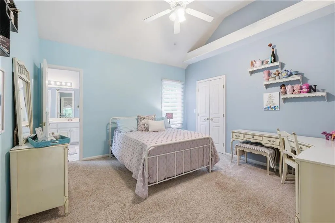
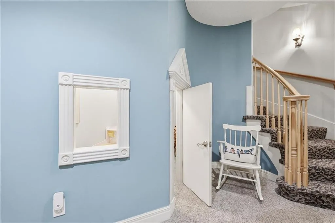
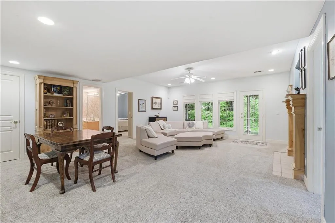
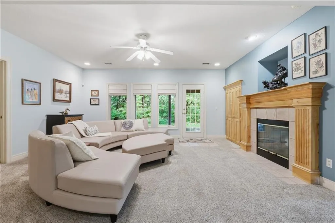
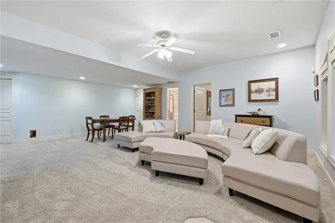
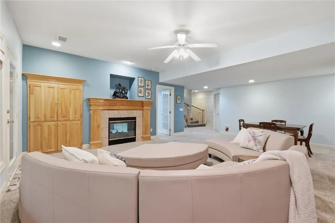
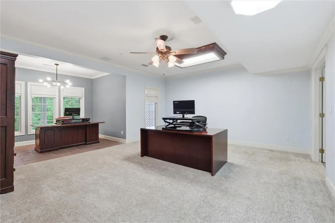
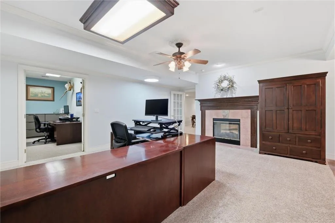
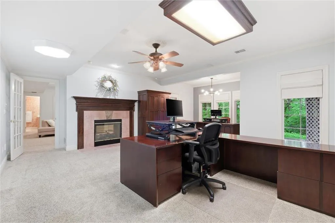
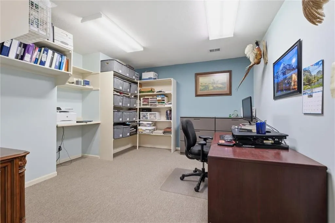
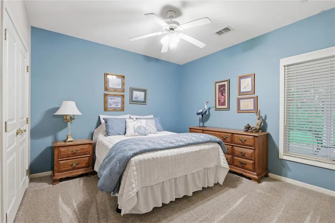
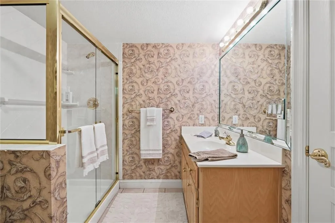
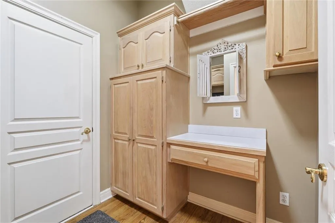
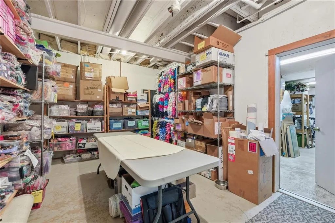
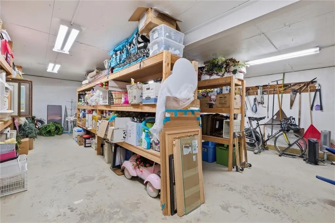
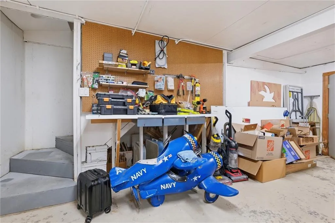
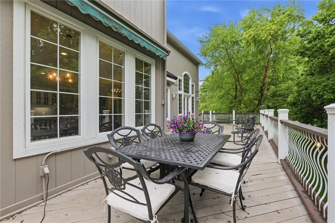
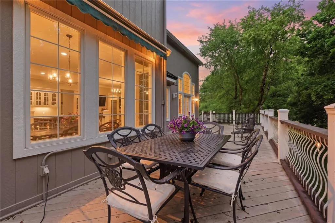
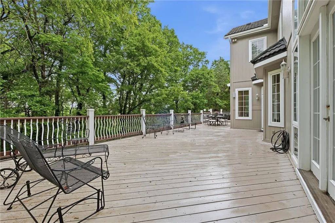
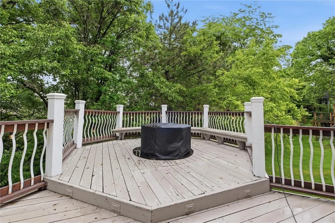
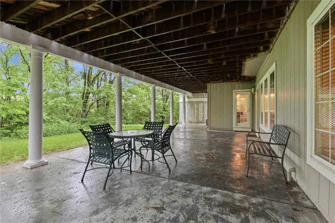
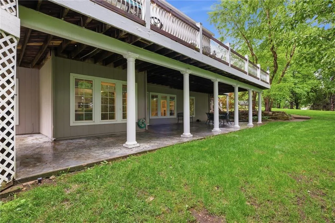
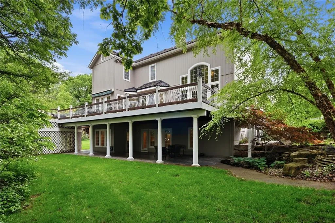
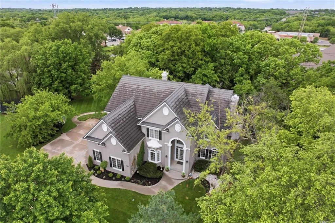
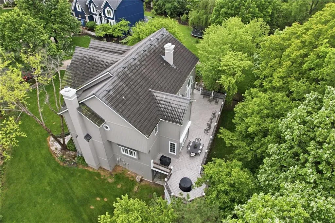
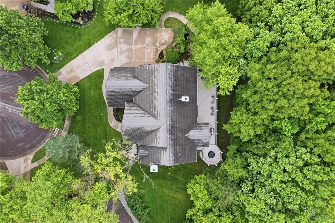
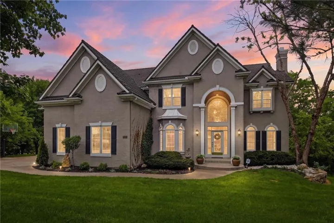
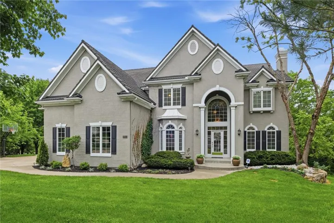
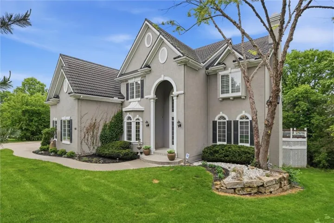
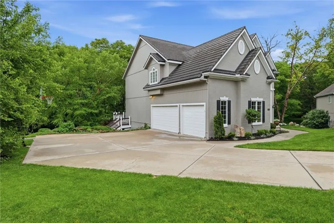
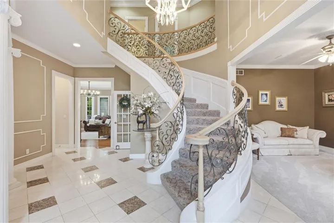
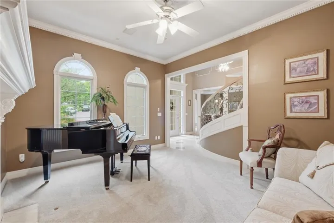
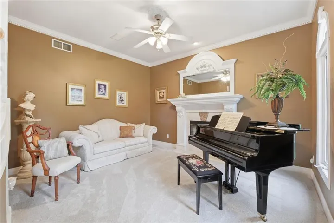
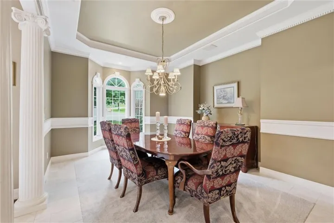
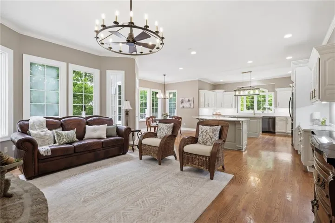
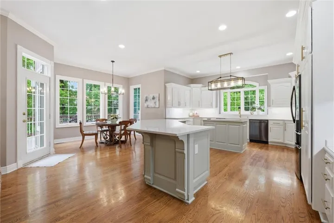
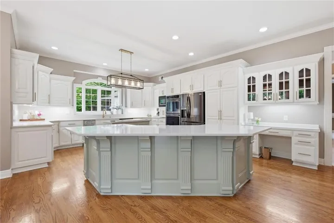
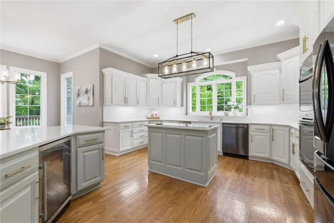
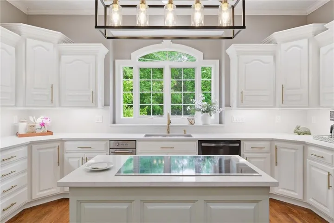
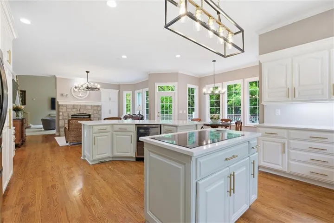
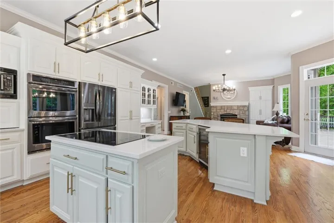
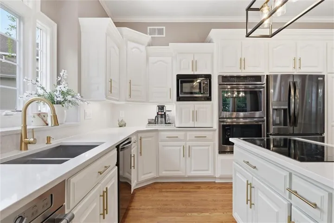
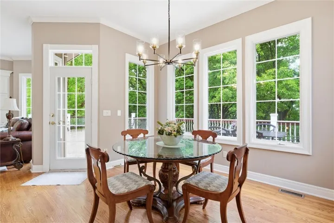
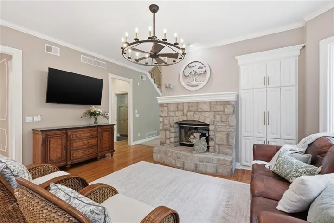
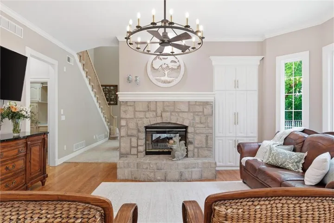
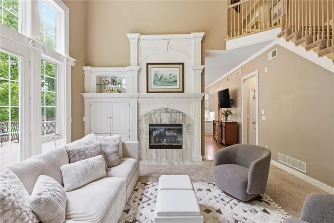
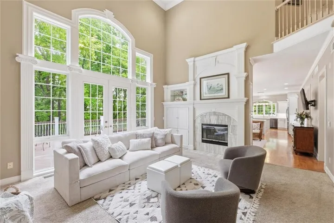
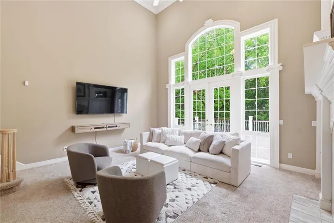
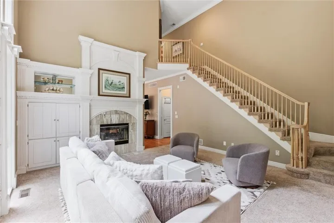
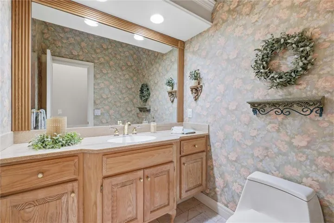
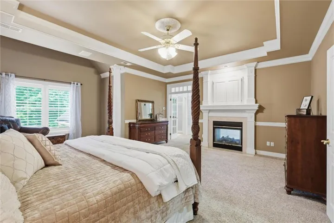
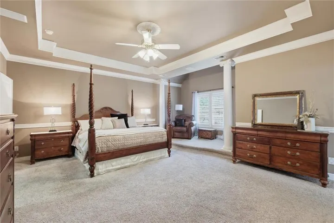
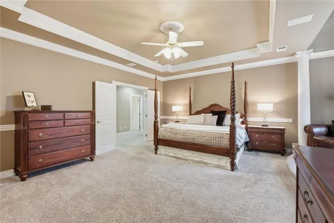
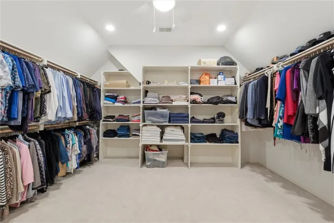
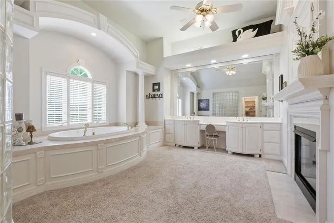
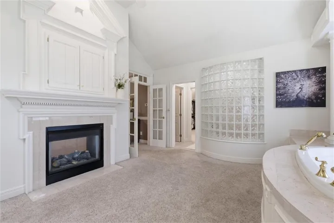
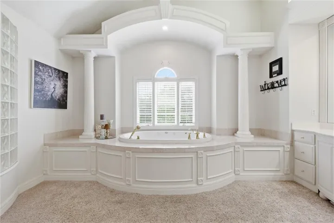
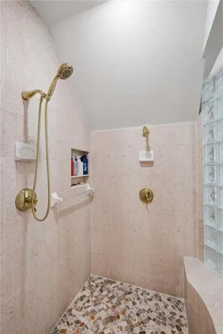
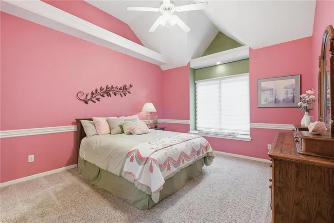
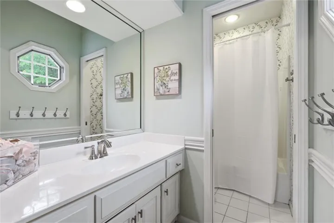
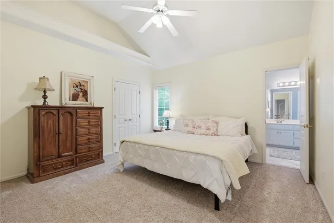
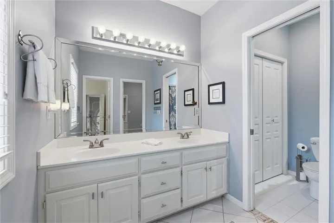
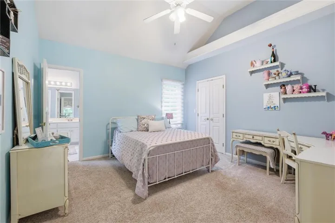
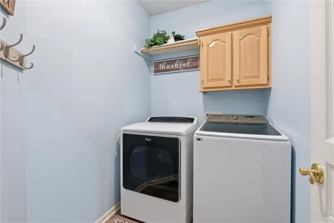
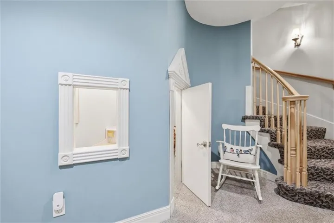
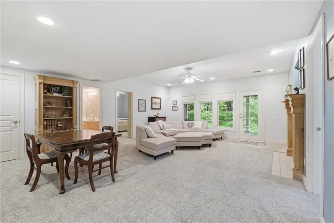
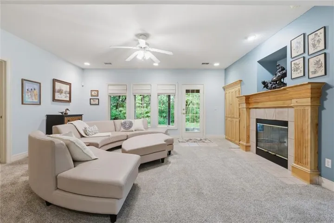
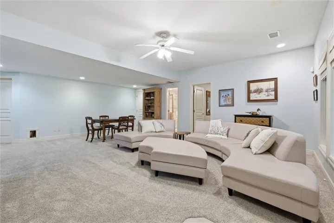
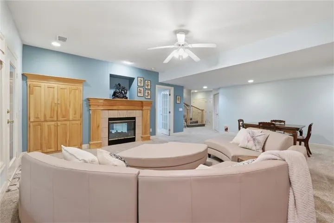
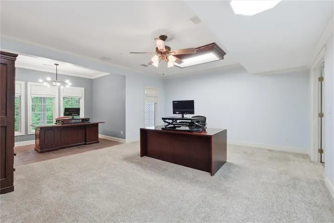
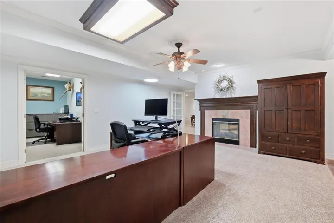
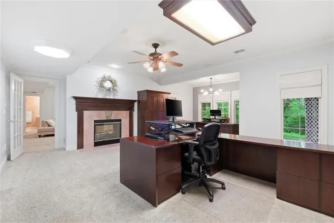
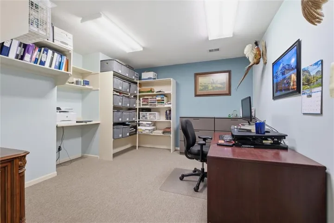
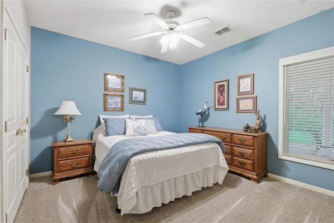
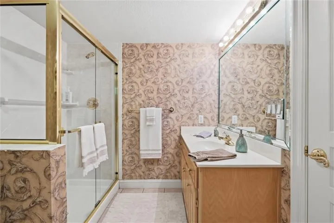
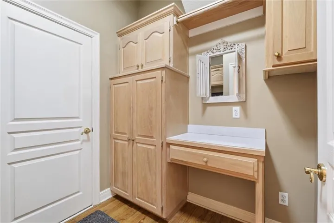
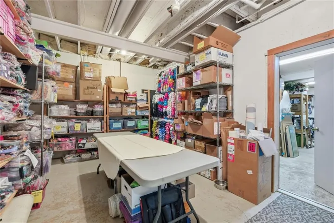
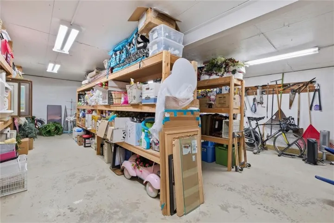
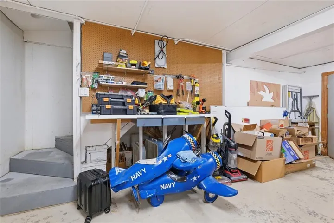
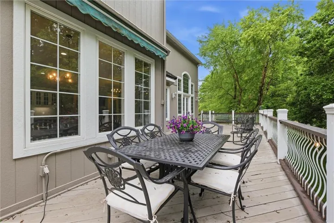
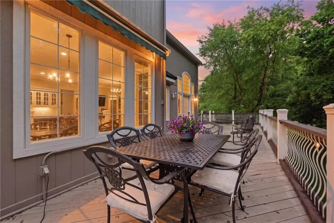
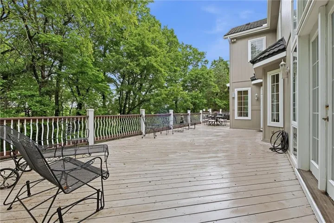
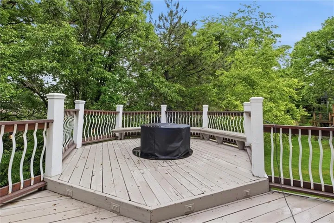
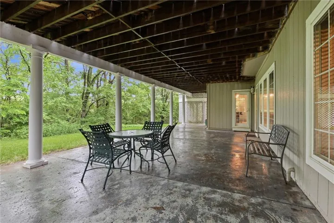
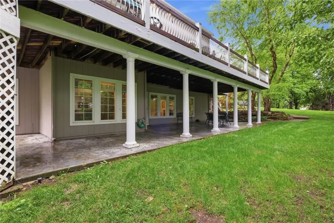
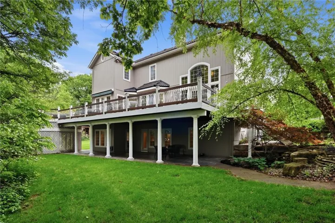
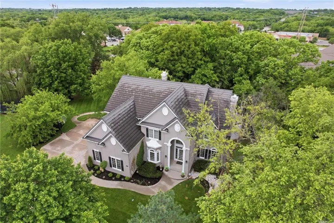
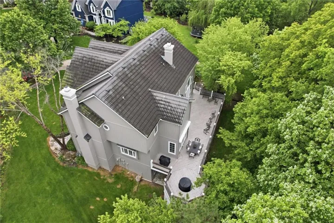
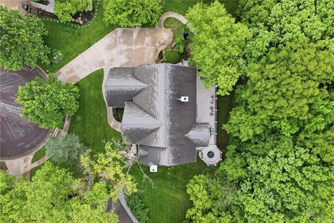
A truly rare opportunity to own a home of this caliber and it comes with an amazing home office space for the business owner looking to work from home! Formerly the builder’s personal residence, this exceptional property is tucked at the end of a private cul-de-sac, backing to expansive wooded grounds—offering a level of privacy and natural beauty that is hard to replicate. From the moment you arrive, the curb appeal impresses with lush landscaping and timeless design. Inside, a grand curved staircase with custom wrought iron spindles and marble flooring sets the tone, flanked by formal living and dining spaces. The newly updated kitchen is a true showpiece, featuring white cabinetry, dual islands, black stainless steel appliances, and quartz countertops with matching backsplash—designed for both everyday living and elevated entertaining. The kitchen flows seamlessly into the hearth room and living room, where a striking double-sided fireplace and a wall of windows frame breathtaking views of the surrounding landscape. Upstairs, the oversized primary suite offers a private retreat complete with a sitting area, fireplace, and a spa-like bathroom with double vanities, jetted tub, walk-in tiled shower, and an expansive custom closet. Additional bedrooms are generously sized, including a Jack-and-Jill suite and a fourth bedroom with its own private bath. The walkout lower level is designed for entertaining and versatility, featuring a large living area, fifth bedroom, and full bath. Office space with a private entrance from driveway and views of nature. Don’t miss the suspended garage—an incredible bonus offering substantial storage or workshop potential with direct access to garage. Outdoor living takes center stage with NEW DECK JUST COMPLETED 8/5! Within a short walk to the Indian Creek walking trail for the outdoor enthusiast! This home offers an unmatched combination of space, craftsmanship, and lifestyle-delivering a private retreat feel. Come check it out!
- Heating System:
- Forced Air, Zoned
- Cooling System:
- Zoned, Electric
- Basement:
- Full, Finished, Sump Pump, Walk-Out Access
- Fireplace:
- Great Room, Living Room, Basement, Primary Bedroom
- Patio:
- Patio, Covered Patio, Deck
- Parking:
- Attached, Garage Faces Side
- Window Features:
- Thermal Windows
- Architectural Style:
- Traditional
- Fireplaces Total:
- 4
- Flooring:
- Wood, Carpet
- Interior Features:
- Kitchen Island, Walk-In Closet(s), Ceiling Fan(s), Vaulted Ceiling(s), Central Vacuum
- Laundry Features:
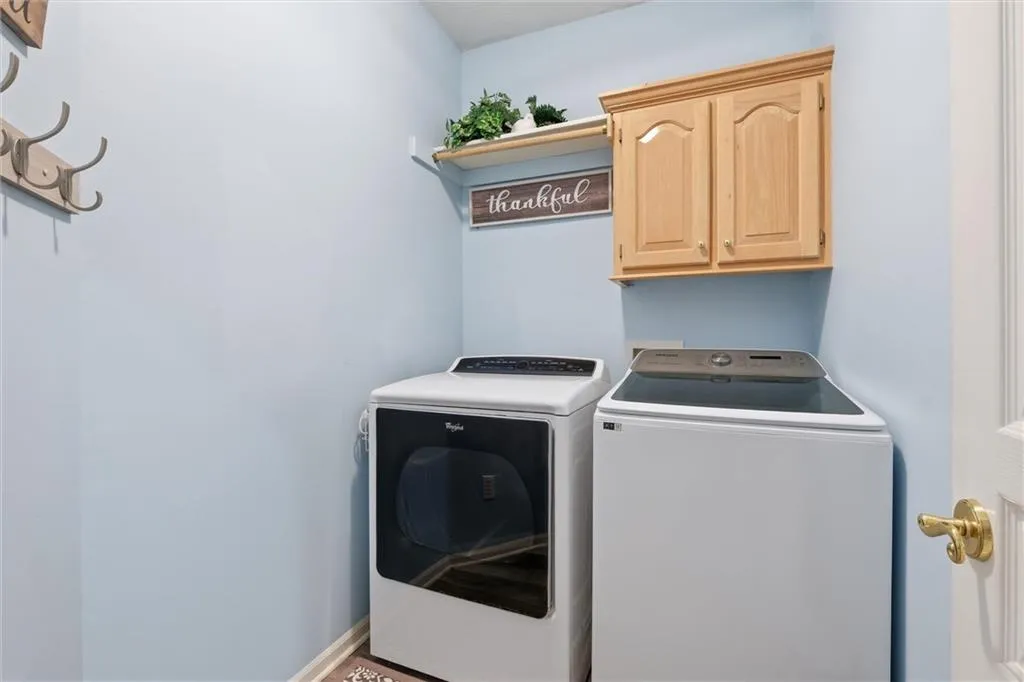
- Bedroom Level
- Sewer:
- Public Sewer
- Appliances:
- Dishwasher, Disposal, Double Oven
- Zipcode:
- 66213
- Street:
- 128th
- Street Number:
- 13425
- Street Suffix:
- Street
- Longitude:
- W95° 15' 30.1''
- Latitude:
- N38° 53' 47.7''
- Street Dir Prefix:
- W
- Directions:
- 127th to Haskins (one block east of Pflumm)- S to 128th - W to home OR 128th Terr off of Pflumm - E to Haskins - N to 128th St - Left to home
- Mls Area Major:
- 340 - N=I-435;S=135th;E=State Ln;W=Pflumm
- Elementary School:
- Regency Place
- High School:
- Olathe East
- High School District:
- Olathe
- Middle School:
- California Trail
- Office Name:
- Your Future Address, LLC
- Agent Name:
- YFA Team
- Tax Annual Amount:
- $0
- Association Fee:
- $0
- Water Source:
- City/Public - Verify
- Association Amenities:
- Clubhouse, Party Room, Pool, Tennis Court(s)
- Construction Materials:
- Wood Siding, Stucco
- Garage:
- 3
- Lot Features:
- Many Trees, Sprinkler-In Ground, Adjoin Greenspace, Cul-De-Sac
- Association Fee:
- 850
- Association Fee Frequency:
- Annually
- Association Fee Includes:
- Curbside Recycle, Trash
- Association Yn:
- 1
- Co List Agent Full Name:
- Aaron Leib
- Co List Agent Mls Id:
- LEIB
- Co List Office Mls Id:
- YRFA
- Co List Office Name:
- Your Future Address, LLC
- List Agent Mls Id:
- YRFA
- List Office Mls Id:
- YRFA
- Listing Term:
- Cash, Conventional
- Mls Status:
- Active
- Modification Timestamp:
- 2026-08-23T21:23:10Z
- Originating System Name:
- HMLS
Community: Nottingham By The Green, Residential For Sale
13425 W 128th Street, Overland Park, Kansas 66213
- Property Type :
- Residential
- Listing Type :
- For Sale
- Listing ID :
- 2636082
- Price :
- $875,000
- Bedrooms :
- 5
- Rooms :
- 16
- Bathrooms :
- 5
- Half Bathrooms :
- 1
- Square Footage :
- 5,165 Sqft
- Year Built :
- 1998
- Status :
- Active
- Property Sub Type :
- Single Family Residence

