
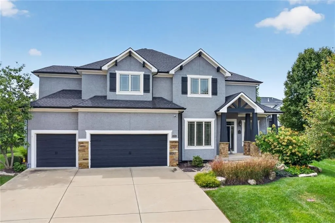
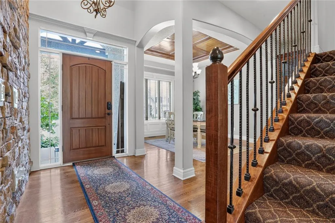
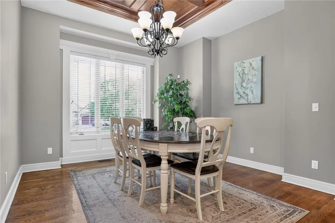
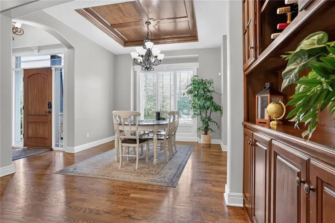
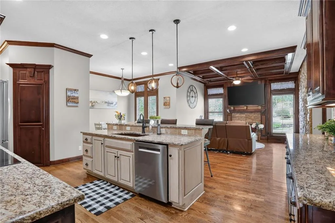
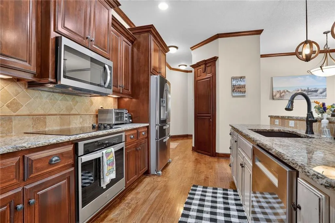
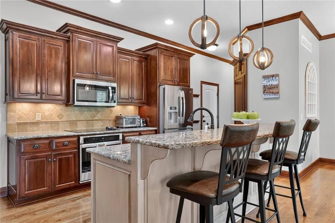

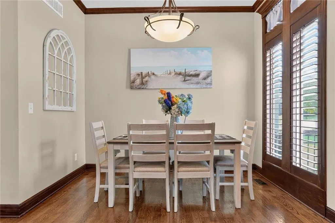
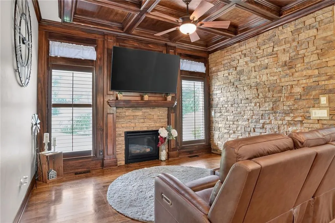
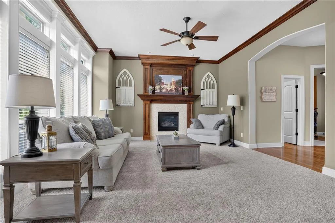
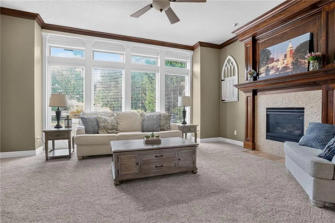
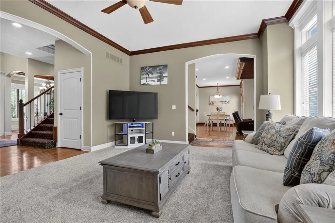
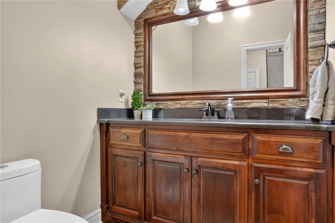
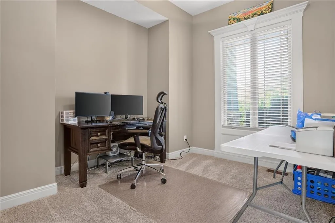
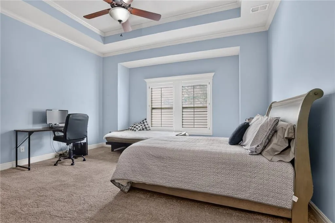
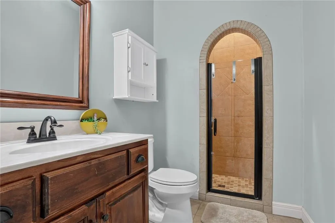
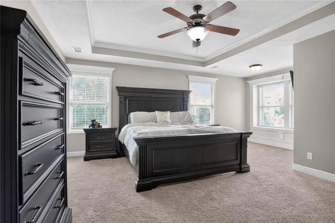
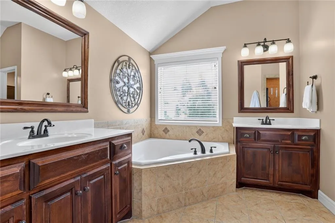
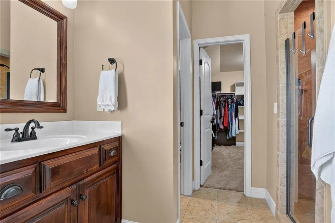
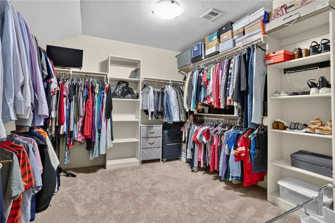
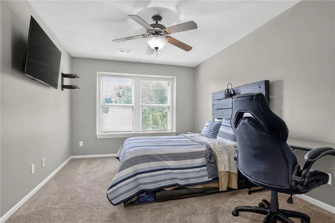
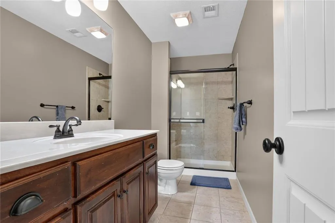
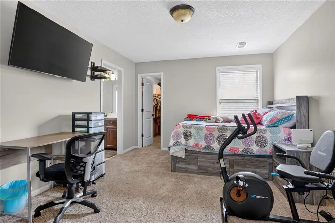
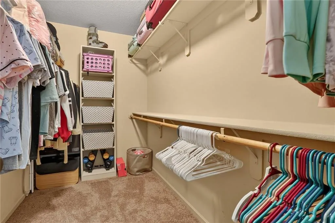
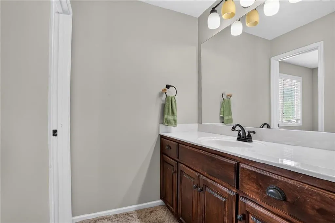
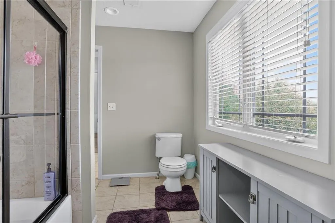
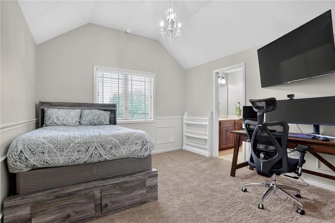
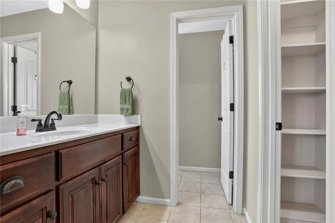
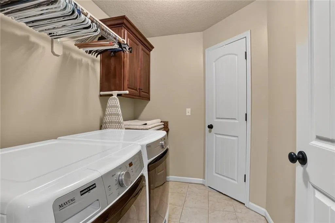
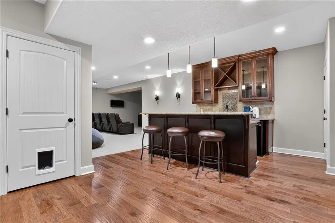
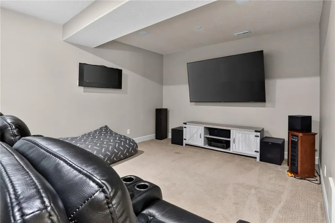
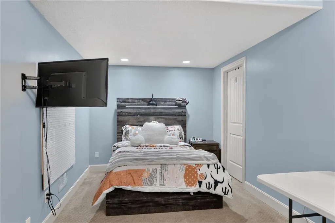
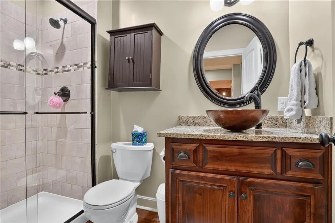
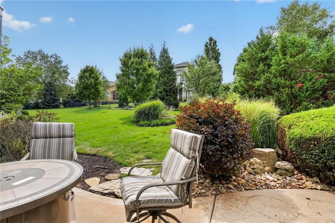
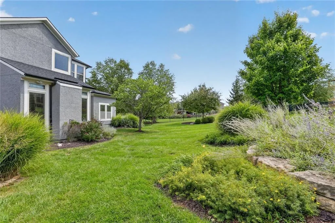
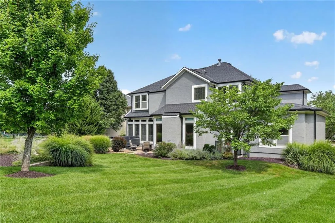
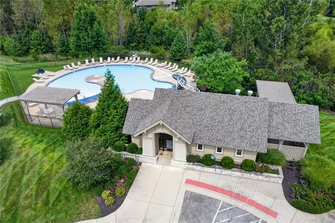
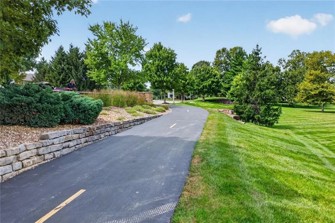
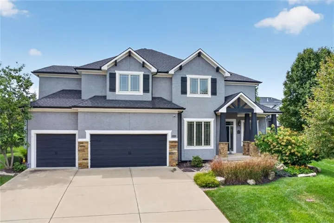
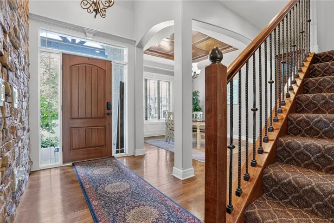
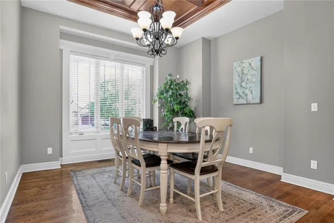
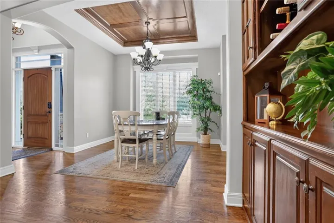
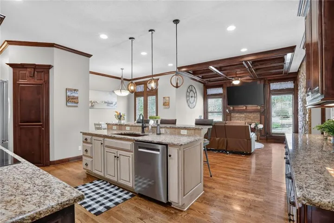
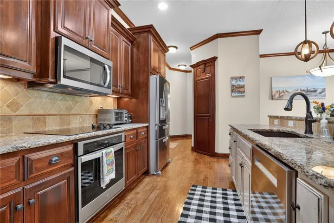
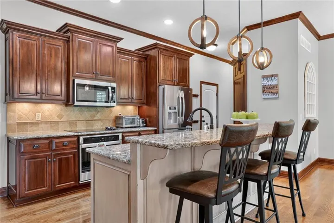
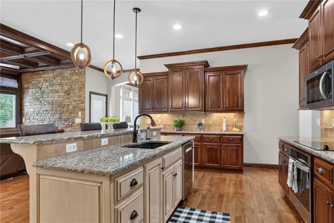
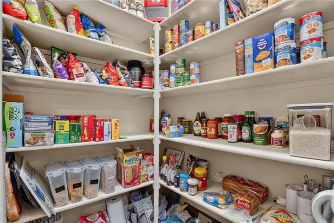
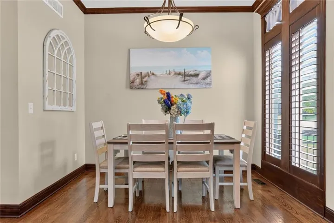
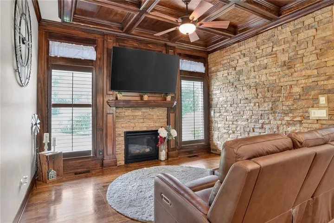
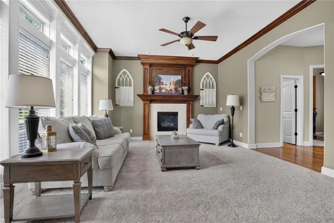
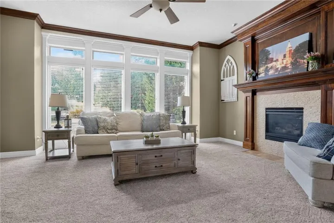
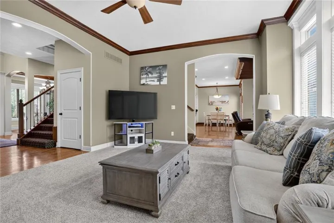
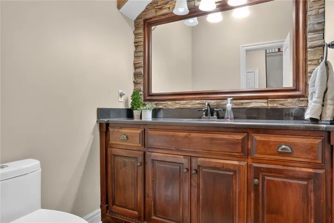
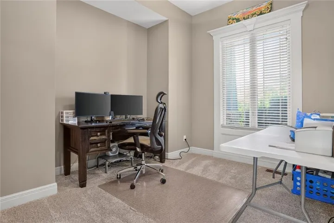
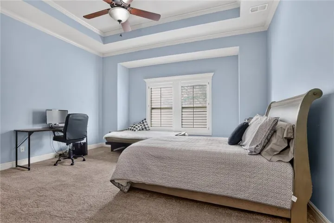
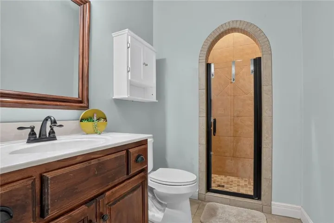
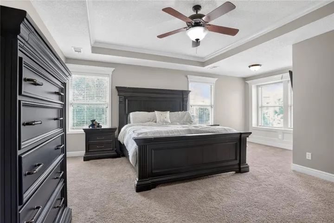
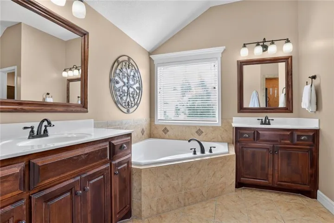
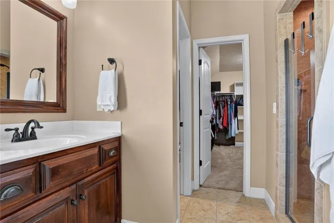
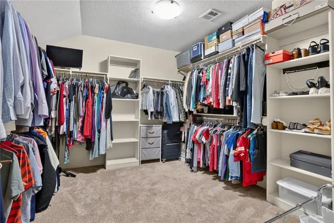
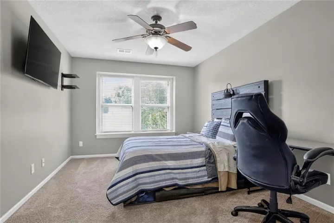
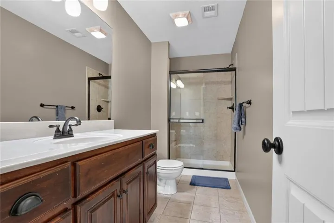
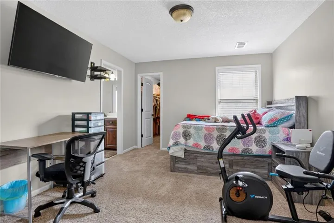
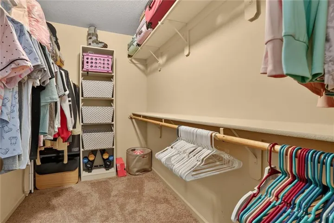
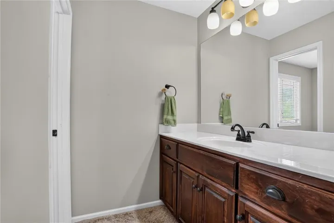
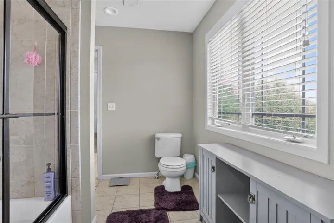
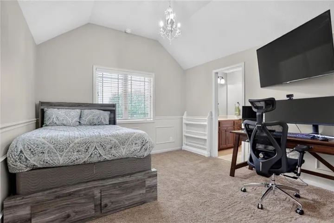
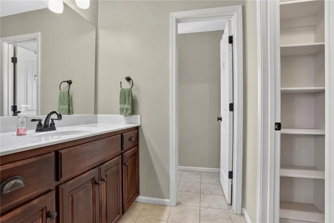
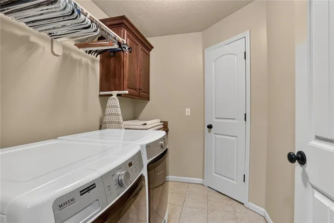
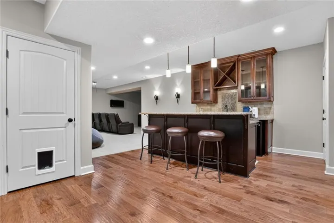
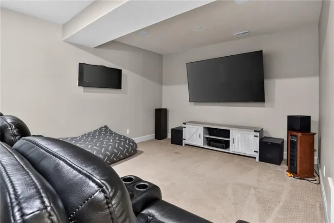
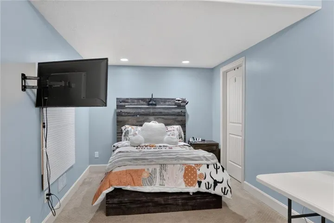
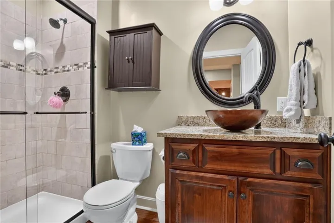
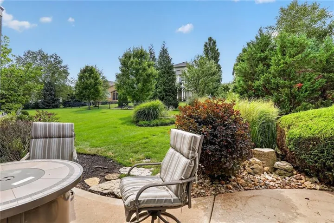
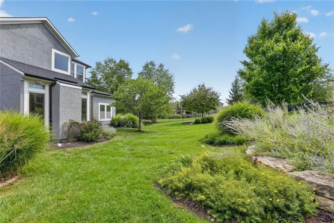
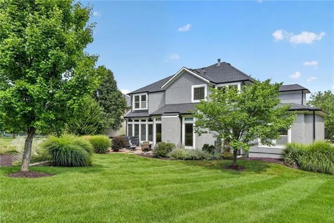
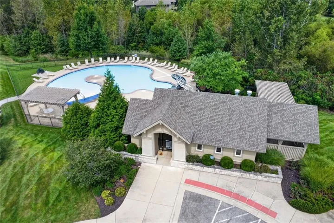
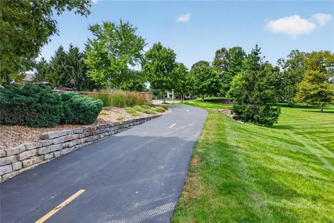
From the moment you step inside, soaring beamed ceilings create a dramatic first impression, adding warmth and architectural character to the formal dining and hearth rooms. Two fireplaces provide inviting spaces to gather or unwind. Designed for flexibility, this exceptional floor plan features two private primary suites one on the main level and another upstairs with the secondary bedrooms. Every upstairs bedroom includes a walk-in closet, while the expansive primary suite offers an oversized closet with direct access to the bedroom-level laundry. The finished lower level adds a sixth bedroom, full bath, second laundry area, recreation room, and wet bar—ideal for guests, hobbies, or entertaining. The beautifully appointed kitchen flows seamlessly into the hearth room and features a large island with seating plus newer stainless steel appliances, including the oven, cooktop, and dishwasher. Outside, the landscaped backyard and curved patio create a peaceful setting for relaxing or entertaining. Meticulously maintained with a newer roof, exterior paint, and hot water heater. Located in desirable Coffee Creek Crossing in the award-winning Blue Valley School District, with easy access to BluHawk shopping, dining, and entertainment. Neighborhood amenities include an amazing pool, playground, volleyball court, and walking trails perfect for enjoying the outdoors.
- Heating System:
- Forced Air
- Cooling System:
- Electric
- Basement:
- Concrete, Finished, Daylight, Sump Pump, Basement BR
- Fence:
- Metal
- Fireplace:
- Living Room, Hearth Room
- Patio:
- Patio, Porch
- Parking:
- Attached, Garage Door Opener
- Window Features:
- Thermal Windows
- Architectural Style:
- Traditional
- Exterior Features:
- Hot Tub
- Fireplaces Total:
- 2
- Flooring:
- Wood, Carpet, Tile
- Interior Features:
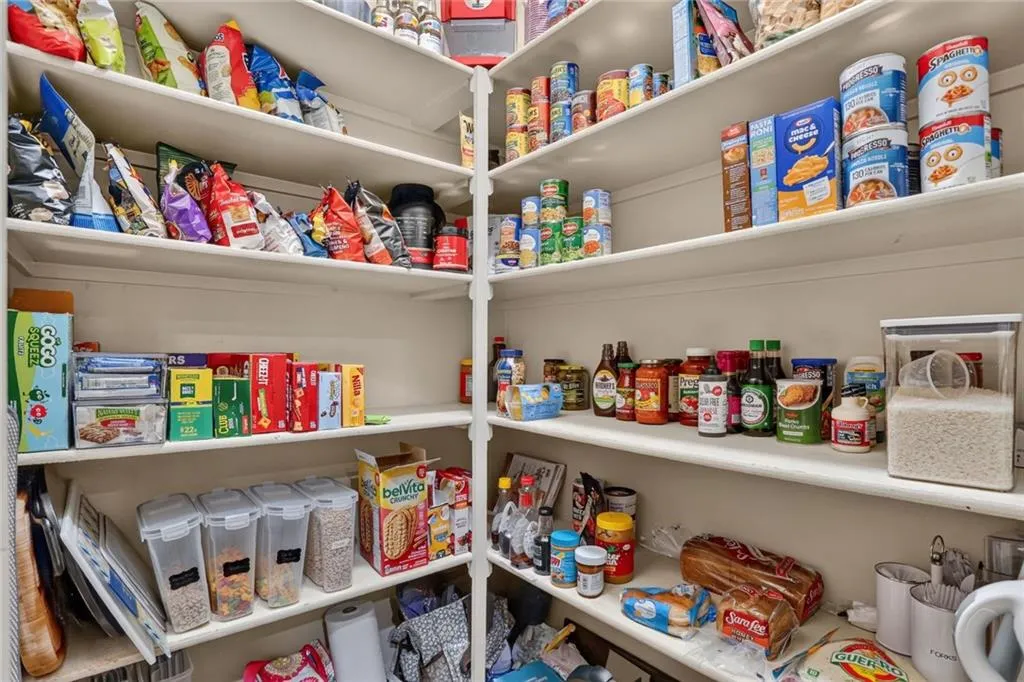
- Kitchen Island, Pantry, Walk-In Closet(s), Wet Bar, Ceiling Fan(s), Stained Cabinets, Hot Tub
- Laundry Features:
- Upper Level, Bedroom Level
- Sewer:
- Public Sewer
- Appliances:
- Microwave, Refrigerator, Dishwasher, Disposal, Stainless Steel Appliance(s), Electric Range, Dryer, Washer
- Zipcode:
- 66221
- Street:
- Bluejacket
- Street Number:
- 16805
- Street Suffix:
- Street
- Longitude:
- W95° 17' 17.4''
- Latitude:
- N38° 49' 20.3''
- Directions:
- Switzer to 169th Street. West to home. 169th Street will curve and turn into Bluejacket St. Follow past Goddard St. Home is in culdesac.
- Mls Area Major:
- 345 - N=135th;S=Co Ln;E=State Ln;W=Pflumm
- Elementary School:
- Wolf Springs
- High School:
- Blue Valley Southwest
- High School District:
- Blue Valley
- Middle School:
- Aubry Bend
- Office Name:
- KW Diamond Partners
- Agent Name:
- Jackie Stahl
- Tax Annual Amount:
- $0
- Association Fee:
- $0
- Video Url:
- https://www.tourbuzz.net/public/vtour/display/2399507#!/
- Virtual Tour:
- https://www.tourbuzz.net/public/vtour/display/2399507#!/
- Water Source:
- Public
- Association Amenities:
- Pool, Trail(s)
- Construction Materials:
- Stone Trim, Stucco
- Garage:
- 3
- Lot Features:
- City Lot, Cul-De-Sac
- Association Fee:
- 1383
- Association Fee Frequency:
- Annually
- Association Yn:
- 1
- List Agent Mls Id:
- JACKIEO
- List Office Mls Id:
- KW05
- Listing Term:
- Cash, Conventional, VA Loan
- Mls Status:
- Active
- Modification Timestamp:
- 2026-08-26T13:56:10Z
- Originating System Name:
- HMLS
Community: Coffee Creek Crossing, Residential For Sale
16805 Bluejacket Street, Overland Park, Kansas 66221
- Property Type :
- Residential
- Listing Type :
- For Sale
- Listing ID :
- 2638001
- Price :
- $930,000
- Bedrooms :
- 6
- Rooms :
- 16
- Bathrooms :
- 6
- Half Bathrooms :
- 1
- Square Footage :
- 5,125 Sqft
- Year Built :
- 2011
- Status :
- Active
- Property Sub Type :
- Single Family Residence

