
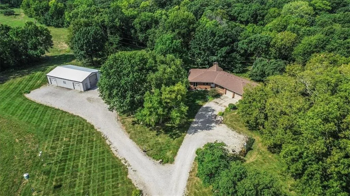
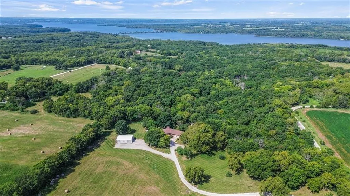
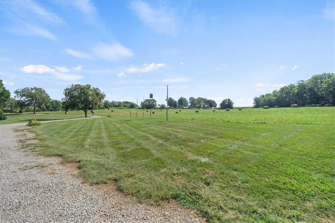
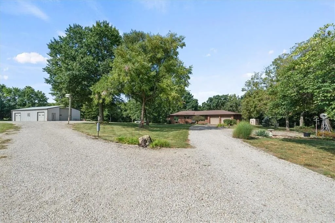
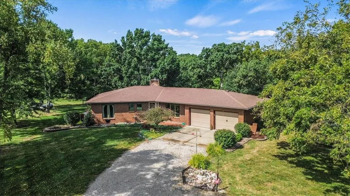
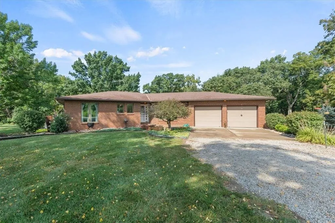
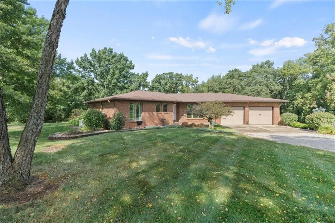
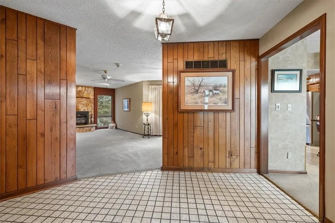
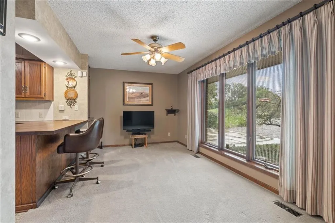
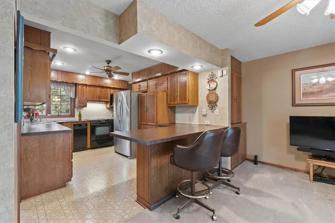
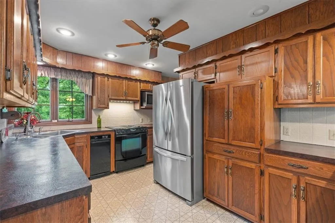
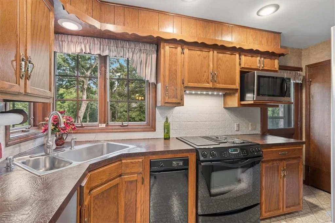
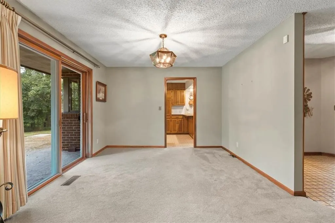
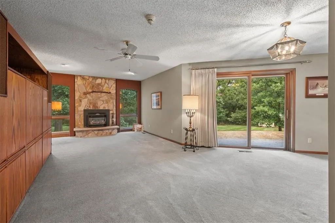
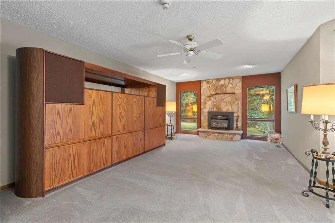
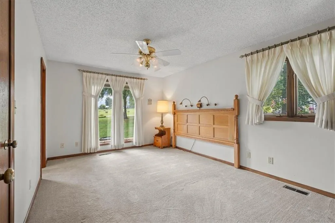
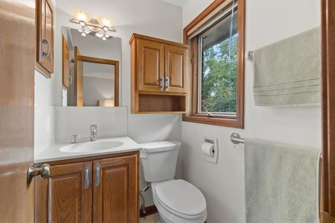
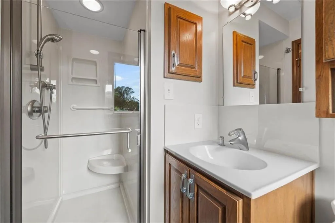
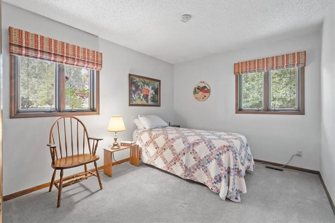
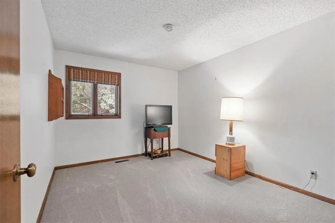
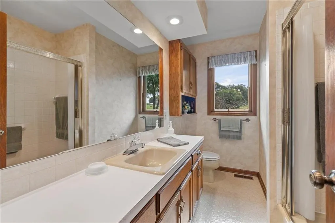
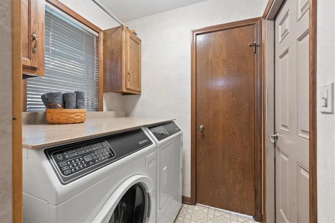
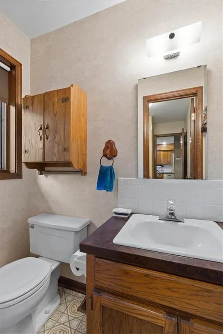
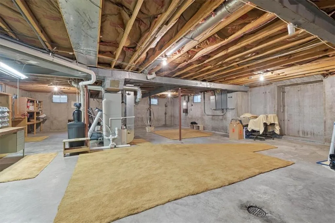
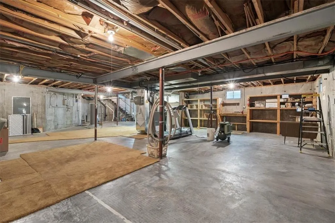
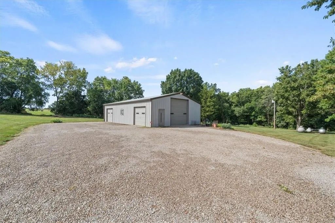

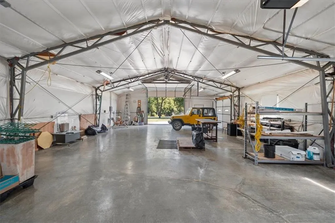
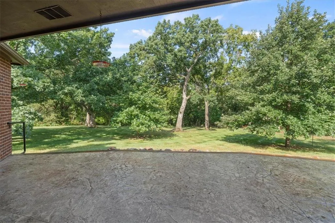
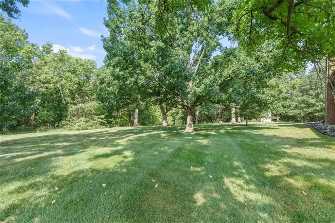
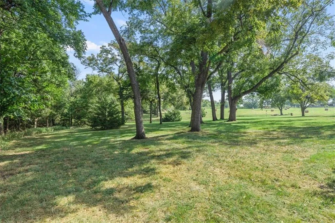
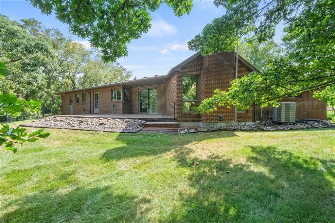
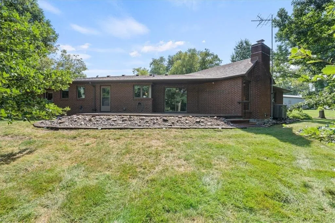
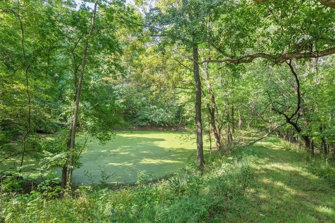
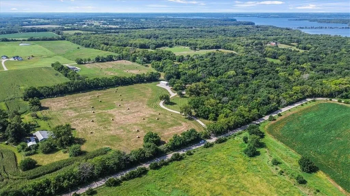
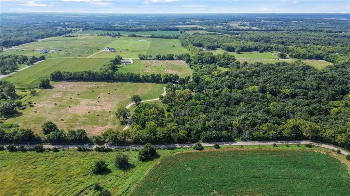
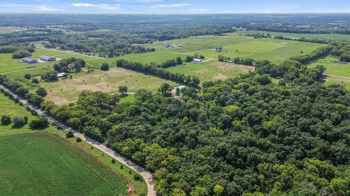
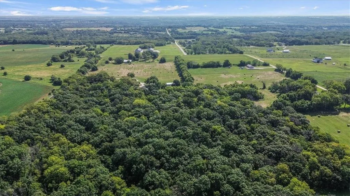
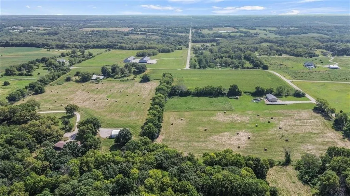
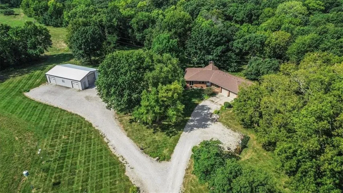
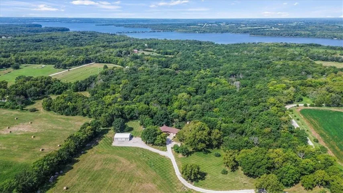
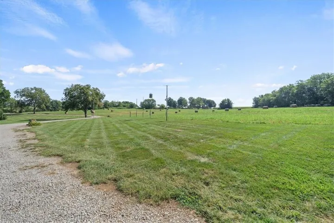
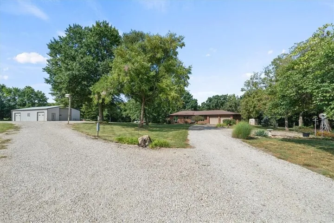
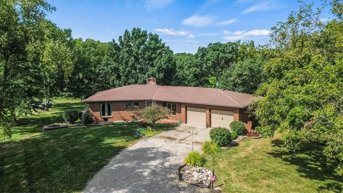
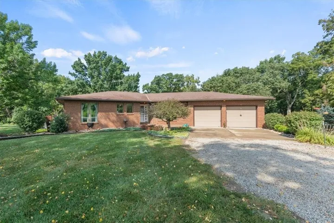

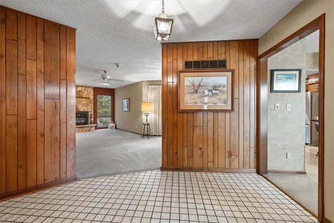
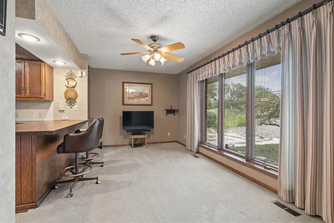
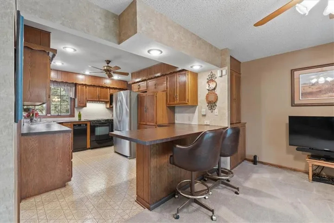
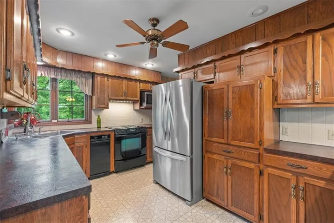
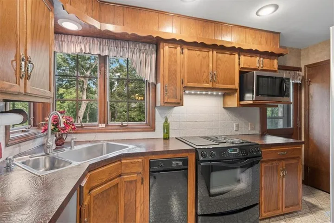
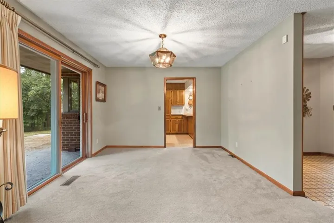
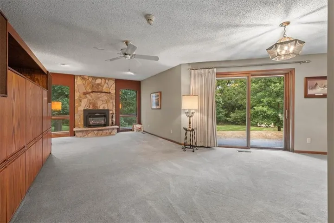
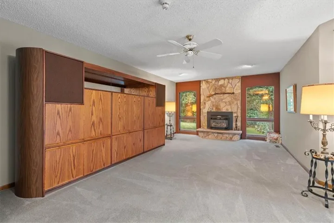
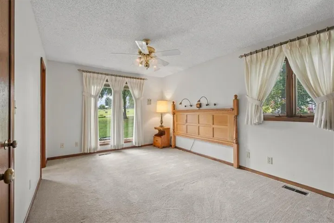
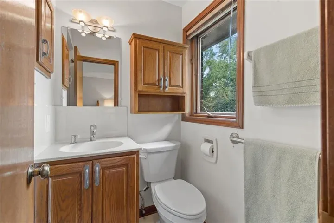
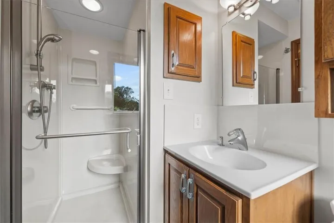
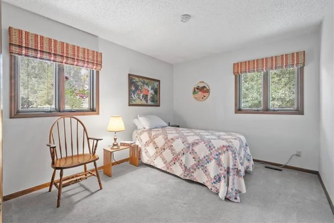
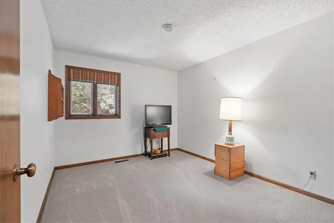
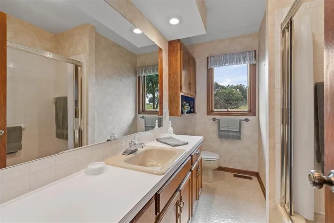
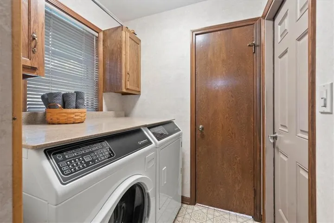
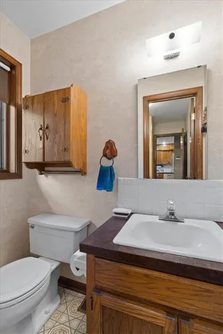
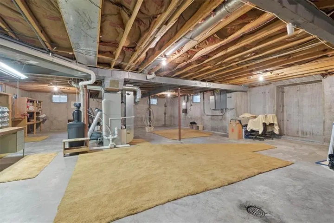
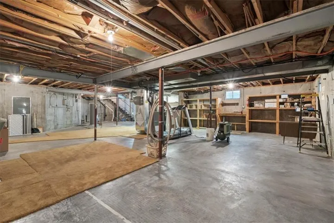
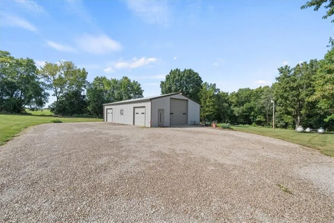
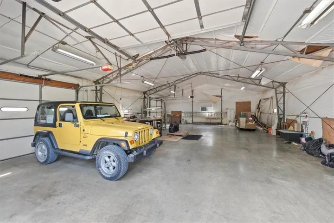
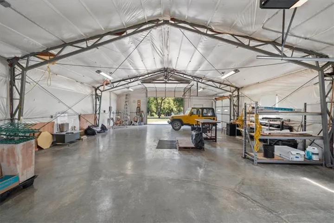
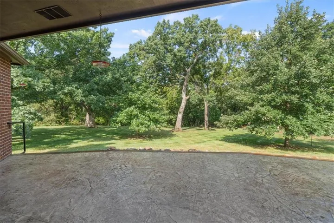
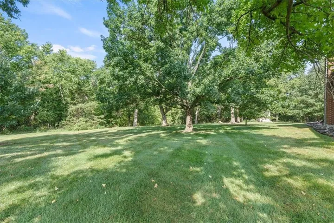
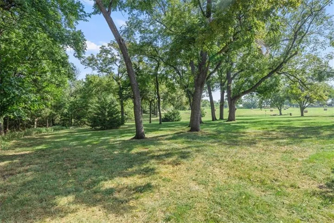
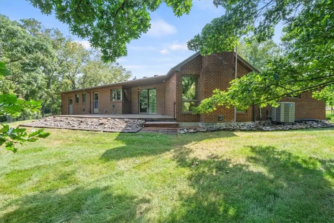
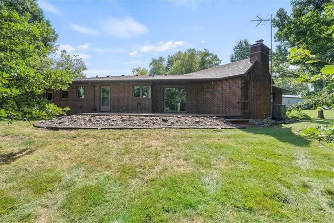
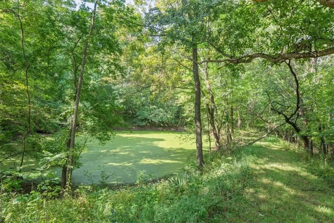
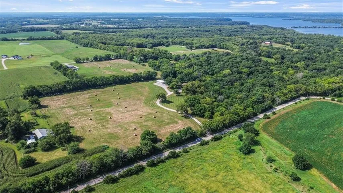
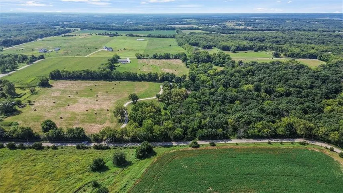
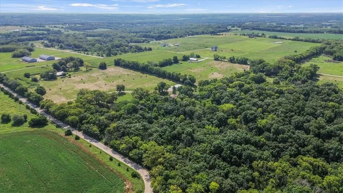
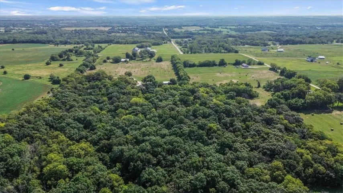
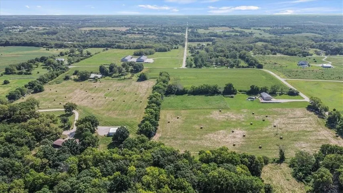
Your Dream Home May Be Closer Than You Think! Don’t wait for the perfect rate—ask about a possible one-year rate buydown and see how you could make this home yours. Inquire with the listing agent for full details. Exceptional one-owner estate situated on 22 secluded acres. Tucked away from the road, the peaceful drive up the private drive sets the tone as you leave the city behind and arrive at your own country retreat. Enjoy main-level living at its finest with a thoughtfully designed floor plan featuring three generously sized bedrooms, 2.5 baths, and convenient main-floor laundry. The beautiful kitchen offers a spacious breakfast room and eat-in bar, while the inviting living room is anchored by a floor-to-ceiling stone fireplace and custom-built entertainment wall system. A formal dining room provides additional space for gatherings and entertaining. Quality construction includes 10-inch foundation walls, a full brick exterior, Pella windows and patio door, and a whole-home Generac generator. The expansive unfinished basement features an insulated ceiling and is plumbed for future expansion. Three propane tanks serve the property, and a new roof is scheduled for installation soon. The picturesque acreage includes approximately three acres of residential landscaping, 12 acres of agricultural/hay ground, and seven acres of natural timber with a pond. Nature and wildlife enthusiasts will appreciate the abundant deer and wild turkey. The 42-by-32-foot steel insulated outbuilding includes three garage doors, a concrete floor with a drain pit, water, and electricity with generator backup. Located just a few miles from Hillsdale Lake, with easy access to Spring Hill and Paola and only a short drive to Olathe, this exceptional property offers peaceful country living without sacrificing convenience. A rare opportunity to enjoy exceptional privacy, acreage, and quality construction while remaining within easy reach of surrounding communities.
- Heating System:
- Propane, Heatpump/Gas
- Cooling System:
- Attic Fan, Electric
- Basement:
- Full, Unfinished
- Fireplace:
- Family Room
- Patio:
- Patio, Covered Patio
- Parking:
- Attached
- Architectural Style:
- Traditional
- Fireplaces Total:
- 1
- Flooring:
- Laminate, Carpet
- Interior Features:
- Stained Cabinets, Central Vacuum
- Laundry Features:
- Main Level
- Sewer:
- Septic Tank
- Appliances:
- Microwave, Dishwasher, Disposal, Electric Range, Dryer, Washer
- Zipcode:
- 66071
- Street:
- Clare
- Street Number:
- 23776
- Street Suffix:
- Road
- Longitude:
- W95° 7' 48.9''
- Latitude:
- N38° 41' 45.5''
- Directions:
- From 239th St: Go North onto Clare Rd. Follow curve to go West. Turn South to enter driveway.
- Mls Area Major:
- 380 - Miami County, KS
- High School District:
- Paola
- Office Name:
- Real Broker, LLC
- Agent Name:
- Aaron Donner
- Tax Annual Amount:
- $0
- Association Fee:
- $0
- Virtual Tour:
- https://iframe.videodelivery.net/c4901b79d48e39523a6b5c1d46af8aed
- Water Source:
- Public
- Construction Materials:
- Brick
- Garage:
- 2
- Lot Features:
- Pond(s), Wooded, Acreage, Many Trees
- Association Fee Frequency:
- None
- List Agent Mls Id:
- ADONNER
- List Office Mls Id:
- RBOP
- Listing Term:
- Cash, Conventional, VA Loan
- Mls Status:
- Active
- Modification Timestamp:
- 2026-10-18T20:11:12Z
- Originating System Name:
- HMLS
Community: Miami County, Residential For Sale
23776 Clare Road, Paola, Kansas 66071
- Property Type :
- Residential
- Listing Type :
- For Sale
- Listing ID :
- 2638627
- Price :
- $859,000
- Bedrooms :
- 3
- Rooms :
- 10
- Bathrooms :
- 3
- Half Bathrooms :
- 1
- Square Footage :
- 1,763 Sqft
- Year Built :
- 1978
- Status :
- Active
- Property Sub Type :
- Single Family Residence

