
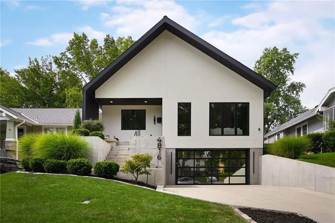
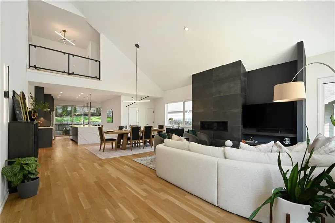
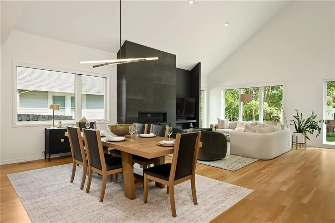
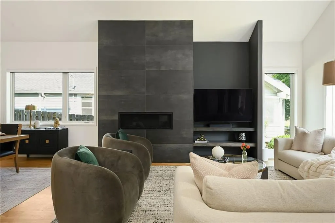
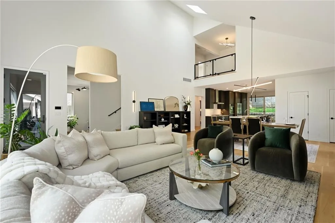
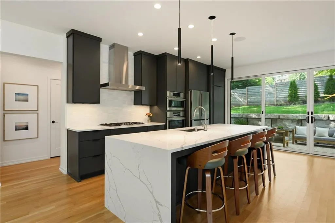
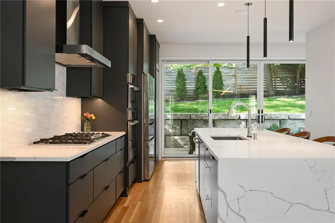
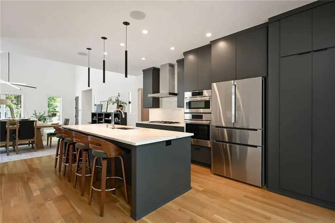
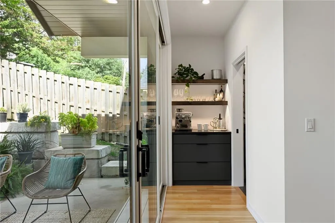
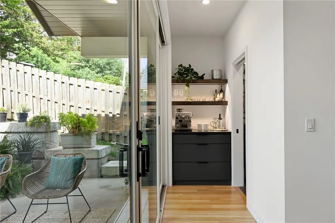
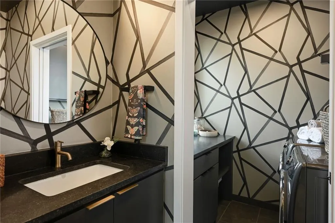
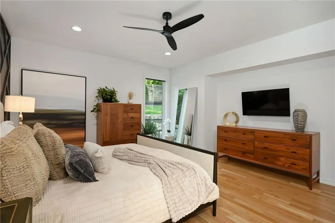
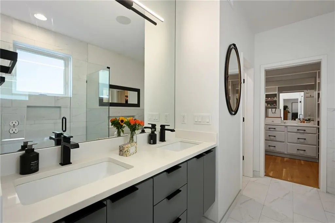
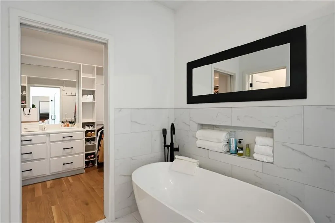
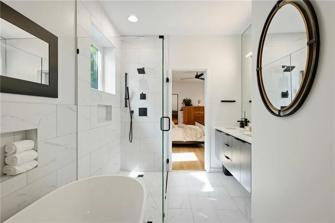
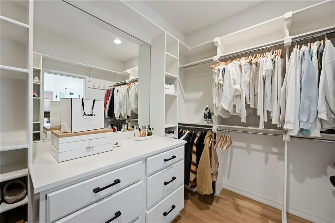
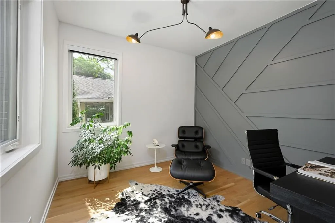
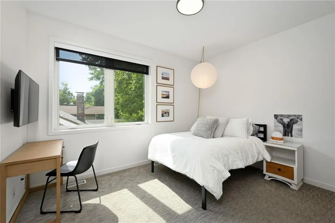
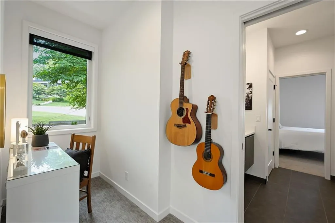
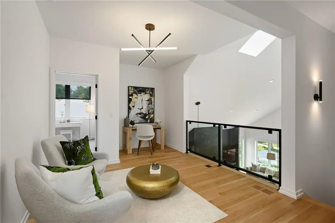
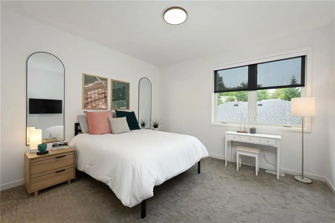
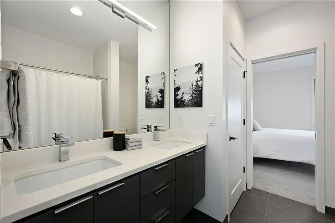
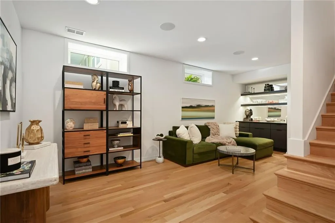
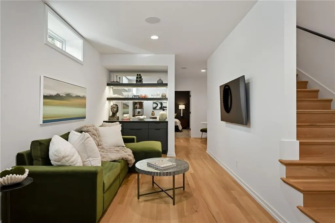
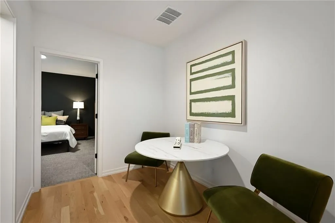
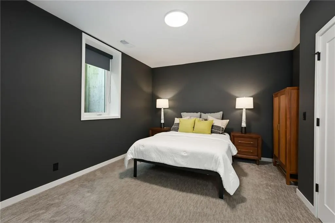
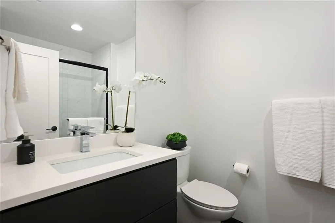
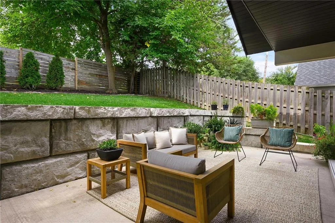
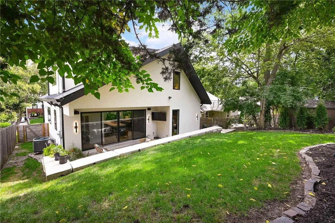
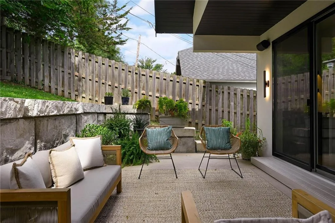
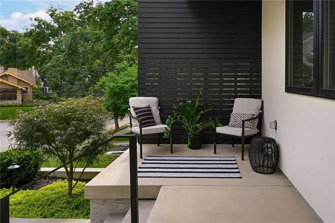
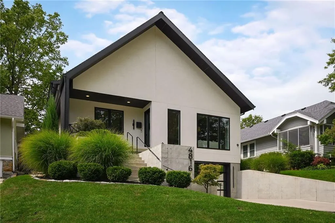
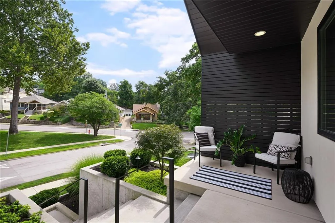
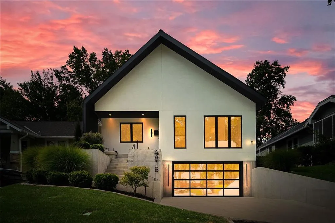
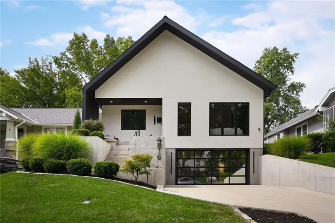
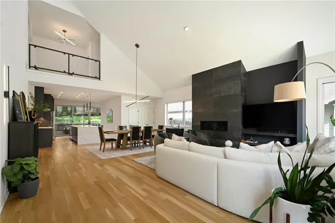
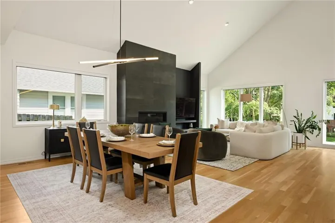
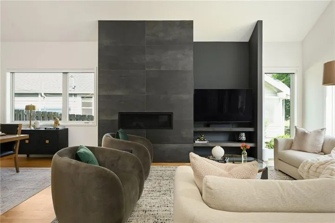
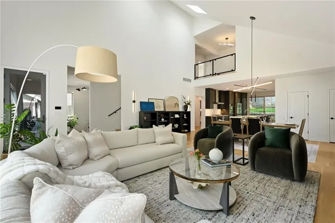
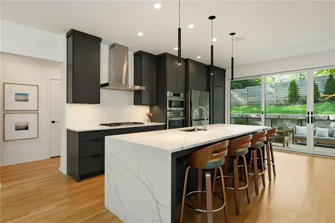
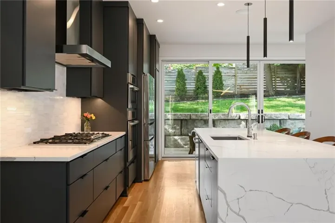
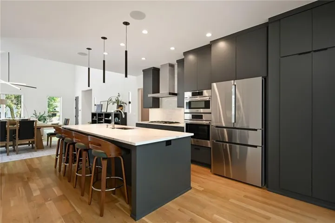
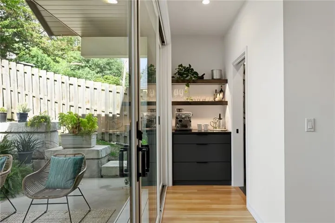
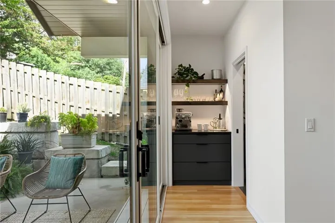
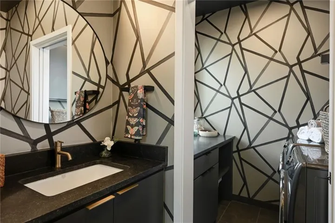
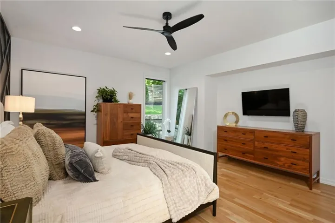
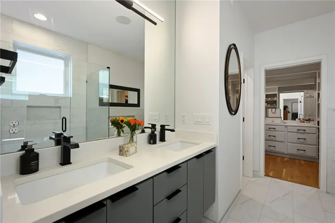
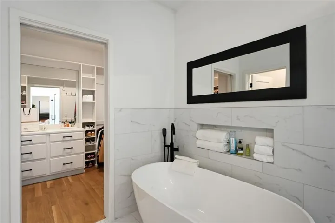
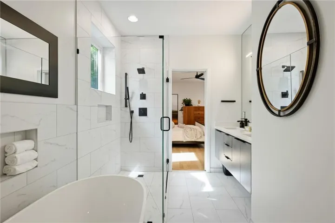
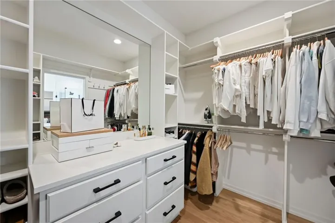
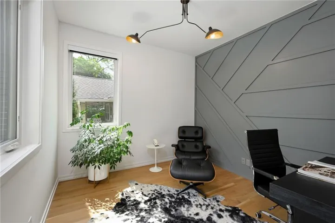
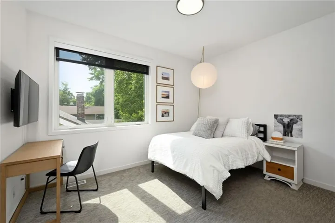
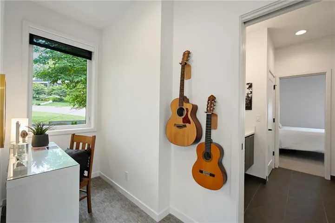
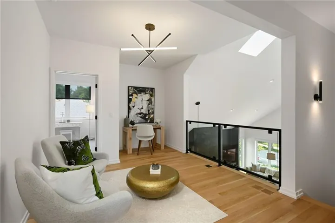
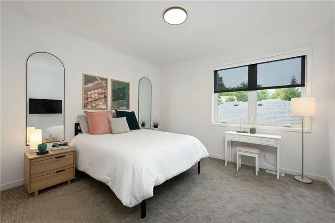
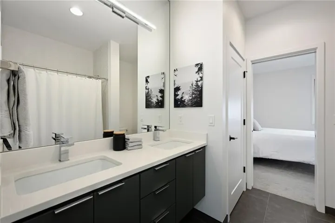
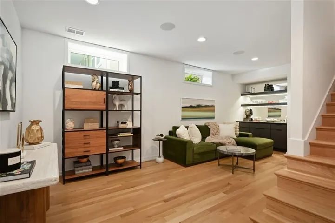
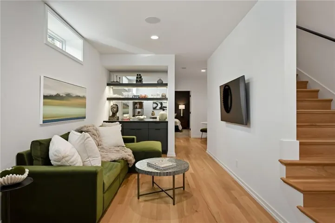
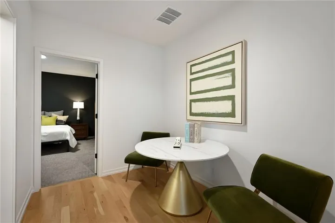
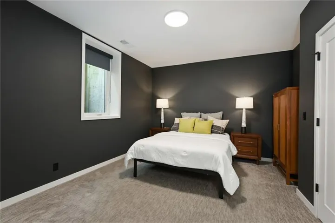
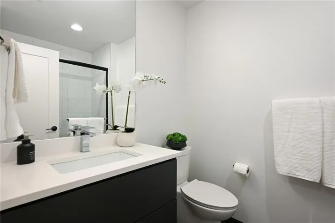
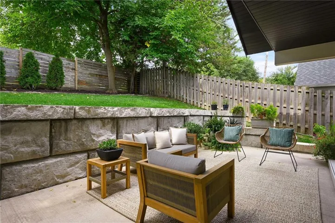
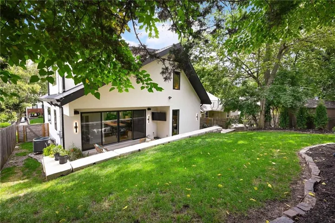
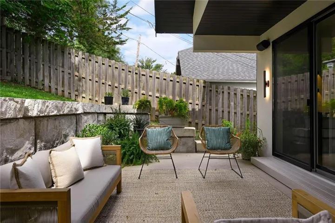
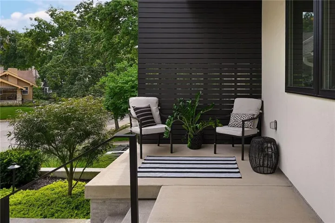
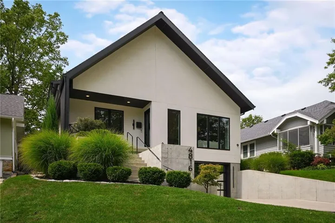
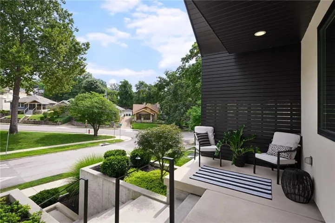
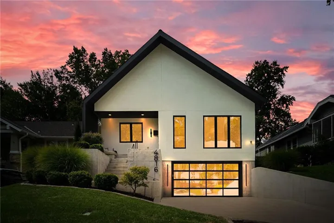
Exceptional newer construction home in Westwood Park, just steps from Woodside and minutes from The Country Club Plaza. Designed by KEM Studio and built by Noblit Didier Construction, this modern home has ALL the key features: high ceilings, open floor plan, oversized windows, abundant natural light, smart-home features, and energy-efficient systems designed for comfortable, low-cost living & surround sound SONOS on every floor. The main level is all about daily convenience, complete with a spacious primary suite, private office, laundry room, coffee bar and an open kitchen, dining, and living areas. The kitchen’s large center island has breakfast seating and stainless steel appliances. Sleek cabinetry with a lot of smart storage. A bank of sliding doors extend the living space from the main level to a private, fenced backyard with low-maintenance landscaping and turf areas. A covered front porch adds another inviting outdoor space. Two bedrooms on the 2nd floor with a full bath, and flexible loft space. PLUS, a bonus finished storage space on 2nd floor (or a fun secret hide-out for kids). To finish off this one-of-a-kind home: a rare, oversized four-car garage with epoxy flooring for incredible parking, storage and even a workspace. Westwood Park has FEW opportunities now to build newer homes of this size and scale in the neighborhood. This distinctive home stands out for location, quality & design.
- Heating System:
- Forced Air
- Cooling System:
- Electric
- Basement:
- Concrete, Finished, Egress Window(s)
- Fence:
- Wood
- Fireplace:
- Great Room
- Patio:
- Patio
- Parking:
- Attached, Garage Faces Front
- Window Features:
- Thermal Windows, Window Coverings
- Architectural Style:
- Contemporary
- Fireplaces Total:
- 1
- Flooring:
- Wood
- Interior Features:
- Kitchen Island, Painted Cabinets, Pantry, Walk-In Closet(s), Vaulted Ceiling(s), Smart Thermostat, Expandable Attic
- Laundry Features:
- Main Level, Laundry Room
- Sewer:
- Public Sewer
- Appliances:
- Microwave, Dishwasher, Cooktop, Disposal, Exhaust Fan, Gas Range, Stainless Steel Appliance(s)
- Zipcode:
- 64112
- Street:
- Westwood
- Street Number:
- 4816
- Street Suffix:
- Road
- Longitude:
- W95° 23' 41.8''
- Latitude:
- N39° 2' 23.6''
- Directions:
- 47th Street to Wyoming. South to Westwood Rd. Left to home.
- Mls Area Major:
- 202 - Kansas City Area (So. of River)
- Elementary School:
- Magnet
- High School:
- Magnet
- High School District:
- Kansas City Mo
- Middle School:
- Magnet
- Office Name:
- Compass Realty Group
- Agent Name:
- Emily Aylward Vogt
- Tax Annual Amount:
- $0
- Association Fee:
- $0
- Water Source:
- Public
- Construction Materials:
- Stucco & Frame
- Garage:
- 4
- Lot Features:
- City Lot
- Association Fee Frequency:
- Annually
- Association Fee Includes:
- Trash
- Association Yn:
- 1
- List Agent Mls Id:
- EAVOGT
- List Office Mls Id:
- CMLC
- Listing Term:
- Cash, Conventional
- Mls Status:
- Active
- Modification Timestamp:
- 2026-09-01T18:11:12Z
- Originating System Name:
- HMLS
Community: Westwood Park, Residential For Sale
4816 Westwood Road, Kansas City, Missouri 64112
- Property Type :
- Residential
- Listing Type :
- For Sale
- Listing ID :
- 2637517
- Price :
- $1,275,000
- Bedrooms :
- 4
- Rooms :
- 12
- Bathrooms :
- 4
- Half Bathrooms :
- 1
- Square Footage :
- 3,464 Sqft
- Year Built :
- 2023
- Status :
- Active
- Property Sub Type :
- Single Family Residence

