
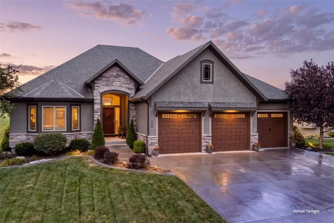
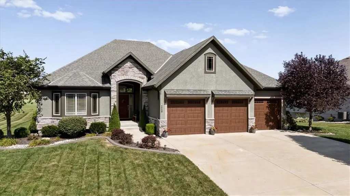
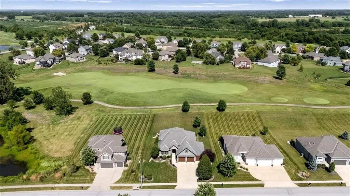
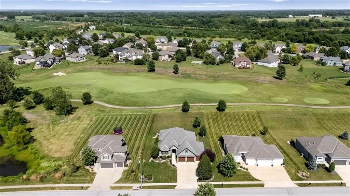
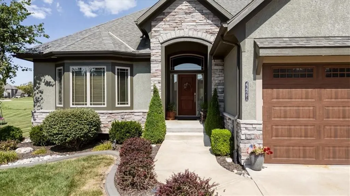
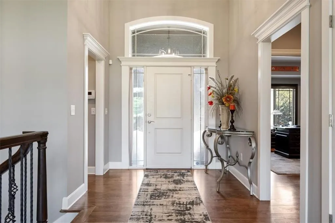
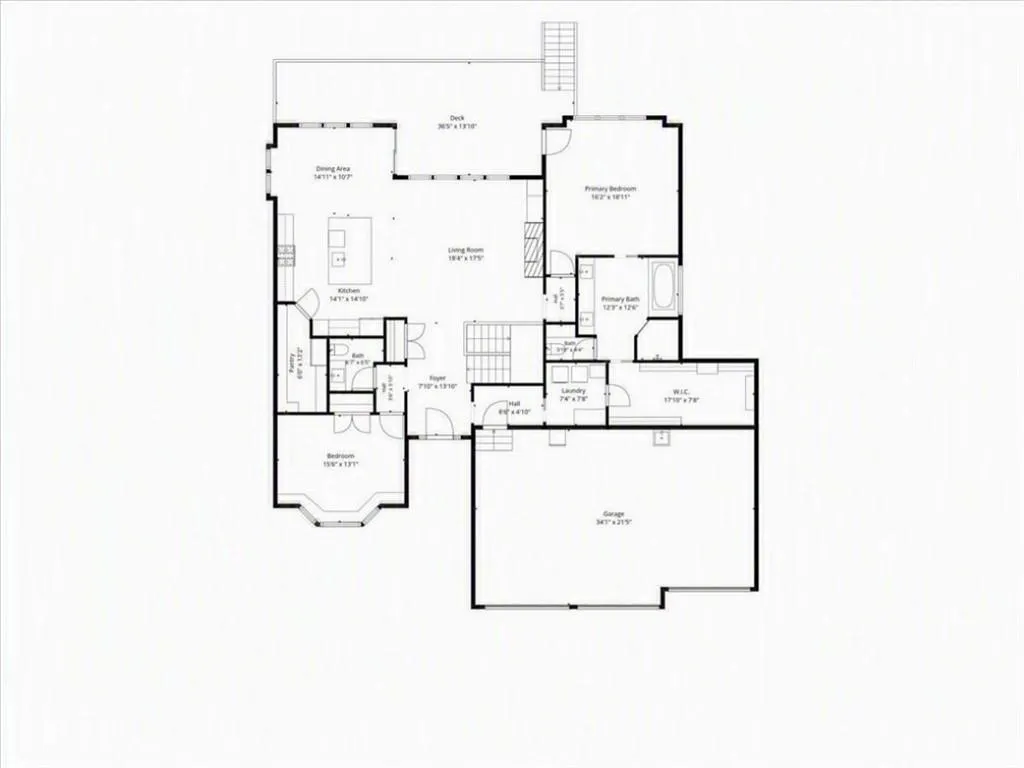
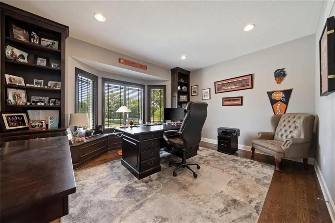
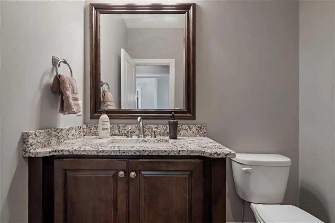
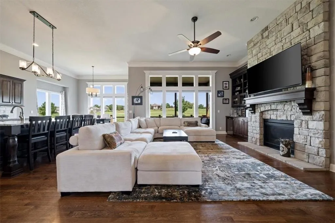
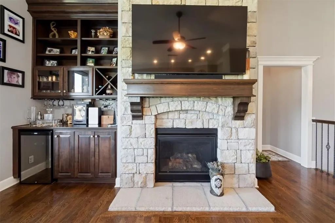
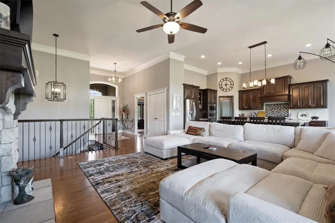
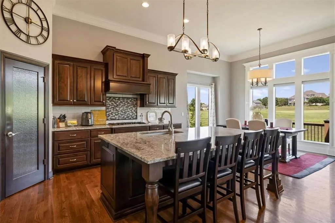
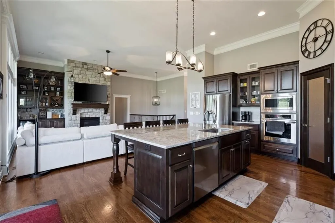
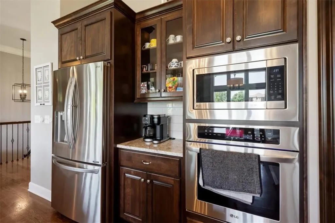
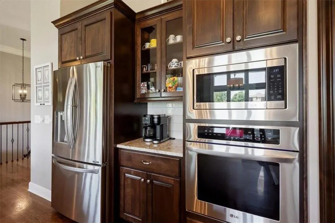
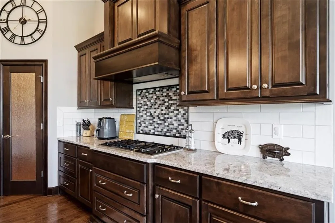
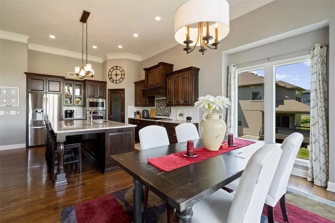
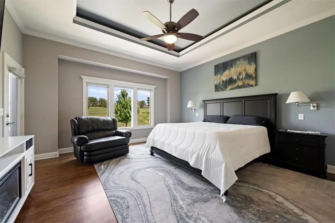
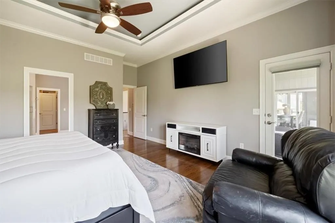
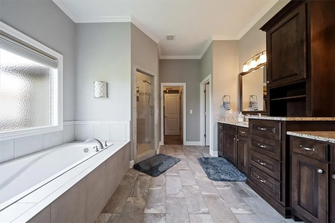
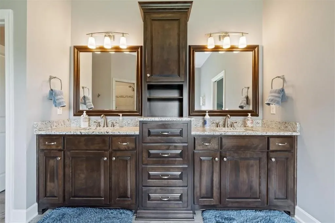
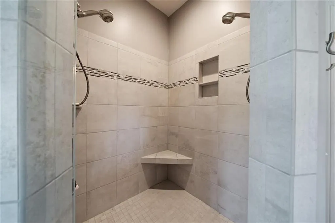
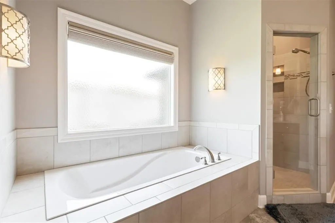
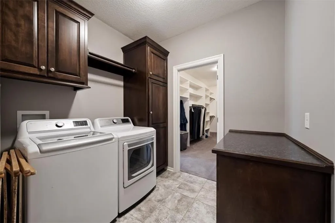
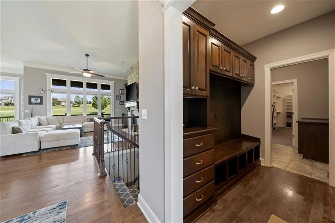
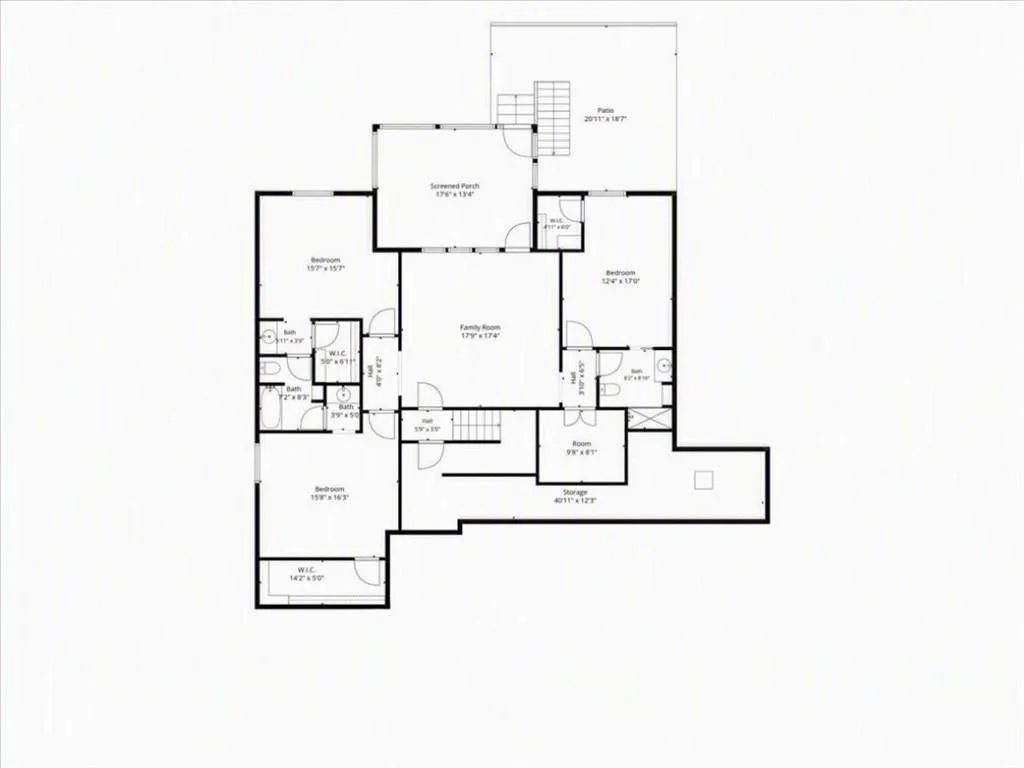
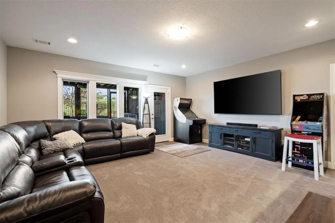
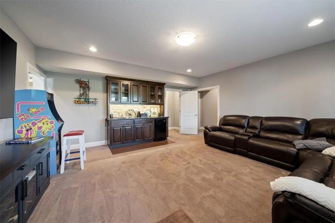
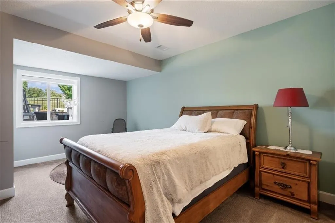
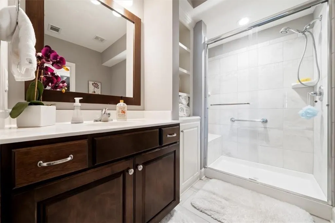
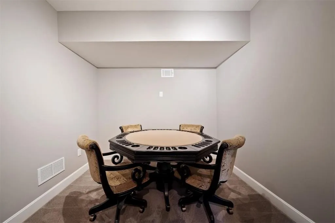

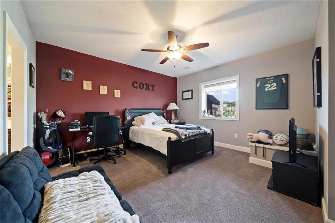
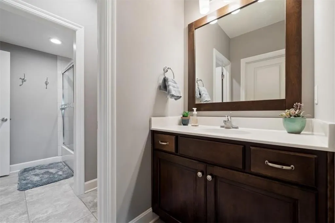
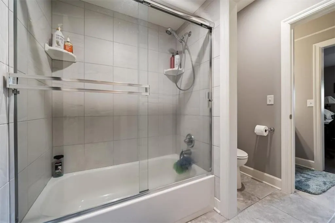
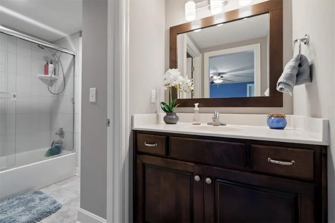
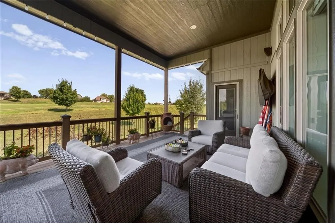
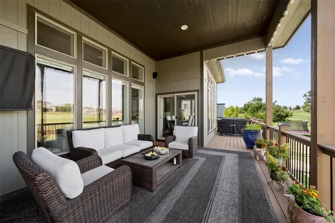
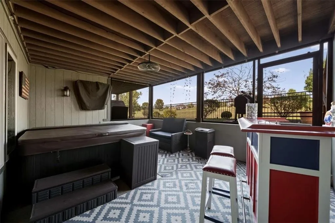
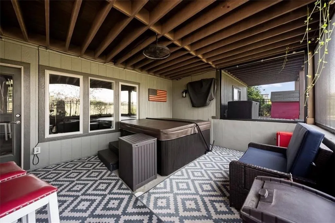
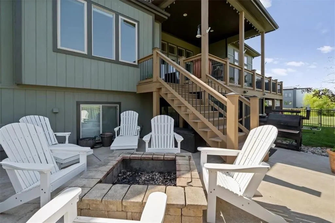
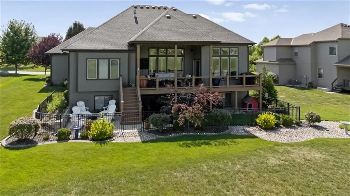
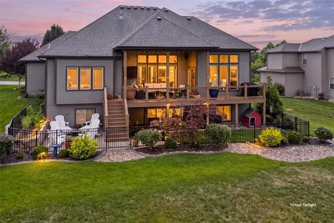
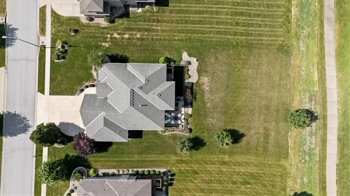
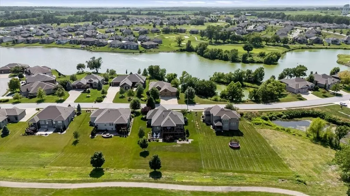
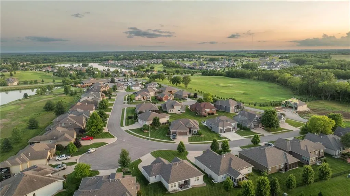
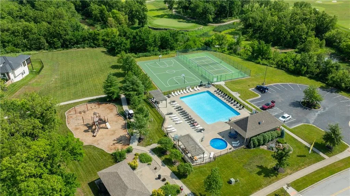
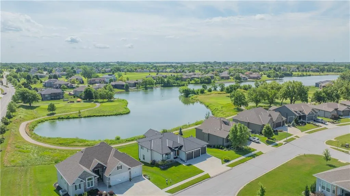
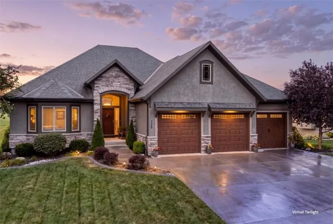
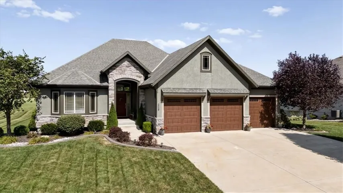
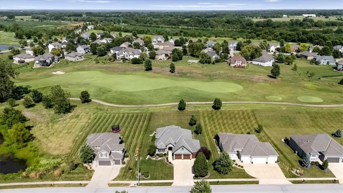
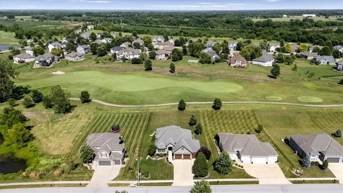
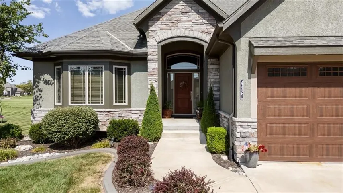
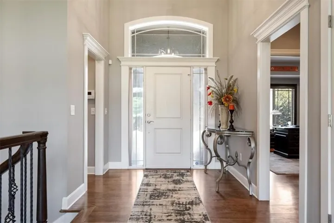
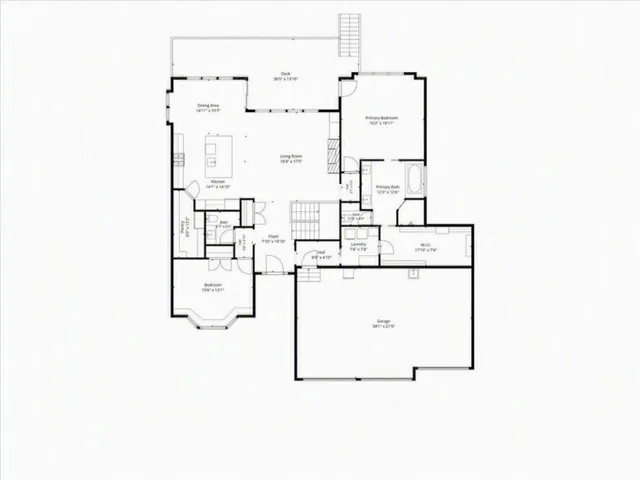
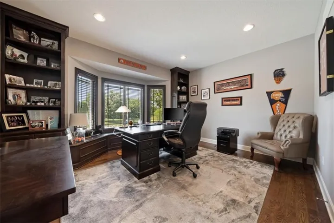
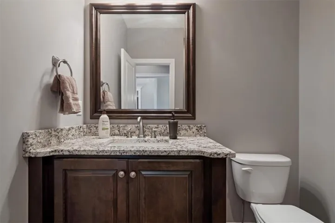
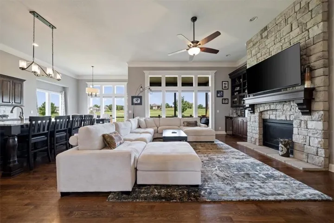
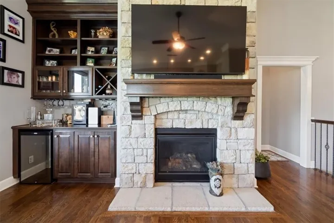
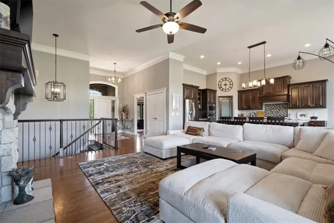
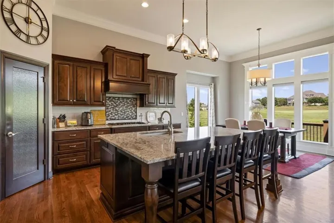
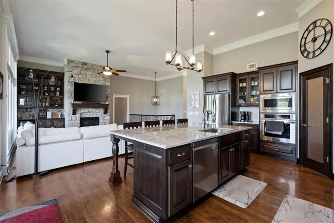
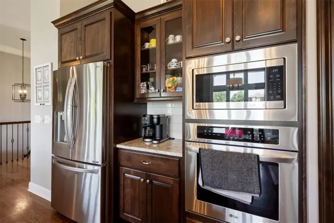
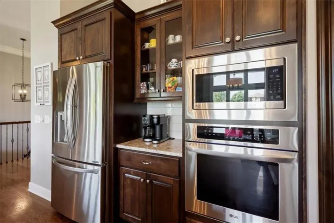
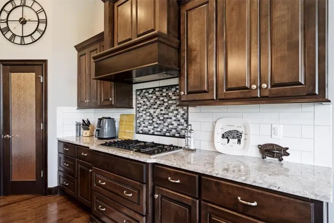
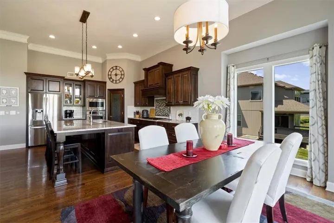
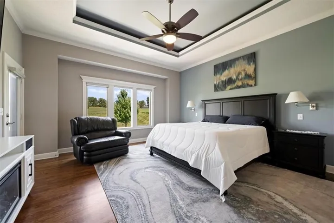
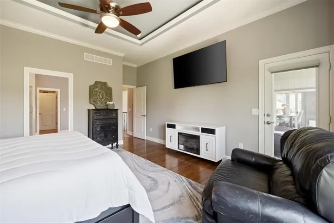
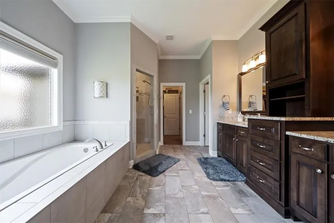
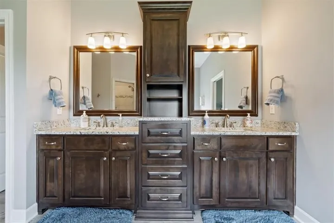
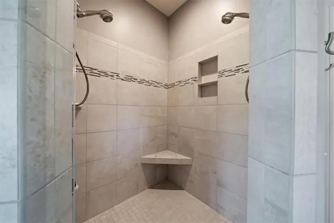
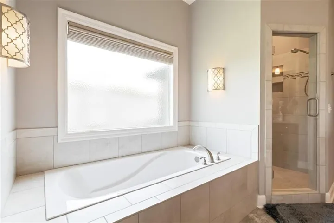
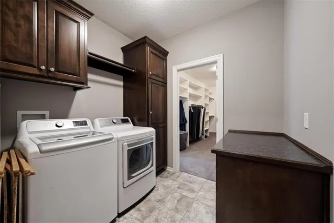
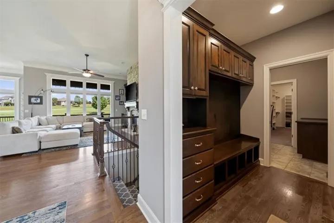
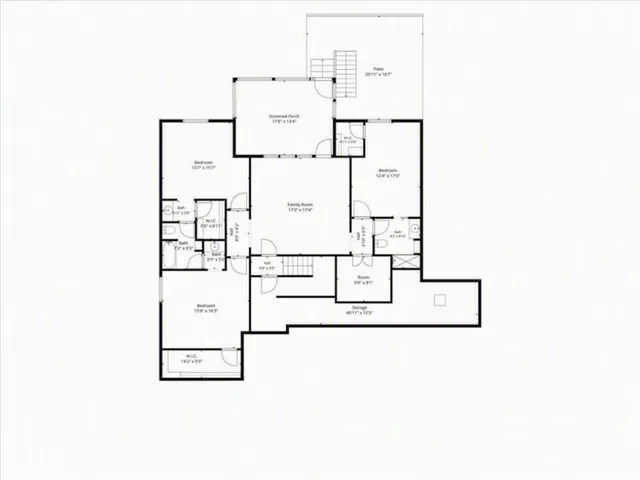
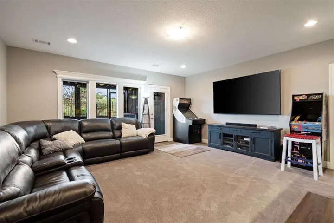
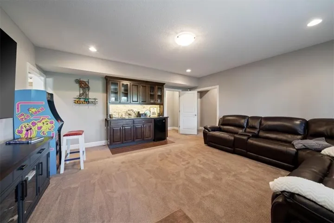
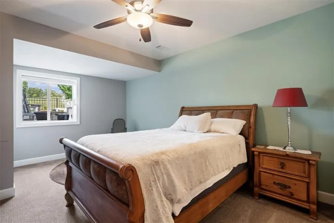
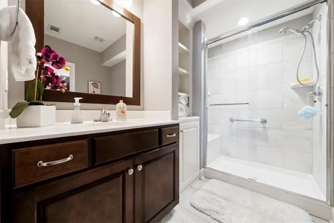
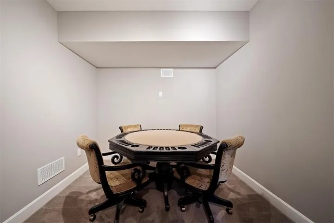
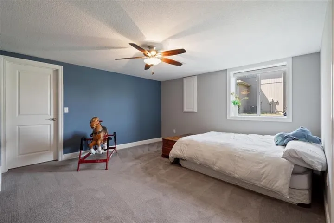
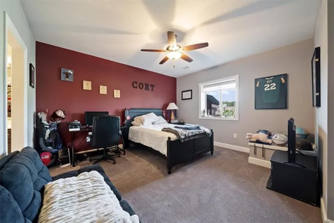
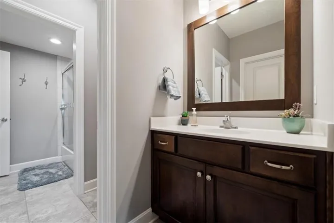
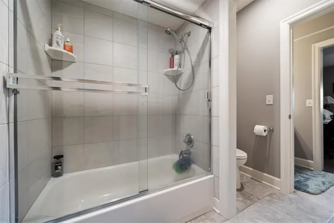
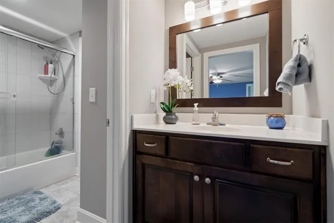
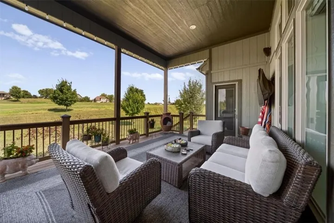
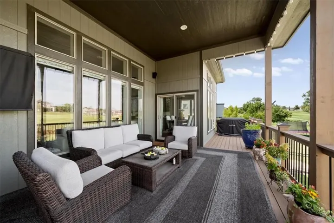
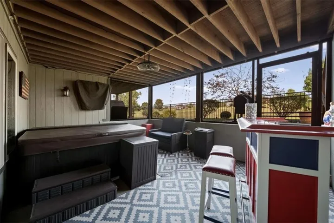
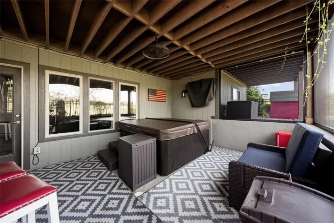
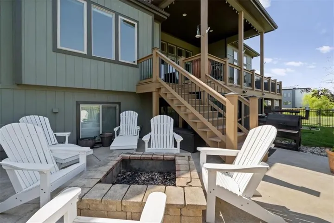
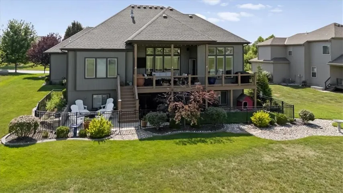
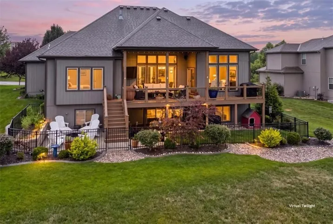
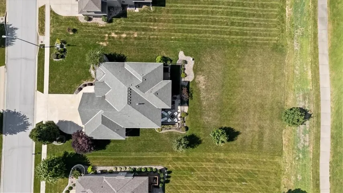
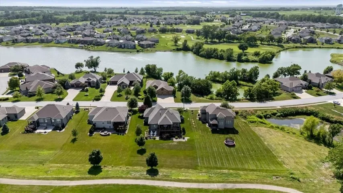
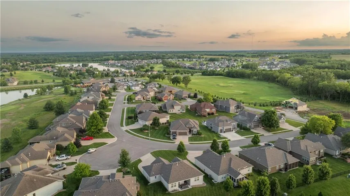
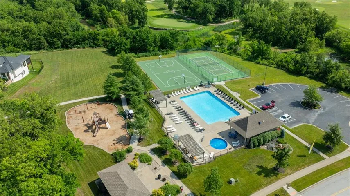
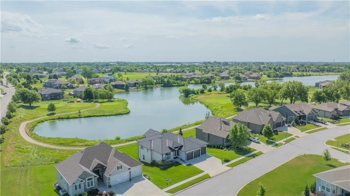
Enjoy GOLF COURSE living in this beautiful home with four bedrooms plus an office on the FAIRWAY of Hole 9 in the Communities of Falcon Lakes! This immaculate home has almost 3600 sq feet of gorgeous high end living space and is on a WALKOUT lot. Fantastic outdoor living with a covered deck, a covered patio at the walkout plus an uncovered patio with a firepit! Experience gorgeous sunrises and the tranquil beauty of the golf course from the kitchen, dining room, living room, primary bedroom and all the outdoor living spaces as well as from the lower level. An oversized pantry, mudroom with built ins, laundry attached to huge primary closet and wood floors throughout the main level are a few of the standout features. The lower level include three bedrooms and two bathrooms as well as a wet bar, family room and a bonus room. Just 30 minutes from the airport, downtown and many other parts of the metro area, Falcon Lakes enjoys a small town feel but with all the amenities nearby. The Legends shopping, dining and entertainment district is just 10 minutes away! Acclaimed Basehor-Linwood schools.
- Heating System:
- Forced Air
- Cooling System:
- Electric
- Basement:
- Finished, Sump Pump, Walk-Out Access, Walk-Up Access
- Fence:
- Metal
- Fireplace:
- Great Room, Gas
- Patio:
- Patio, Covered Patio, Deck- Covered
- Parking:
- Attached, Garage Faces Front
- Window Features:
- Thermal Windows, Window Coverings
- Architectural Style:
- Traditional
- Exterior Features:
- Fire Pit
- Fireplaces Total:
- 1
- Flooring:
- Wood, Carpet, Tile
- Interior Features:
- Custom Cabinets, Kitchen Island, Pantry, Walk-In Closet(s), Wet Bar, Ceiling Fan(s), Vaulted Ceiling(s)
- Laundry Features:
- Main Level, Laundry Room
- Sewer:
- Public Sewer
- Appliances:
- Microwave, Dishwasher, Cooktop, Disposal, Exhaust Fan, Stainless Steel Appliance(s), Built-In Oven, Humidifier, Water Softener
- Zipcode:
- 66007
- Street:
- 142nd
- Street Number:
- 4421
- Street Suffix:
- Street
- Longitude:
- W95° 5' 27.7''
- Latitude:
- N39° 9' 57.4''
- Street Dir Prefix:
- N
- Directions:
- K-7 to Falcon Lakes Drive. Left on 142nd to home on the left.
- Mls Area Major:
- 425 - N=Co Rd 8;S=Ks Rvr;E=Wy Co Ln;W=Lv Co Ln
- Elementary School:
- Basehor
- High School:
- Basehor-Linwood
- High School District:
- Basehor-Linwood
- Middle School:
- Basehor-Linwood
- Office Name:
- Weichert, Realtors Welch & Co.
- Agent Name:
- Susan Inich
- Tax Annual Amount:
- $0
- Association Fee:
- $0
- Water Source:
- Public
- Association Amenities:
- Golf Course, Pickleball Court(s), Play Area, Pool, Tennis Court(s)
- Construction Materials:
- Stone Trim, Stucco & Frame
- Garage:
- 3
- Lot Features:
- Sprinkler-In Ground, On Golf Course
- Association Fee:
- 600
- Association Fee Frequency:
- Annually
- Association Fee Includes:
- All Amenities
- Association Yn:
- 1
- Co List Agent Full Name:
- Jeff Curry
- Co List Agent Mls Id:
- CURRYJ
- Co List Office Mls Id:
- GWA01
- Co List Office Name:
- Weichert, Realtors Welch & Co.
- List Agent Mls Id:
- SINICH
- List Office Mls Id:
- GWA01
- Listing Term:
- Cash, Conventional, FHA, VA Loan
- Mls Status:
- Active
- Modification Timestamp:
- 2026-08-28T21:00:10Z
- Originating System Name:
- HMLS
Community: Falcon Lakes, Residential For Sale
4421 142nd Street, Basehor, Kansas 66007
- Property Type :
- Residential
- Listing Type :
- For Sale
- Listing ID :
- 2638876
- Price :
- $787,000
- Bedrooms :
- 4
- Rooms :
- 16
- Bathrooms :
- 4
- Half Bathrooms :
- 1
- Square Footage :
- 3,587 Sqft
- Year Built :
- 2016
- Status :
- Active
- Property Sub Type :
- Single Family Residence

